Overview
- 2 Rooms
- 2 Bedrooms
- 1 Bathrooms
39 NORTH STREET ROSEHEARTY, AB43 7NT
2 Bedroom 2 Public Room Coastal Cottage with Sea Views
Offers Over £175,000
Home Report Valuation £175,000
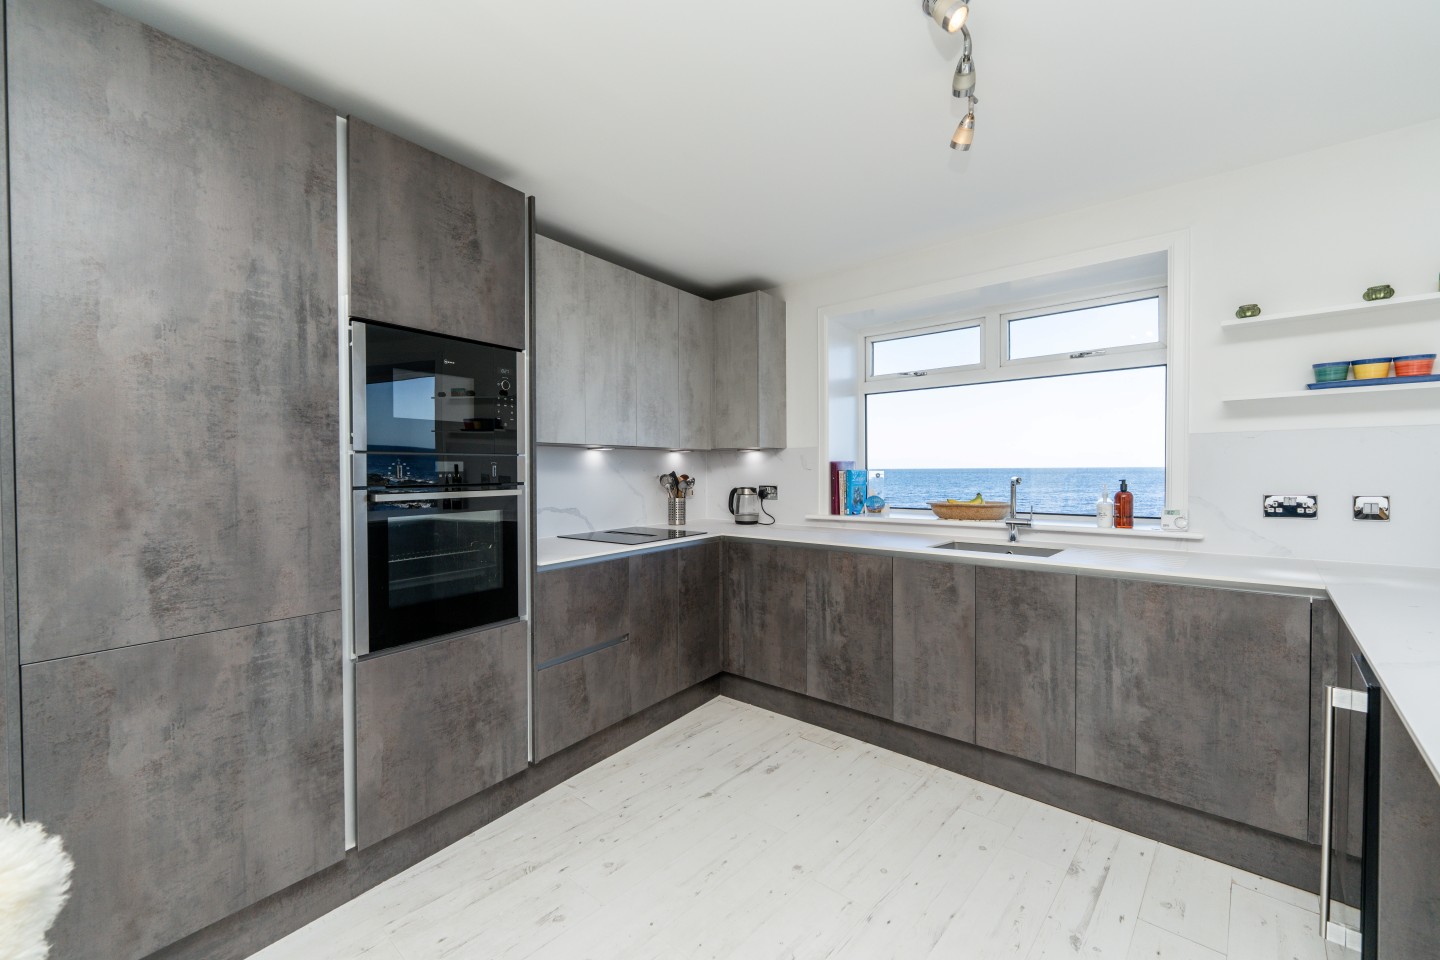
•Fitted kitchen with sitting area looking out to open sea views
•Lounge and family bathroom and two ground floor bedrooms
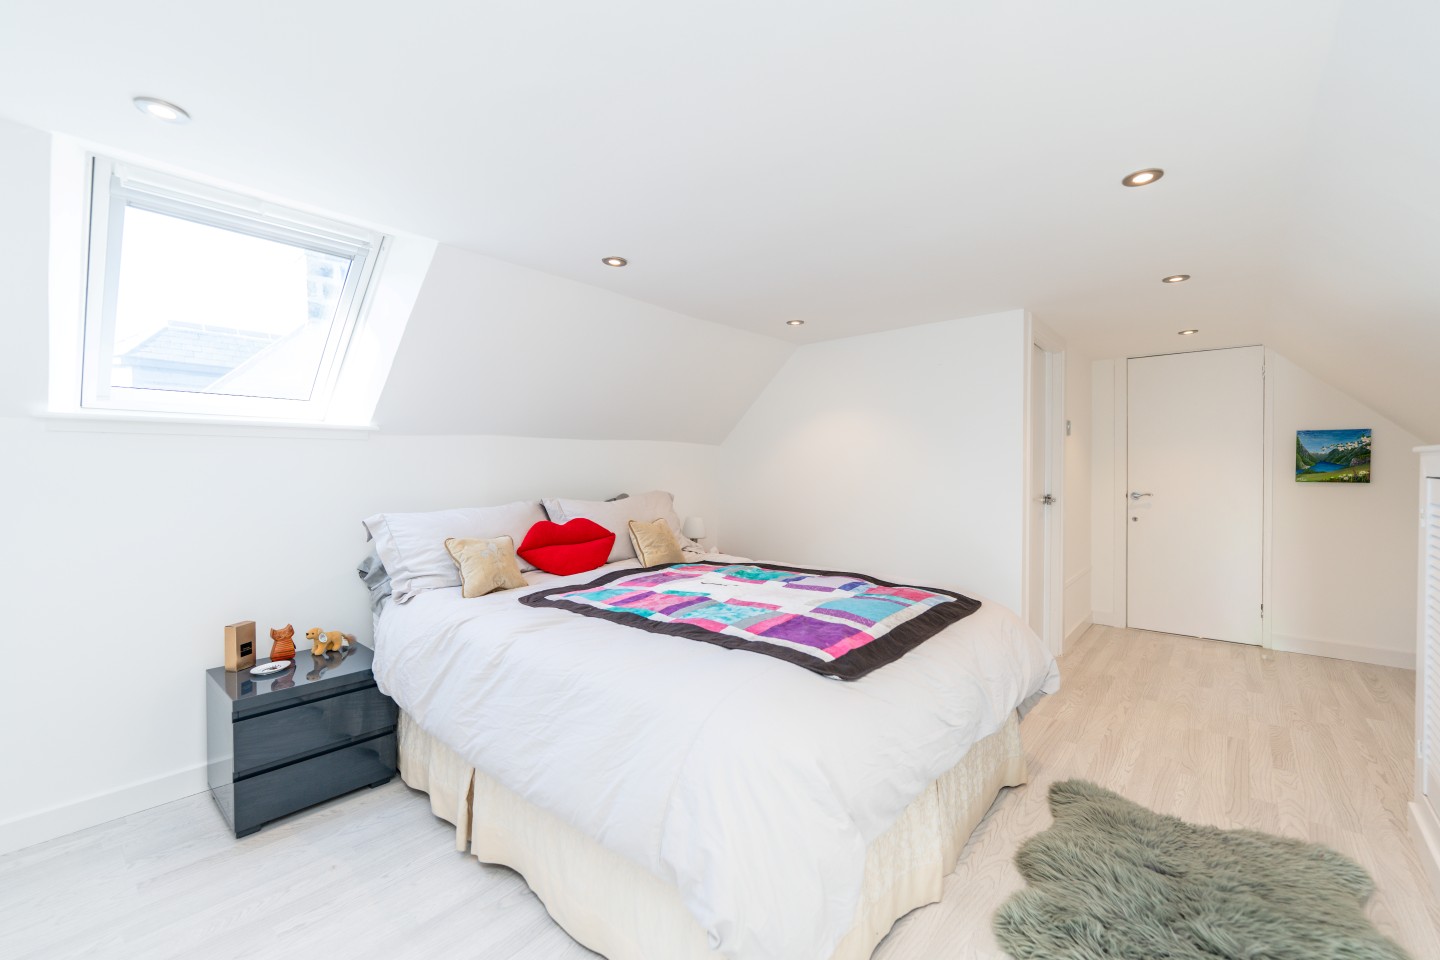
•Two attic rooms with sea views (one with en-suite wc)
•Oil central heating and double glazing
•Coastal property
TYPE OF PROPERTY
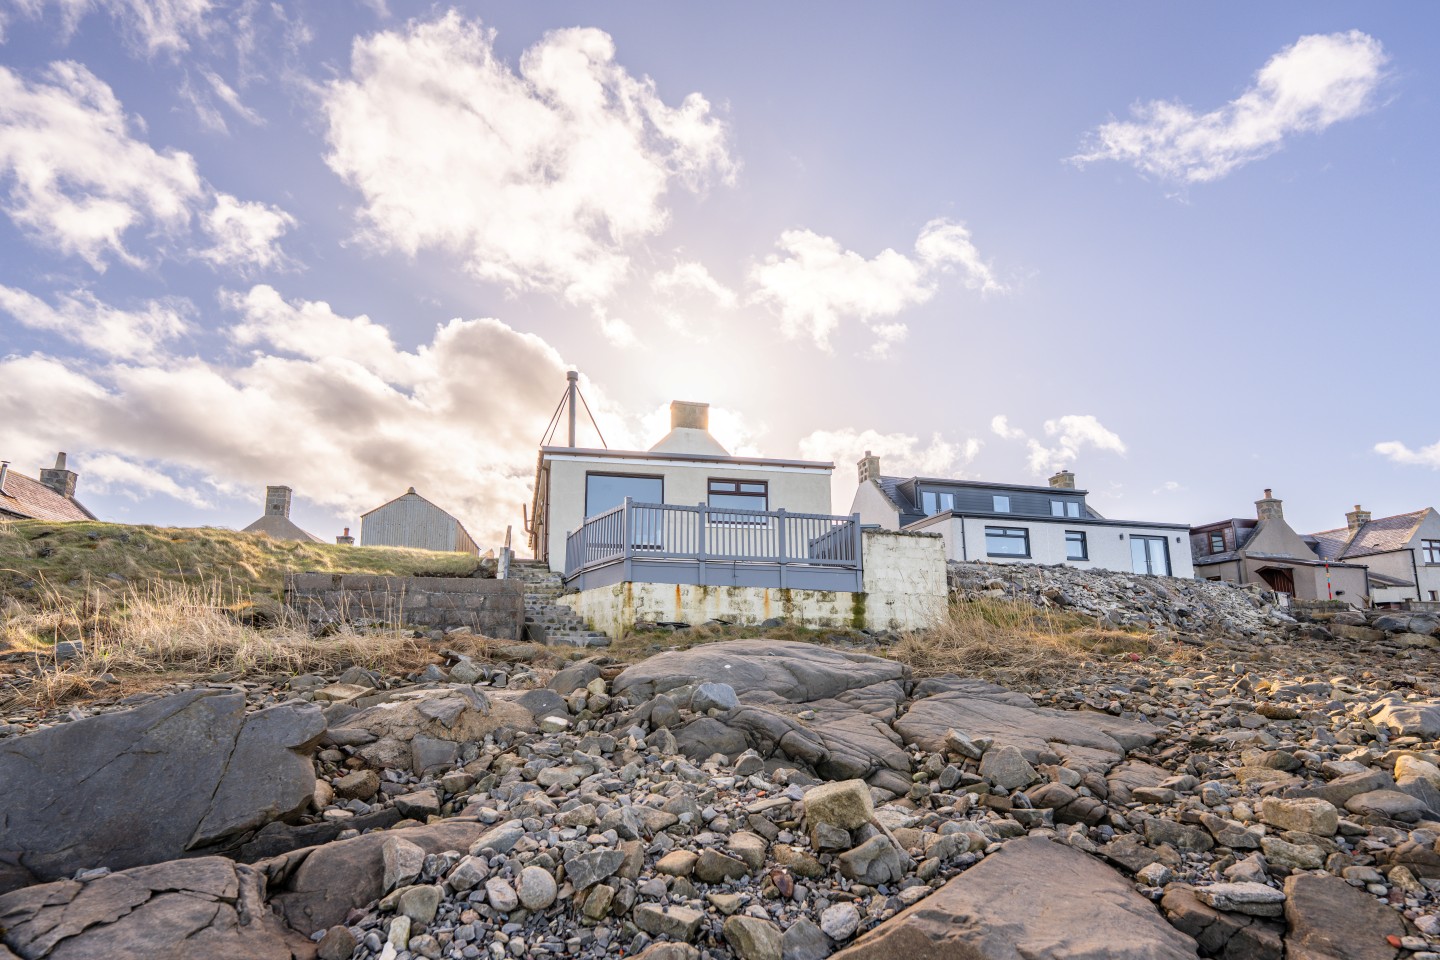
Situated on the Moray Firth coastline, we are offering for sale this two bedroom, two public room cottage which also has two attic rooms currently used as bedrooms, the larger room benefitting from having an en-suite wc. This cottage looks out to open coast and sea views.
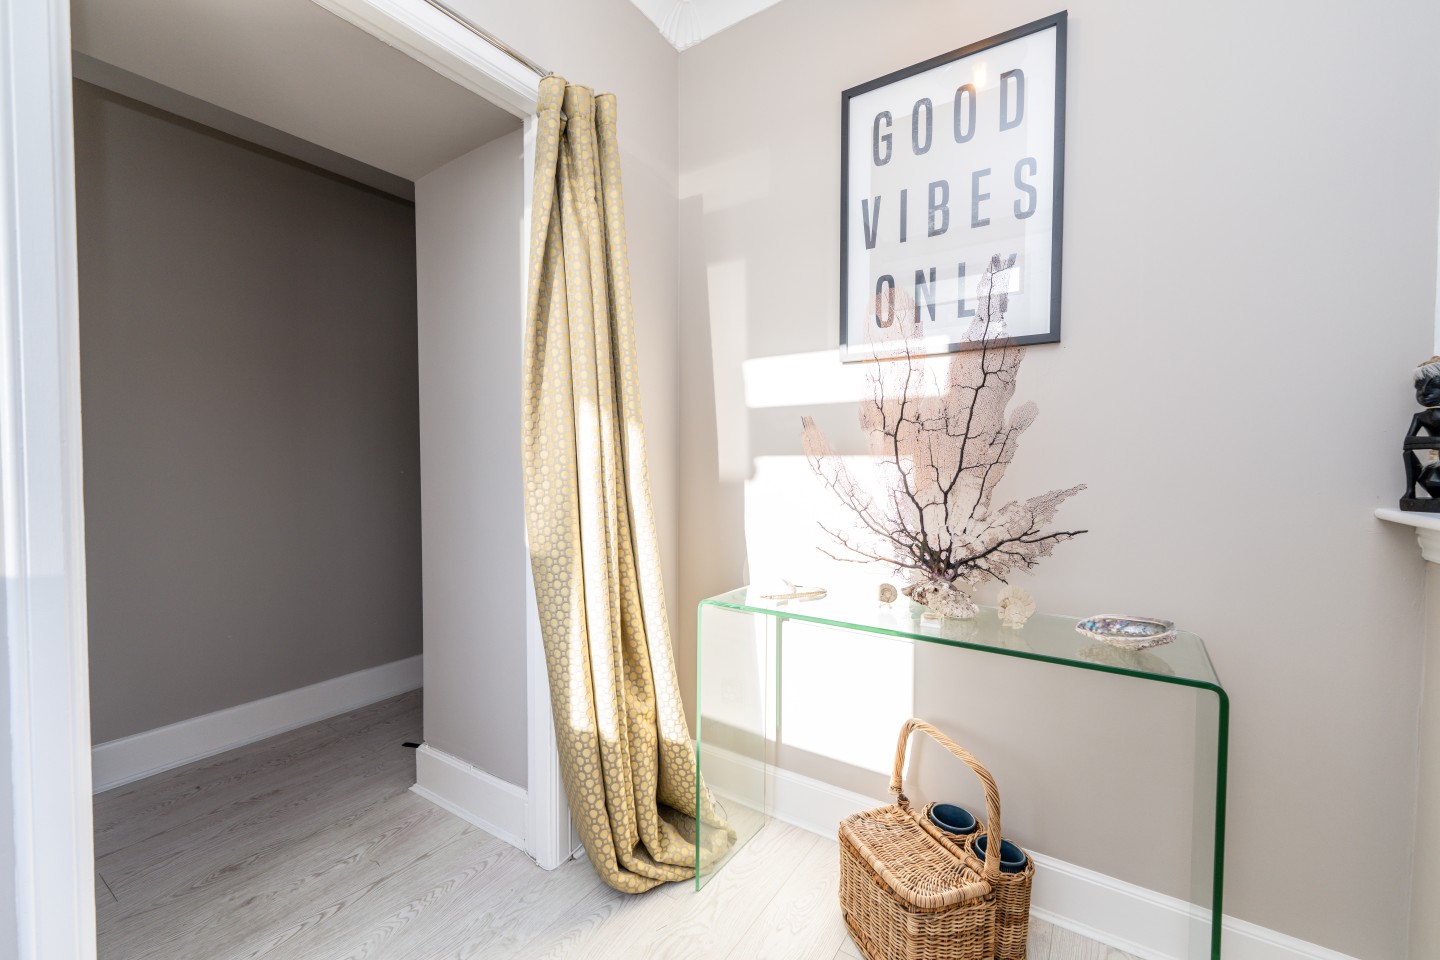
Entrance is via part glazed uPVC door into spacious vestibule with Telephone point and windows on two sides looking out to the front. Laminate flooring leads through to the hallway and lounge is located on the left of this hall.
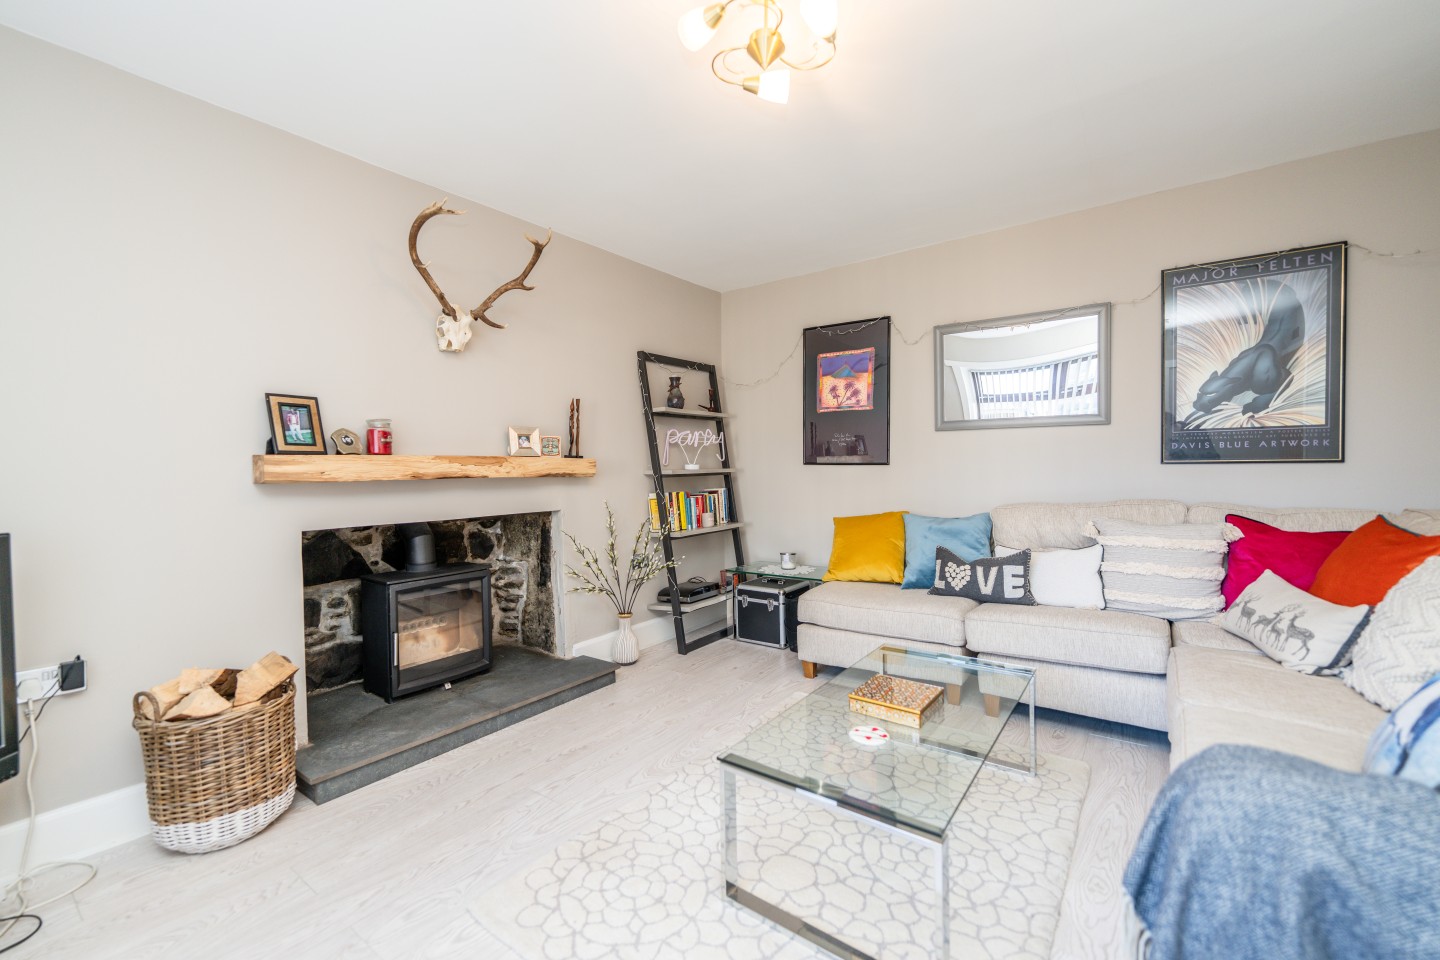
The lounge has a window looking out to the front and has a log burner which has been installed in recent years with shelf above. There is a television point and laminate flooring.
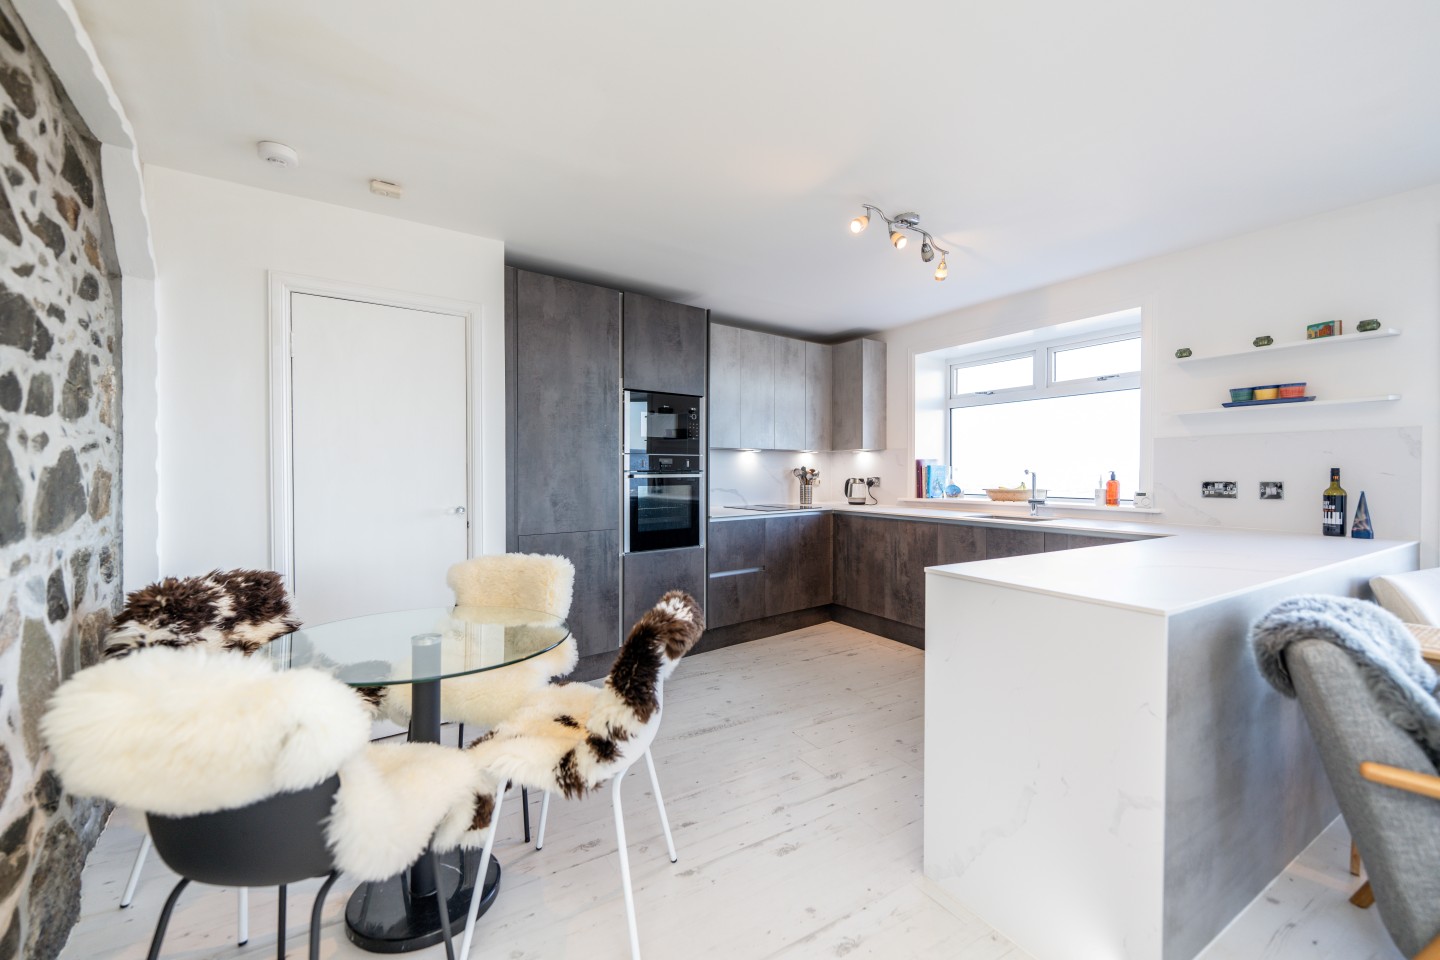
The kitchen and sitting area is located at the rear of the cottage. There is a large window which allows the owner to look out to fantastic sea views. A multi fuel burner has also been installed in the sitting area of the kitchen in recent years.
The kitchen area has been fitted with modern gray wall and base units with contrasting lighter worktop into which is fitted a sink below the kitchen window. There is a microwave and oven fitted at eye level and a fridge freezer and dishwasher are integrated. A breakfast bar separates the kitchen area from the sitting area and can provide seating for two. There is also room for a dining table by the original feature wall. There are also two storage cupboards within this room and a uPVC part glazed door opens to the side of the property.
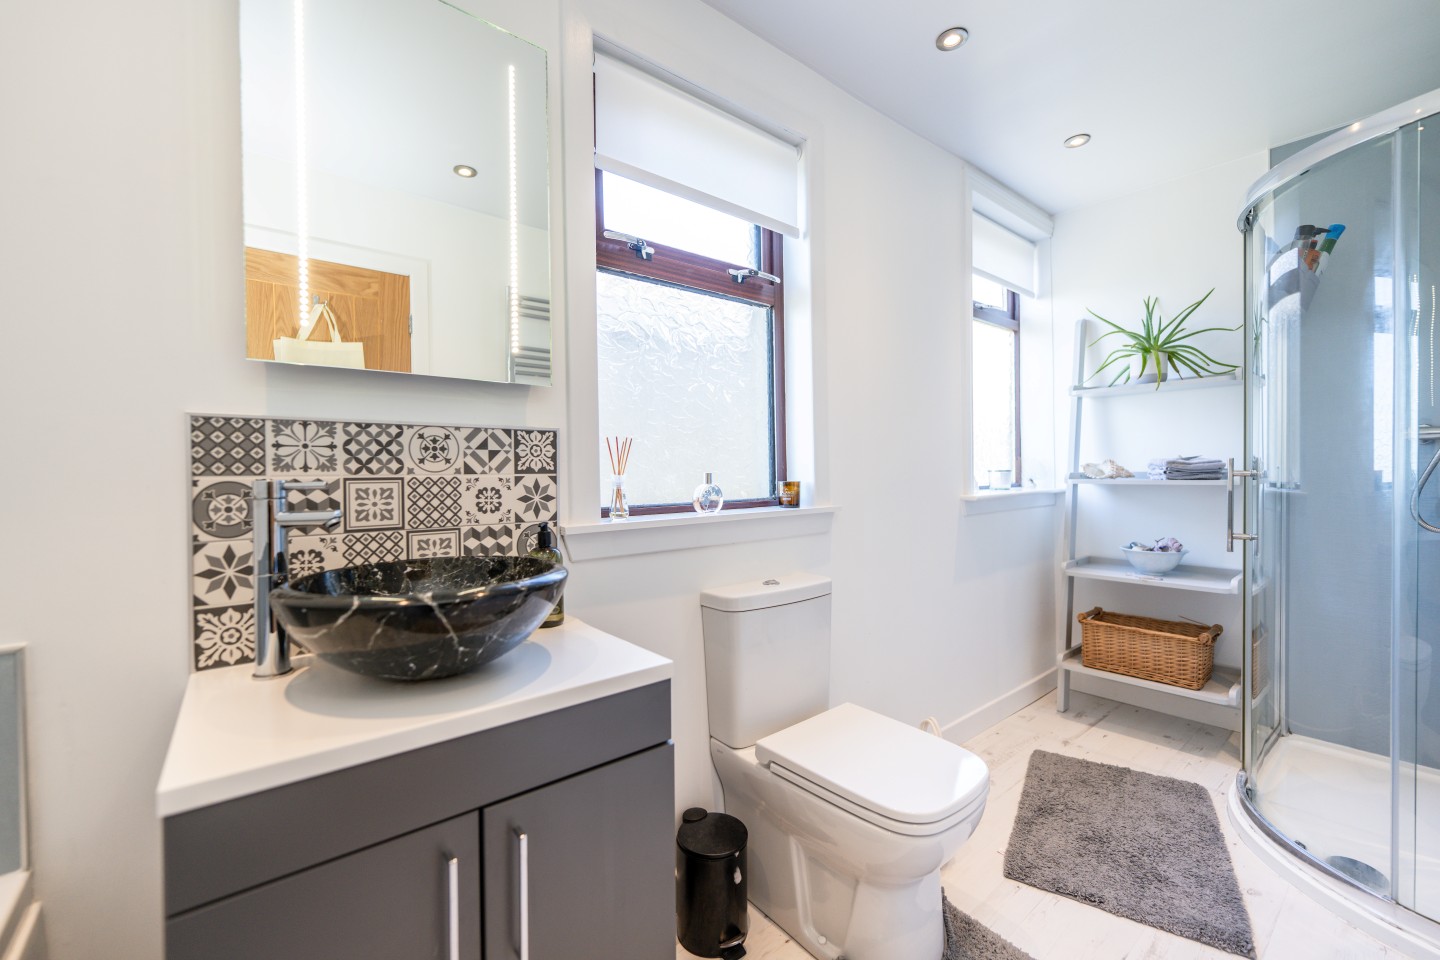
The bathroom is fitted with a four piece suite comprising side filling bath, corner curved shower cubicle, circular whb over fitted vanity unit and toilet. There is a chrome towel warmer and walls have been fitted with wet wall around the wash areas.
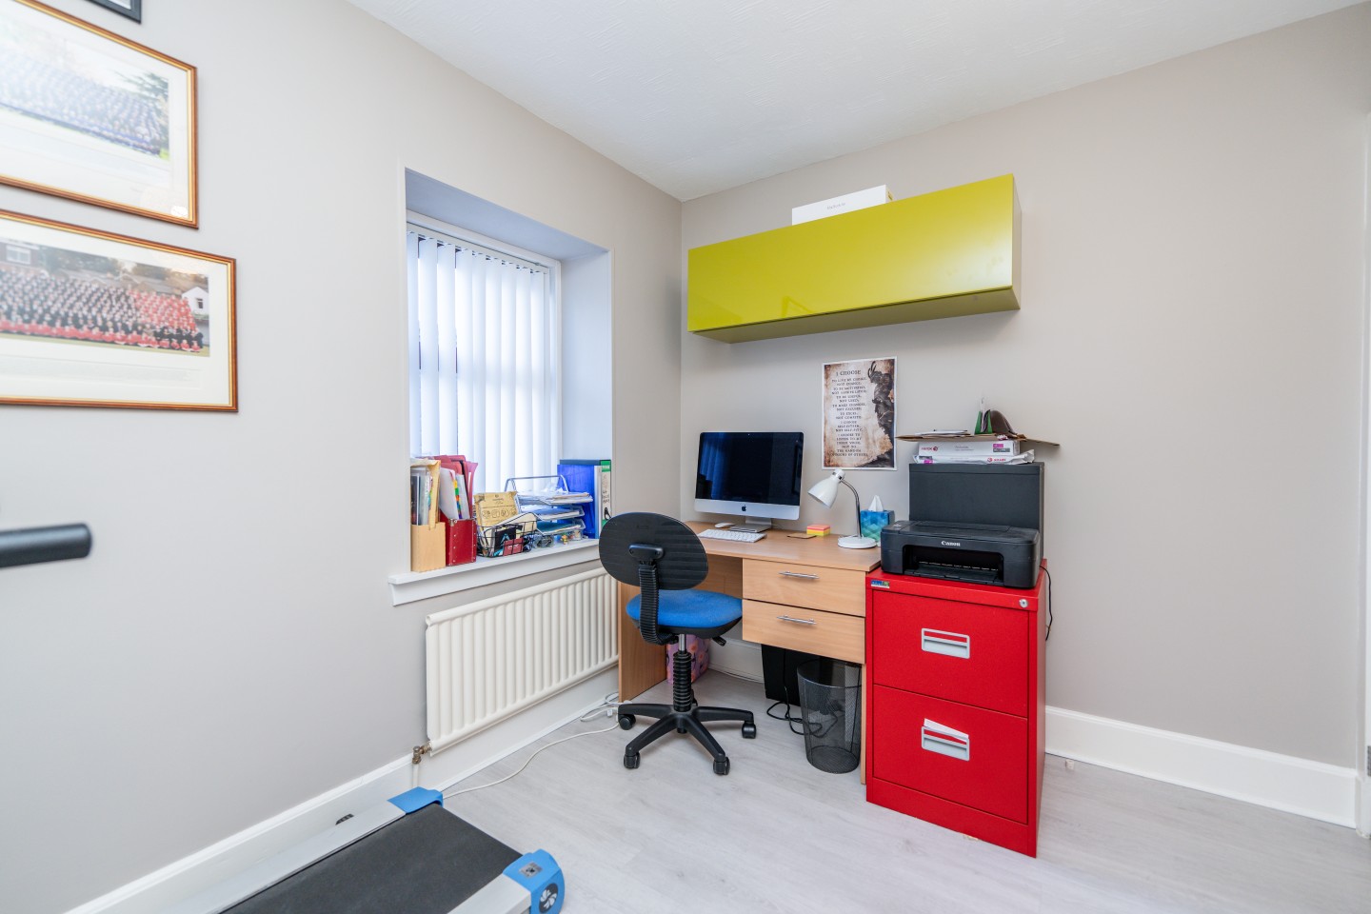
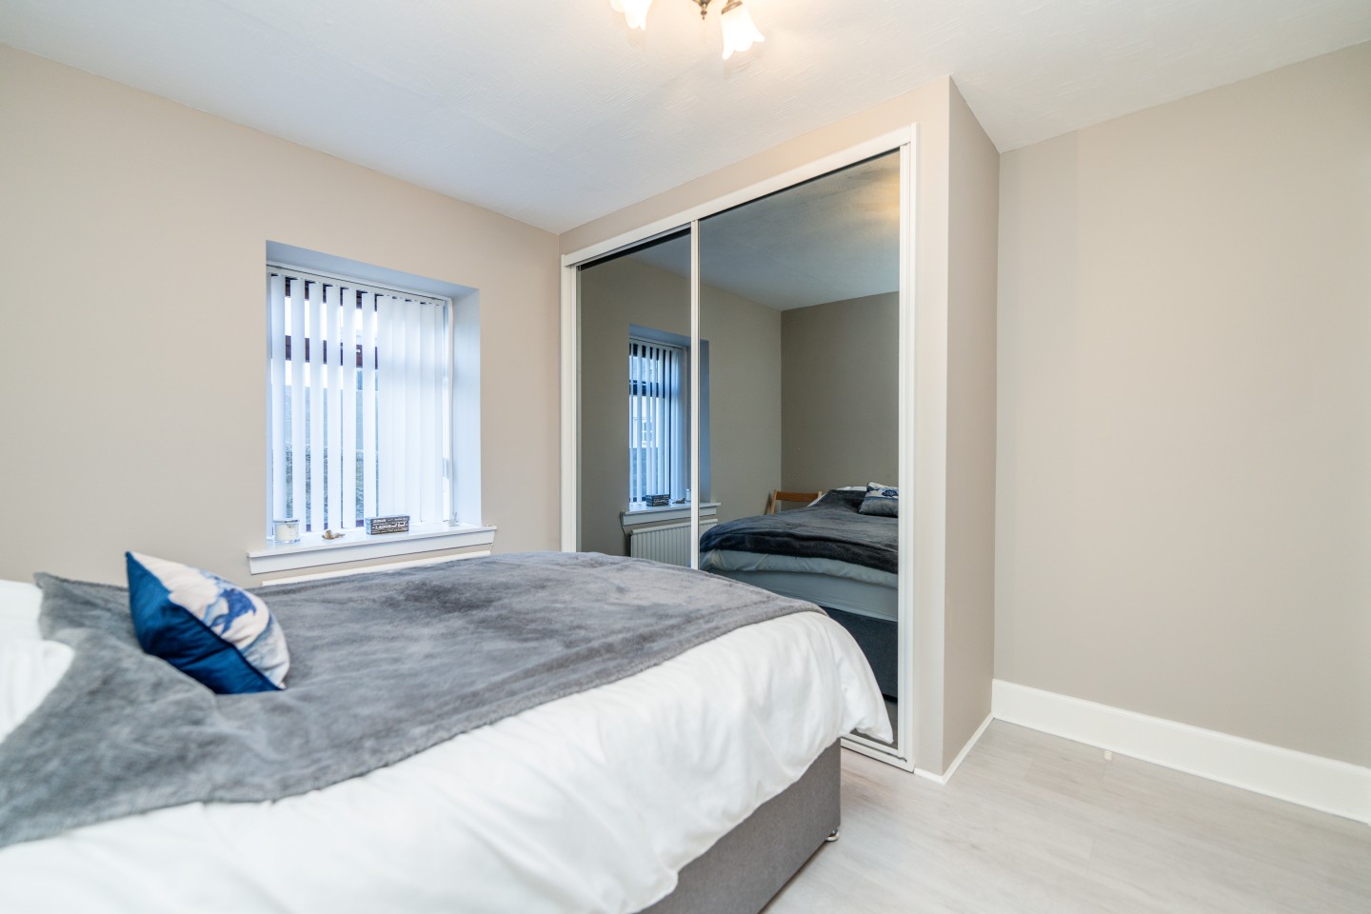
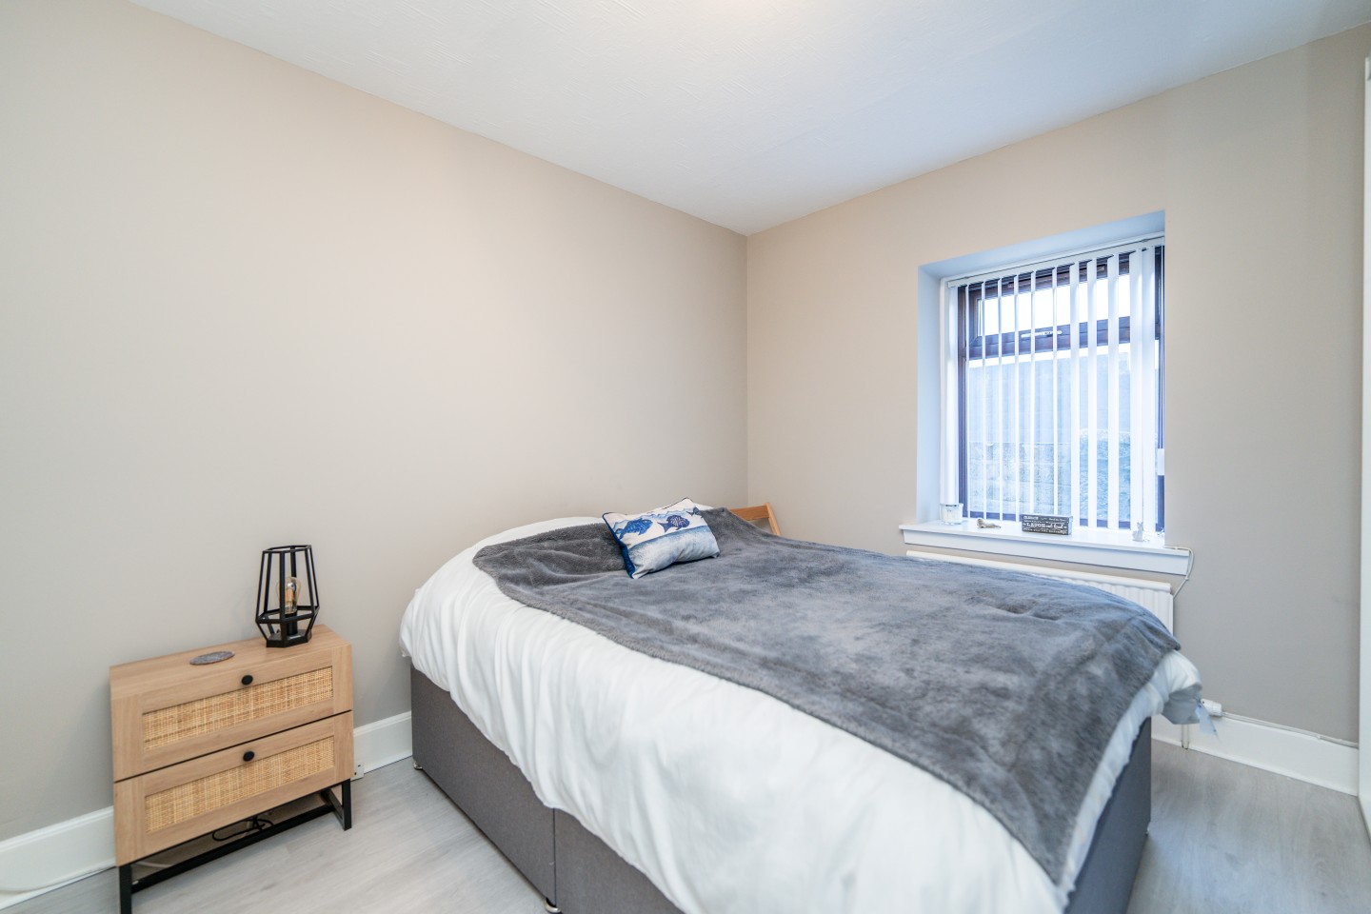
There are two bedrooms on the ground floor, one of which has been fitted with a double mirror wardrobe.
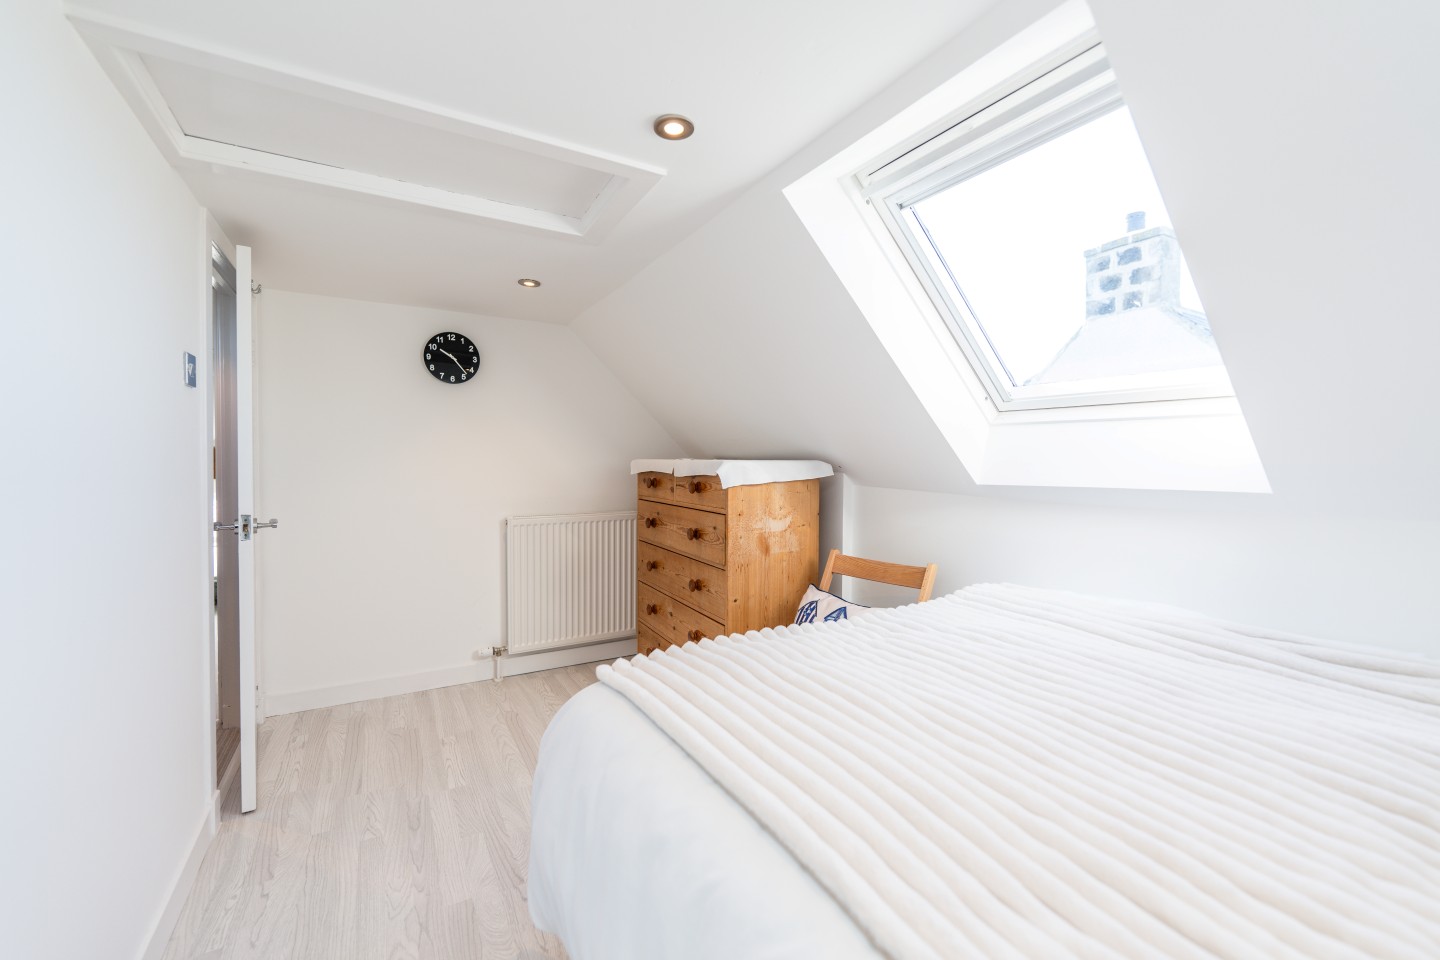
A staircase leads to two attic rooms both currently used as bedrooms and a wc. The larger room has a three door fitted wardrobe and a further fitted unit for extra storage. There is also a fitted shelf and Television point. There are windows on two sides and ceiling spotlights.
The second attic room is also fitted with a storage cupboard and has attic access.
ACCOMMODATION
Entrance Vestibule 7’6 x 5’6 (2.28m x 1.67m)
Lounge 14’2 x 12’3 (4.31m x 3.73m)
Kitchen and sitting area 20’8 x 14’4 (6.29m x 4.36m)
Bathroom 13’6 x 5’7 (4.11m x 1.70m)
Bedroom 1 10’10 x 10’2 (3.30m x 3.09m)
Bedroom 2 10’9 x 10’4 (3.27m x 3.14m)
First Floor
Attic Room 1 20’6 x 12’10 (6.24m x 3.91m)
En-suite WC 5’11 x 5’10 (1.80m x 1.77m)
Attic Room 2 13’1 x 7’1 (3.98m x 2.15m)
Please note all room measurements are approximate and have been taken at longest point.
OUTSIDE
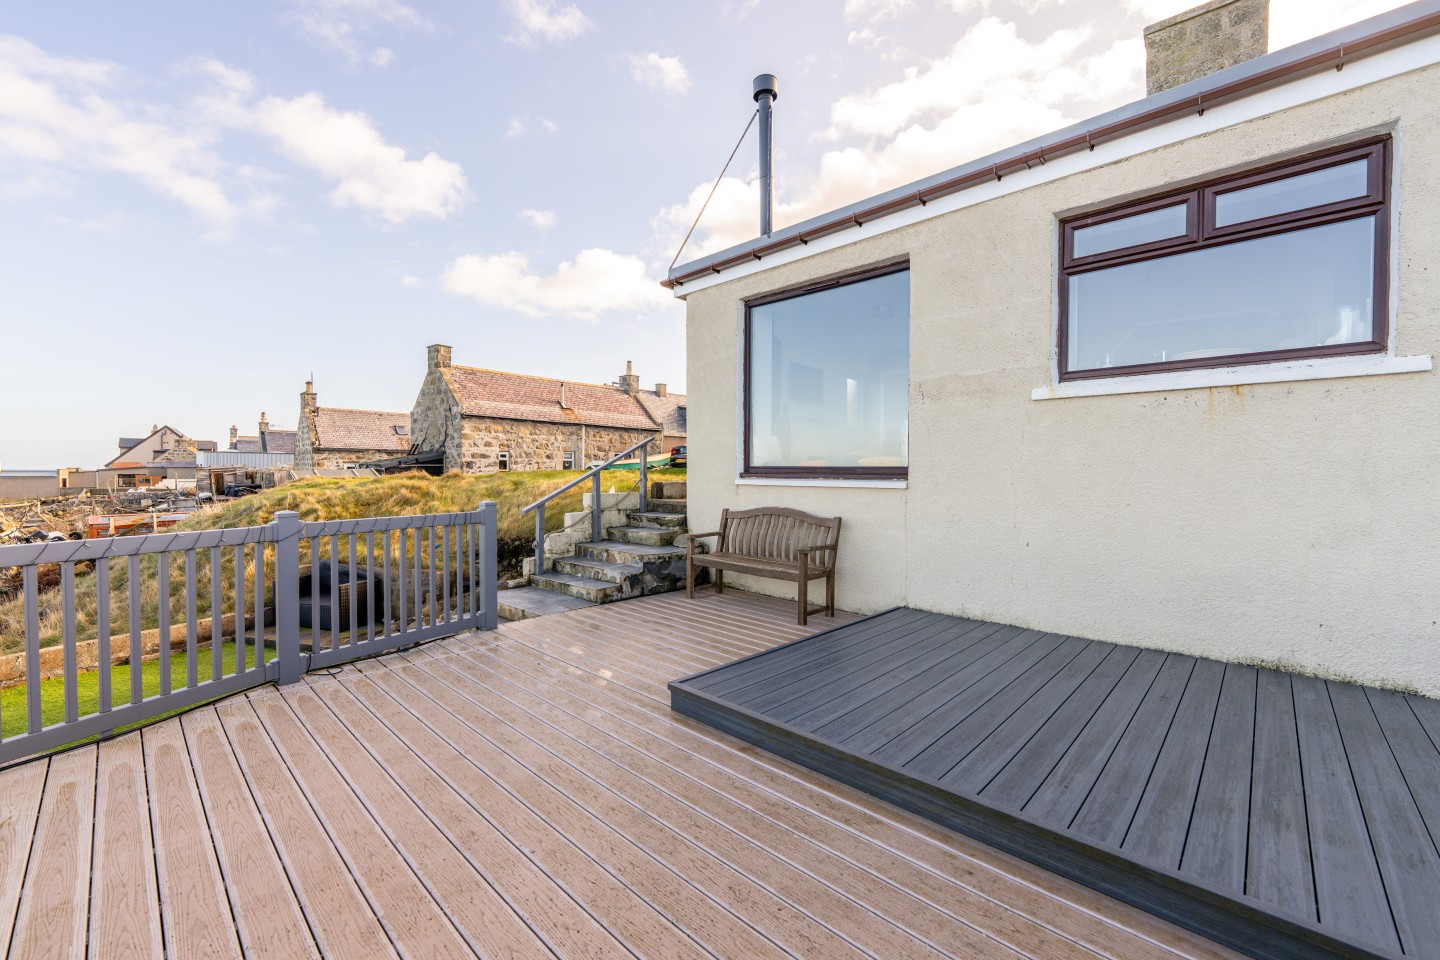
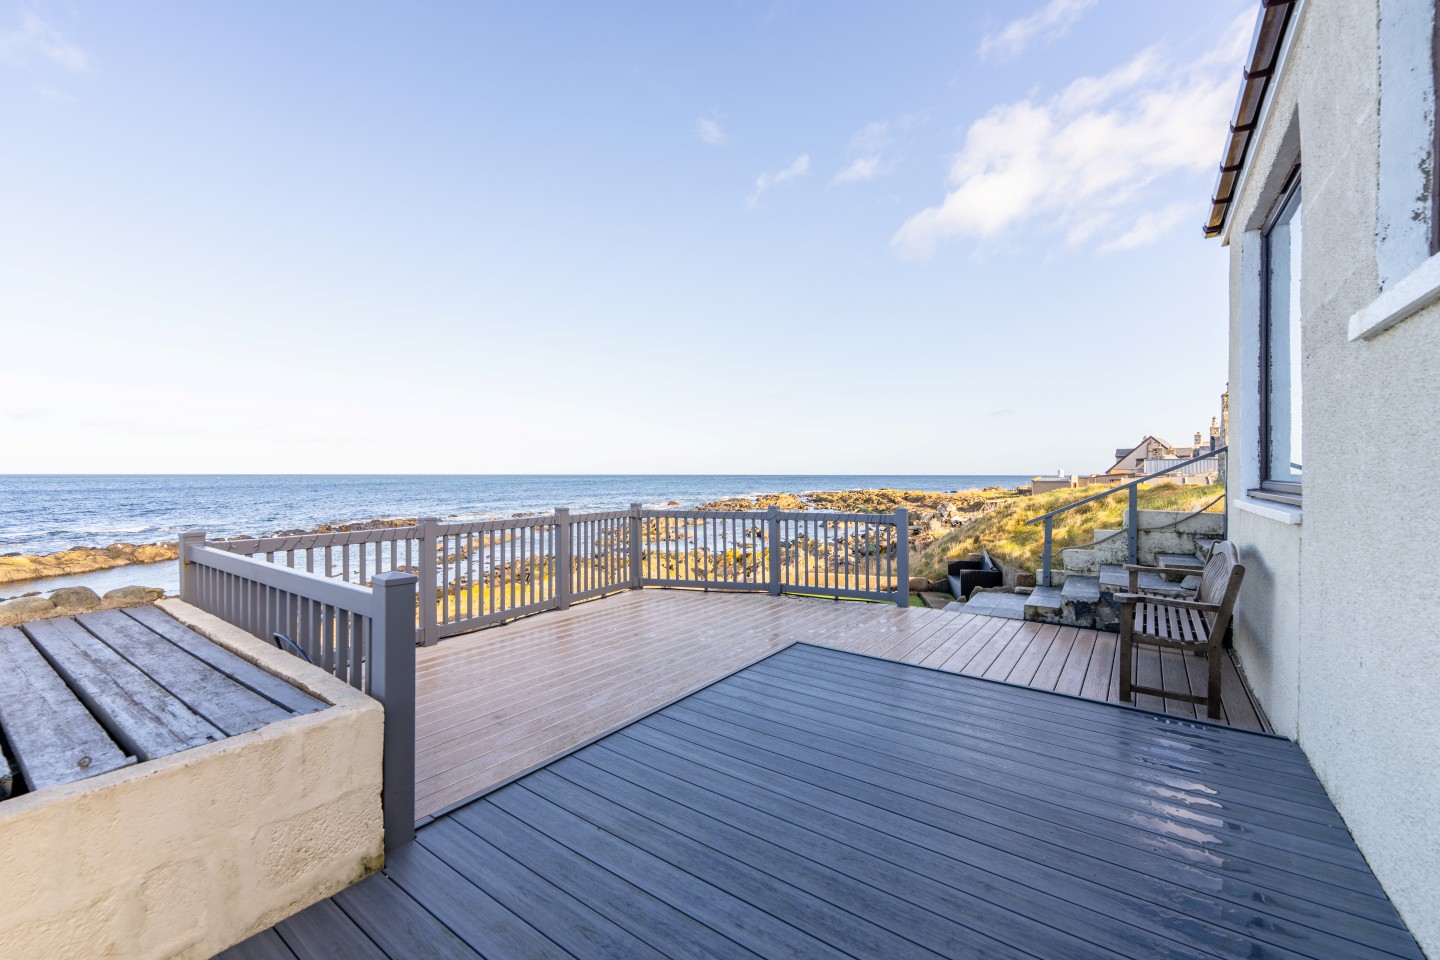
Steps leads down from the side of the property to a spacious enclosed decking area looking out to breathtaking sea views. There is also an outside water supply.
Council Tax
Band C
EPC Banding
EPC = E (45)
Entry
By arrangement
Viewing
Contact our Fraserburgh office on (01346) 514443
N.B This property is no longer furnished
Email
Fraserburgh.property@stewartwatson.co.uk
Offers
All offers should be submitted in writing to our Fraserburgh office
LOCATION
This property is located in the coastal village of Rosehearty looking out to open sea views and lies approximately 4 miles west of the town of Fraserburgh.
This North East corner offers scenery and coastal views.
The villages of Pennan and New Aberdour, with their high cliffs and caves are located a short drive away.
Rosehearty is also within commuting distance of Fraserburgh, Peterhead and St Fergus.
Reference AJM/VA