Overview
- 2 Rooms
- 4 Bedrooms
- 3 Bathrooms
- Yes
14 COUTENS PARK
OLDMELDRUM AB51 0PG
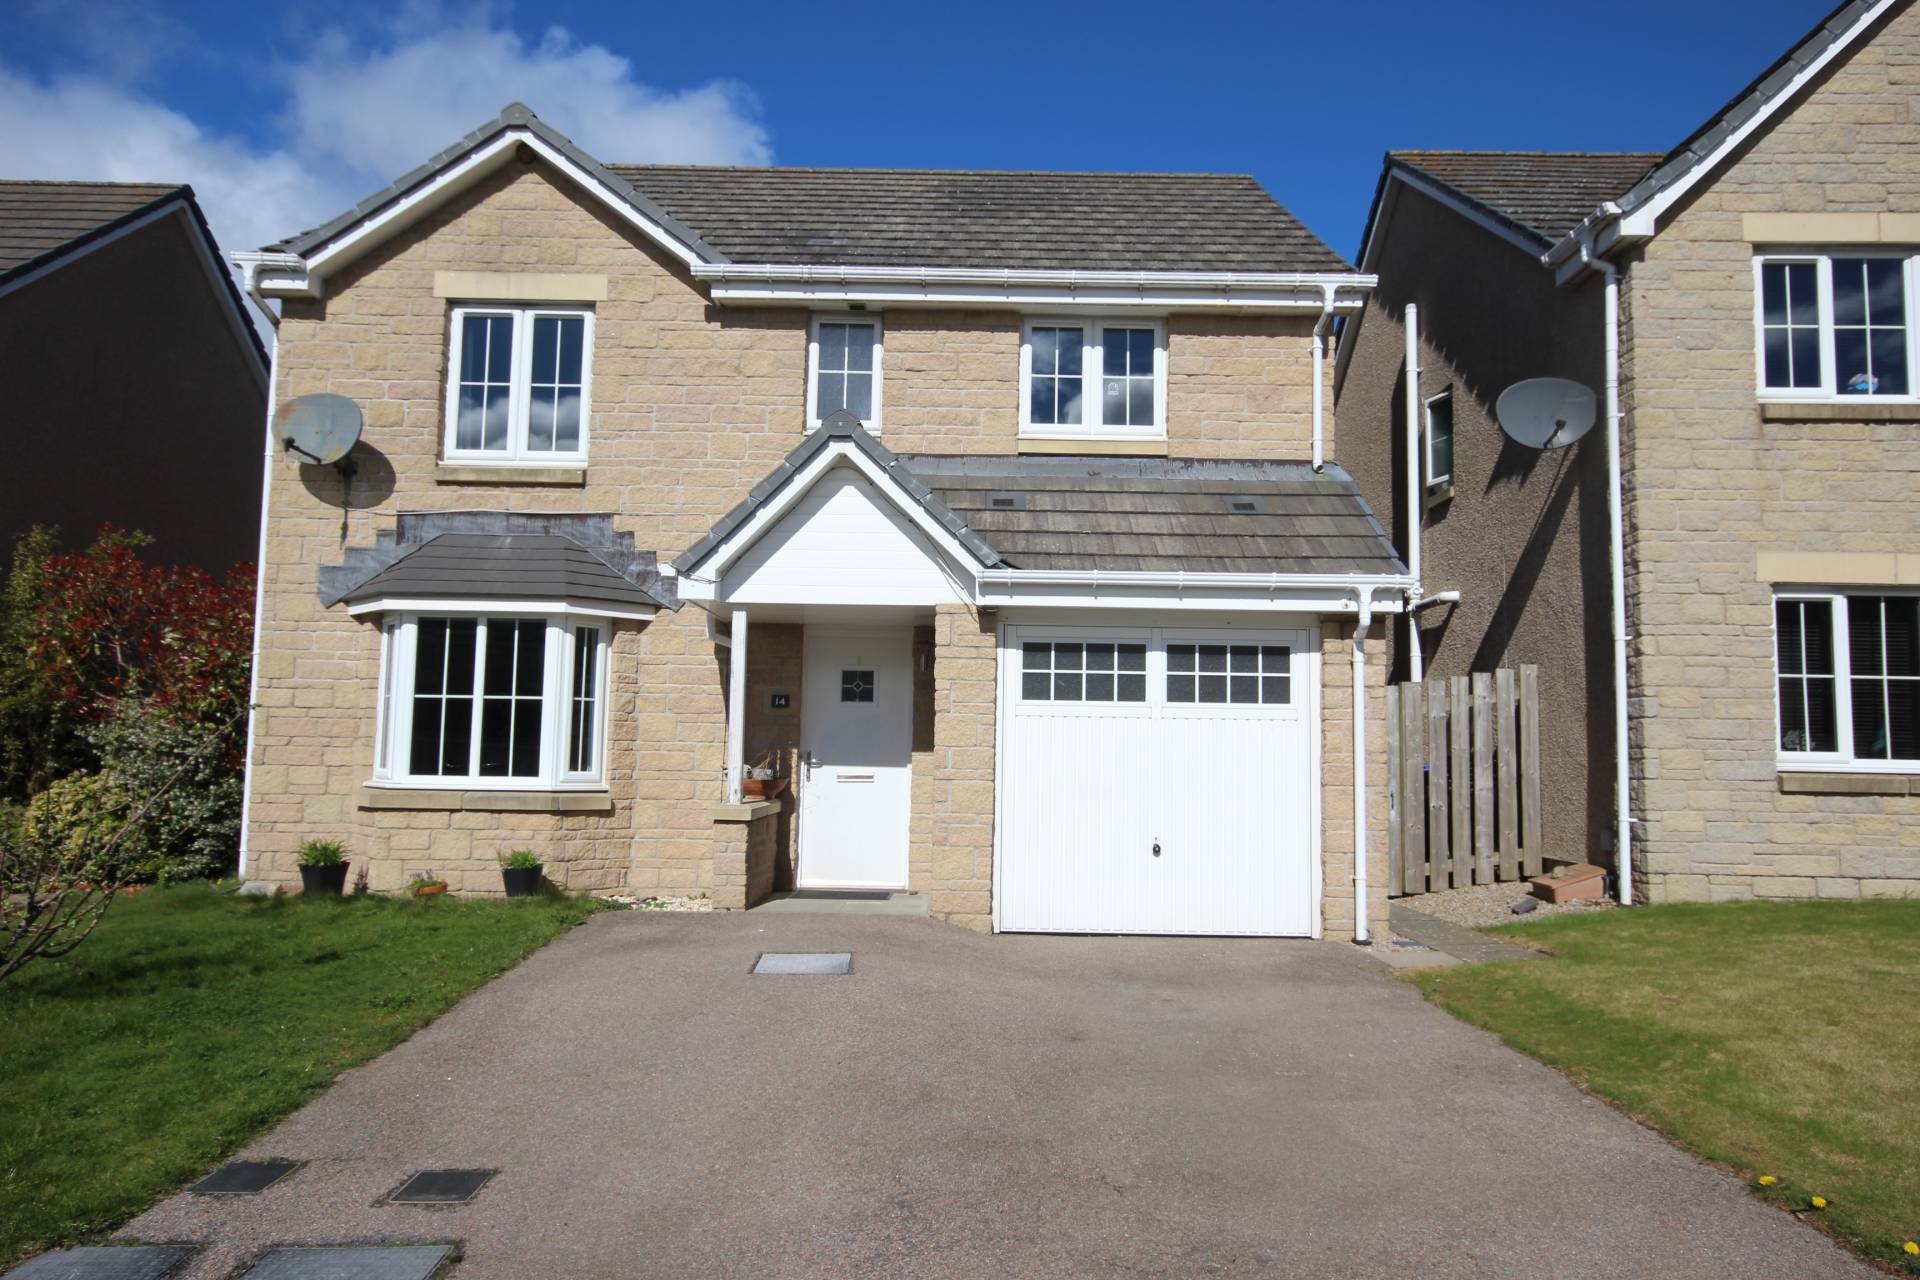
Four Bedroom Detached Dwellinghouse in popular location
• Lounge, Dining Room, Dining Kitchen, Utility Room & Cloakroom
• Master Bedroom with En Suite, Three Further Bedrooms & Family Bathroom
• DG & Gas CH
• Single Garage, Garden to front & rear
• Ideal Family Home
TYPE OF PROPERTY
Situated in a popular well established residential area of Oldmeldrum, within walking distance of local amenities, primary and secondary schools, we offer for sale this well presented Four Bedroom Detached Dwellinghouse which enjoys the benefits of Double Glazing and Gas Central Heating. The property offers a generous level of accommodation and would represent an ideal purchase for the growing family. The accommodation comprises of Entrance Hall, Lounge on semi open plan with the Dining Room, Dining Kitchen, Utility Room and Cloak Room on the ground floor. The first floor accommodation includes the Master Bedroom with En Suite, three further Bedrooms and Family Bathroom. Outside a driveway provides off street parking and leads to the single garage. Garden to front and rear.
ACCOMMODATION
Entrance Hall
The entrance door with small glazed inset leads into the hall which gives access to the lounge and the first floor via a carpeted staircase. Central heating radiator and laminate flooring.
Lounge 13′ 4″ x 13′ 1″
(4.07m x 3.99m)
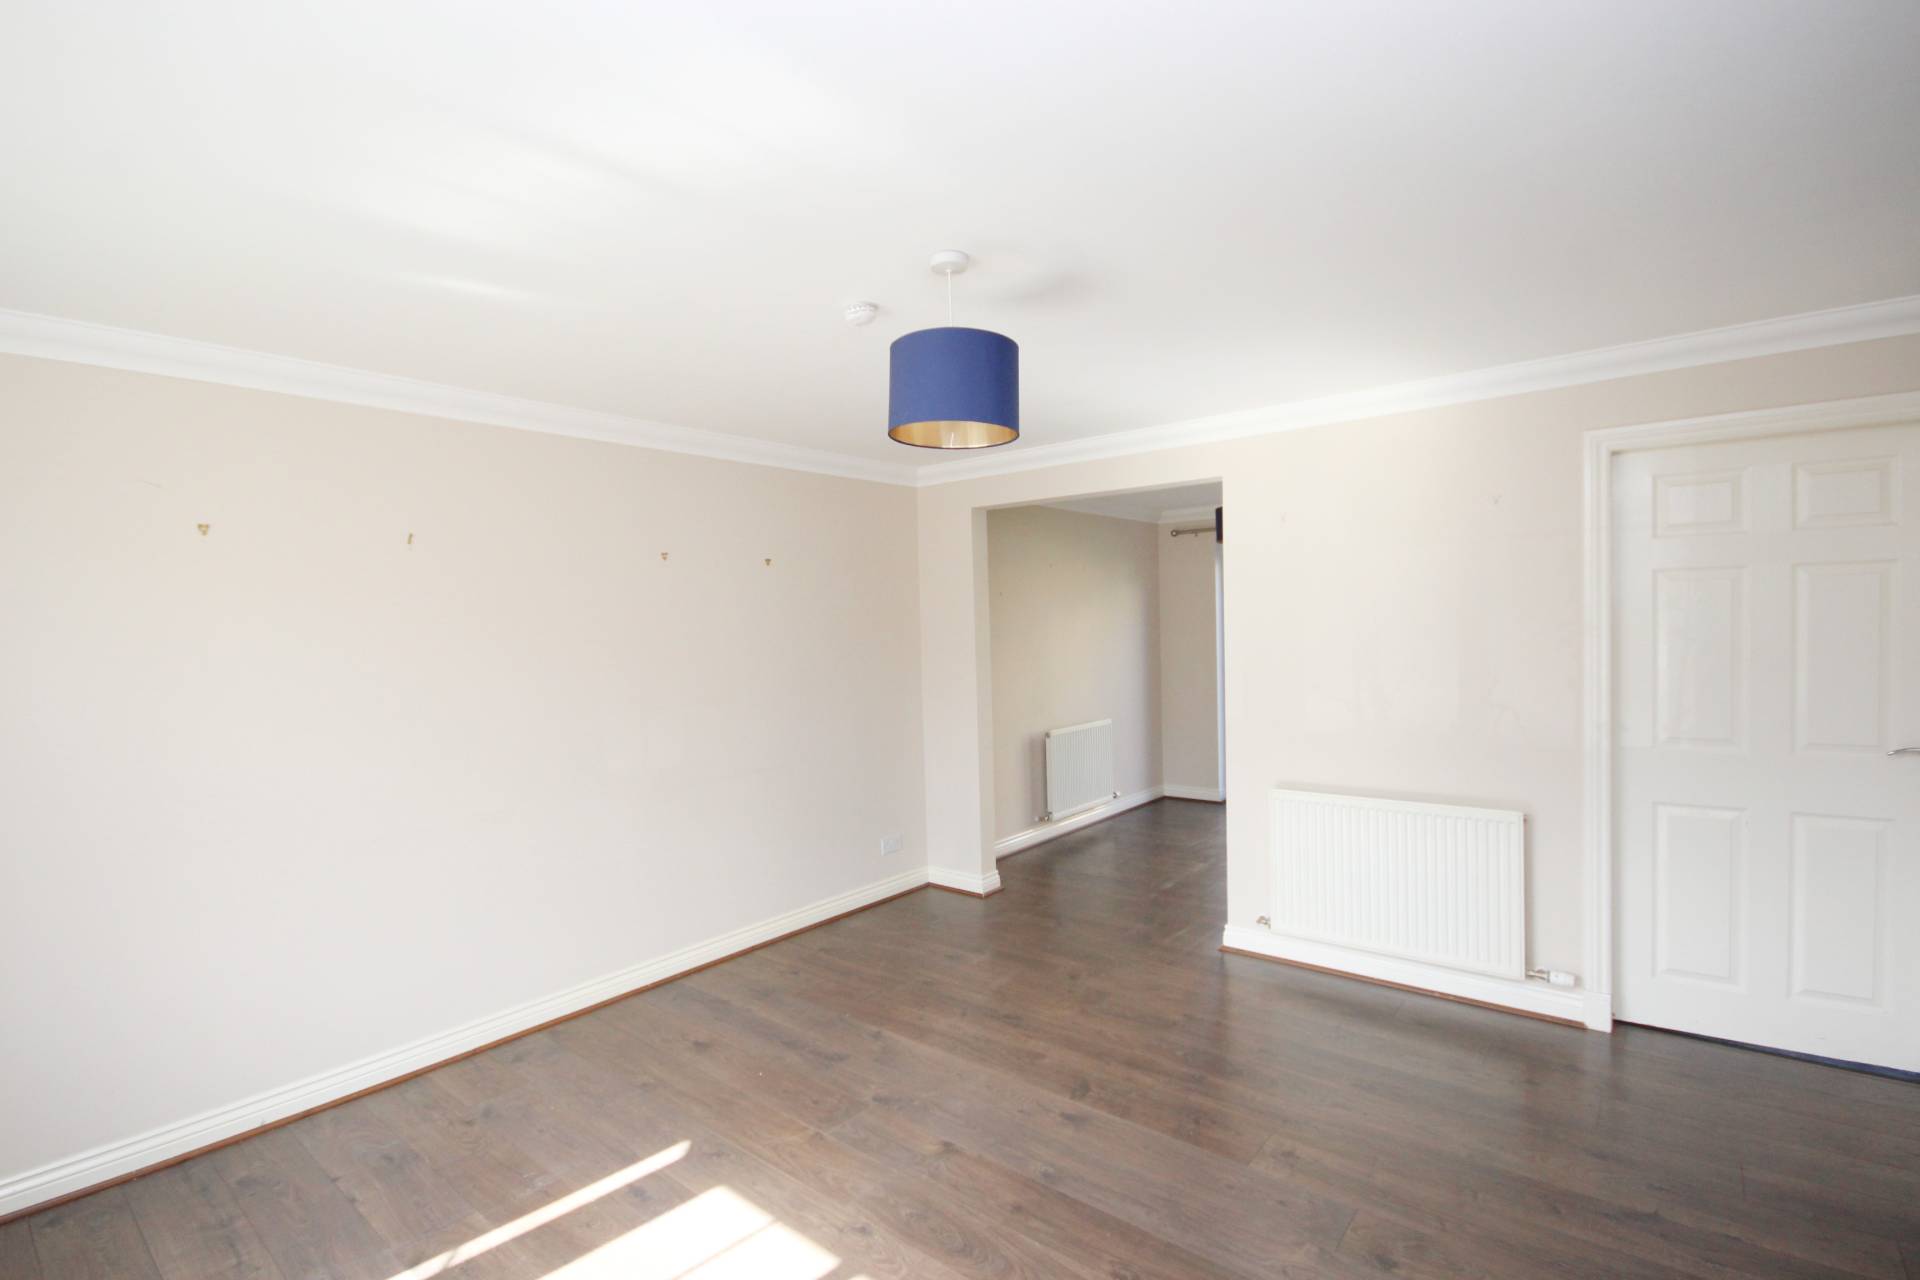
Overlooking the front of the property through large bay window, this bright and airy lounge includes an archway to the dining room and under stair cupboard housing the fuse box. Television and telephone points, central heating radiator and laminate flooring. Door to dining kitchen
Dining Room 8′ 0″ x 9′ 0″
(2.44m x 2.74m)
Continuing the same flooring as the lounge, this bright space with French doors to the garden easily accommodates a dining table and chairs. Central heating radiator.
Dining Kitchen 11′ 8″ x 9′ 0″
(3.59m x 2.74m)
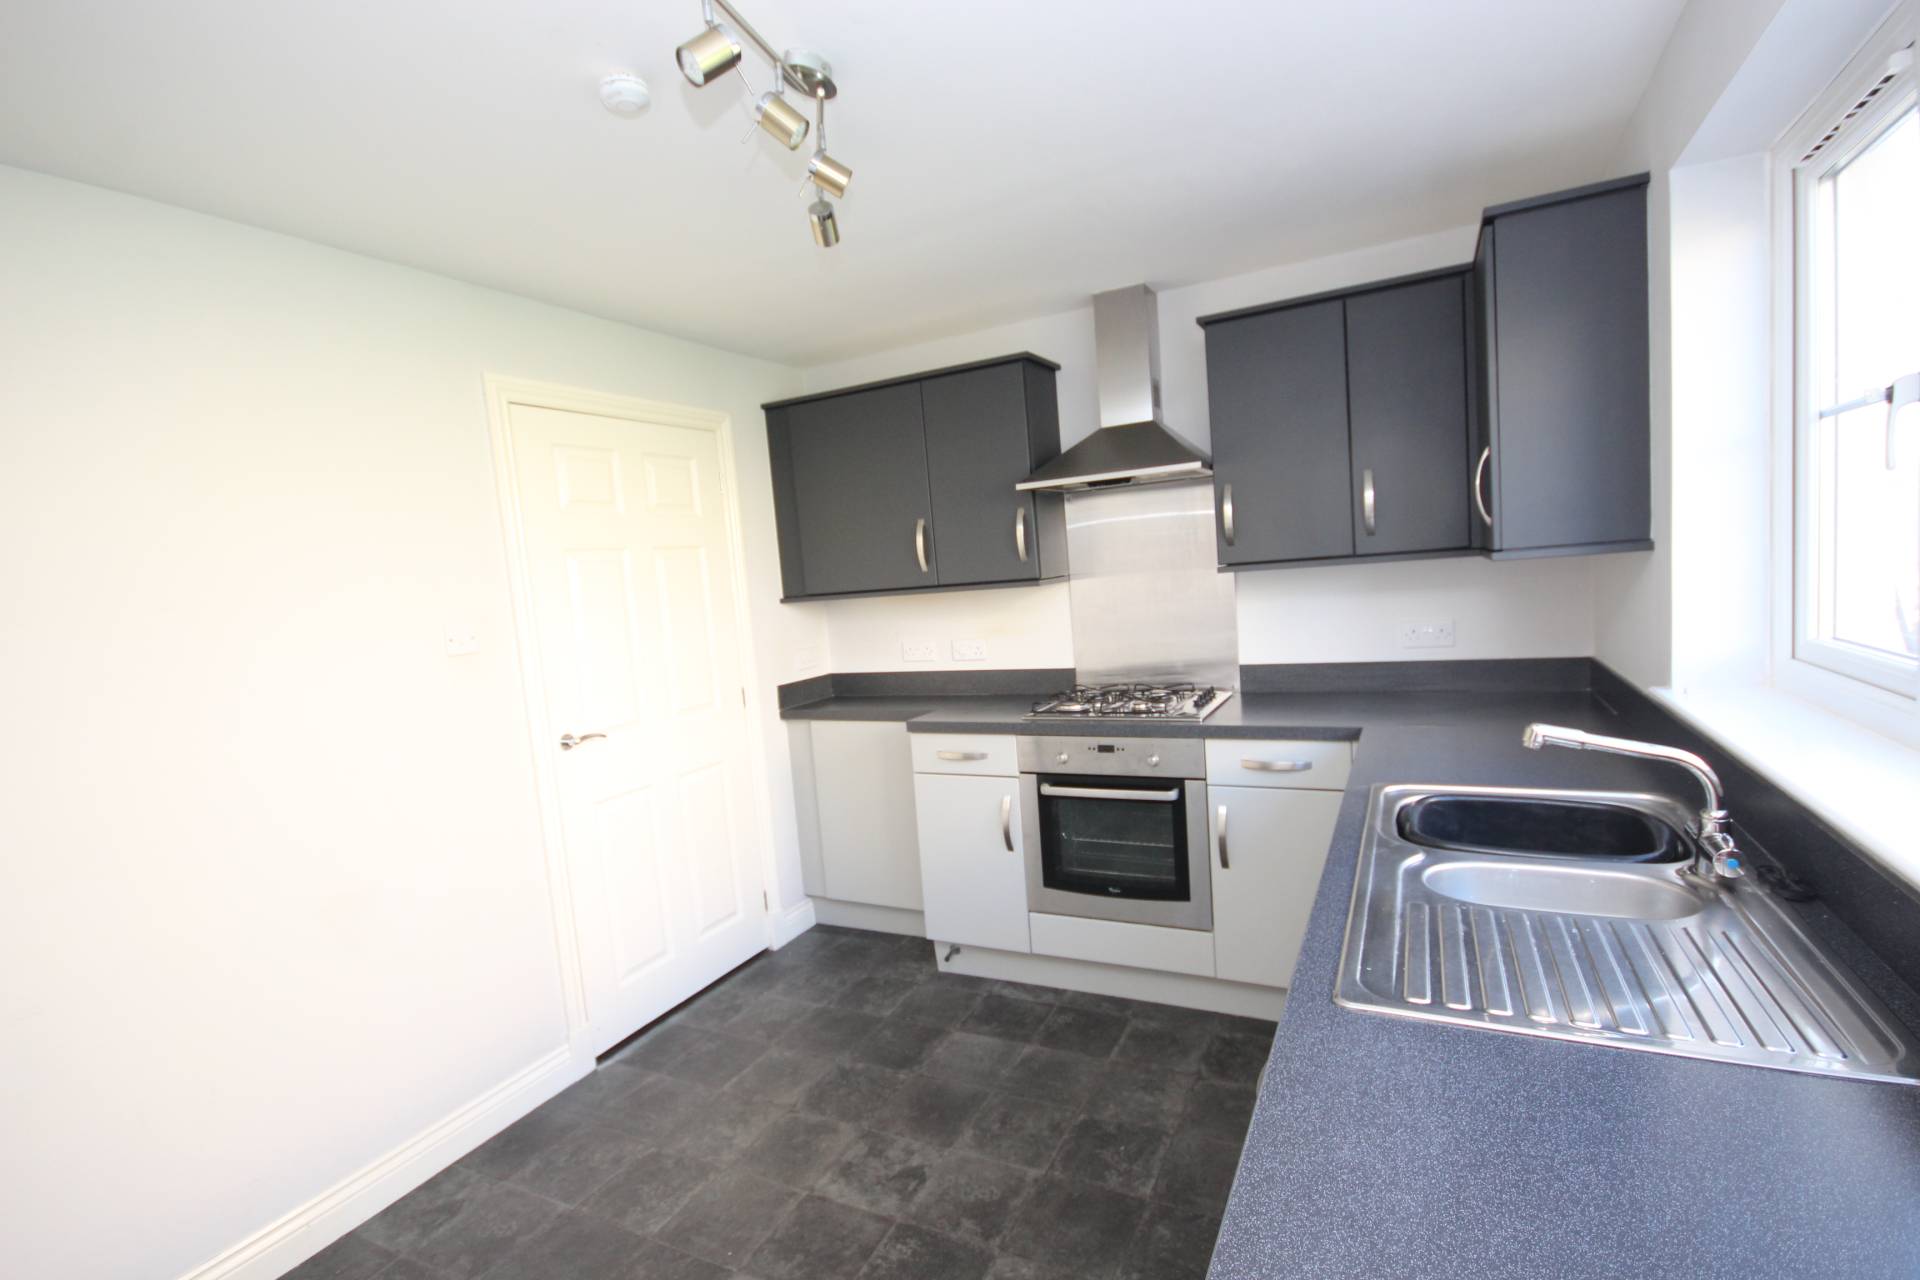
With views over the rear garden, the kitchen is fitted with a range of base and eye level units incorporating a 1 ½ stainless steel sink and coordinating work surfaces. The units further incorporate a gas hob with oven below and hood above. Integrated dishwasher. Space for small kitchen table. Central heating radiator and vinyl flooring. Door to utility room.
Utility Room 5′ 2″ x 5′ 2″
(1.58m x 1.58m)
This handy space with door to the garden includes window, work surface and space below for a washing machine. Central heating boiler, central heating radiator and vinyl flooring.
Cloakroom
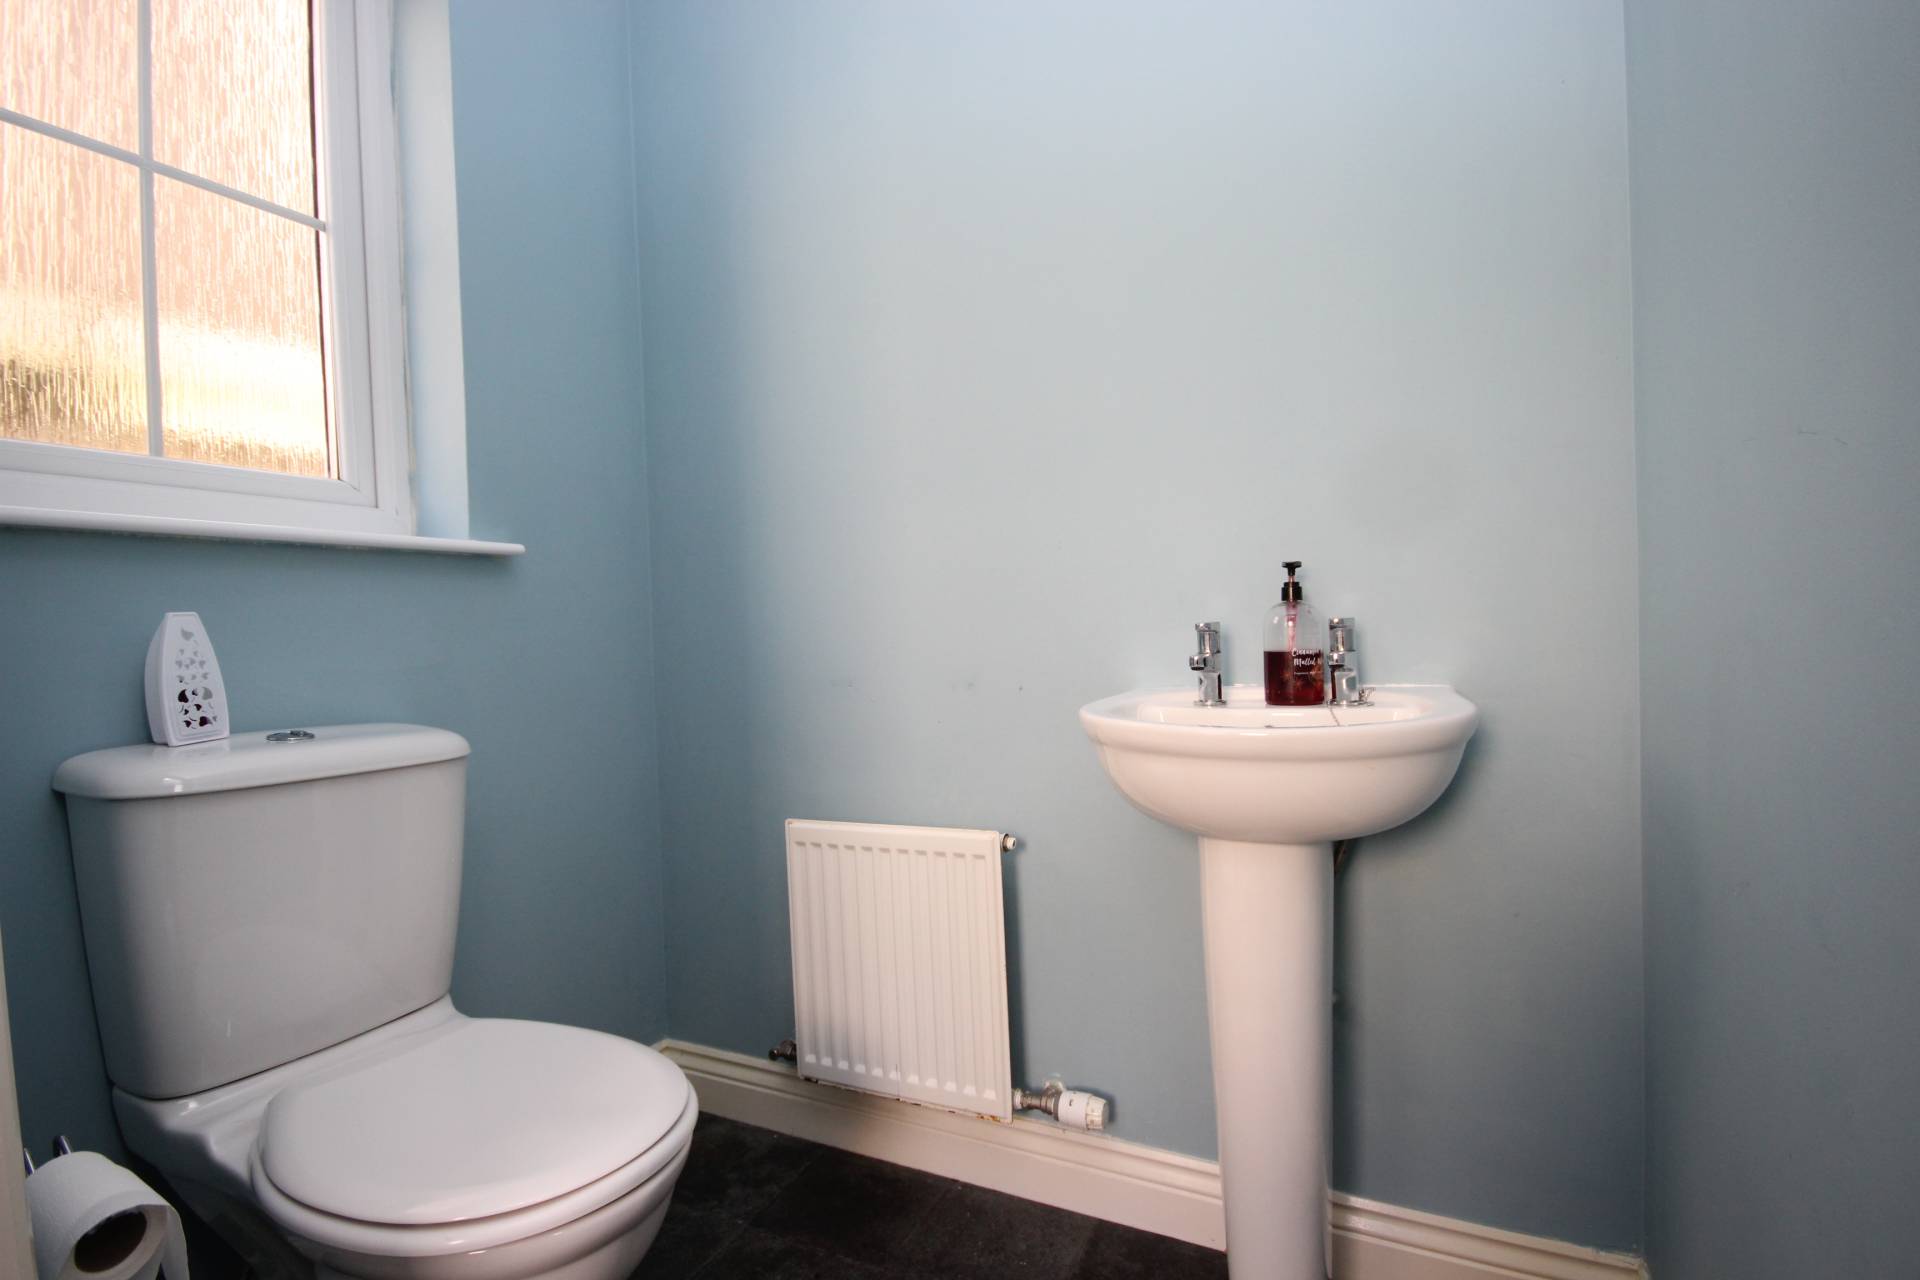
With window to the side, the cloakroom is fitted with a white suite comprising of w.c. and wash hand basin. Central heating radiator and Vinyl flooring.
FIRST FLOOR ACCOMMODATION
The carpeted staircase leads to the first floor landing which provides access to the master bedroom, three further bedrooms and to the family bathroom. Access hatch to loft space.
Master Bedroom 9′ 11″ x 9′ 6″
(2.77m x2.92m)
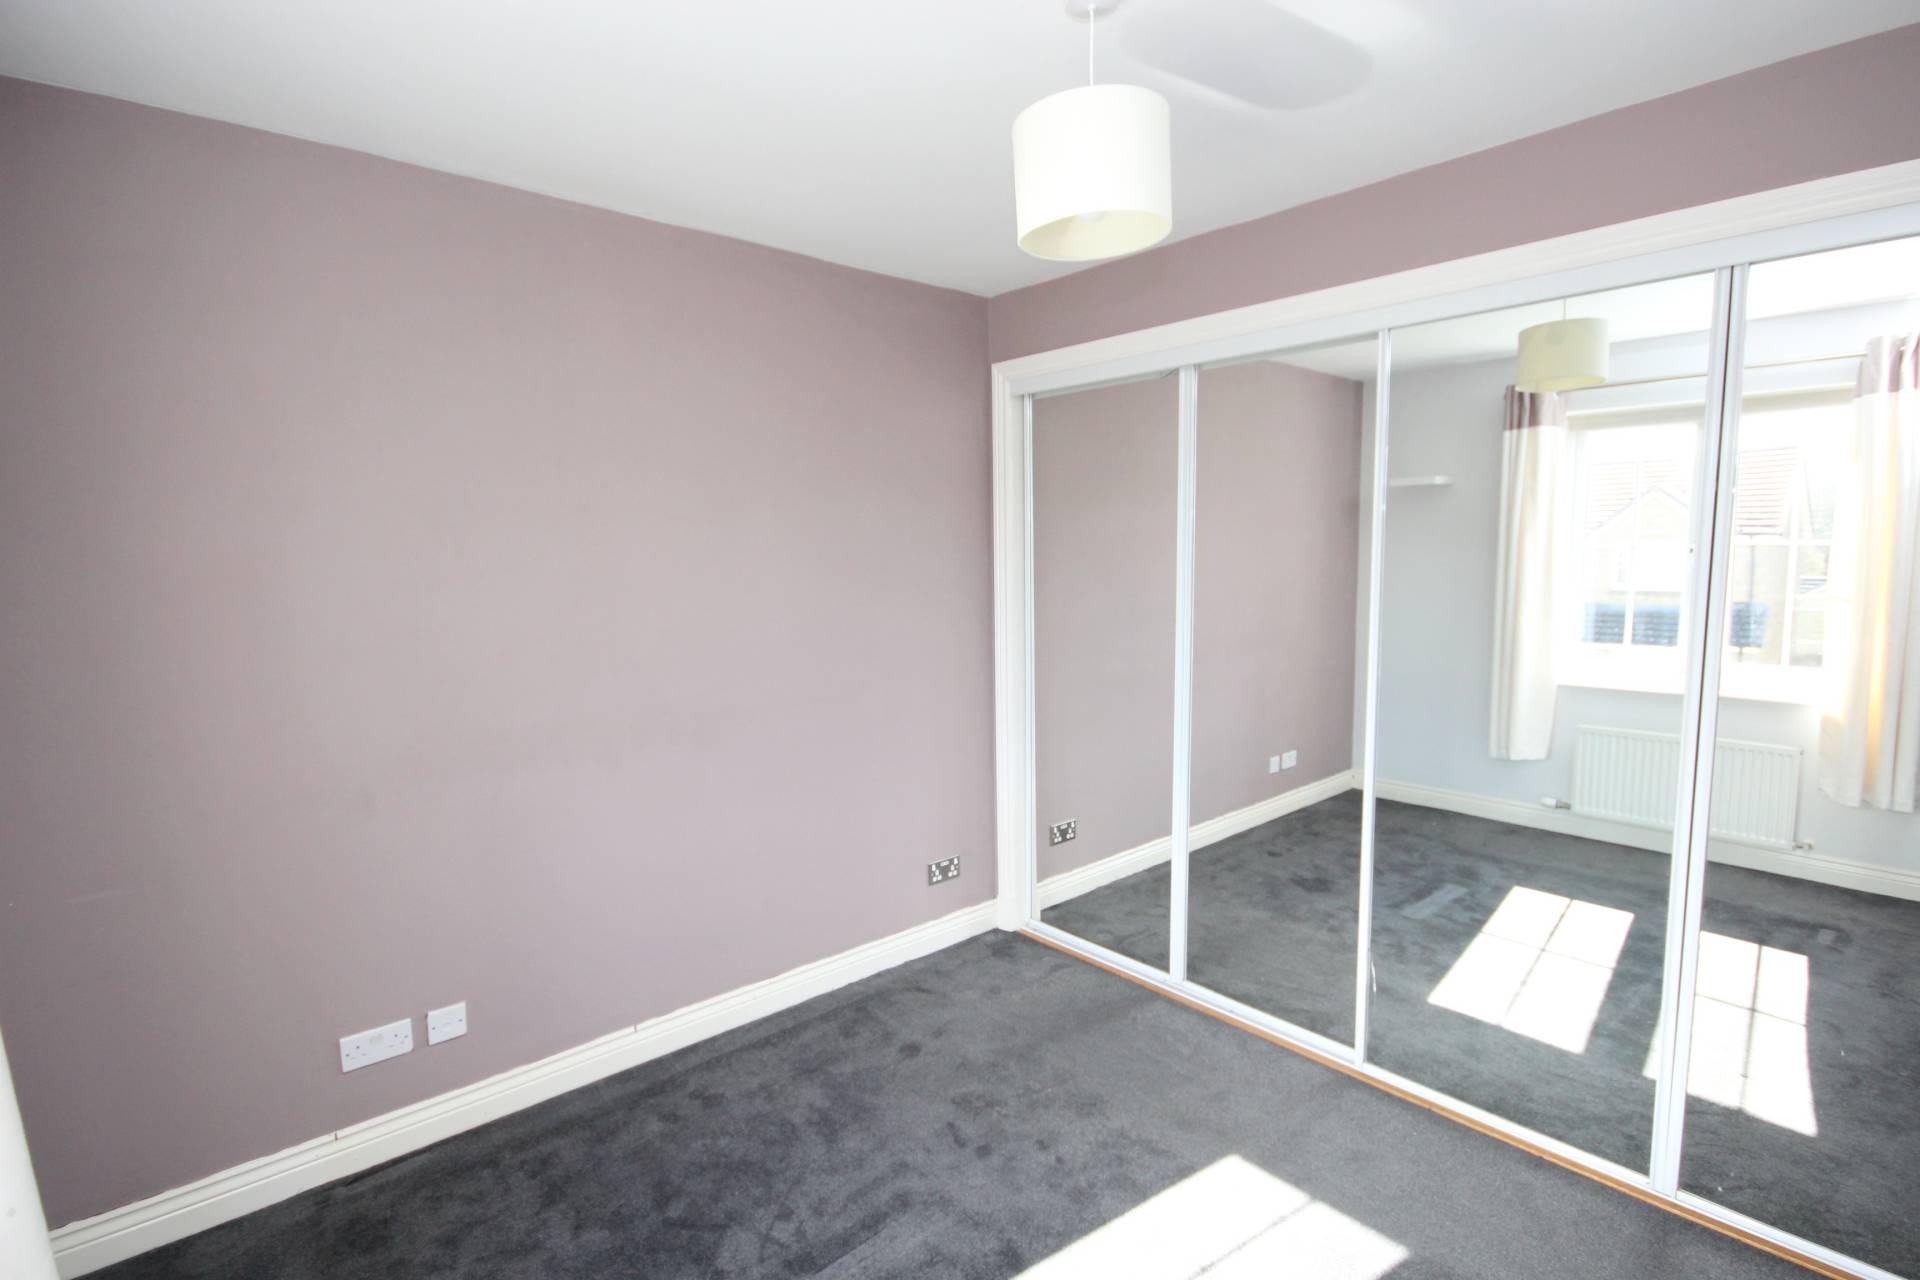
Located to the front of the property, this bright and airy bedroom benefits from wall to wall built in wardrobes incorporating hanging rail and shelf space and fronted by sliding mirrored doors. Additional cupboard housing the hot water tank. Telephone point, central heating radiator and fitted carpet. En Suite Fitted with white suite comprising w.c., wash hand basin and shower cubicle. Central heating radiator and laminate flooring.
Bedroom 2 13′ 9″ x 8′ 8″
(4.23m x 2.68m)
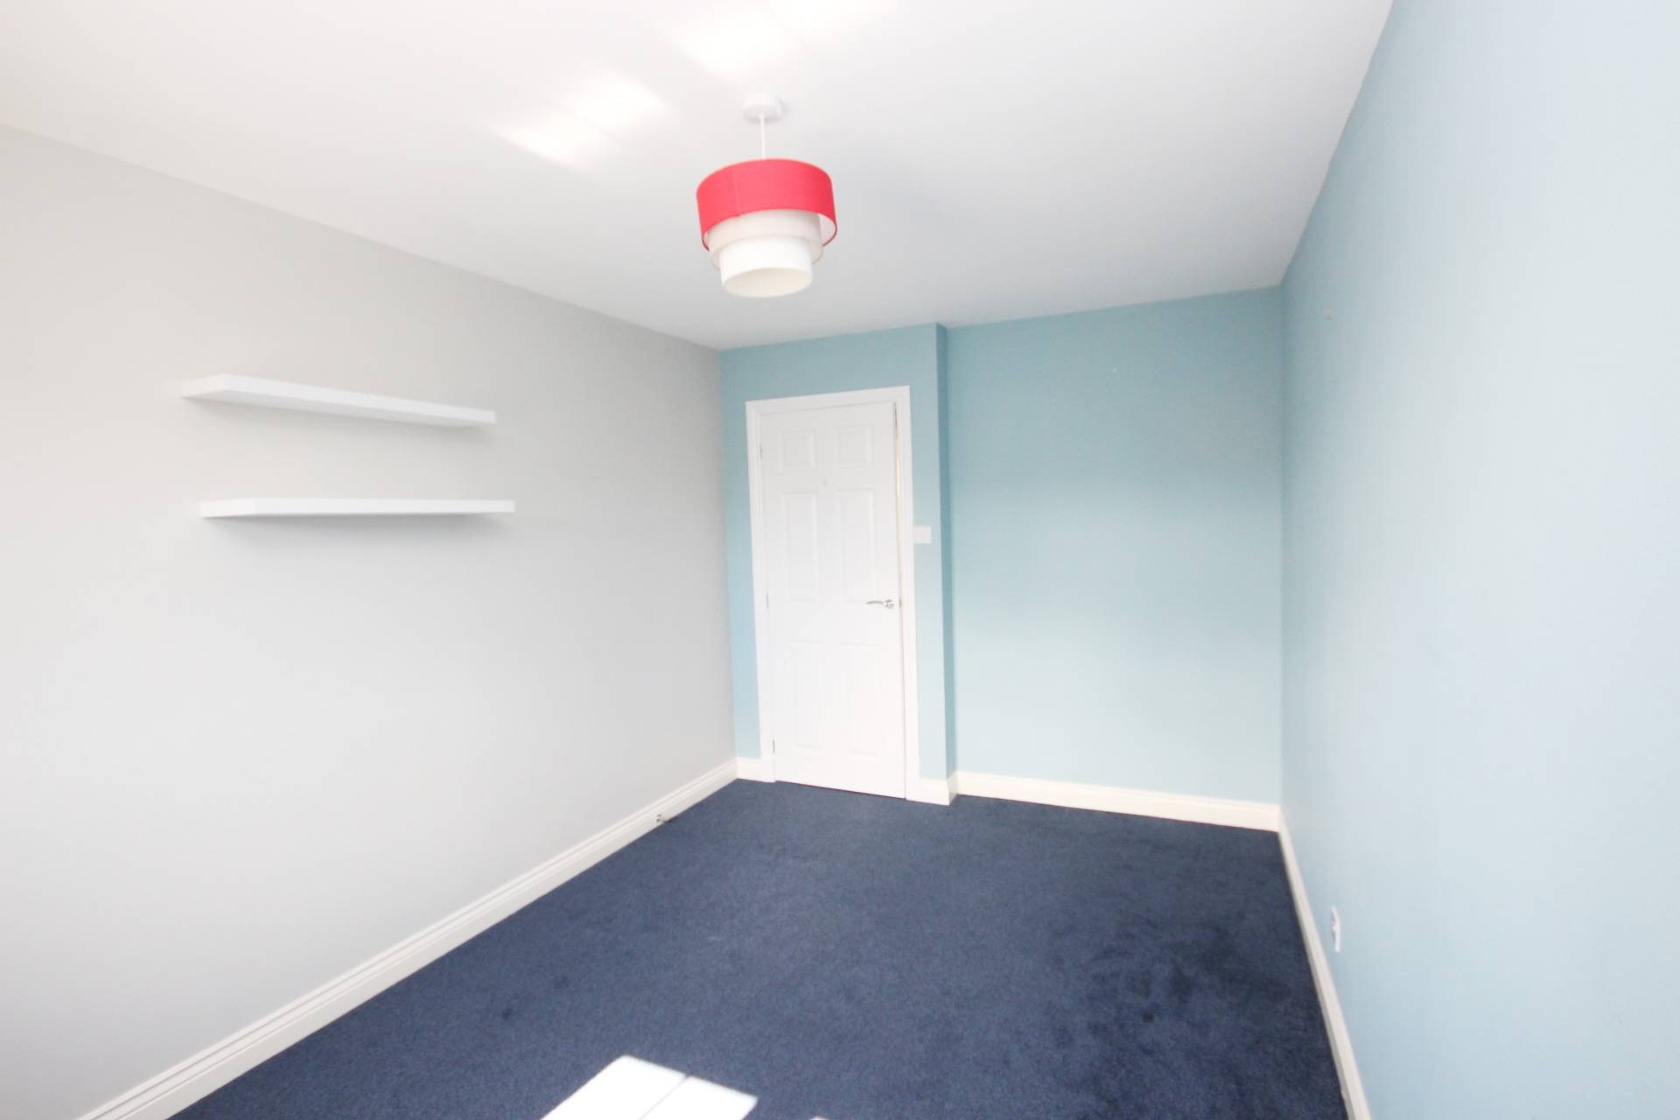
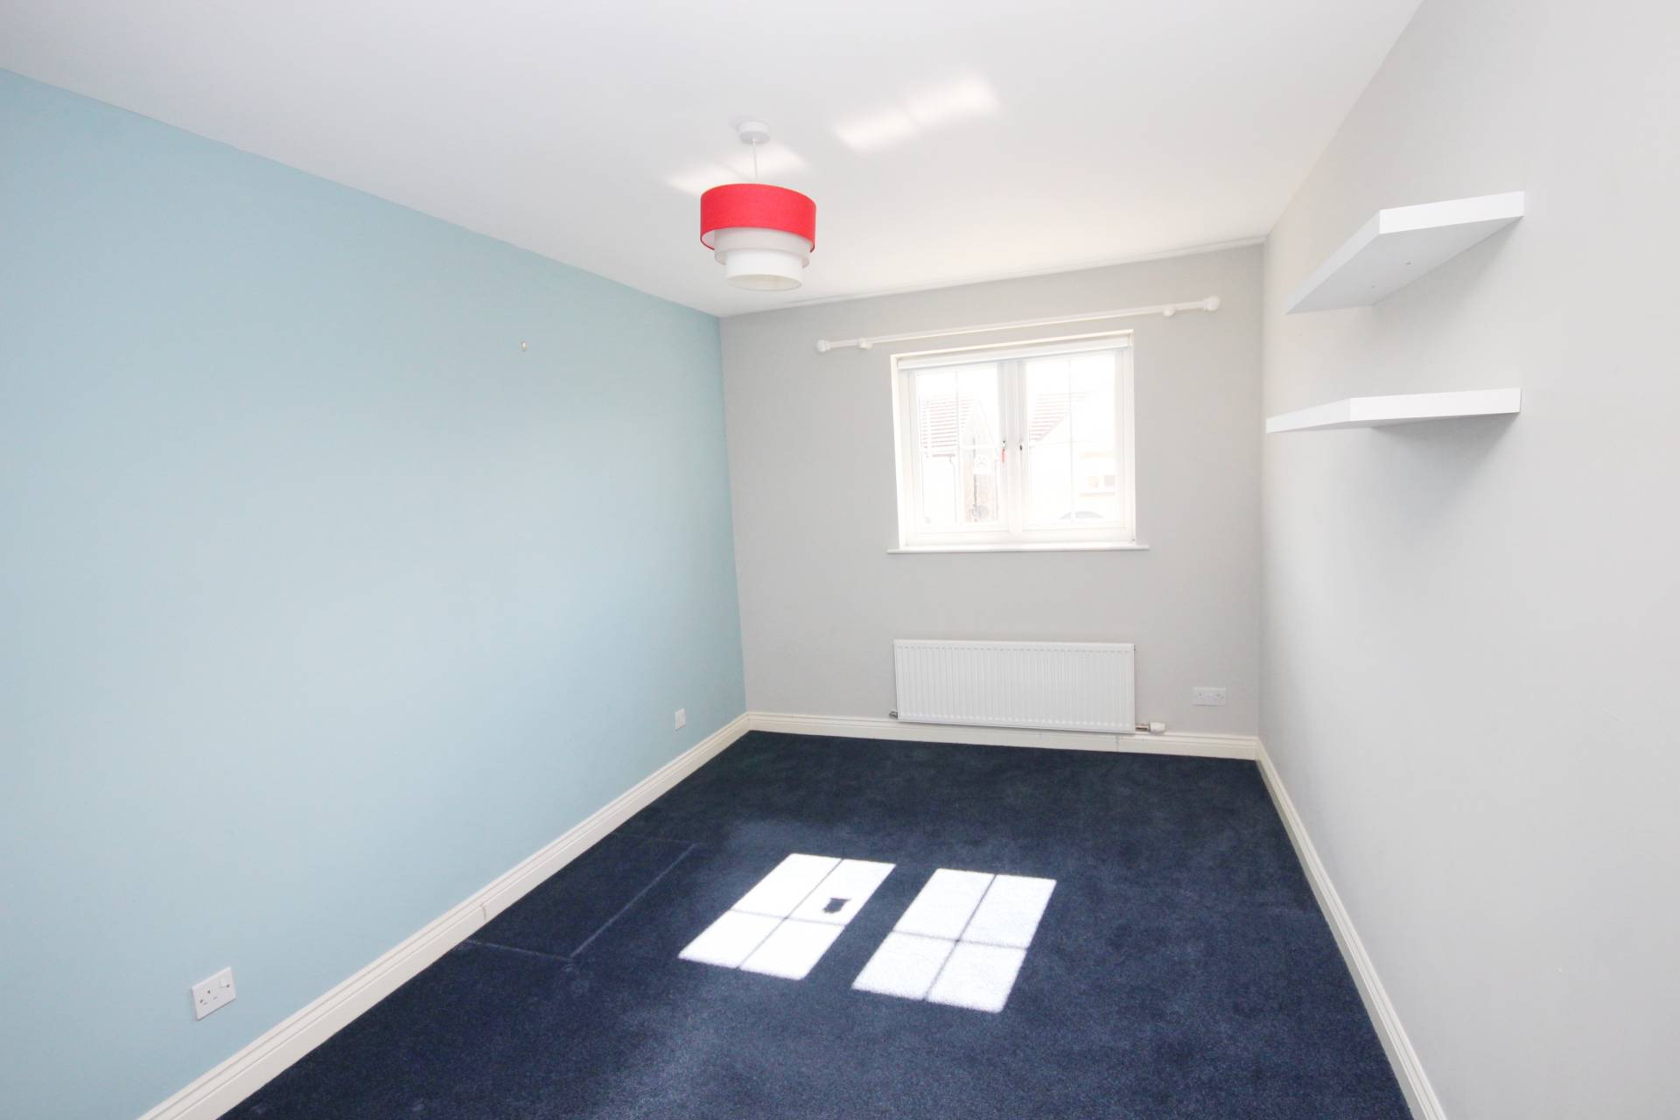
Also located to the front of the property this good sized bedroom includes space to accommodate a variety of furniture. Central heating radiator and fitted carpet.
Bedroom 3 9′ 3″ x 9′ 2″
(2.83m x 2.80m)
Located to the rear of the property and benefiting from wall to wall built in wardrobes incorporating hanging rail and shelf space and fronted by sliding mirrored doors. Central heating radiator and fitted carpet.
Bedroom 4 8′ 8″ x 8′ 7″
(2.68m x 2.64m)
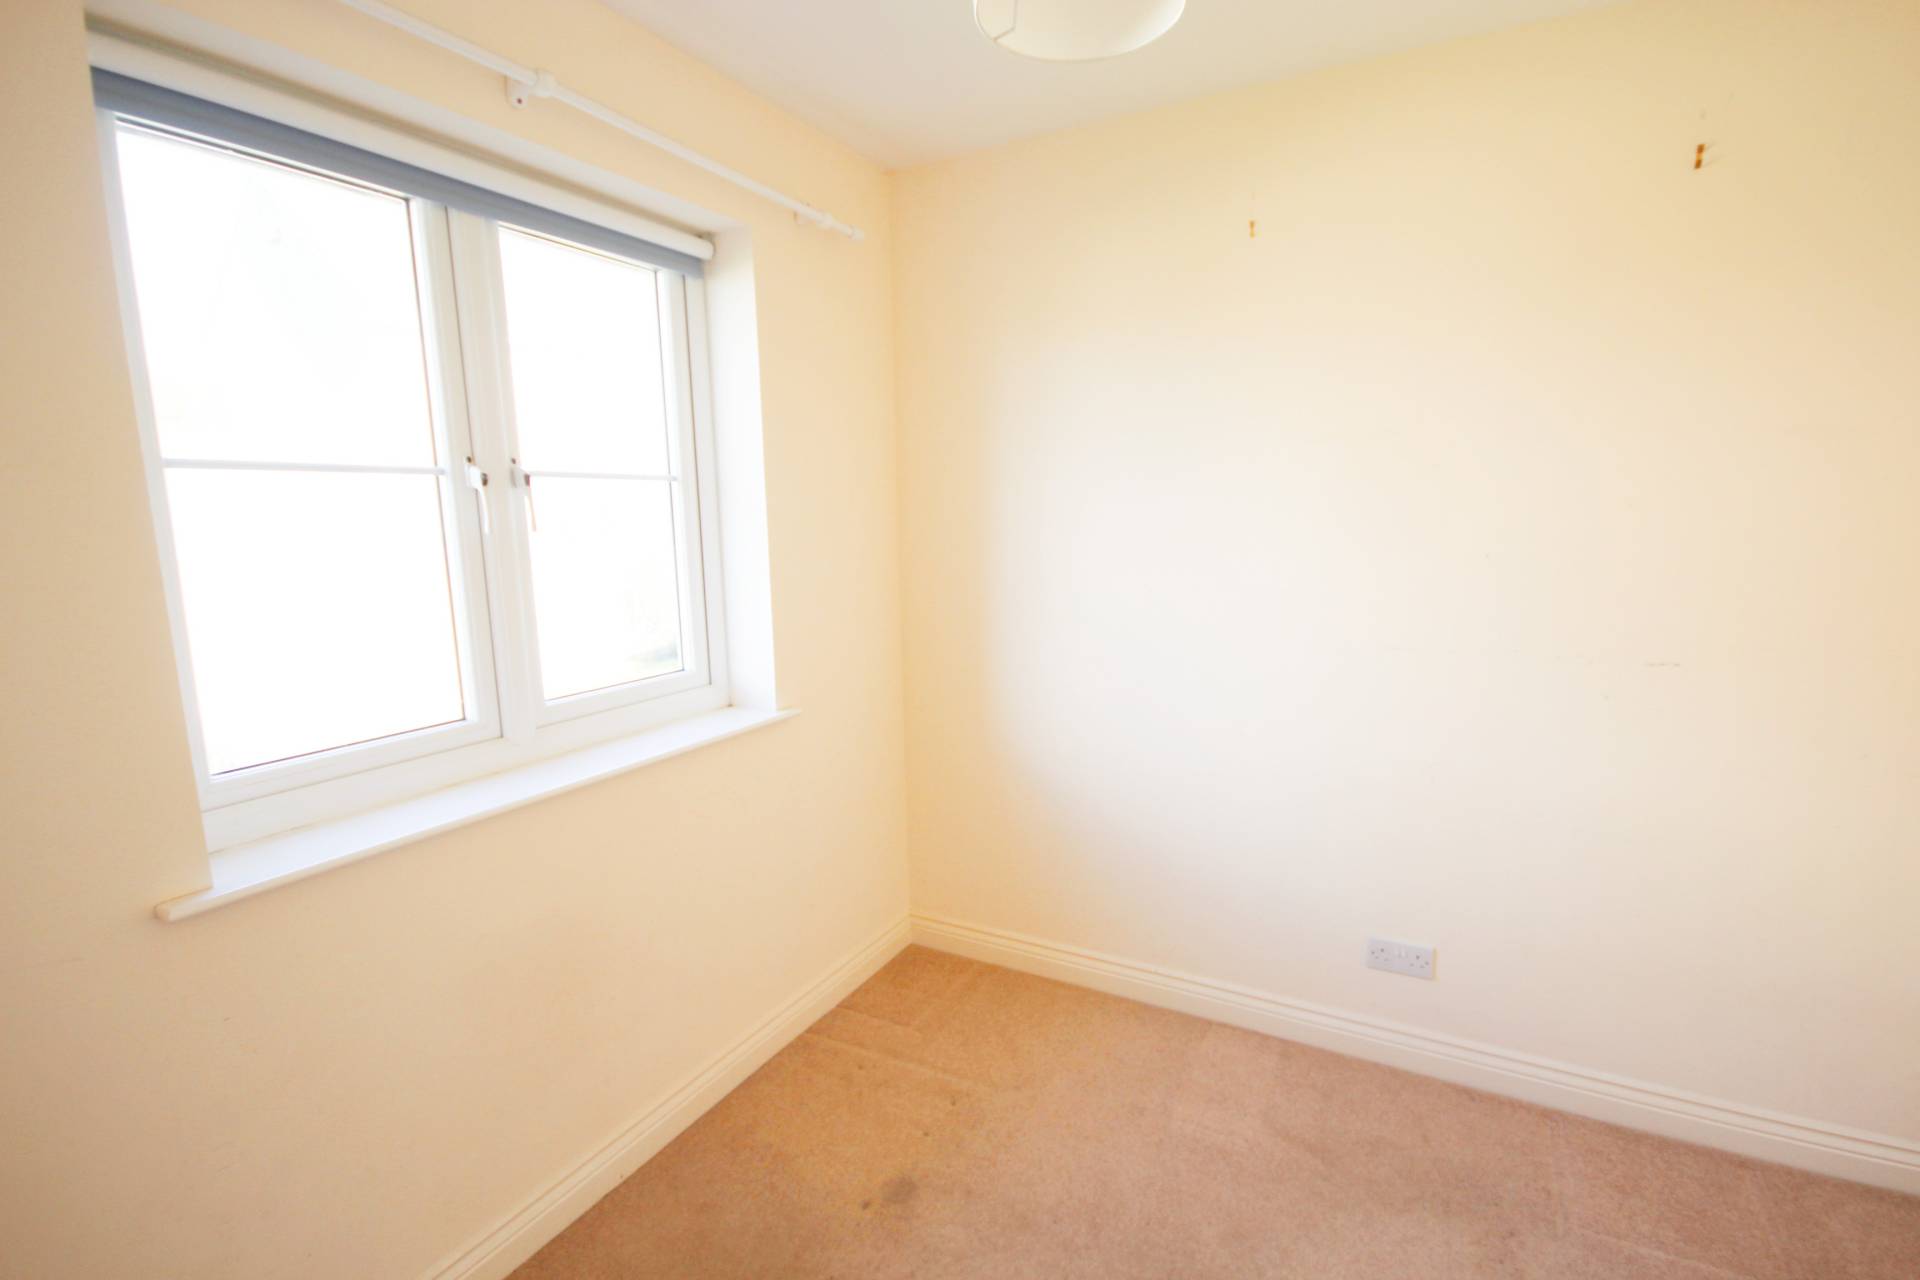
Single bedroom located to the rear of the property. Central heating radiator and fitted carpet.
Bathroom
Fitted with a white suite comprising of w.c., wash hand basin and bath central heating radiator and vinyl flooring.
OUTSIDE
A driveway to the side of the property provides off street parking and leads to the single garage with up and over door. Small grass area to the front of the property. The fully enclosed rear garden is also laid in grass incorporating a paved path and patio area.
SERVICES
Mains electricity, water, drainage and gas central heating
ITEMS INCLUDED
The usual heritable fixtures and fittings are included. All floor coverings, light fittings, curtains and blinds will remain.
Council Tax Band F
EPC Band C
Entry By arrangement
Viewing
By contacting our Oldmeldrum Office on 01651 872314 to arrange an appointment.
Email
oldmeldrum.property@stewartwatson.co.uk
Offers
All offers should be submitted in writing to our Oldmeldrum Office.
LOCATION
Oldmeldrum is a popular country town in the heart of the North East, and is within commuting distance of the Industrial Estates and Offices at Bridge of Don and Dyce, Aberdeen City and Aberdeen Airport. There are excellent recreational facilities in the town, which include two 18 hole golf courses, parks, tennis court and bowling green. Oldmeldrum offers a range of local shops, hotels, library and health centre for everyday requirements as well as easy access to nearby Inverurie with its wider range of shops, amenities and rail link to both Aberdeen and Inverness. The town also provides excellent educational facilities in the Primary School and the sought after Meldrum Academy.
Reference
Oldmeldrum/DDP/D26