Overview
- 2 Rooms
- 2 Bedrooms
- 3 Bathrooms
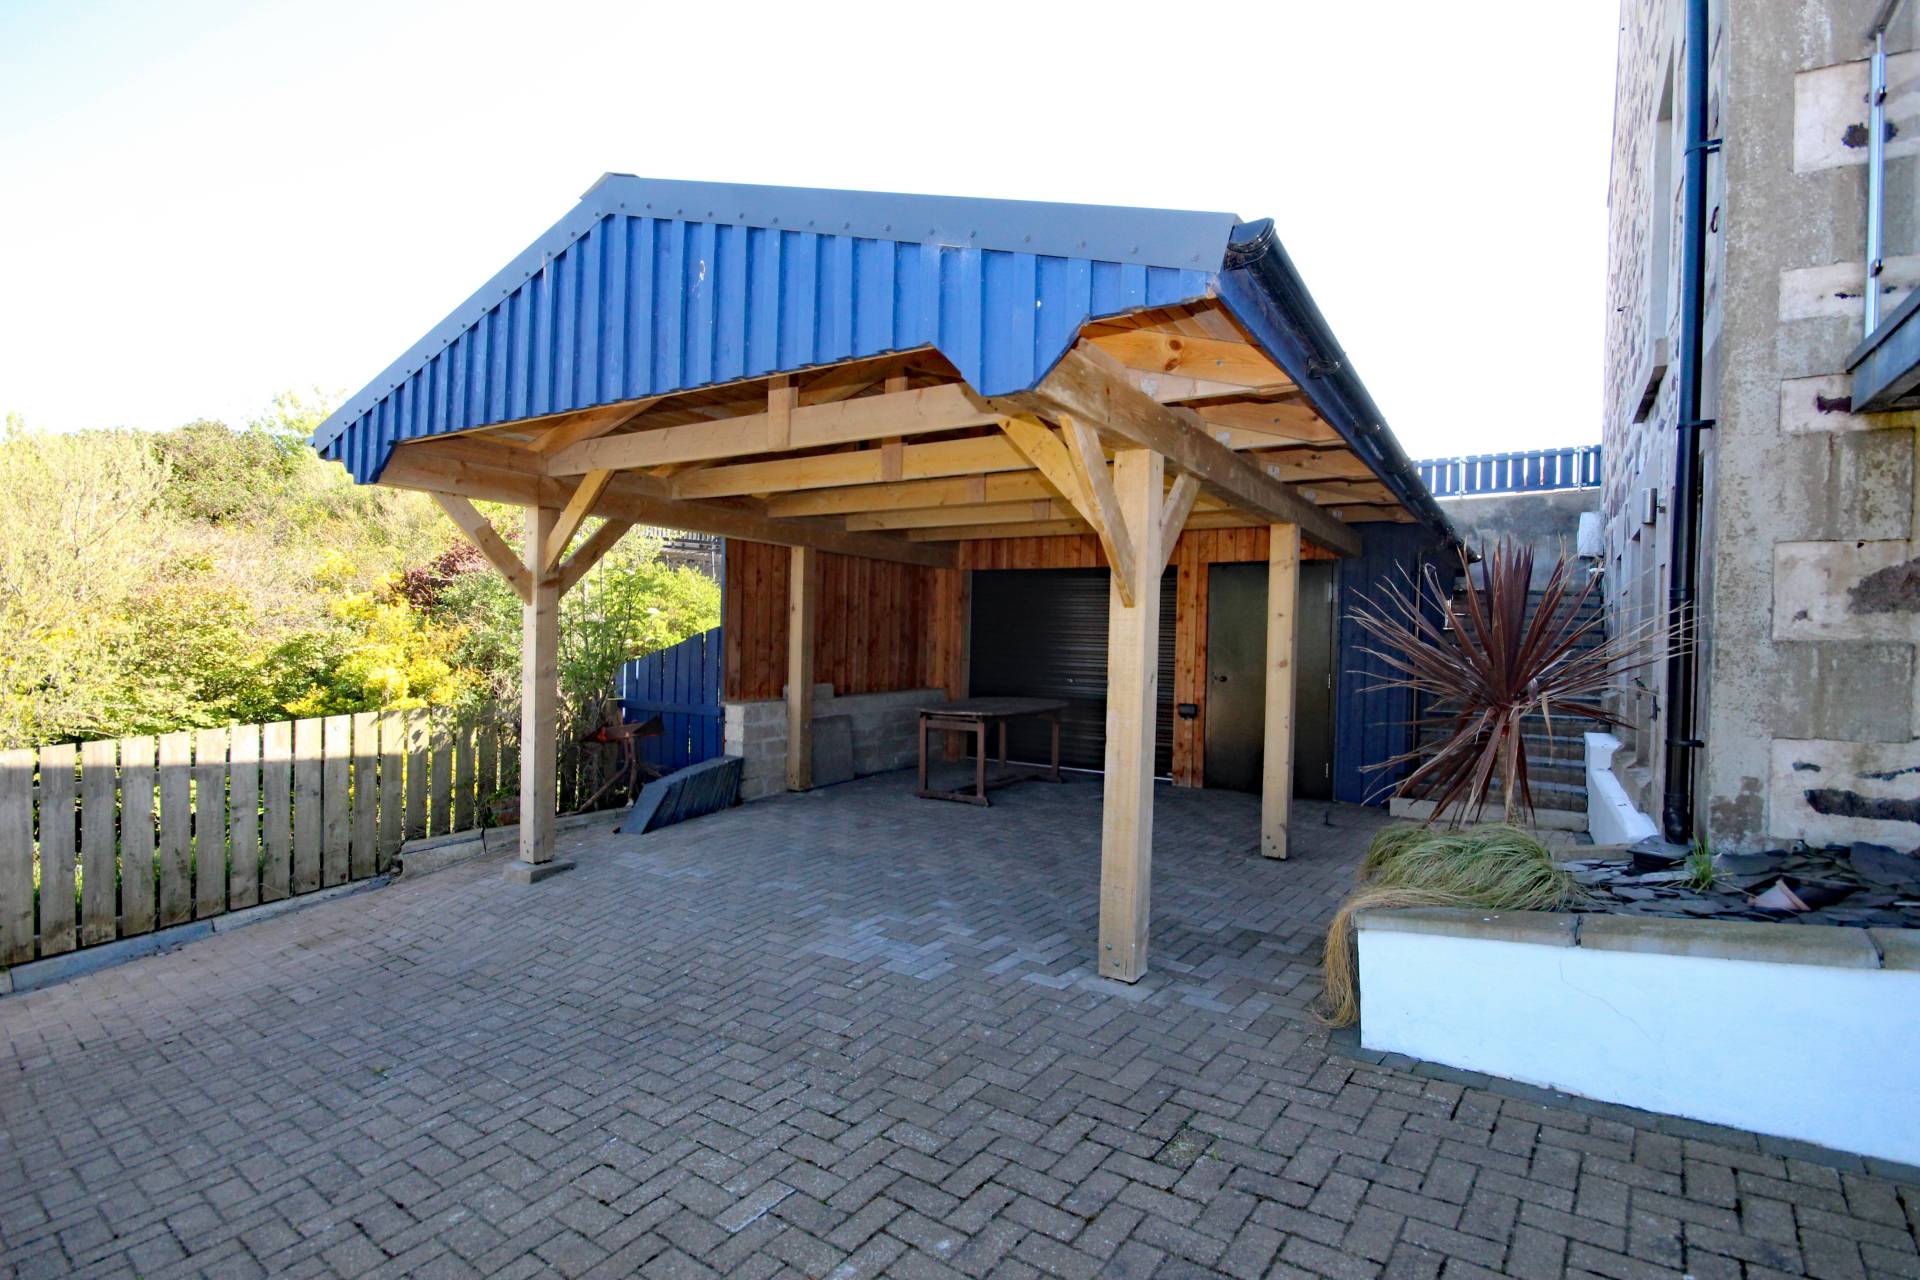
- Car port
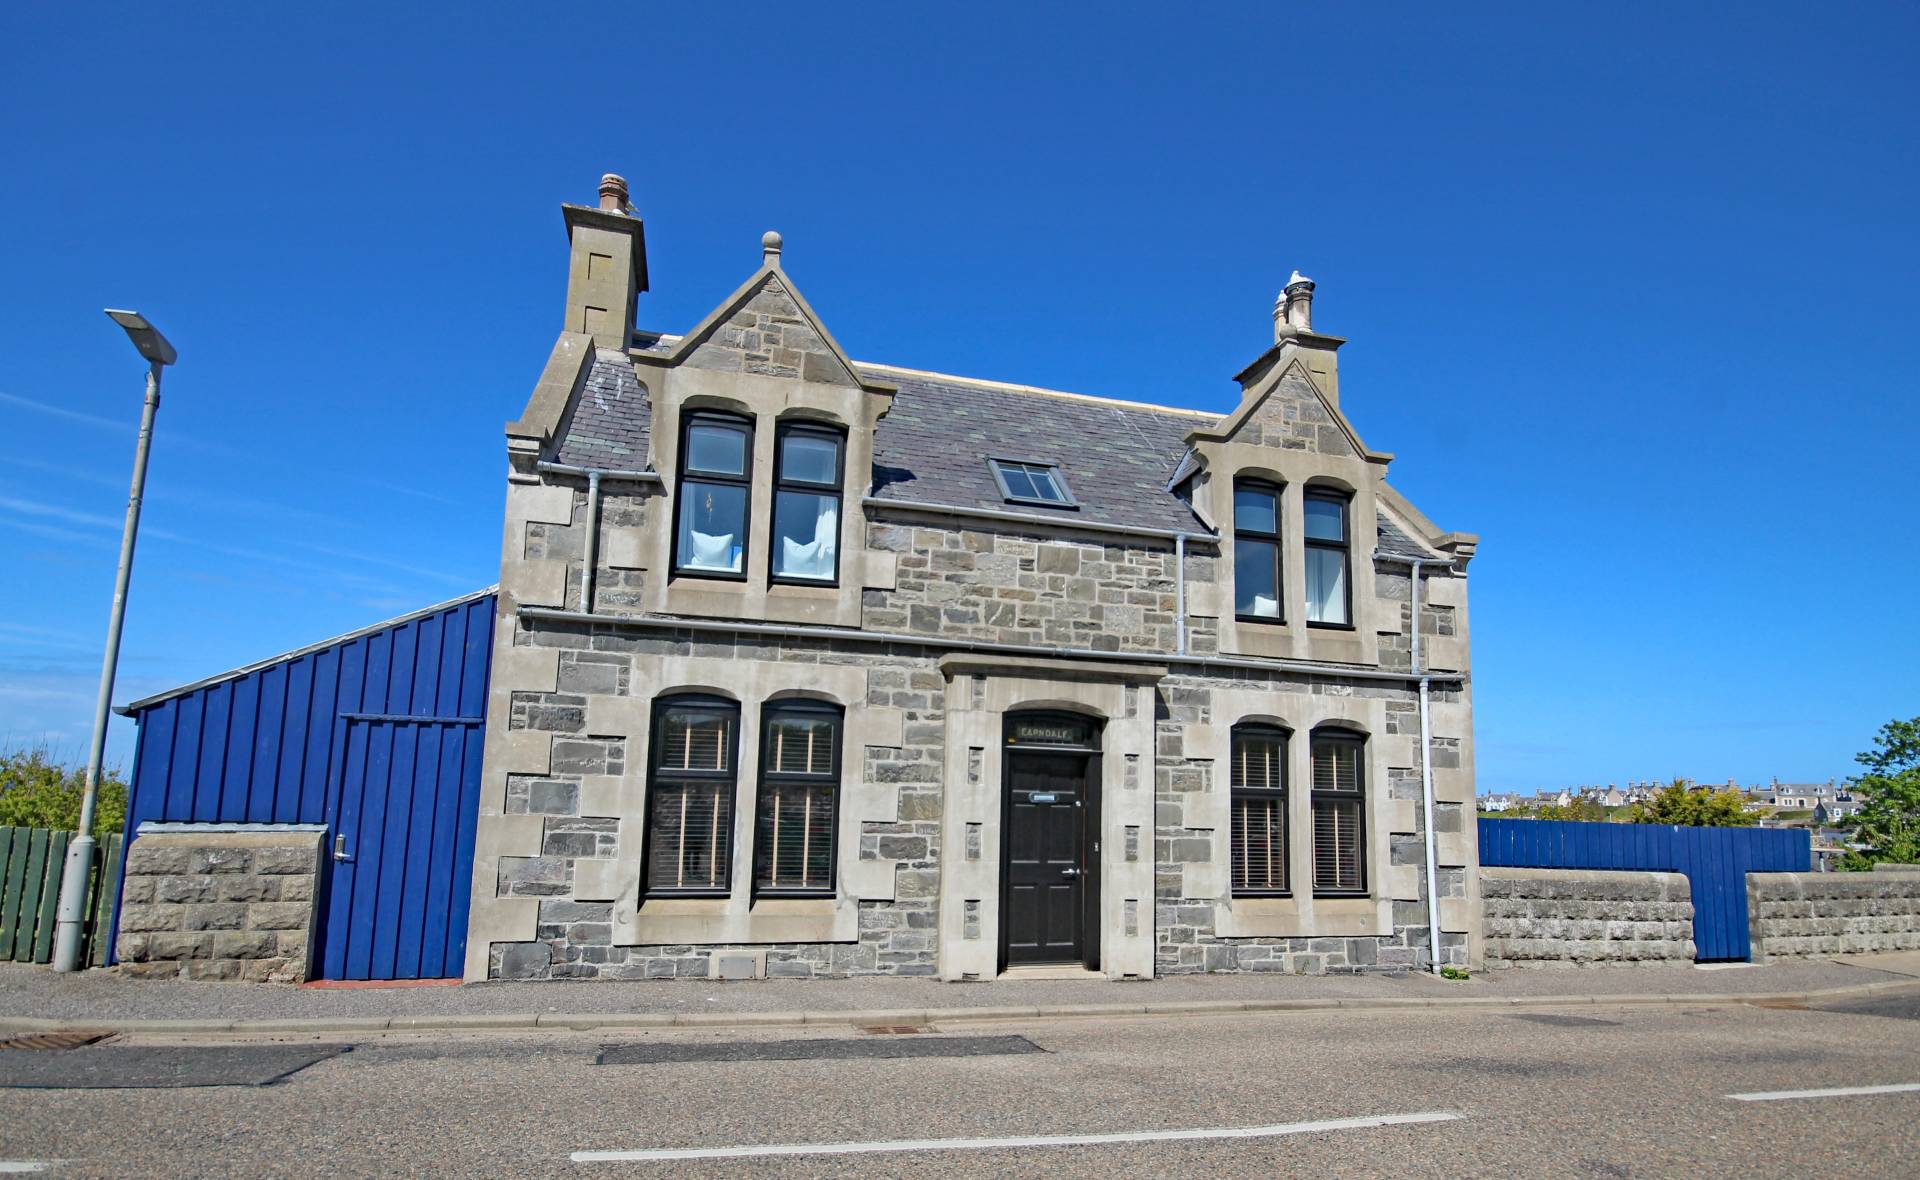
Earndale, 7 Netherton Terrace, Findochty
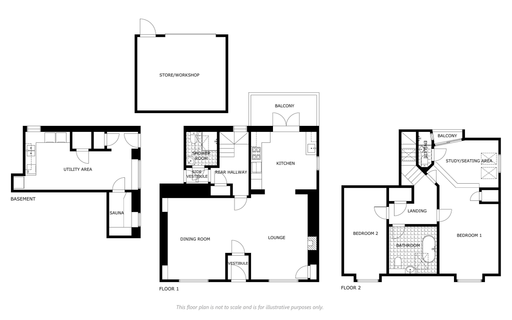
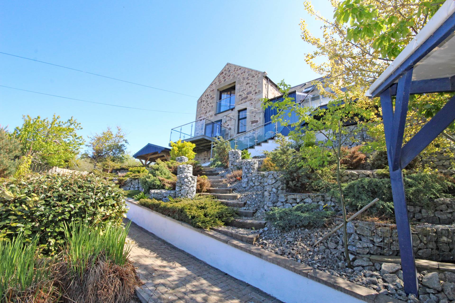
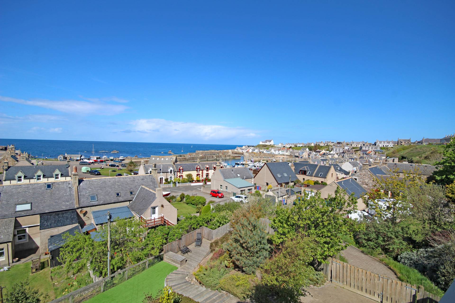
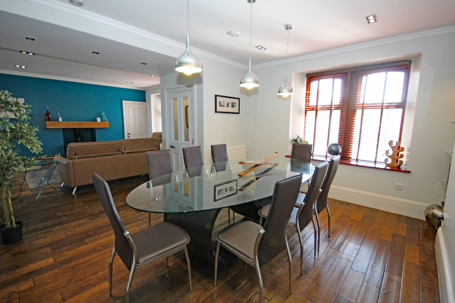
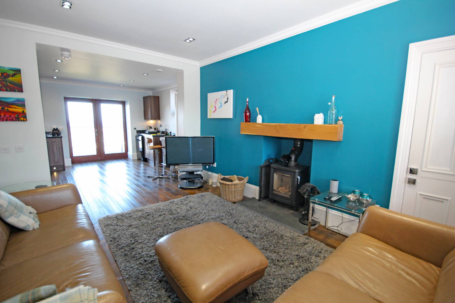
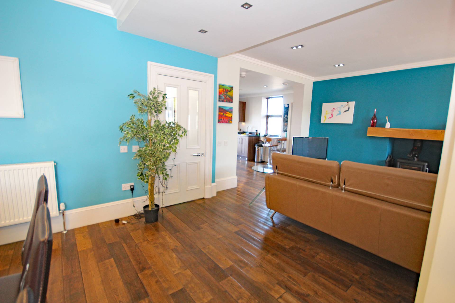
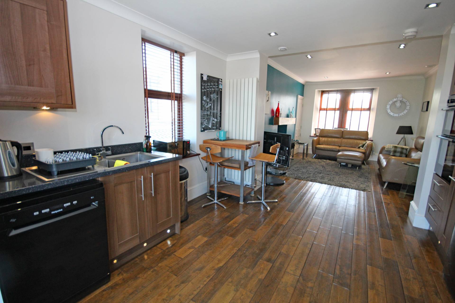
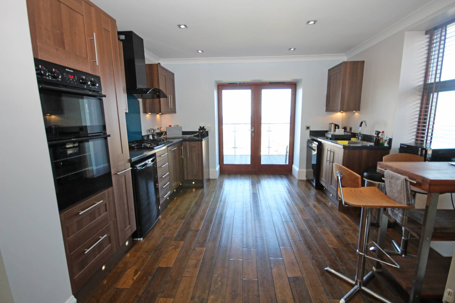
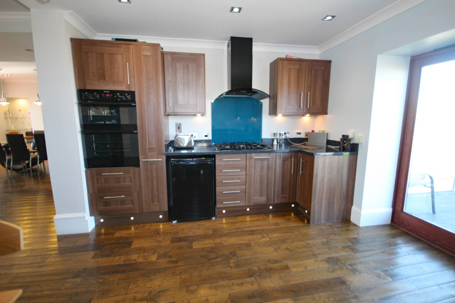
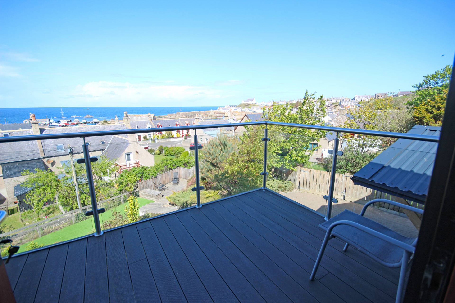
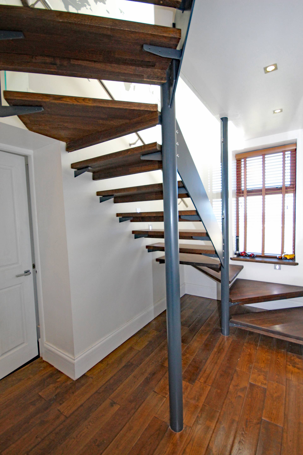
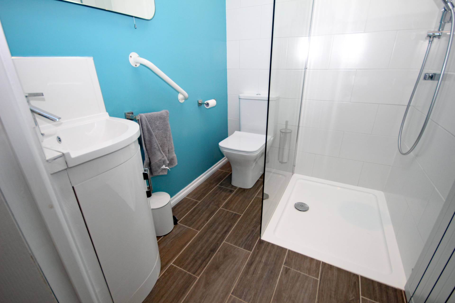
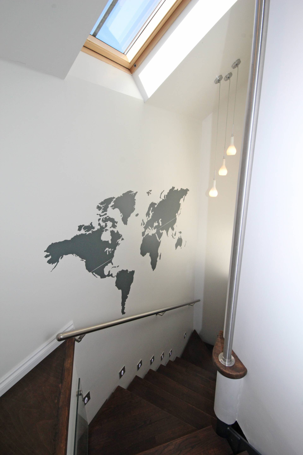
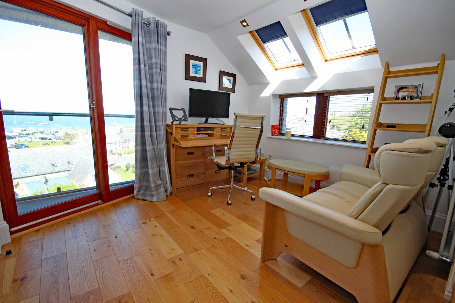
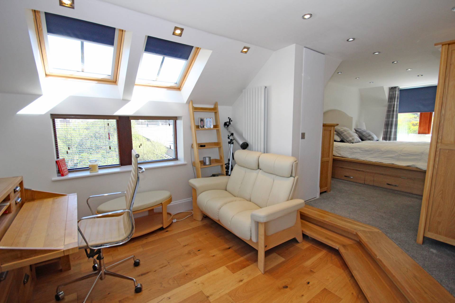
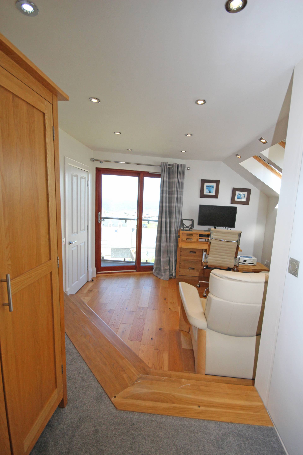
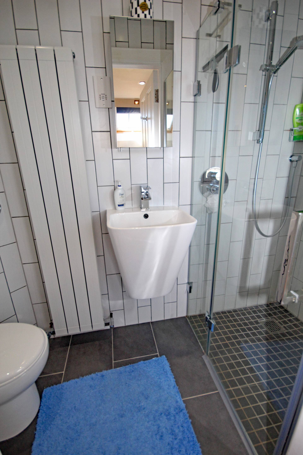
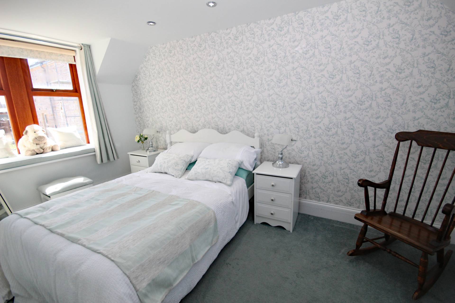
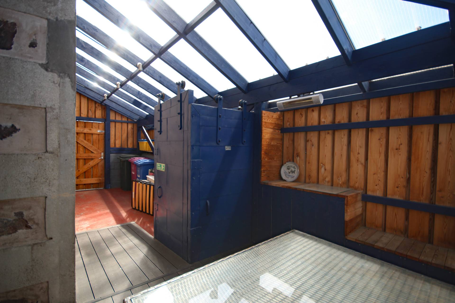
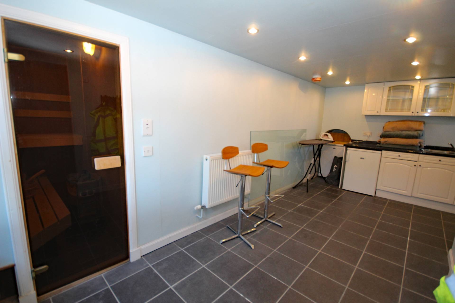
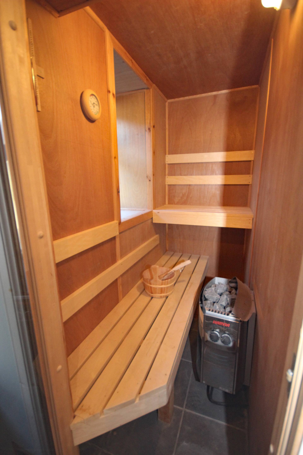
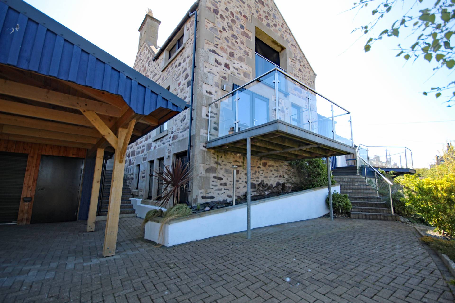
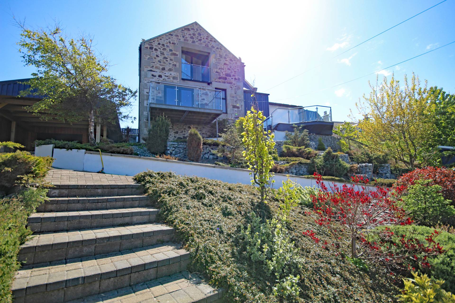
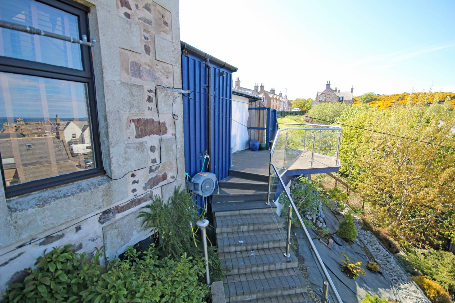
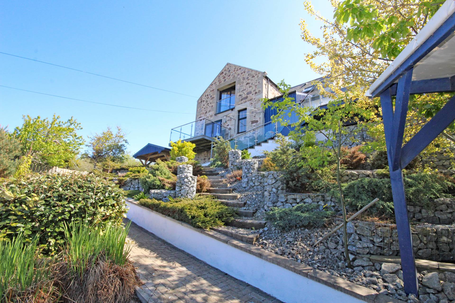
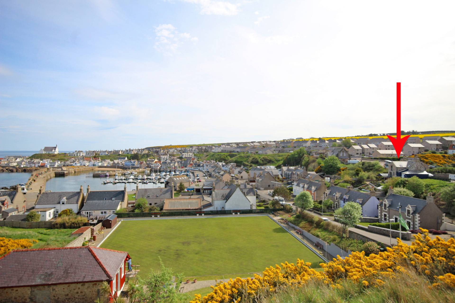
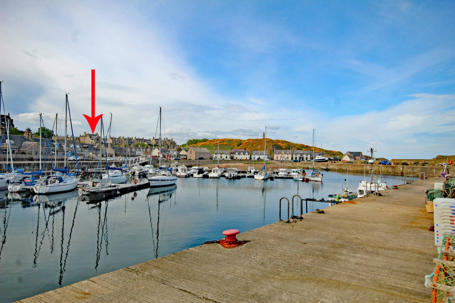
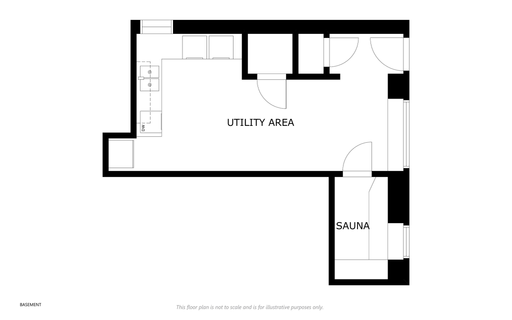
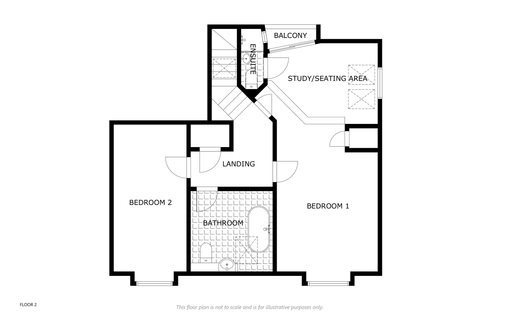
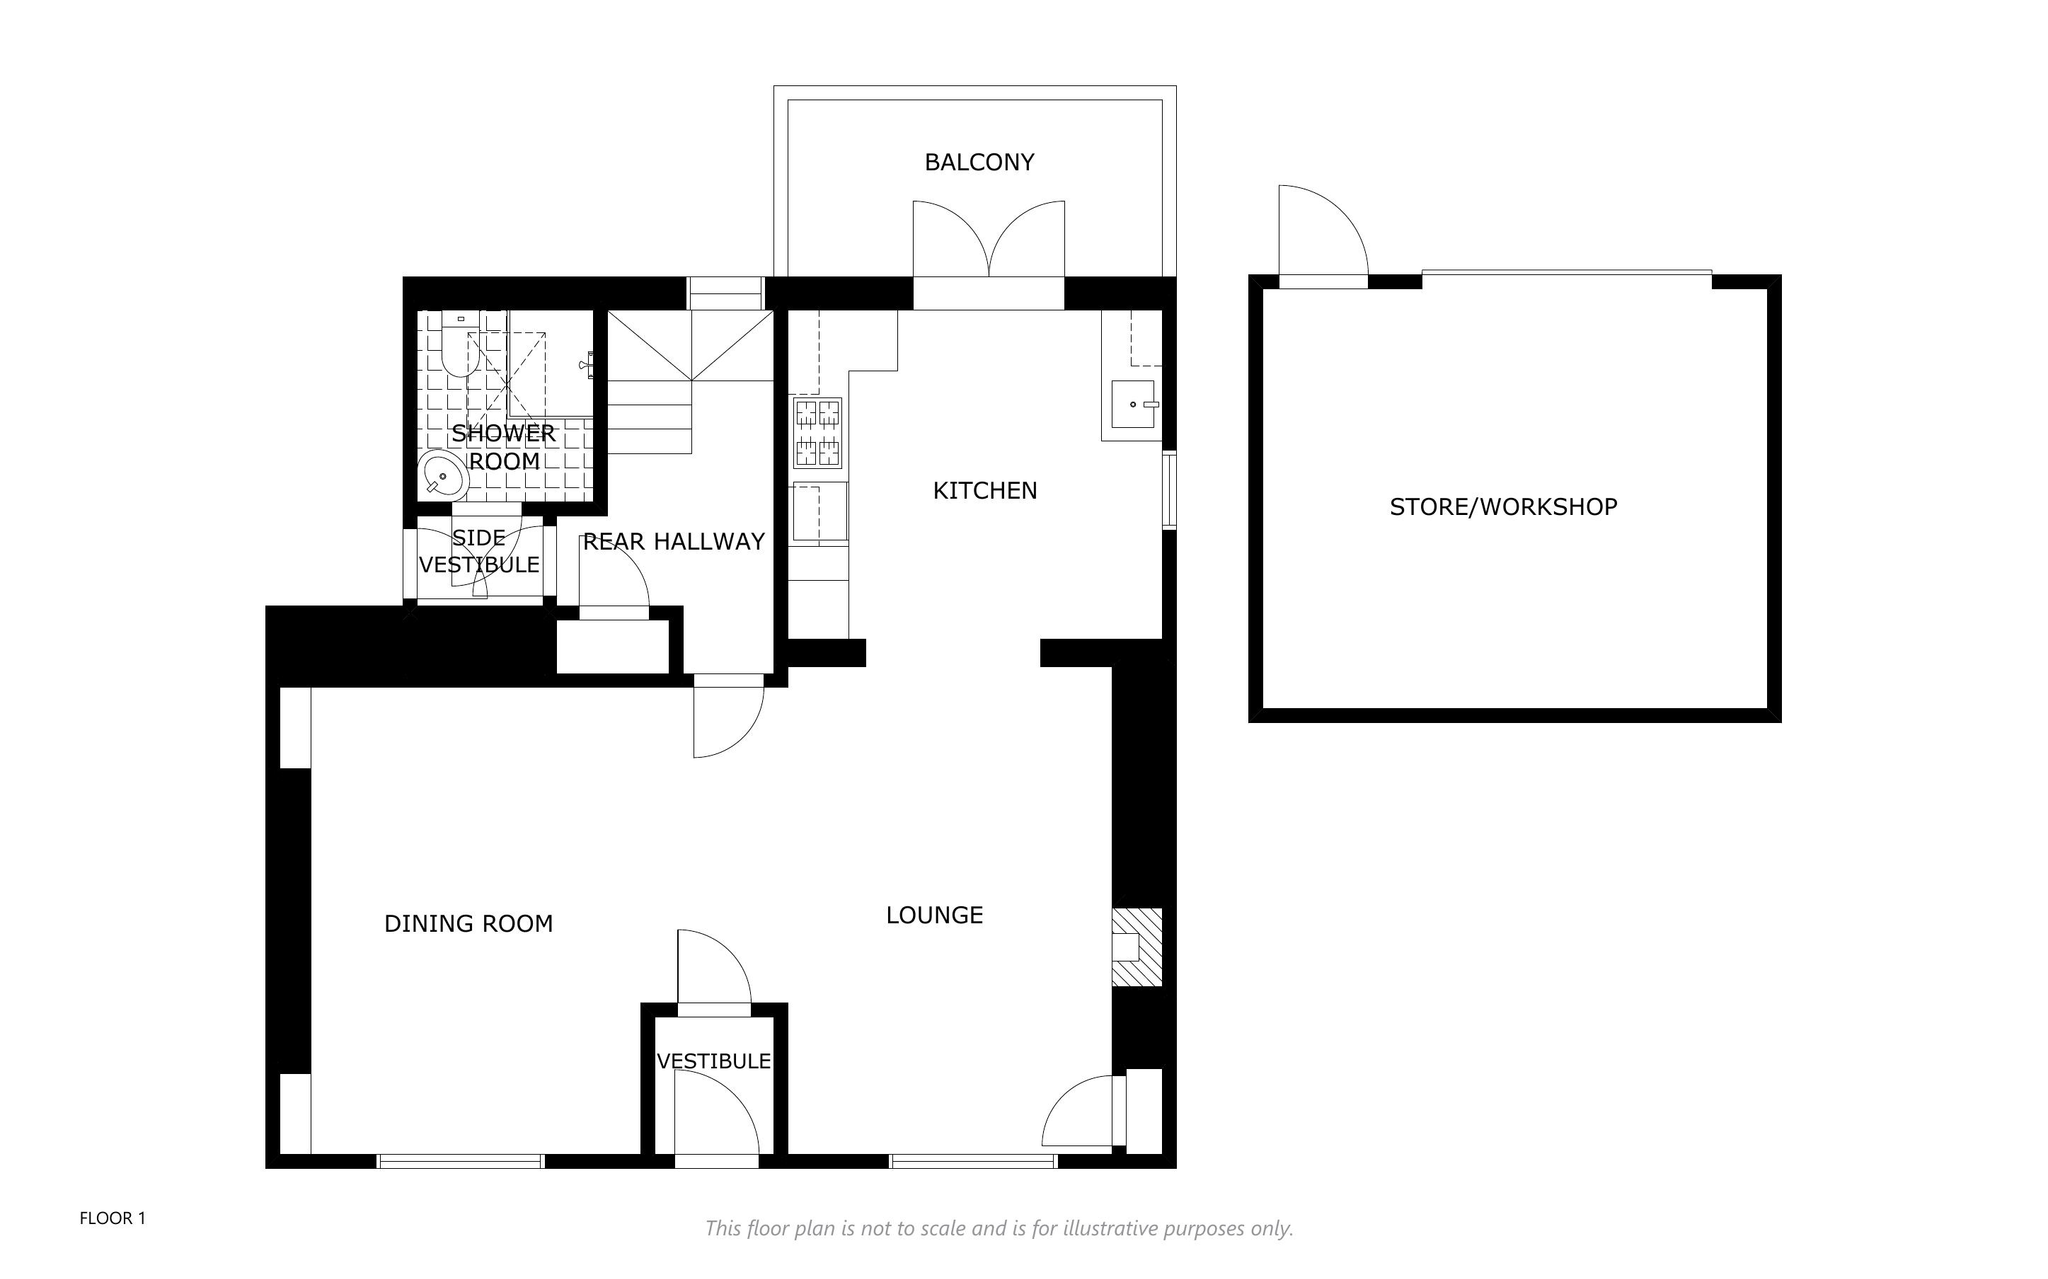
We offer for sale this substantial stone built detached dwellinghouse, which is situated on the upper part of the picturesque and much sought after coastal village of Findochty. The village shops, nursery/primary schools, bowling green and the18-hole, links cliff top Strathlene golf course are all nearby. Earndale has been extended, upgraded and totally modernised over recent years offering spacious, well-appointed family accommodation spanning three floors and benefitting from full double-glazing, mains gas central heating and a wood burning stove. Stunning views over the rooftops of the fishermans cottages below, the small marina and across the Moray Firth can be appreciated from the rear of the property including the balconies and terraced seating areas. This stunning home really has the wow factor a spacious lounge with wood burning stove, which is open plan to a dining room and fitted kitchen opening out onto a balcony, shower room, covered seating area and spacious terrace boasting exceptional views all on the ground floor, a basement with spacious utility room and sauna on the lower ground floor, master bedroom suite with study/seating area, en-suite shower and covered balcony, second double bedroom and a family bathroom all on the first floor. The present owners have presented the property well, it has been tastefully decorated and all fitted floorcoverings, curtains, window blinds and light fittings will remain leaving this beautiful home in a true move in condition.
Vestibule, Large open plan Lounge, Dining Room & Fitted Kitchen with Balcony, Bathroom, Shower Room & 2 Bedrooms (1 with study area, en-suite & balcony). Utility Basement with Sauna.
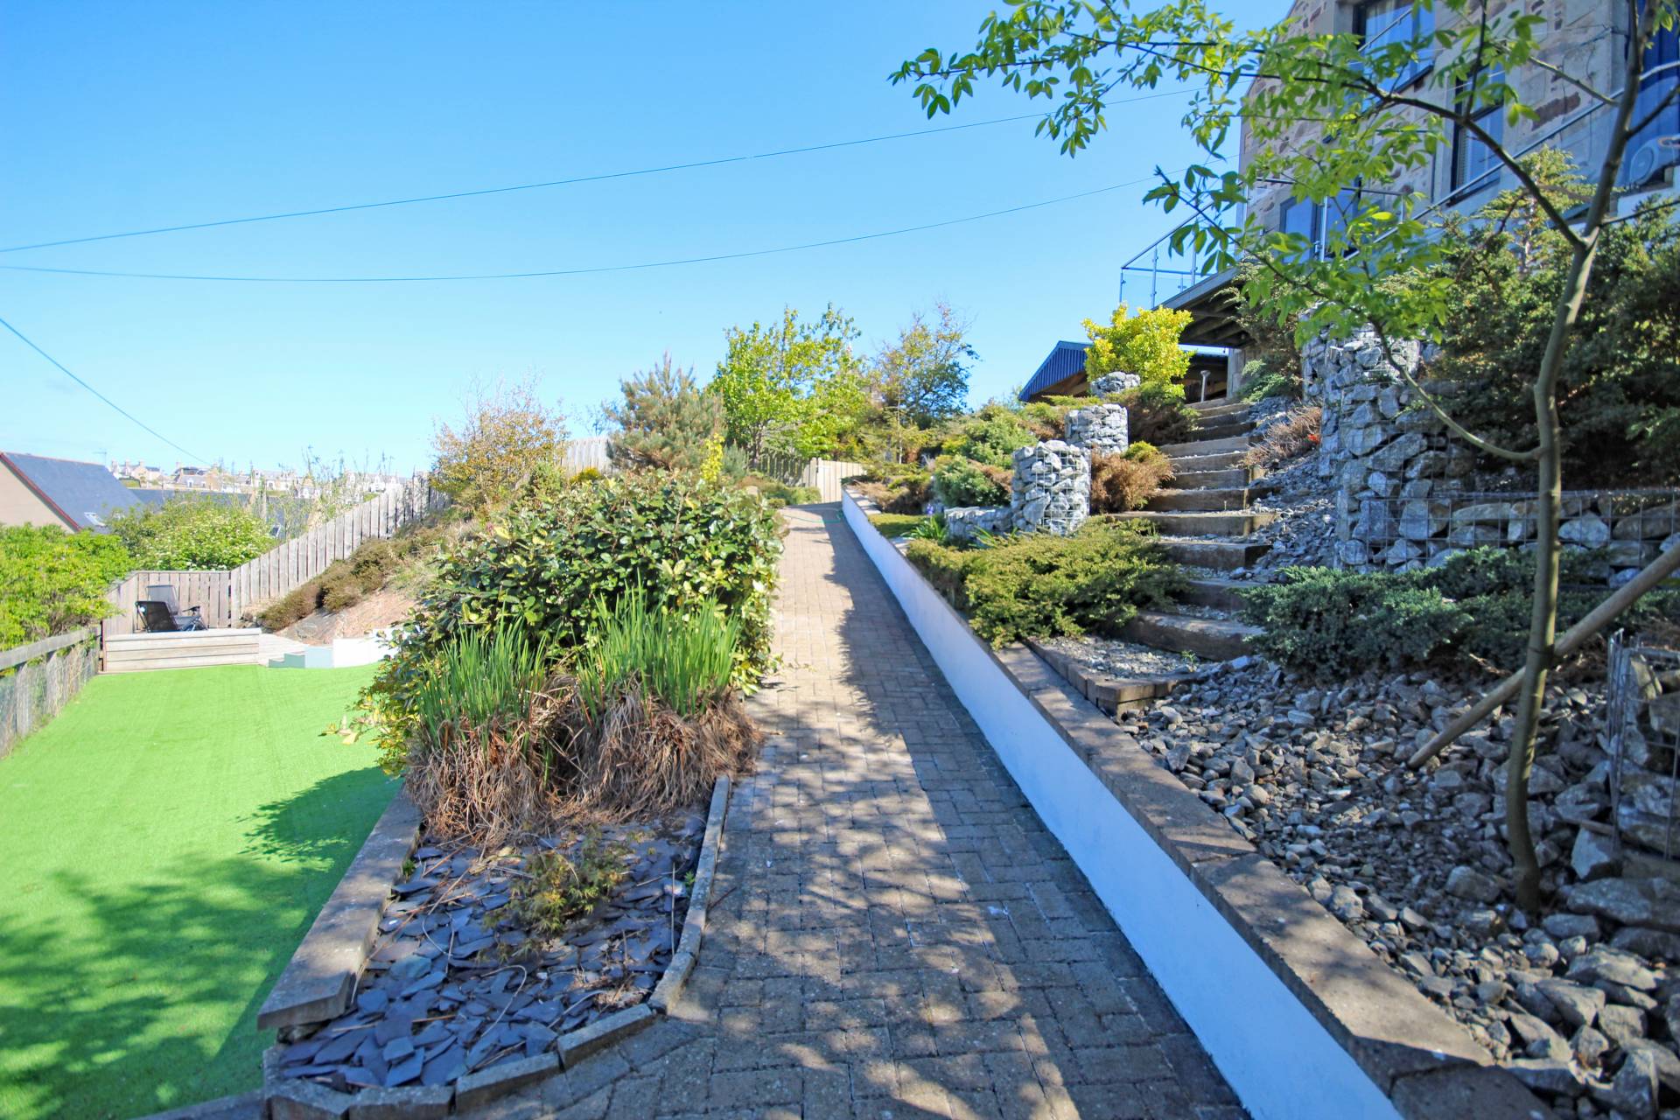
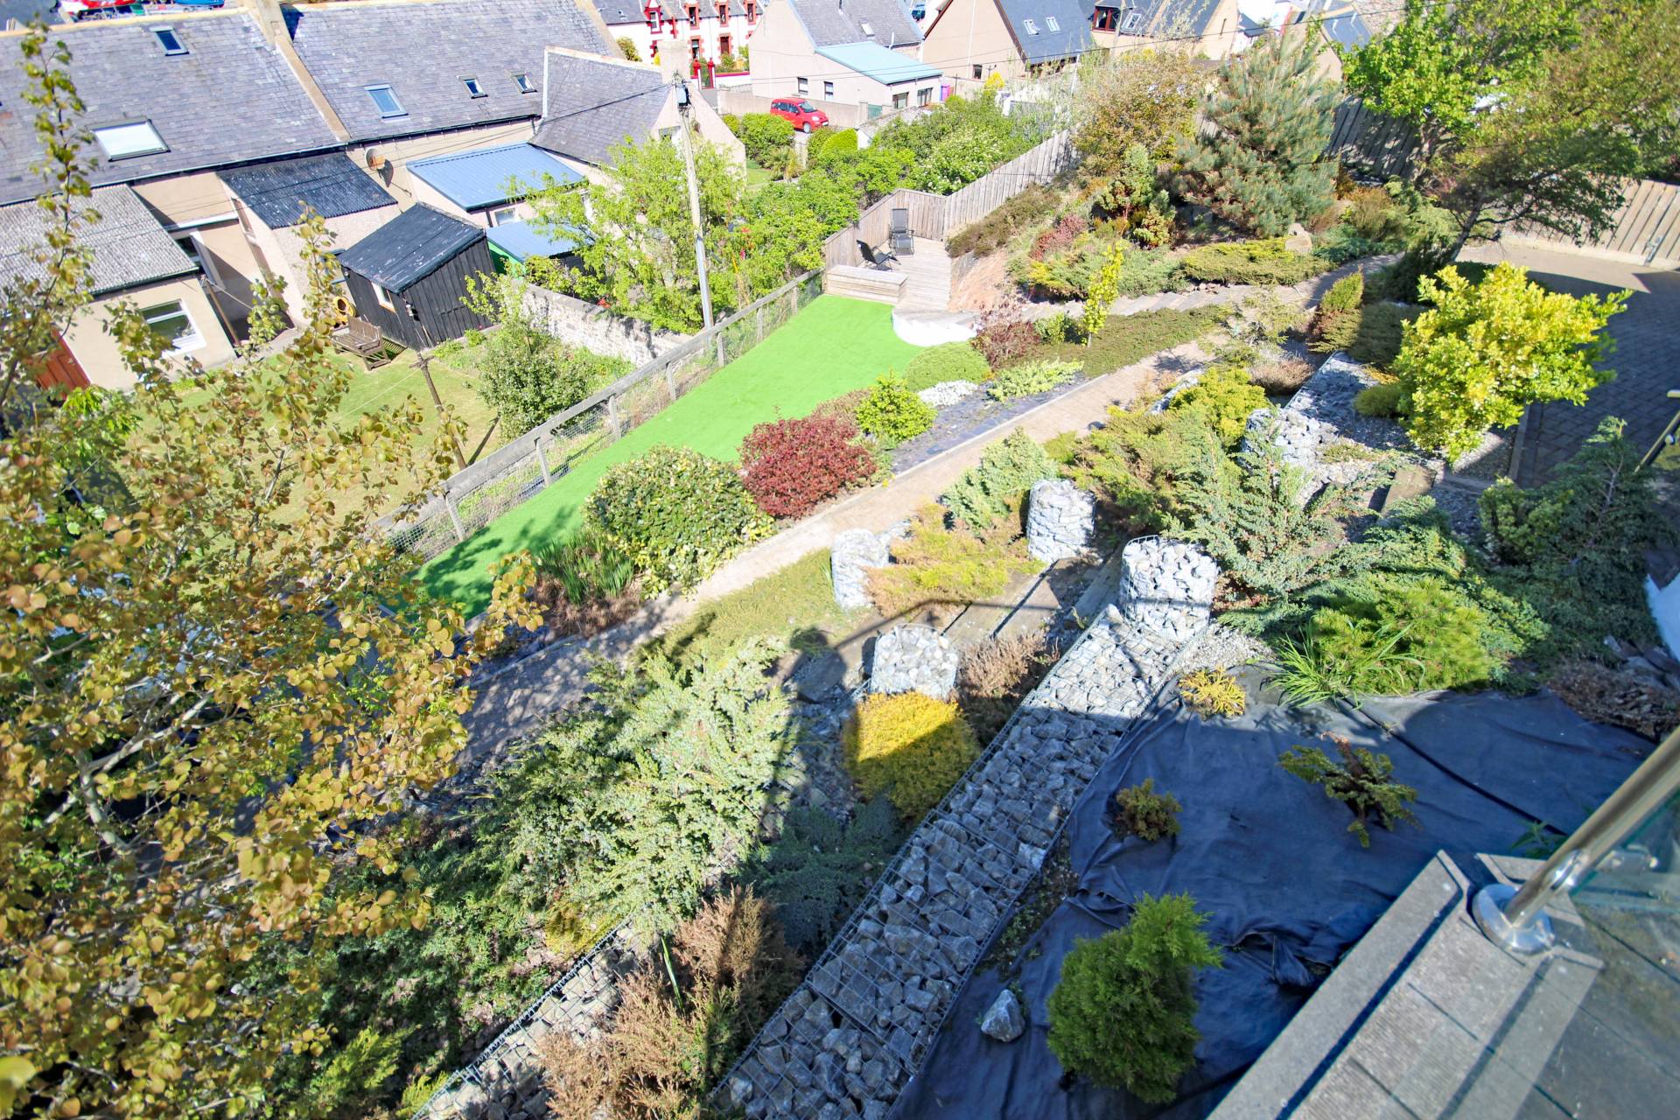
Terraced rear garden, covered seating area and balcony/terrace. Carport & Workshop/Store.