Overview
- 1 Rooms
- 2 Bedrooms
- 1 Bathrooms
44 BOGIE STREET, HUNTLY, AB54 8HF
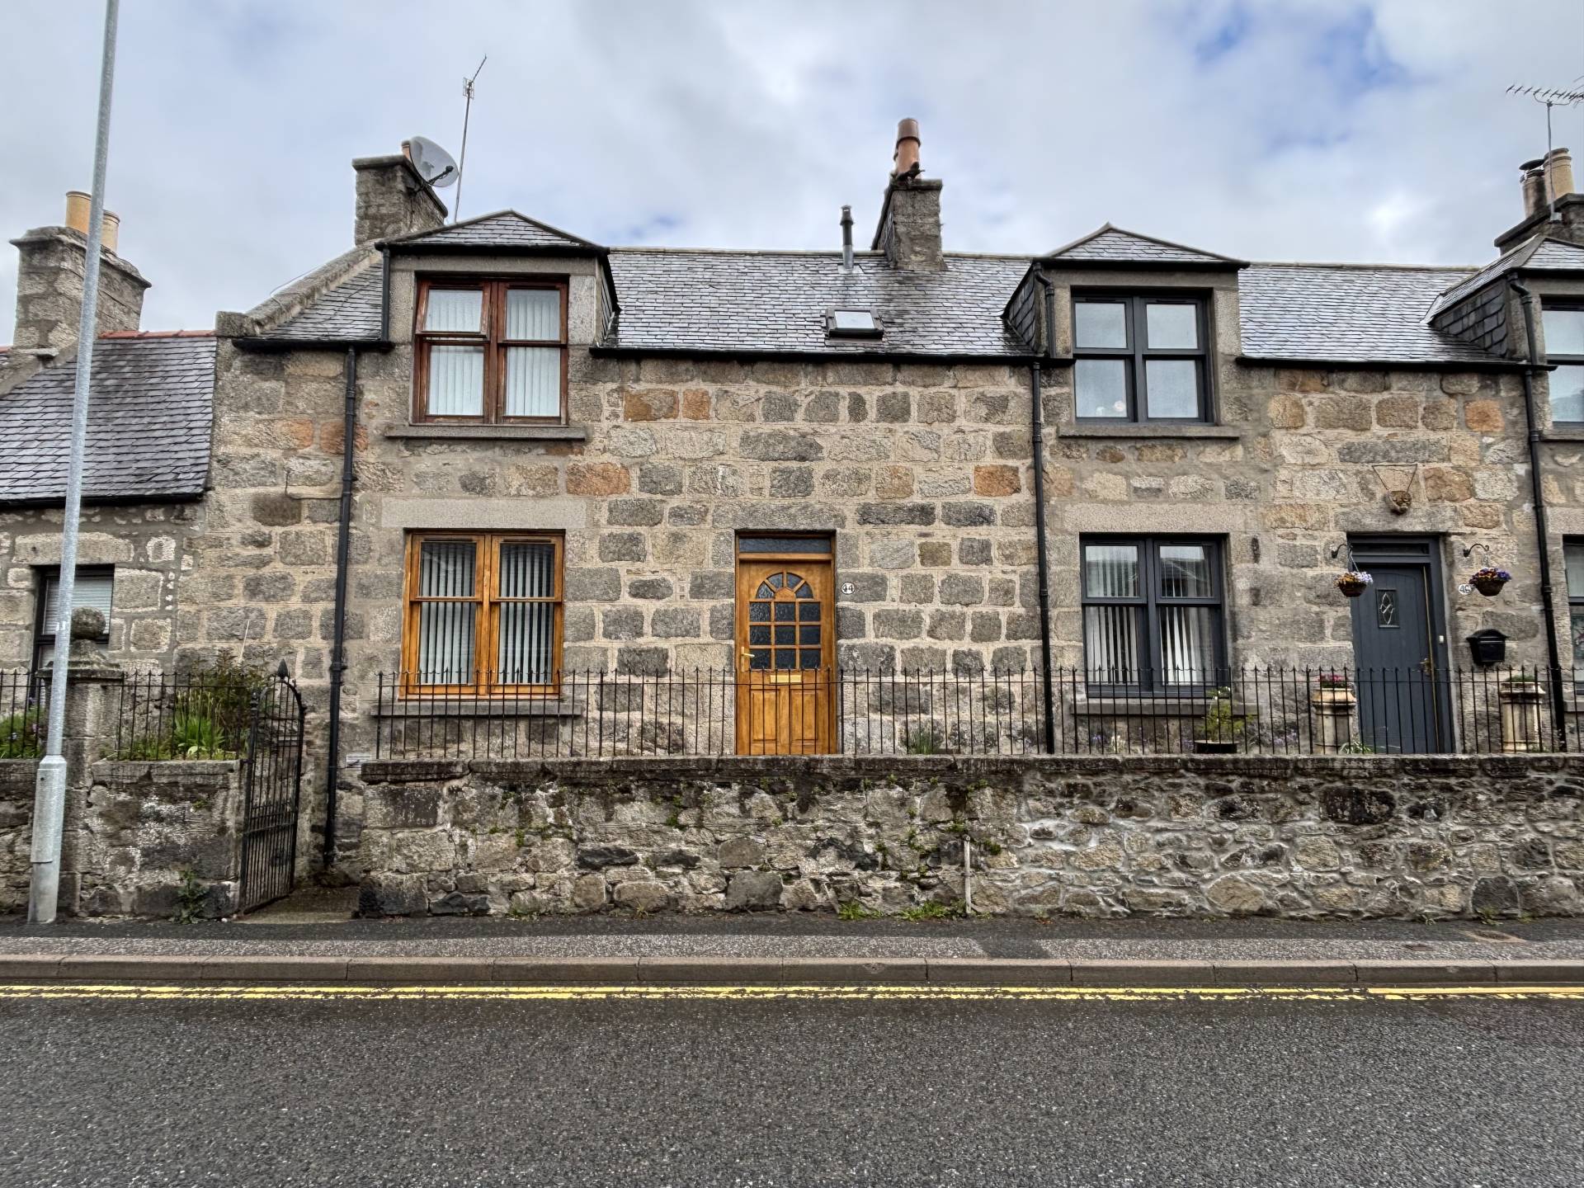
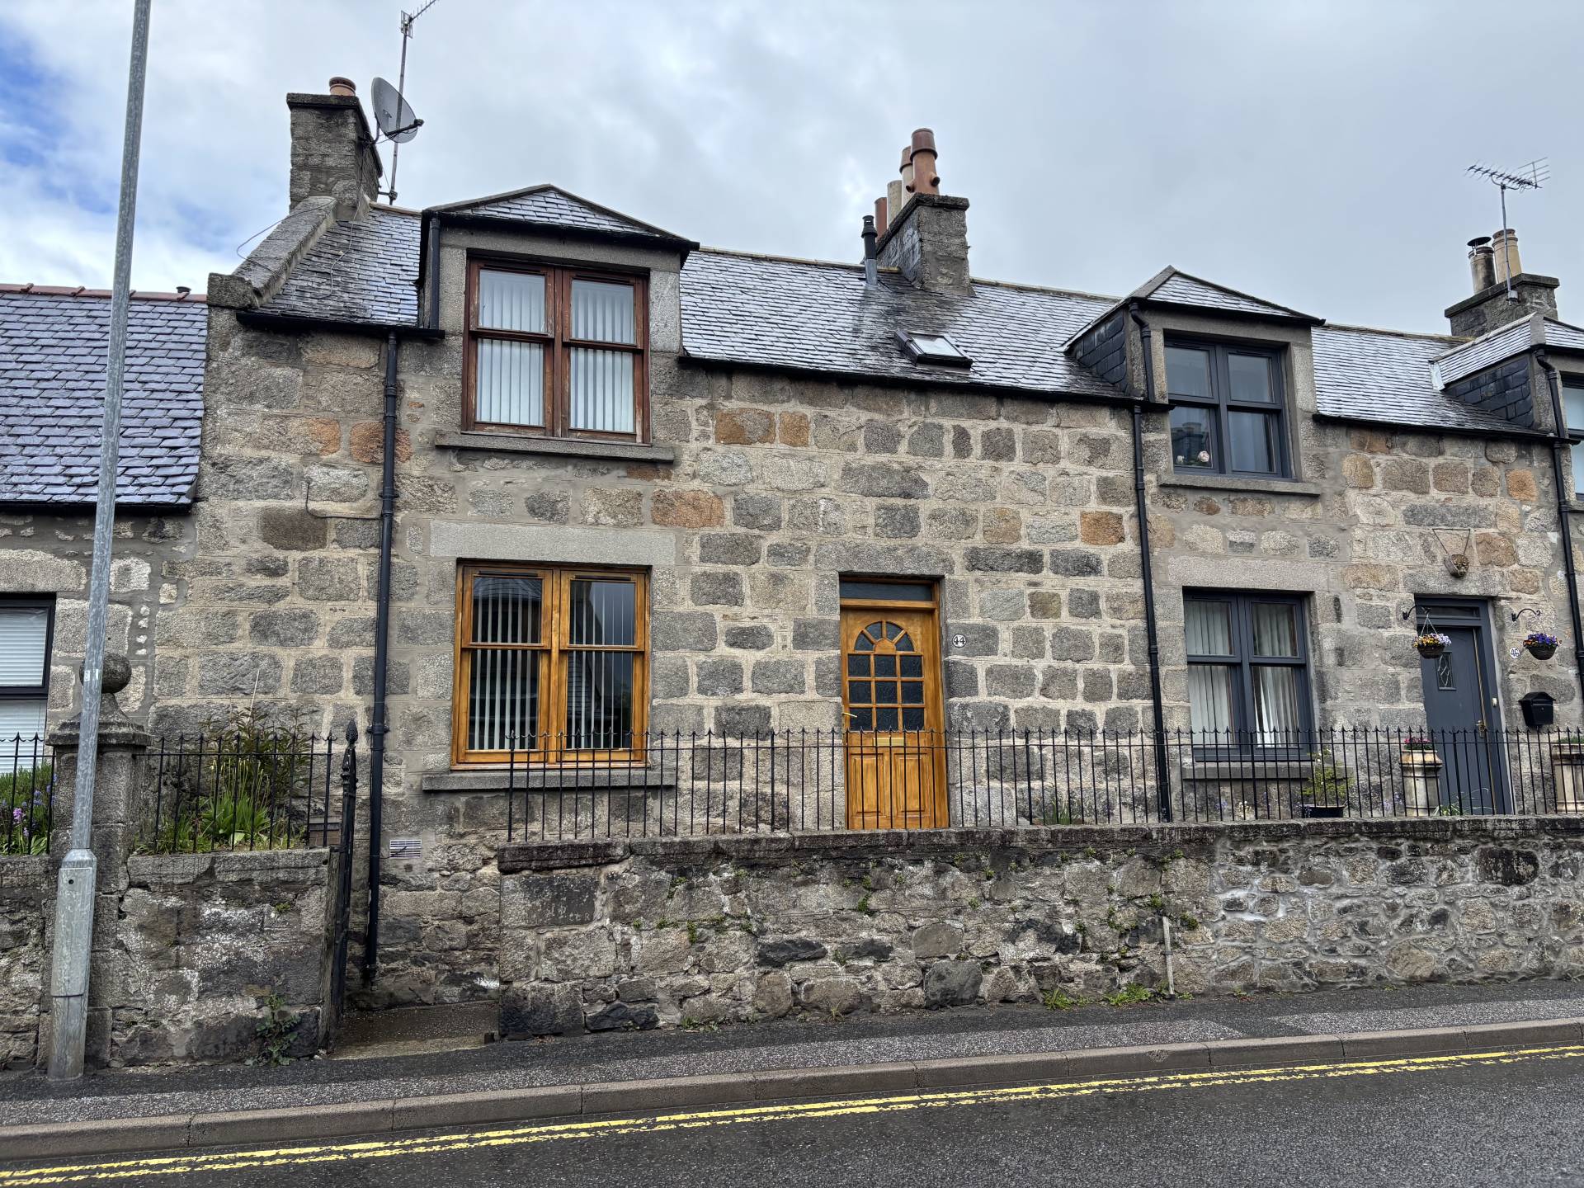
Spacious Traditional Stone-Built Mid-Terraced Home close to the Train Station
• 2 Bedrooms, 1 of which is located Downstairs
• Lounge, Kitchen, Shower Room
• Gas Central Heating & Full Double Glazing
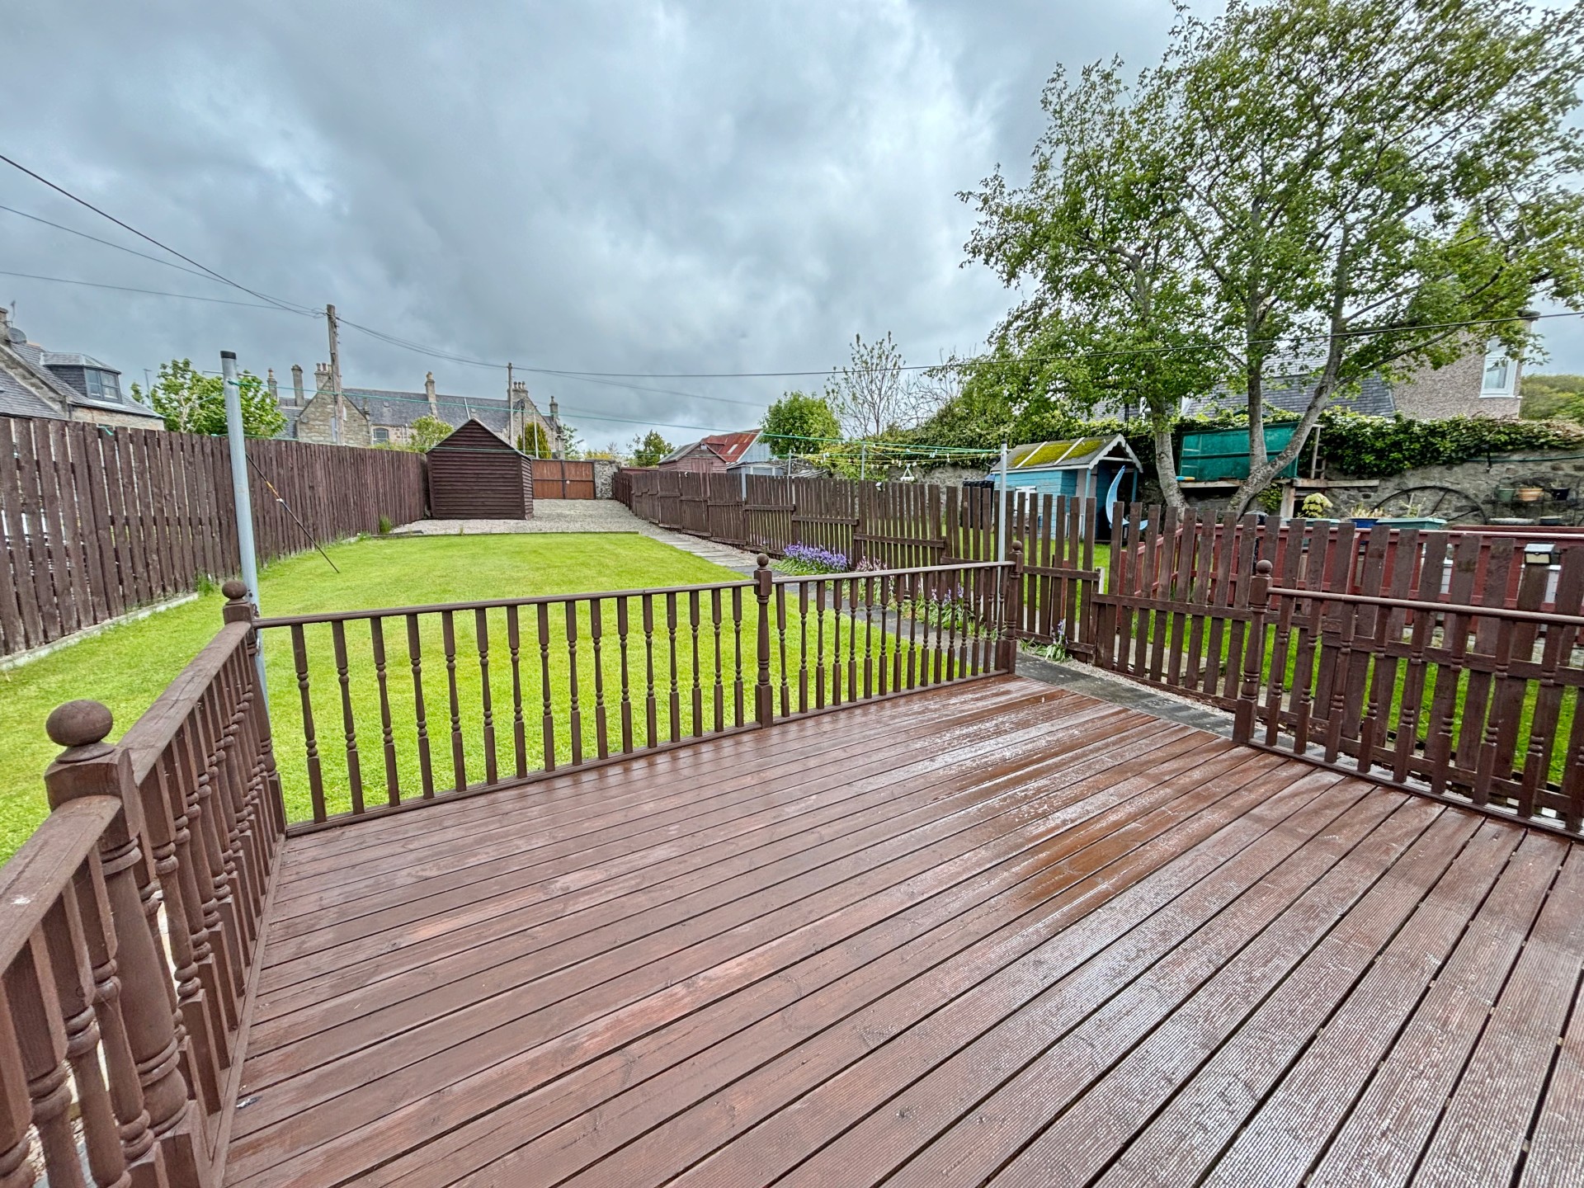
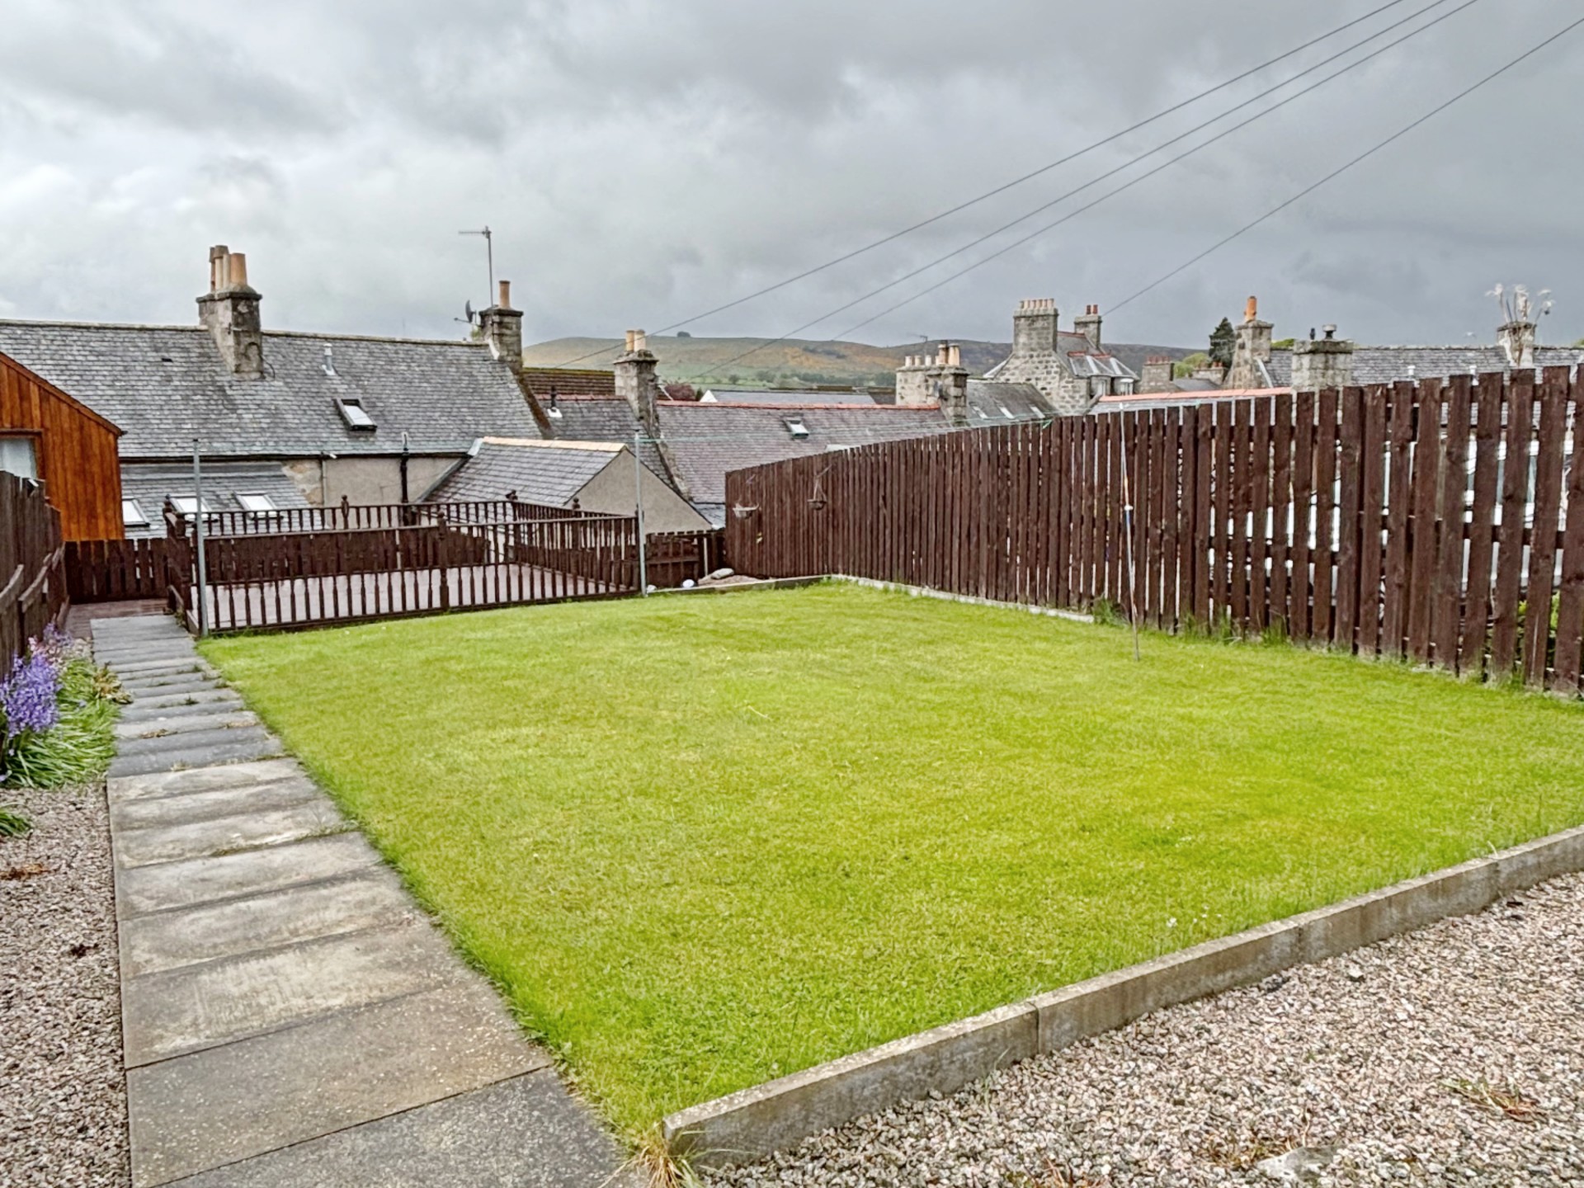
• Garden to the Rear with Split Level Decking & Drying Green
• Drive providing Off-Road Parking to the Rear
Offers Over £125,000
Home Report Valuation £125,000
TYPE OF PROPERTY
This traditional stone-built mid terraced home is located in an established residential area within walking distance of the town centre and the train station. The property has been altered in the past, including layout changes with the addition of the rear extension which now houses the large dining kitchen creating a more spacious lounge area. There are two bedrooms, one of which is located downstairs with a large double upstairs and a shower room. A large garden to the rear with split-level decking is perfect for entertaining in the summer months and being full enclosed makes this a safe play area for children and animals. Off-street parking for several vehicles is available on the gravelled driveway which is accessible off Lennox Terrace. Early viewing is essential to appreciate all this property has to offer.
ACCOMMODATION
The accommodation is on two floors and comprises:-
DOWNSTAIRS
HALL
A wooden door with frosted glass panes leads into the entrance hall with fitted carpet, ceiling light, radiator and carpeted stairs to the first floor.
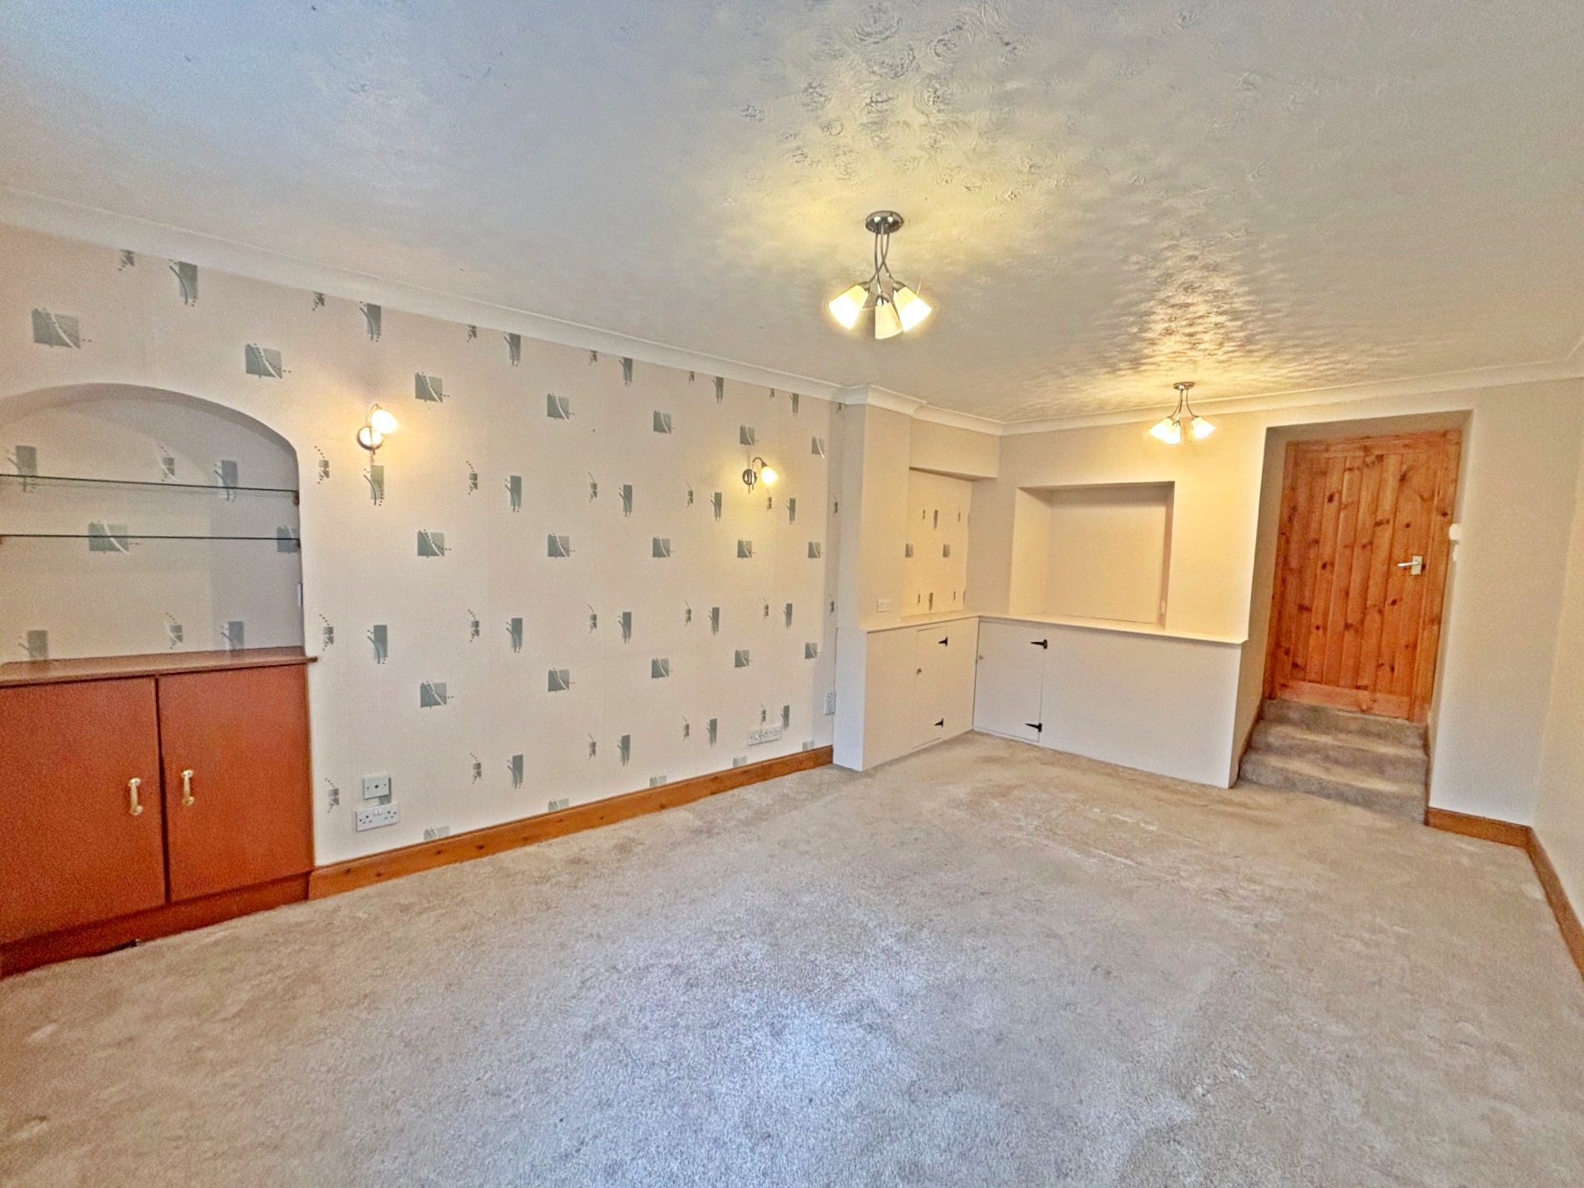
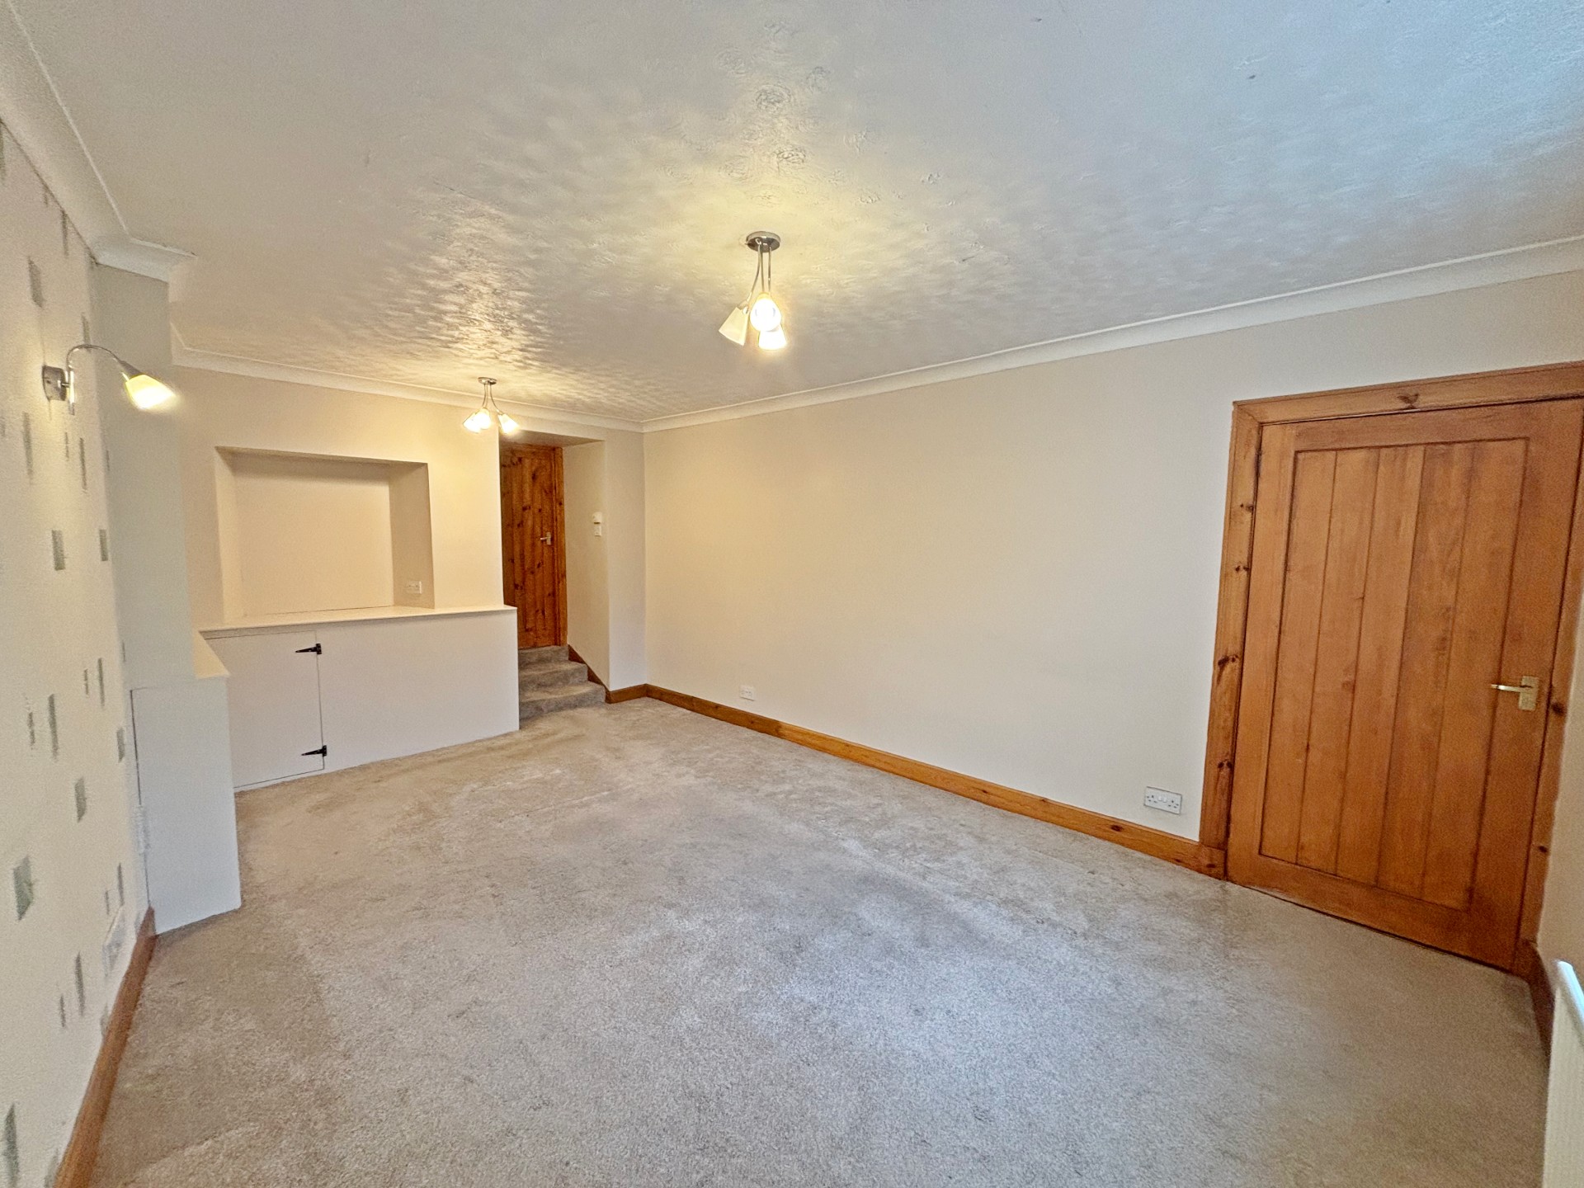
LOUNGE 5.27m x 3.37m (17’3” x 11’06”)
Bright lounge with fitted carpet, window with vertical blinds to the front, coving to ceiling, two 3-bulb ceiling lights, alcove to one wall with glass display shelves and cupboard below, and fitted cupboards with display shelf. Carpeted steps lead up to the kitchen.
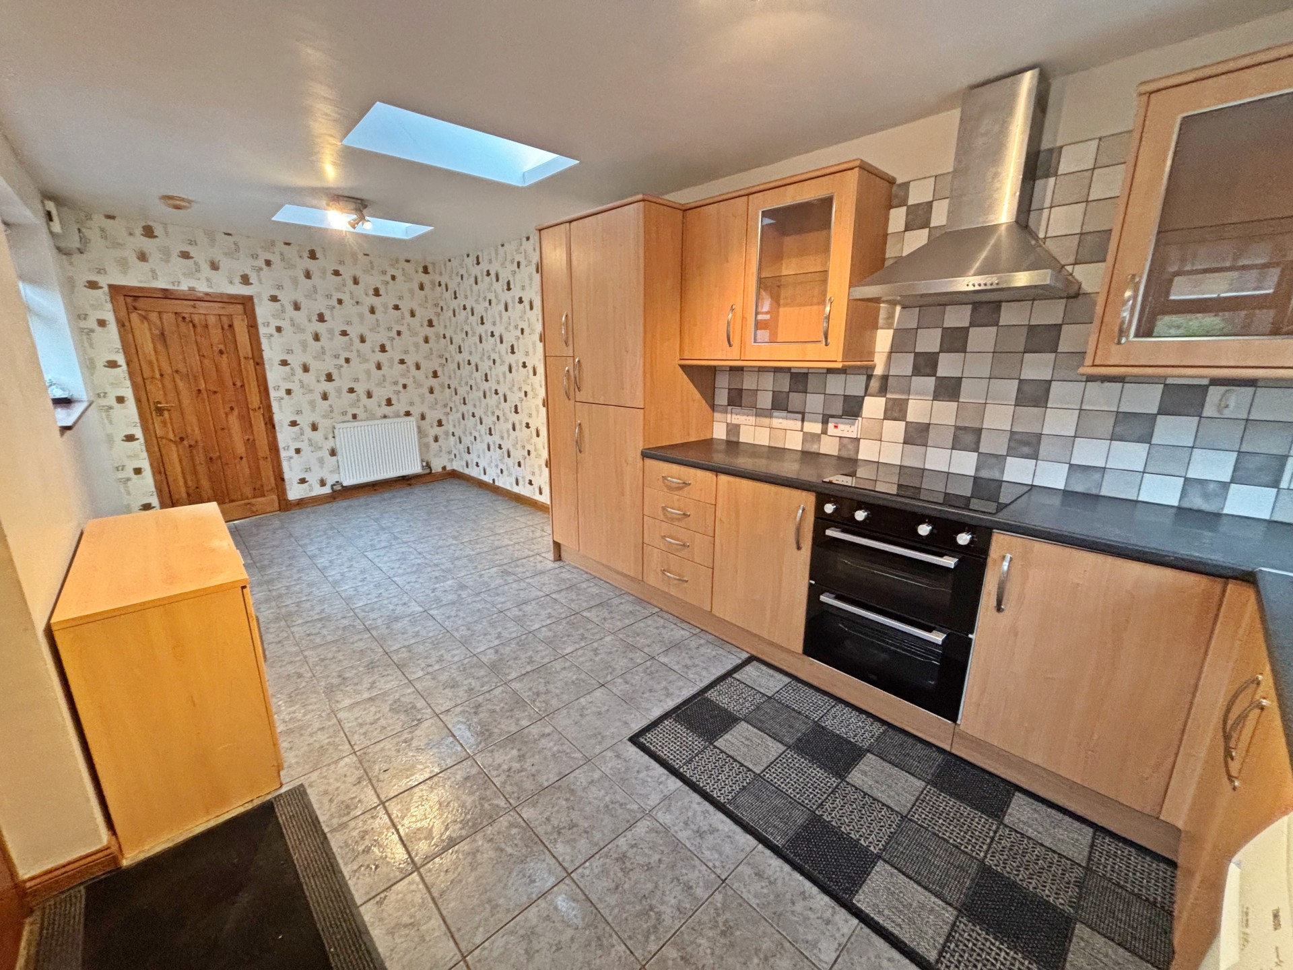
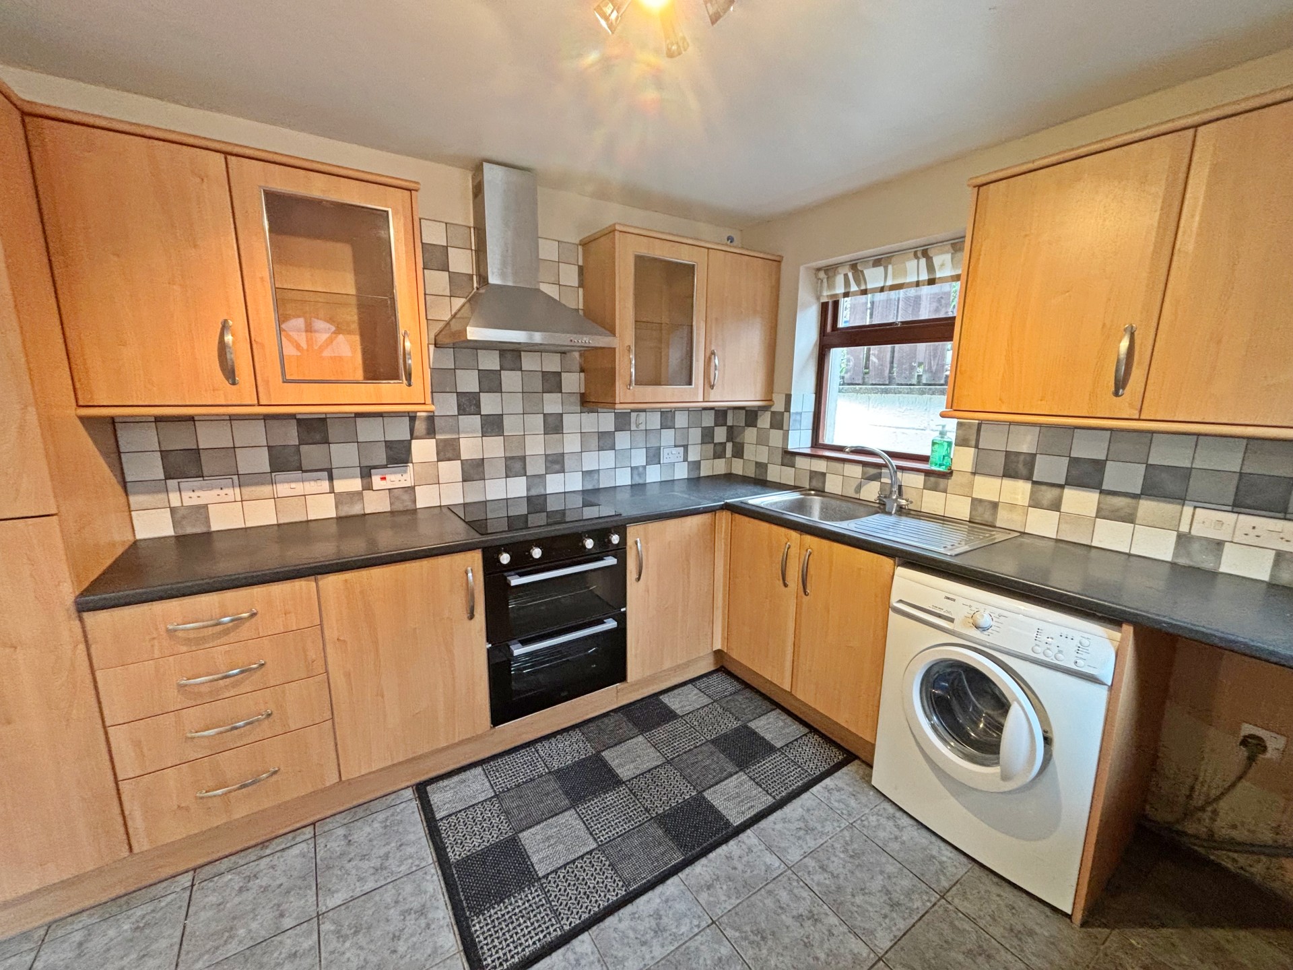
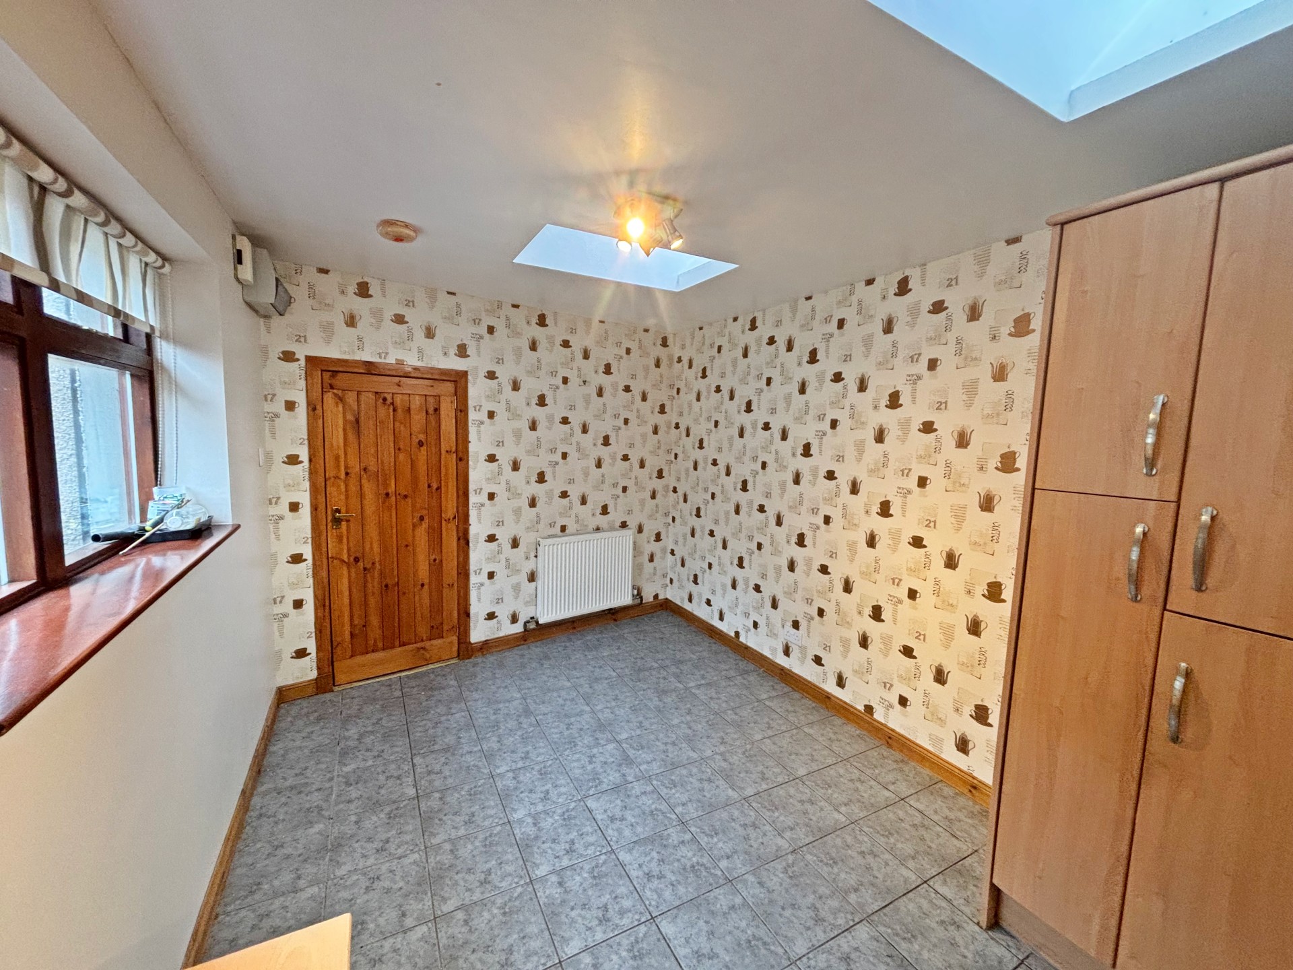
KITCHEN 6.42m x 2.73m (21’07” x 8’11”)
The large bright kitchen includes fitted units at floor and eye level with worktop space incorporating a stainless steel sink with mixer tap and drainer and tiled splashbacks. Integrated appliances include a Cooke & Lewis Induction Hob, an electric double oven with stainless steel extractor hood over, and a fridge freezer. Plumbed for washing machine which may be removed prior to sale. With tiled flooring, radiator, windows with roller blinds to the side and rear along with two Velux windows make this a bright room. There is plenty of space for a dining table.
Returning to the hall this leads to the remainder of the downstairs accommodation.
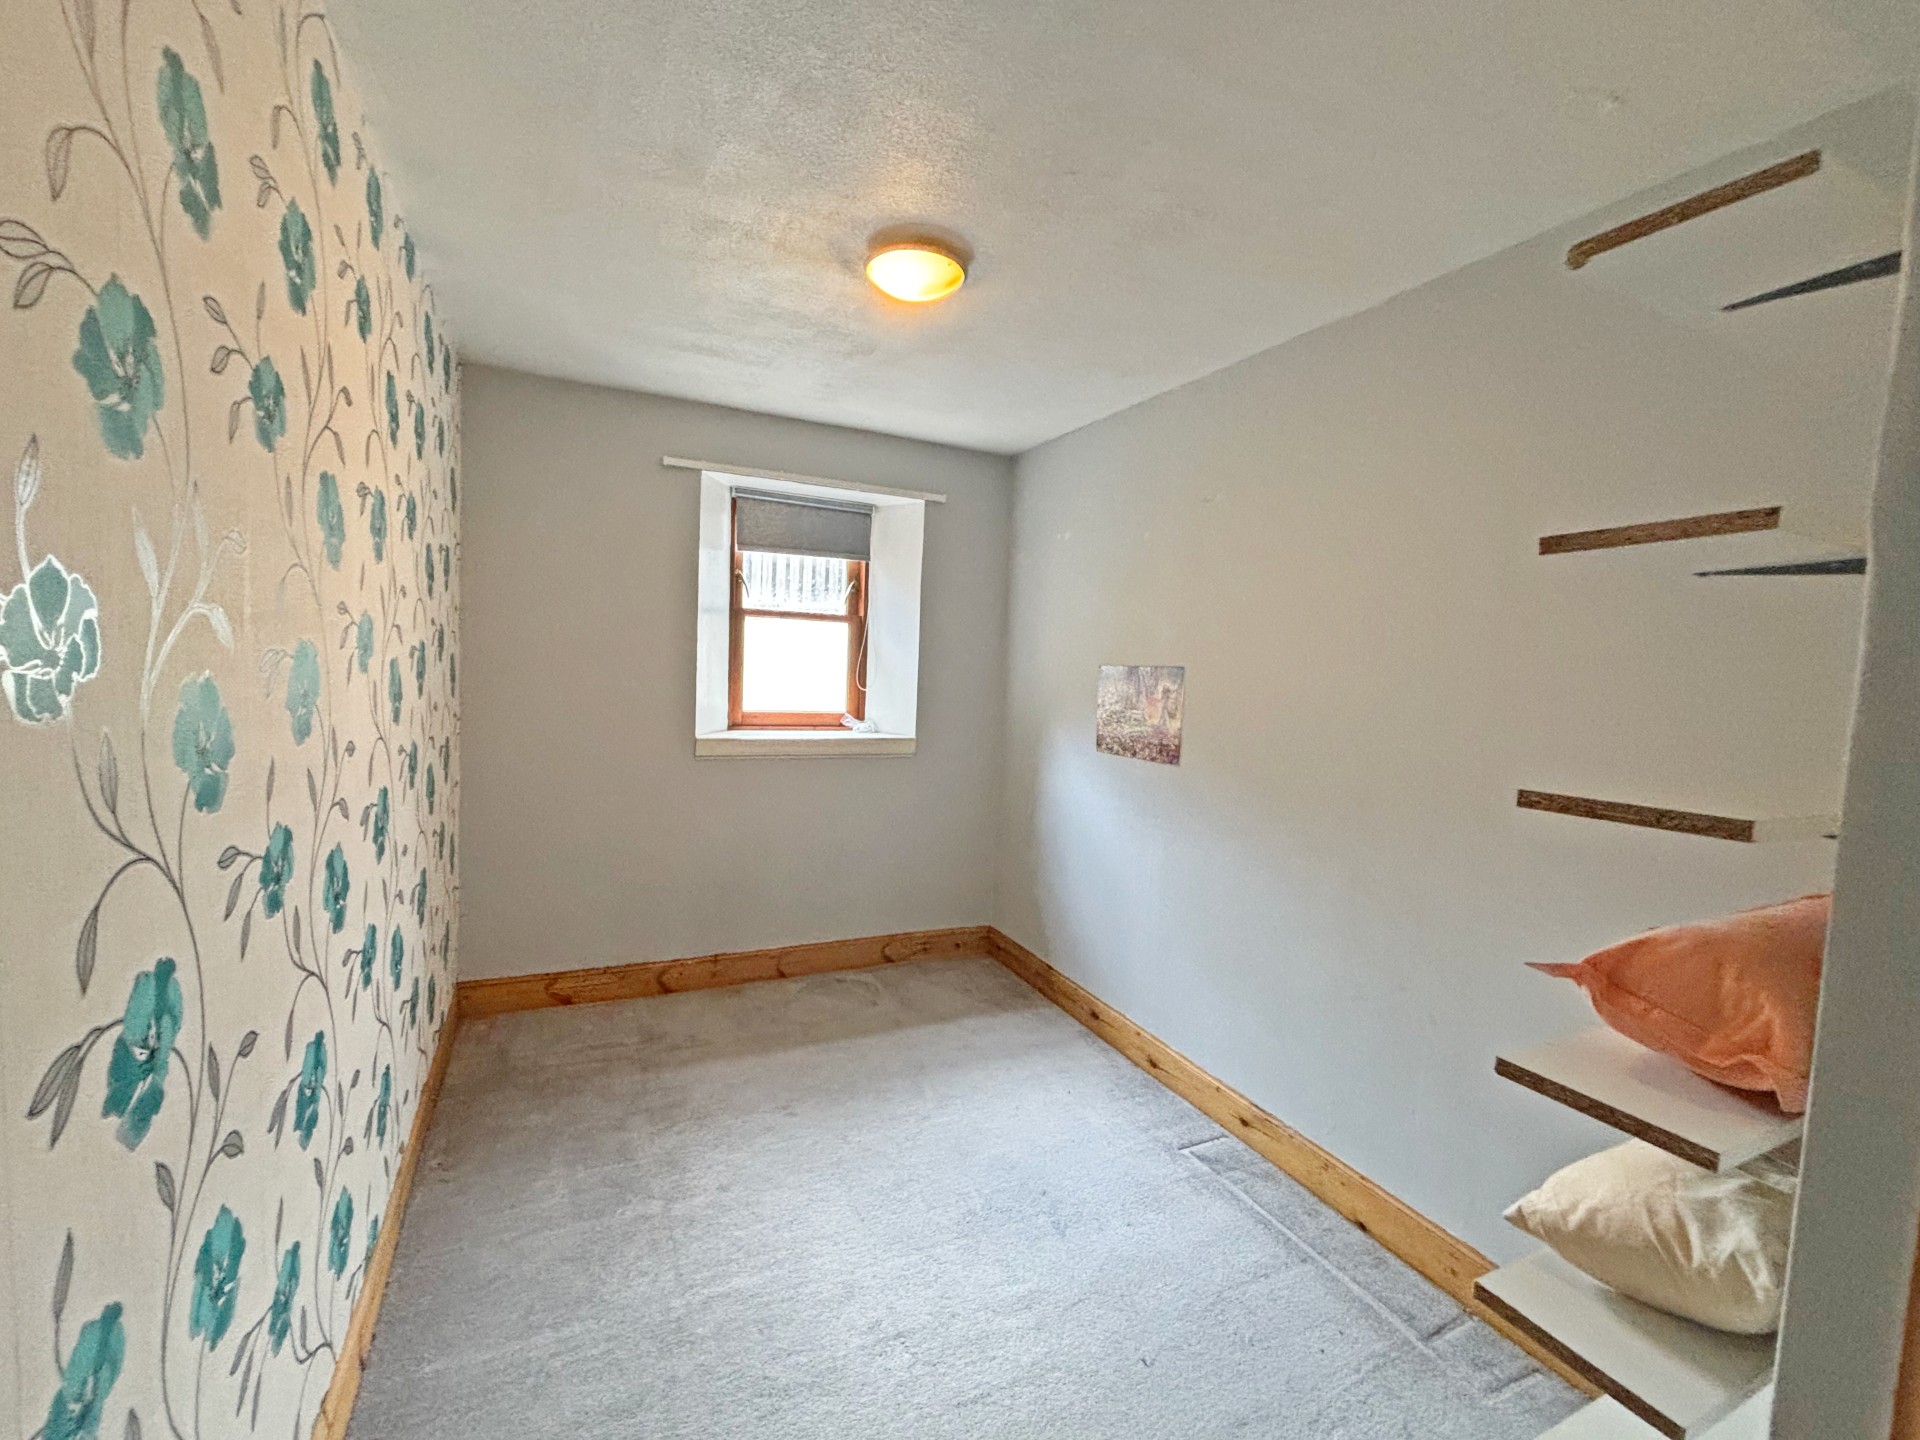
BEDROOM 1 3.28m x 2.28m (10’9” x 7’5”)
With fitted carpet, radiator, ceiling light, window with roller blind to the rear, fitted shelving to one wall and understairs cupboard.
UPSTAIRS
Carpeted stairs lead to the first floor landing with carpeted storage area, Velux window, radiator and cupboard housing Worcester Boiler with coat hooks to one wall.
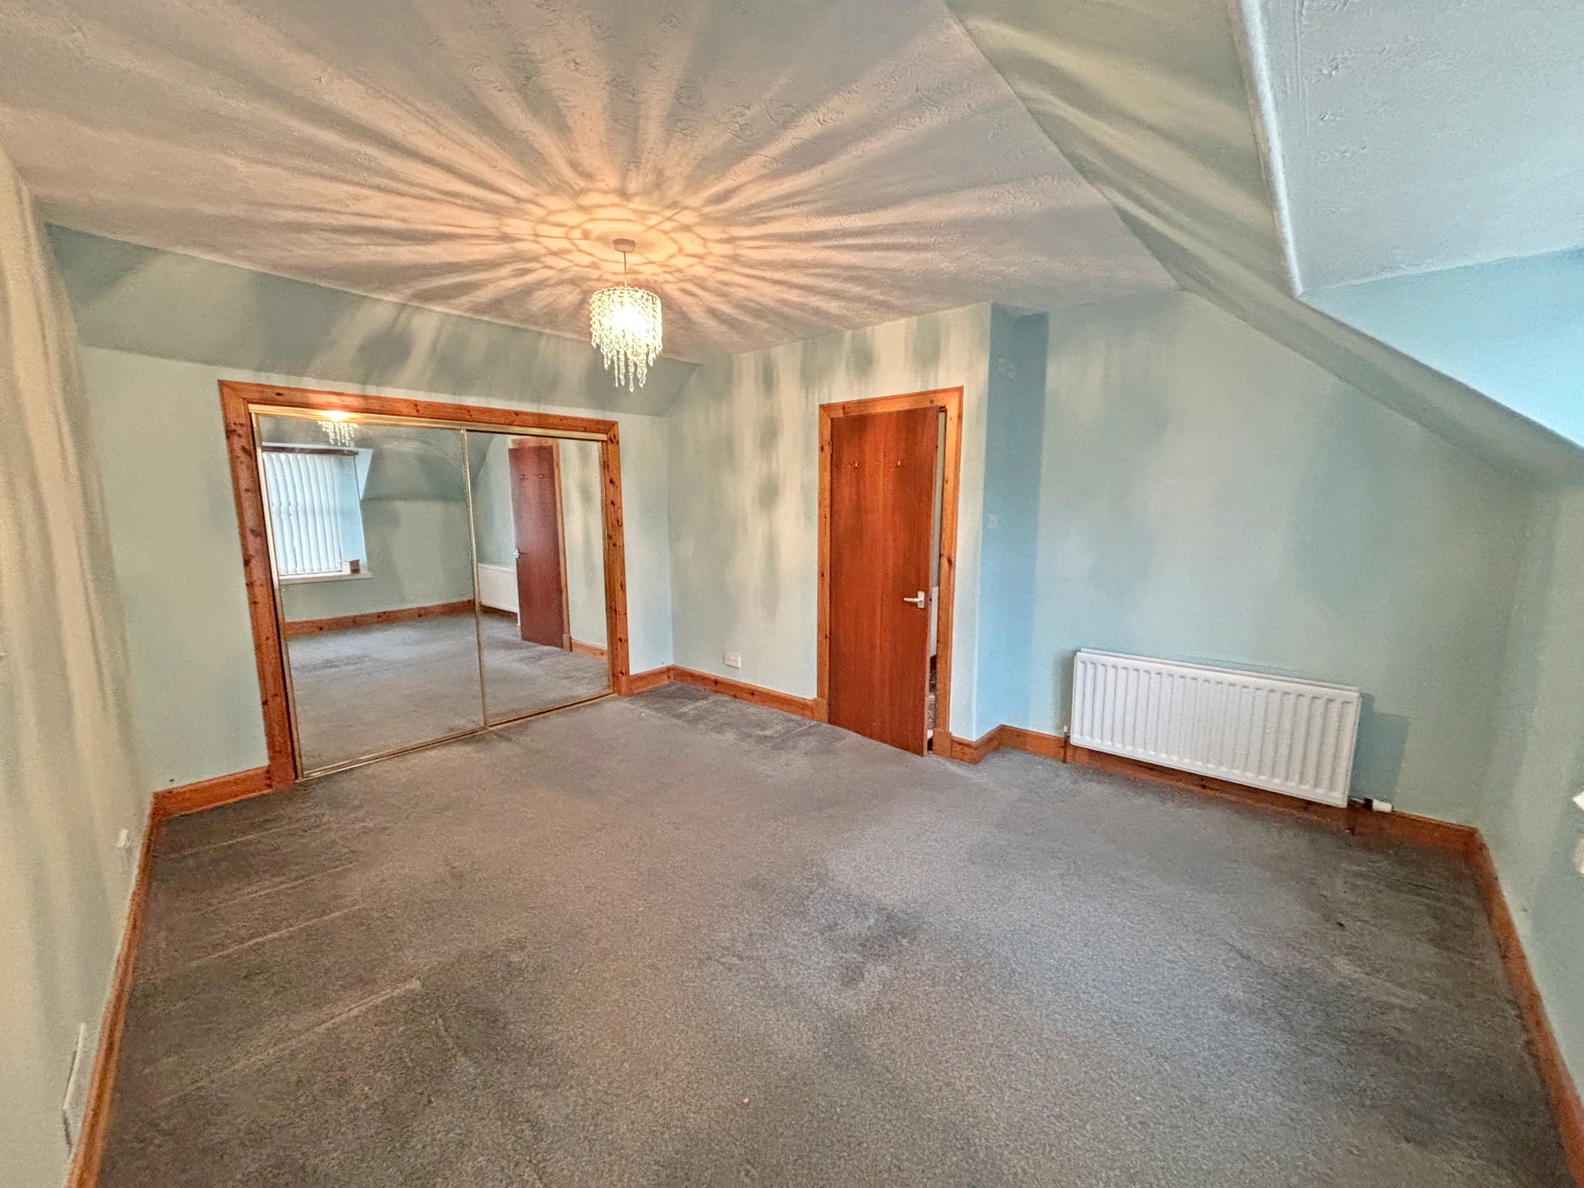
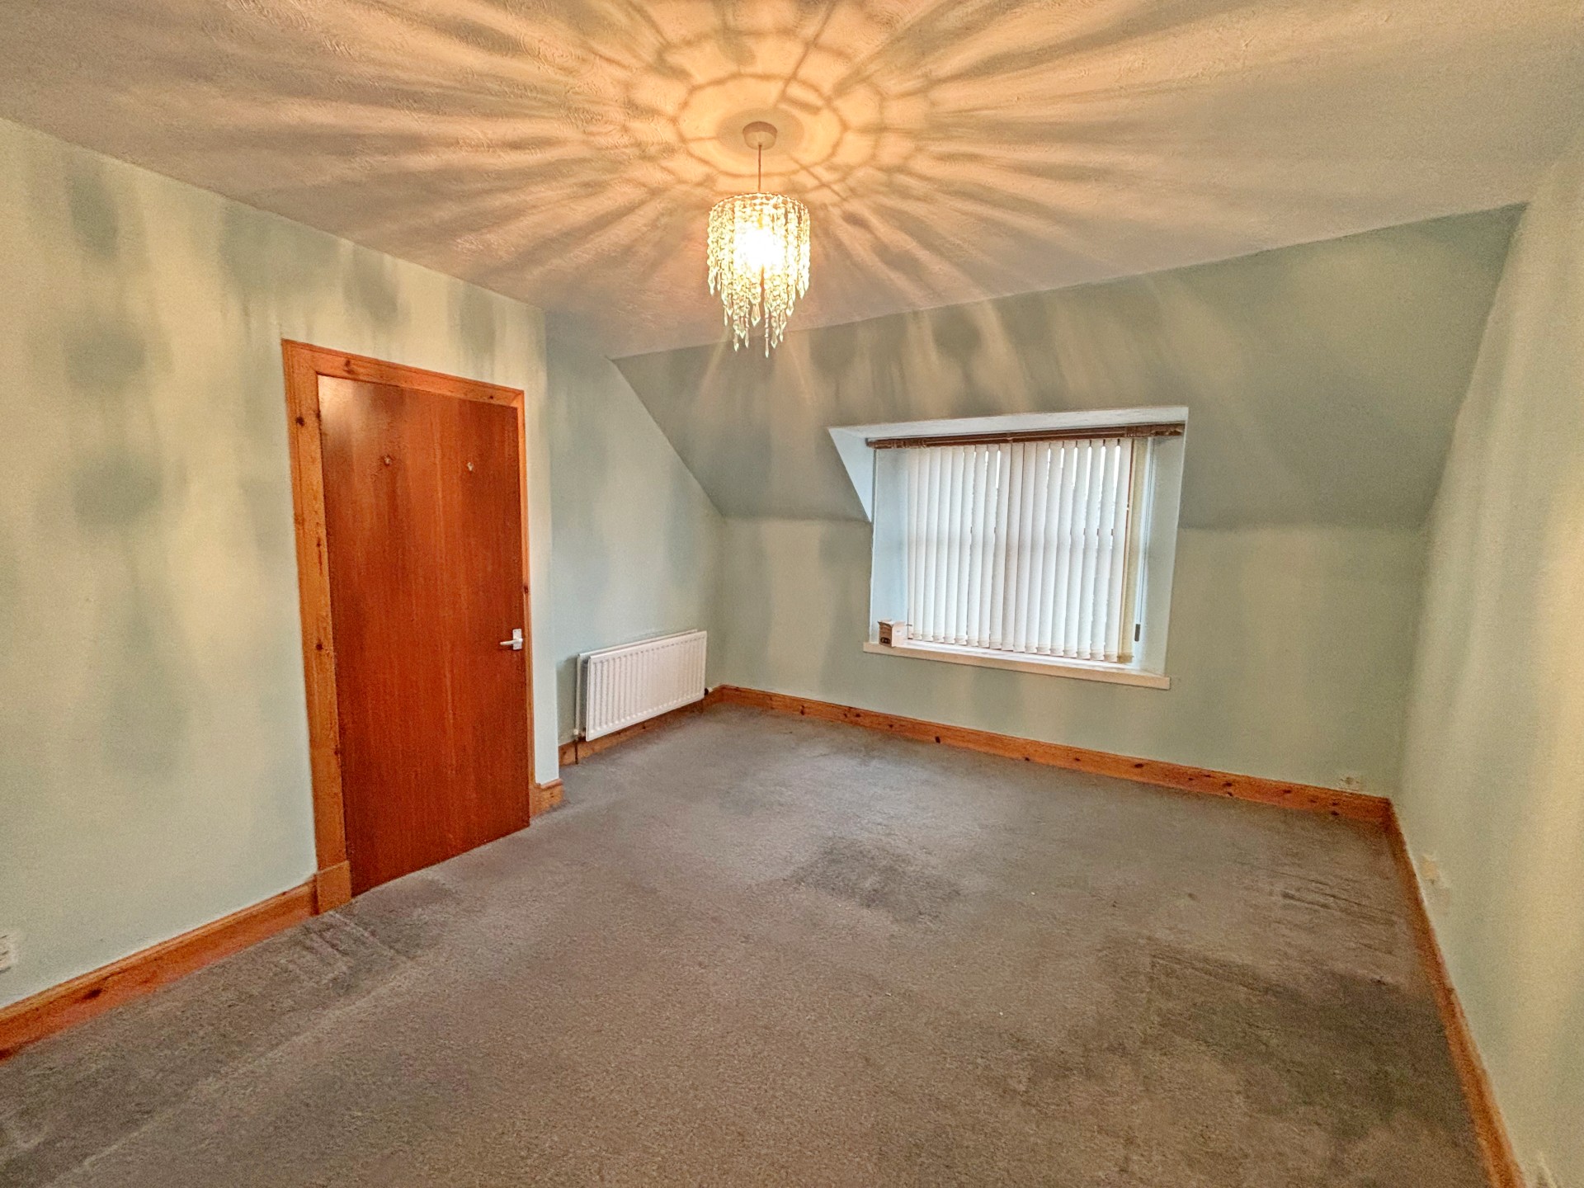
BEDROOM 2 4.60m x 3.23m (15’1” x 10’7”)
Bright and airy double bedroom with fitted carpet, radiator, window with vertical blinds to the front, and fitted double wardrobe with mirror doors providing plenty of hanging and shelving space.
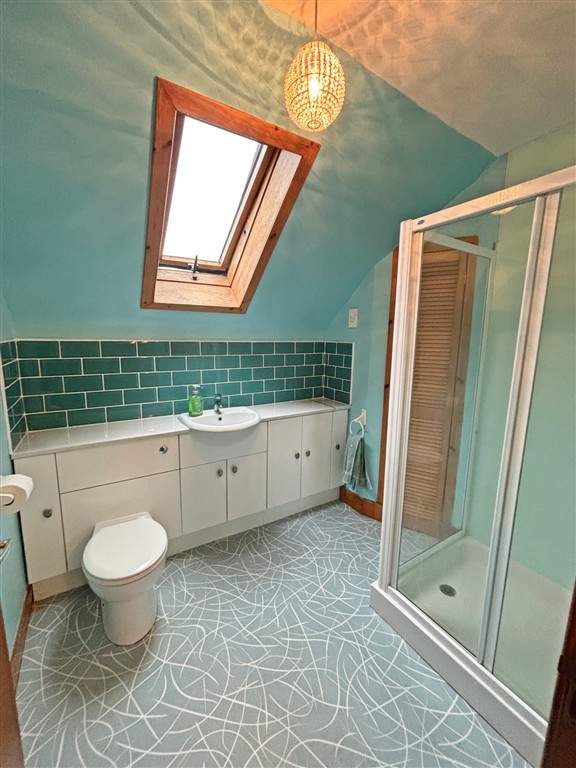
SHOWER ROOM 2.41m x 2.10m ( 7’10” x 6’10”)
The shower room includes a toilet and sink unit with storage cupboards with worktop space and tiled splashbacks. There is a stand-alone corner shower enclosure with Triton Cara shower and aqua panelled walls. With vinyl flooring, radiator, ceiling light, extractor fan, shaver point, Velux window and shelved cupboard for storage.
OUTSIDE
The entrance to the property is set back from the pavement at the front and is accessed via set of stone steps which lead to the path to the front door. There is a large area of garden ground to the rear with a gravelled area providing off-road parking for several cars which is accessed from Lennox Terrace. A paved path from the kitchen leads to stone steps providing access to the rear garden which includes split-level timber decking creating two versatile spaces, for dining, lounging, and entertaining. There is a drying green with clothes line, gravelled areas, a timber shed and a wooden bin shelter. The garden is fully enclosed making this a safe play area for children and animals.
SERVICES
Usual mains water and drainage. Gas, electricity and broadband connections.
ITEMS INCLUDED
All fitted carpets and floor coverings, light fittings and fixtures and all curtains and blinds. The washing machine in the kitchen may be removed prior to sale.
Council Tax: Band B.
EPC Banding: EPC=D.
Entry: By arrangement.
Viewing: Contact our Huntly office – (01466) 792331.
Email: huntly.property@stewartwatson.co.uk
Offers: All offers should be submitted in writing to our Huntly office.
LOCATION
Huntly is a market town and commercial centre situated in the heart of west Aberdeenshire on the A96 approximately 37 miles from Aberdeen. There are rail and bus links to Inverurie, Aberdeen, Dyce Airport and Inverness. Huntly is the home of Clan Gordon and is renowned for Huntly Castle and The Gordon Schools. It has a range of sporting facilities, including shooting, fishing, an attractive Golf Course, a 30-seater Cinema, and The Huntly Nordic Ski Centre.
Reference: HUNTLY/MCD/E26