Overview
- 1 Rooms
- 2 Bedrooms
- 1 Bathrooms
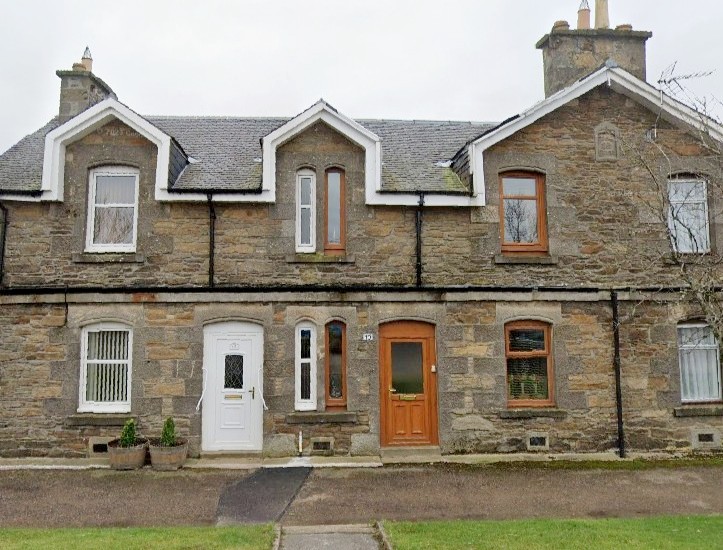
10 MAIN STREET, NEWMILL, KEITH, AB55 6UR
Mid-Terraced Family Dwelling House in Rural Village Location
• 2 Bedrooms
• Lounge, Kitchen & Bathroom
• Full Double Glazed & Solid Fuel Heating
• In need of Upgrading
• Enclosed Garden To Rear
Now Offers over £80,000
Home Report Valuation £85,000
TYPE OF PROPERTY
10 Main Street, Newmill is situated in a convenient location in the village of Newmill which is just 1.5 miles outside Keith. The property although in need of some upgrading once complete would form a comfortable family home or first-time buy. There is a lounge, and dining kitchen downstairs with two good-sized bedrooms upstairs and a bathroom. On-street parking is available to the front of the property and there is a low-maintenance enclosed garden to the rear.
ACCOMMODATION
The accommodation is on two floors and comprises:-
DOWNSTAIRS
ENTRANCE VESTIBULE
A UPVC door with frosted glass pane leads into the entrance vestibule with understairs cupboard, small window looking onto the street, ceiling light and coat hooks to one wall. A wooden door with glazed panes leads into the hall.
HALL
With fitted carpet, ceiling light, radiator and wooden stairs lead to the first floor.
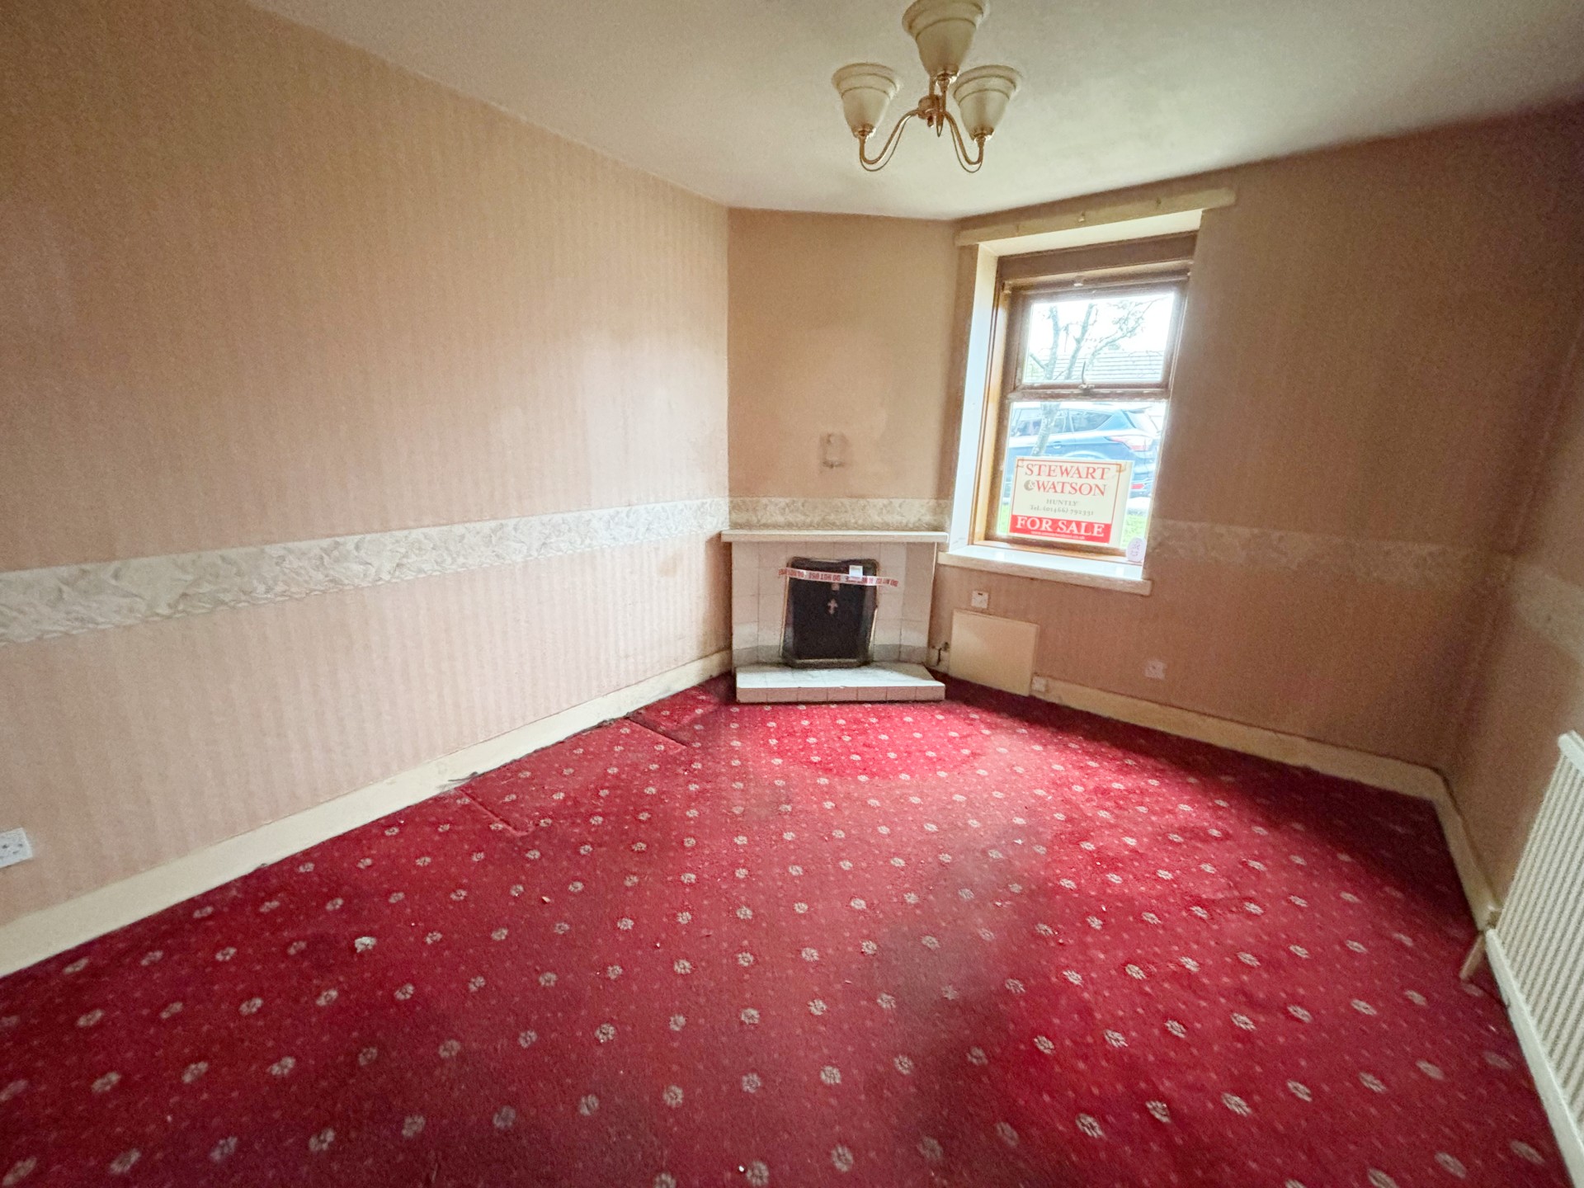
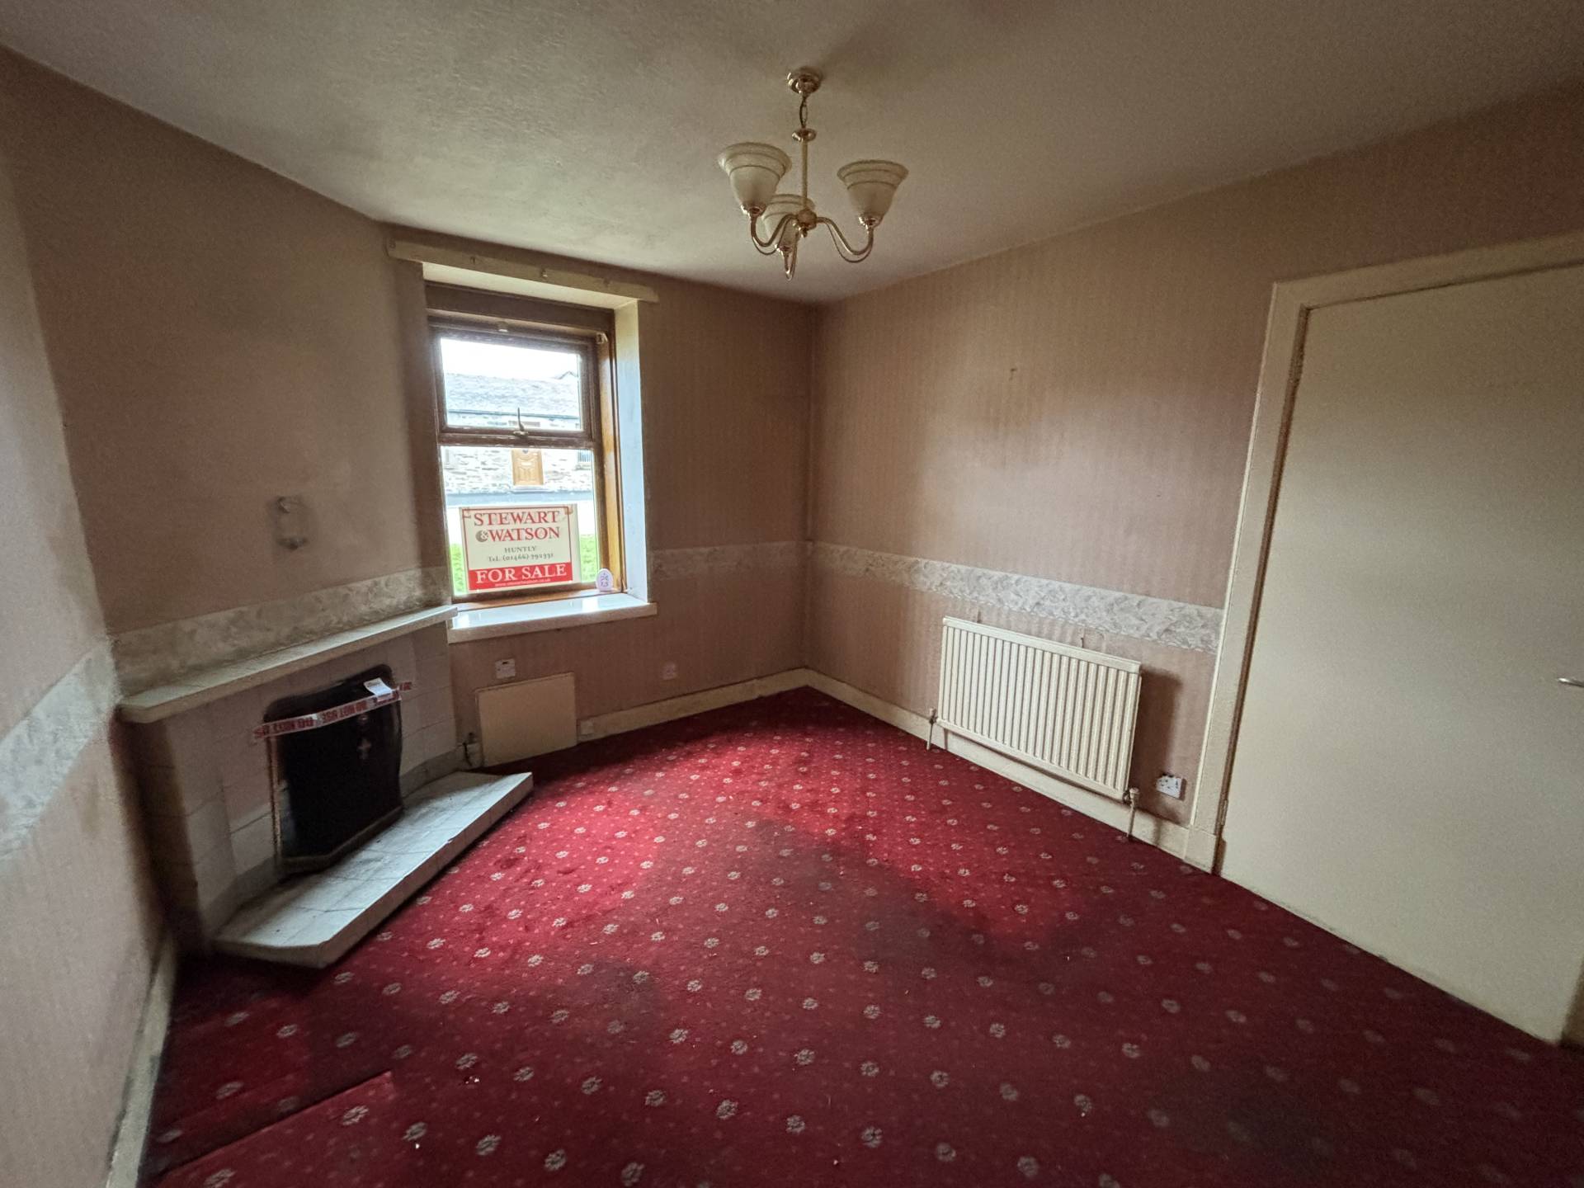
LOUNGE 3.75m x 3.00m (12’3” x 9’10”)
With fitted carpet, window to the front of the property, radiator, 3-bulb ceiling light and coal fire sat on a tiled hearth with tiled surround.
KITCHEN 4.18m x 3.07m (13’8” x 10’08”)
The kitchen includes fitted units at floor and eye level with worktop space incorporating a 1.5 bowl stainless steel sink with mixer tap and drainer. With radiator, ceiling striplight, shelved cupboard housing hot water tank and two further shelved larder cupboards. Plumbed for washing machine. Partly glazed door to the rear vestibule.
REAR VESTIBULE
With vinyl flooring, ceiling light, cupboard housing meter and consumer unit, with window to side.
UPSTAIRS
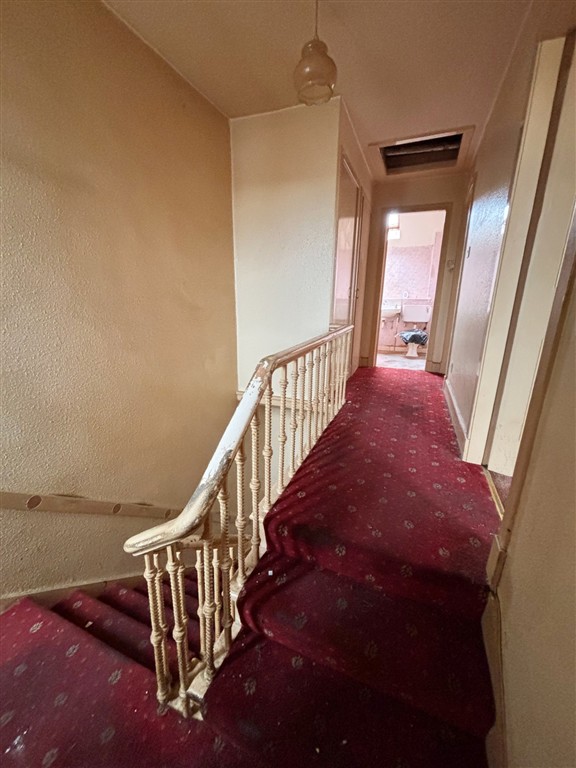
Carpeted stairs lead to the first floor landing with window at half landing, ceiling light, fitted carpet and two cupboards with hanging rail and shelves.
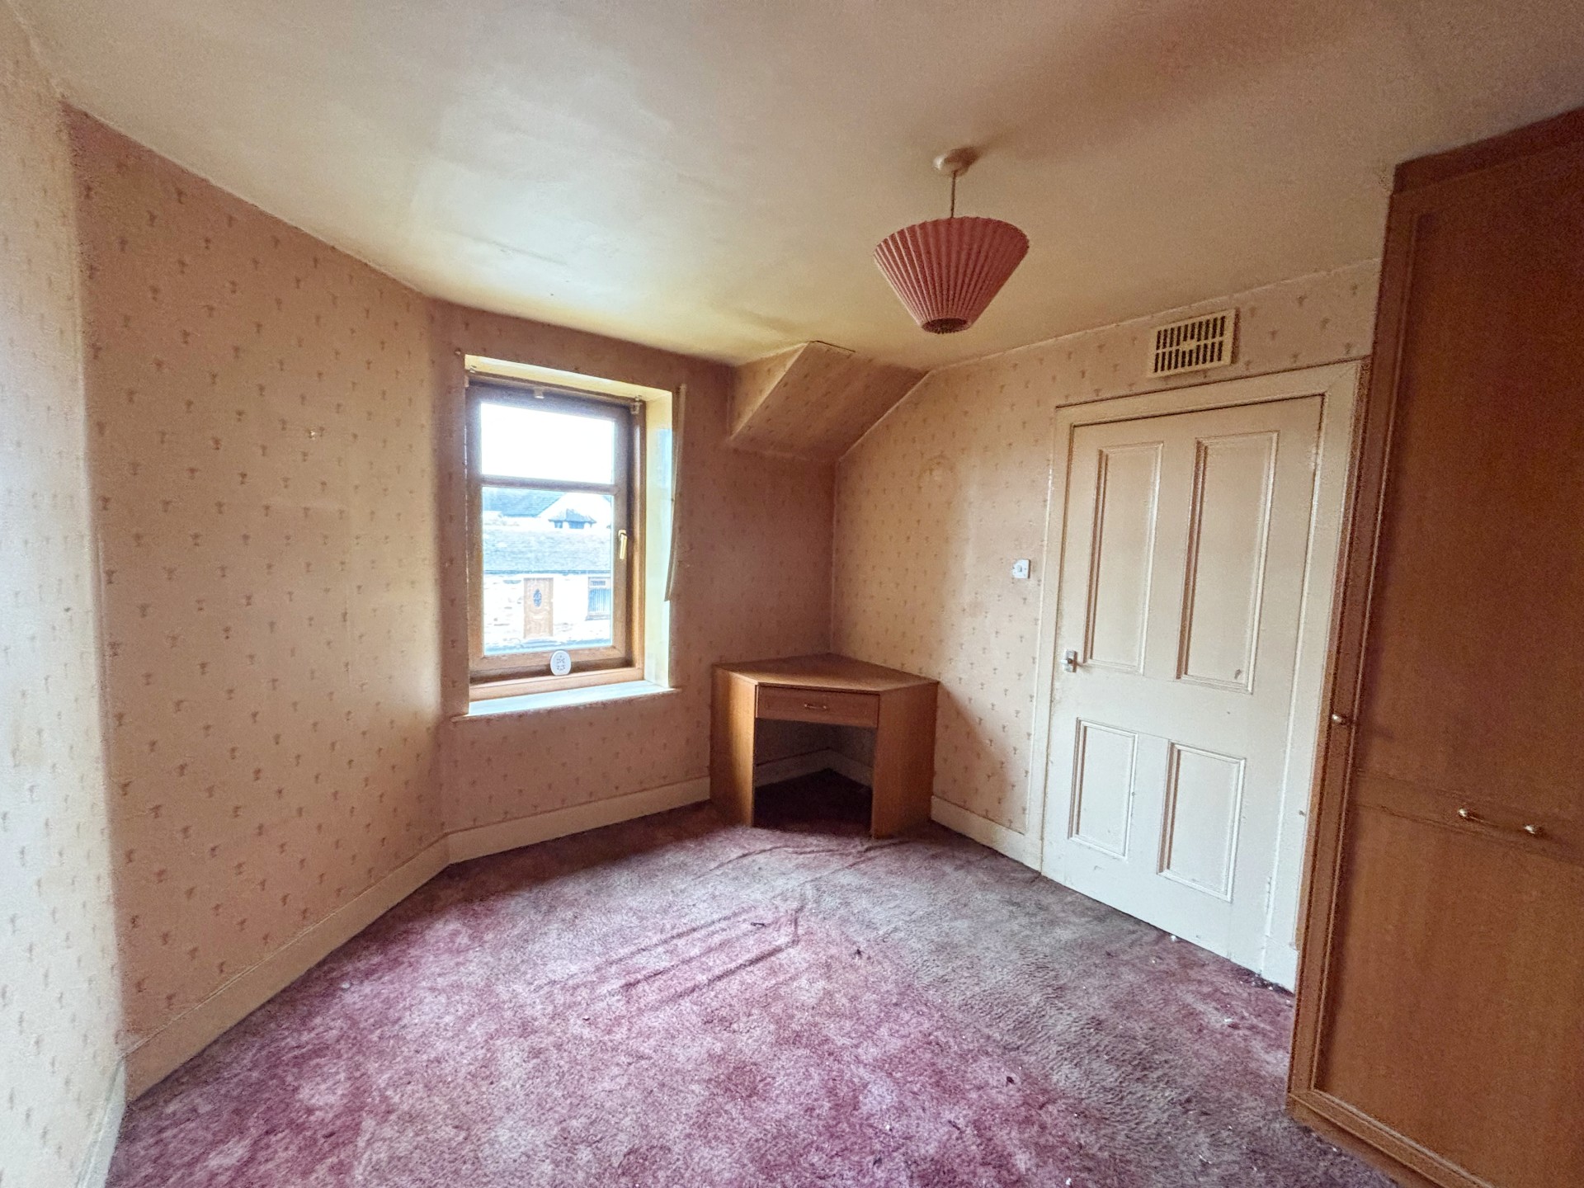
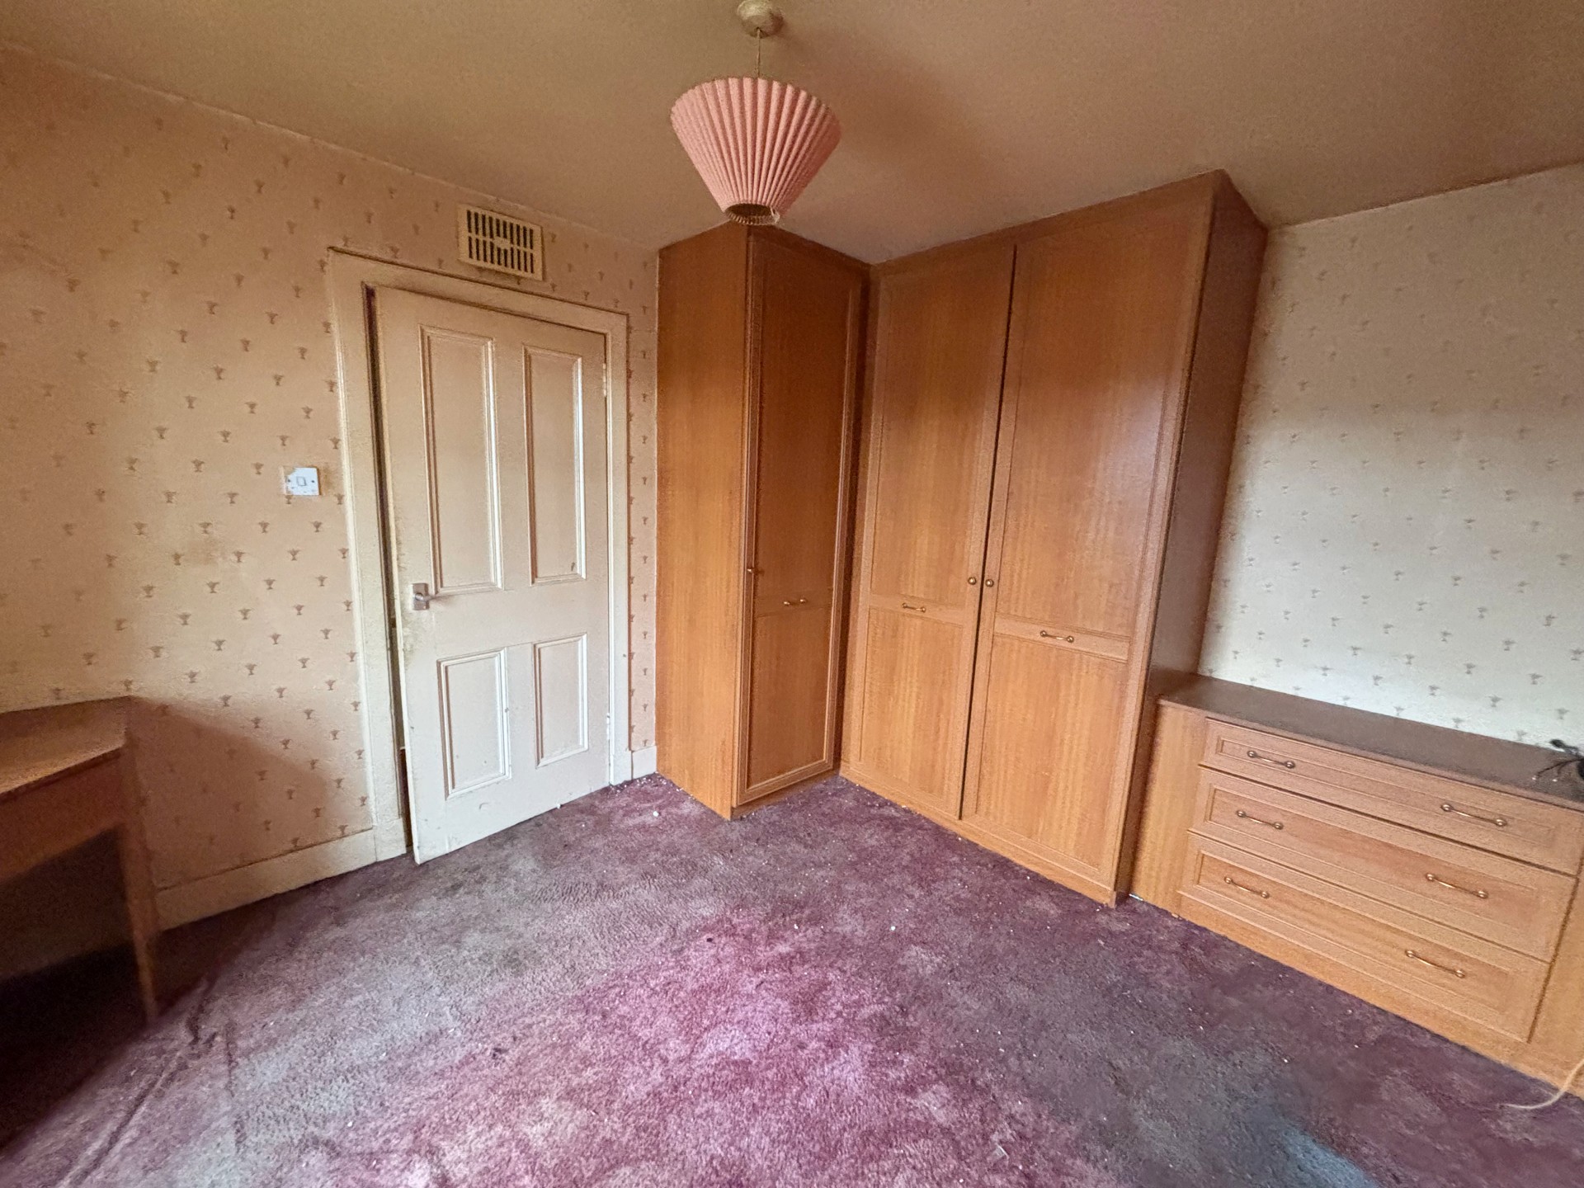
BEDROOM 1 3.86m x 3.01m (12’7” x 9’10”)
Double bedroom with fitted carpet, ceiling light, window to the front, and fitted double wardrobe with hanging rail and shelves with a fitted shelved unit.
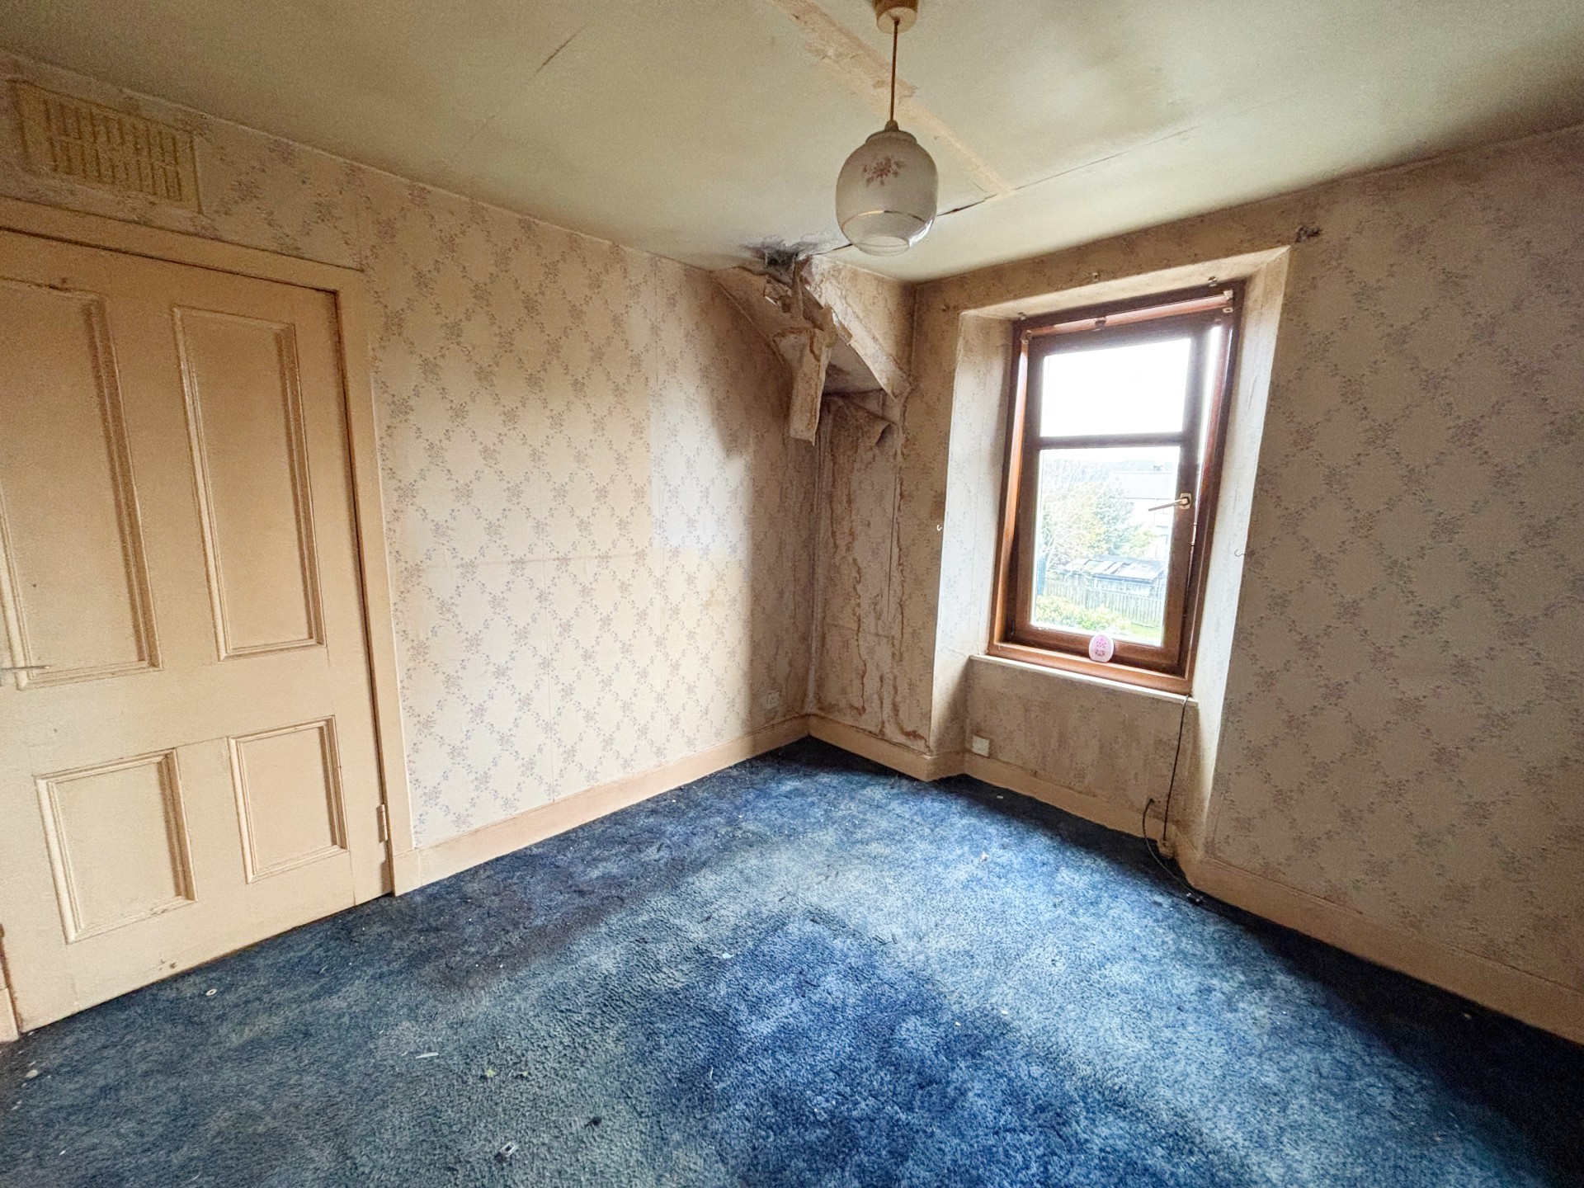
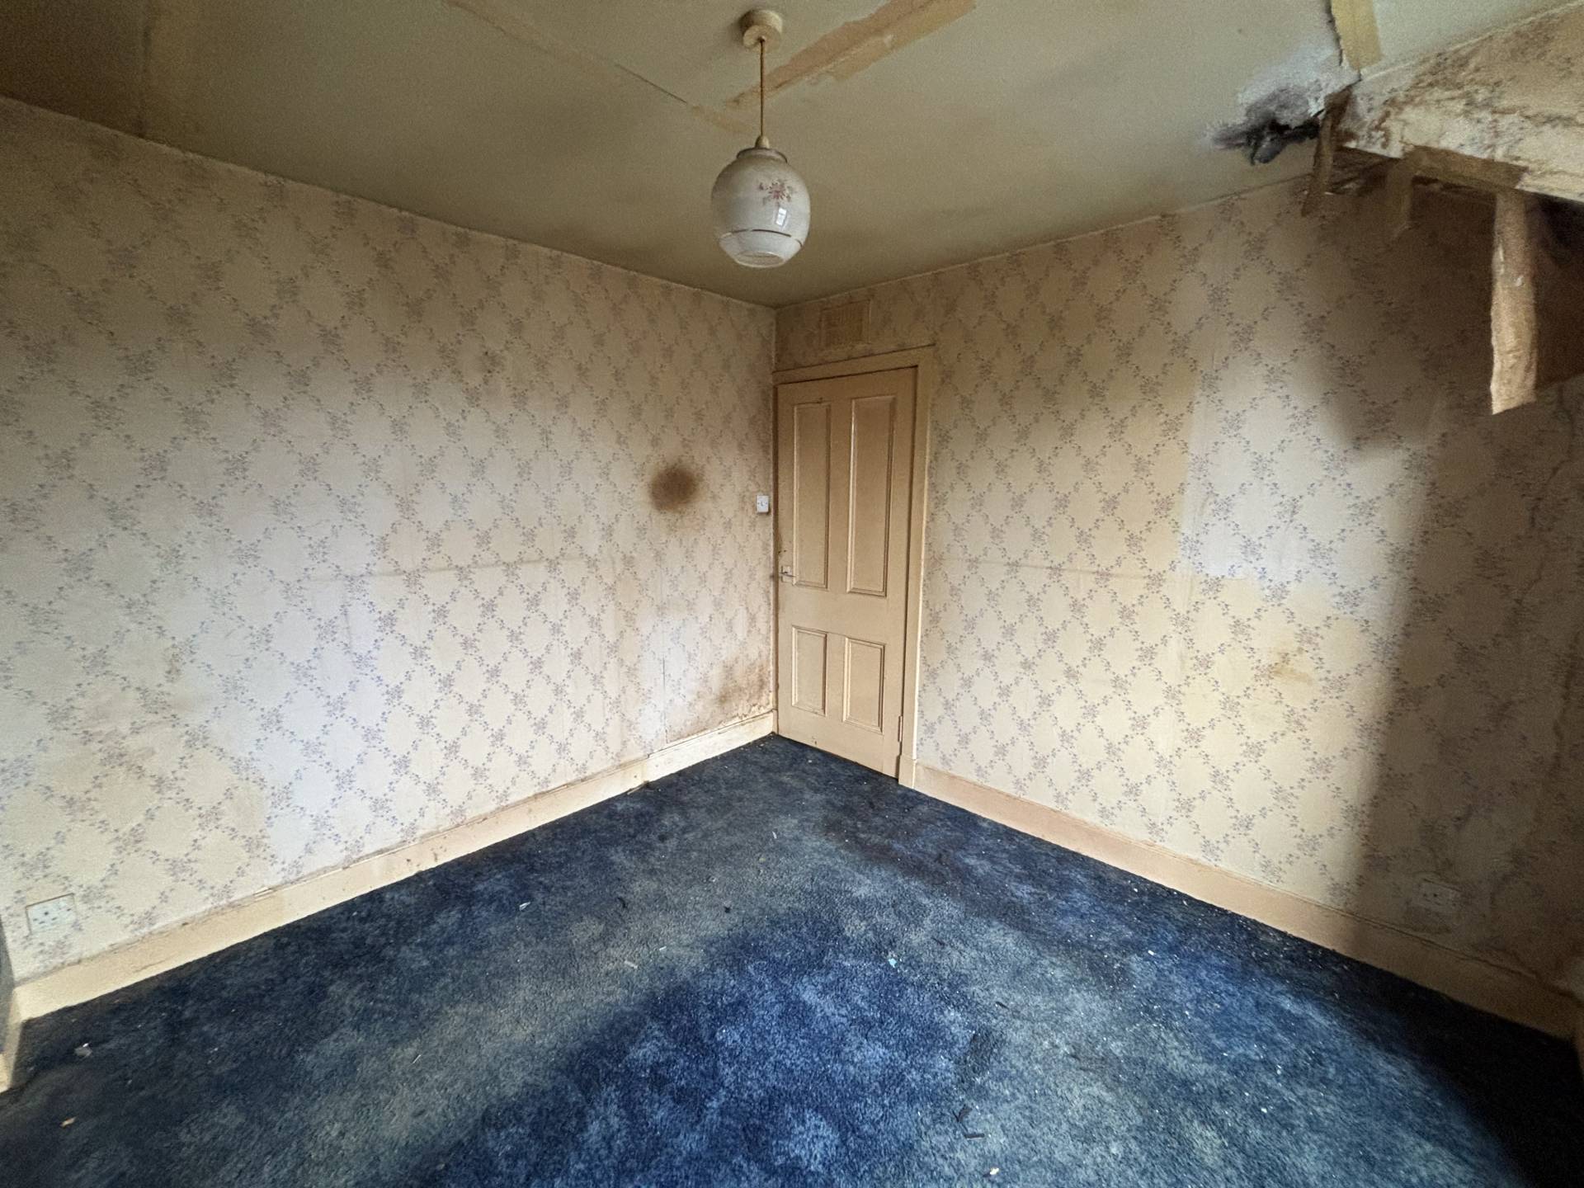
BEDROOM 2 3.05m x 2.98m (10’08” x 9’9”)
Further double bedroom with ceiling light, window to the rear.
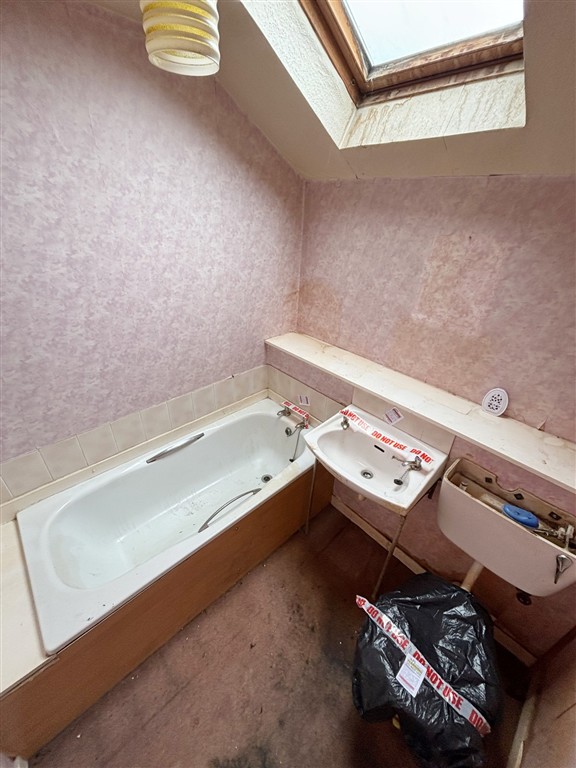
BATHROOM 2.02m x 1.95m (6’7” x 6’4”)
The bathroom includes a toilet wash hand basin and bath with fitted carpet, ceiling light and velux window.
OUTSIDE
The front entrance to the property is set back off the pavement with on-street parking available to the front. To the rear of the property the garden ground is fully enclosed and includes paved paths, patio and gravelled areas. There is a wooden shed and a coal bunker.
SERVICES
Usual mains water and drainage. Solid fuel heating and electricity connections.
Council Tax: Band A.
EPC Banding: EPC=E.
Entry: By arrangement.
Viewing: Contact our Huntly office – (01466) 792331.
Email: huntly.property@stewartwatson.co.uk
Offers All offers should be submitted in writing to our Huntly office.
LOCATION
Newmill is a quiet residential village approximately 1.5 miles from Keith. The village has a range of local amenities with primary schooling available in Newmill itself. Secondary Schooling is available at Keith Grammar. Keith has a range of sporting facilities, including shooting, fishing and an attractive Golf Course. Keith is also a popular tourist town, with the Strathisla Distillery being one of the stops on the Whisky Trail.
Reference: HUNTLY/MCD/E26