Overview
- 2 Rooms
- 4 Bedrooms
- 4 Bathrooms
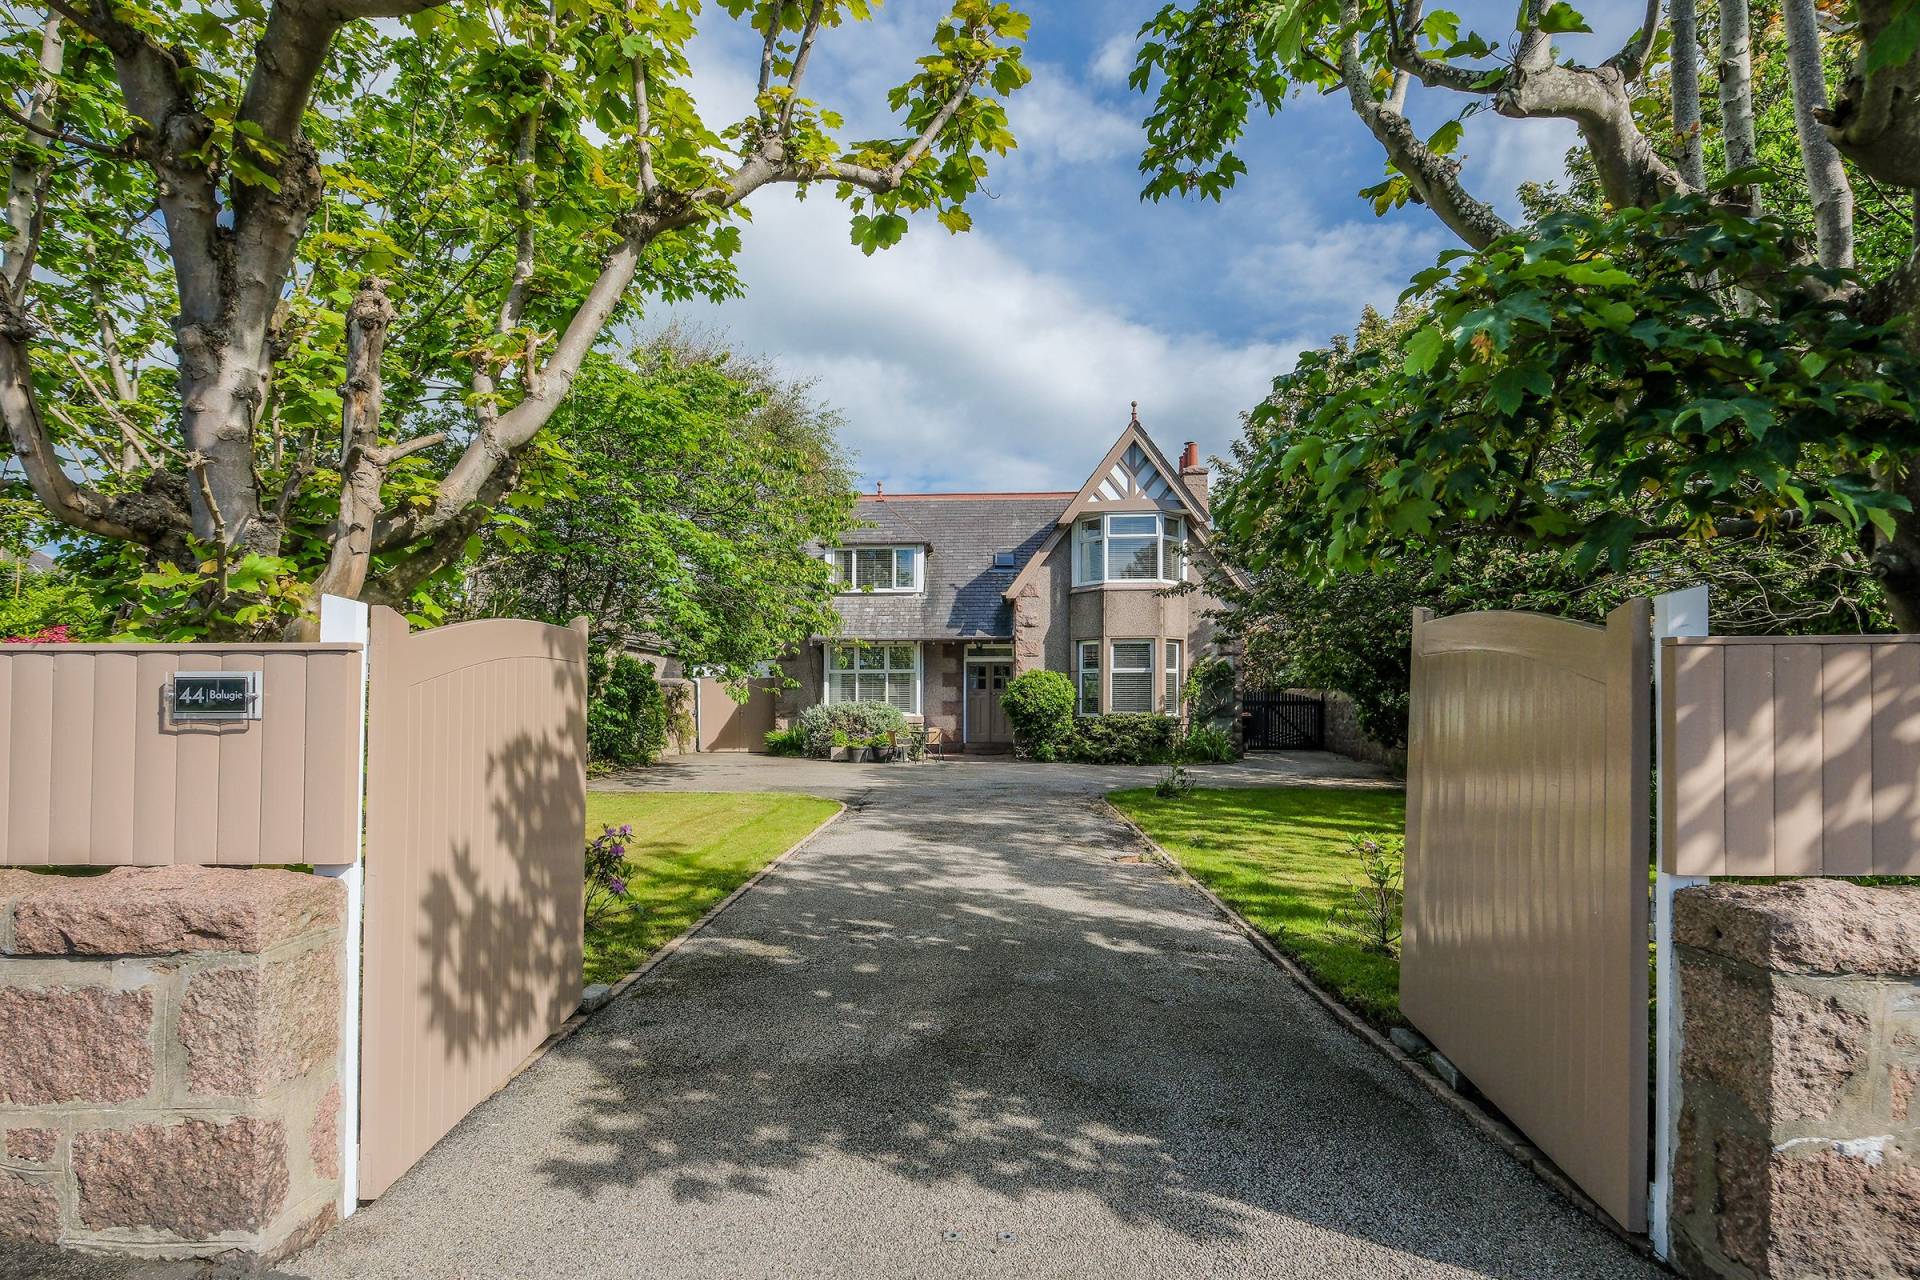
We are delighted to bring to the market this impressive 4 bedroom, 2 public detached villa situated in an area of Peterhead that always proves popular.
Blackhouse Terrace is within walking distance to a number of local amenities including schools, supermarkets and the River Ugie Estuary, beach and golf course.
The current owners have maintained the property to a high standard and have retained the character and charm of the property making this an ideal home for a growing family.
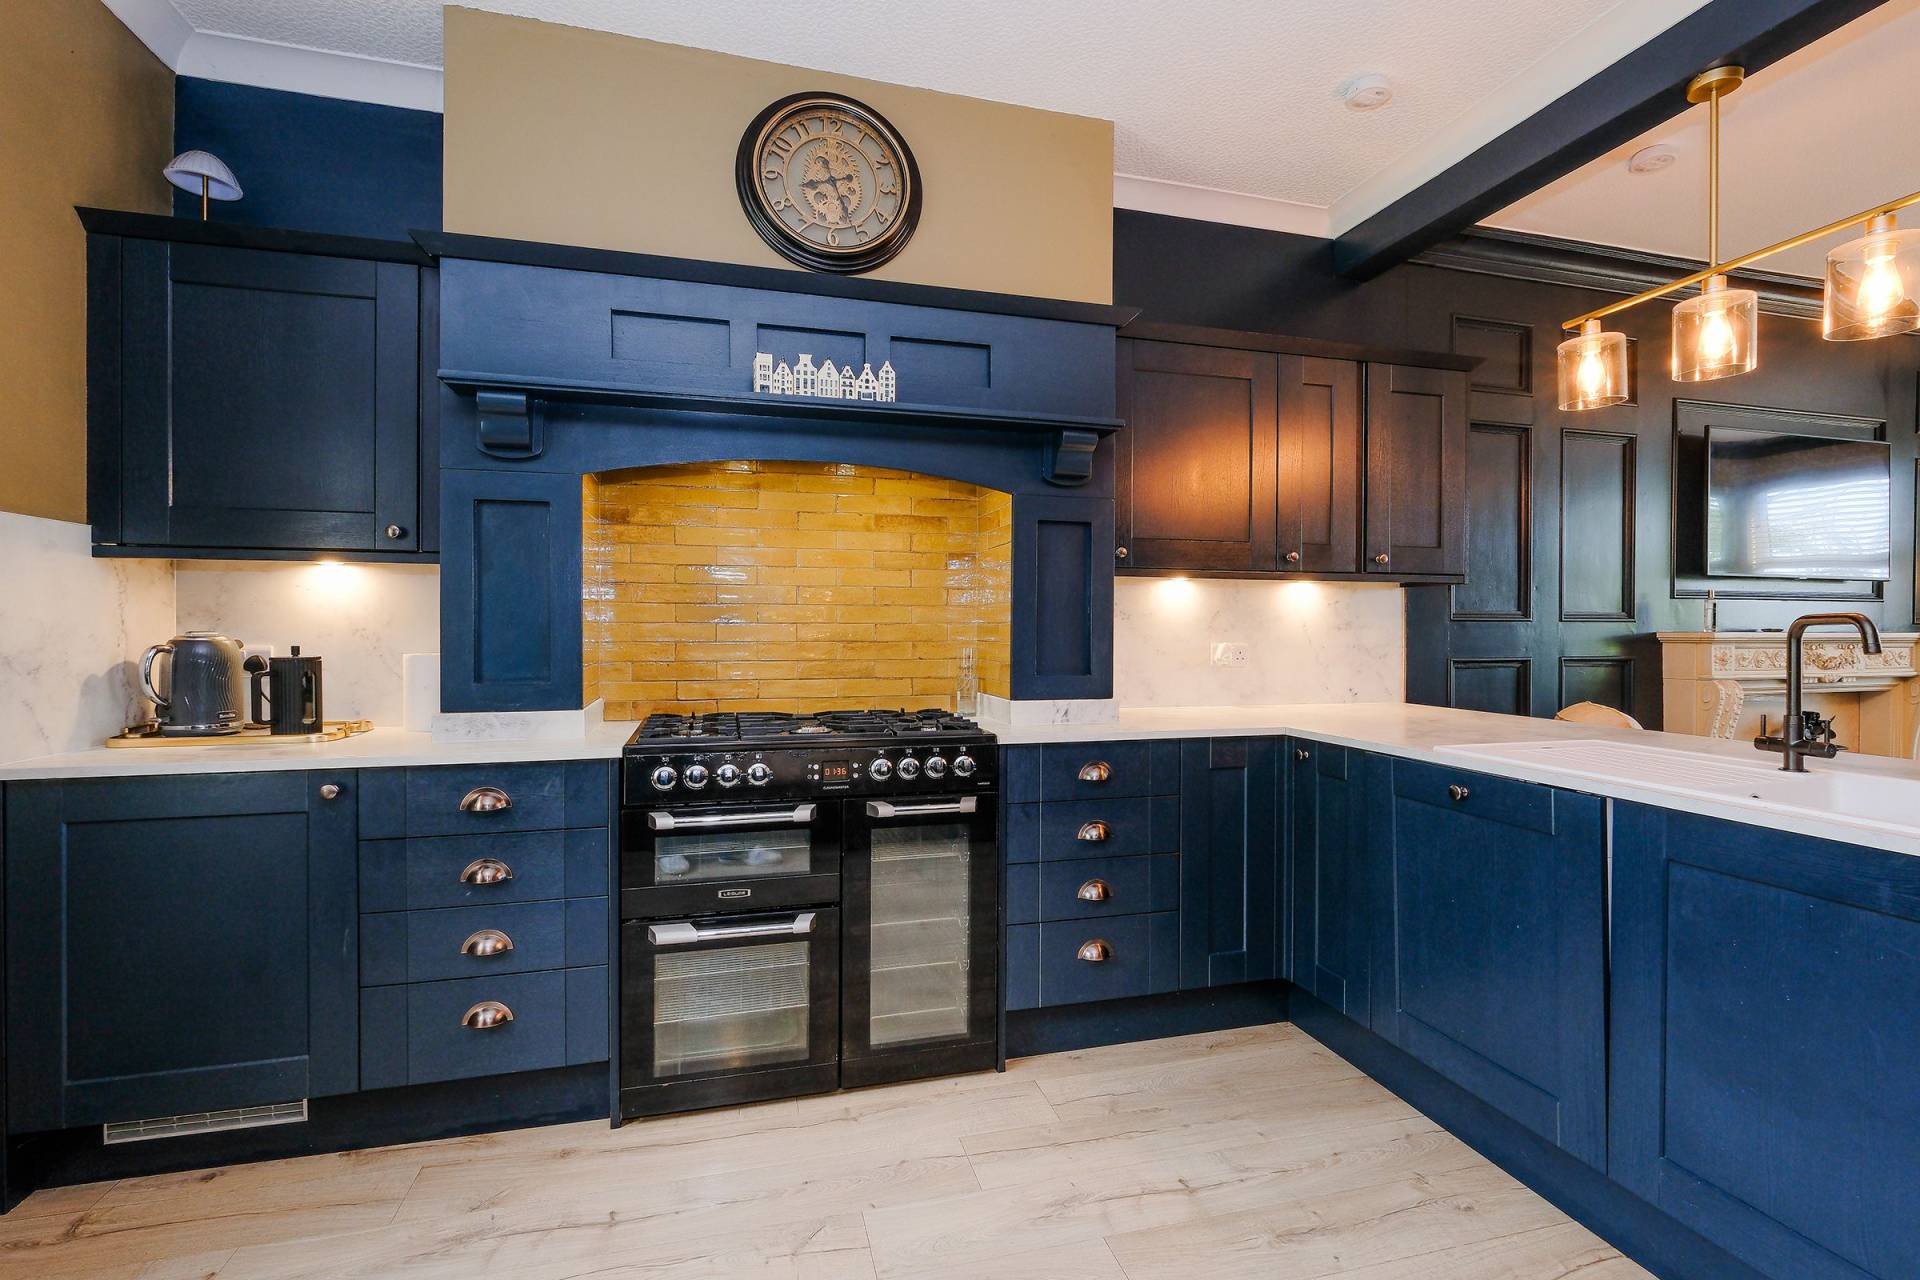
The Family/Kitchen/Dining room is the hub of the house and boasts a large bay window overlooking the front garden. There is plenty of seating space in the family dining area which has a fireplace with multi fuel burning stove. The fully fitted kitchen has an abundance of base and wall units with plenty of worktop space, 5 burner range style cooker, breakfast bar area and window to the rear.
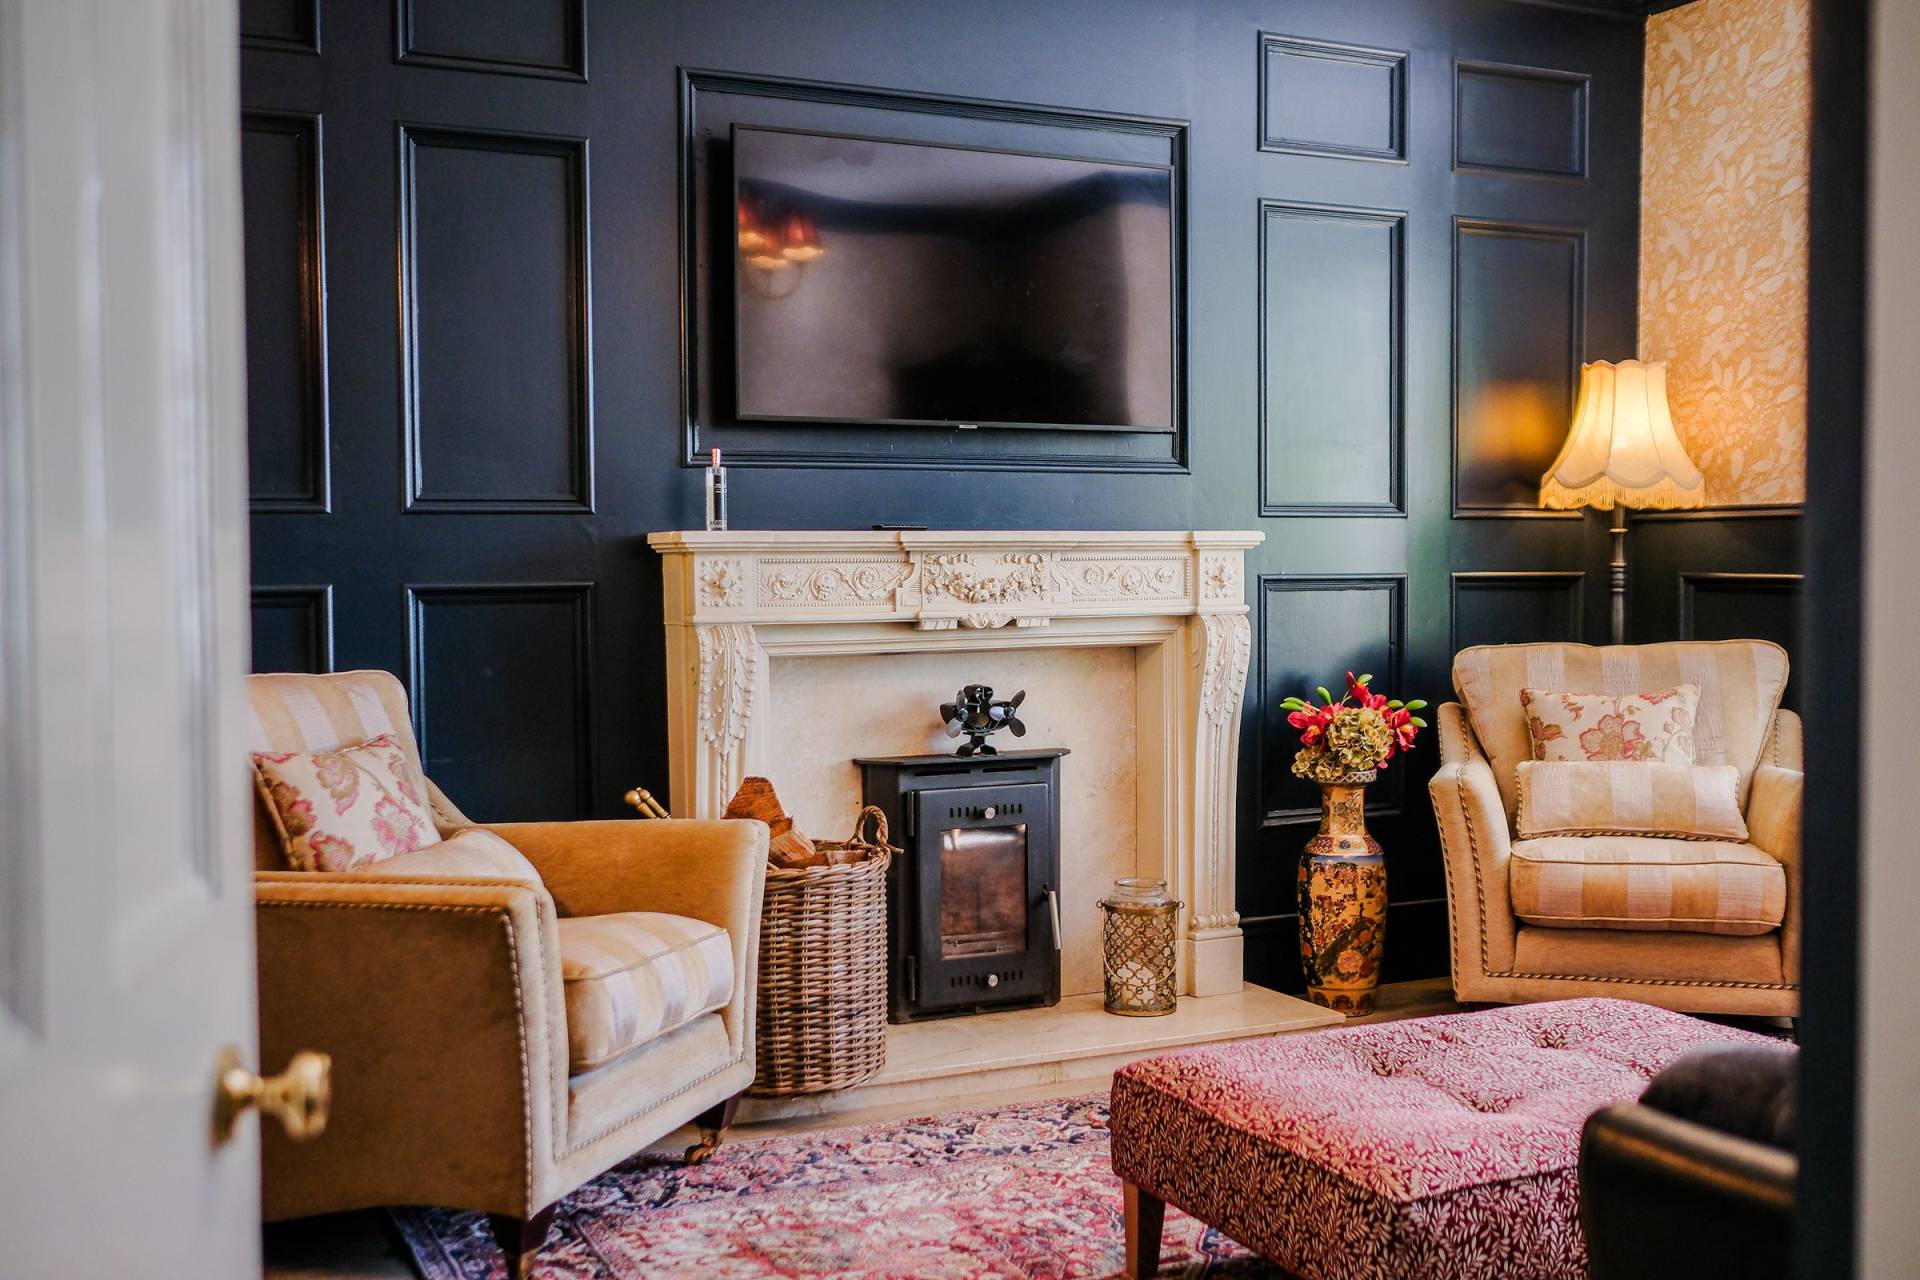

The Lounge is a stylish room decorated in neutral tones with panelled walls and the perfect place to sit and relax in front of the multi fuel burning stove.
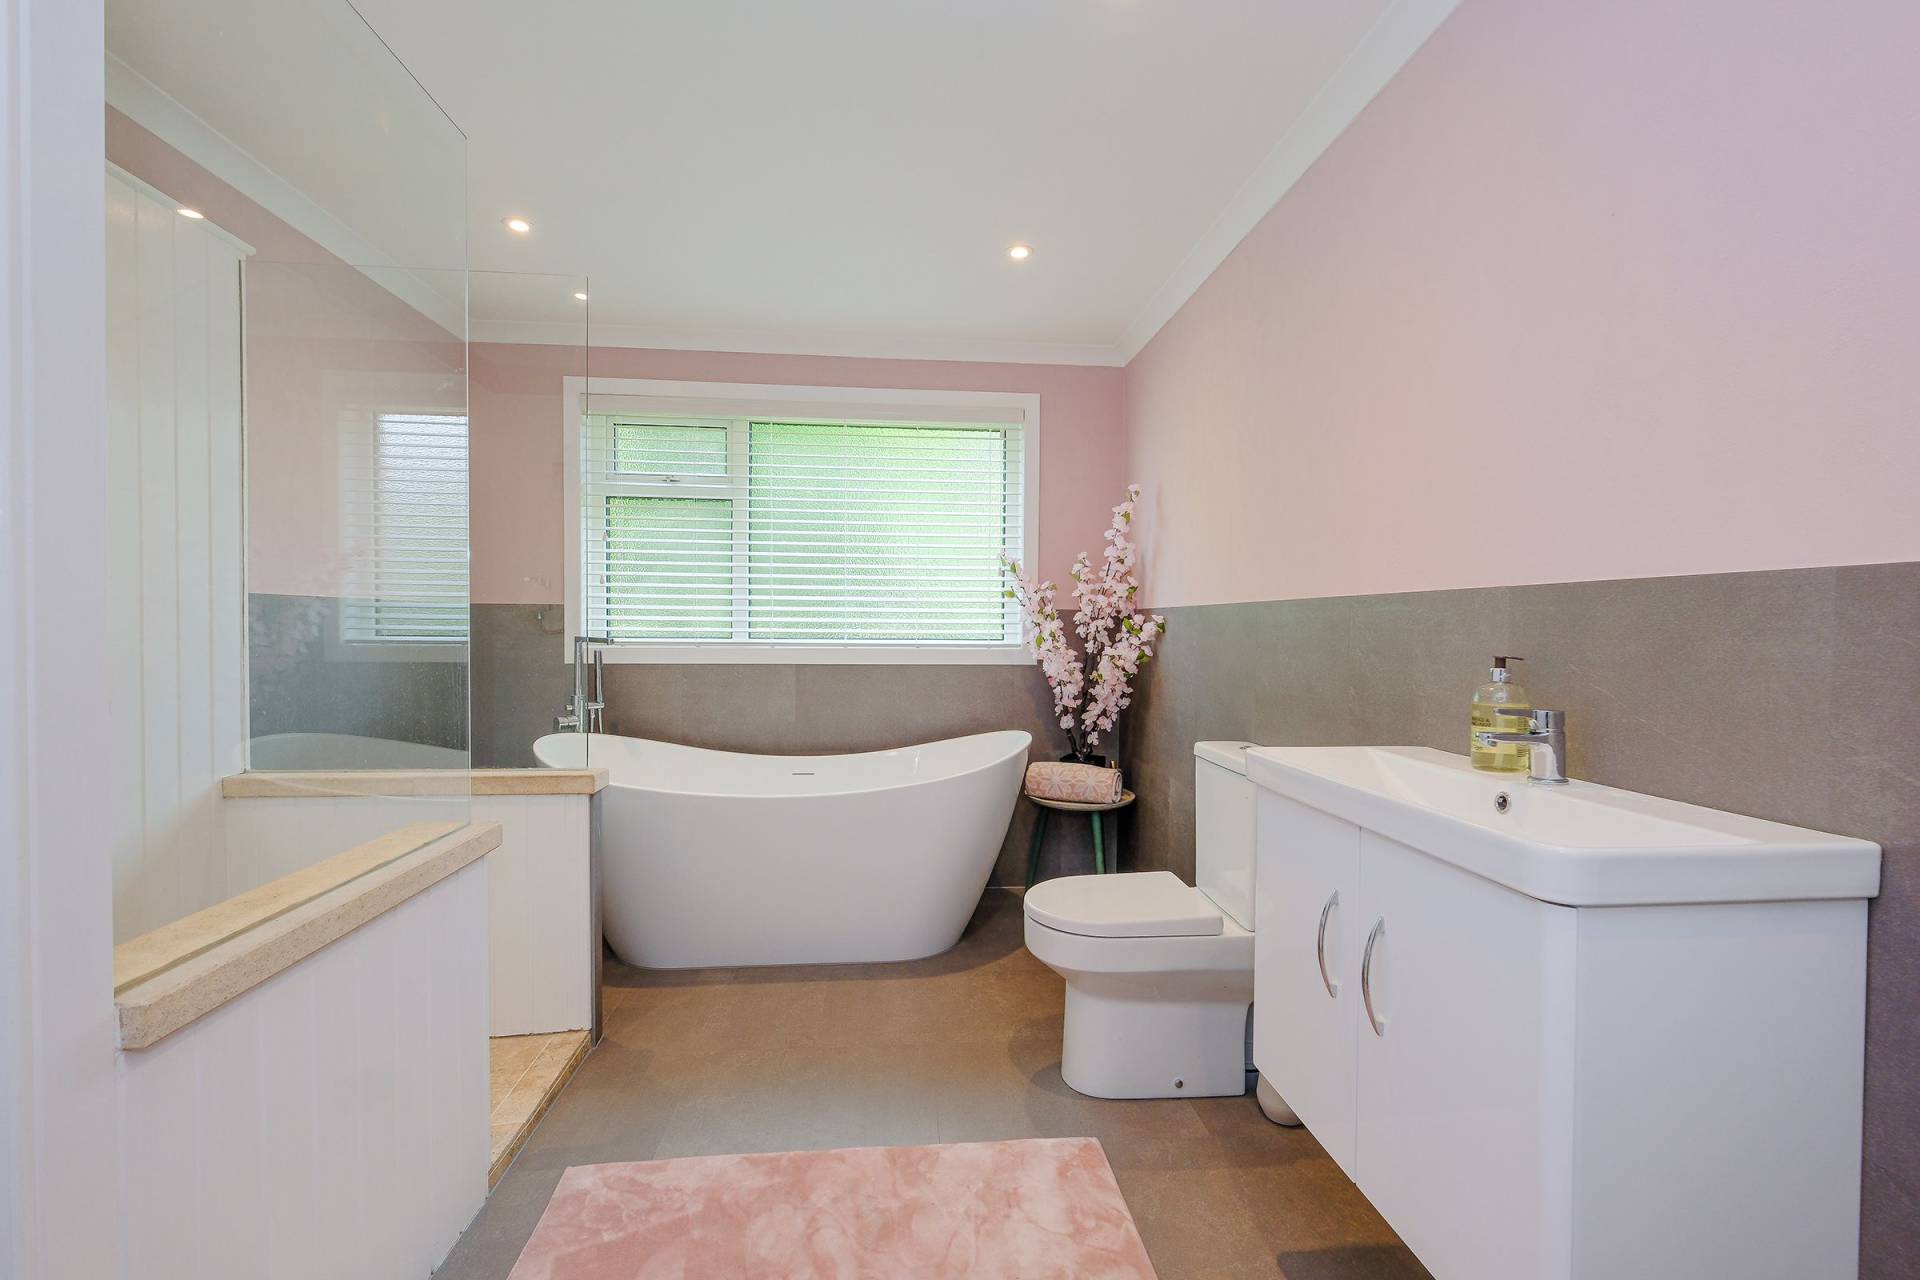
To the rear of the ground floor there is a spacious family bathroom with free standing bath, extra-large shower cubicle, wash hand basin with floating vanity unit below and wc. There is also a double built in linen cupboard.
The Utility room has a range of white base and wall units, sink unit, washing machine and tumble dryer, under the counter fridge along with an integrated fridge freezer, which will all be included in the sale. A partially glazed door leads out into the garden.
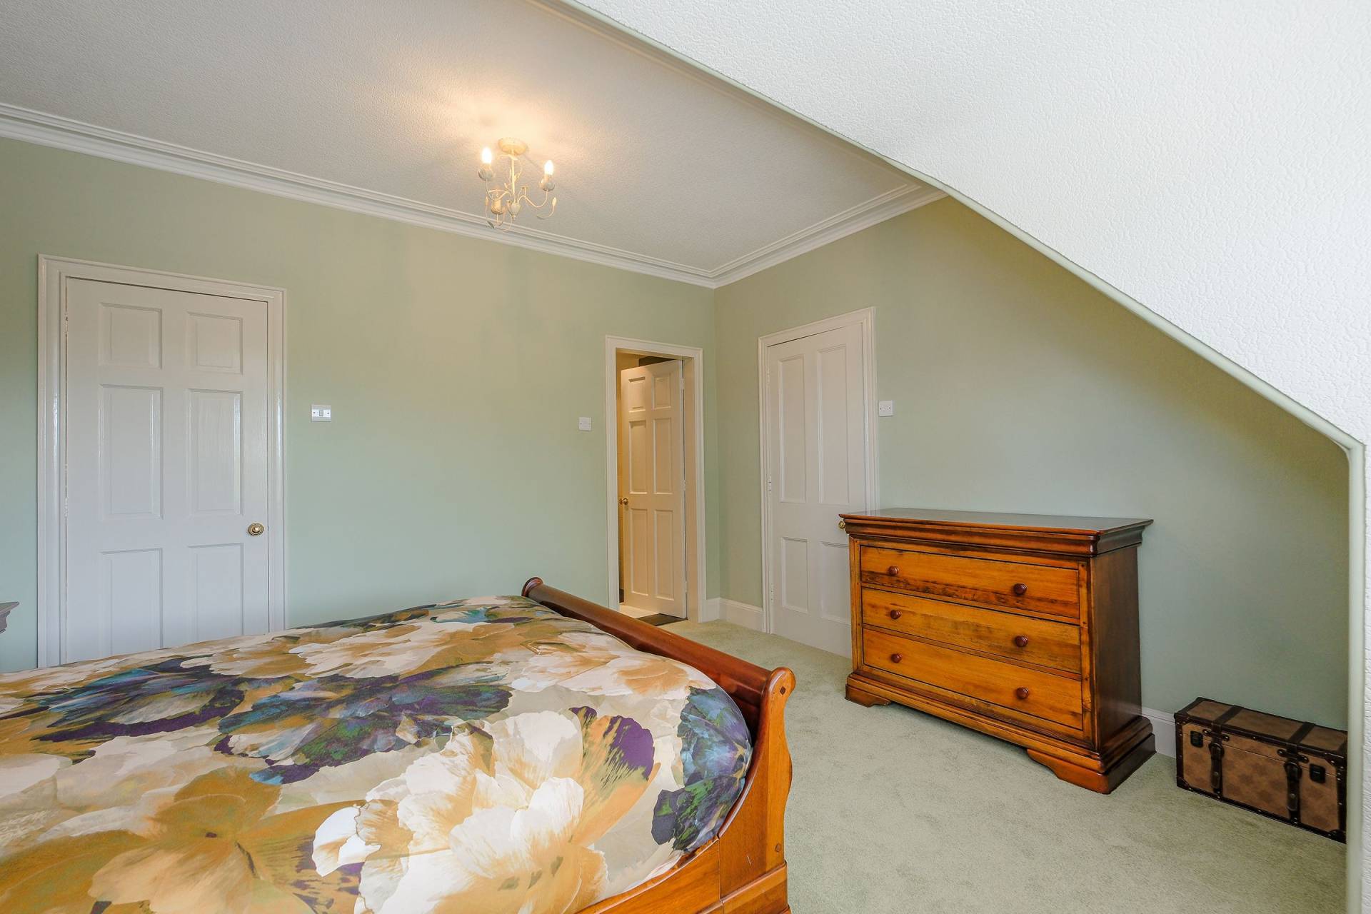
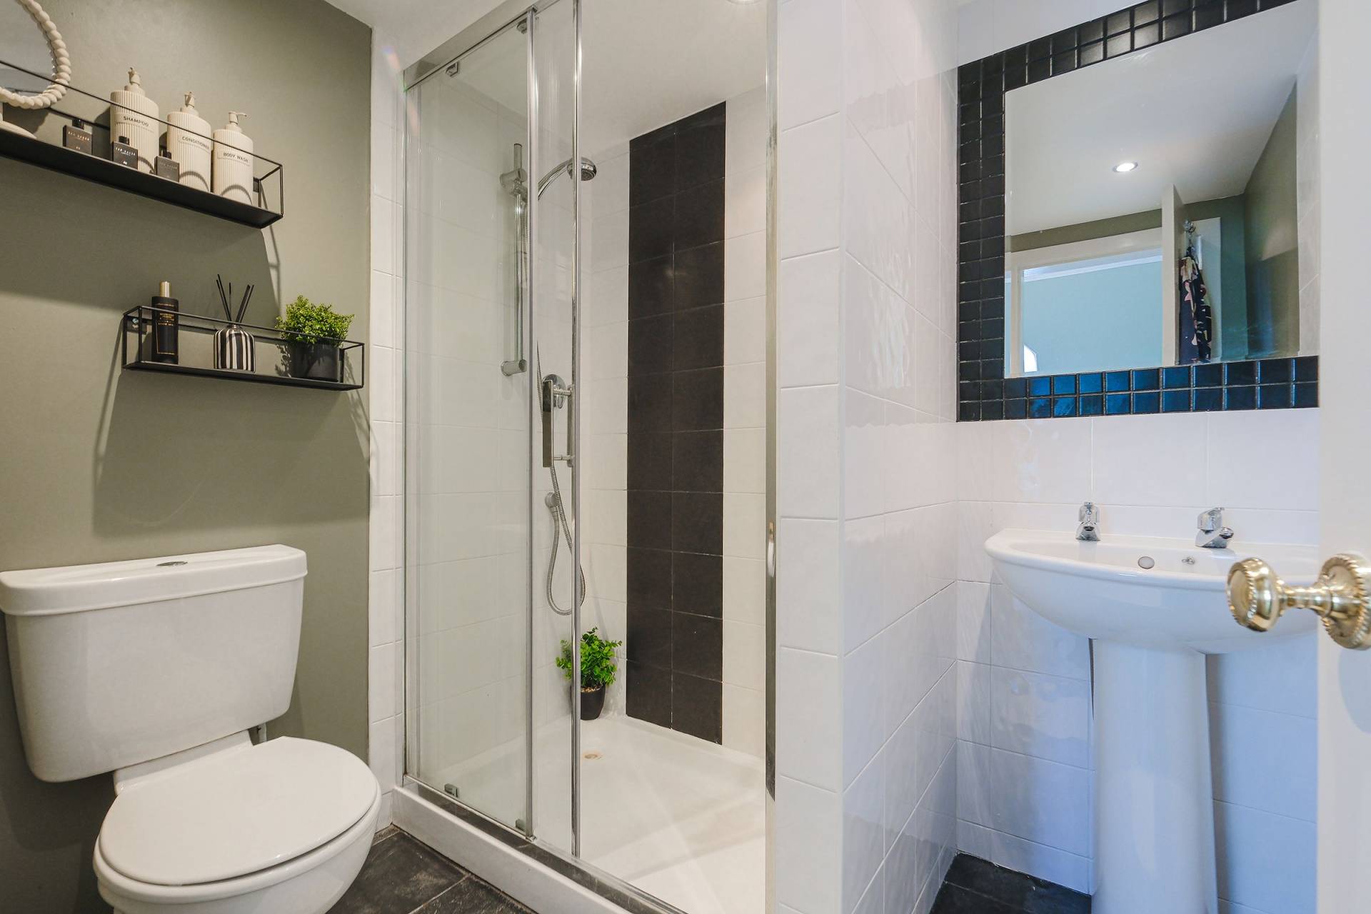
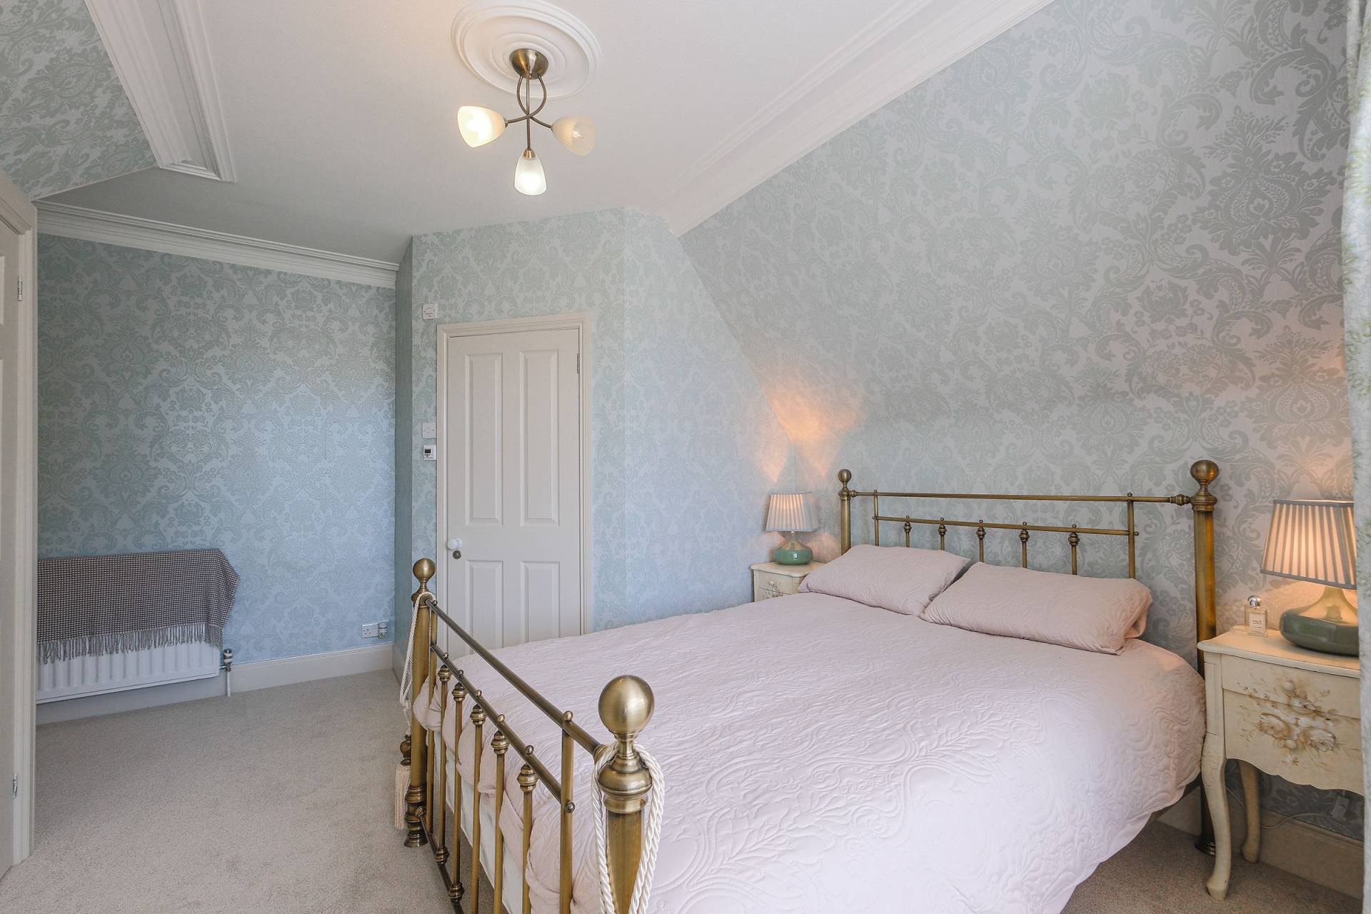
On the upper floor the Master Bedroom is a sizeable double room with en-suite shower room and walk in wardrobe.
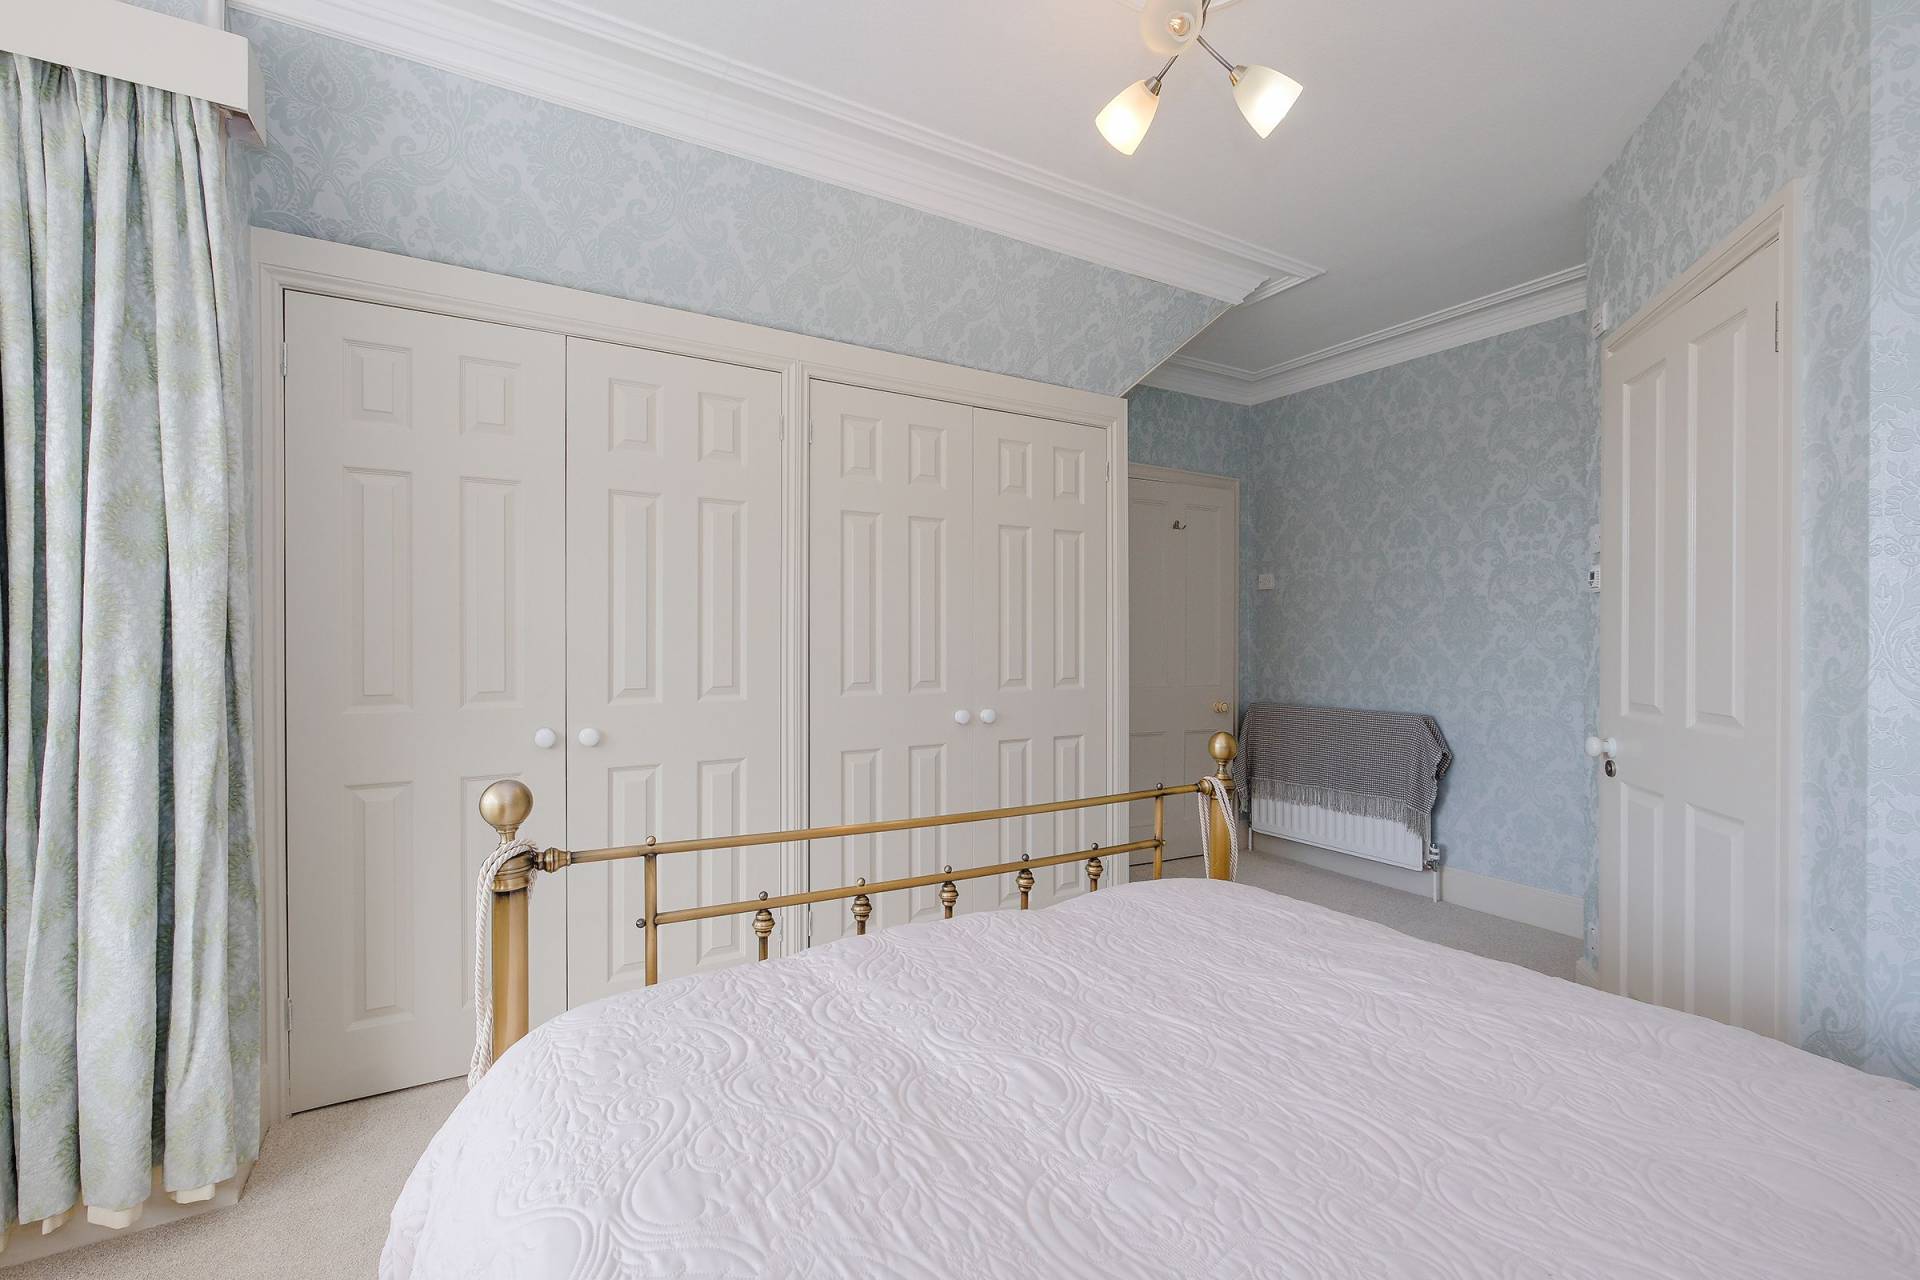
Bedroom 2 is also a good sized double room with built in wardrobes, en-suite shower room and a window to the front.
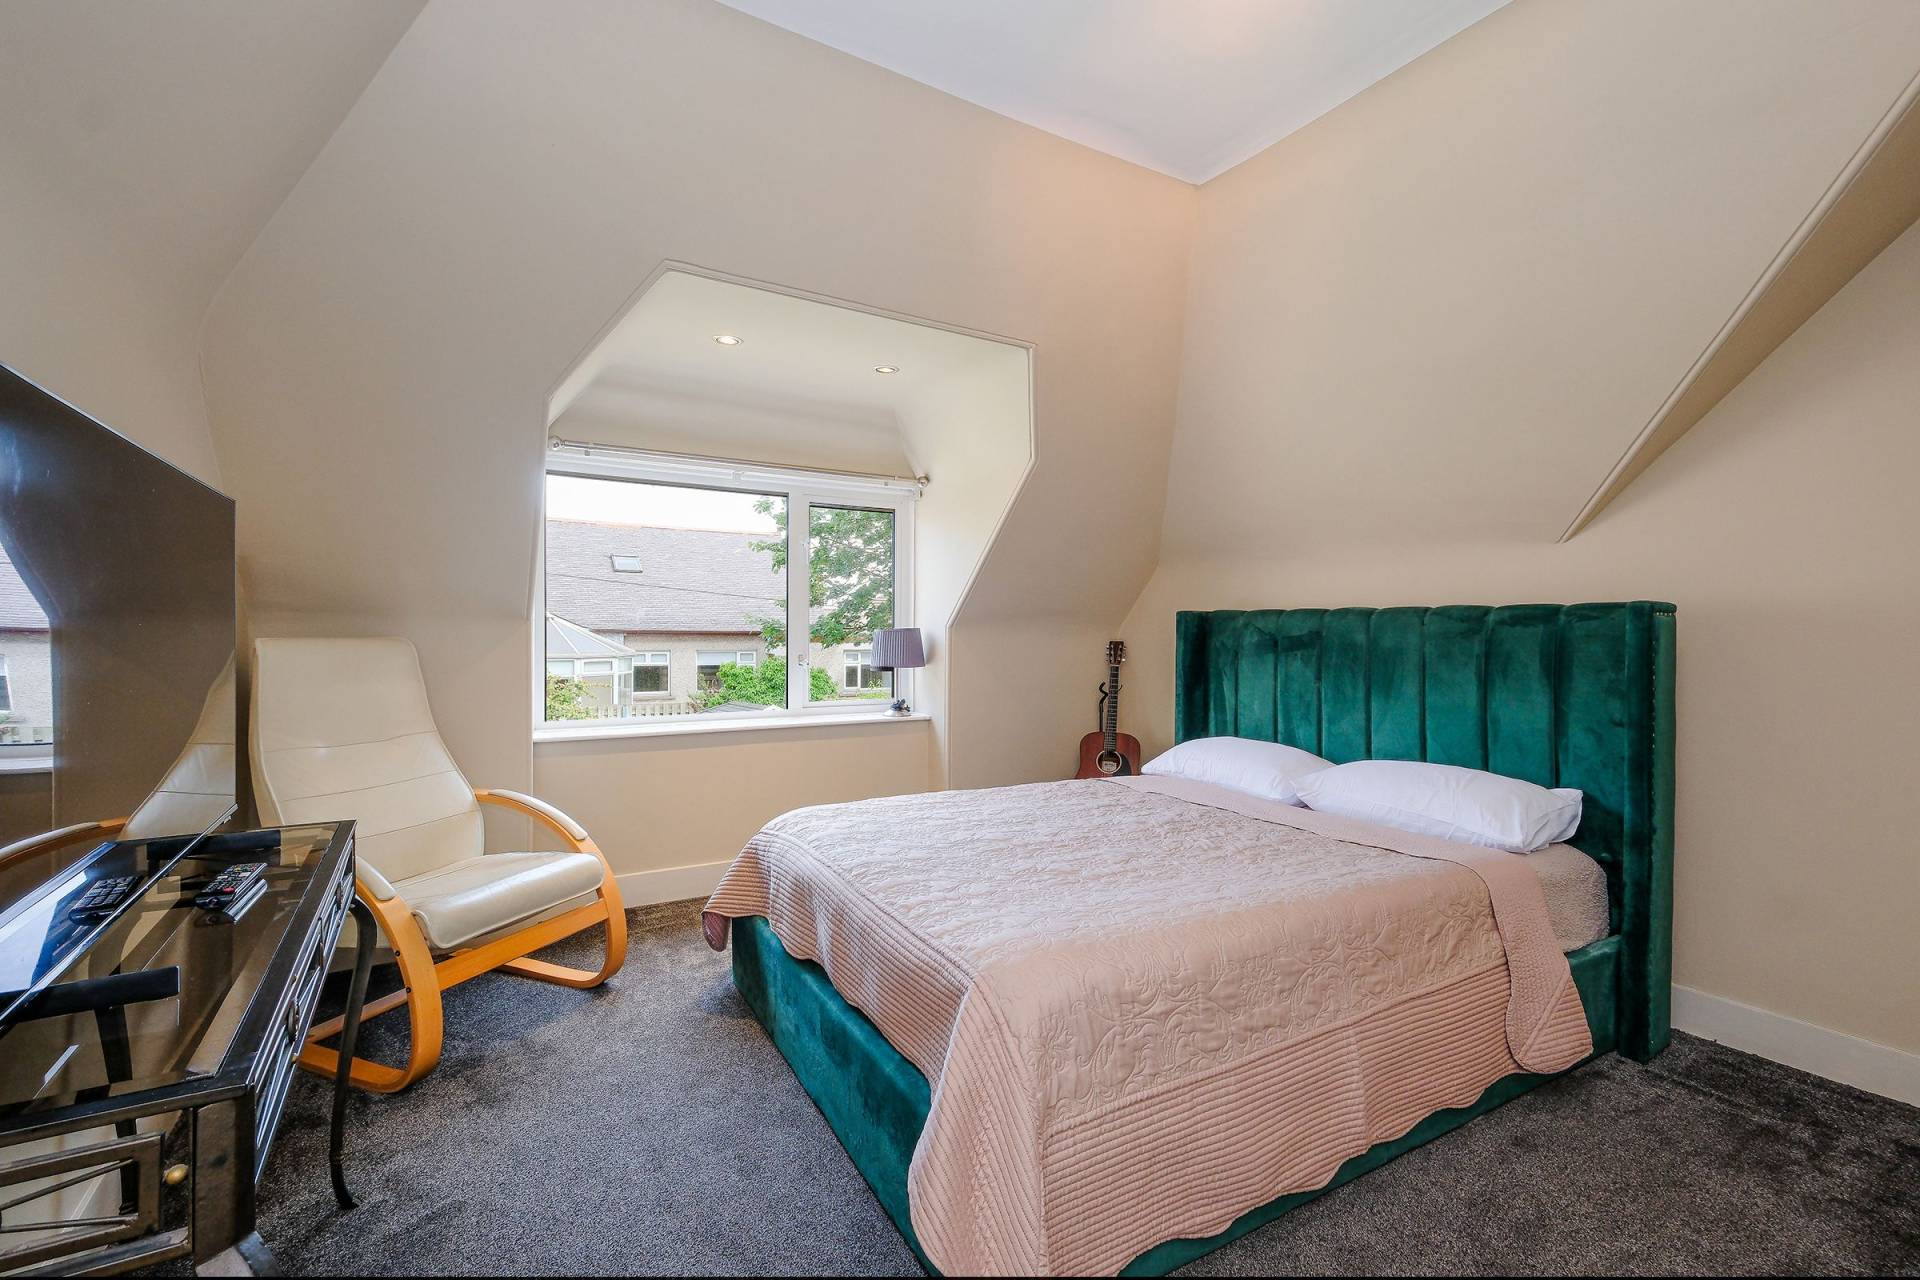
Bedrooms 3 & 4 are both double rooms with plenty of space for free standing bedroom furniture.
The office has a velux window and built in desk area.
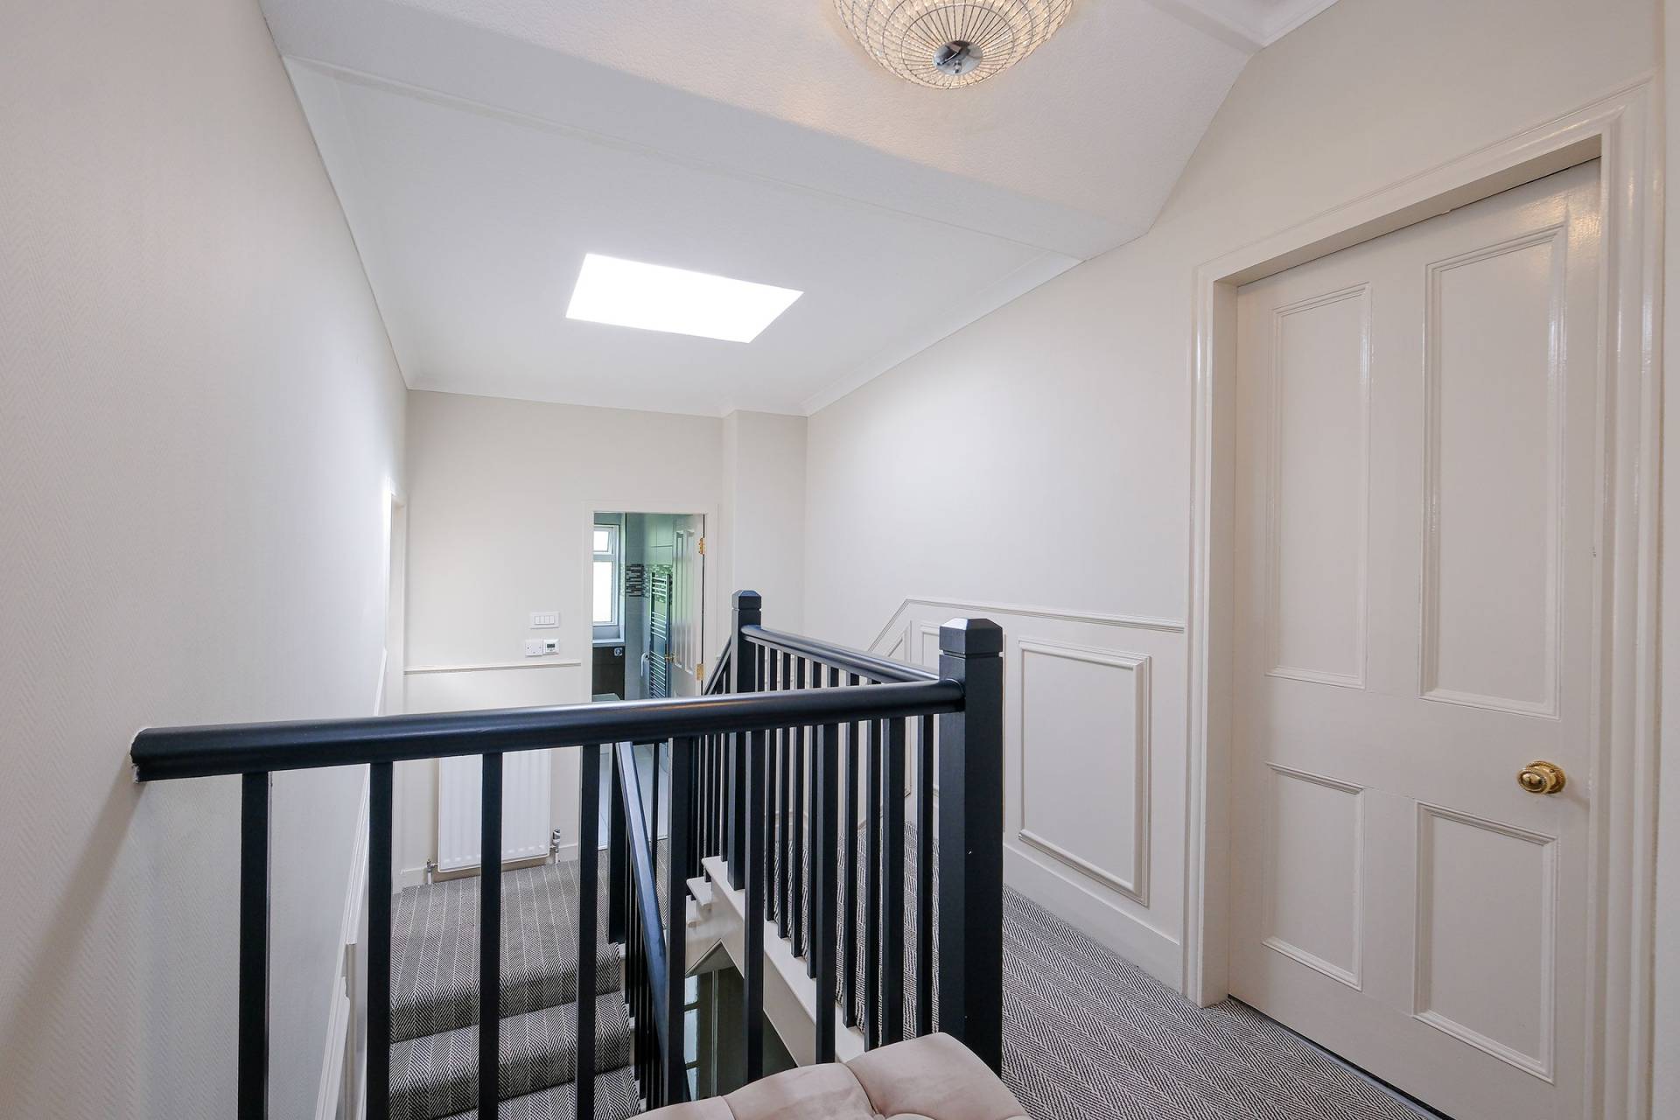
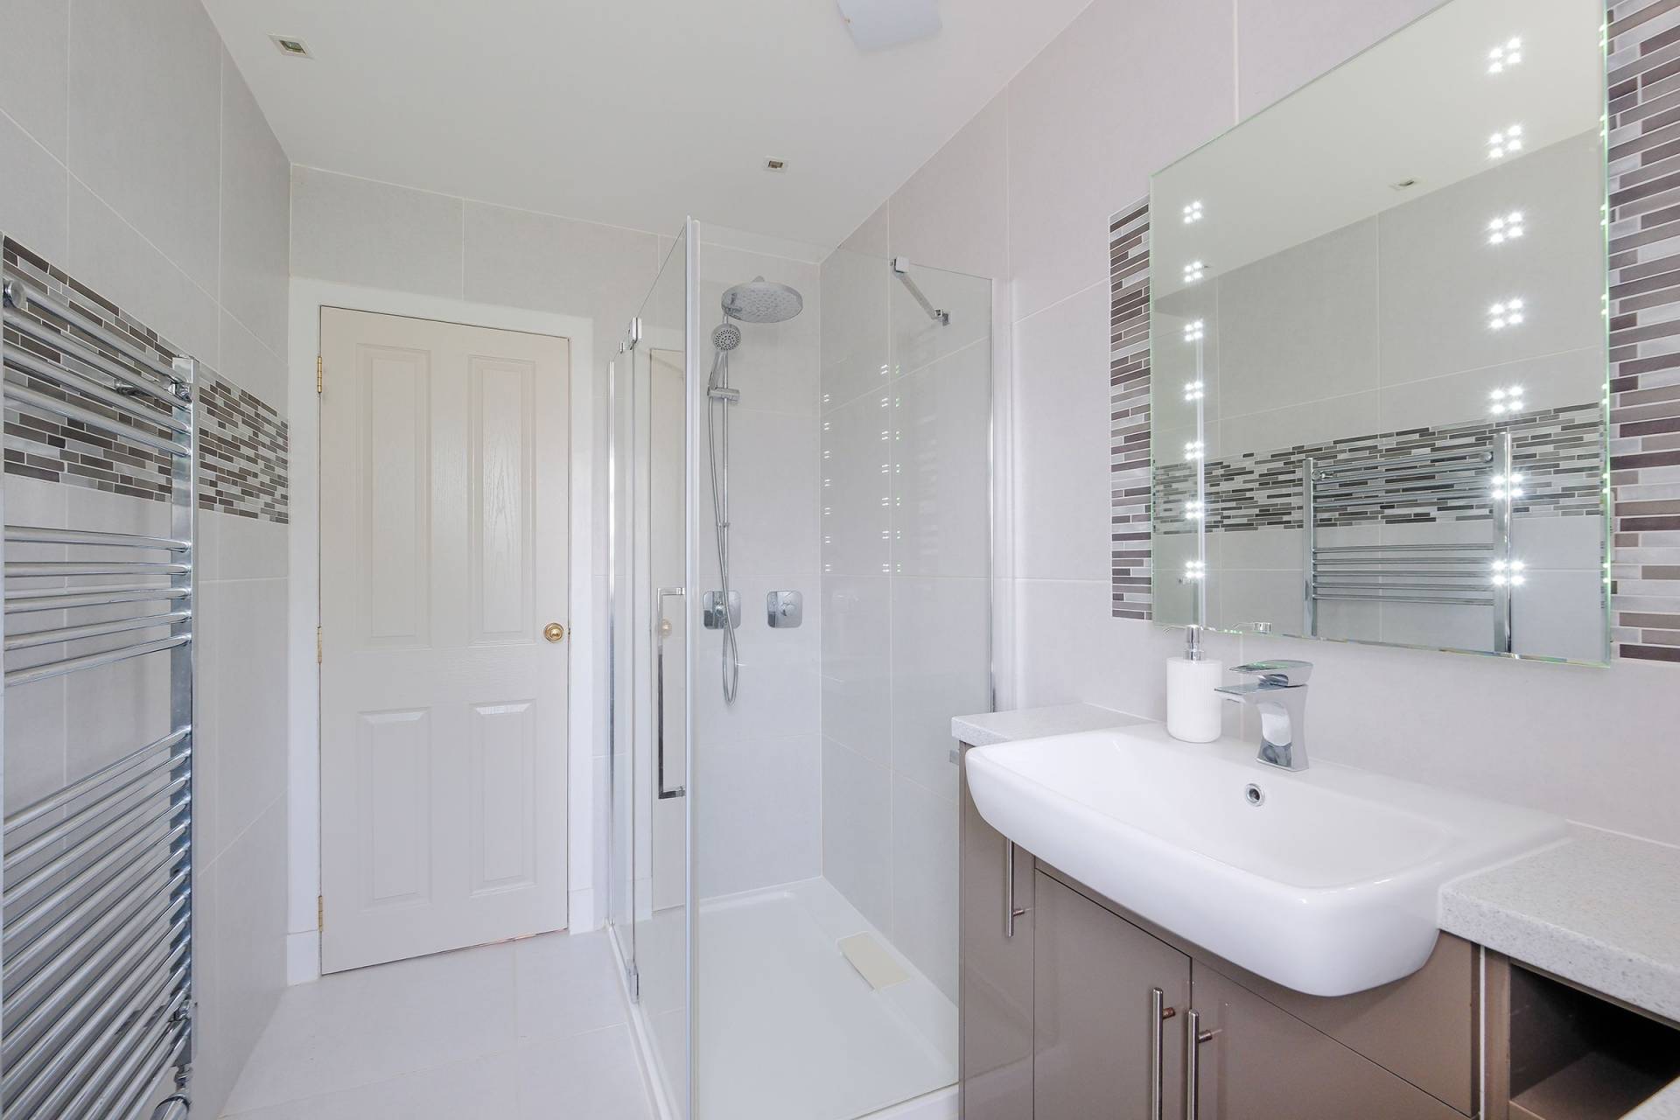
A modern family shower room completes the accommodation on the upper floor.
This is a property that needs to be viewed to appreciate all it has to offer.
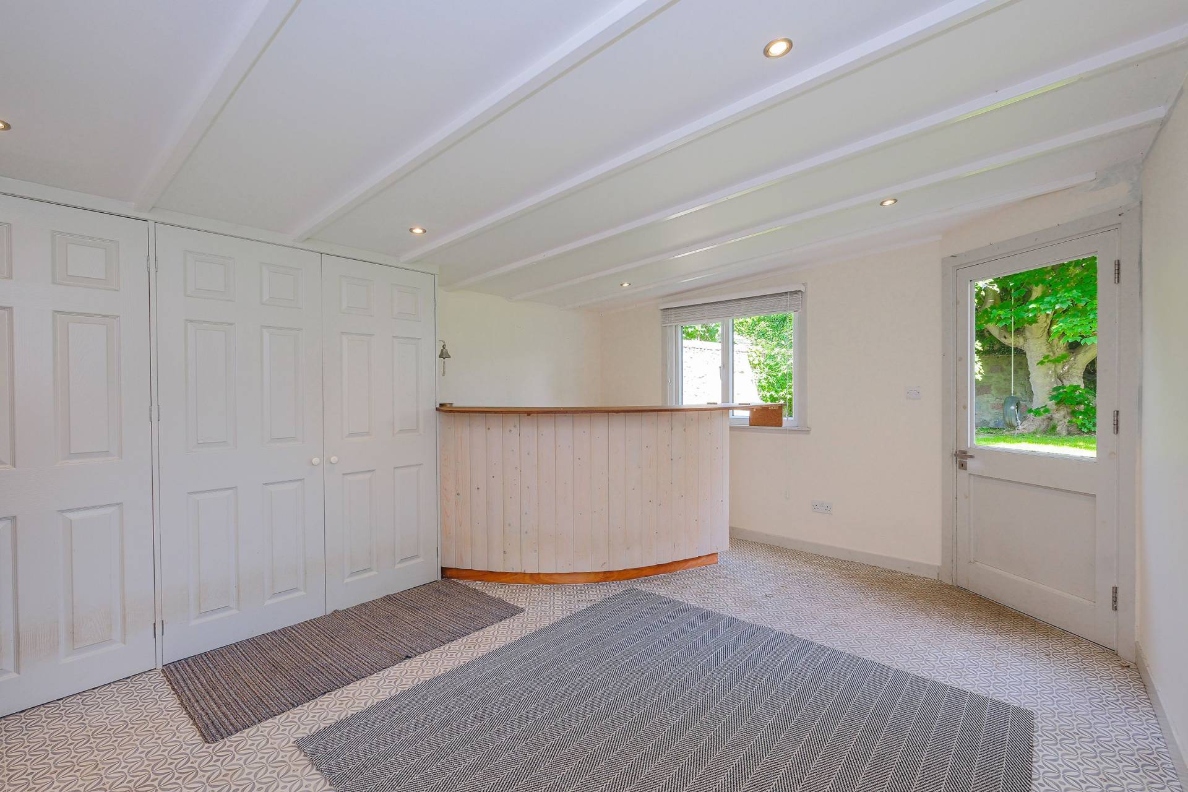
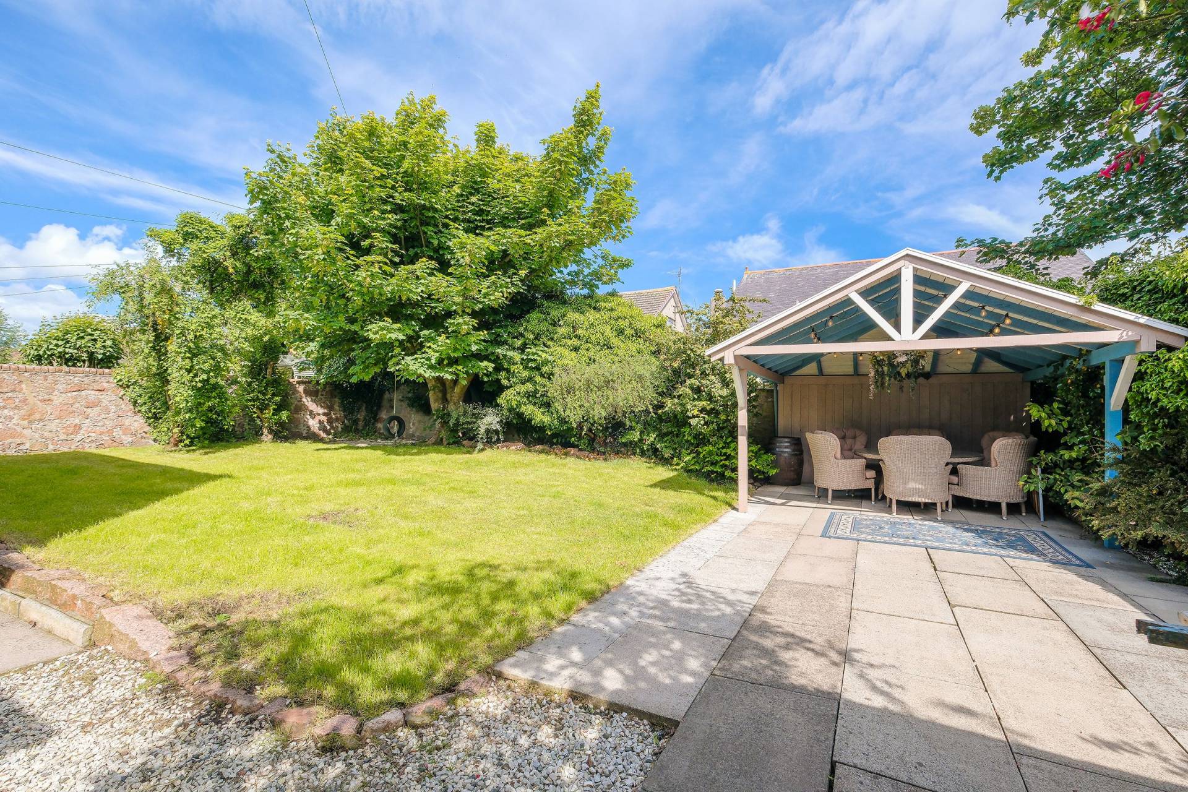
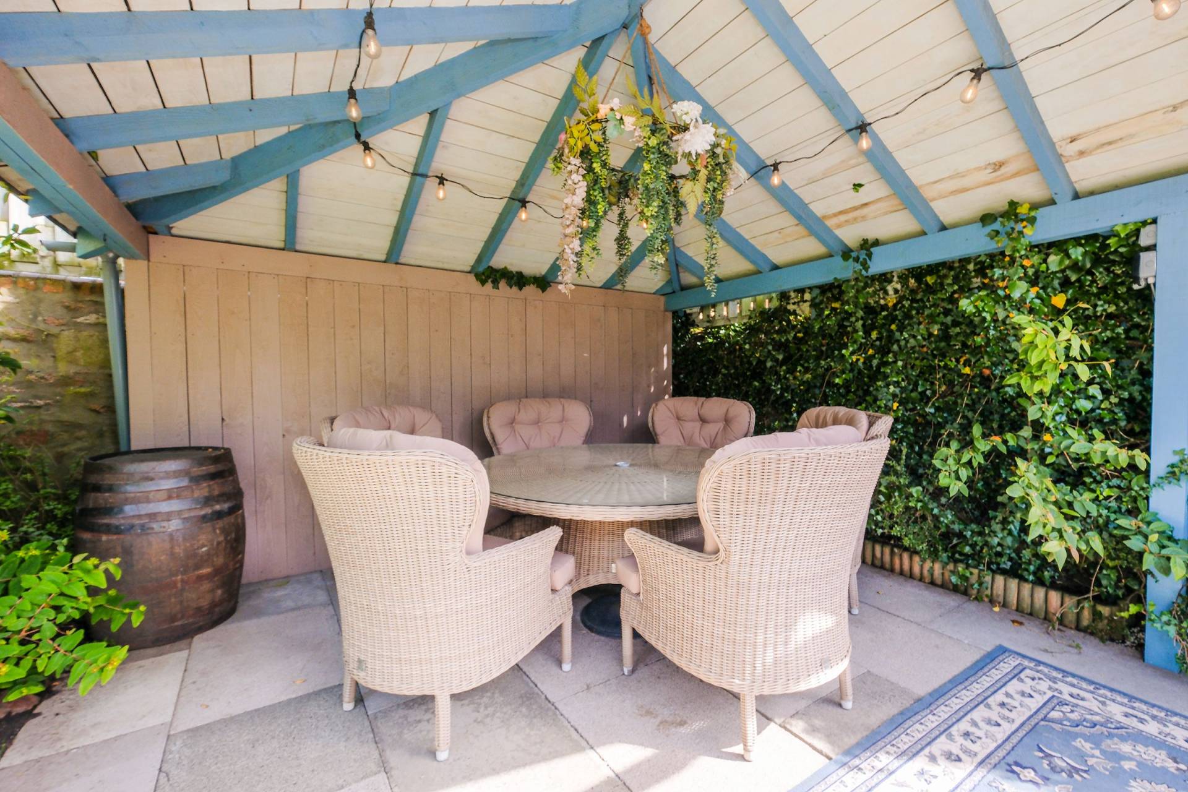
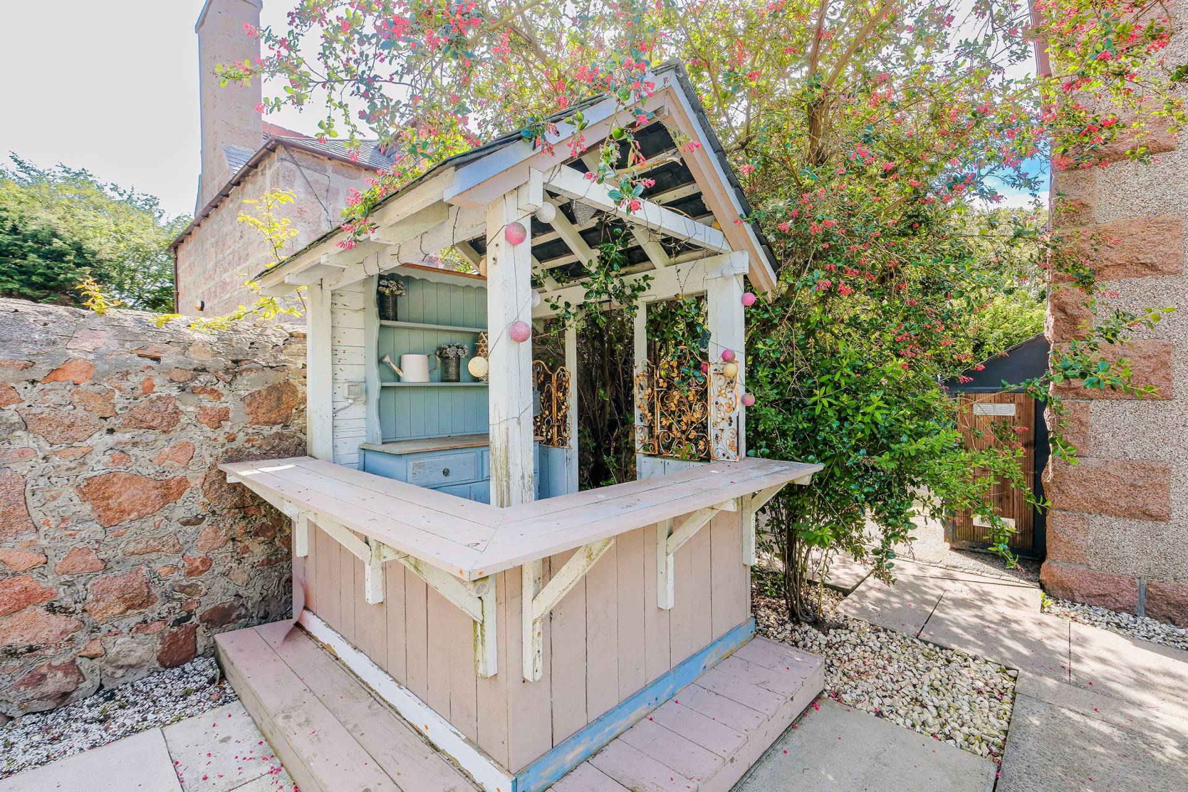
The property is gated to the front and is bordered by mature trees and shrubs along with a good sized area of parking with access to the garage. To the rear of the house is a garden set up ready for entertaining. There is a patio area, gazebo with power and separate bar and an area of lawn bordered by mature trees, plants and shrubs. Accessed from the rear of the house is a games/bar room with plenty of built in storage and direct access to the garage.
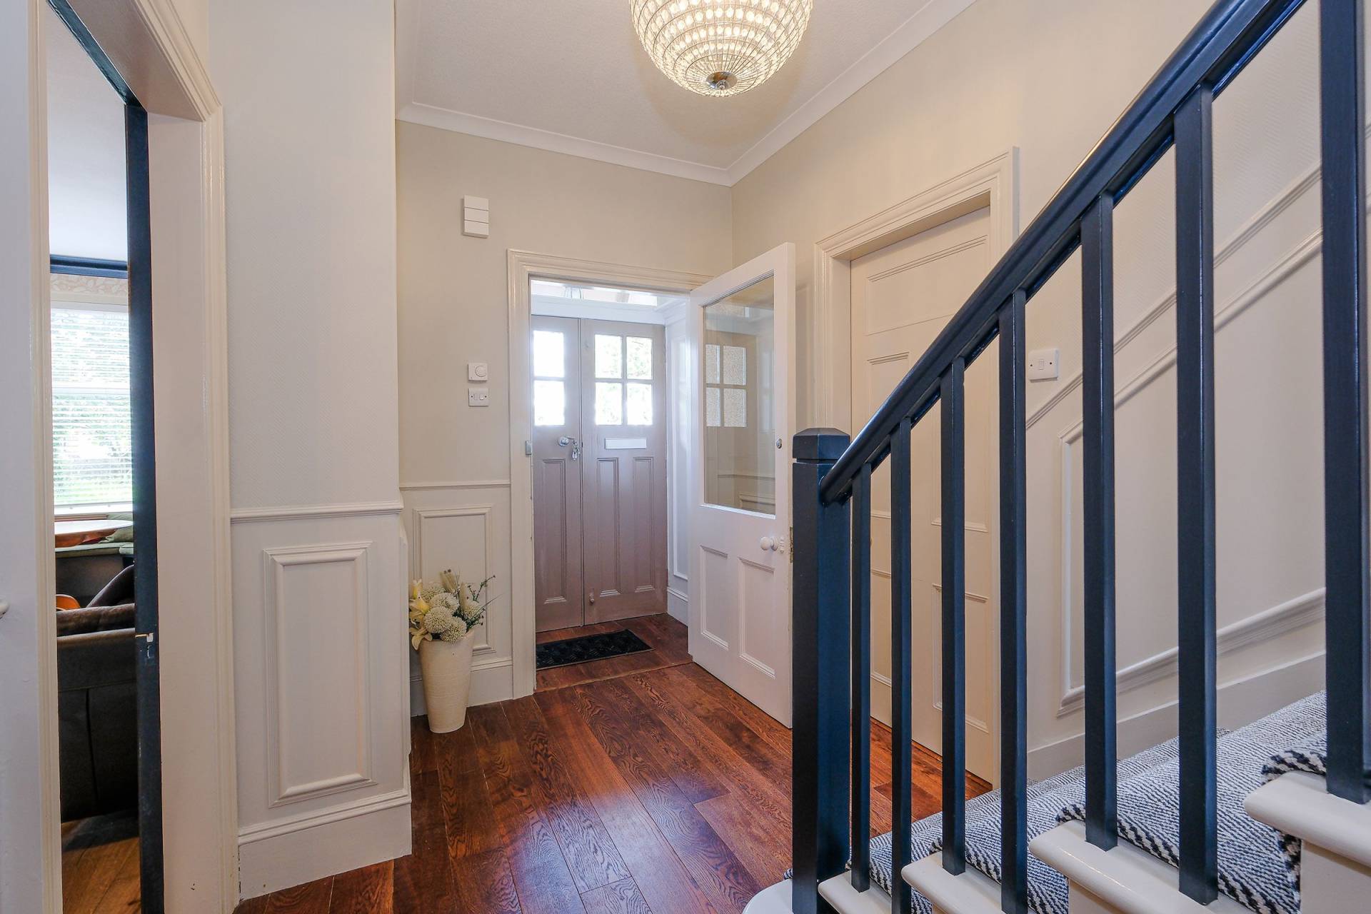
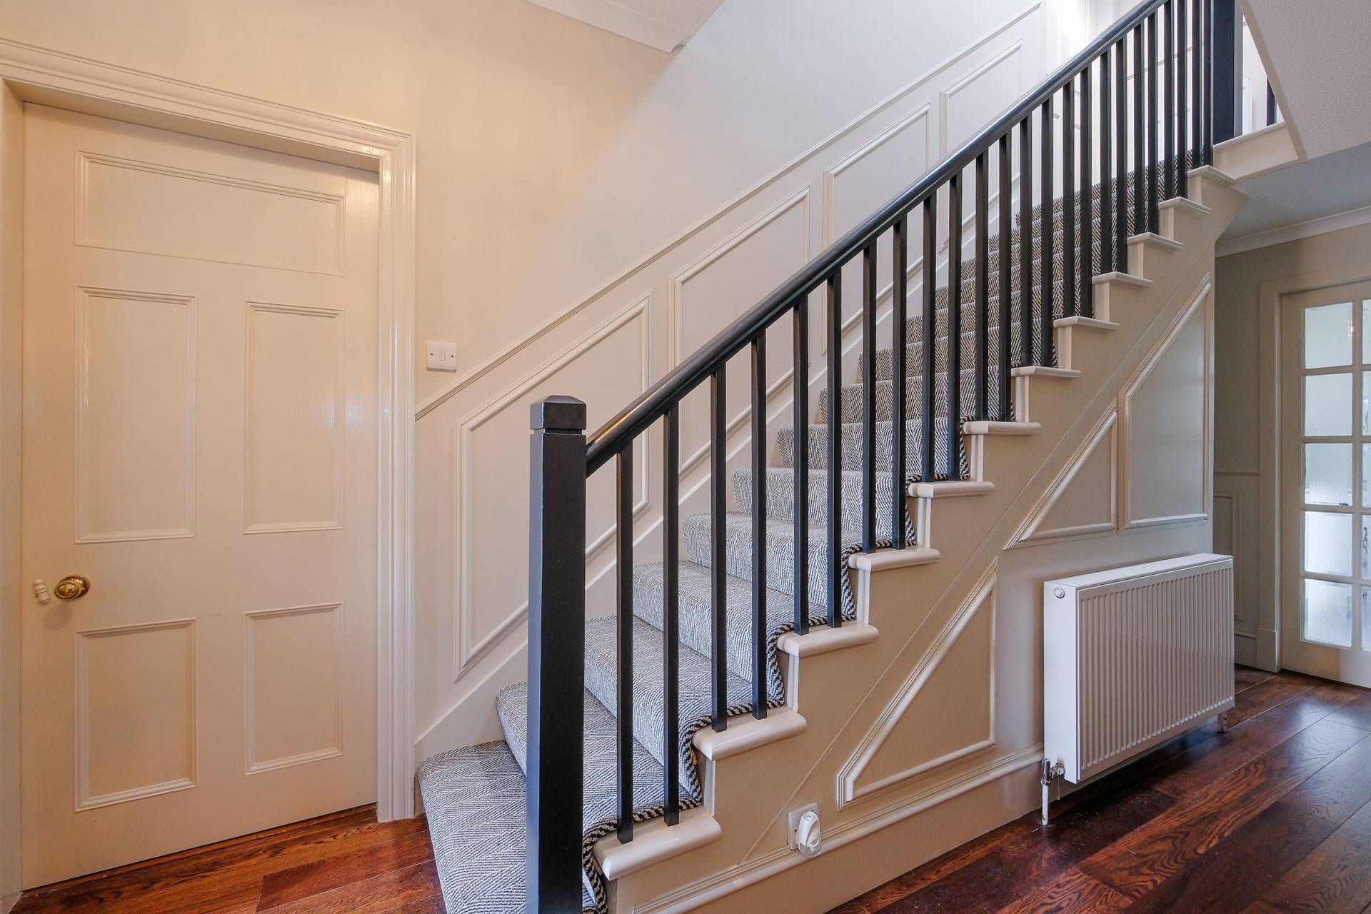
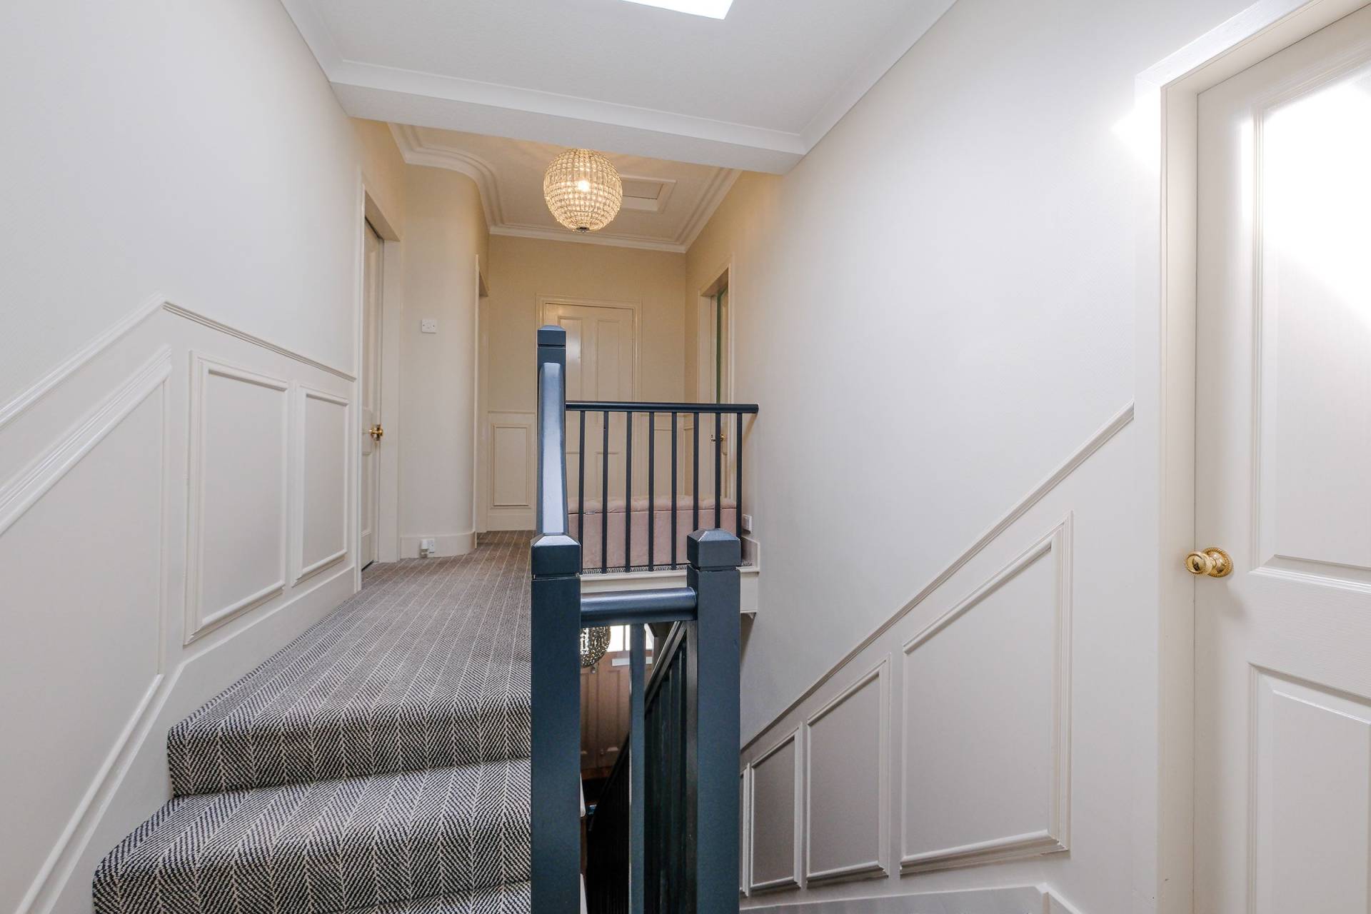
Entrance Hall
Family/Kitchen/Dining Room 26’1 x 12’5
(7.96m x 3.78m)
Lounge 19’3 x 14’4
(5.87m x 4.37m)
Family Bathroom 14’0 x 9’6
(4.28m x 2.89m)
Utility Room 10’11 x 5’3
(3.33m x 1.61m)
Upper Floor
Master Bedroom 13’7 x 12’6
(4.13m x3.80 m)
En Suite Shower Room 5’10 x 4’6
(1.78m x 1.36m)
Office 5’8 x 4’11
(1.73m x 1.51m)
Bedroom 2 12’5 x 12’3
(3.78m x 3.75m)
En Suite Shower Room 6’1 x 5’1
(1.86m x 1.55m)
Bedroom 3 12’5 x 12’0
(3.77m x 3.67m)
Bedroom 4 13’0 x 8’9
(3.97m x 2.66m)
Family Shower Room 9’8 x 5’8
(2.95m x 1.73m)
Bar/Games Room 16’8 x 12’0
(5.08m x 3.66m)
Please note. All sizes taken at widest point.