Overview
- 3 Rooms
- 4 Bedrooms
- 2 Bathrooms
- 1
1 HAWTHORN CROFT, CRUDIE, TURRIFF, AB53 5QE
4 Bed Detached Bungalow with Large Garage
• Lounge, Dining Kitchen, Dining Room, Sun Room & Utility Room
• 4 Bedrooms, En-Suite Shower Room & Family Bathroom
• Oil Central Heating & Double Glazing
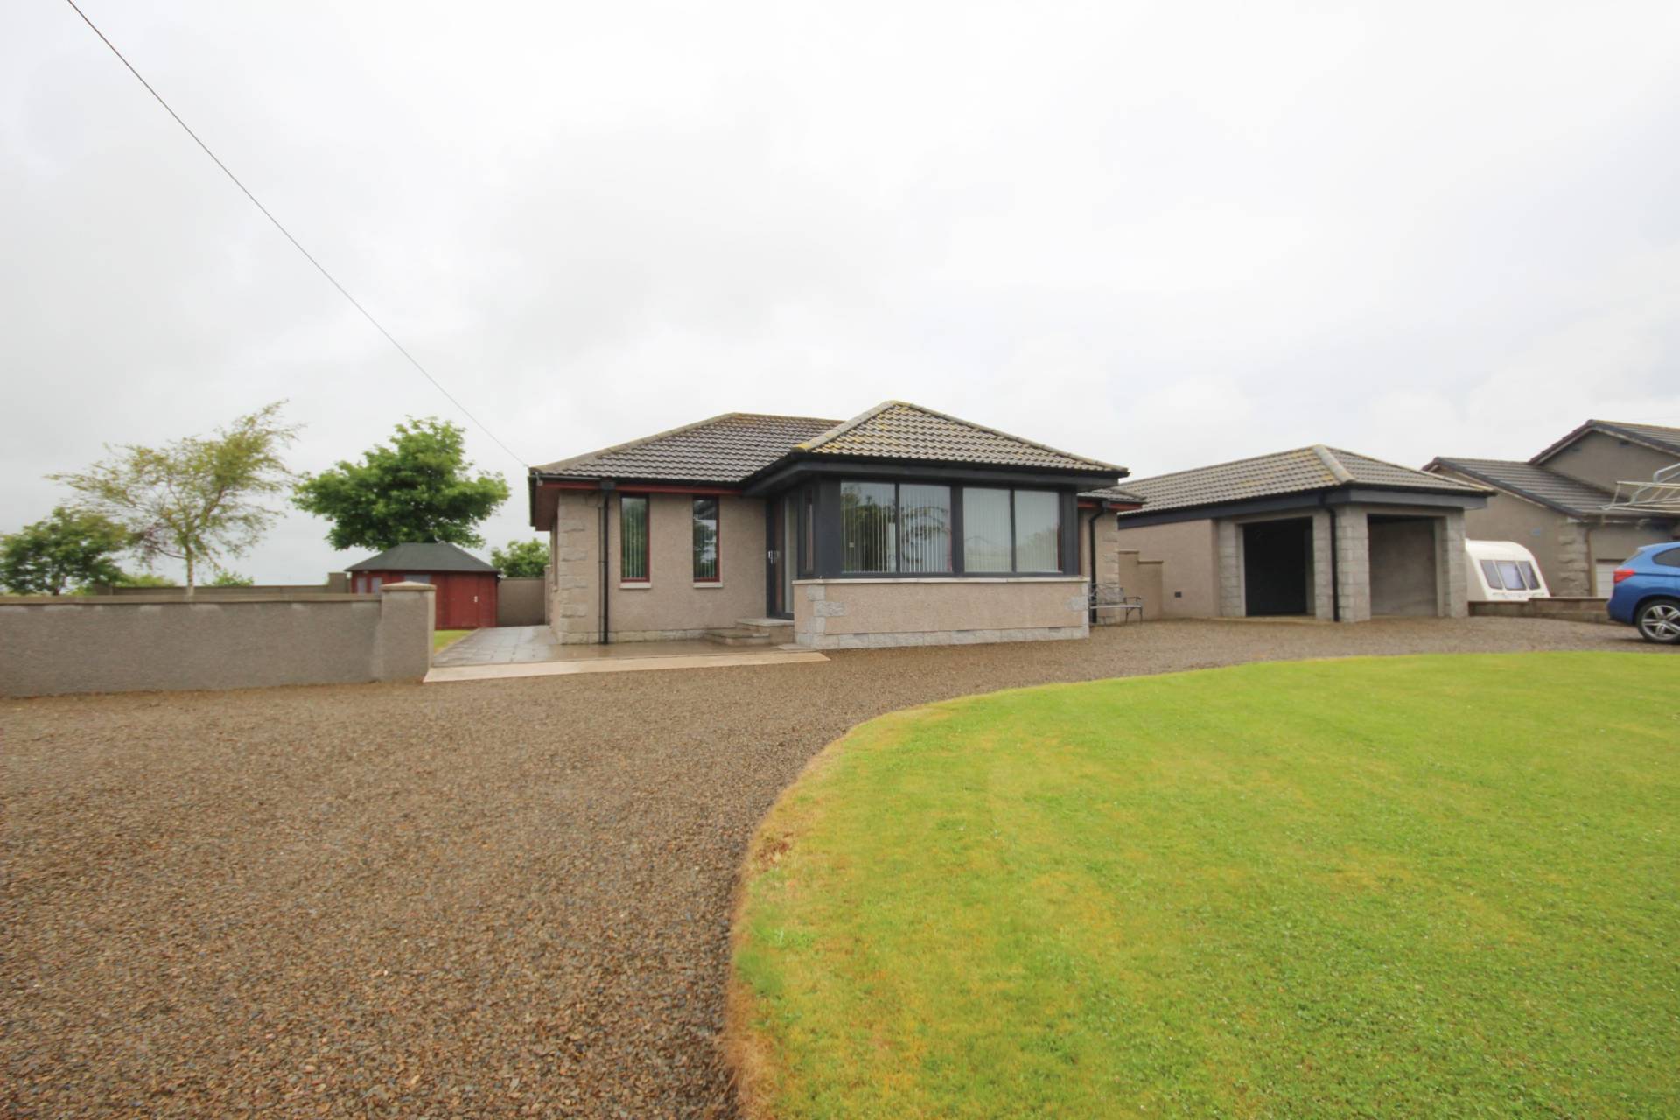
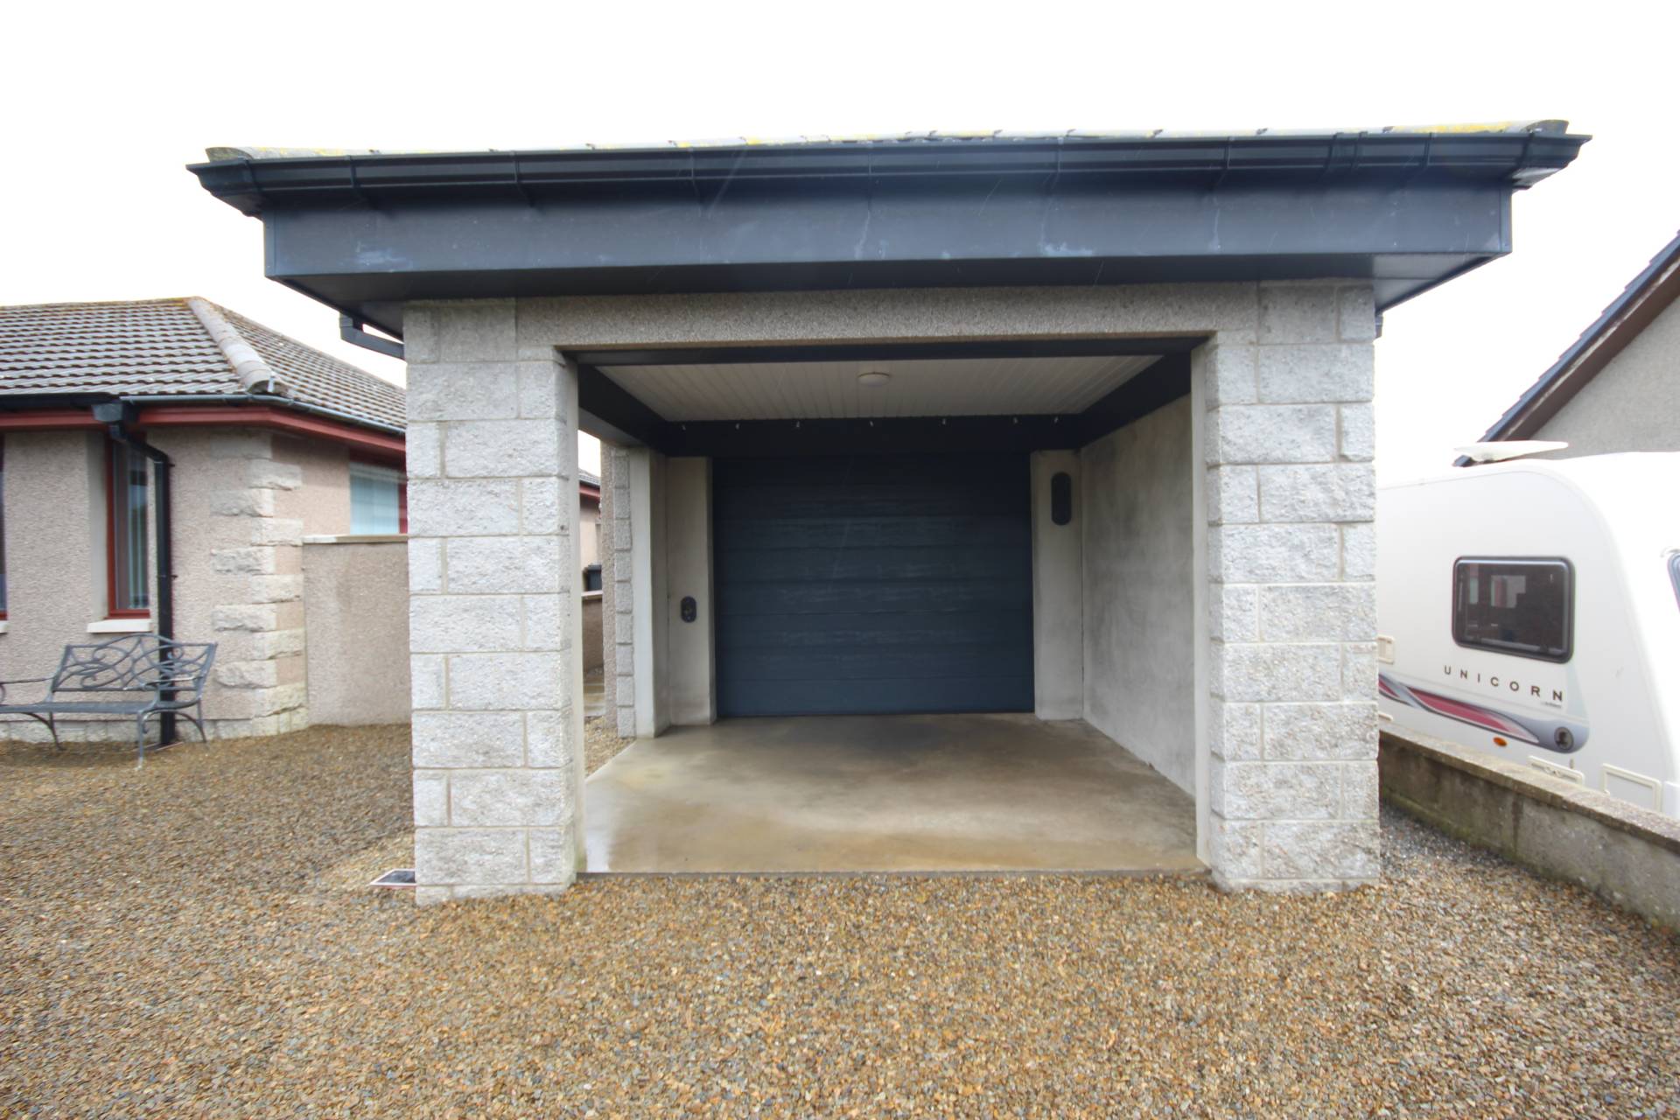
• Large Garage with workshop to rear & Stone Chipped Driveway
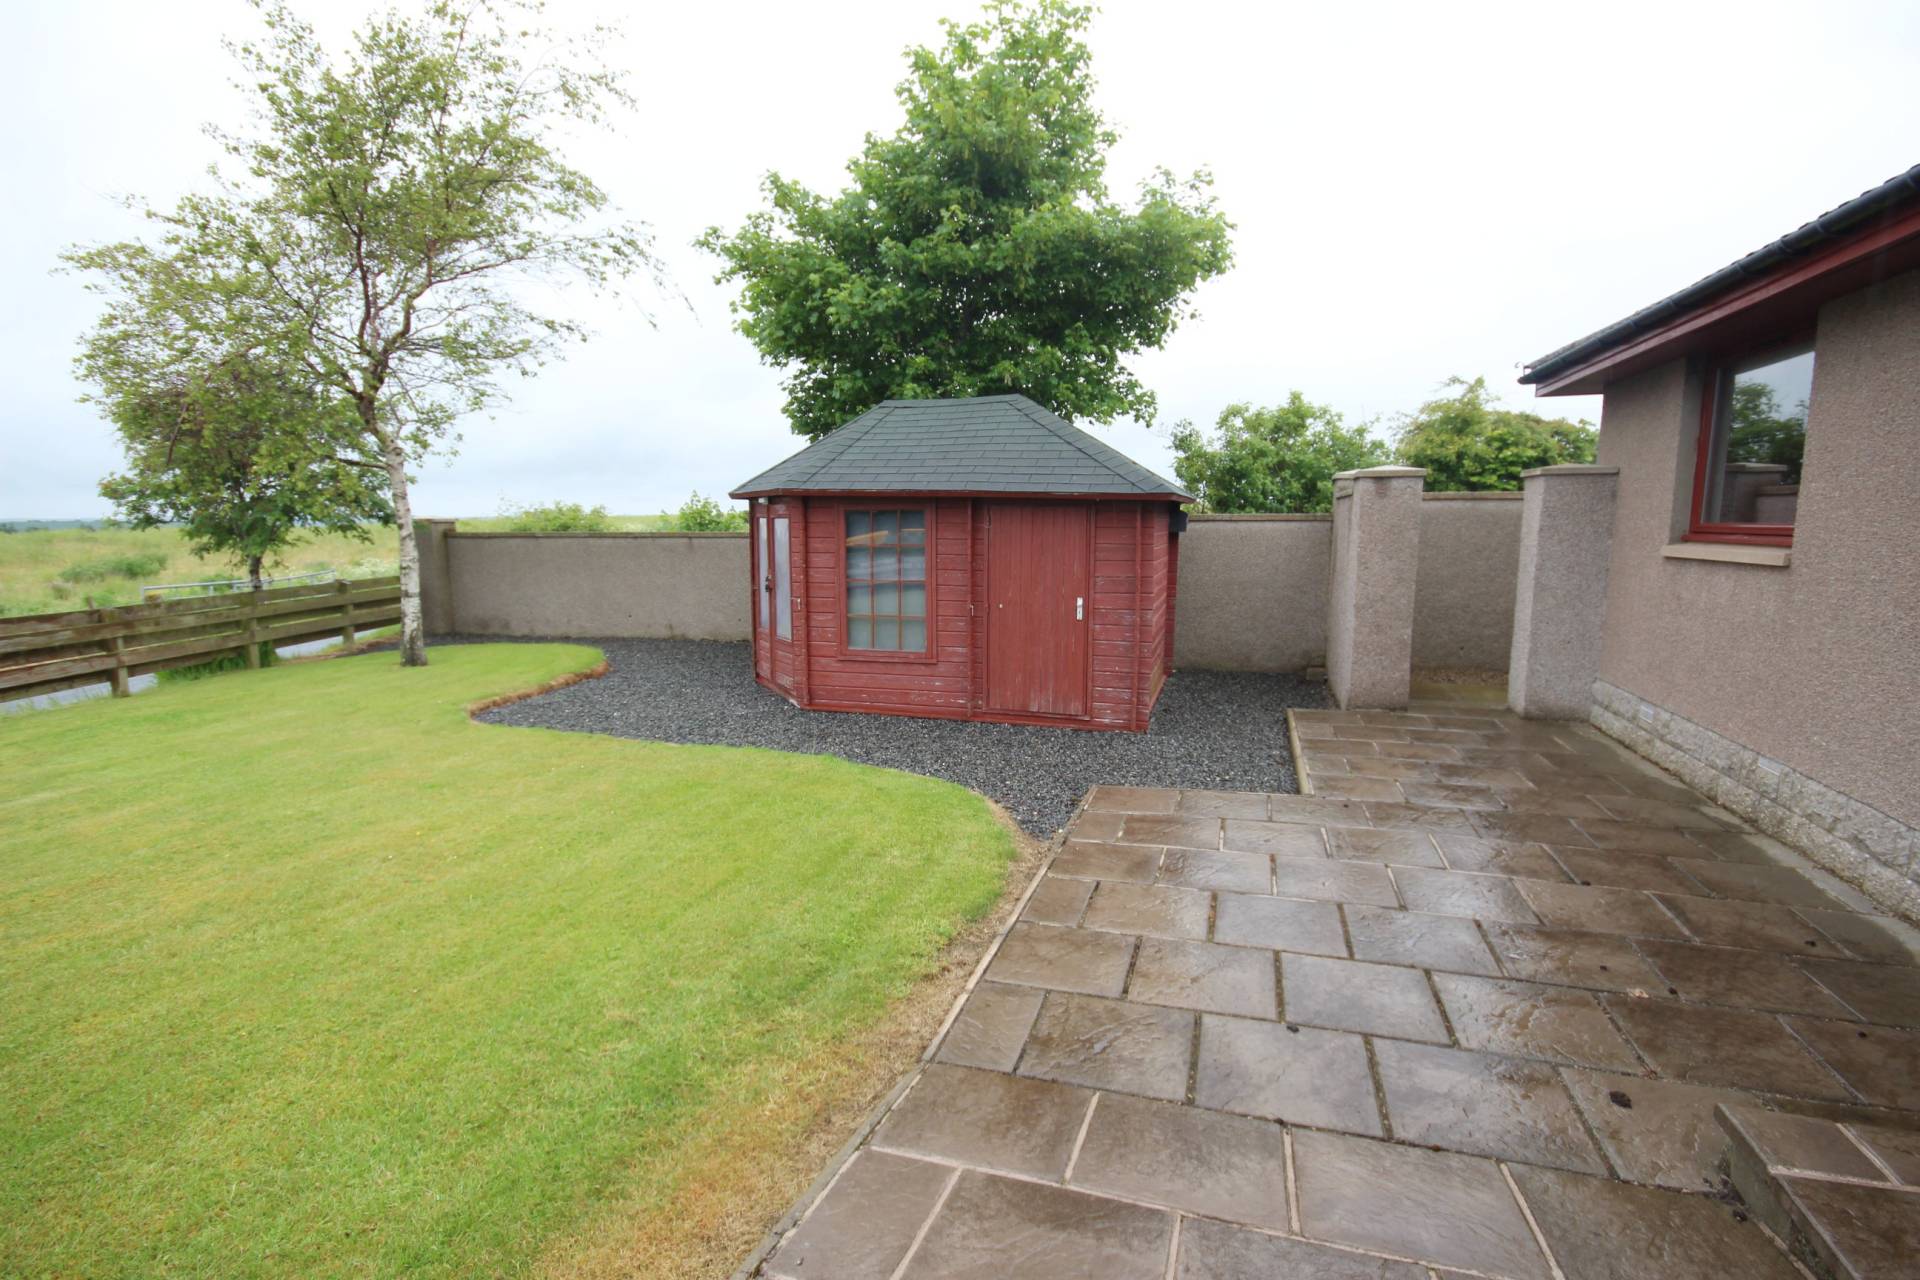
• Garden laid to lawn, Summerhouse & Garden Shed
TYPE OF PROPERTY
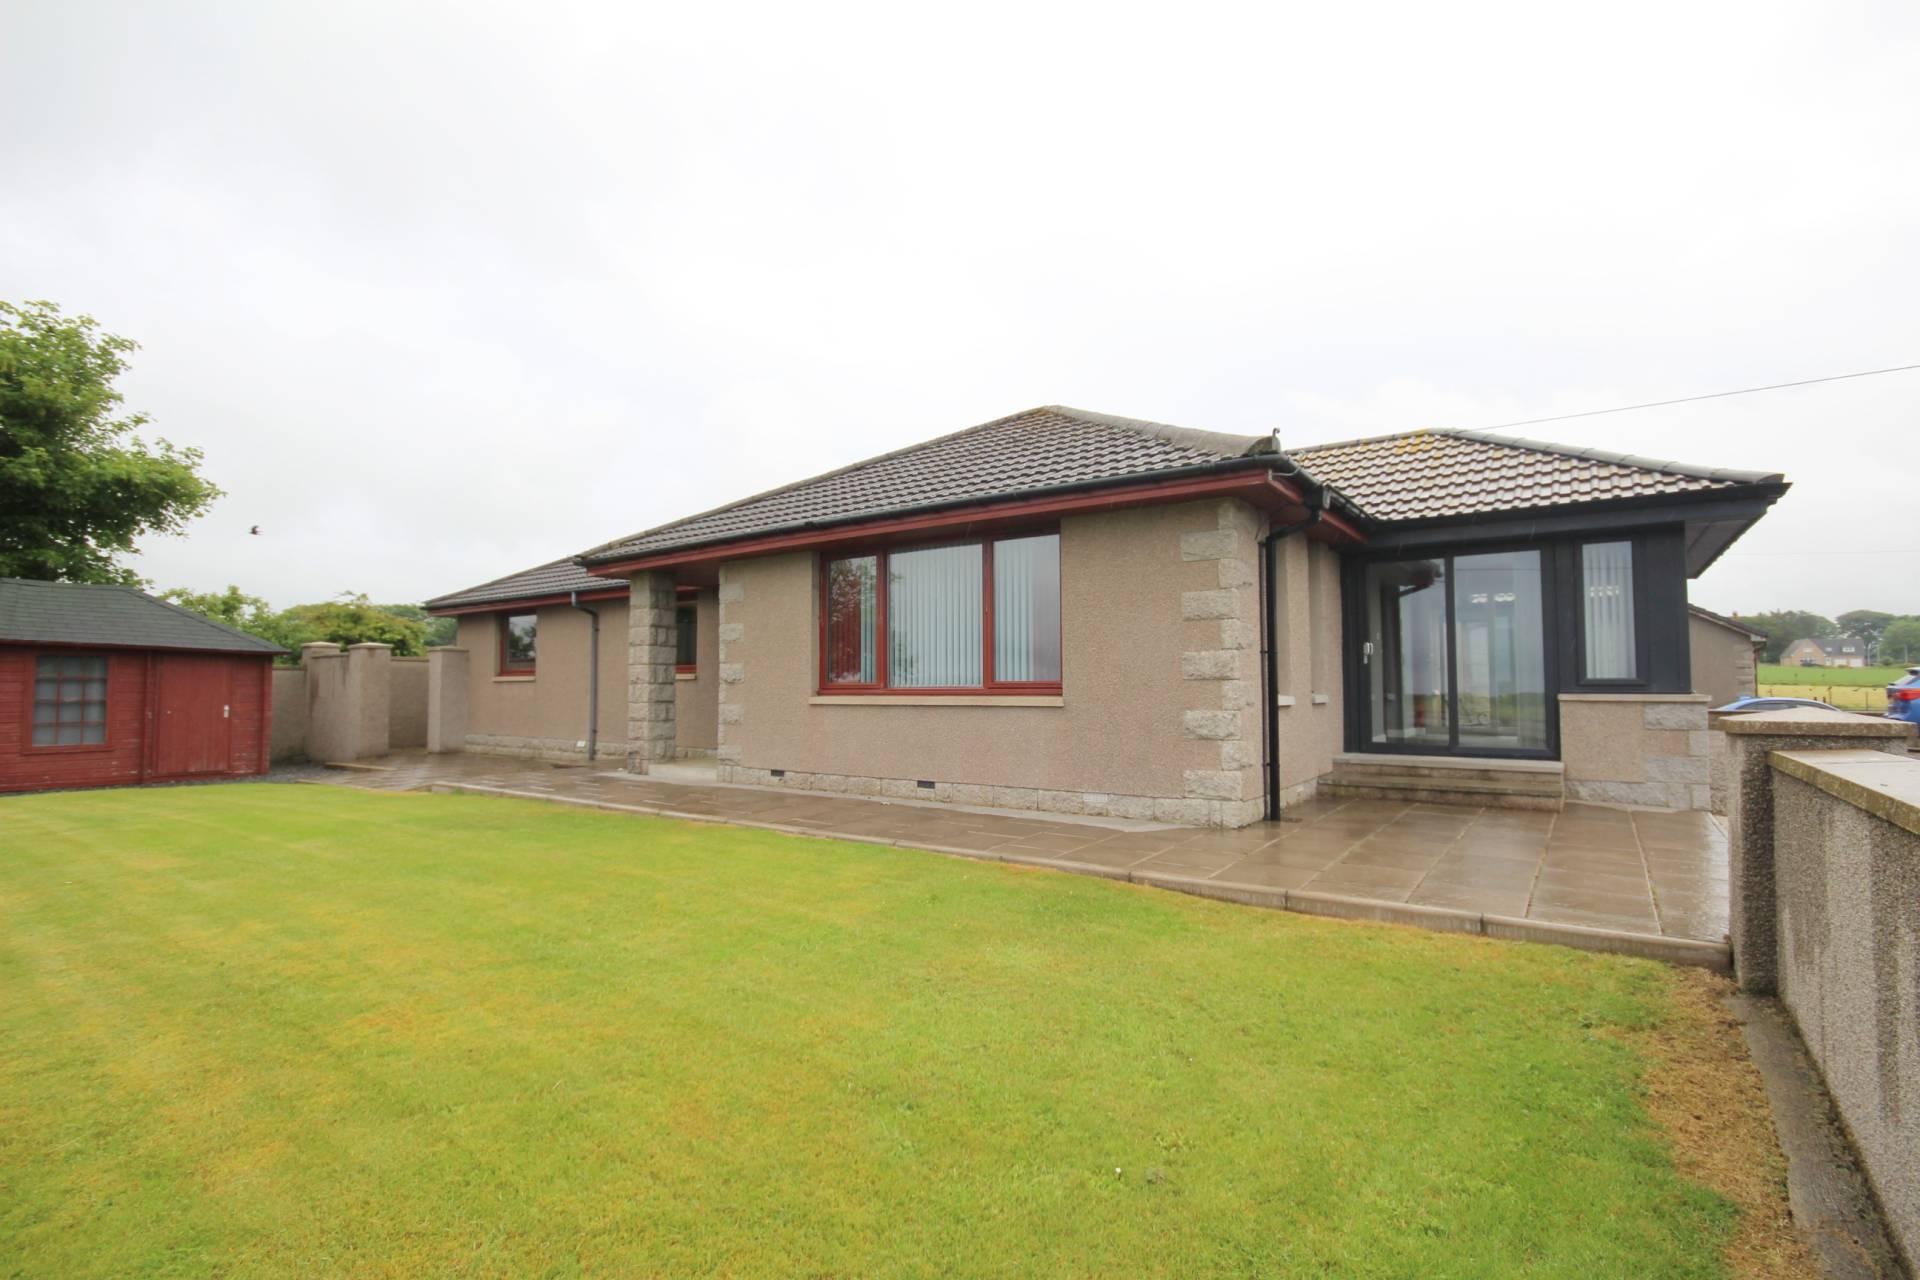
We are delighted to offer for sale this immaculate 4 bed detached bungalow which benefits from country views, oil central heating, double glazing, large garage with workshop to rear, driveway, garden laid to lawn, summerhouse and garden shed. Accommodation comprises of an entrance vestibule, hallway, lounge, dining kitchen, utility room, dining room, sun room, 4 bedrooms (1 with en-suite shower) and family bathroom.
ACCOMMODATION
Entrance Vestibule
Exterior door enters into the carpeted vestibule. Further glazed door with glazed side panel leads into the hallway.
Hallway
Fitted carpet, double cupboard and cupboard housing the central heating boiler. Hatch access to loft.
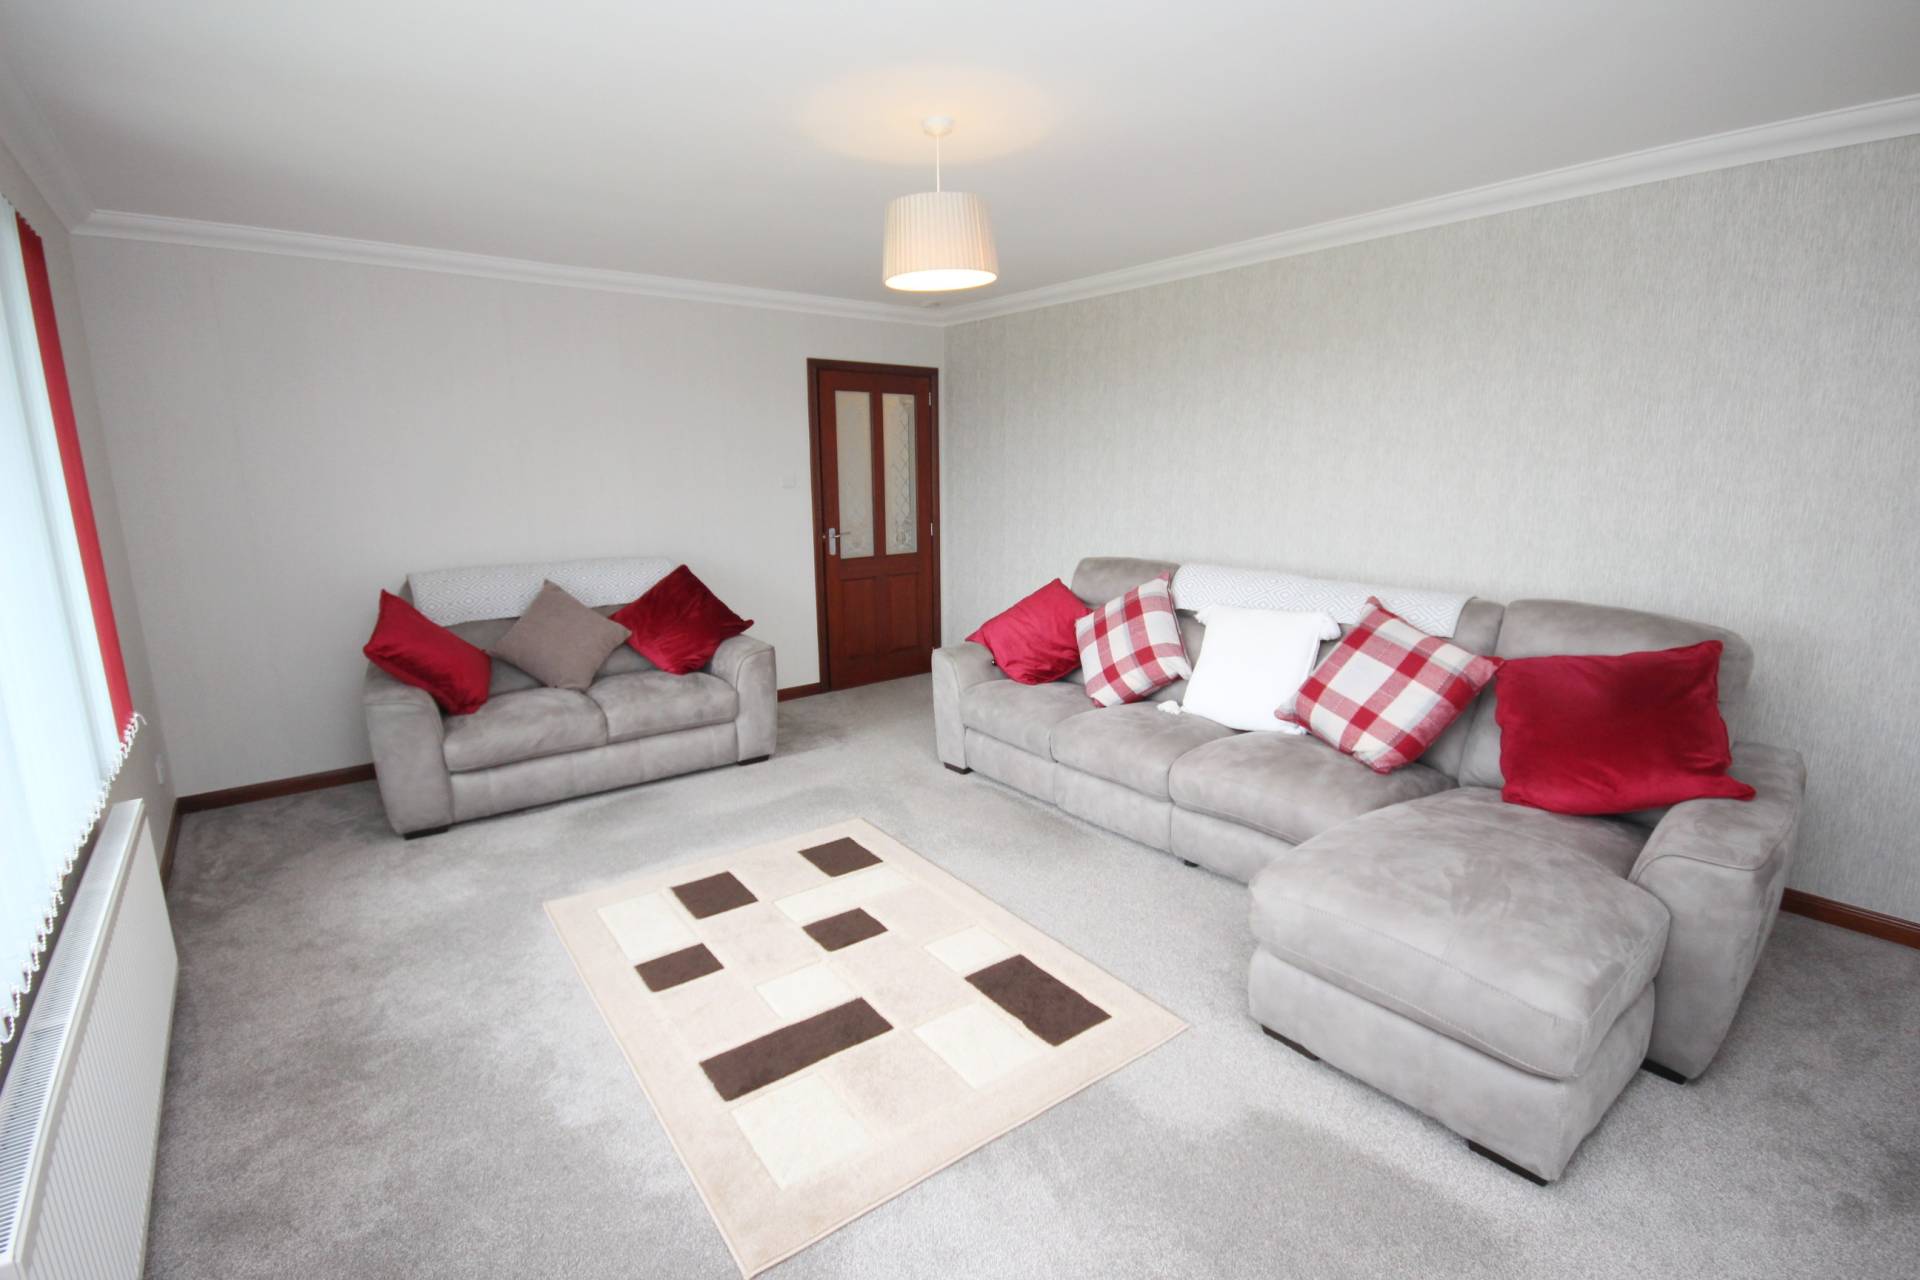
Lounge (17’6’’ x 13’5’’ / 5.36m x 4.11m)
Front and side facing windows appreciating country views and fitted carpet.
Dining Kitchen (17’6’’ x 11’8’’ / 5.36m x 3.59m)
Fitted with a range of gloss wall and base units with marble effect worktop which integrates the oven, hob, extractor fan, dishwasher and stainless steel sink and drainer with mixer tap. Space for fridge freezer. Breakfast bar creating informal dining.
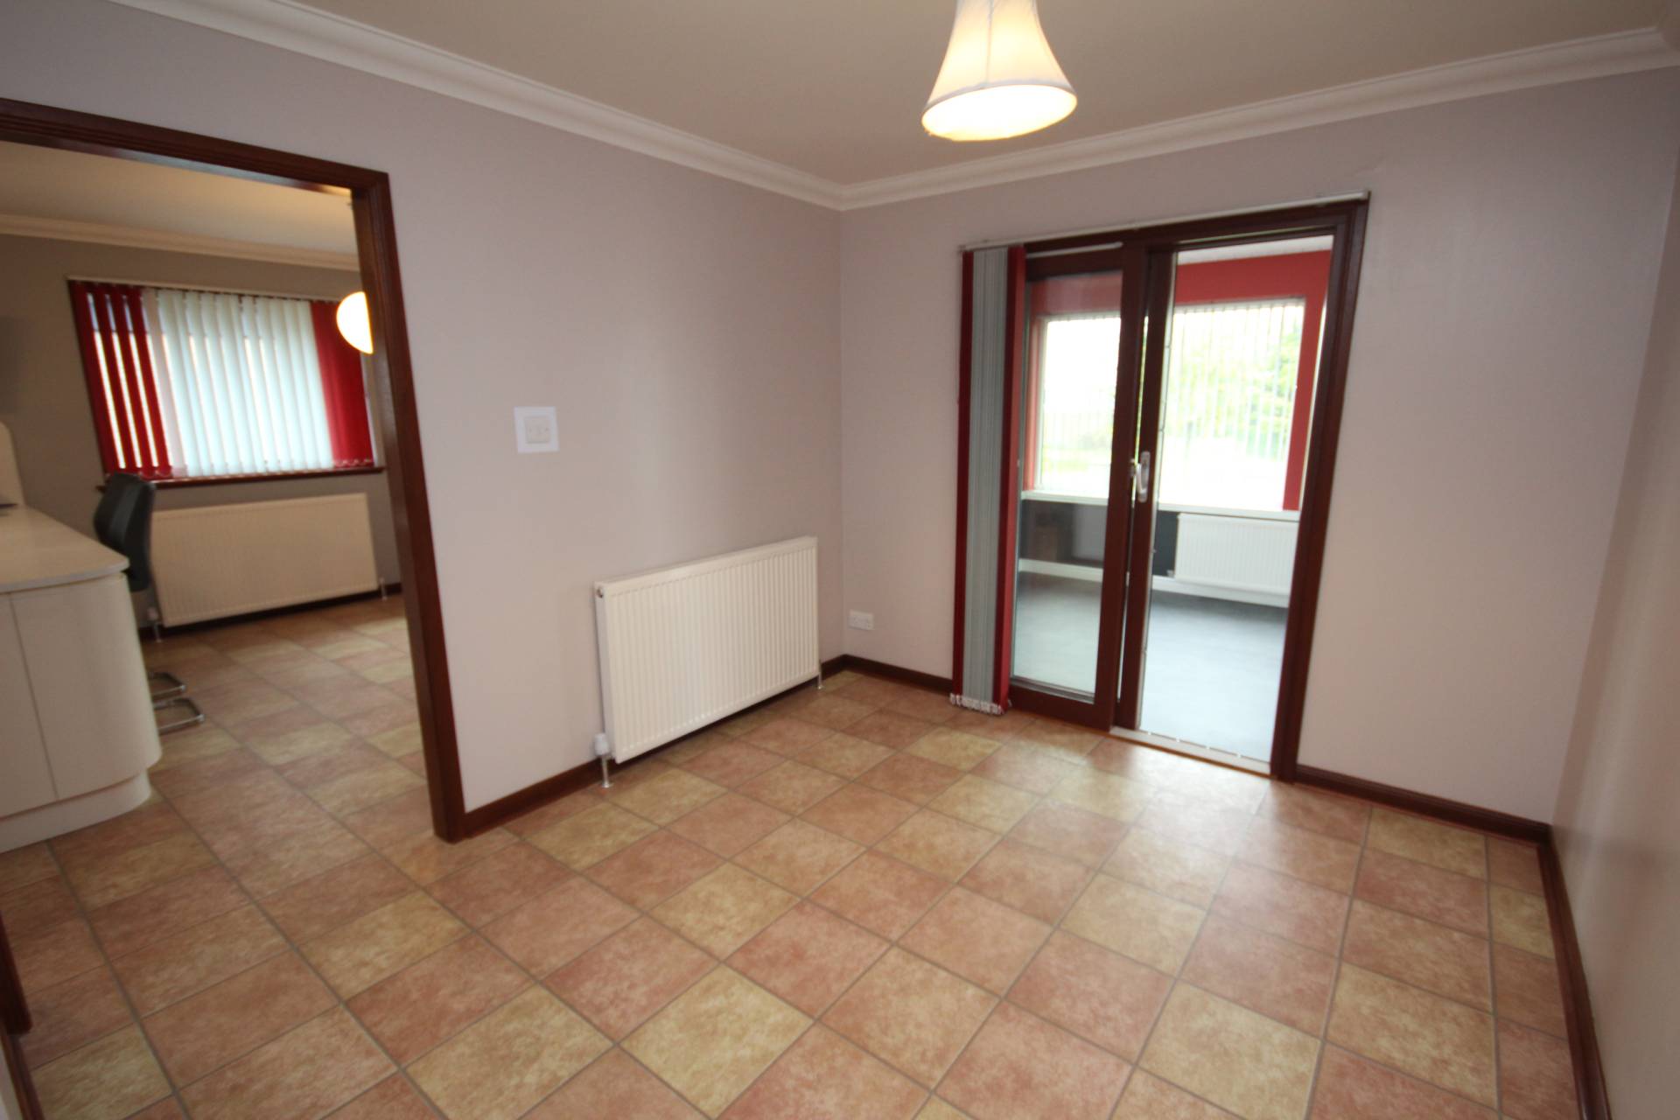
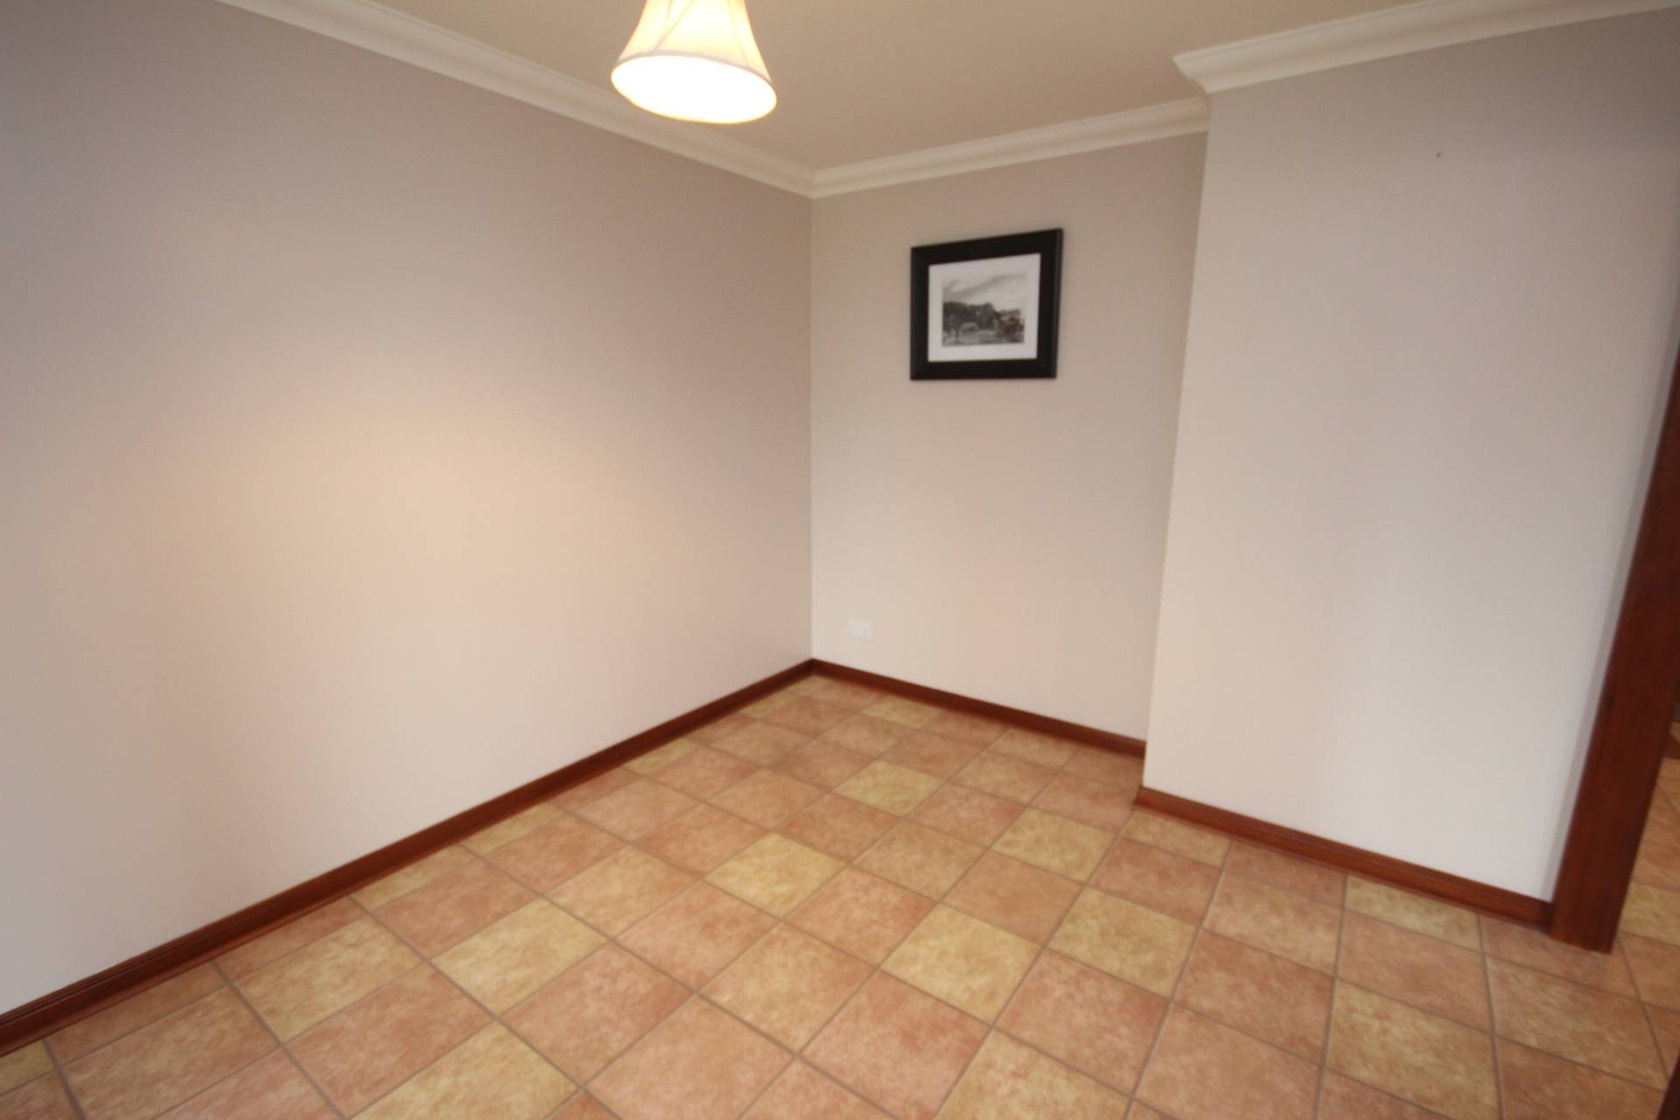
Dining Room (11’7’’ x 9’4’’ / 3.56m x 2.86m)
Tiled flooring and sliding door to sun room.
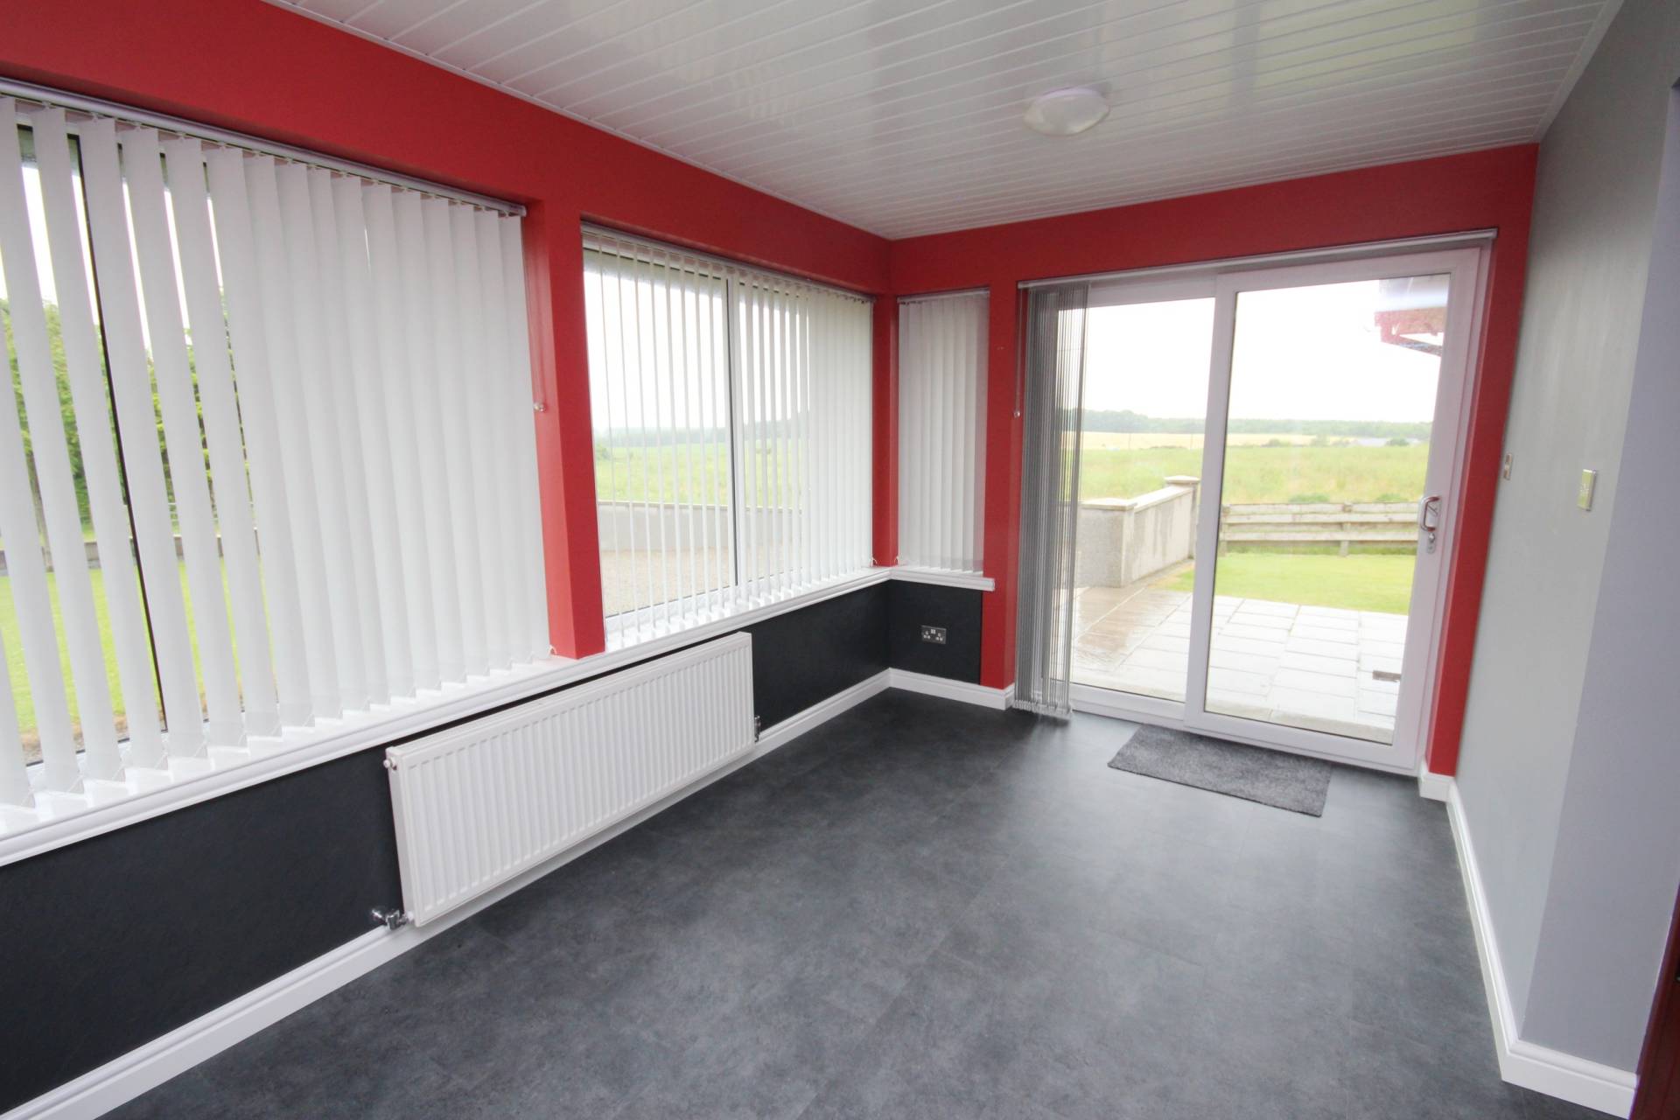
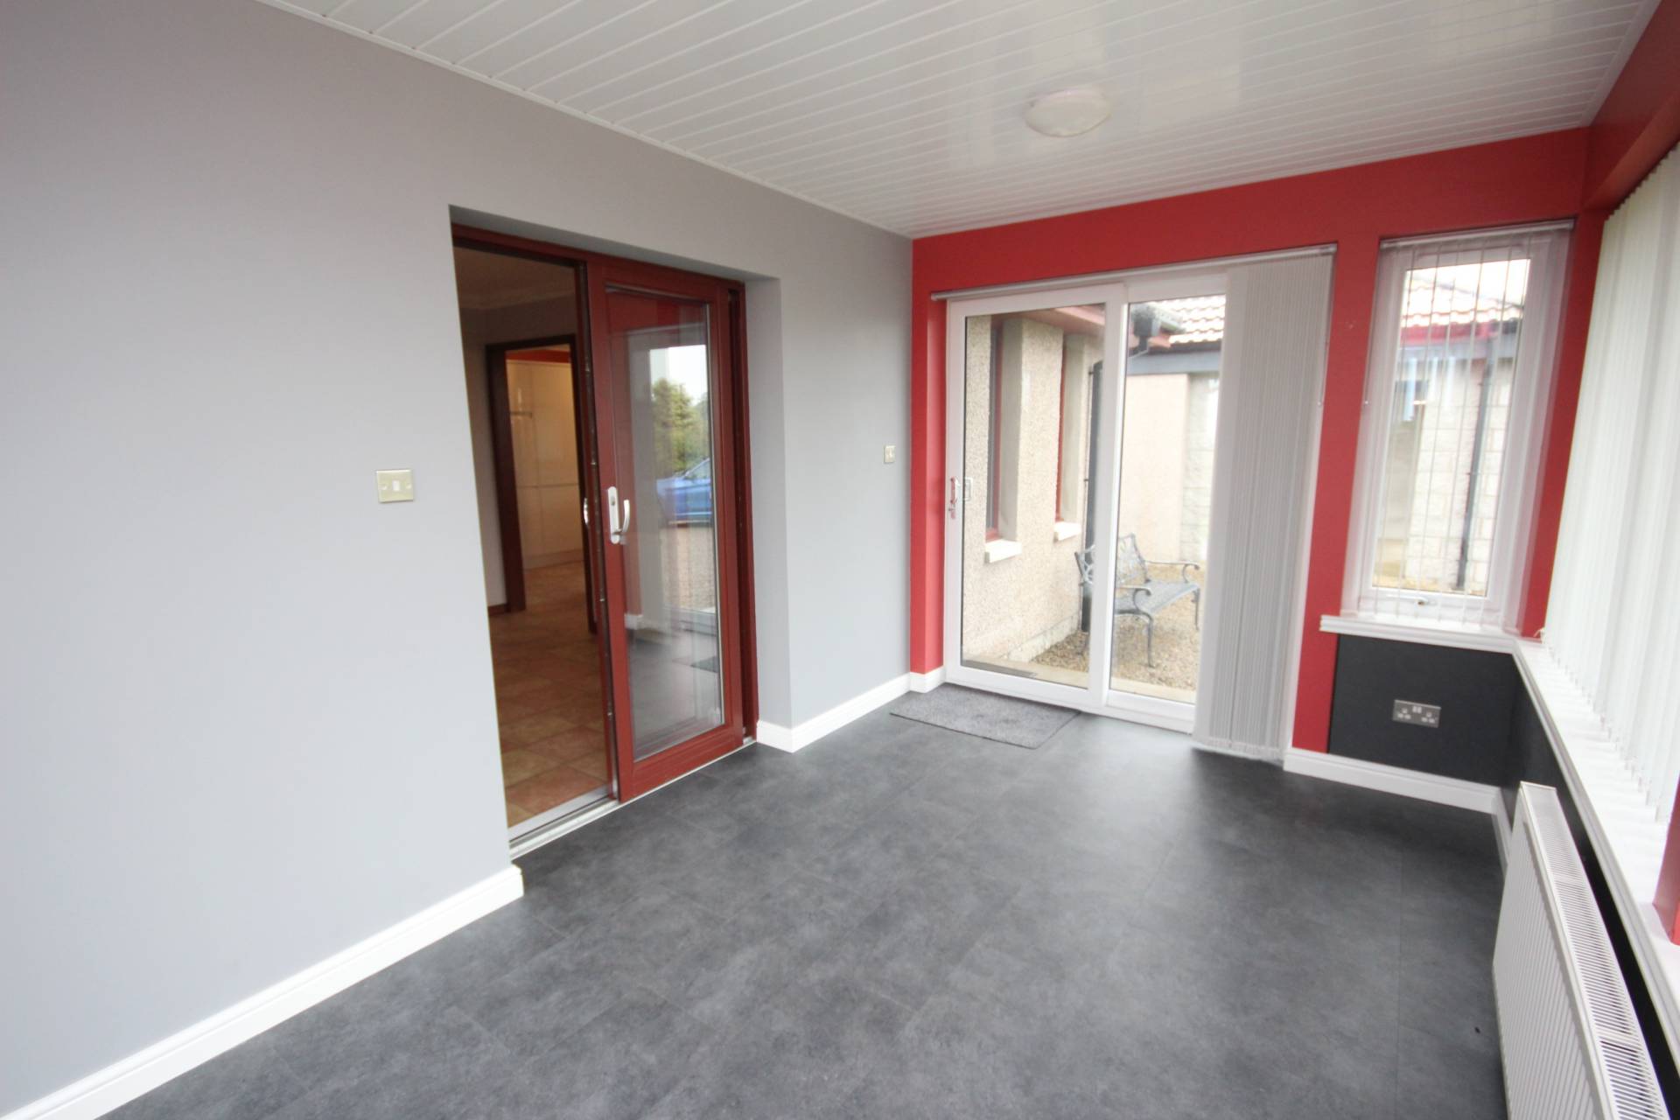
Sun Room (13’1’’ x 8’3’’ / 3.99m x 2.52m)
Windows overlooking the driveway and two patio doors to outside.
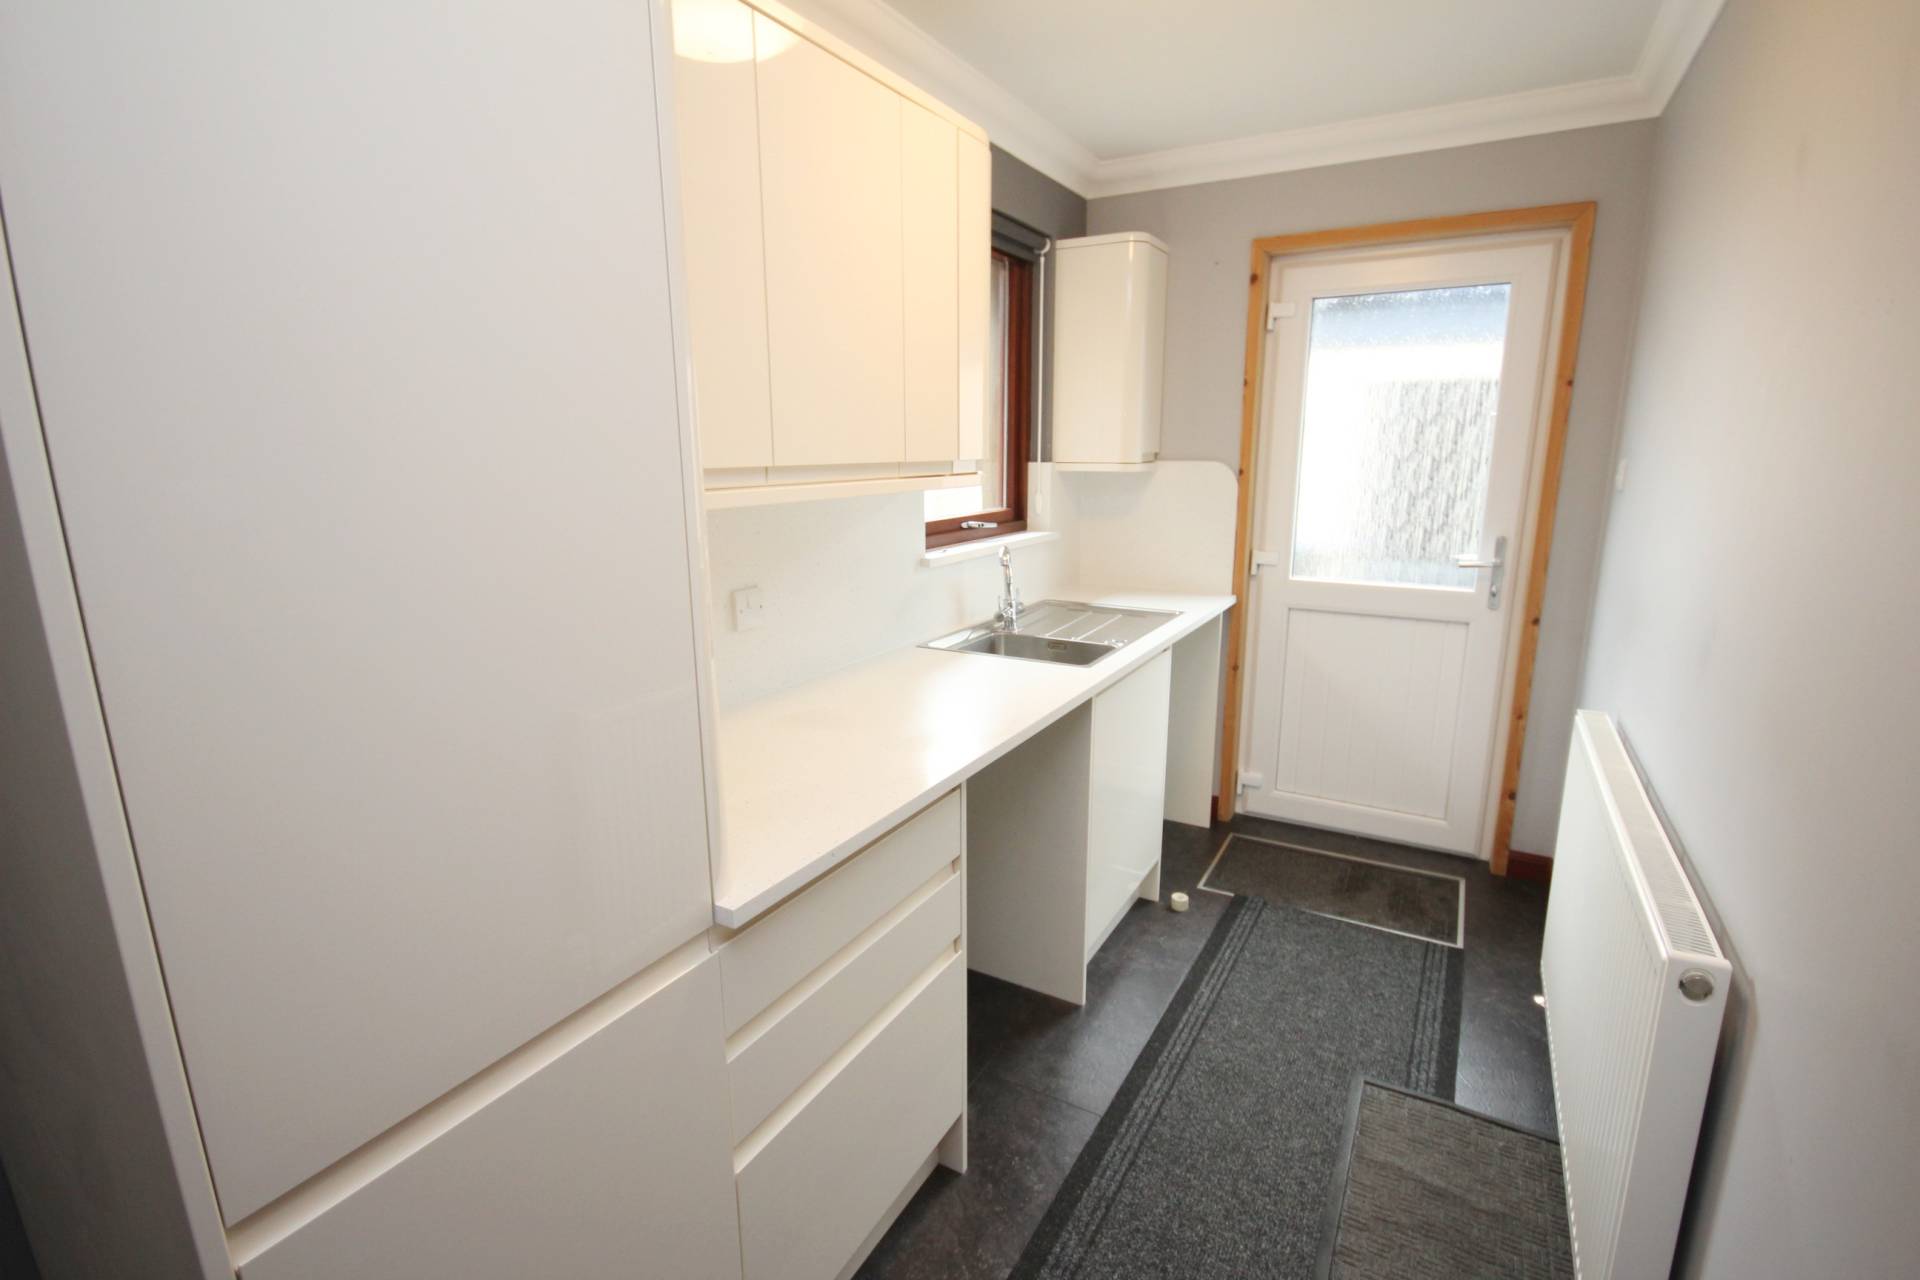
Utility Room (12’5’’ x 5’5’’ / 3.81m x 1.67m)
Base and wall gloss units with marble effect worktop. Space for white goods and stainless steel sink and drainer. Storage cupboard, door to outside and rear facing window.
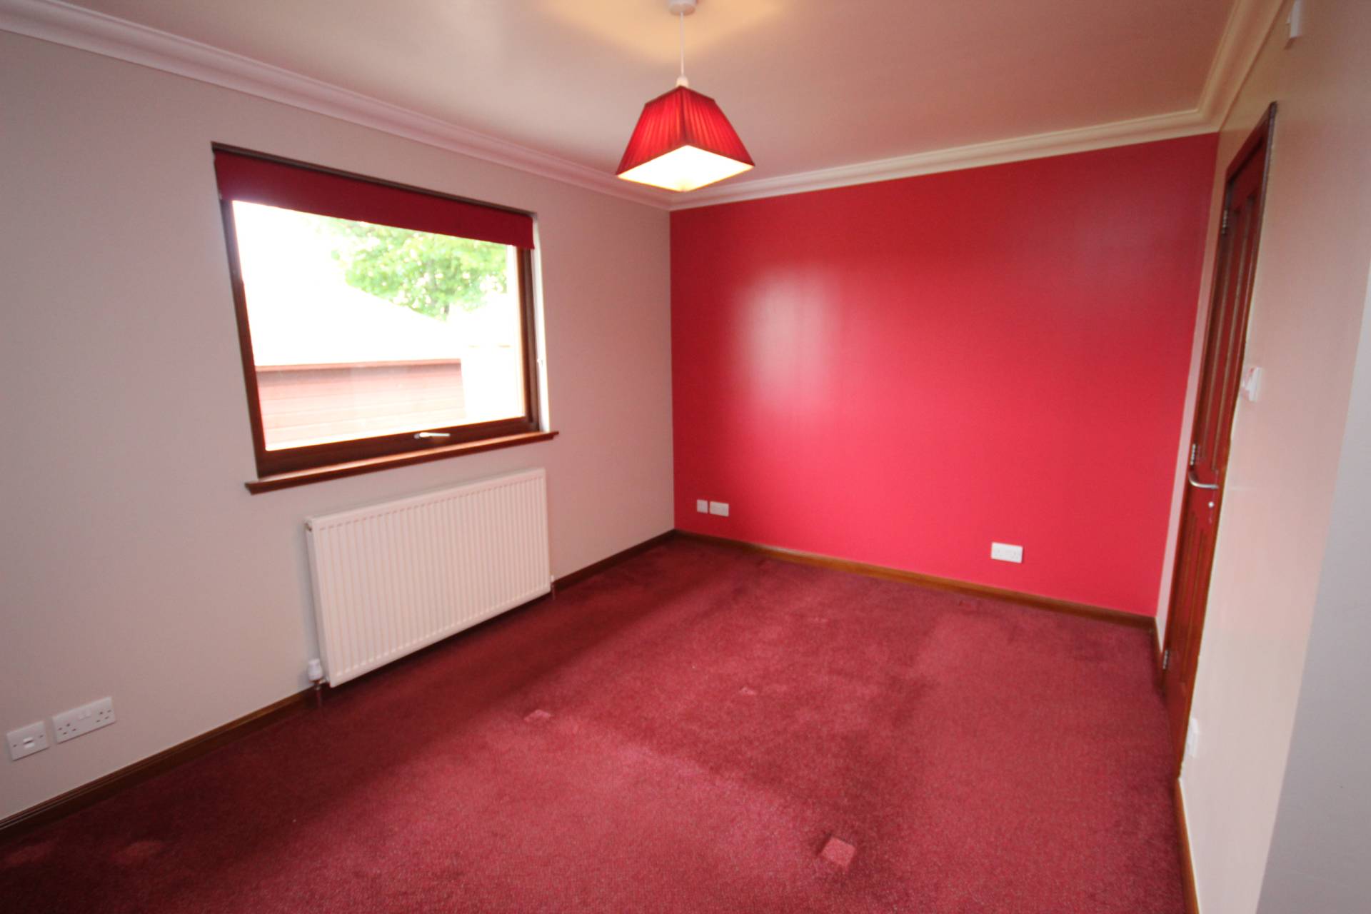
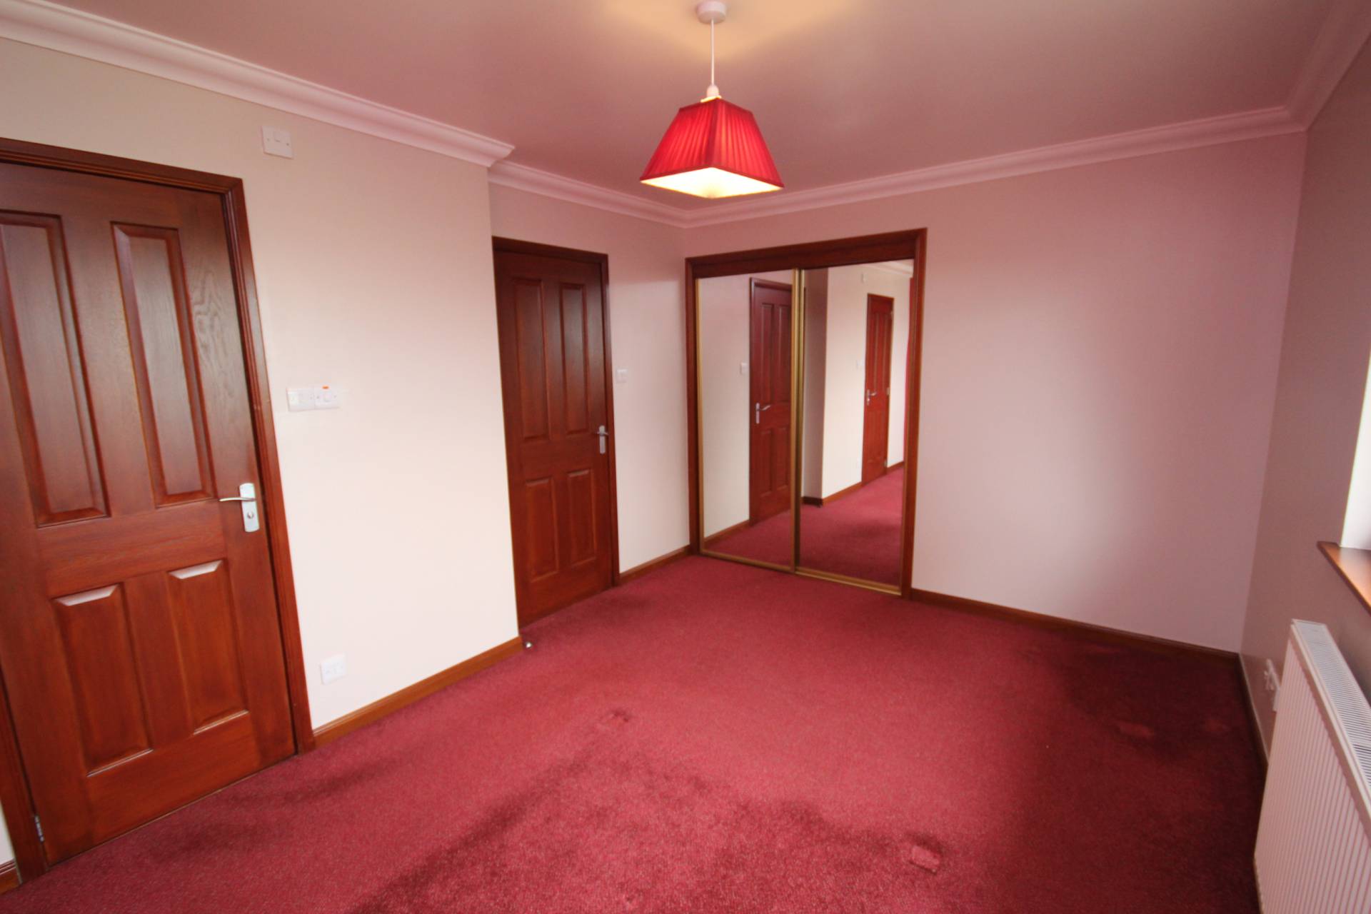
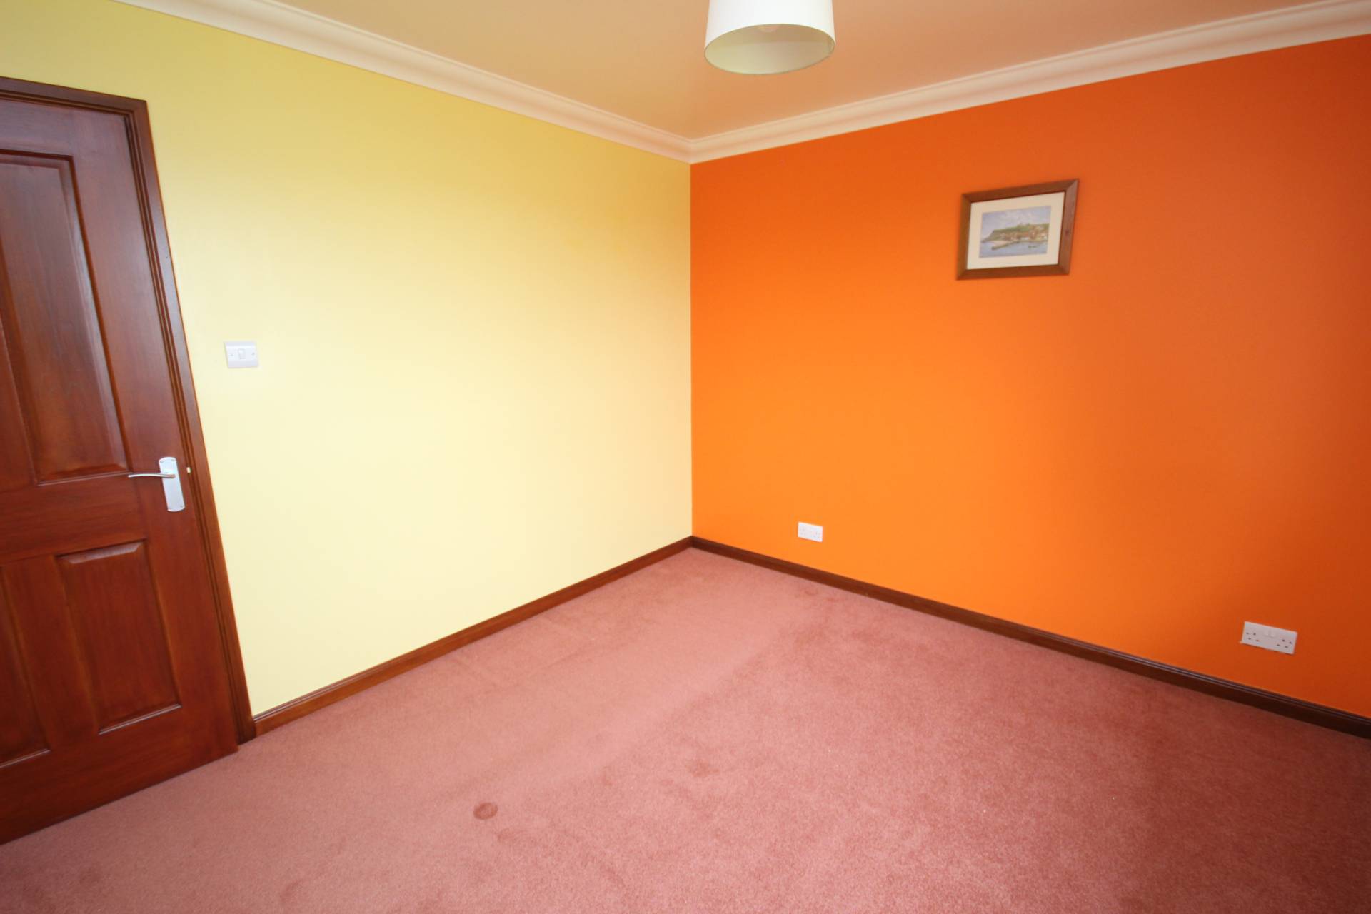
Bedroom 1 (13’4’’ x 10’1’’ / 4.08m x 3.07m)
Front facing window and fitted carpet. Double wardrobe with sliding mirrored doors.
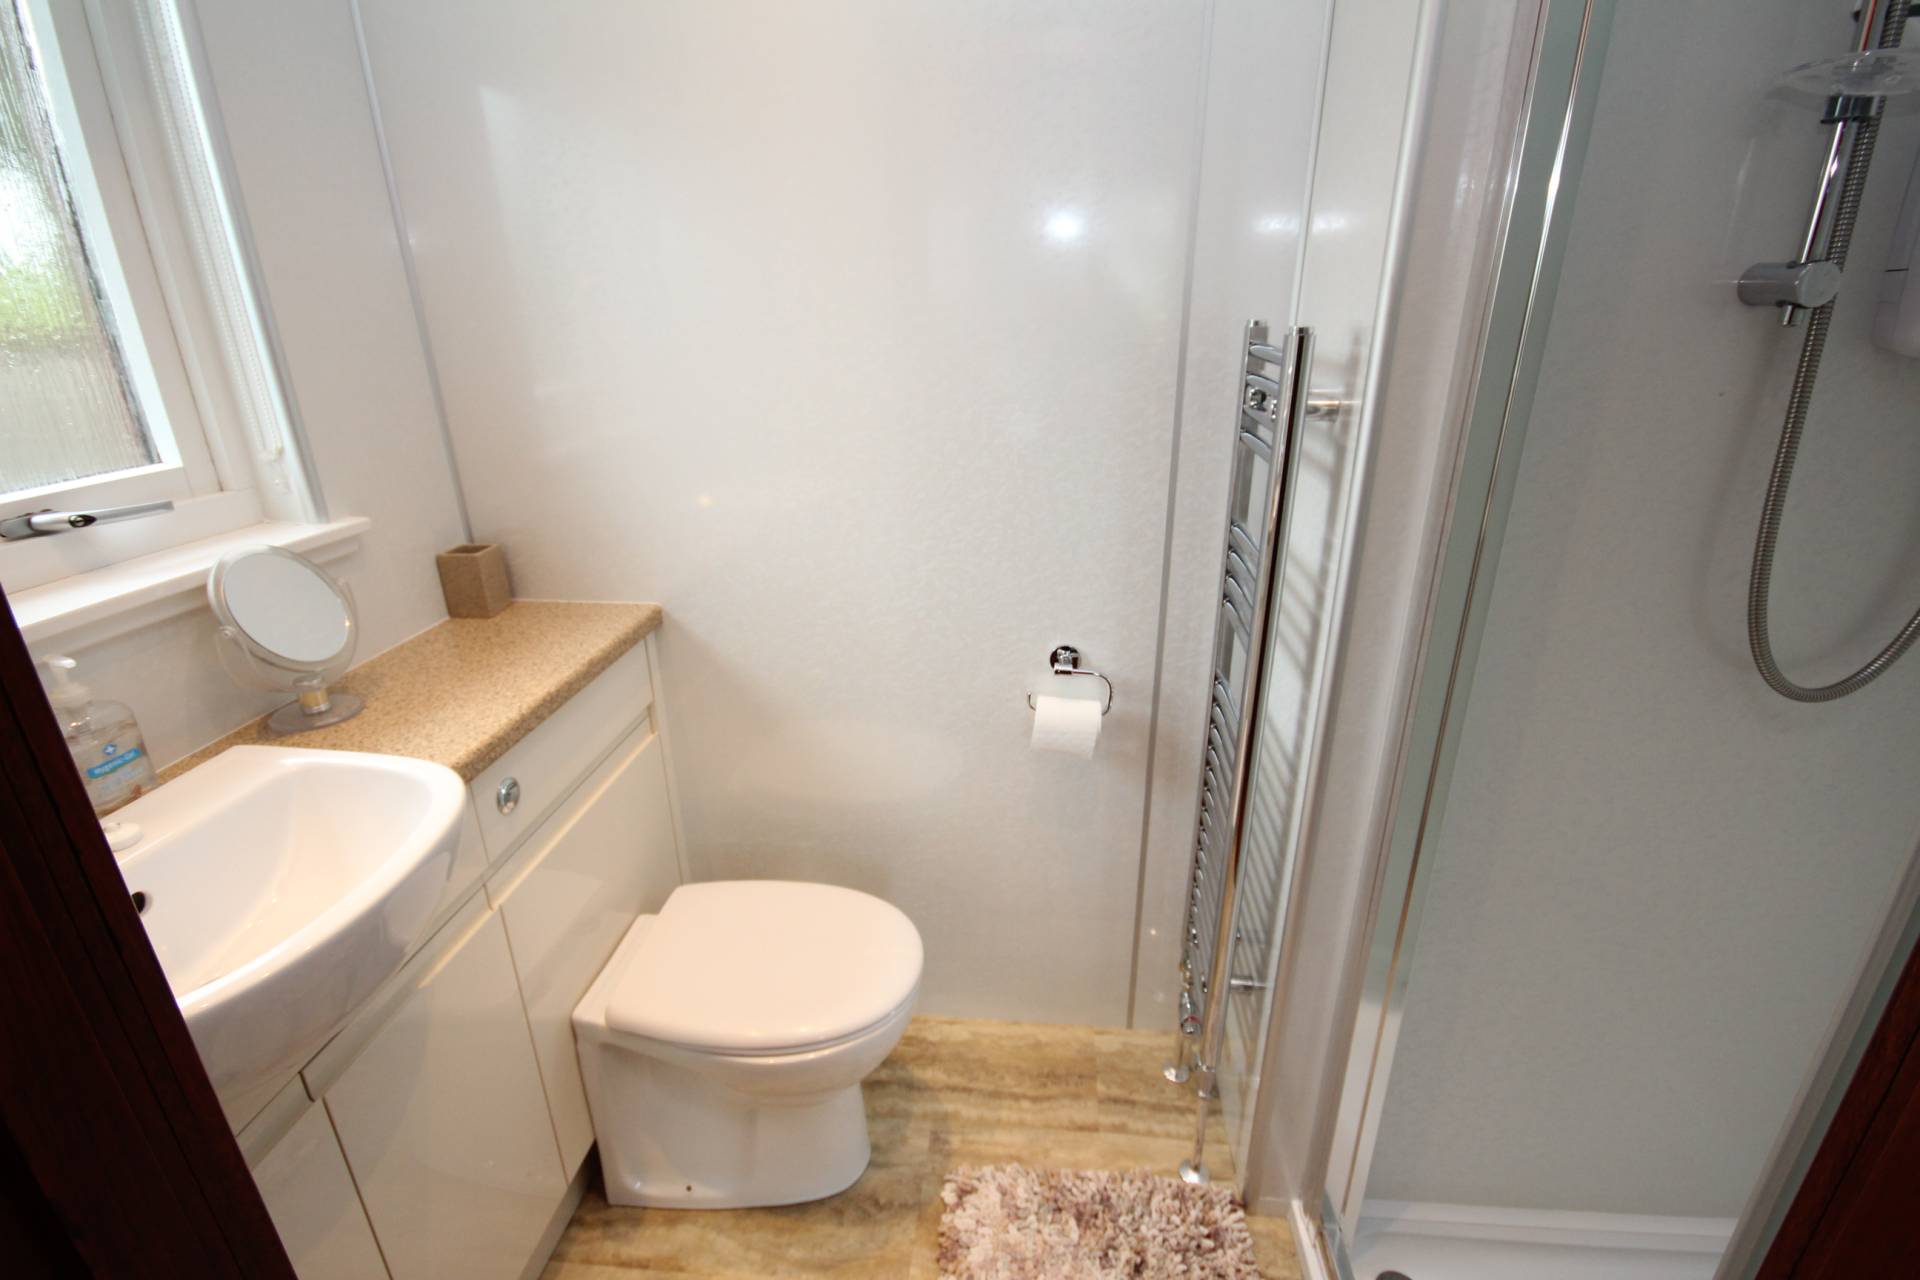
En-Suite Shower Room (7’2’’ x 3’7’’ / 2.19m x 1.12m)
With wc, wash hand basin set in vanity unit and shower cubicle. Side facing opaque window.
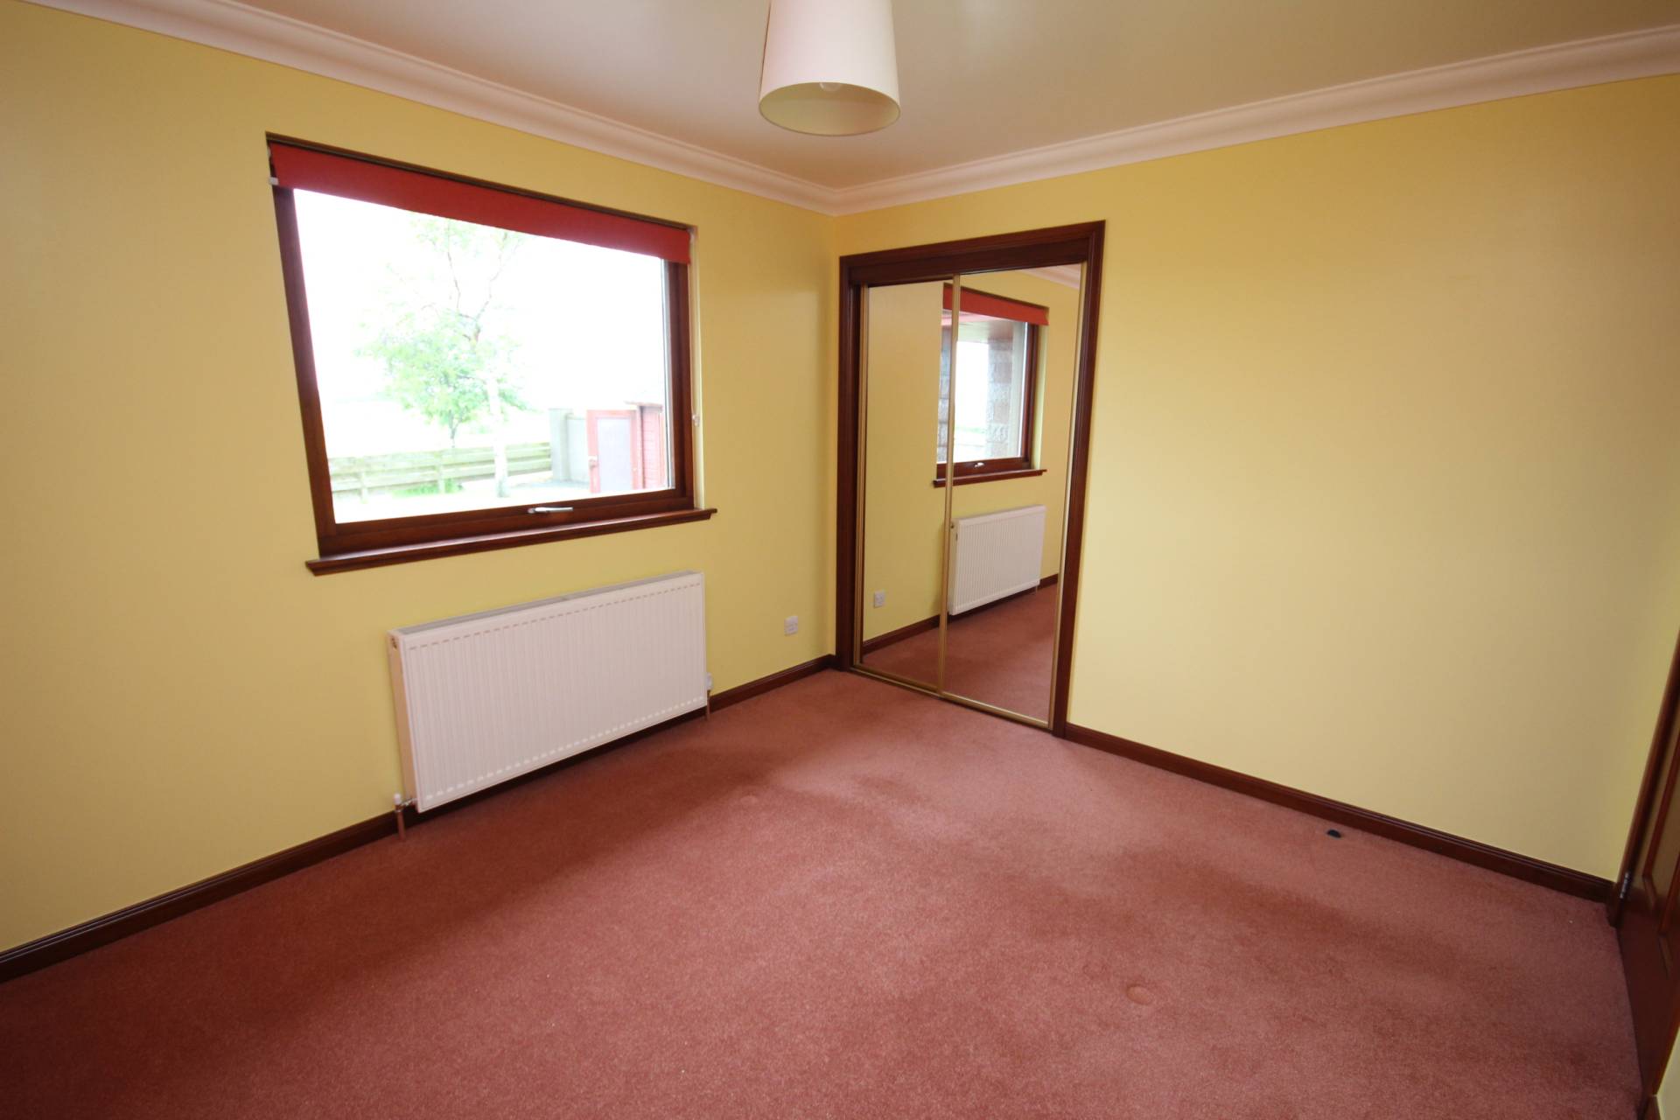
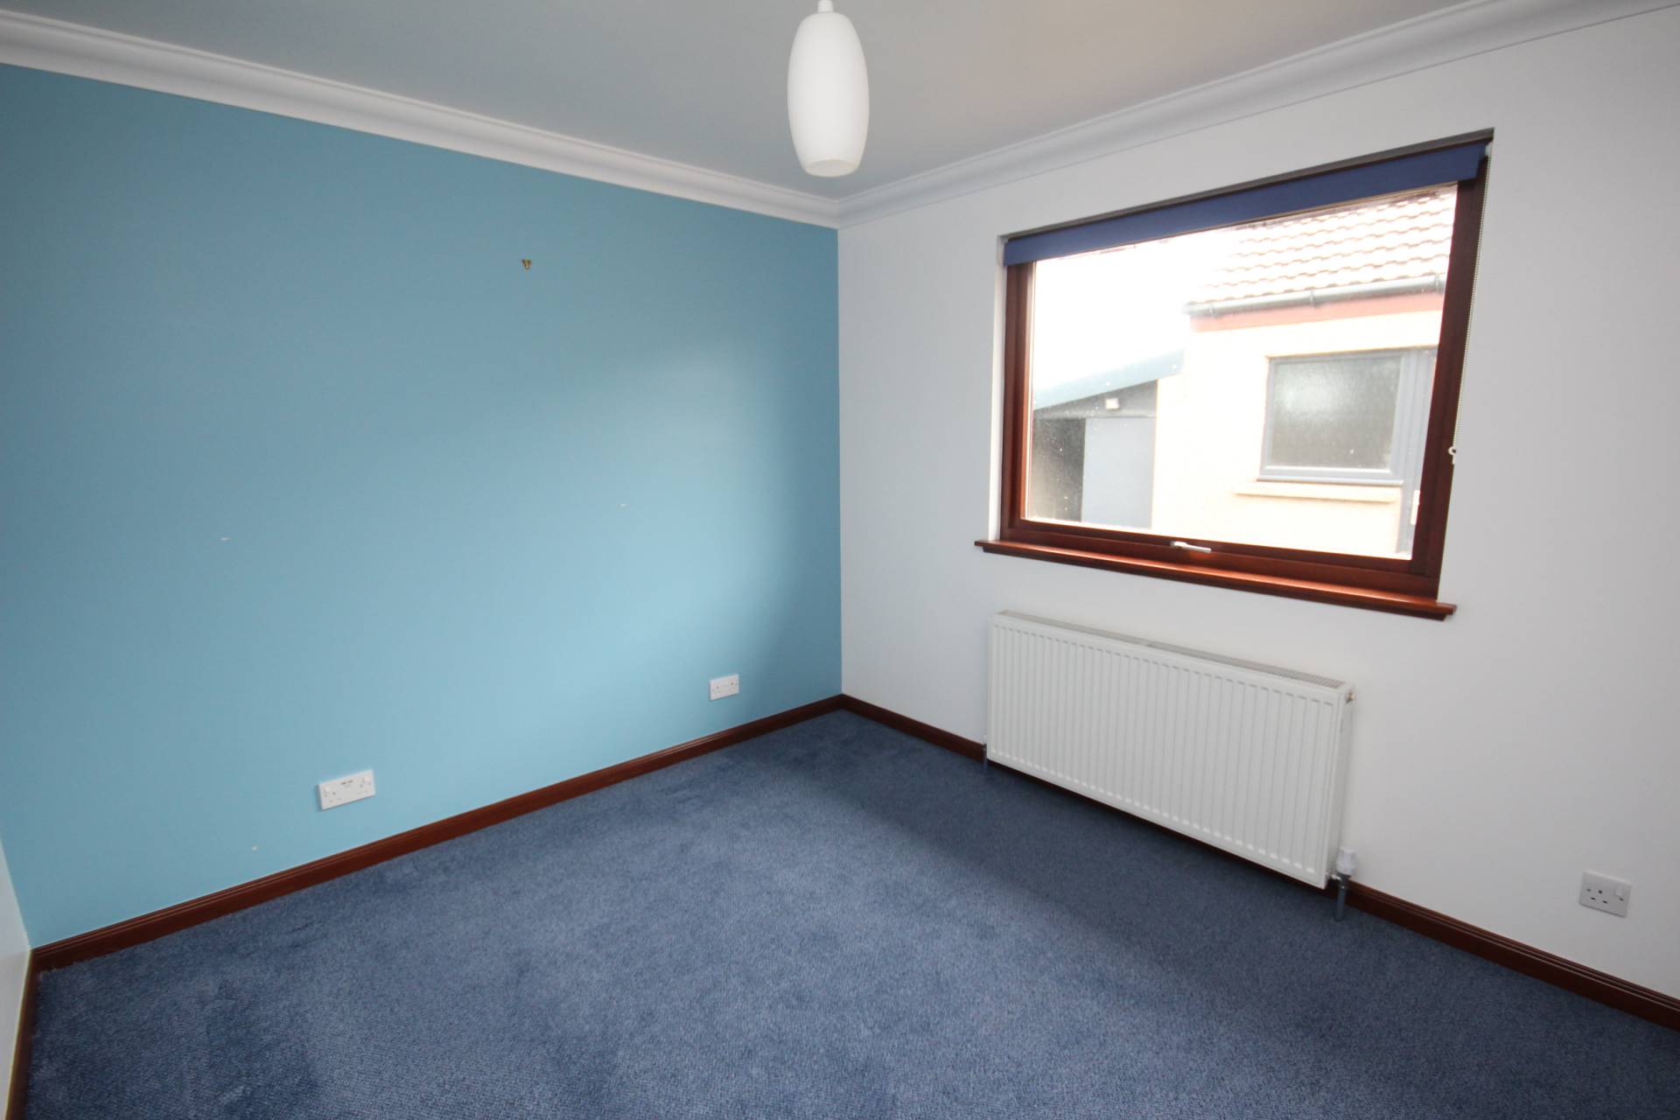
Bedroom 2 (11’2’’ x 10’2’’ / 3.41m x 3.10m)
Front facing window and fitted carpet. Double wardrobe with sliding mirrored doors.
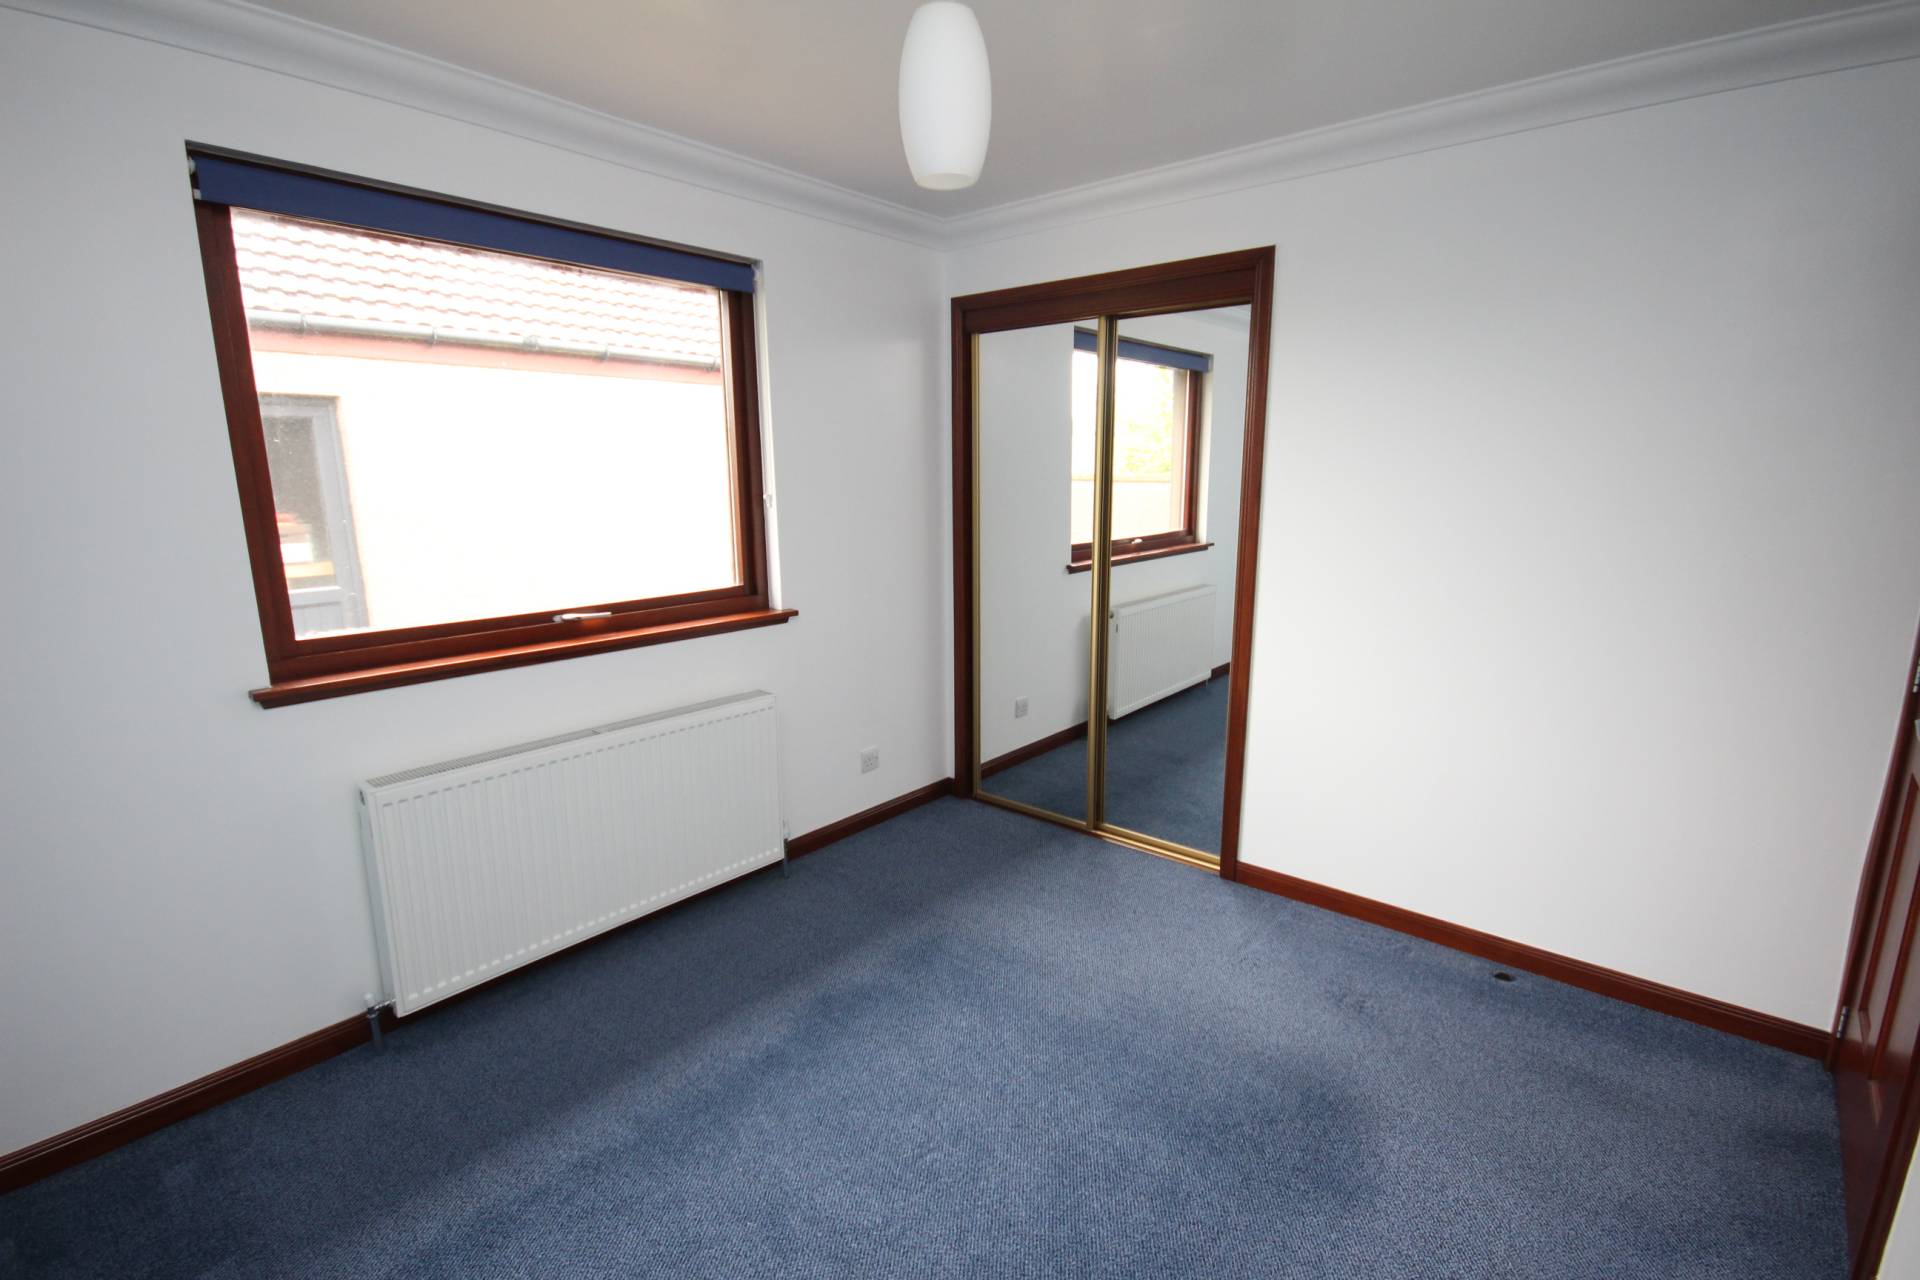
Bedroom 3 (10’7’’ x 9’5’’ / 3.26m x 2.89m)
Rear facing window and fitted carpet. Double wardrobe with sliding mirrored doors and houses the fusebox.
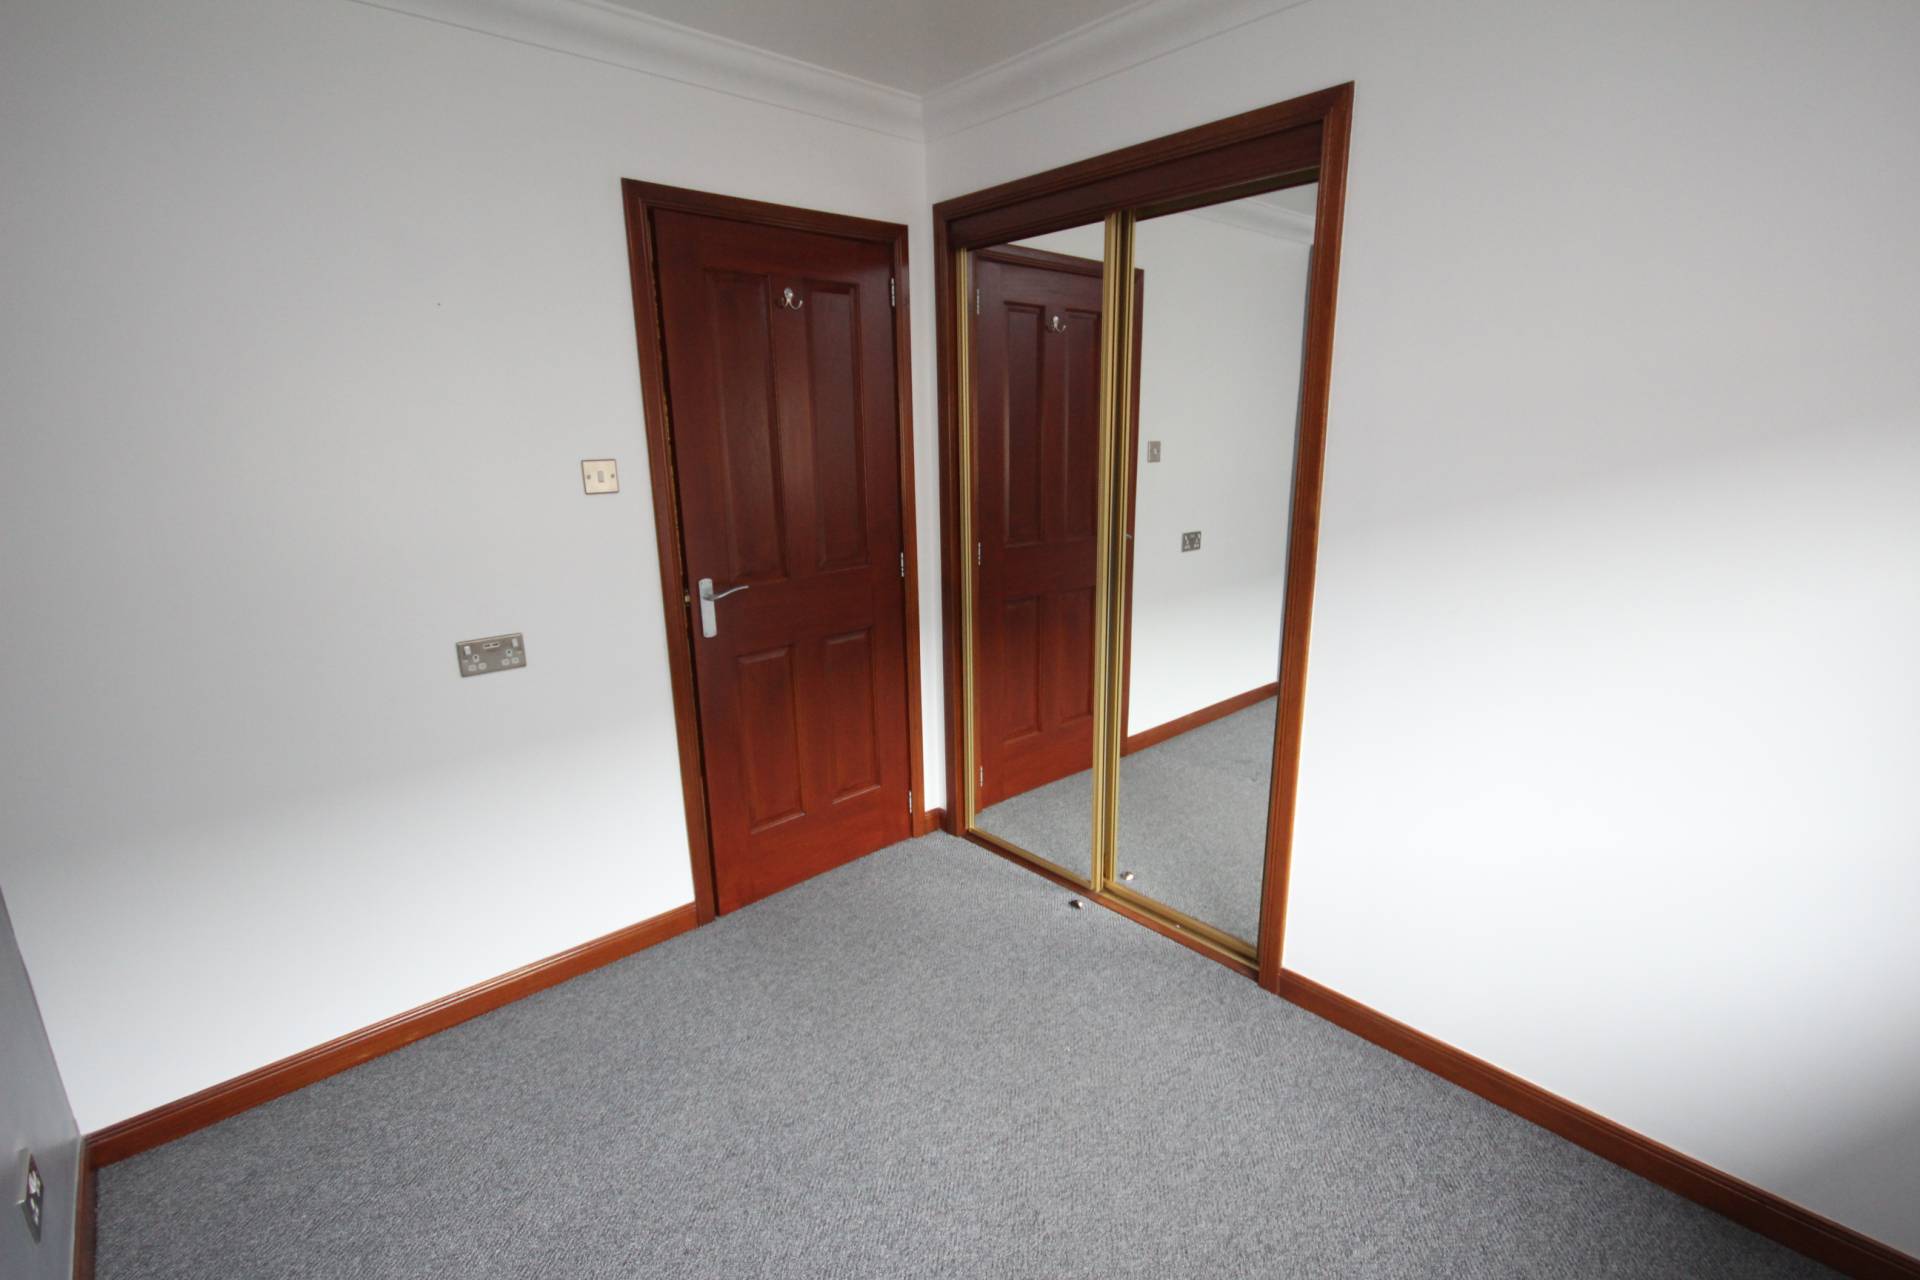
Bedroom 4 (9’5’’ x 7’5’’ / 2.89m x 2.28m)
Rear facing window and fitted carpet. Double wardrobe with sliding mirrored doors.
Family Bathroom (9’4’’ x 6’ / 2.86m x 1.82m)
Fitted with wc, wash hand basin set in vanity unit, bath and separate double shower cubicle. Heated towel rail and rear facing opaque window.
OUTSIDE
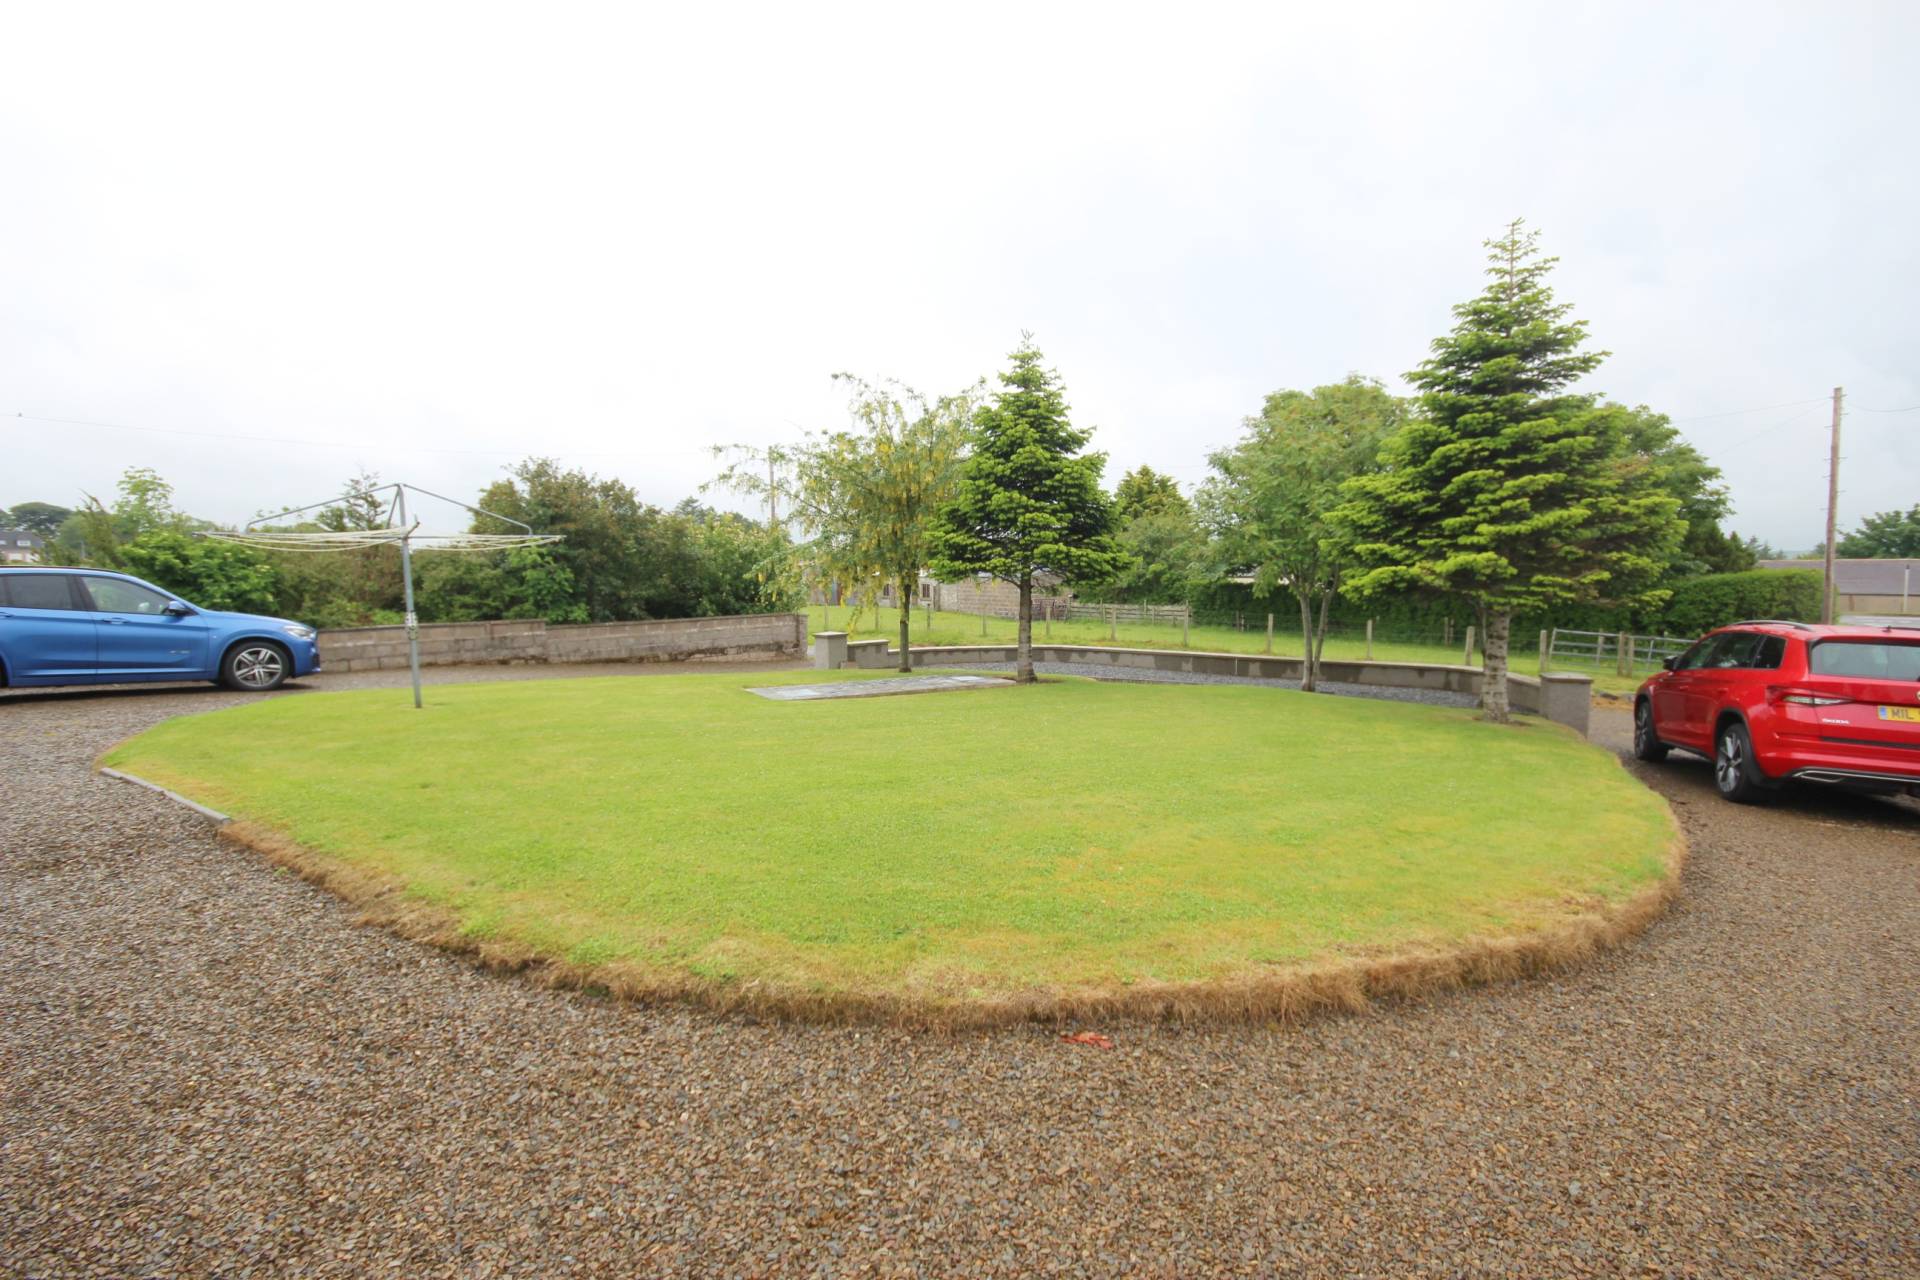
A stone chipped driveway provides parking for several cars and leads to the LARGE GARAGE (30’8’’ x 12’3’’ / 9.38m x 3.74m) which has an electric roller door, light, electric and toilet with WORKSHOP AREA (19’7’’ x 15’ / 6m x 4.57m) to the rear. There is also an area of lawn with rotary dryer at the driveway. The front of the property has a garden mainly laid to lawn with summerhouse and garden shed which both have electricity. Ramp access to rear door. The oil tank is located in a shed at the rear of the garage.
SERVICES
Mains electricity, water and drainage. Oil central heating.
ITEMS INCLUDED
All the usual heritable fittings and fixtures are included.
Council Tax Band
E
EPC Band
D
Entry
By arrangement.
Viewing
By contacting The Property Shop, Turriff on 01888 563777.
Email: turriff.property@stewartwatson.co.uk
Offers
All offers should be submitted in writing to our Turriff office.
DIRECTIONS
From Turriff take the A947 Banff and turn right signposted ‘Fraserburgh’. Continue on this road for approx. 4.8 miles and turn left signposted ‘Gardenstown’. Follow this road to the ‘T’ Junction and turn left then immediately right signposted ‘Gardenstown’. The property is the first on the right indicated by our For Sale Sign.
Reference DDP/TUR/F26