Overview
- 1 Rooms
- 2 Bedrooms
- 1 Bathrooms
- None
10 CORSKIE DRIVE, ABERCHIRDER, AB54 7TZ
End-Terraced House in Popular Residential Area
• 2 Double Bedrooms
• Lounge, Dining Kitchen, Bathroom
• Full Double Glazing & Oil Central Heating; Solar Panels
• Low-maintenance Front Garden & Garden to Rear
• Within Walking distance of Aberchirder Primary School
Offers Over £85,000
Home Report Valuation £85,000
TYPE OF PROPERTY
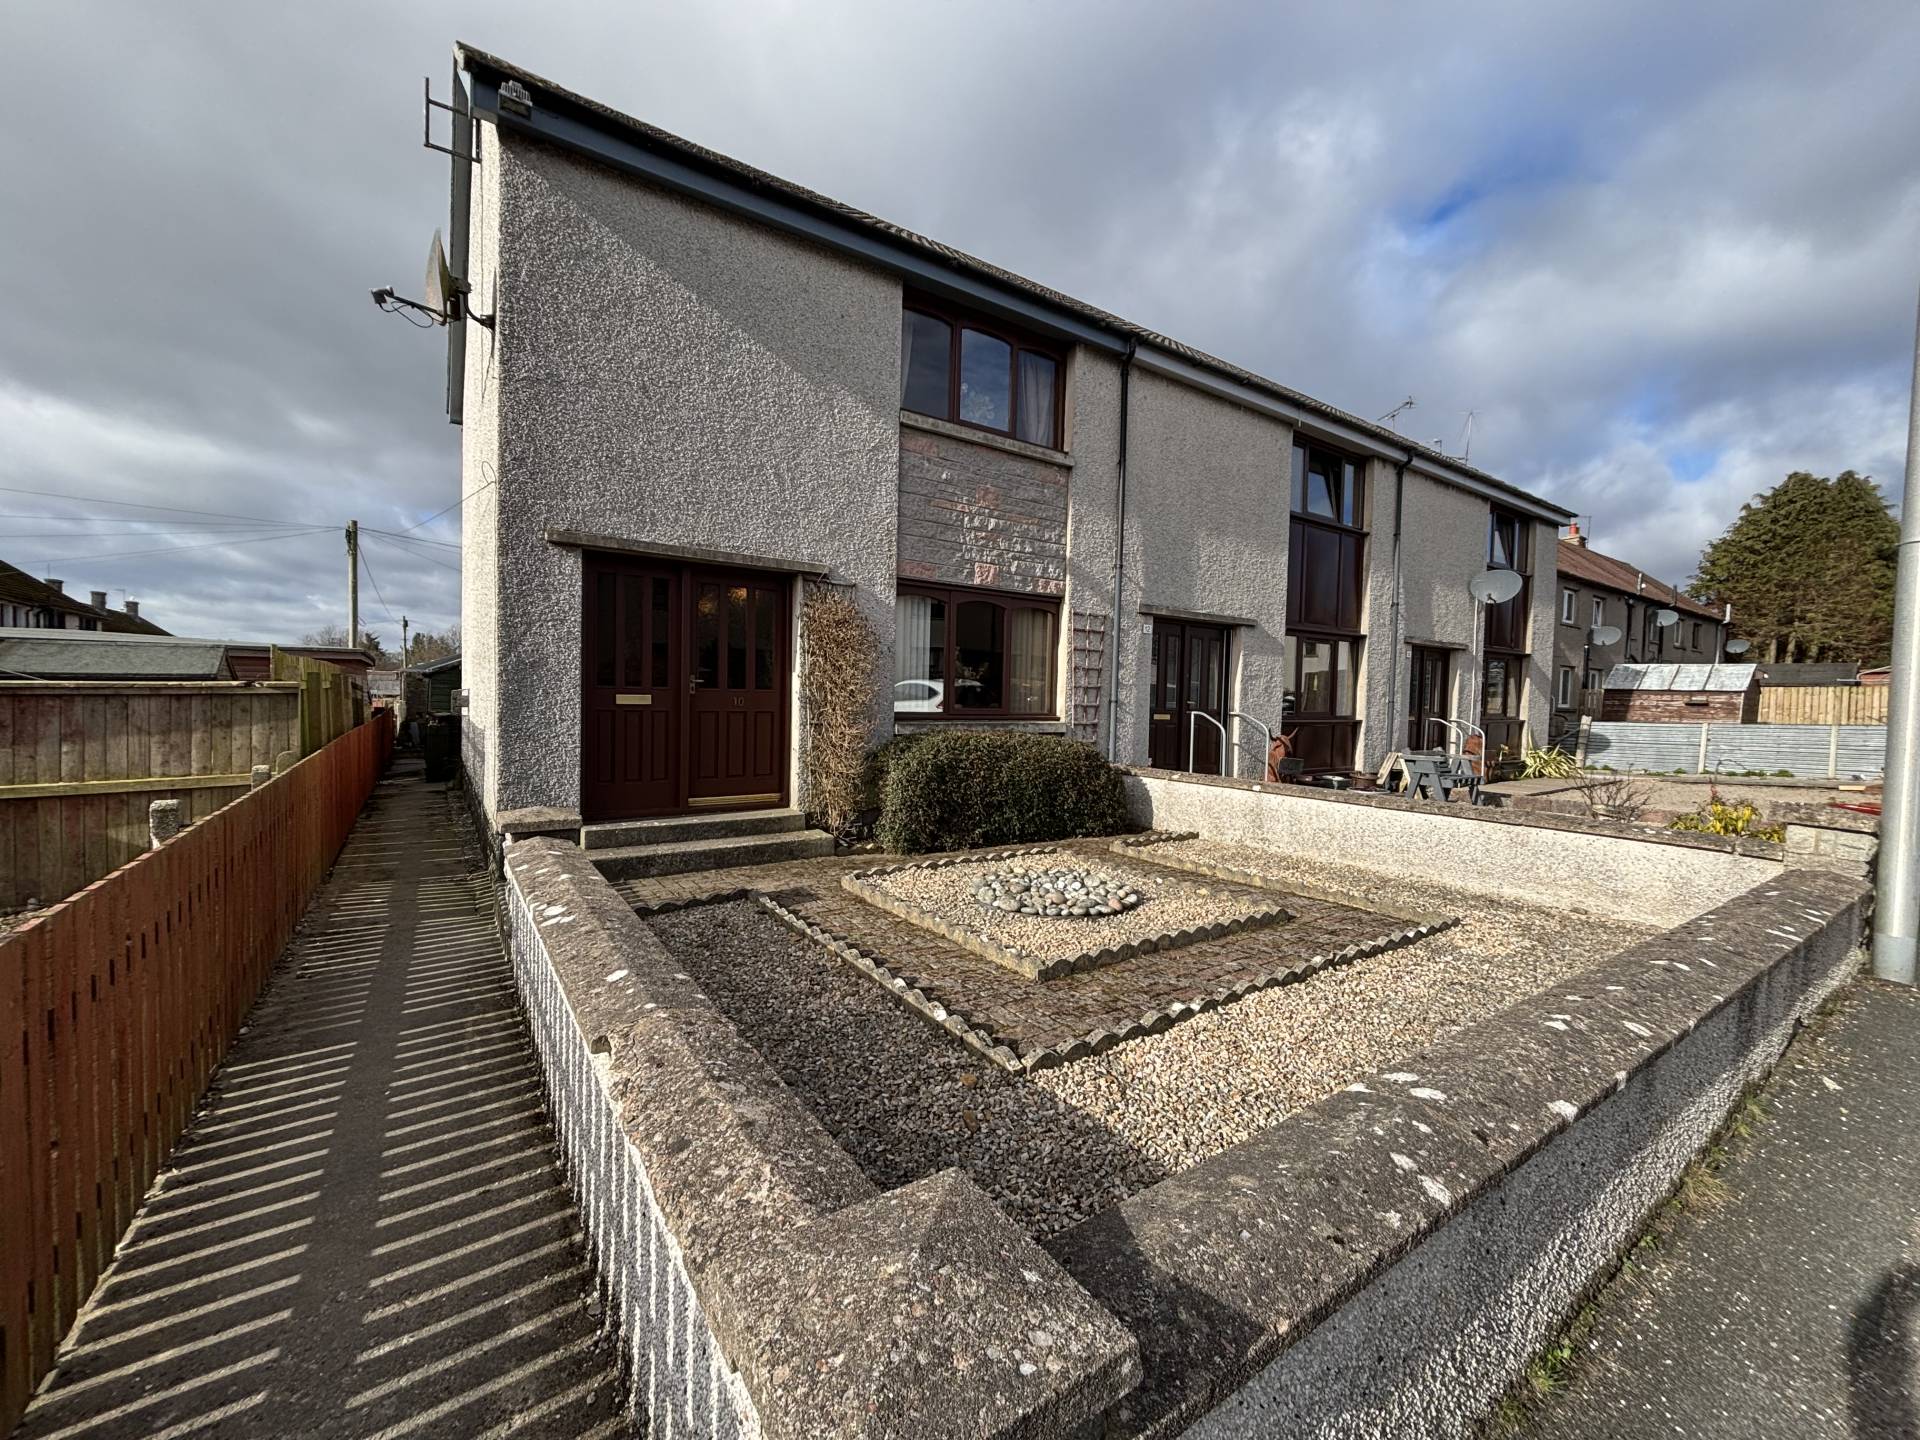
This is an end-terraced dwelling house located in a quiet residential street at the edge of the village, within walking distance of Aberchirder Primary School and the local amenities. The property benefits from full double glazed windows and oil fired central heating and has the added benefit of having six solar panels with an inverter located in the attic. The property has two good-sized double bedrooms, lounge, dining kitchen and bathroom. There is a low-maintenance garden to the front with a further garden at the rear with a greenhouse and shed.. Ample on-street parking is available.
ACCOMMODATION
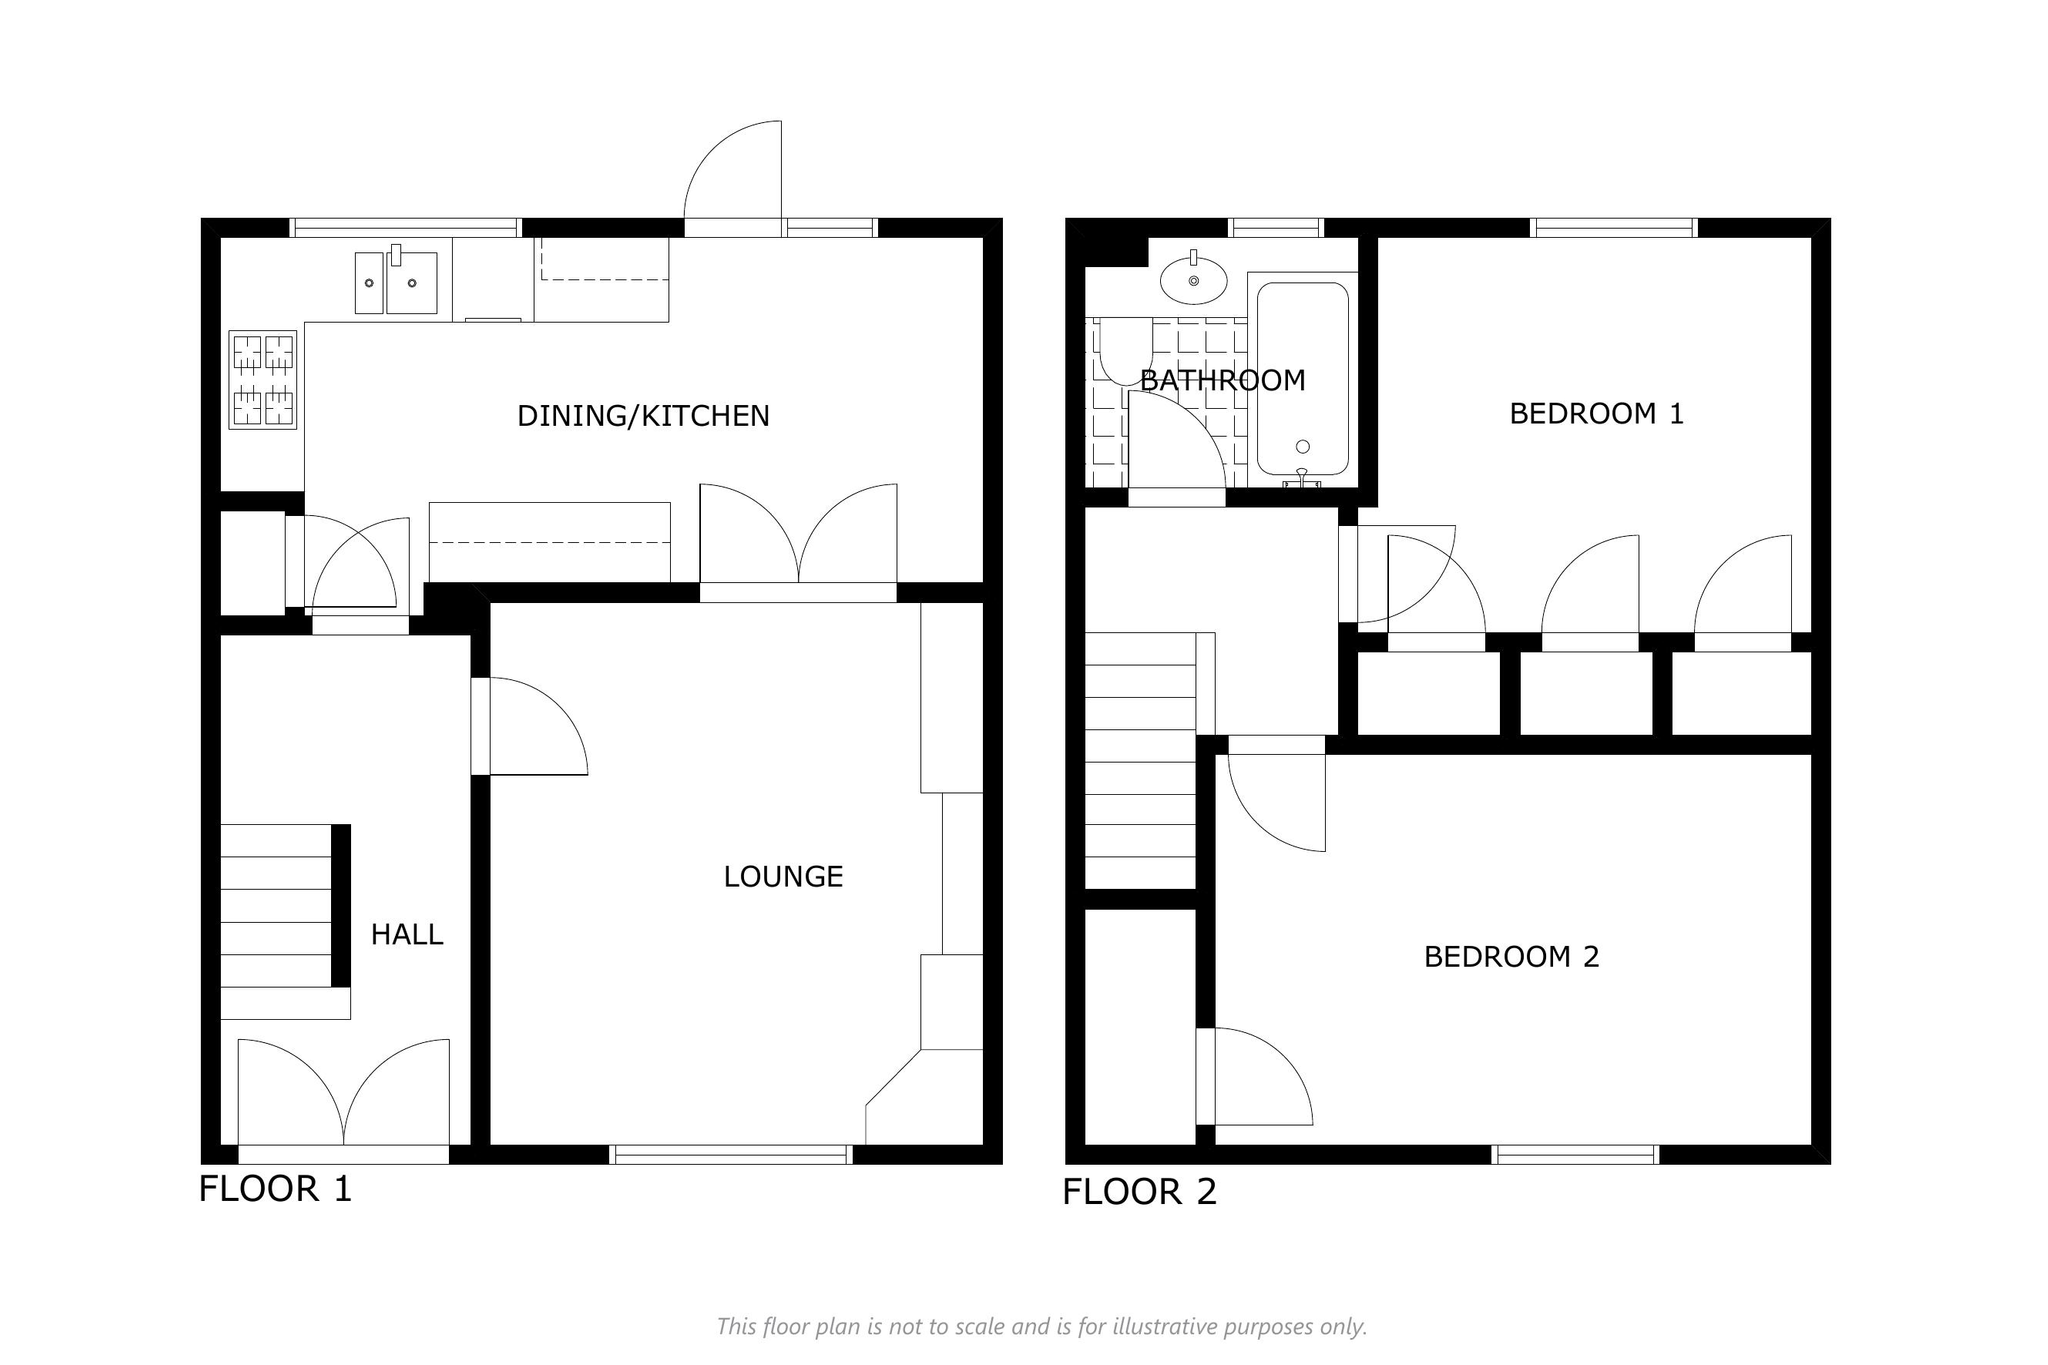
The accommodation is on two floors and comprises:-
DOWNSTAIRS
ENTRANCE HALL
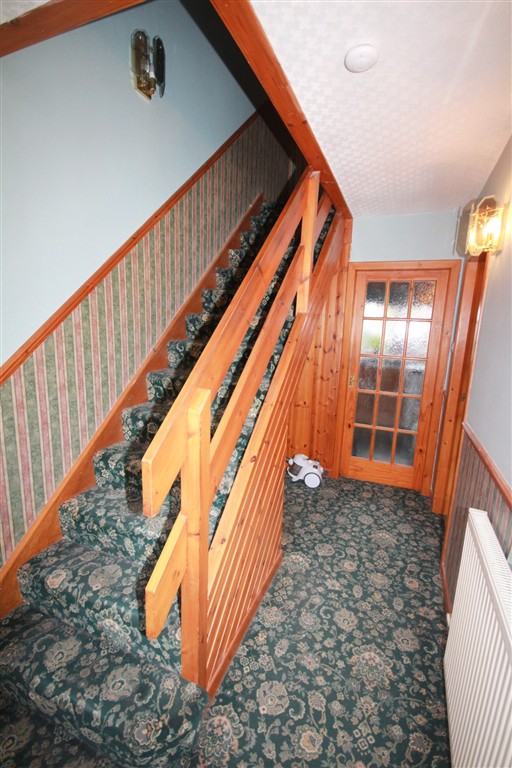
A wooden door with frosted glass pane and frosted glass side pane leads into the entrance hall with fitted carpet, two wall lights, dado rail at half height and understairs open storage area. Carpeted stairs lead to the first floor.
LOUNGE 3.99m x 3.75m (13’1” x 12’3”)
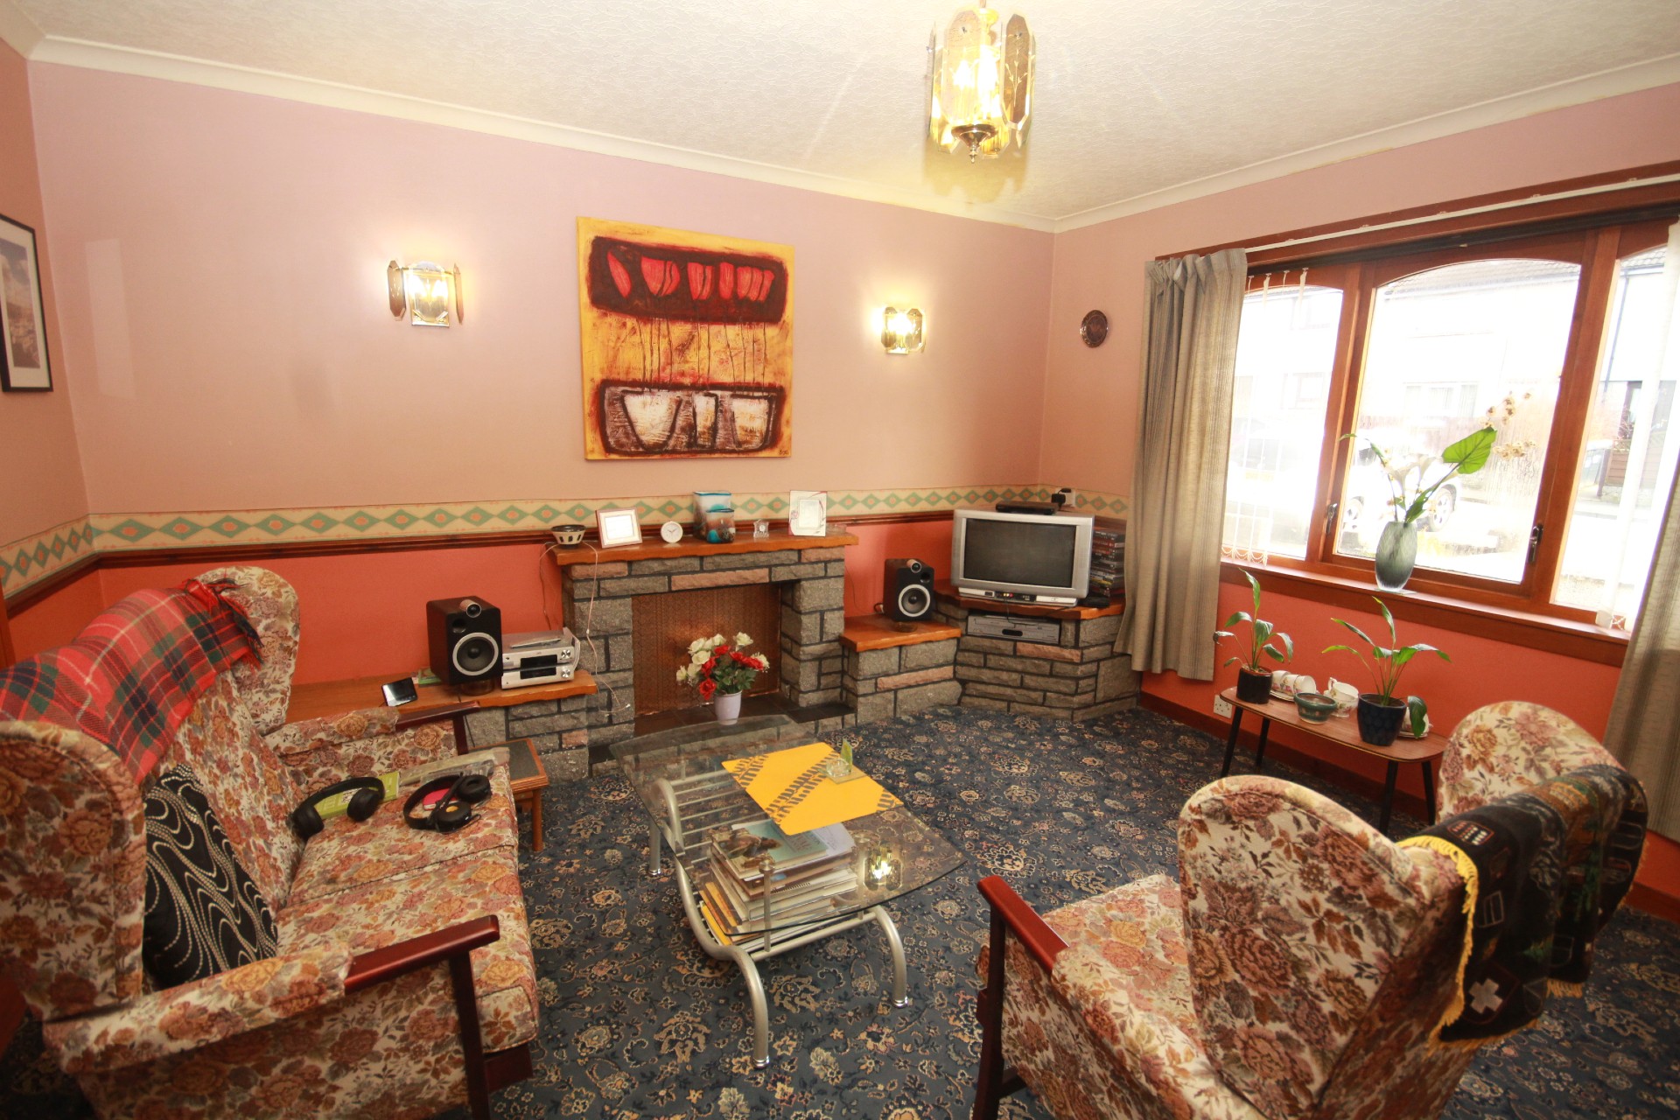
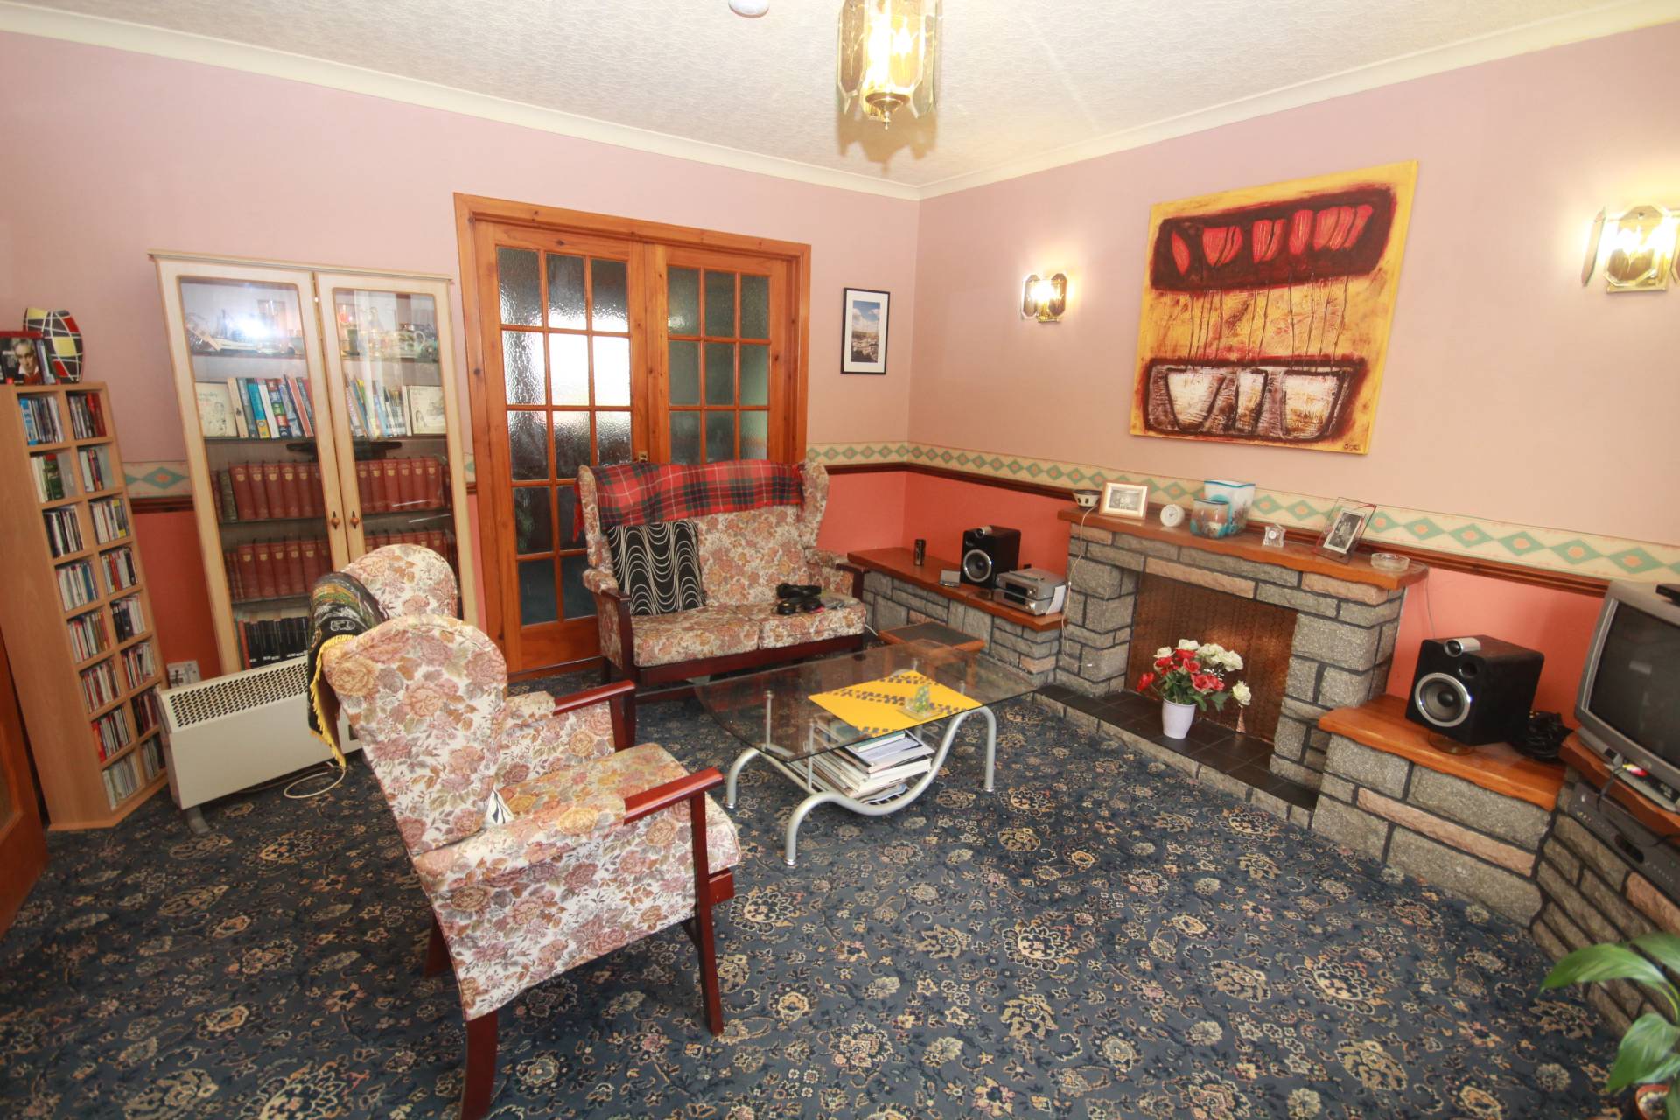
A bright lounge with two entrances, one off the entrance hall, and the other via double glazed doors from the kitchen. With fitted carpet, ceiling light, two wall lights, radiator, coving to ceiling and window to the front. There is a feature stone fireplace which extends to either side of the fireplace with display shelving and recessed media shelves.
DINING KITCHEN 5.72m x 2.23m (18’9” x 7’3”)
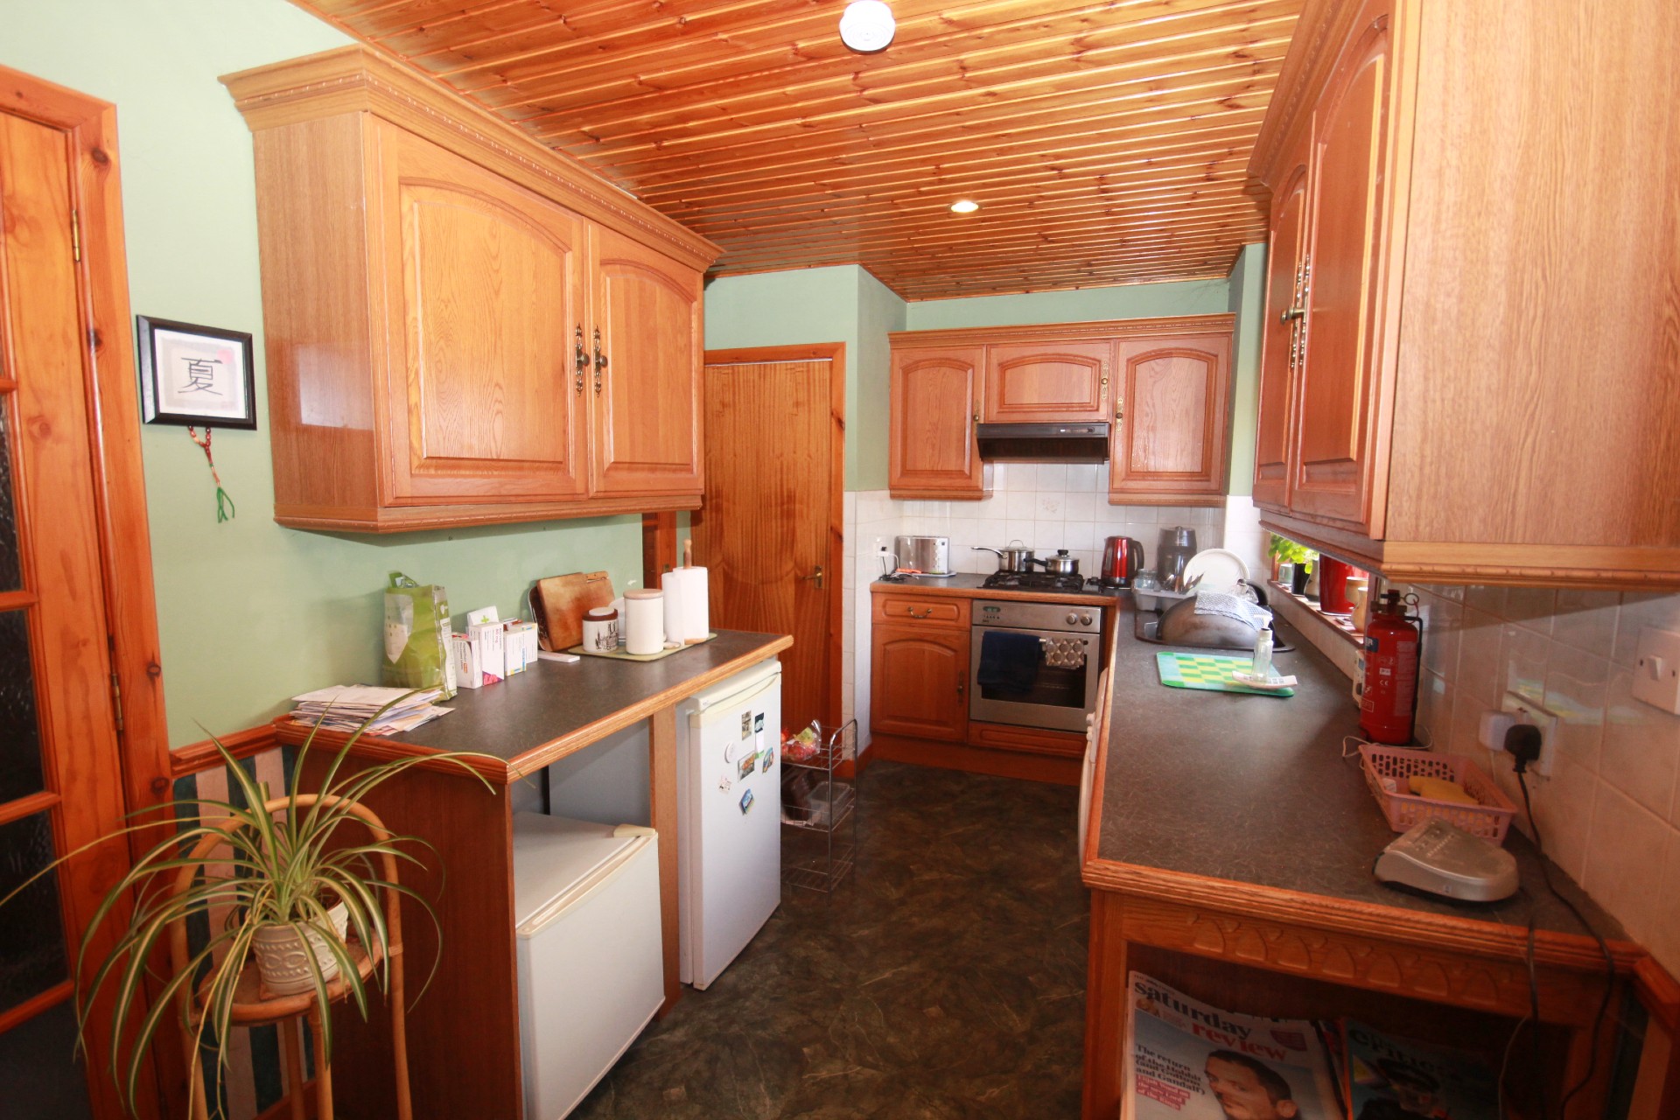
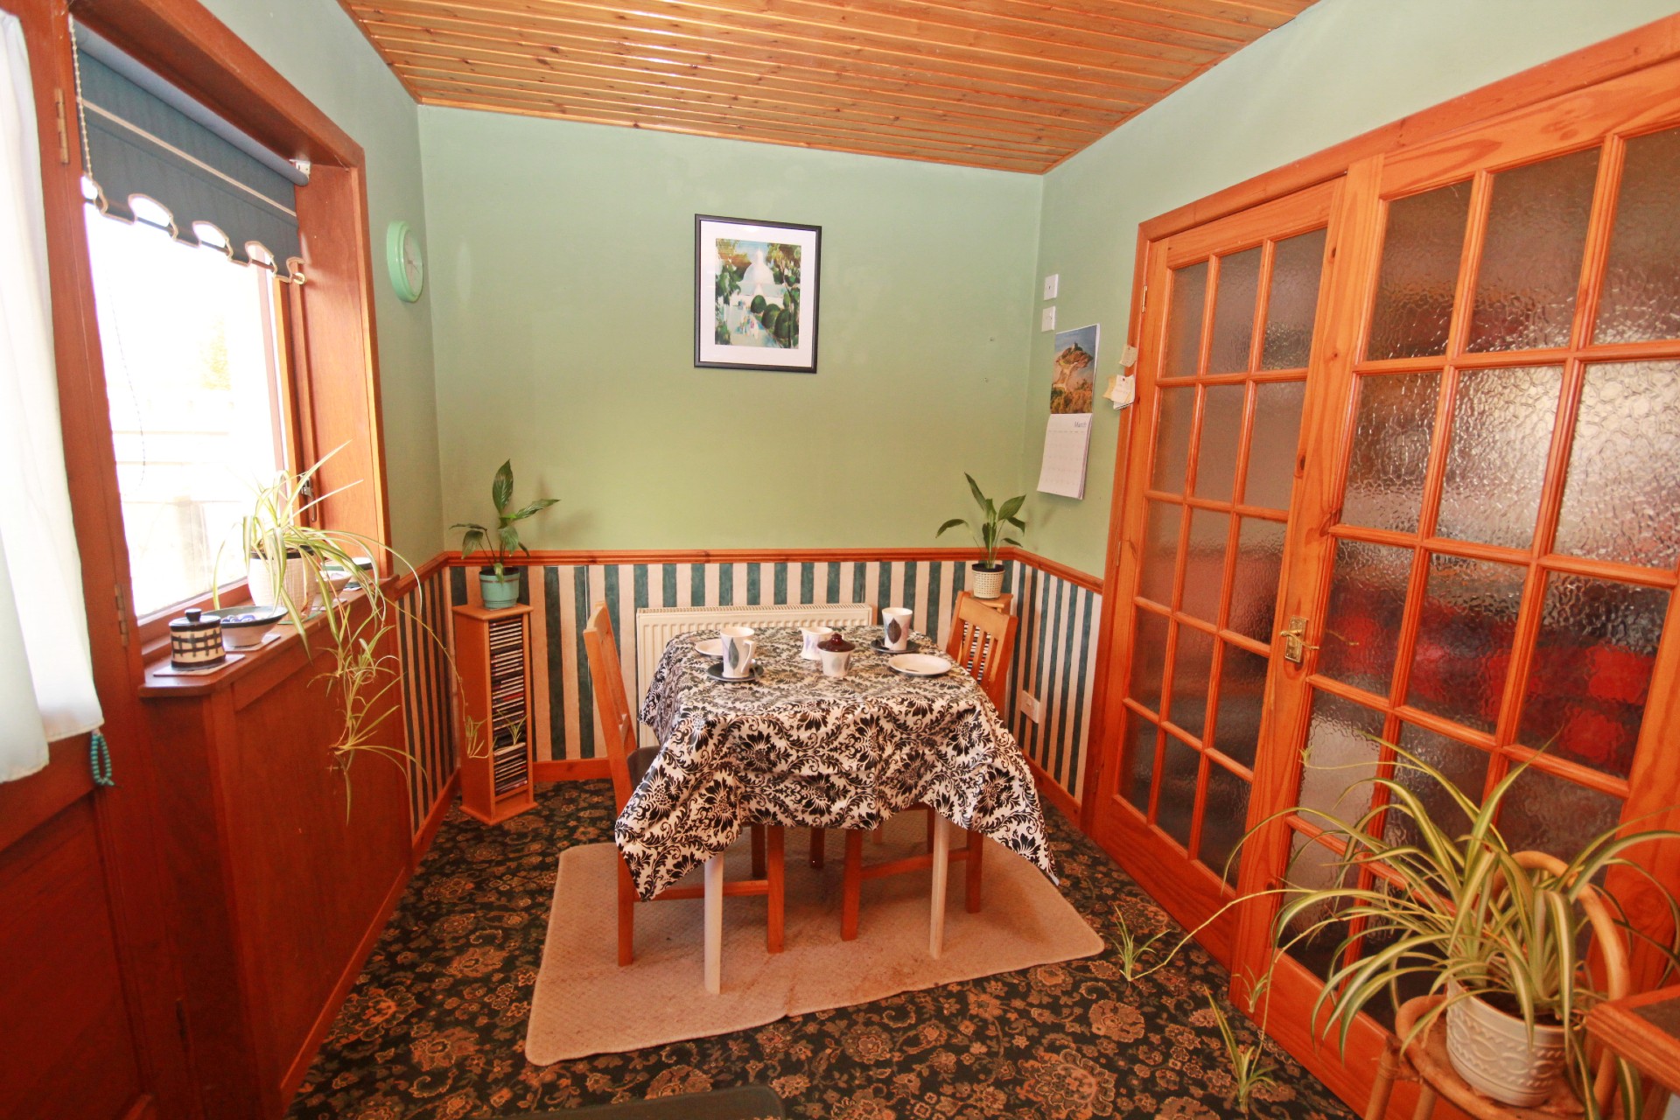
With fitted base and wall units with worktop space incorporating a 1.5 bowl black sink with mixer tap, drainer, and tiled splashbacks. Integrated appliances include a Whirlpool LPG gas hob, and an electric oven with extractor hood over. Space for under unit fridge and plumbed for washing machine. The Worcester Oil boiler is in a cupboard in the kitchen. With two windows with roller blinds to the rear, dado rail at half height, radiator, ceiling spotlights, pine clad ceiling, space for a dining table and wooden door to the rear.
UPSTAIRS
Carpeted stairs lead to the first-floor landing with two wall lights, dado rail at half-heigh and hatch to Loft.
BEDROOM 1 3.63m x 2.80m (11’10” x 9’2”)
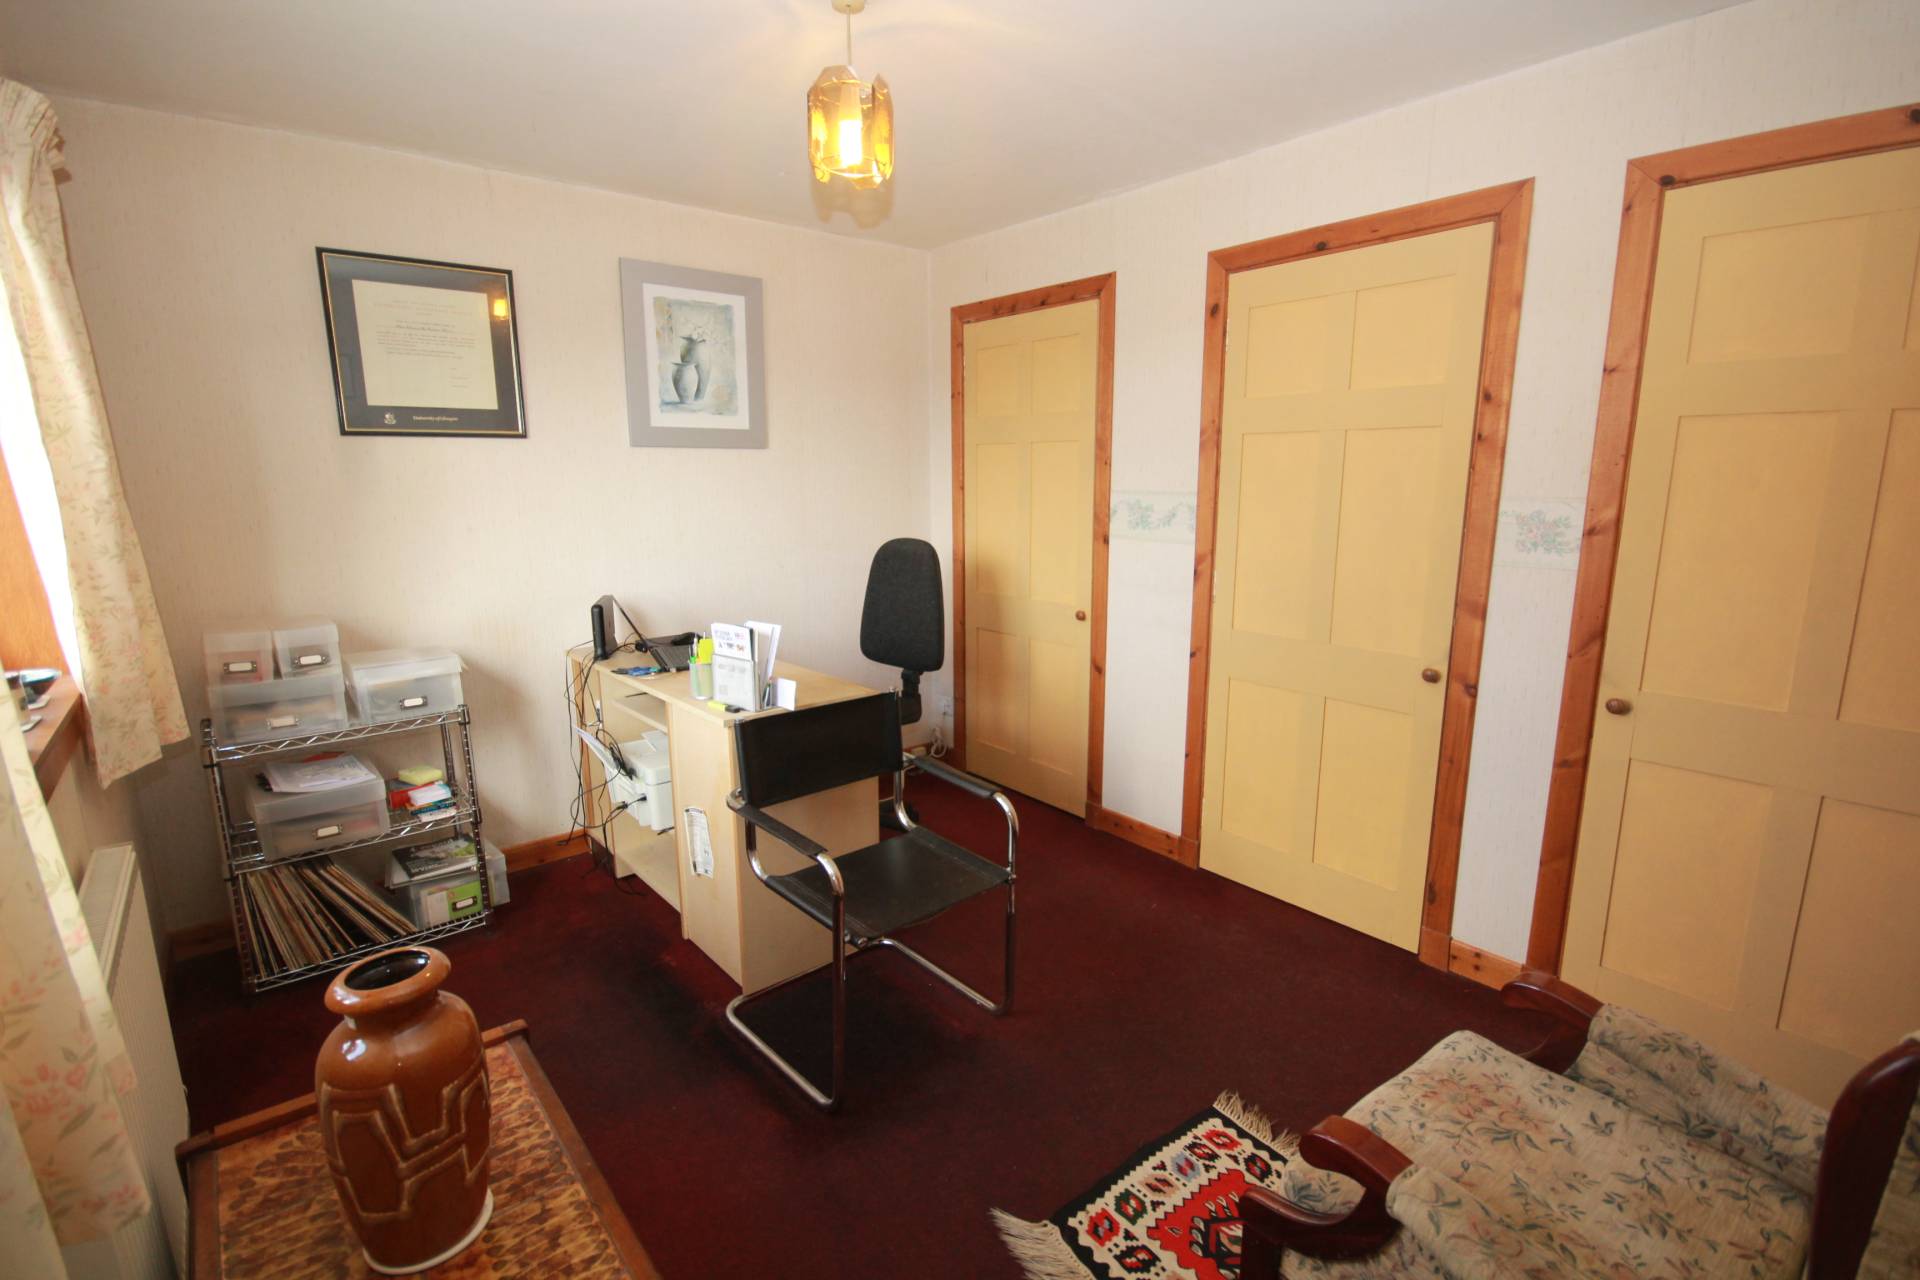
Good-sized double bedroom with window to the rear, ceiling lighting, fitted carpet and three fitted cupboards providing hanging and shelving space.
BATHROOM 1.96m x 0.63m (6’5” x 2’08”)
The bathroom includes a toilet, wash hand basin and bath with Mira shower over and shower curtain. With frosted window with roller blind to the rear, pine clad ceilings and wall, ceiling spotlights, and radiator.
BEDROOM 2 4.78m x 2.68m (15’8” x 8’9”)
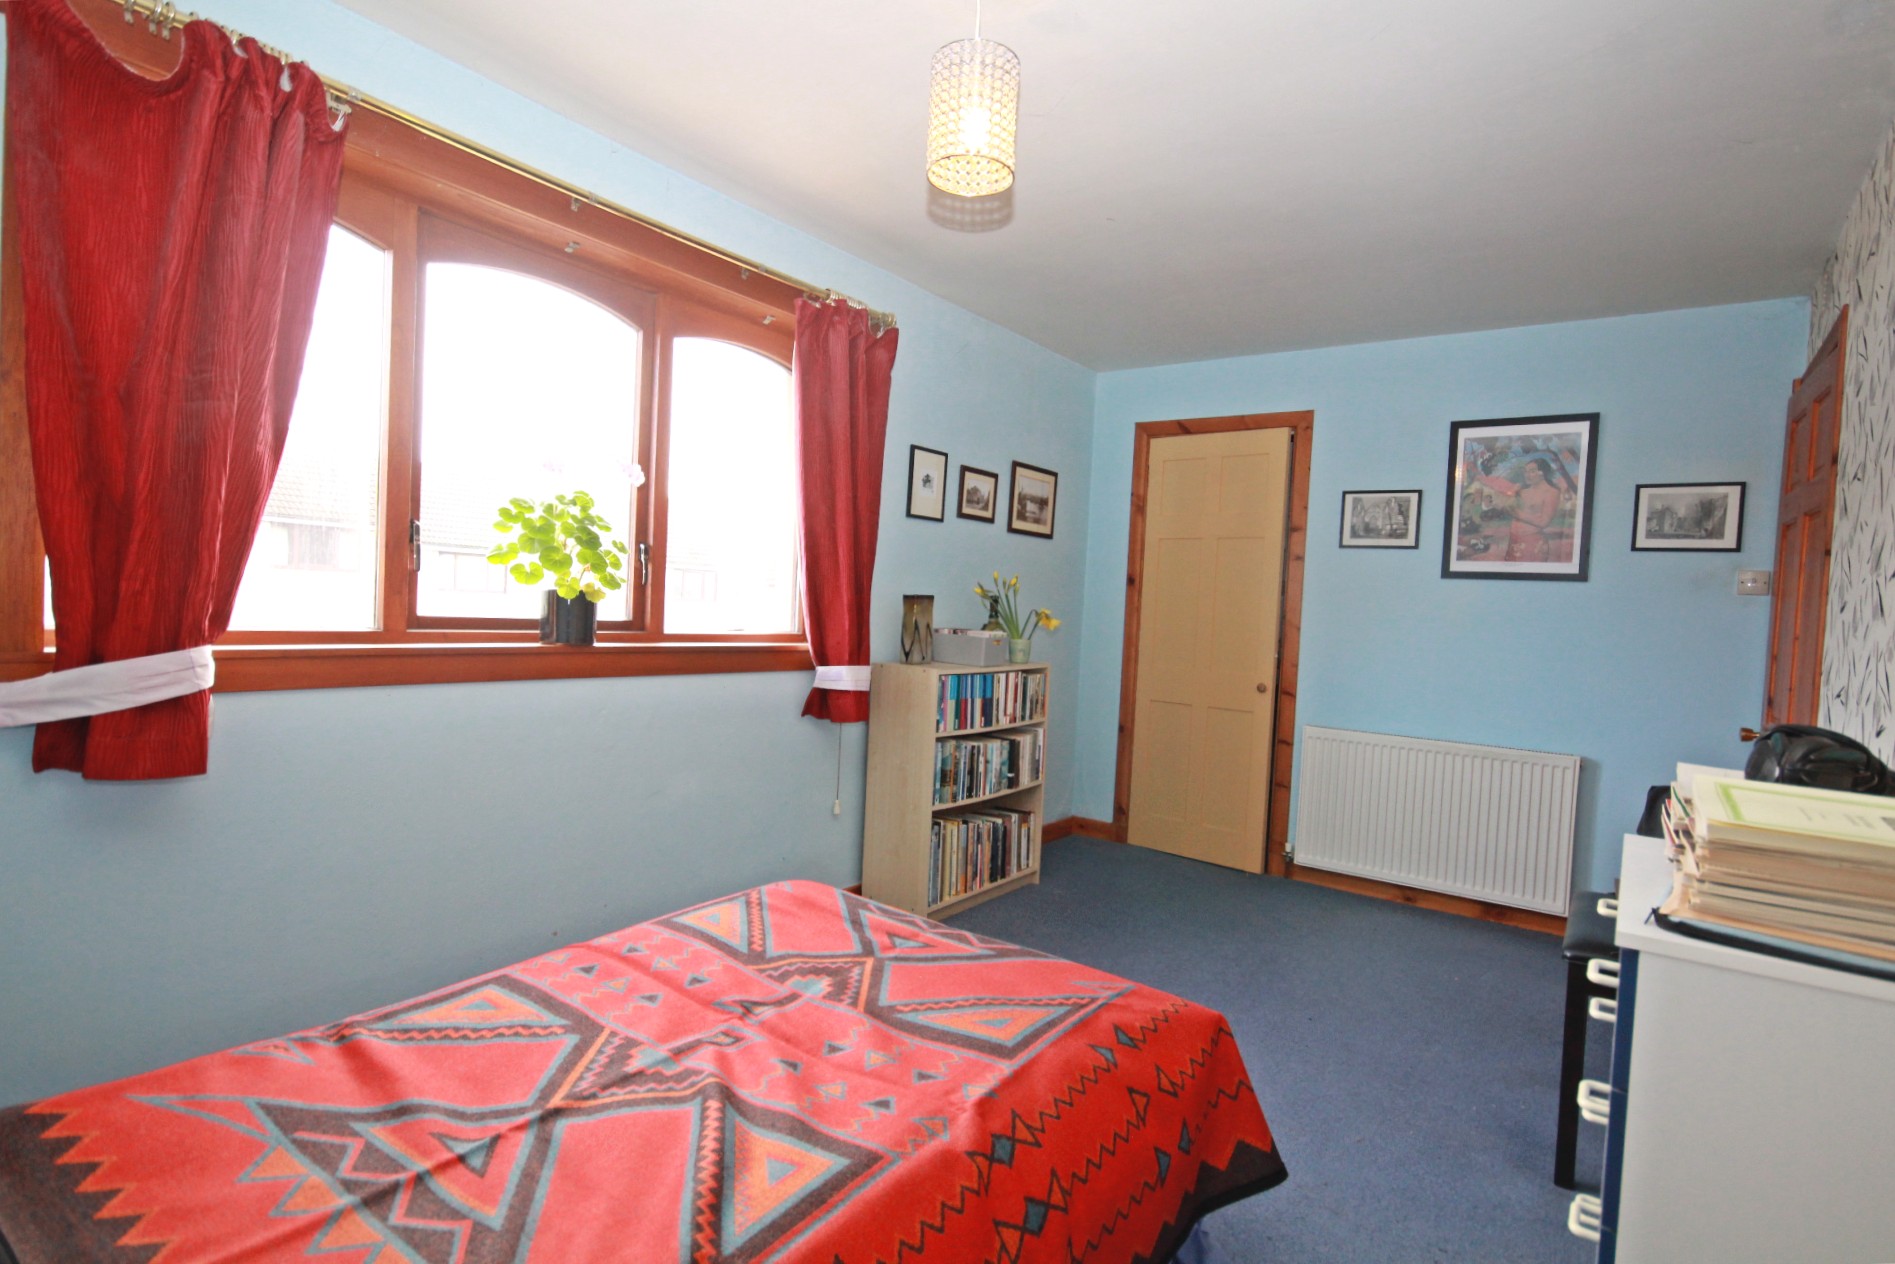
Further good-sized bright double bedroom with large window to the front, fitted carpet, ceiling light, radiator and walk-in shelved cupboard for storage.
OUTSIDE
To the front of the property there is a low-maintenance garden with loc-bloc paving and stone chipped areas with a paved path which leads to the front entrance. There is a border under the front window containing mature plants and shrubs. A paved path to the side leads to the rear garden. The rear garden includes an area of grass with rotary clothes drier, border with mature shrubs, paved paths and a mature Irish Yew tree and plum tree. There is a wooden shed with power and an external water tap, and a greenhouse which also has power, light and a water tap.
SERVICES
Usual mains water and drainage. LPG Calor gas for cooking, electricity, broadband and telephone connections. The property has 6 solar panels fitted to the roof, with an inverter in the attic and we understand from the seller that the property benefits from a feed-in tariff.
ITEMS INCLUDED
All fitted carpets and floor coverings, light fittings and fixtures.
Council Tax: Band A.
EPC Banding: EPC=C.
Entry: By arrangement.
Viewing: Contact our Huntly office – (01466) 792331.
Email: huntly.property@stewartwatson.co.uk
Offers: All offers should be submitted in writing to our Huntly office.
LOCATION
The property is located in the rural village of Aberchirder with local facilities including shops, Primary School, Health Centre, Post Office, Pharmacy, small Supermarket and Bowling Club and is ideally placed for commuting to the larger towns nearby. Huntly being approximately 12 miles away is a market town and commercial centre situated in the heart of West Aberdeenshire on the A96. There are rail and bus links to Aberdeen and Dyce Airport. Huntly is the home of Clan Gordon and is renowned for Huntly Castle and the Gordon Schools. It has a range of sporting facilities, including shooting, fishing and an attractive Golf Course. Banff lies approximately 11 miles away and is a historic Country Town situated at the Estuary of the River Deveron on the Moray Firth Coast and retains a busy and prosperous feel. The town provides an excellent range of professional shopping and leisure facilities including 18 hole Golf Course, Swimming Pool and Leisure Harbour and provides both Primary and Secondary Schooling. Turriff lies approximately 6 miles away and is a thriving town with a population of approx. 5,000. It has excellent Primary and Secondary Schools and a good range of Shops and other well supported facilities including Swimming Pool, Bowling Stadium, Library, Community Centre, Sports Centre, Golf Course and Fishing on the River Deveron. The village of Aberchirder itself has local facilities including shops, Primary School, Health Centre, Post Office, Pharmacy, small Supermarket and Bowling Club.
Reference: HUNTLY/MCD/C26