Overview
- 1 Rooms
- 2 Bedrooms
- 1 Bathrooms
- None
103 CRICHIE CIRCLE, PORT ELPHINSTONE INVERURIE AB51 3XG
Two Bedroom First Floor Flat
• Lounge & Dining Kitchen
• Two Bedrooms & Shower Room
• DG & Electric Heating
• Communal Drying Green
• Ideal First Time Purchase
TYPE OF PROPERTY
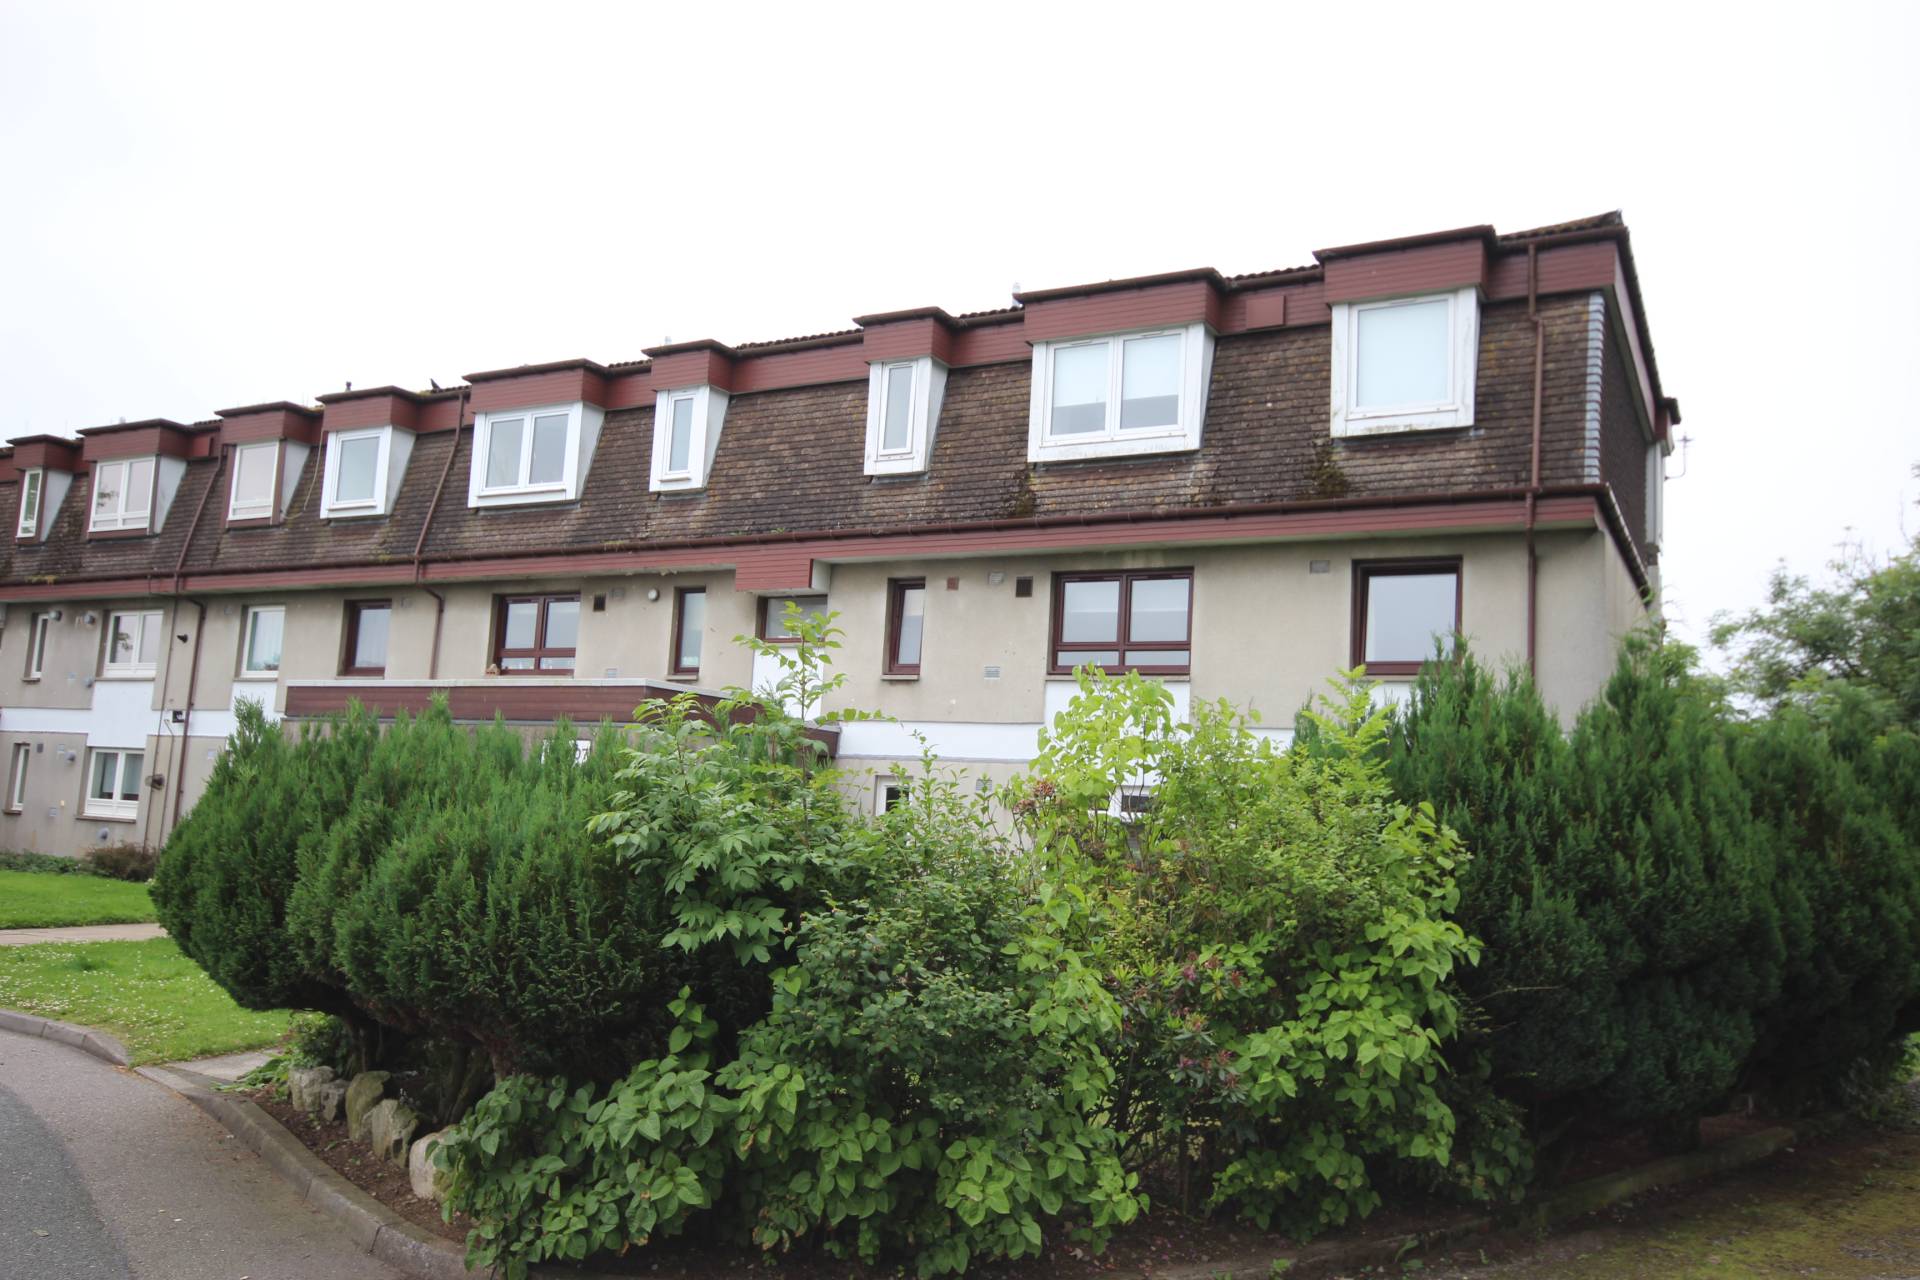
Situated in the popular residential area of Port Elphinstone, protected by security entry system and well placed for Dyce and Aberdeen, this Two Bedroom First Floor Flat would represent an ideal purchase for the first time buyer or those looking for a buy to let opportunity. The property offers a generous level of accommodation and benefits from excellent storage, Double Glazing and Electric Heating. The accommodation comprises of Entrance Hallway, Lounge, Dining Kitchen, Two good sized Bedrooms and Shower room. Outside, there is a communal drying green situated to the rear. Shed.
ACCOMMODATION
Communal Hallway
Accessed by secured door with stairs leading up to the property. Useful cupboard exclusive to the property located outside the flat.
Entrance Hallway
The entrance hallway gives access to all accommodation and benefits from a storage cupboard. Two further cupboards one of which houses the hot water tank. Security entry handset. Radiator and fitted carpet.
Lounge 13′ 7″ x 12′ 9″
(4.16m x 3.92m)
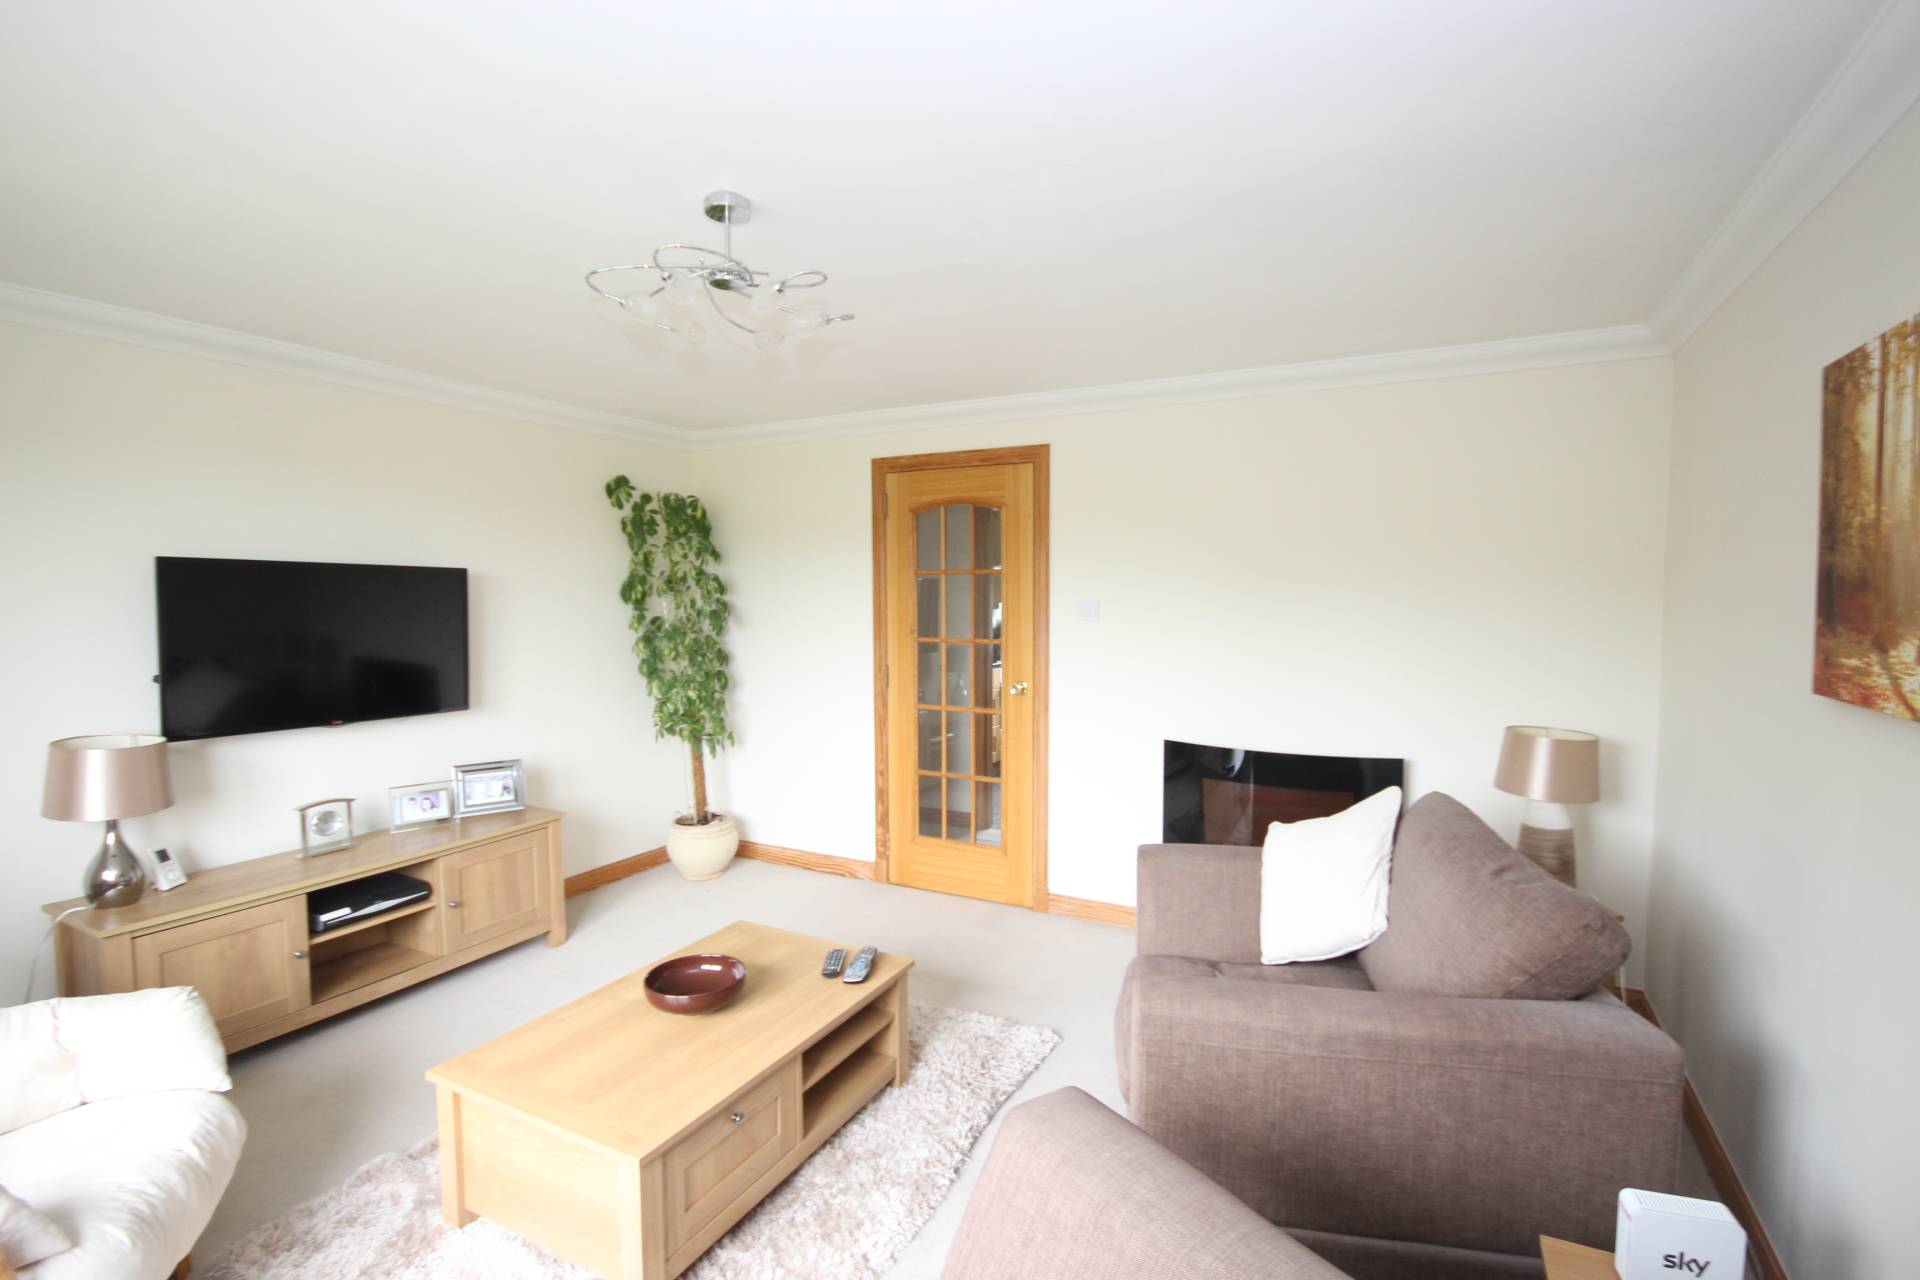
The bright and airy well-proportioned lounge is situated to the rear of the property and offers space for a variety of furniture. A particular feature is the wall mounted pebble effect electric fire. Please note the television will be removed. Television and telephone points, radiator and fitted carpet.
Kitchen 10′ 6″ x 9′ 8″
(3.22m x 2.98m)
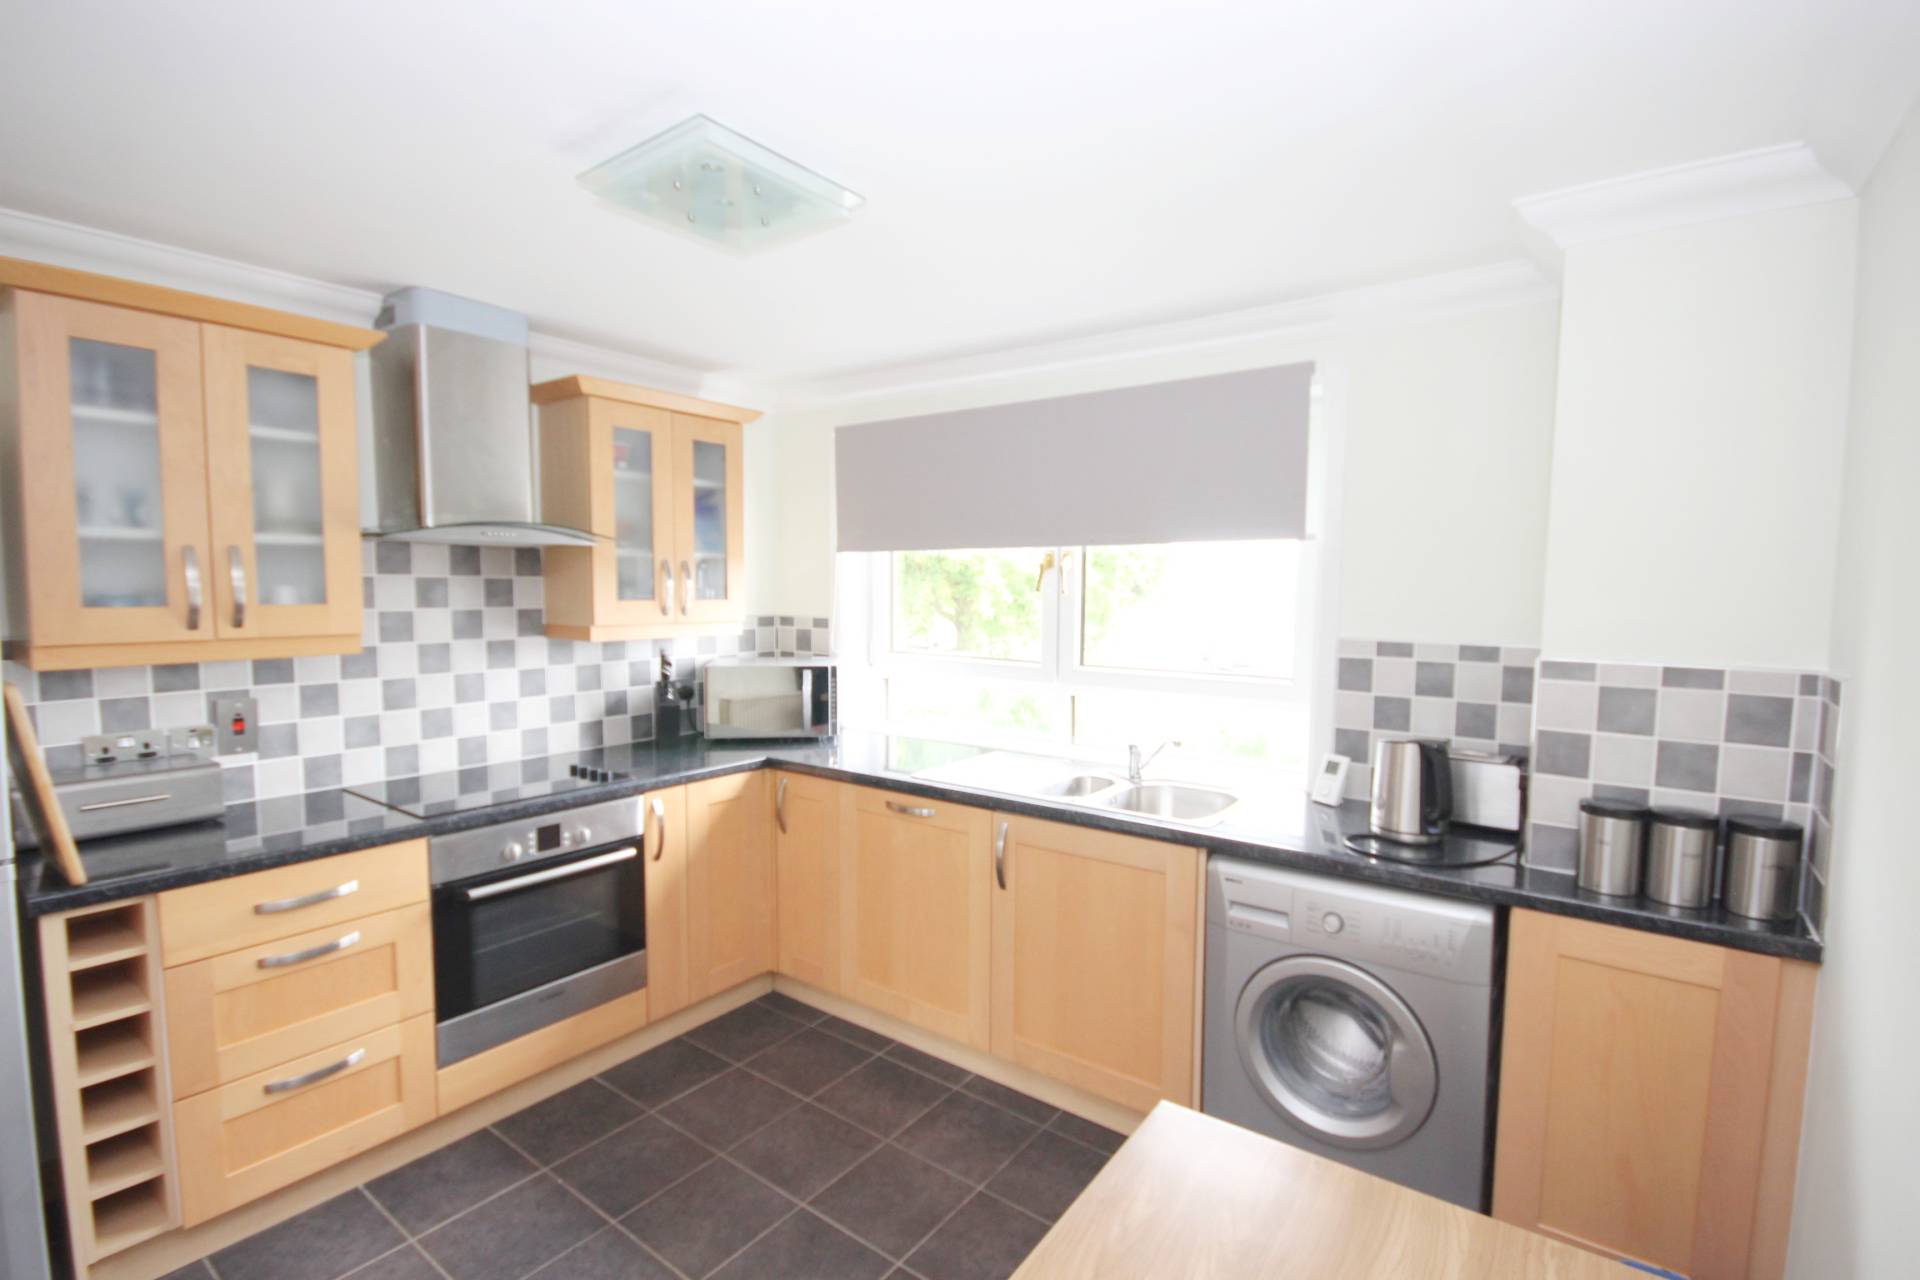
A spacious kitchen located to the front of the property and fitted with a good range of base and eye level units incorporating a stainless steel sink, splashback tiling and coordinating work surfaces. The units further incorporate an electric cooker with oven below and stainless steel hood above. The fridge freezer may be available through separate negotiation and the washing machine will remain. Vinyl flooring.
Bedroom 1 13′ 0″ x 8′ 8″
(3.95m x 2.68m)
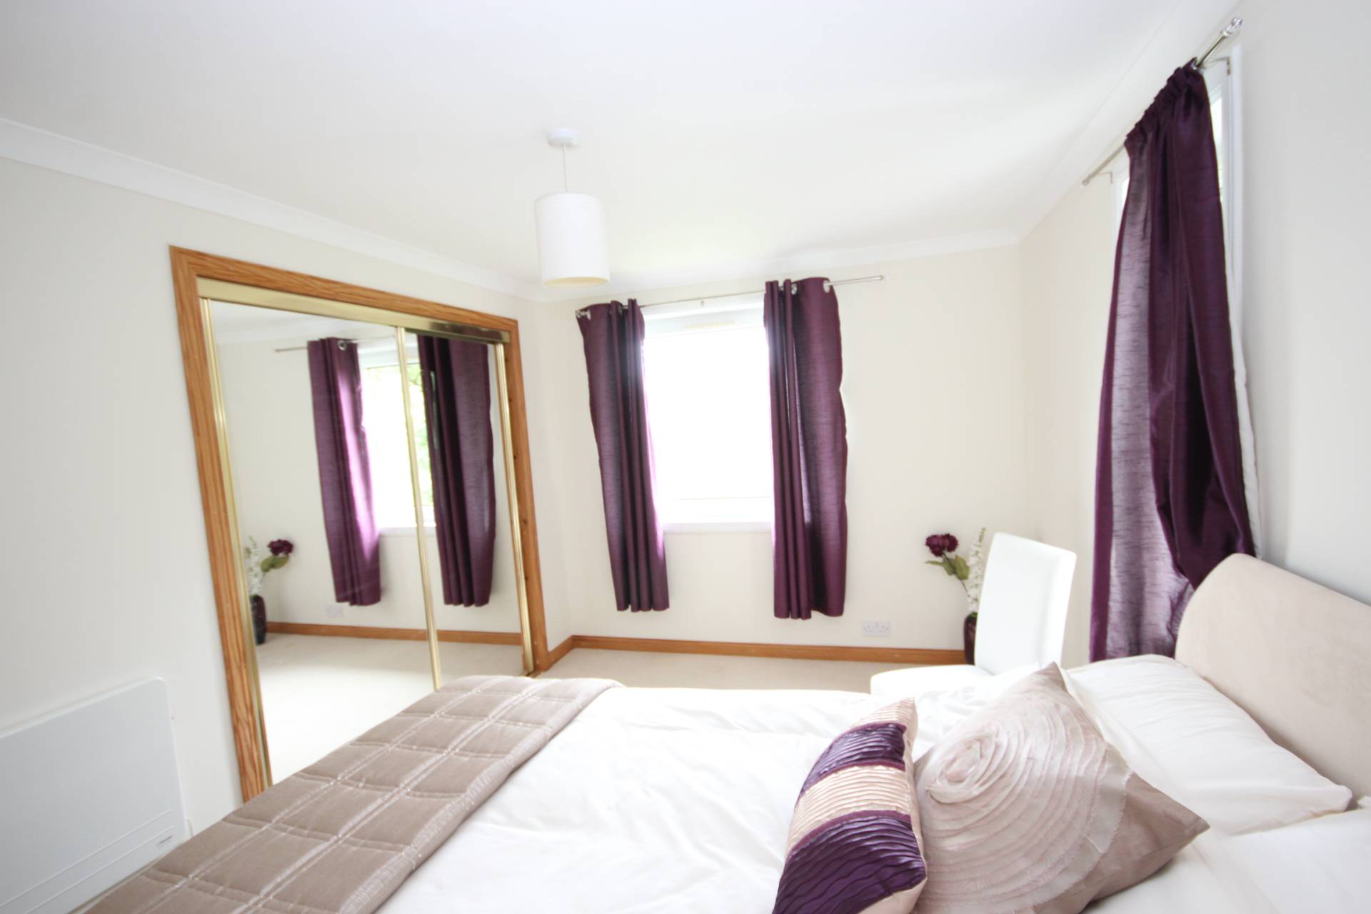
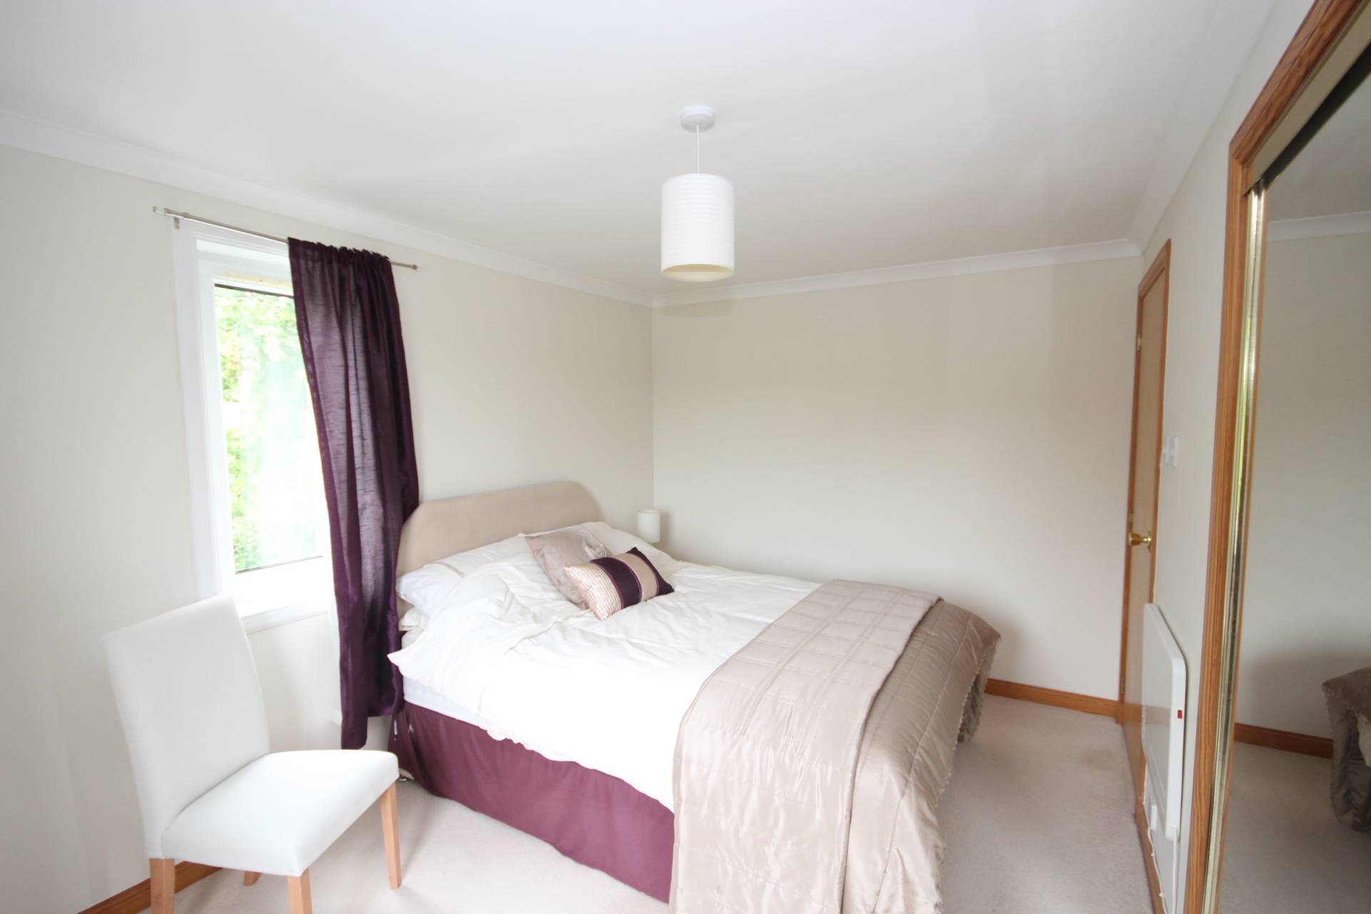
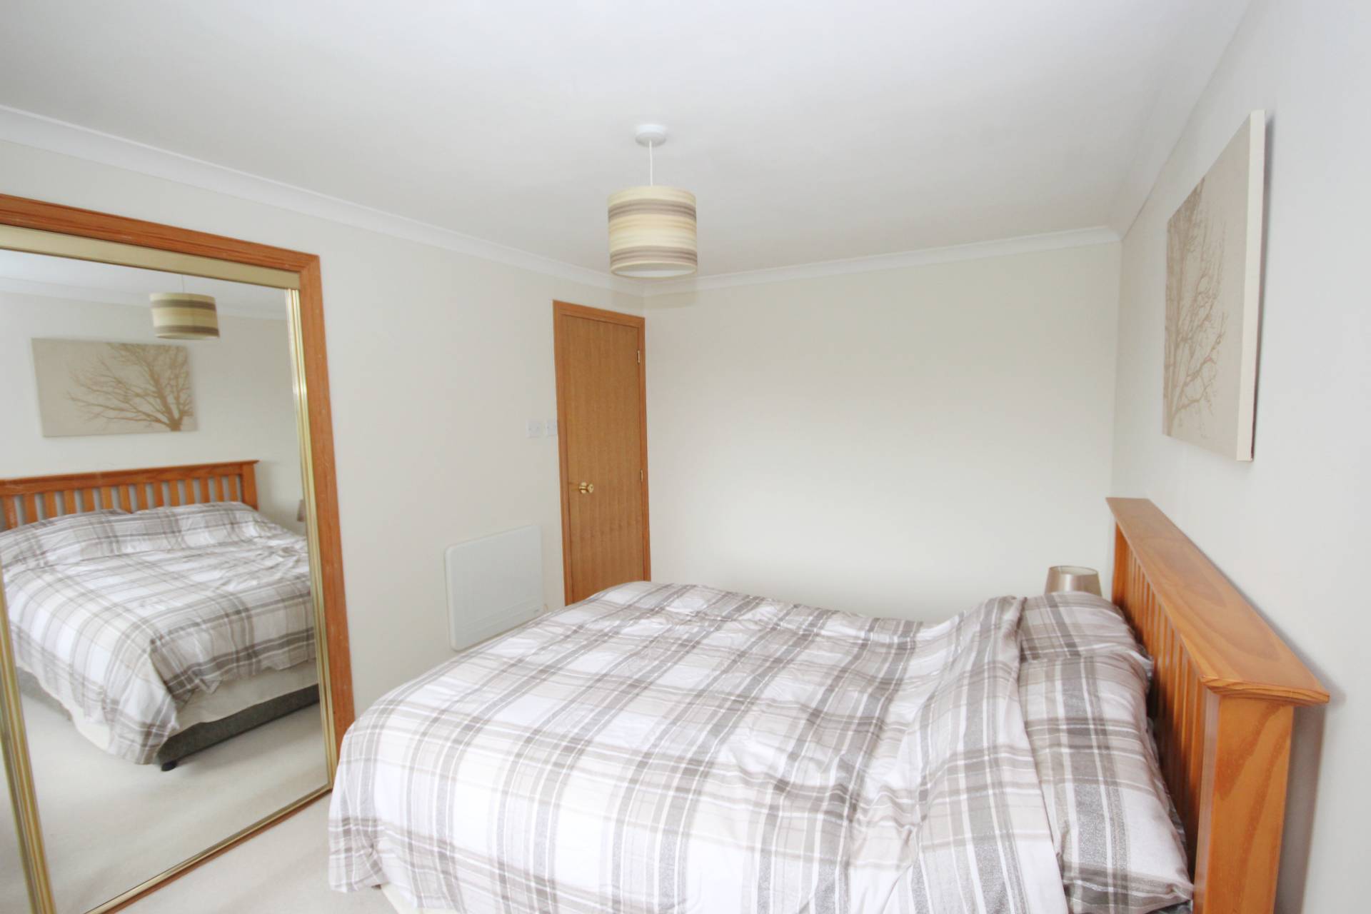
With two windows allowing plenty of natural light, the bright an airy generously proportioned double bedroom located to the rear of the property benefits from deep built in wardrobe incorporating hanging rail and shelf space fronted by sliding mirrored doors. Ample space for free standing furniture. Storage heater and fitted carpet.
Bedroom 2 13′ 2″ x 8′ 8″
(4.01m x 2.68m)
Located to the front of the property this good sized second double bedroom also benefits from a built in wardrobe incorporating hanging rail and shelf space fronted by sliding mirrored doors. Ample space for free standing furniture. Storage heater and fitted carpet.
Shower Room
Fitted with white suite comprising w.c., wash hand basin and corner shower cubicle. Ladder towel rail and vinyl flooring.
OUTSIDE
Communal garden to the front and rear. Storage shed. On street parking.
SERVICES
Mains electricity, drainage and water
ITEMS INCLUDED
The usual heritable fixtures and fittings are included. All floor coverings, light fittings, curtains and blinds will remain.
Council Tax Band
B
EPC Band
F
Entry
By arrangement
Viewing
By contacting our Oldmeldrum Office on 01651 872314 to arrange an appointment.
Email
oldmeldrum.property@stewartwatson.co.uk
Offers
All offers should be submitted in writing to our Oldmeldrum Office.
LOCATION
Inverurie is an expanding, market town situated approximately 17 miles from Aberdeen making it popular with city commuters. It offers a wide range of facilities including primary schools, the new community campus Secondary School, a health centre, hospital, several large supermarkets, swimming pool, sports centre, community centre and golf, tennis, bowling and fishing are all available nearby. Inverurie offers excellent road and rail links both north and south including Aberdeen, Dyce, Huntly and Elgin and is within easy commuting distance of the new Prime Four site at Kingswells, Westhill, Dyce and Aberdeen city centre.
Reference
Oldmeldrum/SB/YF G24