Overview
- 1 Rooms
- 3 Bedrooms
- 1 Bathrooms
12 CAUSEWAYEND CRESCENT, ABERCHIRDER, HUNTLY, AB54 7TF
3 Bed Detached Bungalow with Single Garage
•Lounge, Kitchen & Sun Room
•3 Bedrooms & Bathroom
•Oil Central Heating & Double Glazing
•Large Front Garden & Two Sheds
•Off Street Parking & Single Garage
TYPE OF PROPERTY
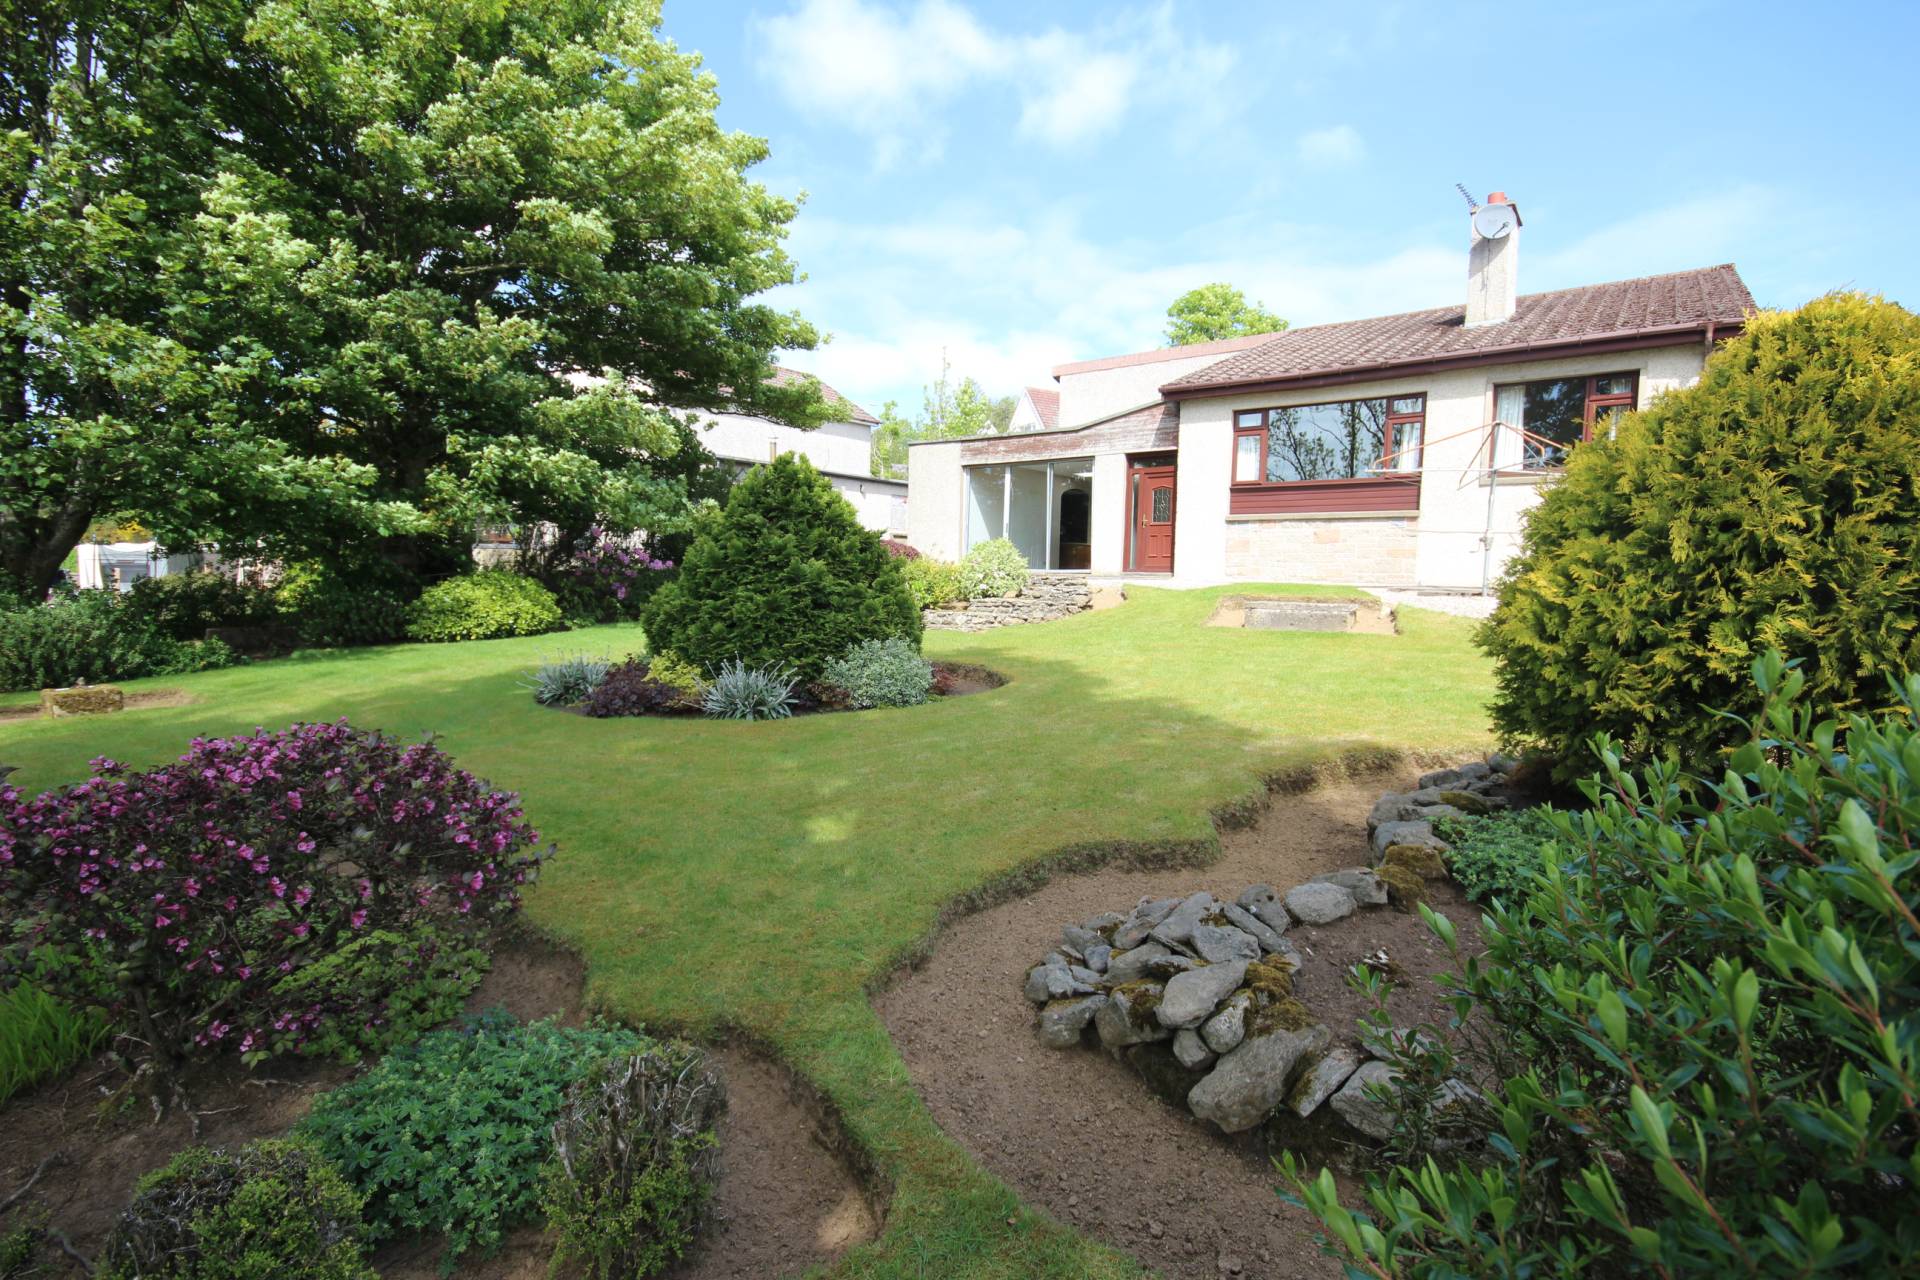
We are pleased to offer for sale this 3 bed detached bungalow which appreciates country views and benefits from oil central heating, double glazing, front garden, off street parking and single garage. The property comprises of an entrance hall, bathroom, utility room, kitchen, lounge, sun room, hallway and 3 bedrooms.
ACCOMMODATION
Entrance Hall
Exterior door into the carpeted hall. Gives access to the bathroom, utility room and hallway. Cupboard housing the fuse box.
Bathroom (5’8’’ x 10’6’’ / 1.77m x 3.24m)
WC, wash hand basin, fitted bath and separate shower cubicle. Heated towel rail and side facing opaque window.
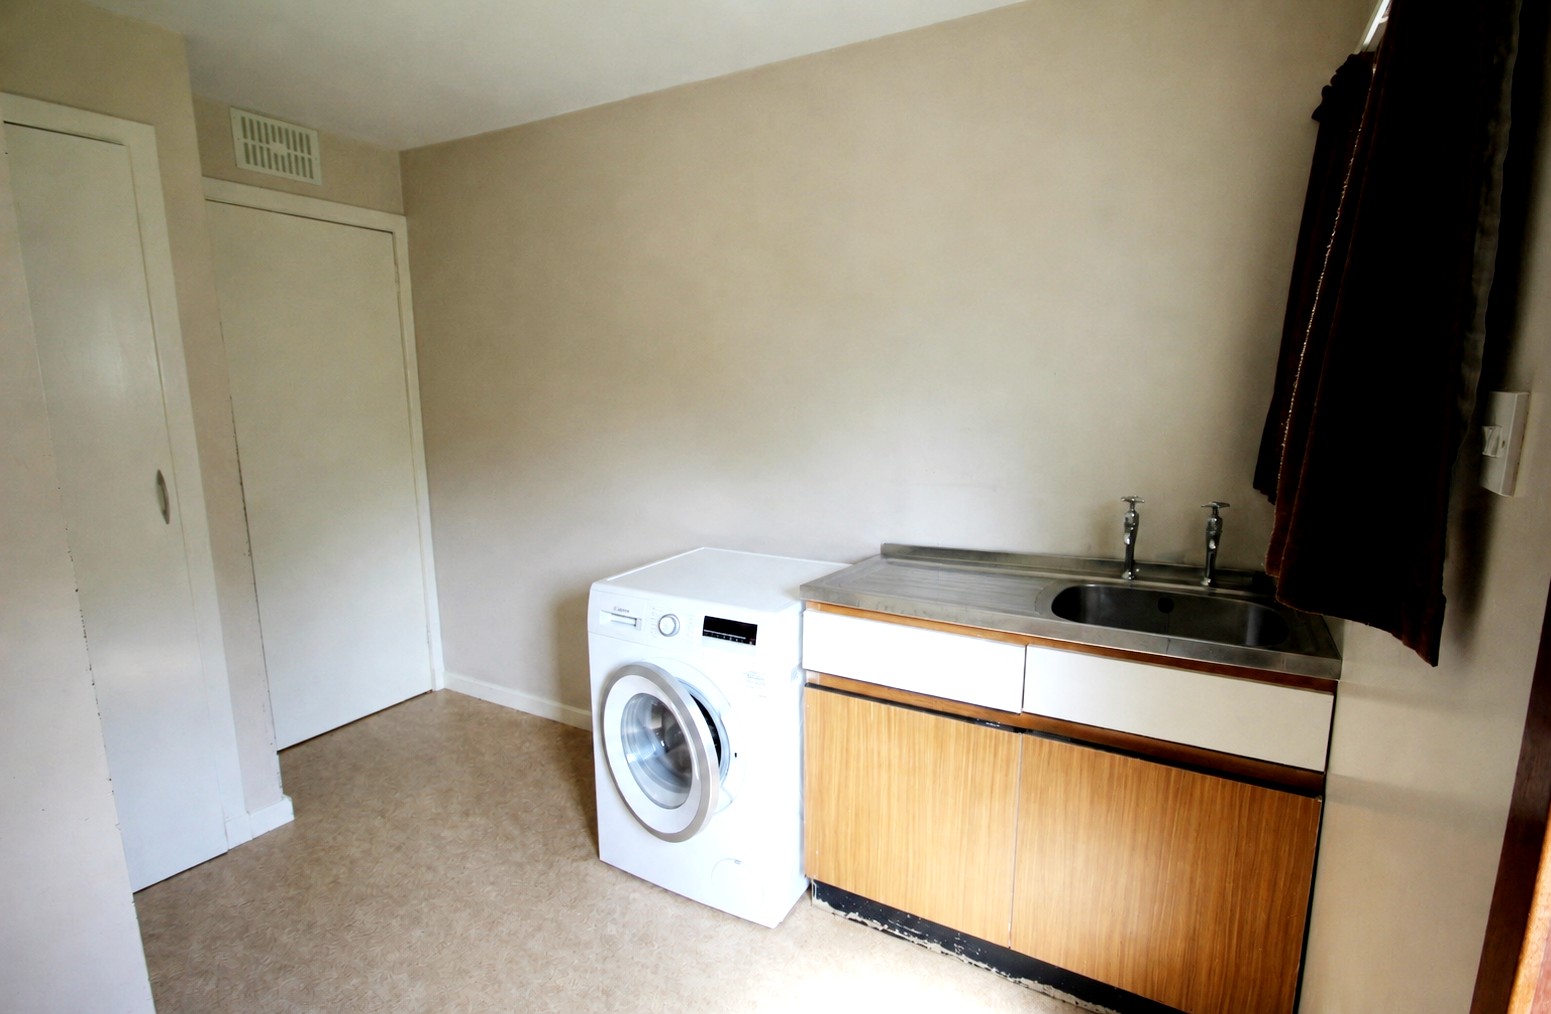
Utility Room (8’1’’ x 10’6’’ / 2.48m x 3.25m)
Base unit integrating sink and drainer. Washing machine to remain and space for white goods. Shelved storage cupboard. Doors to kitchen and outside.
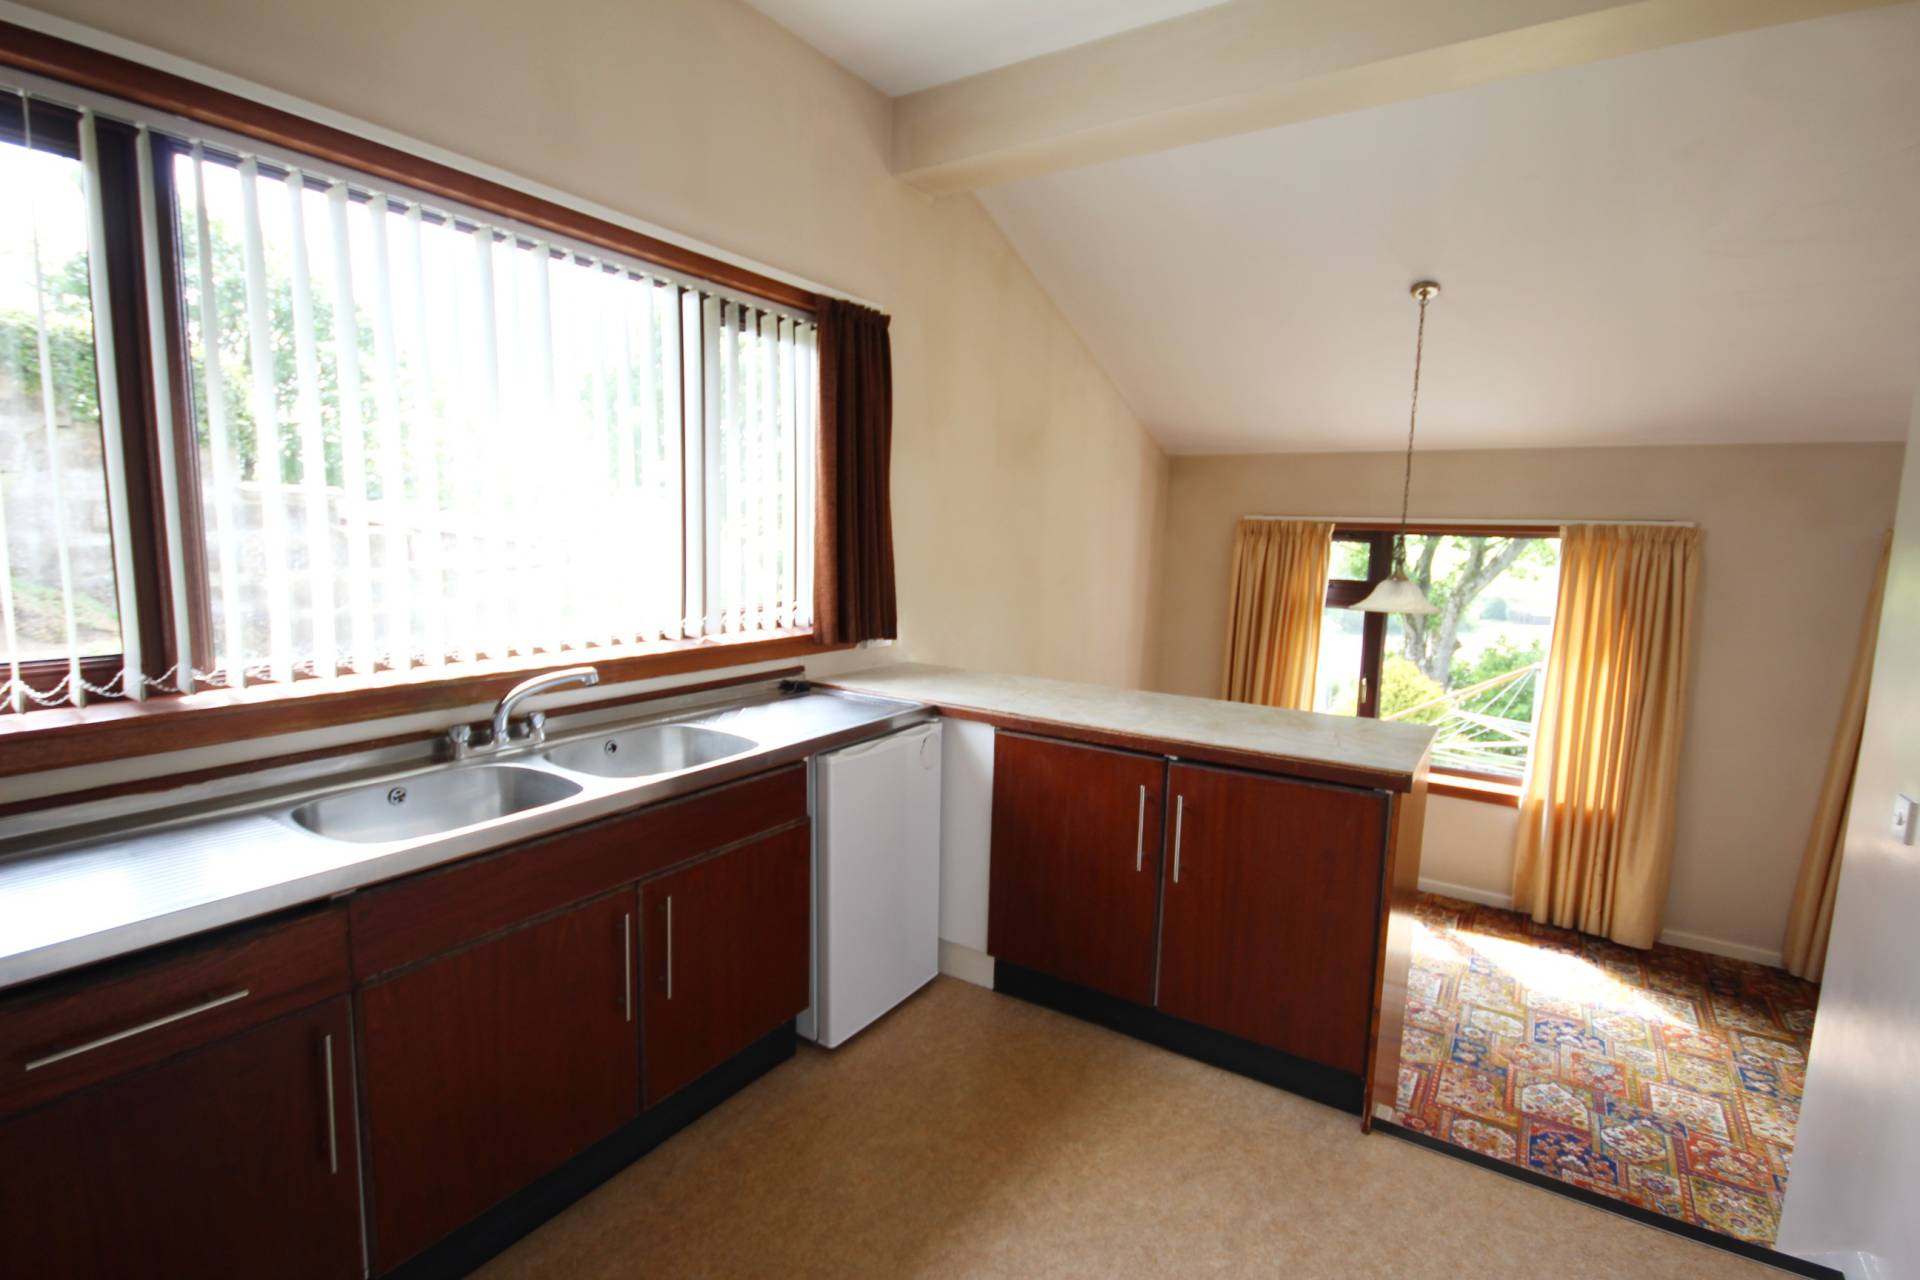
Kitchen with Dining area (8’6’’ x 21’1’’ / 2.63m x 6.45m)
Base units integrating a double sink and drainer. Electric cooker and under counter fridge to remain. Cupboard housing the boiler. Shelved cupboard housing the hot water tank. Steps down to the carpeted dining area which has shelved storage cupboards and leads to open plan lounge.
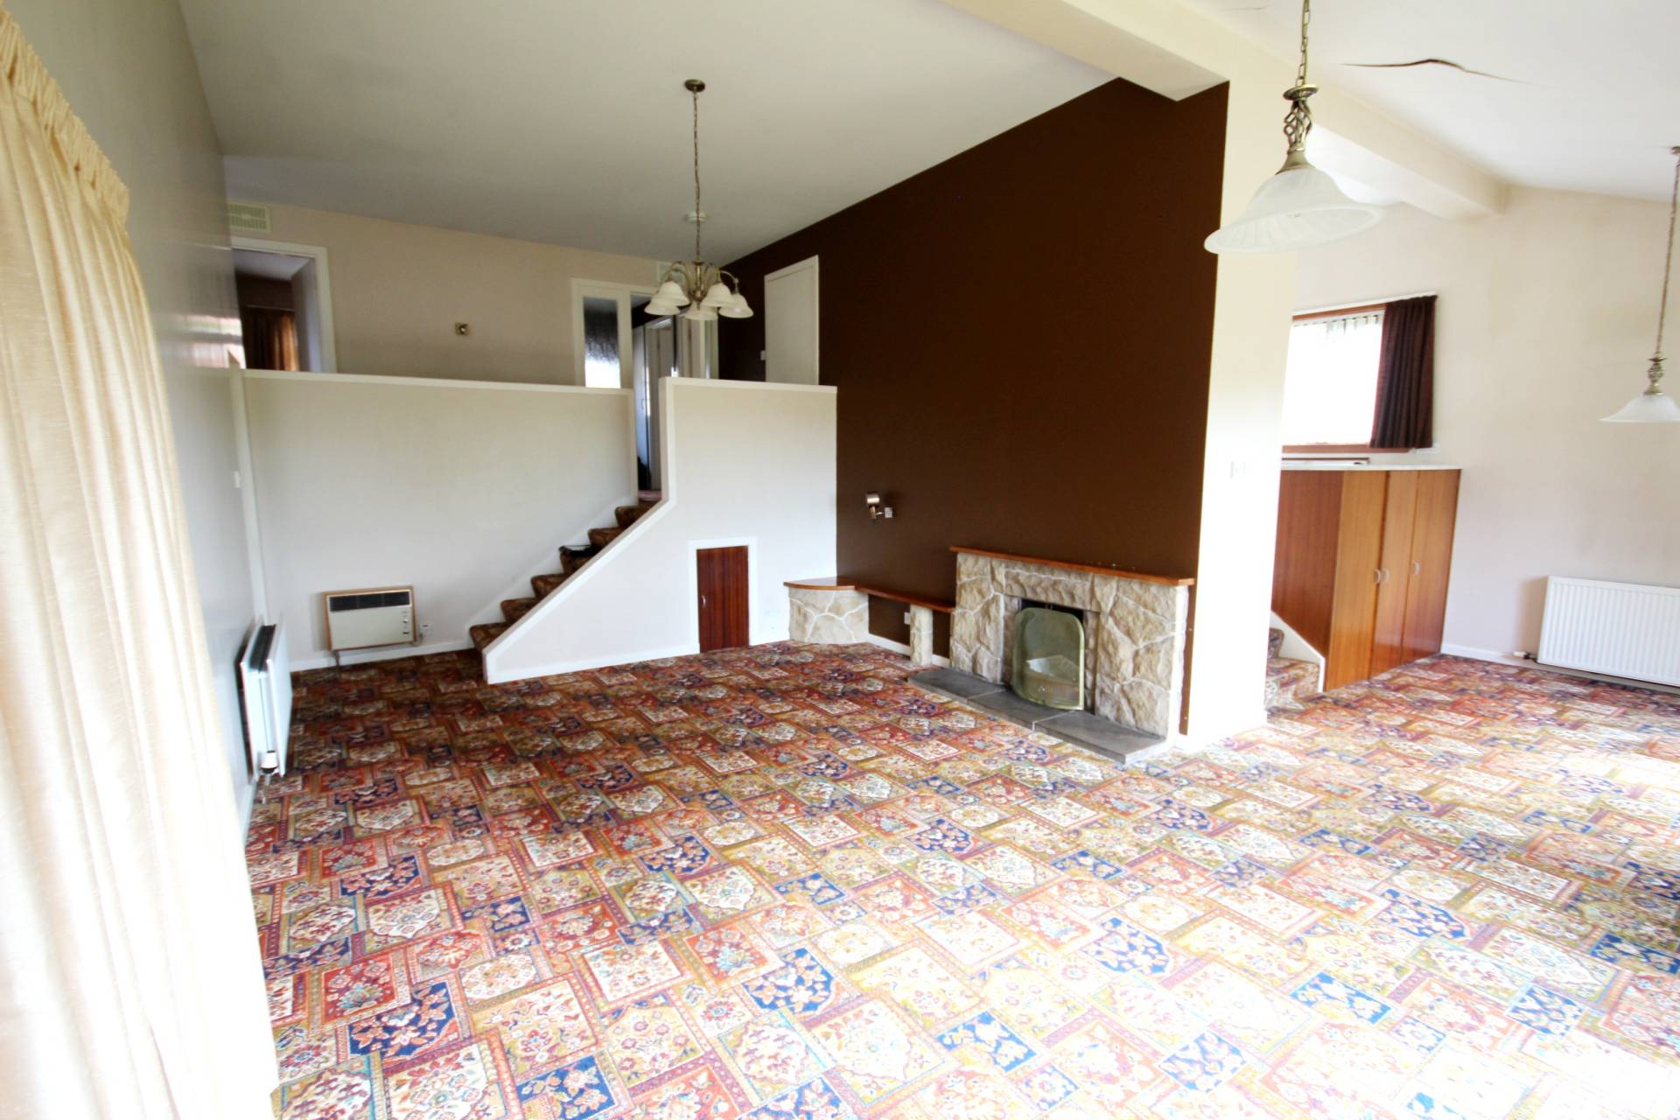
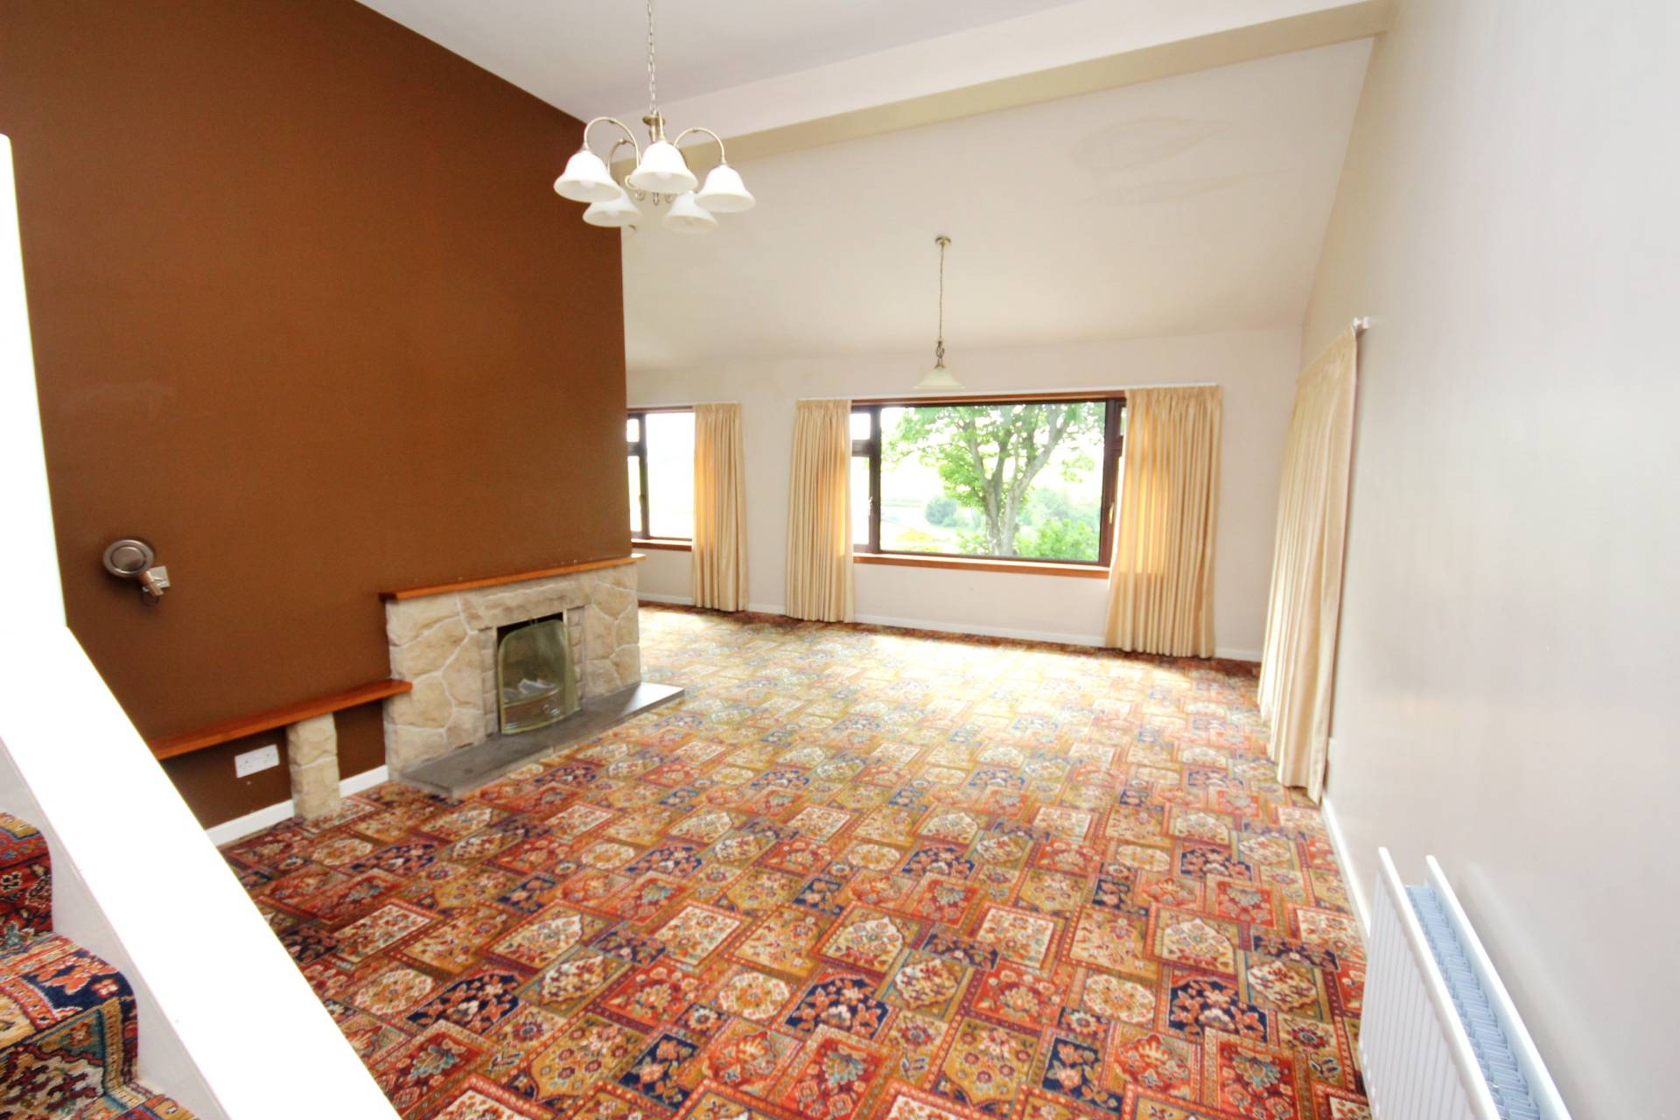
Lounge (15’2’’ x 22’5’’ / 4.63m x 6.85m)
Fitted carpet and large front facing windows appreciating country views. Coal fireplace with mantelpiece surround. Glazed panel door to sunroom. Stairs leading up to the hallway with a storage cupboard underneath.
Sun Room ( 21’6” x 18’9” / 6.61m x 5.76m)
Steps down into the sun room. Large front facing sliding patio doors. Bar area with storage area. Door to outside.
Hallway
Fitted carpet and access to all three bedrooms. Two storage cupboards.
Bedroom 3 ( 8’6” x 10” / 2.64m x 3.04m)
Fitted carpet and rear facing window.
Bedroom 2(8’7” x 9’9” / 2.67m x 3.03m)
Fitted carpet and rear facing window. Single fitted wardrobe.
Bedroom 1 ( 13’5” x 9’7” / 4.13m x 2.97m)
Fitted carpet, rear and front facing windows. Single fitted wardrobe.
OUTSIDE
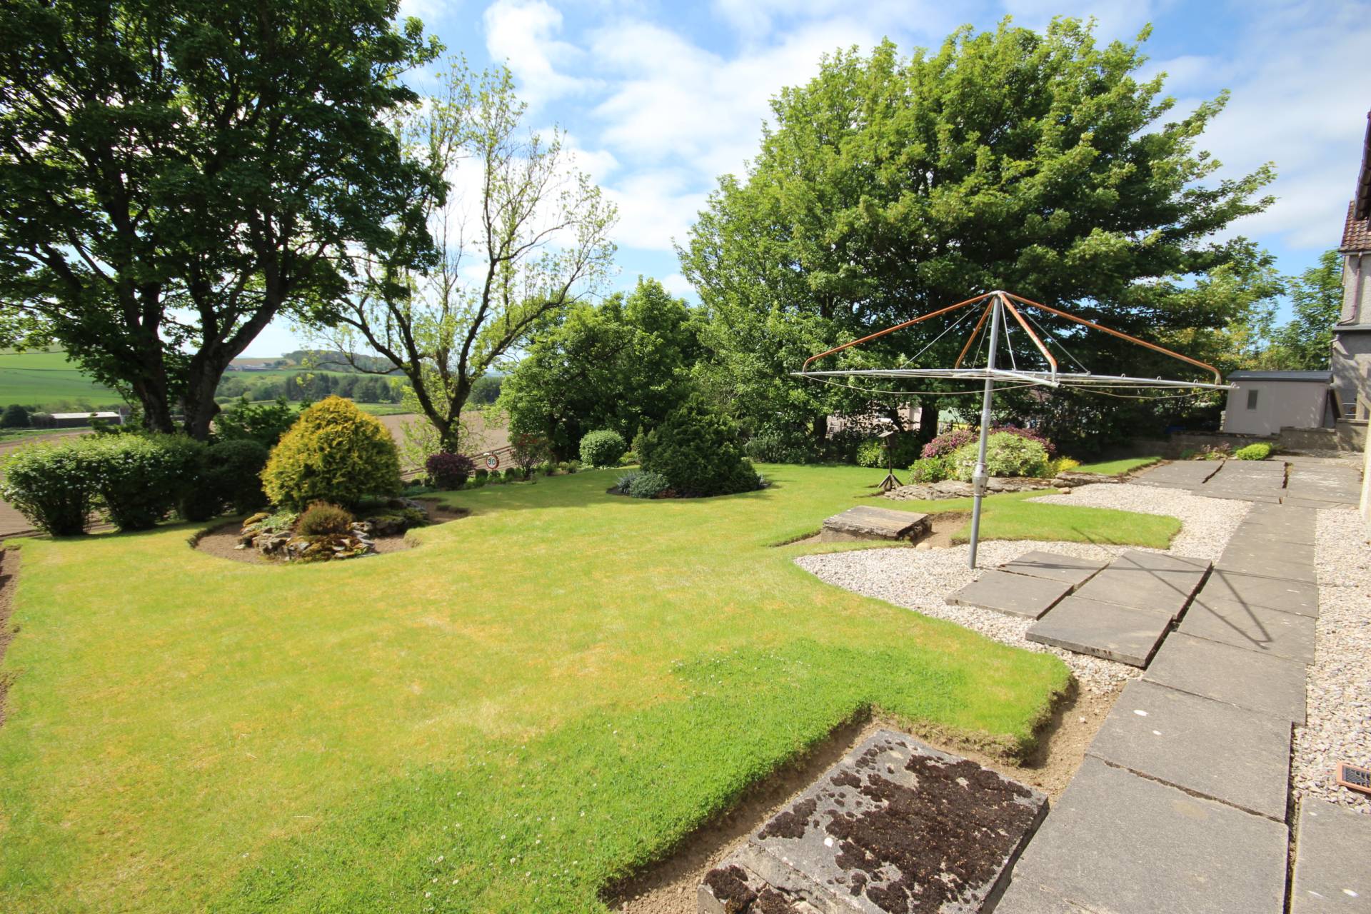
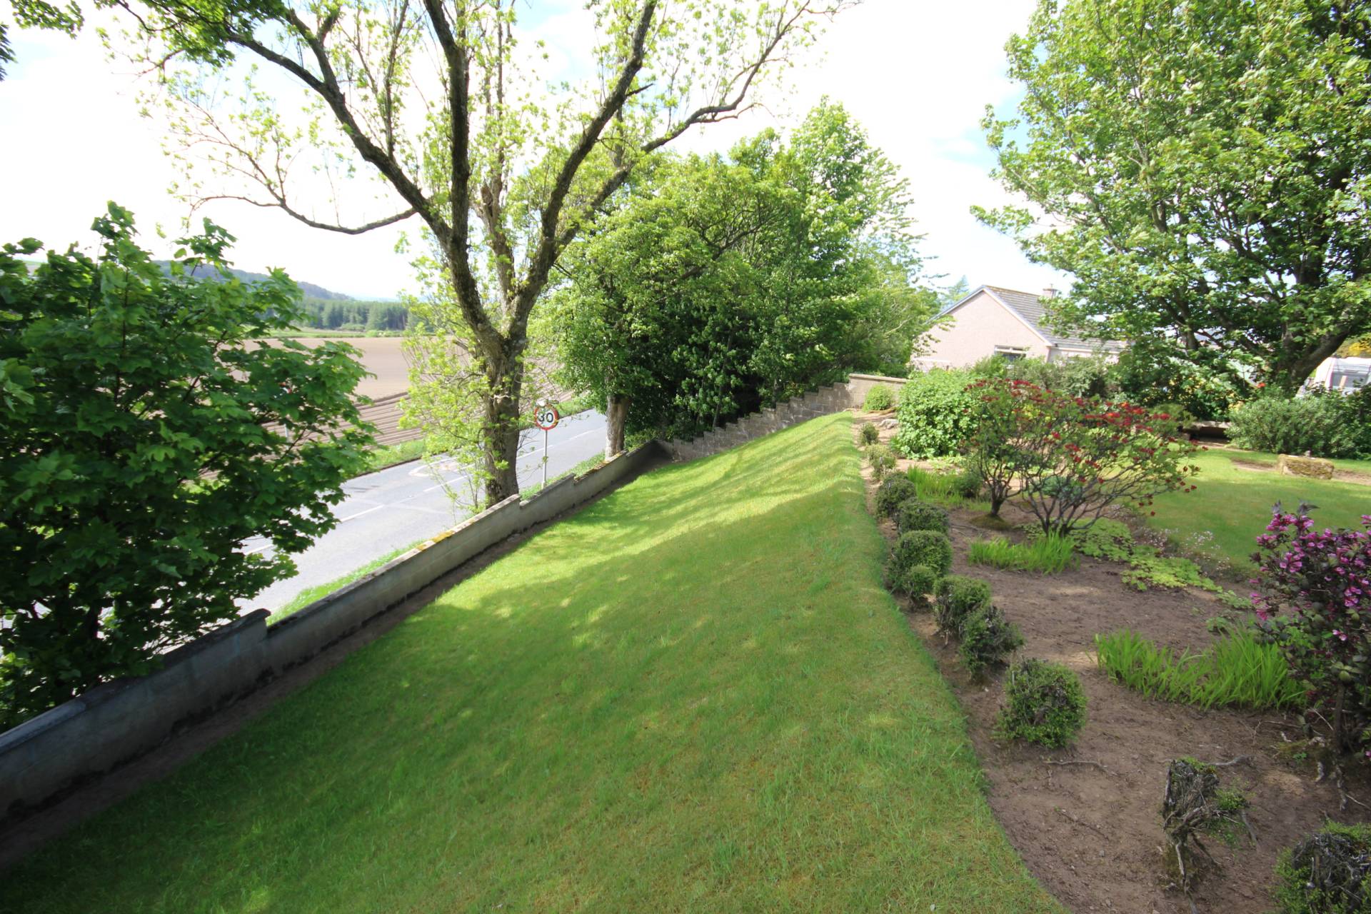
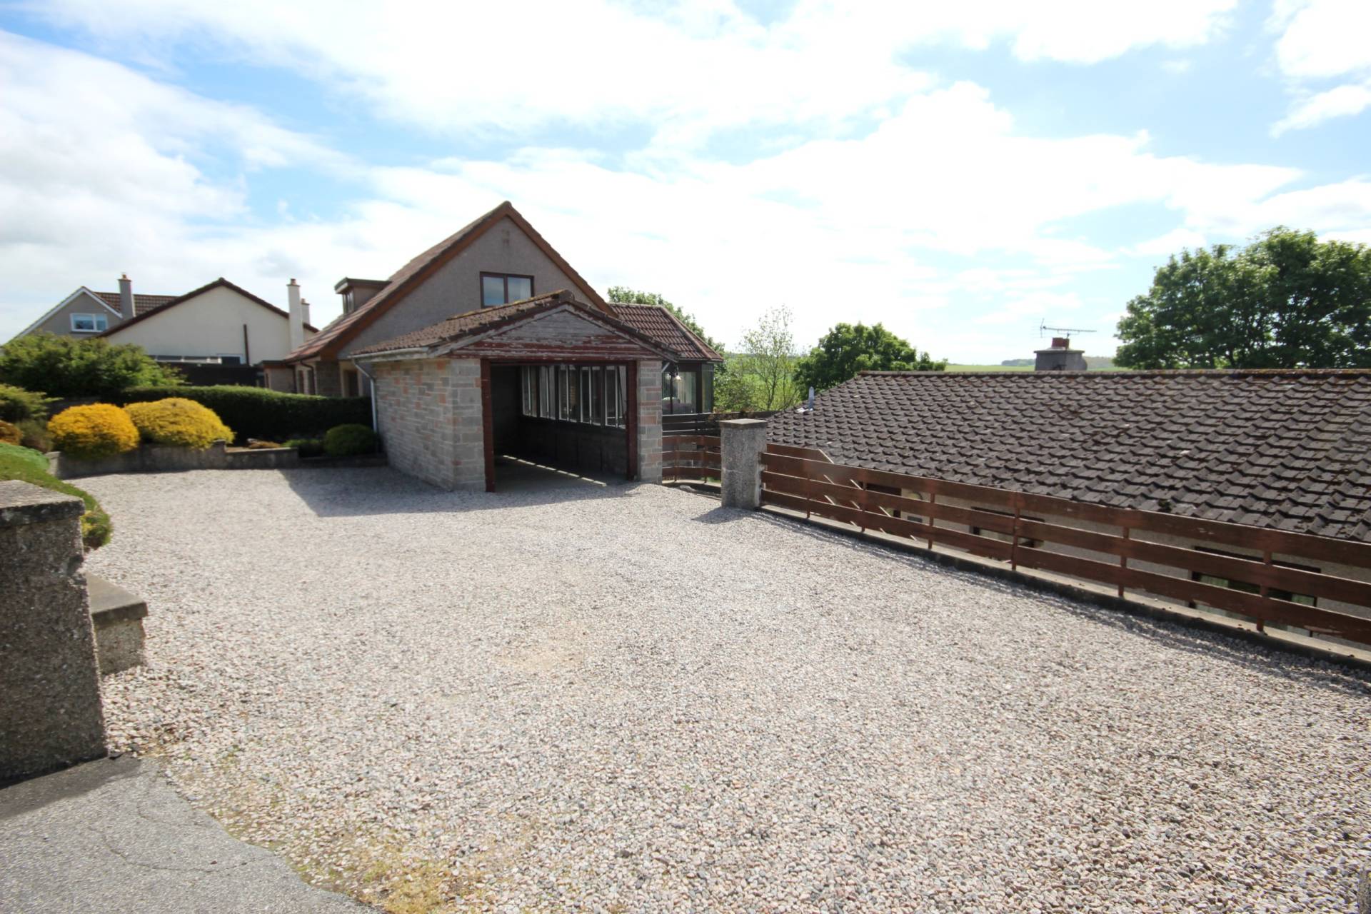
A stone chip driveway provides off street parking and leads to the SINGLE GARAGE. Steps lead to the rear of the property with slabbed path and access to the shed which has electricity and power. The large garden is mainly laid to lawn with areas planted with mature shrubs and bushes and a drying area.
SERVICES
Mains electricity, water and drainage. Oil central heating.
ITEMS INCLUDED
All the usual heritable fittings and fixtures are included.
Council Tax Band
D
EPC Band
E
Entry
By arrangement
Viewing
By contacting The Property Shop, Turriff on 01888 563777.Email: turriff.property@stewartwatson.co.uk
Offers
All offers should be submitted in writing to our Turriff office.
LOCATION
Aberchirder is a thriving village approx. 8 miles from the towns of Turriff and Banff both of which provide a wide range of shopping, business, leisure and educational facilities including Secondary Schooling. Local facilities in Aberchirder include shops, Primary School, Health Centre and Bowling Club.
Reference DDP/TUR/F26