Overview
- 1 Rooms
- 2 Bedrooms
- 2 Bathrooms
12 Victoria Gardens, Banff, AB45 2JG
£850 per month
Letting Agent Registration Number is LARN1904084
Landlord Registration Number 1809335/110/19082 & 1809336/110/14082
TYPE OF PROPERTY
Situated within the coastal town of Banff, we offer for lease on an Unfurnished Basis, this Two Bedroom Semi Detached Dwellinghouse which benefits from Double Glazing and Central Heating. The accommodation includes Hallway, Lounge, Dining Kitchen and Bathroom on the ground floor. First floor accommodation includes Two Bedrooms and Shower Room. Outside there is shared access to the property and a communal car park. Low maintenance rear garden. Sea views can be appreciated from the front of the property.
ACCOMMODATION
Vestibule
Front door leads into the vestibule. Door to hallway.
Hallway
The hallway provides access to the lounge, dining kitchen and bathroom. Storage cupboard, under stair cupboard housing the boiler, stairs to the first floor, central heating radiator and fitted carpet.
Lounge
19′ 9″ x 12′ 2″
(6.05m x 3.71m)
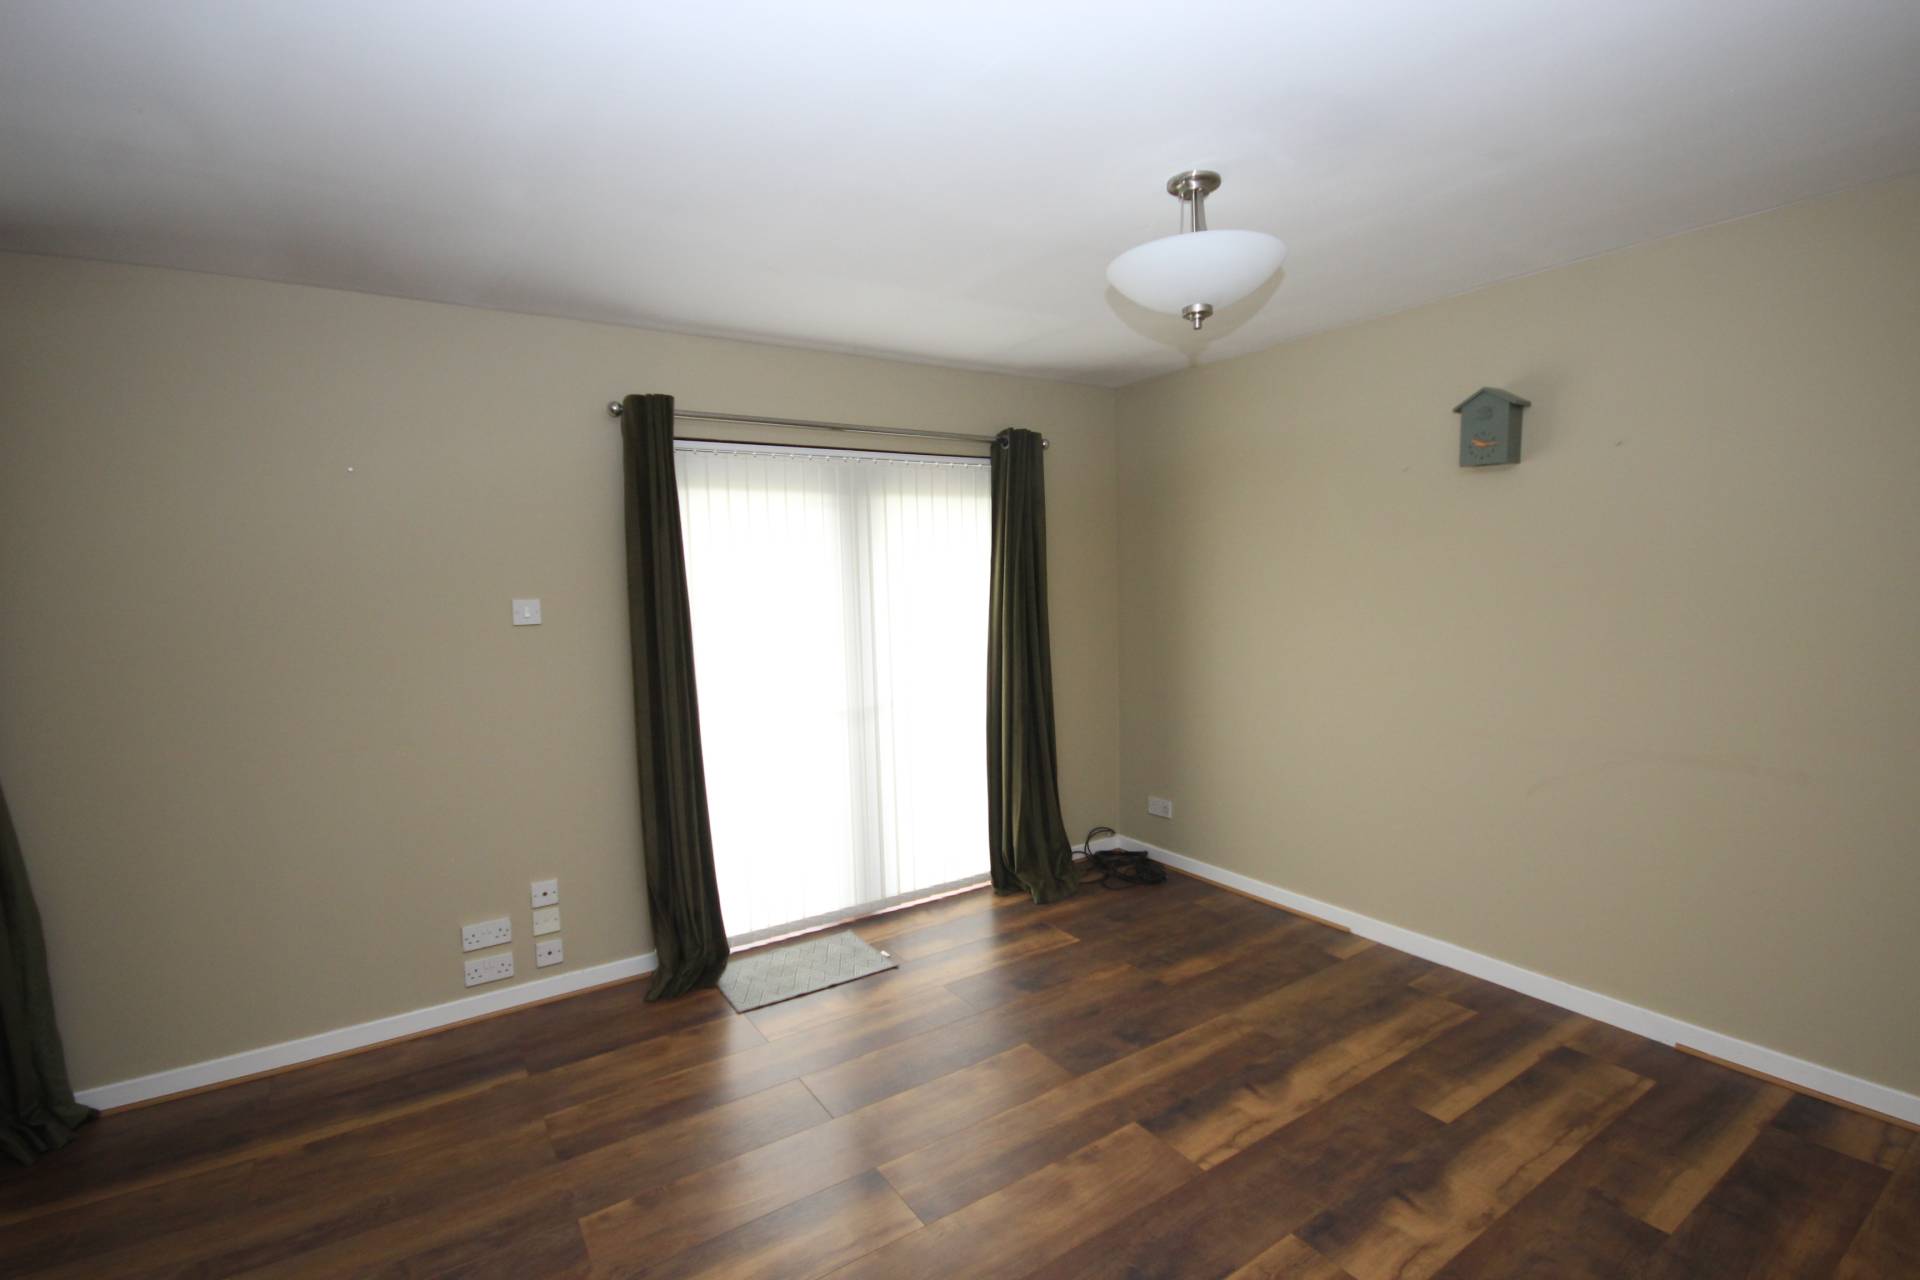
The bright and airy lounge offers space for a variety of furniture. Patio doors giving direct access to the rear garden allowing plenty of natural light. Television point, central heating radiator and laminate flooring.
Dining Kitchen
13′ 4″ x 9′ 9″
(4.07m x 3.01m)
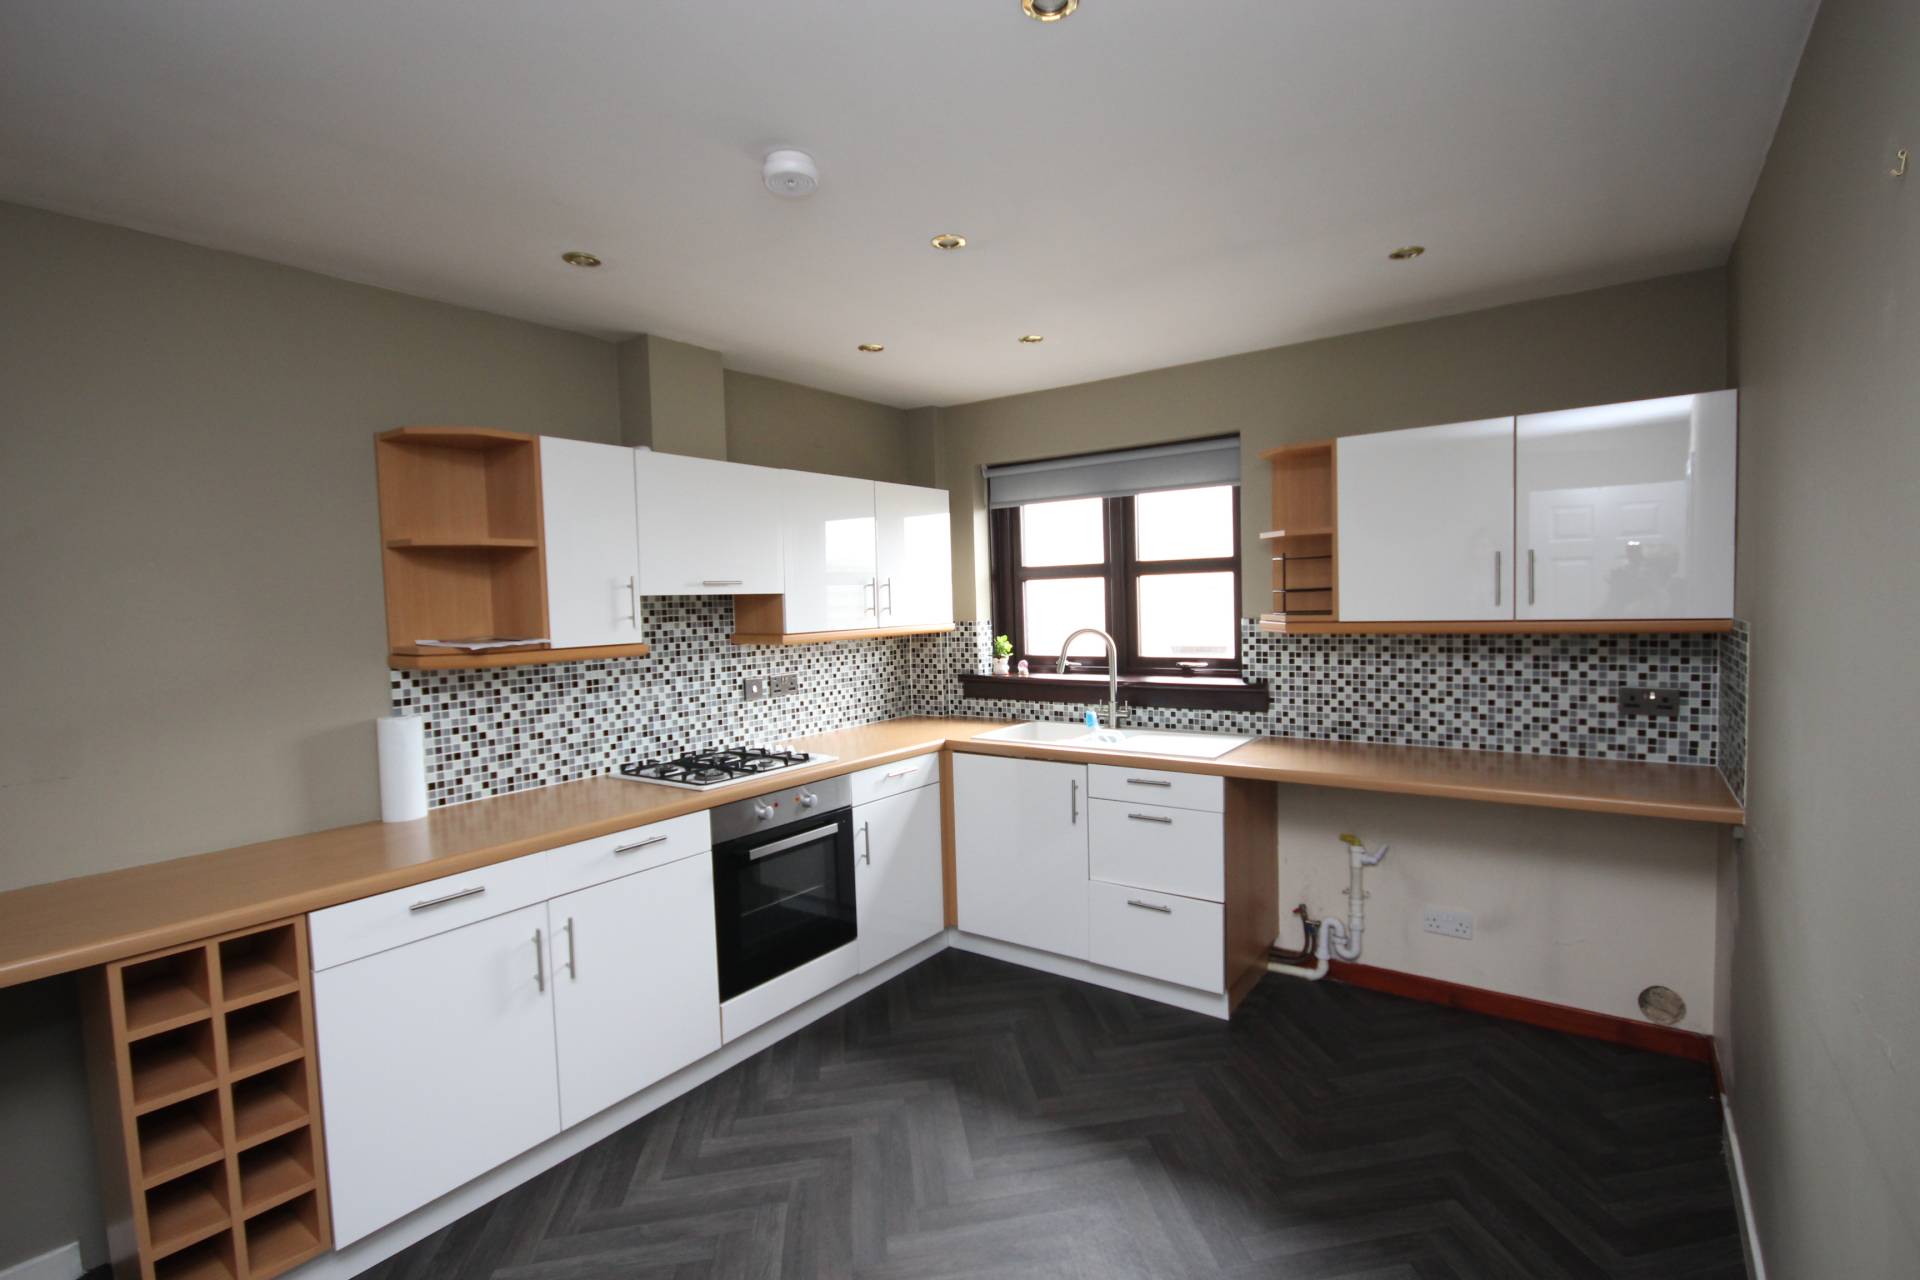
The kitchen is fitted with a range of base and eye-level units, incorporating a 1 ½ sink, splashback tiling and coordinating work surfaces. The units further incorporate a gas hob with oven below and extractor hood above. Space for kitchen table. Central heating radiator and vinyl flooring.
Bathroom
Fitted with a white suite comprising of a w.c., wash hand basin and bath. Central heating radiator and vinyl flooring.
FIRST FLOOR ACCOMMODATION
A carpeted staircase leads to the first floor accommodation. Storage cupboard. Velux window.
Bedroom 1
10′ 2″ x 9′ 9″
(3.10m x 3.01m)
A good sized bedroom benefiting from built in wardrobe incorporating hanging rail and shelf fronted by sliding mirrored doors. Television point, Velux window, central heating radiator and fitted carpet.
Bedroom 2
12′ 4″ x 9′ 7″
(3.77m x 2.95m)
A further double bedroom with Velux window, television and telephone points, central heating radiator and fitted carpet.
Shower Room
Fitted with white w.c., wash hand basin and shower. Central heating radiator and vinyl flooring.
OUTSIDE
Shared access leads to the property. Communal car park. Low maintenance rear garden and two garden sheds.