Overview
- 1 Rooms
- 3 Bedrooms
- 1 Bathrooms
- 1
15 NORTH STREET, ABERCHIRDER, HUNTLY, AB54 7TH
3 Bed End Terraced Dwellinghouse
•Lounge, Kitchen, Utility Area & Porch
•3 Bedrooms & Shower Room
•Oil Central Heating & Double Glazing
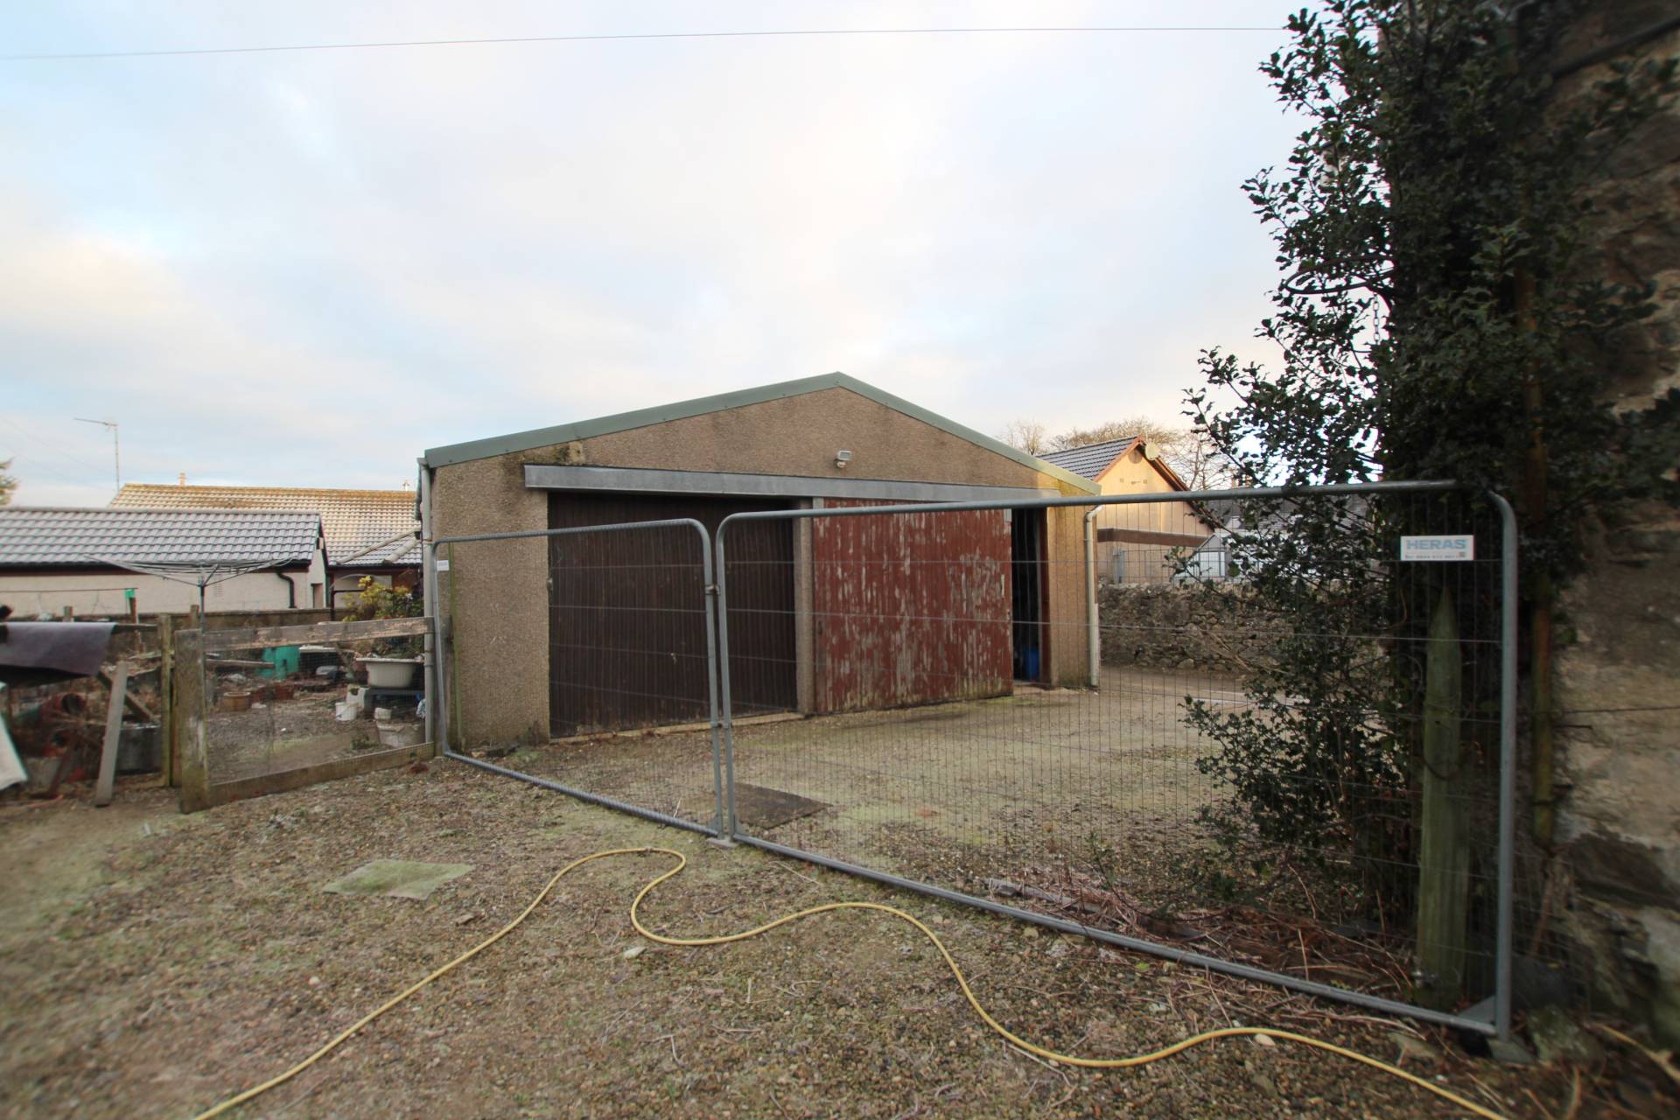
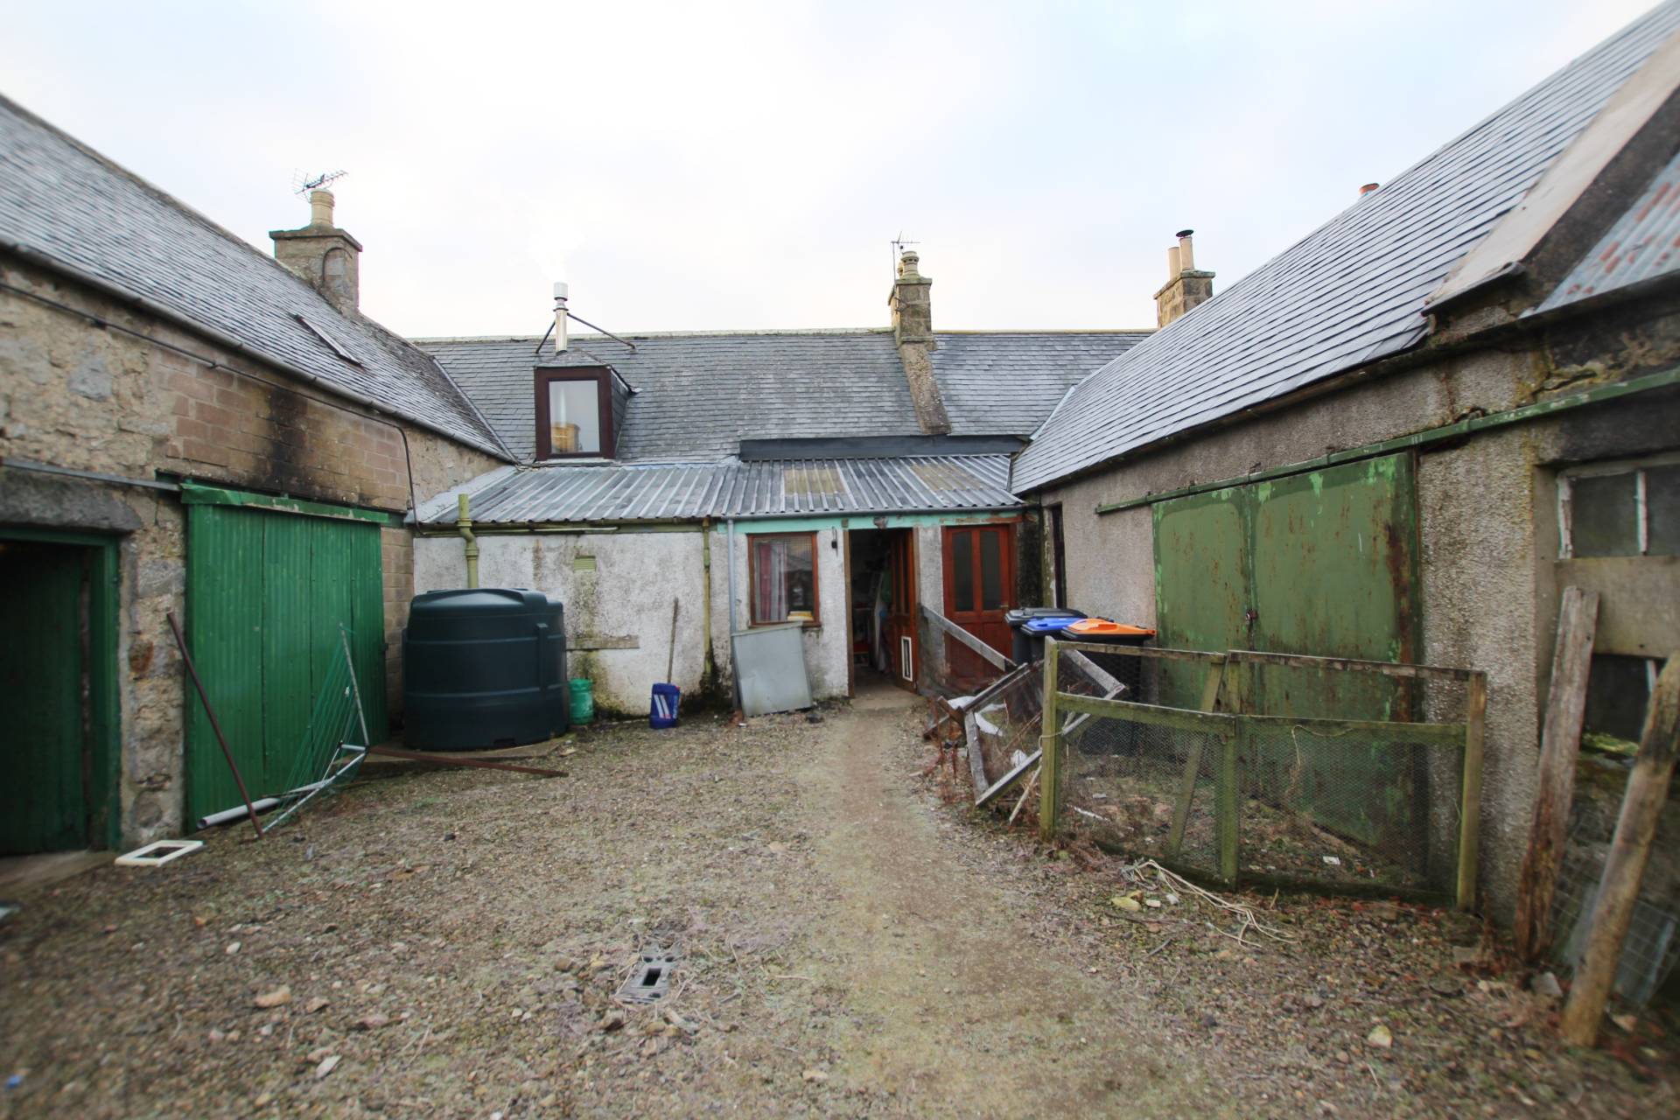
•Large Double Garage providing off street parking
•Outbuildings & Garden
TYPE OF PROPERTY
We offer for sale this 3 bed end terraced dwellinghouse which would make an ideal renovation project and benefits from oil central heating, double glazing, outbuildings and large double garage to the rear. The property comprises of a hallway, lounge, utility area, kitchen, porch, 3 bedrooms and shower room.
ACCOMMODATION
Hallway
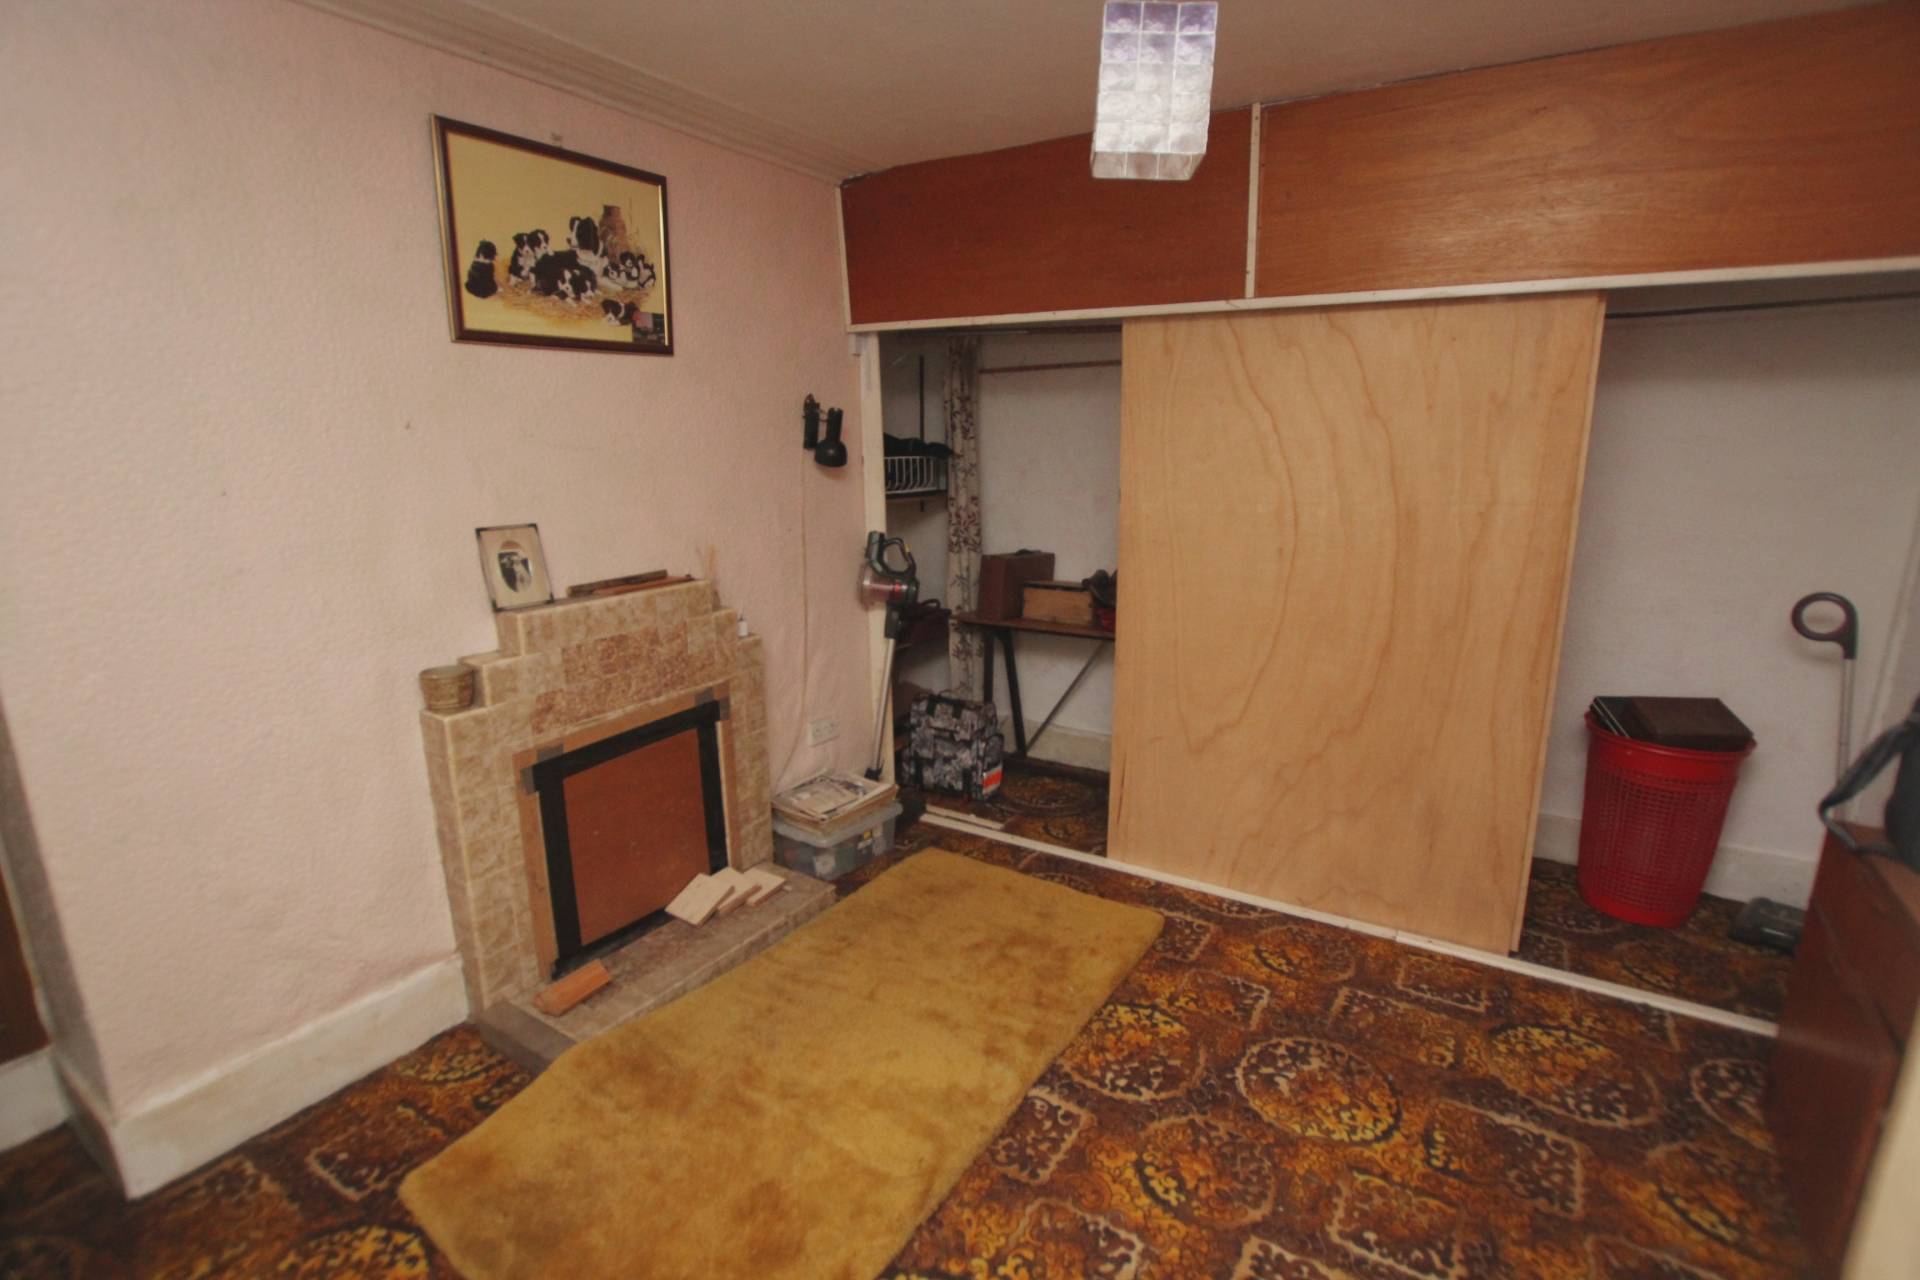
Exterior door into the hallway. Gives access to the lounge, utility area, bedroom 1 and stairs to the upper hall. Fitted carpet.
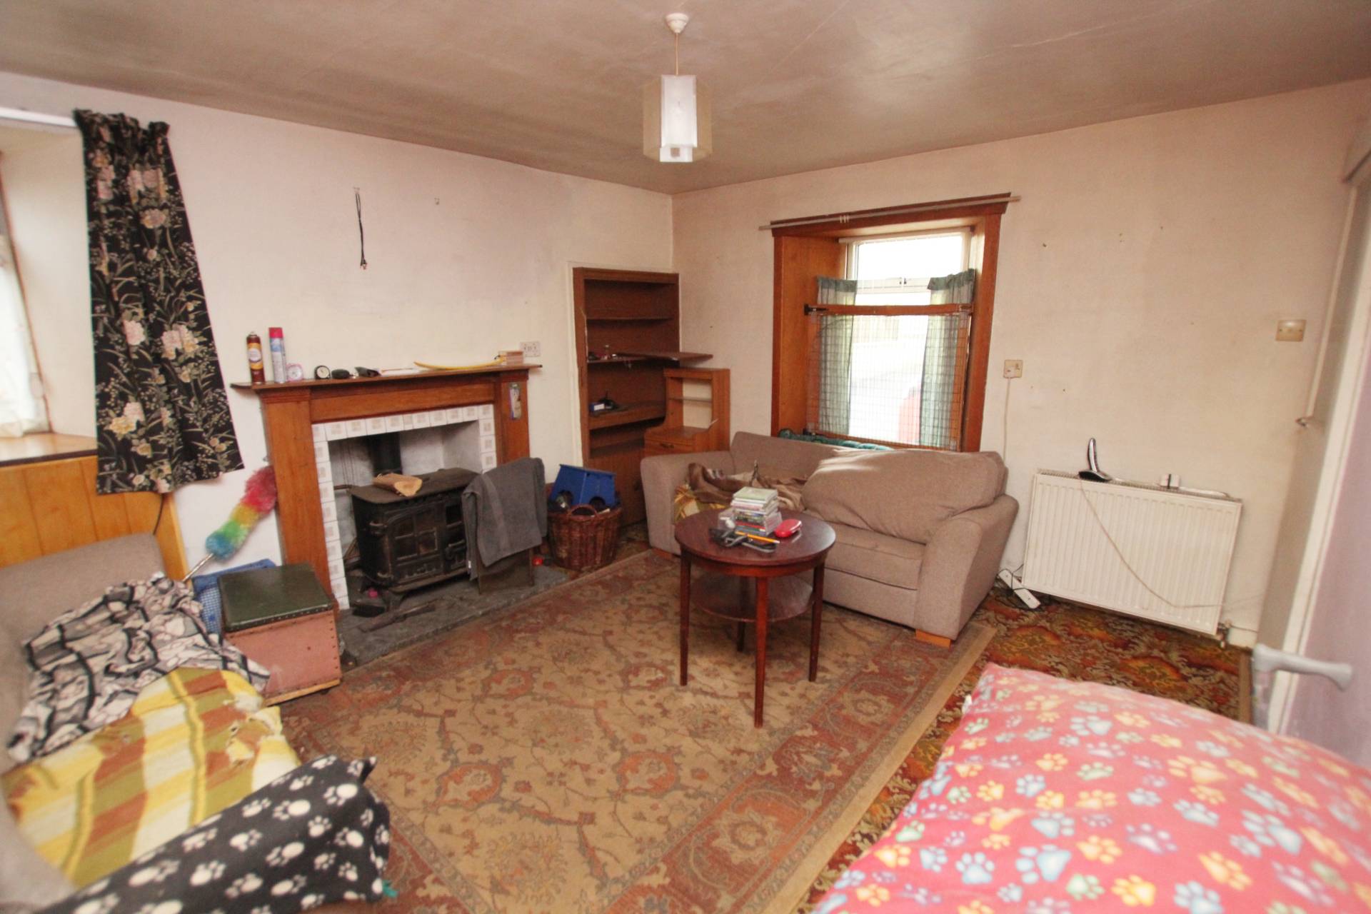
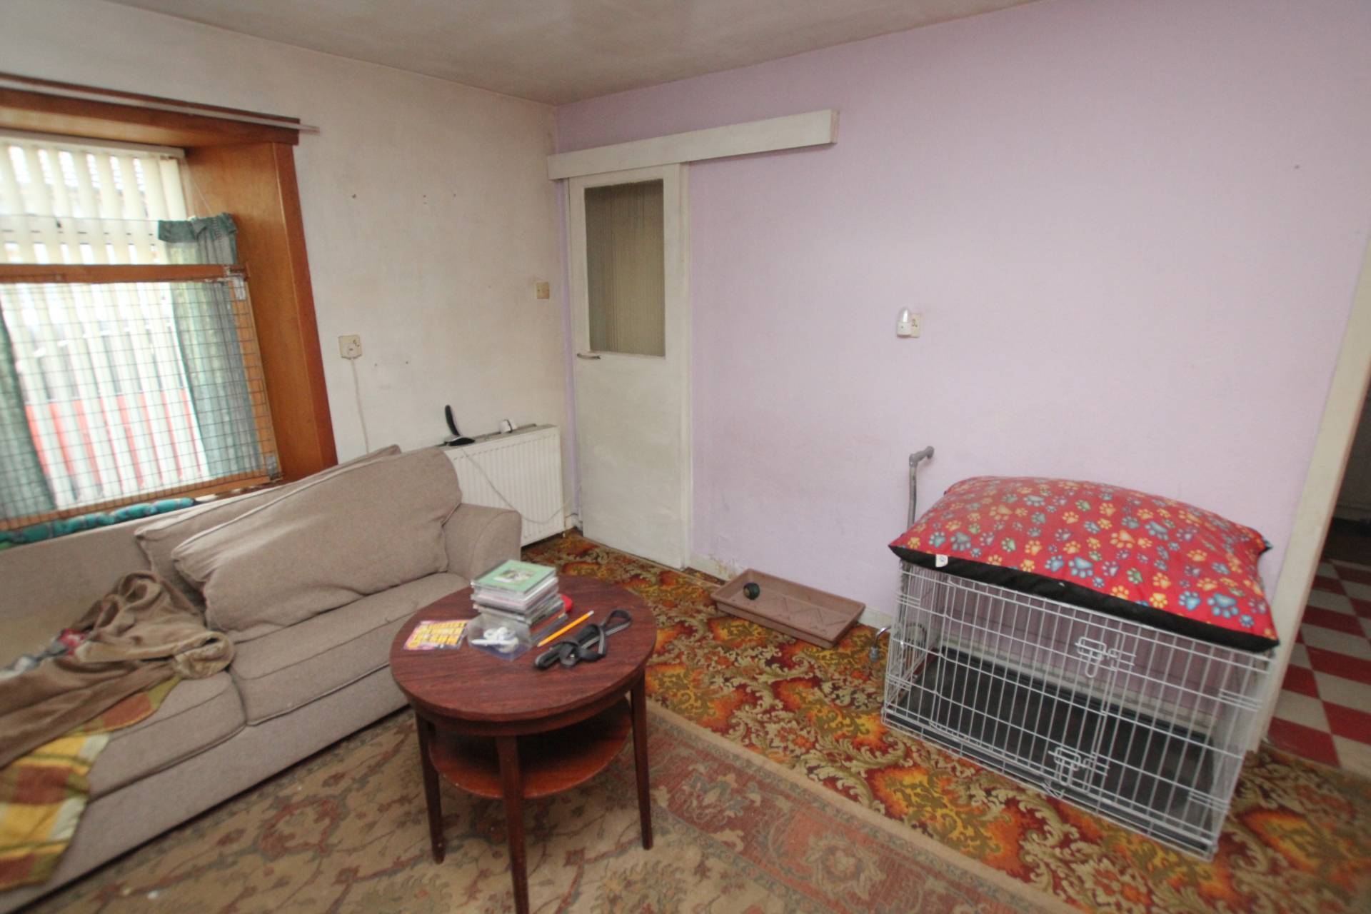
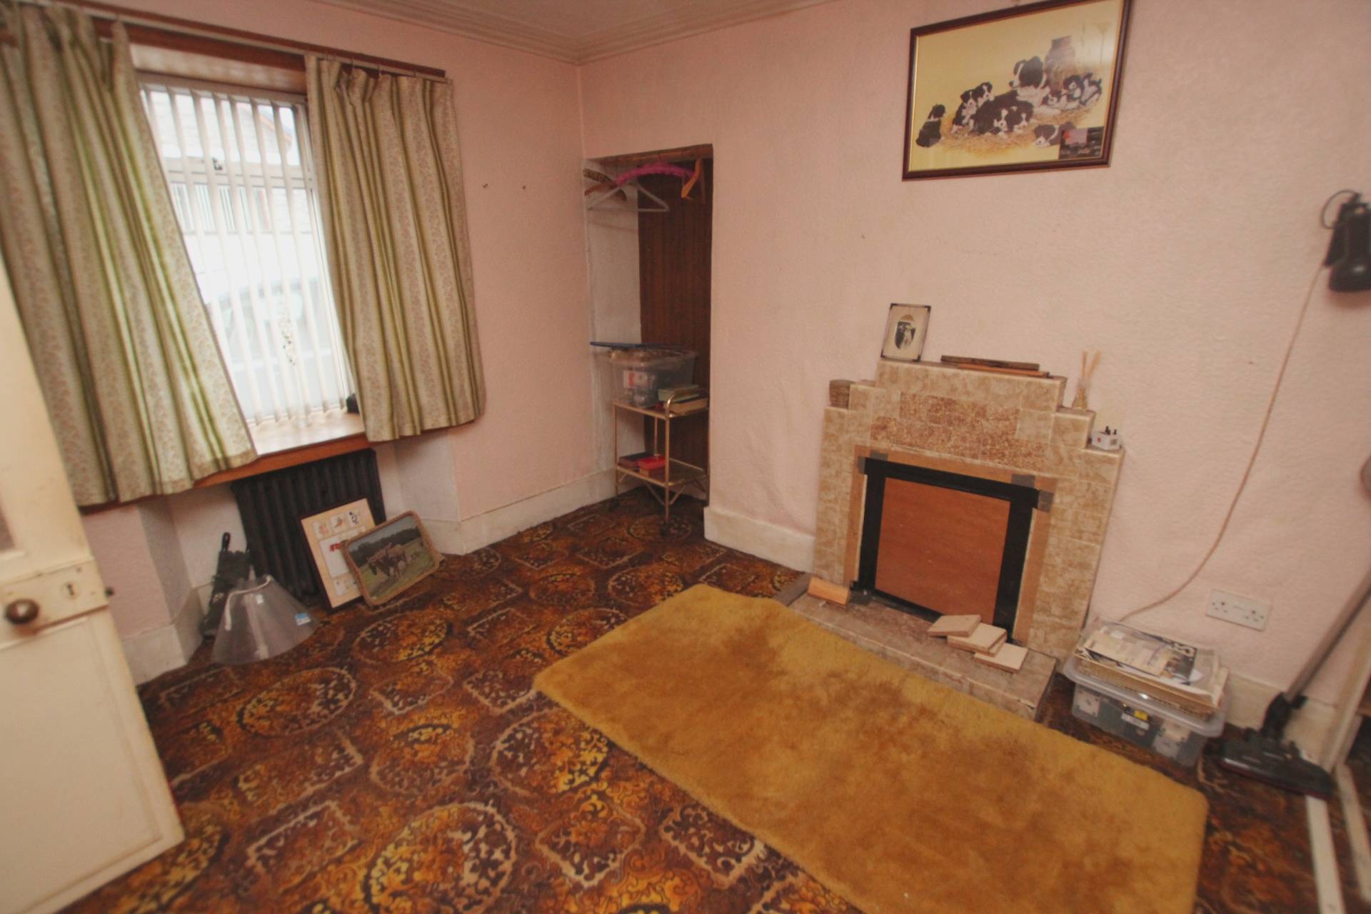
Lounge (13’2’’ x 11’6’’ / 4.02m x 3.53m)
Front and side facing windows and fitted carpet. Cast iron stove. Feature shelved alcove.
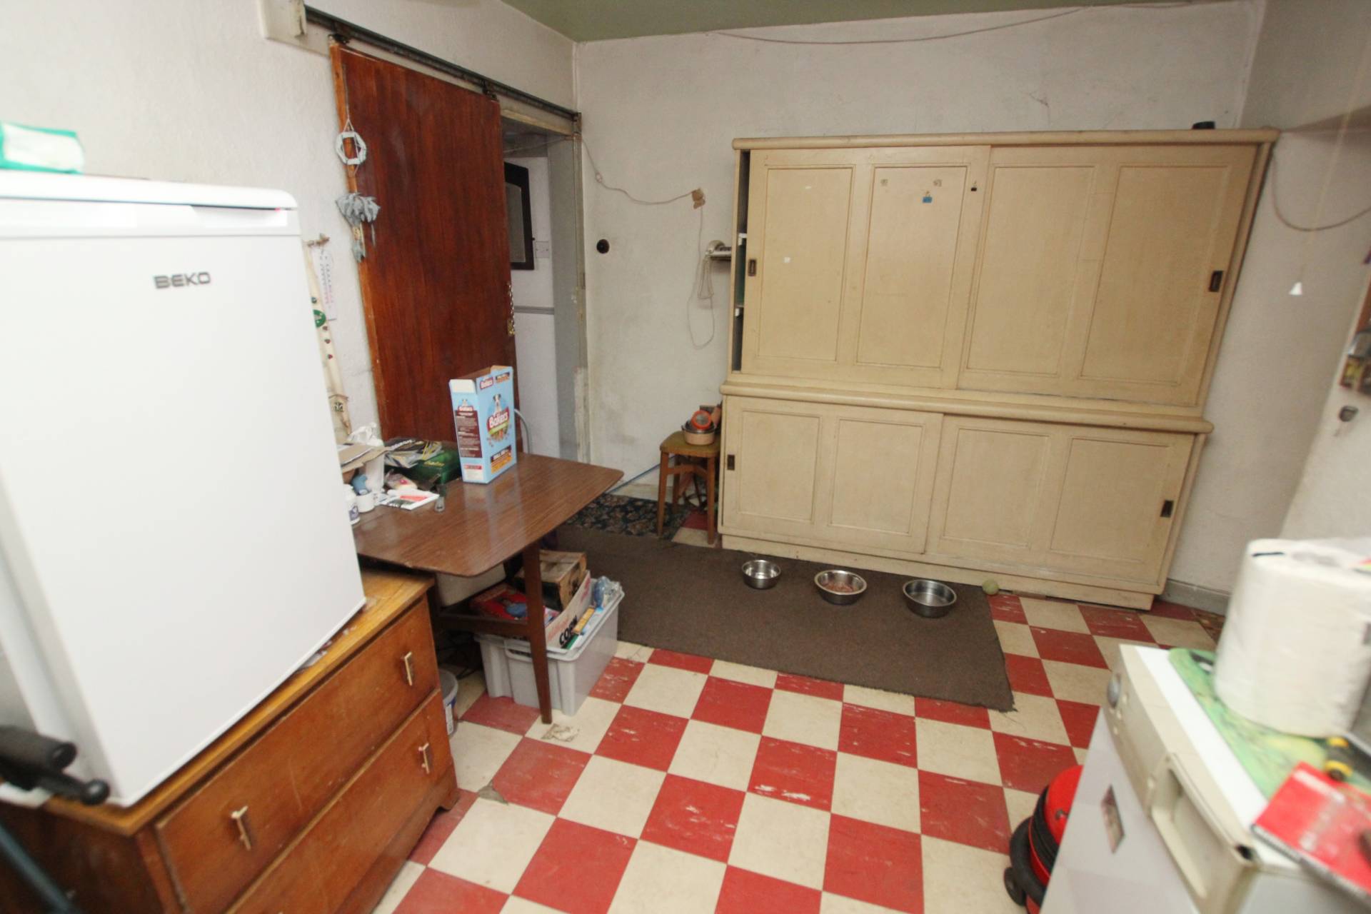
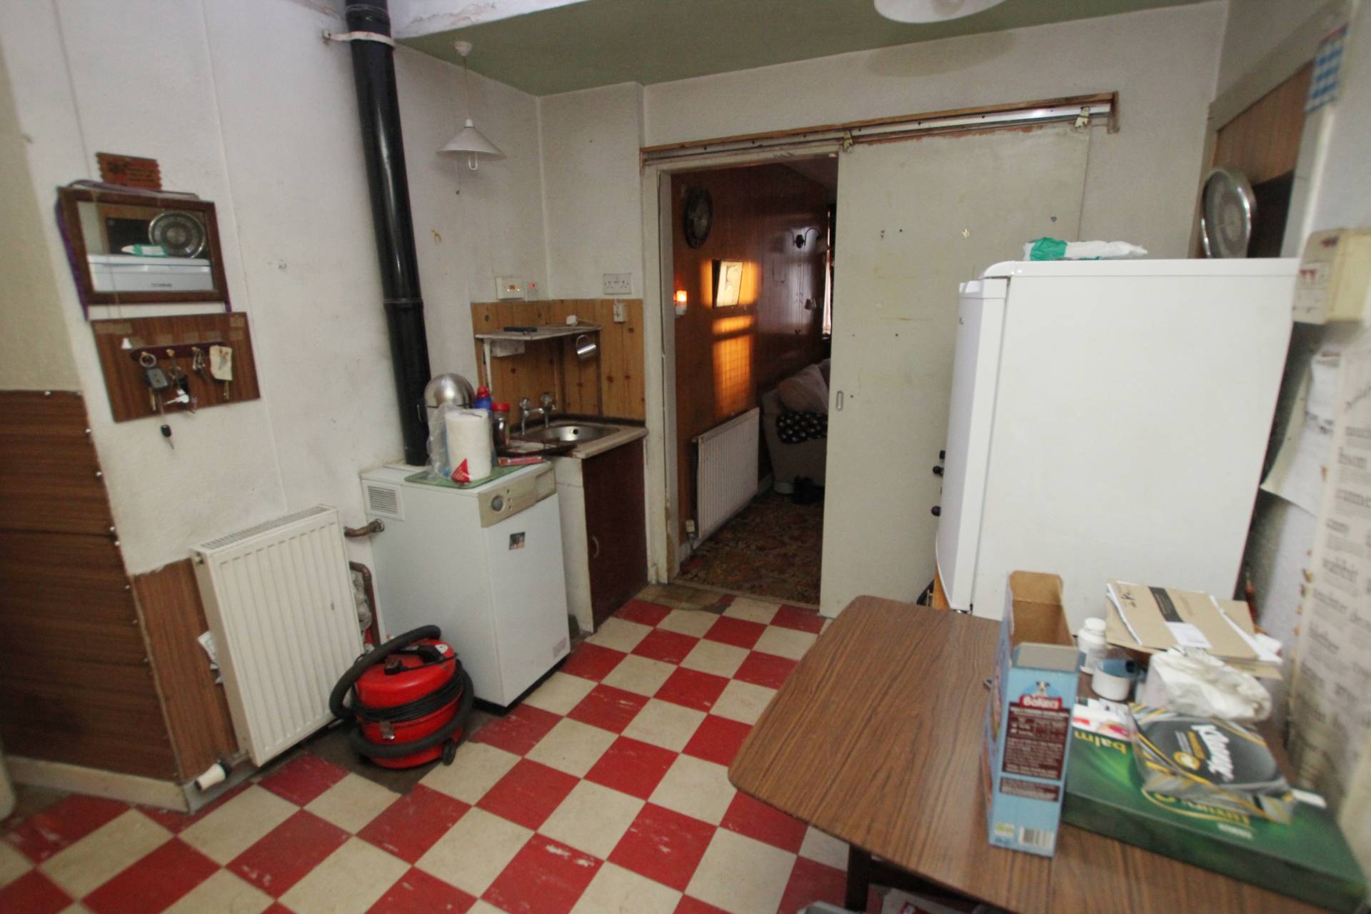
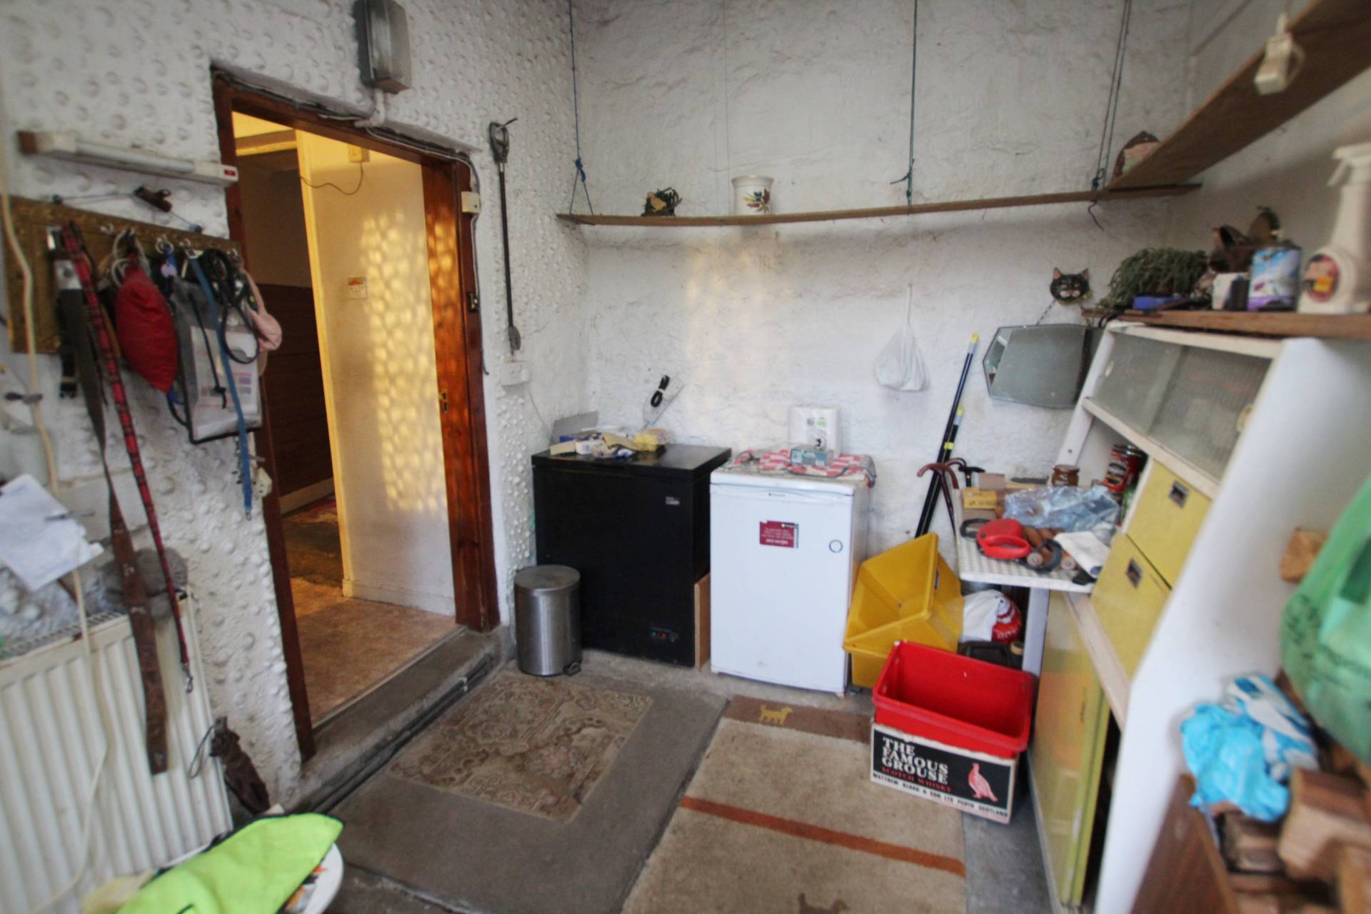
Utility Area (11’2’’ x 8’4’’ / 3.41m x 2.56m)
Central heating boiler. Stainless steel sink. Door kitchen.
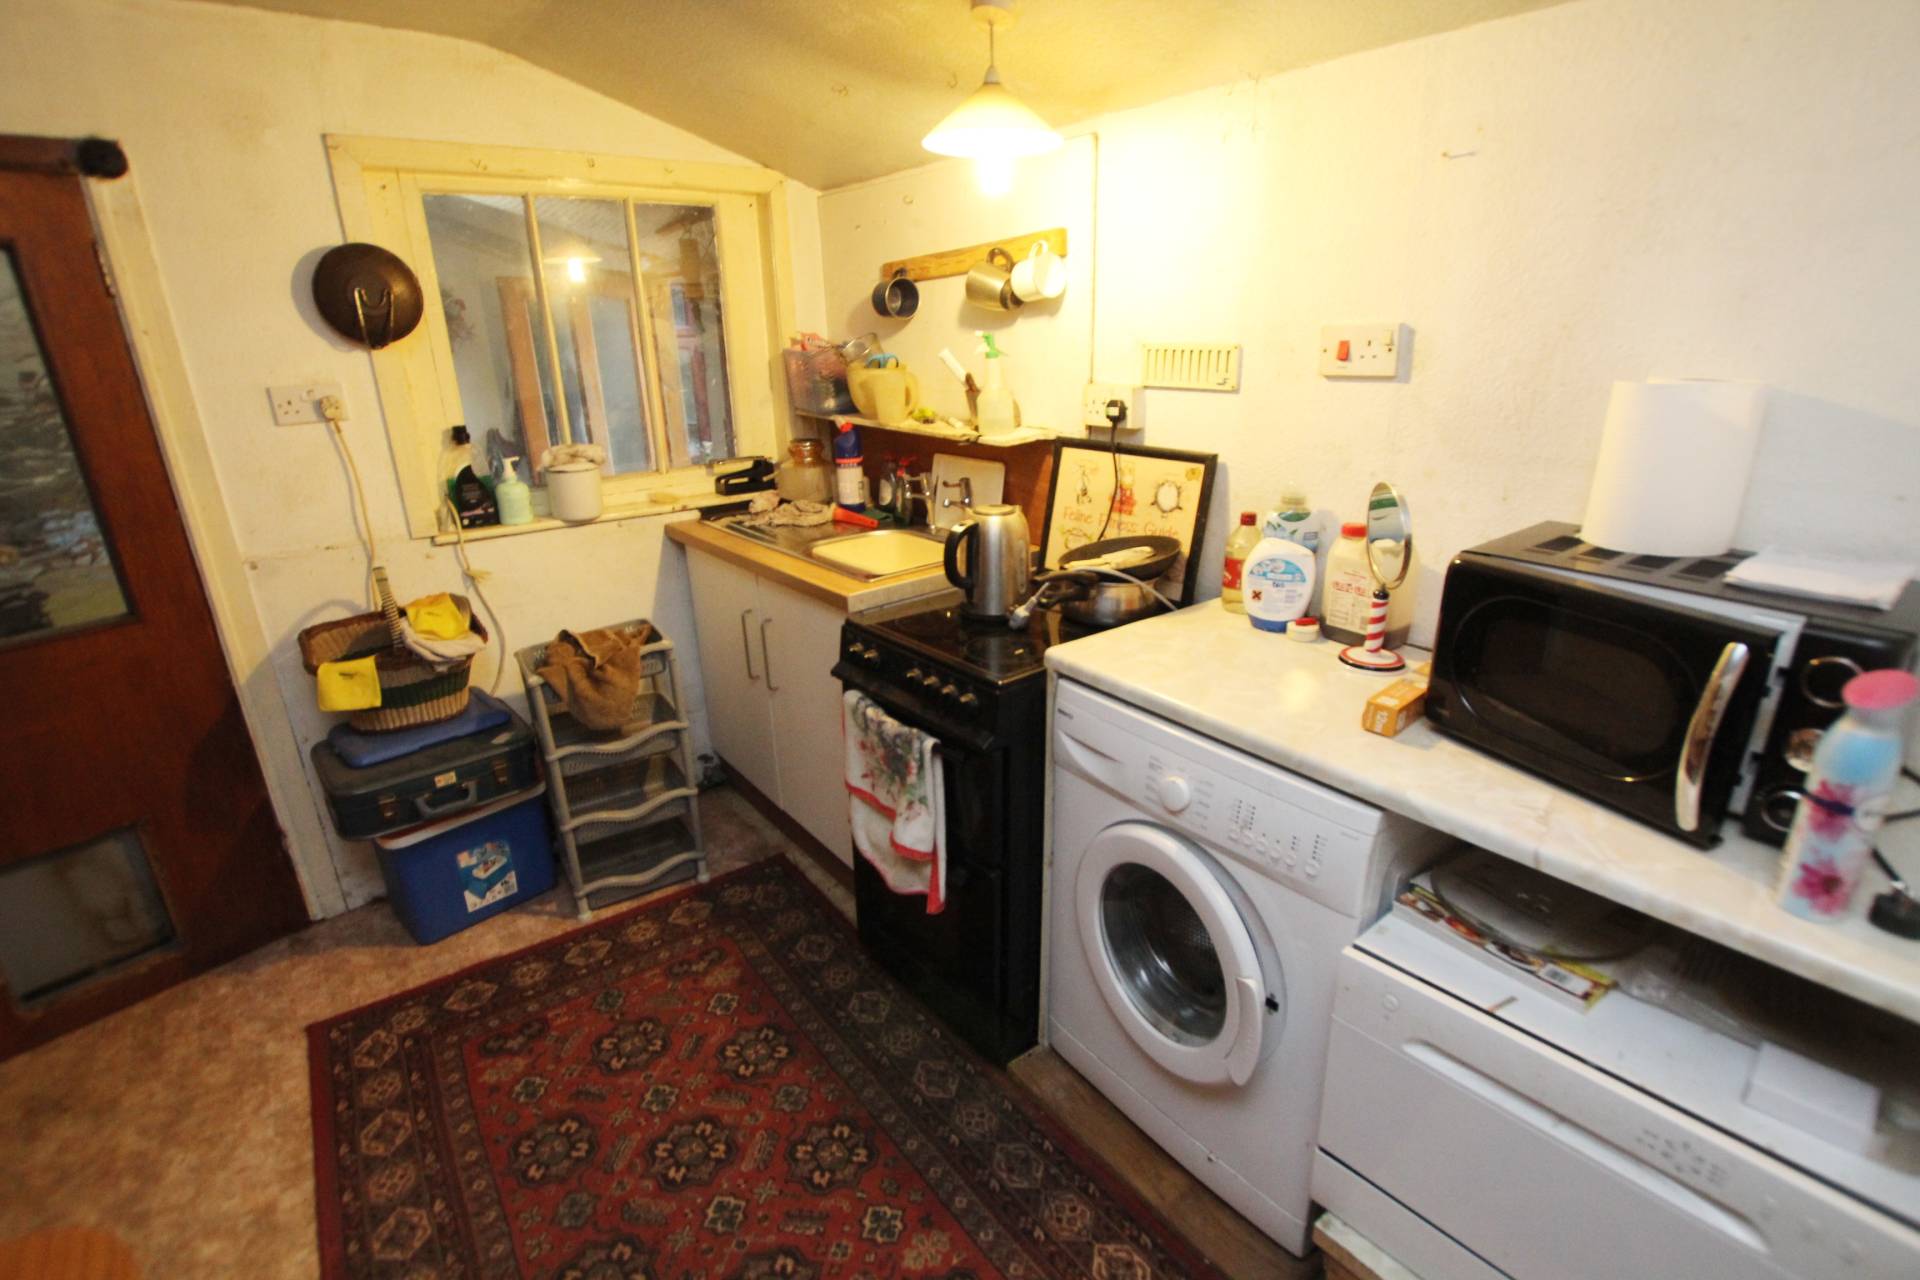
Kitchen (10’2’’ x 8’6’’ / 3.10m x 2.62m)
With base units, cooker and stainless steel sink and drainer. Space for white goods. Doors to porch and shower room.
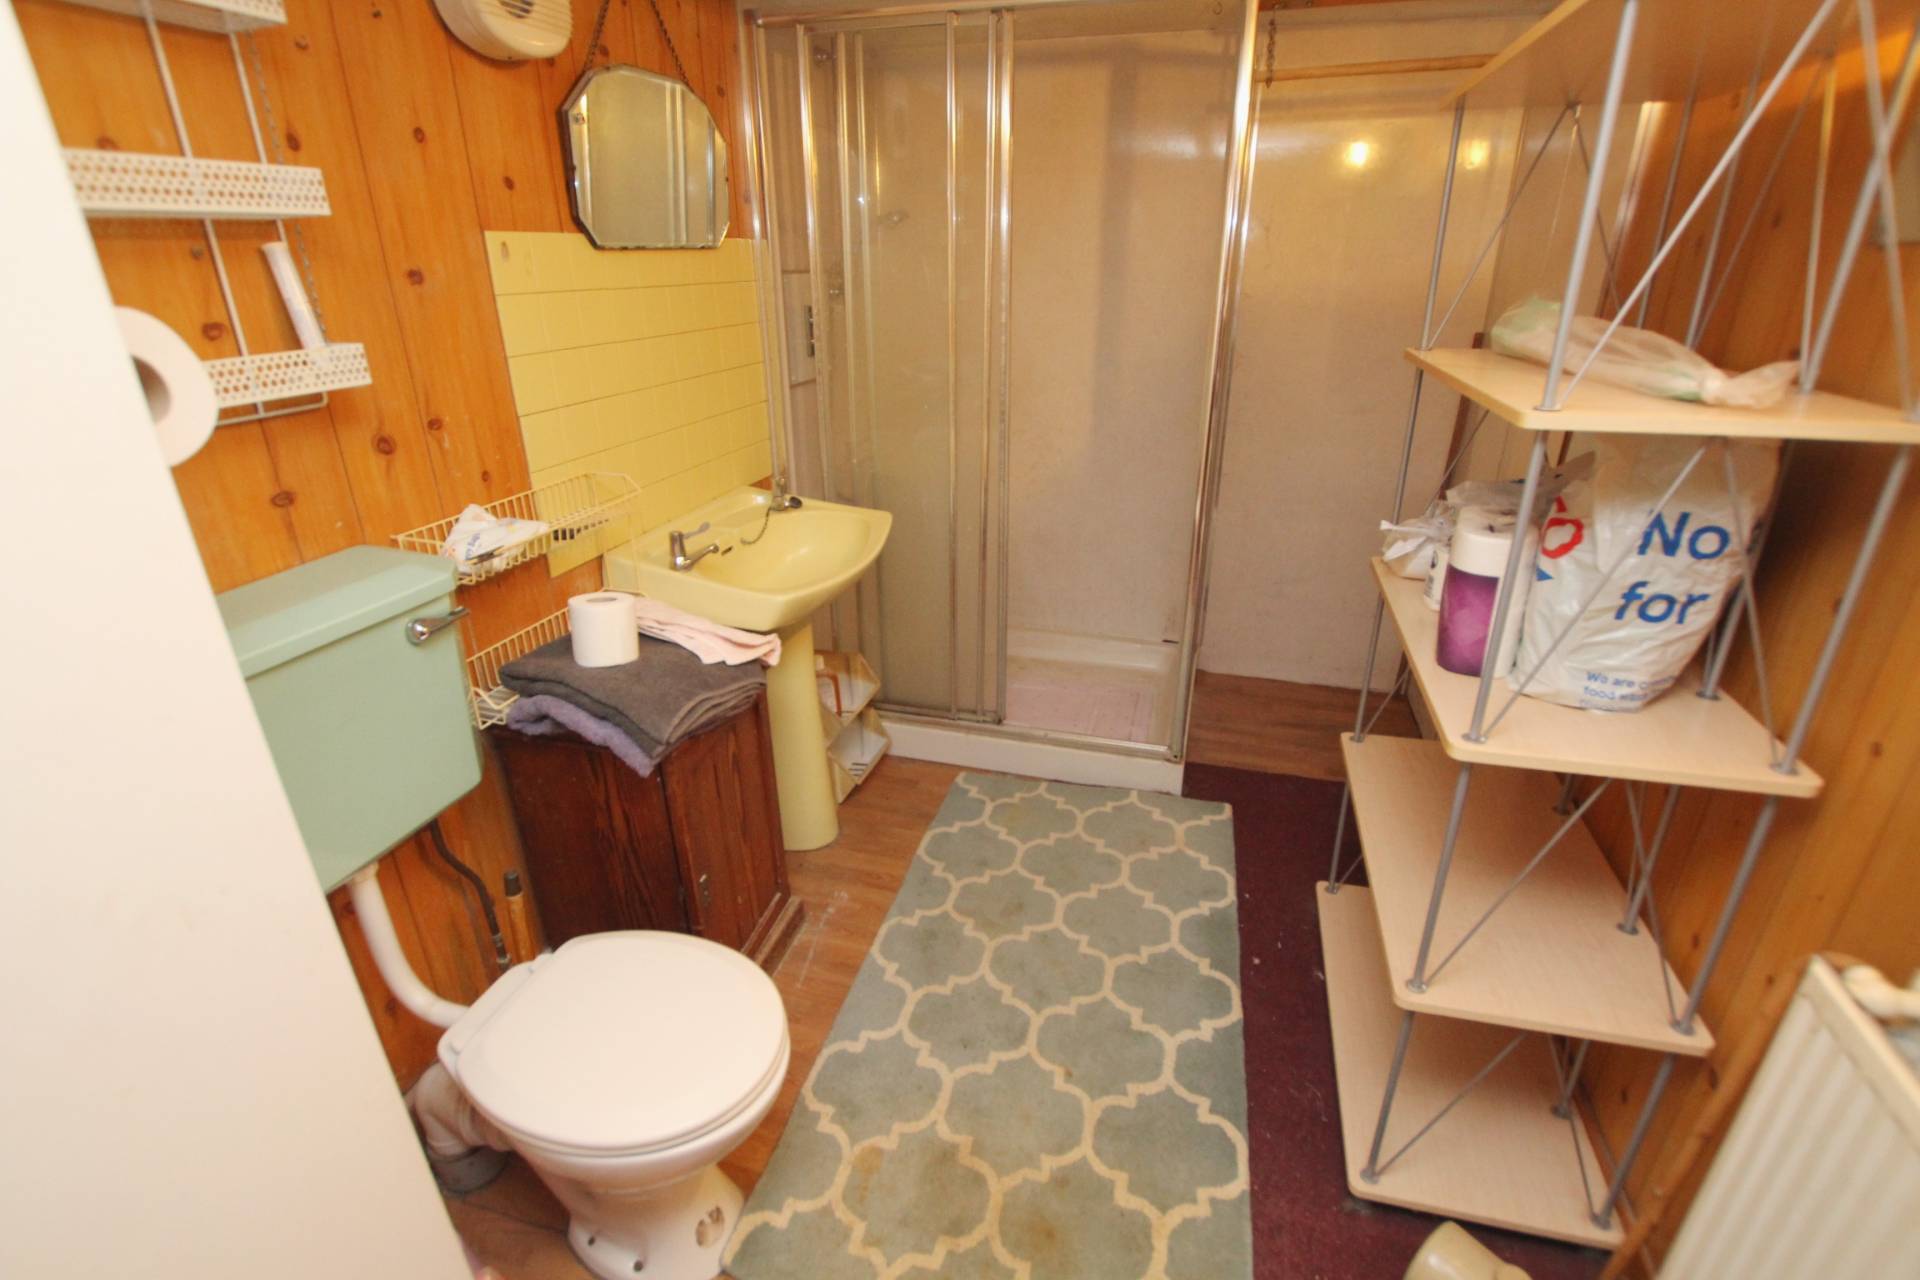
Shower Room (11’9’’ x 6’3’’ / 3.62m x 1.92m)
With wc, wash hand basin and shower room.
Porch (12’ x 7’8’’ / 3.65m x 2.37m)
Door to garden.
Bedroom 1 (10’6’’ x 10’3’’ / 3.23m x 3.13m)
Front facing window and fitted carpet.
Staircase
Carpeted staircase with wooden banister leads to the upper hallway. Gives access to the 2 bedrooms. Storage area.
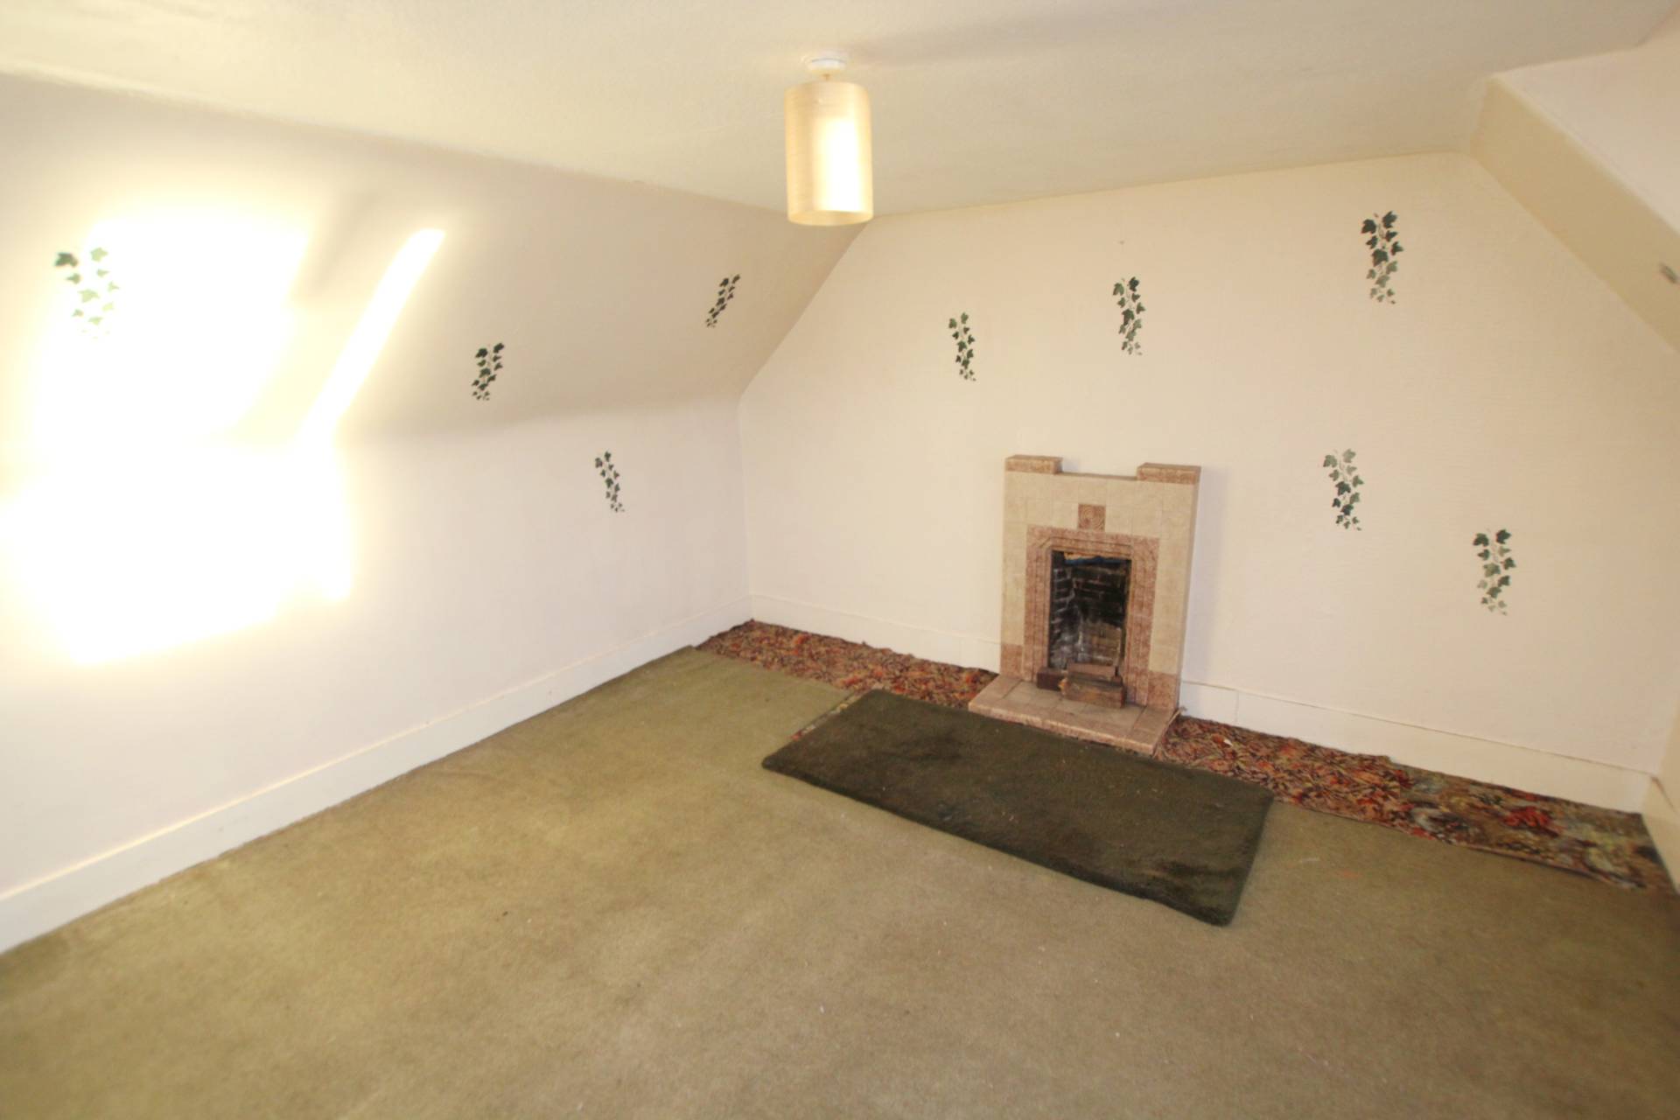
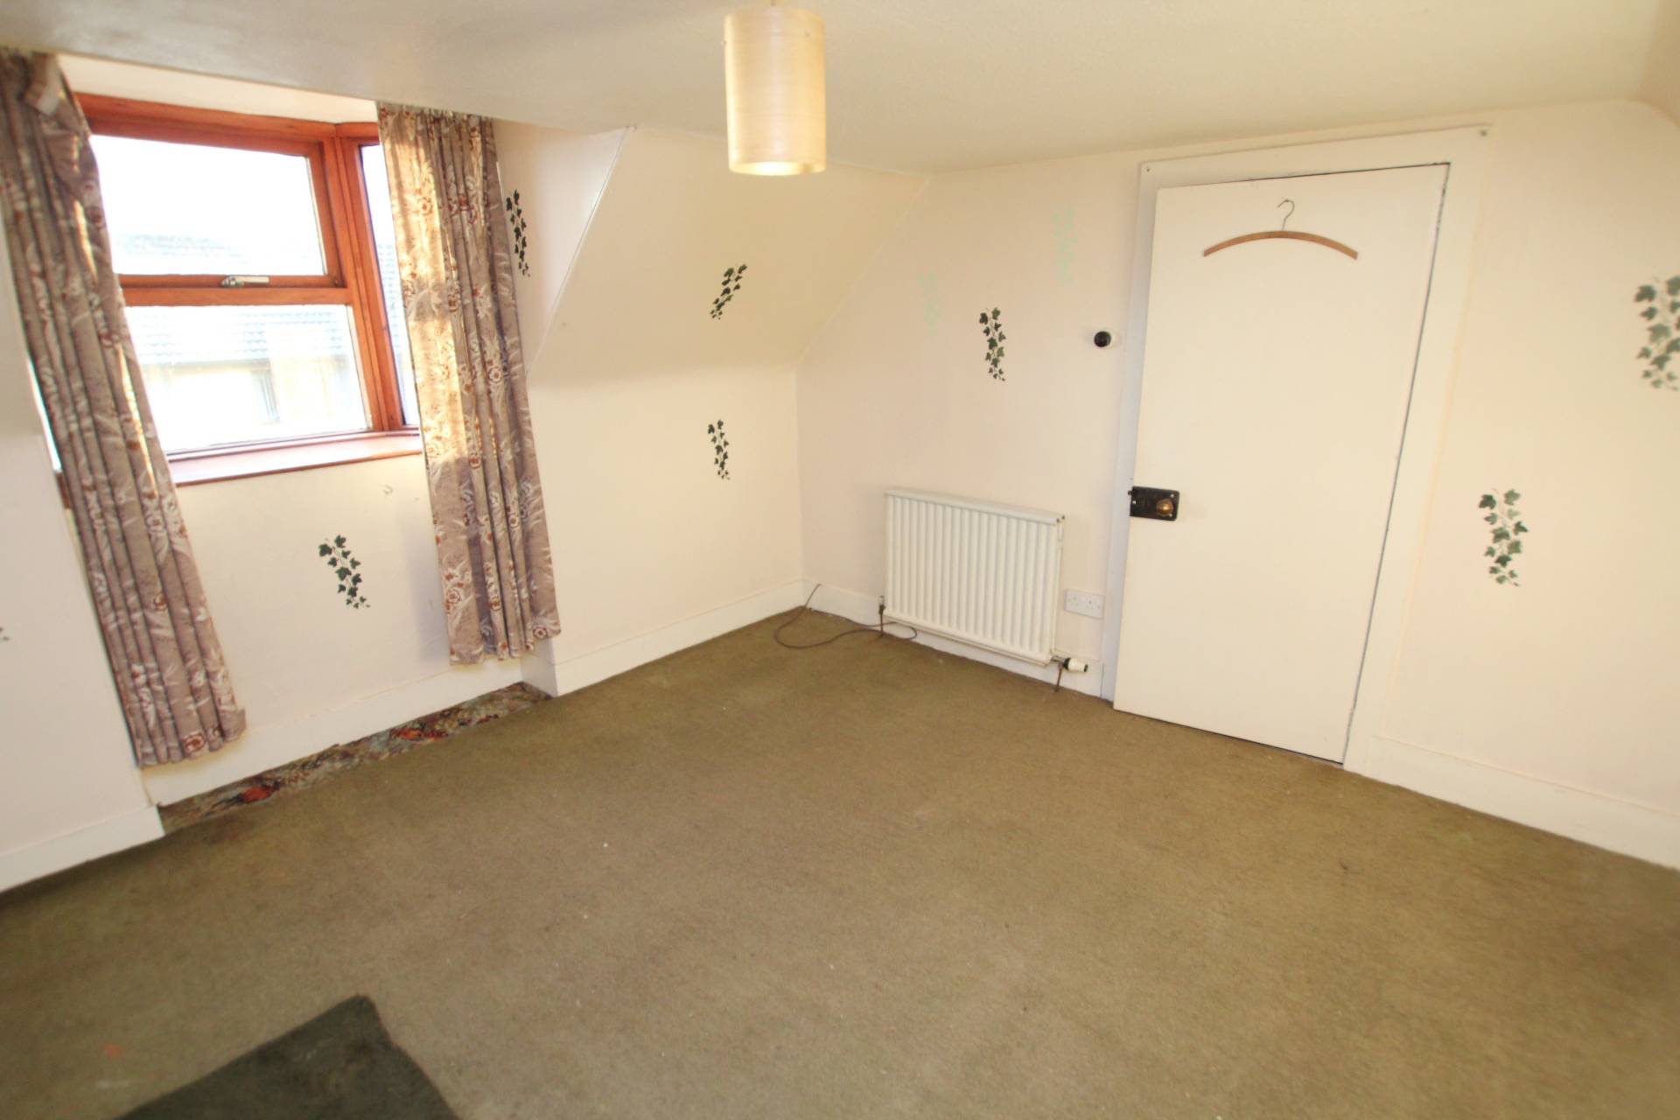
Bedroom 2 (12’ x 11’7’’ / 3.65m x 3.56m)
Front facing bay window and fitted carpet. Fireplace.
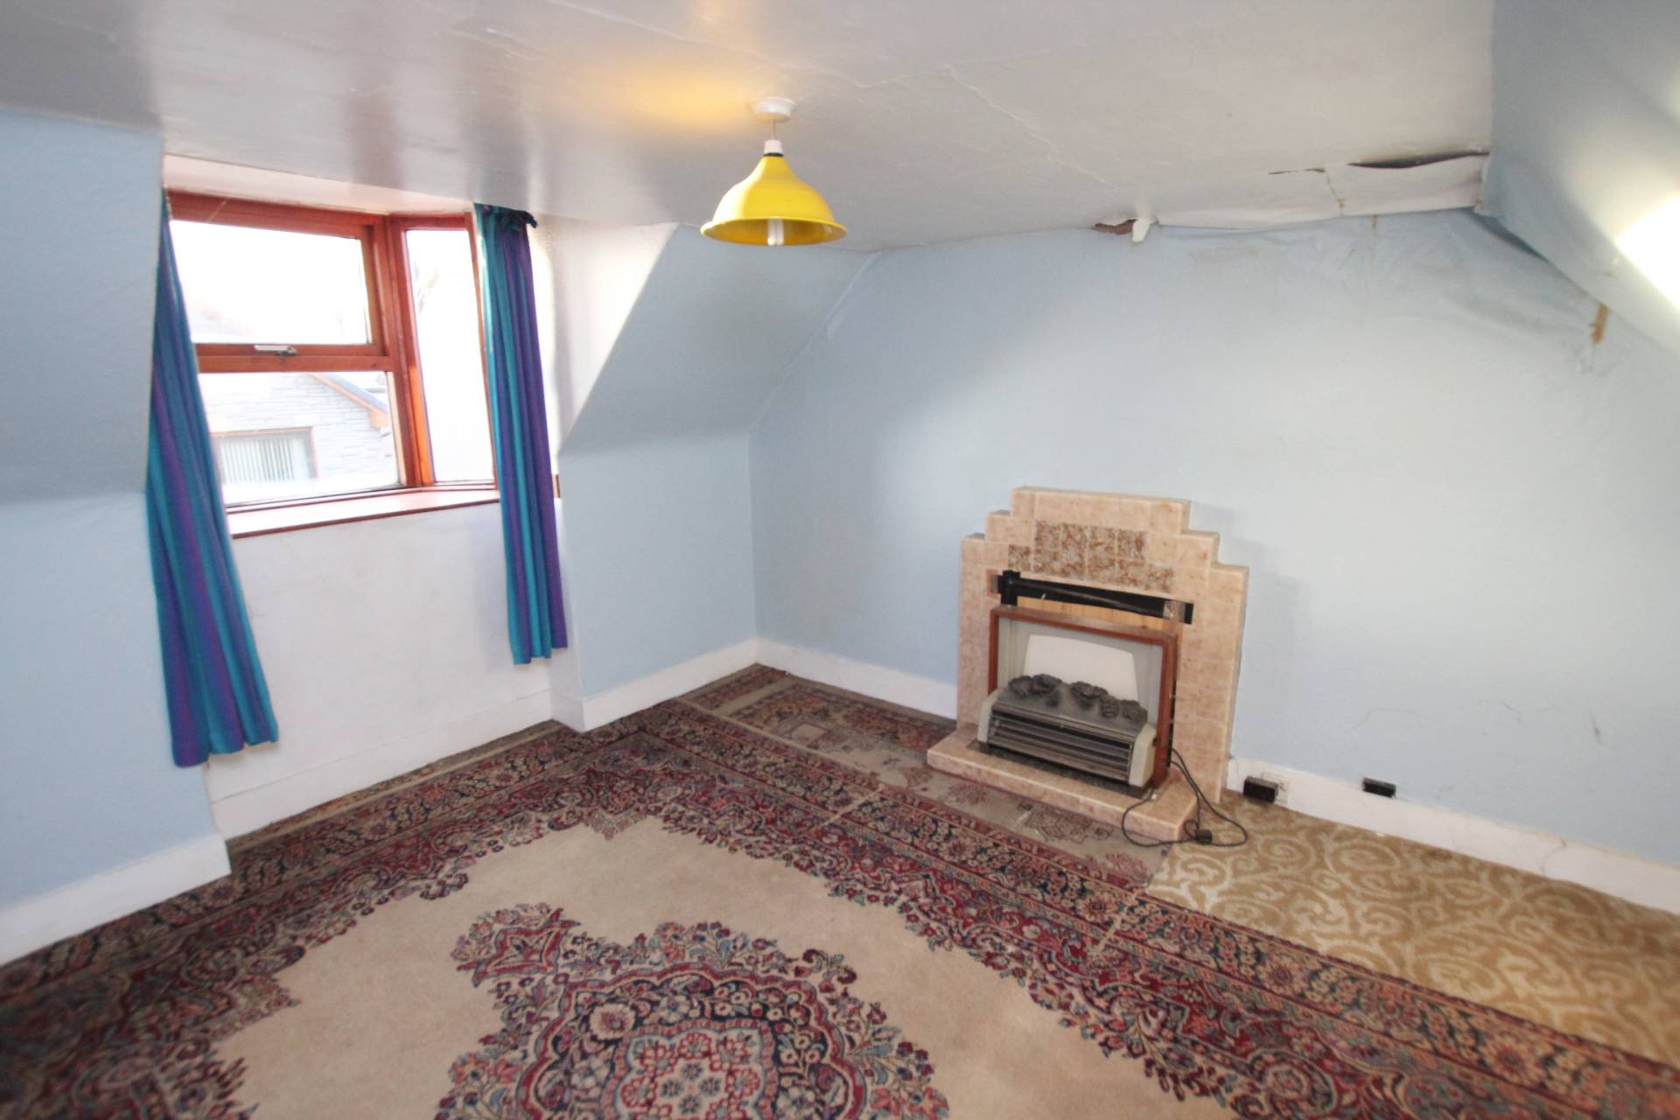
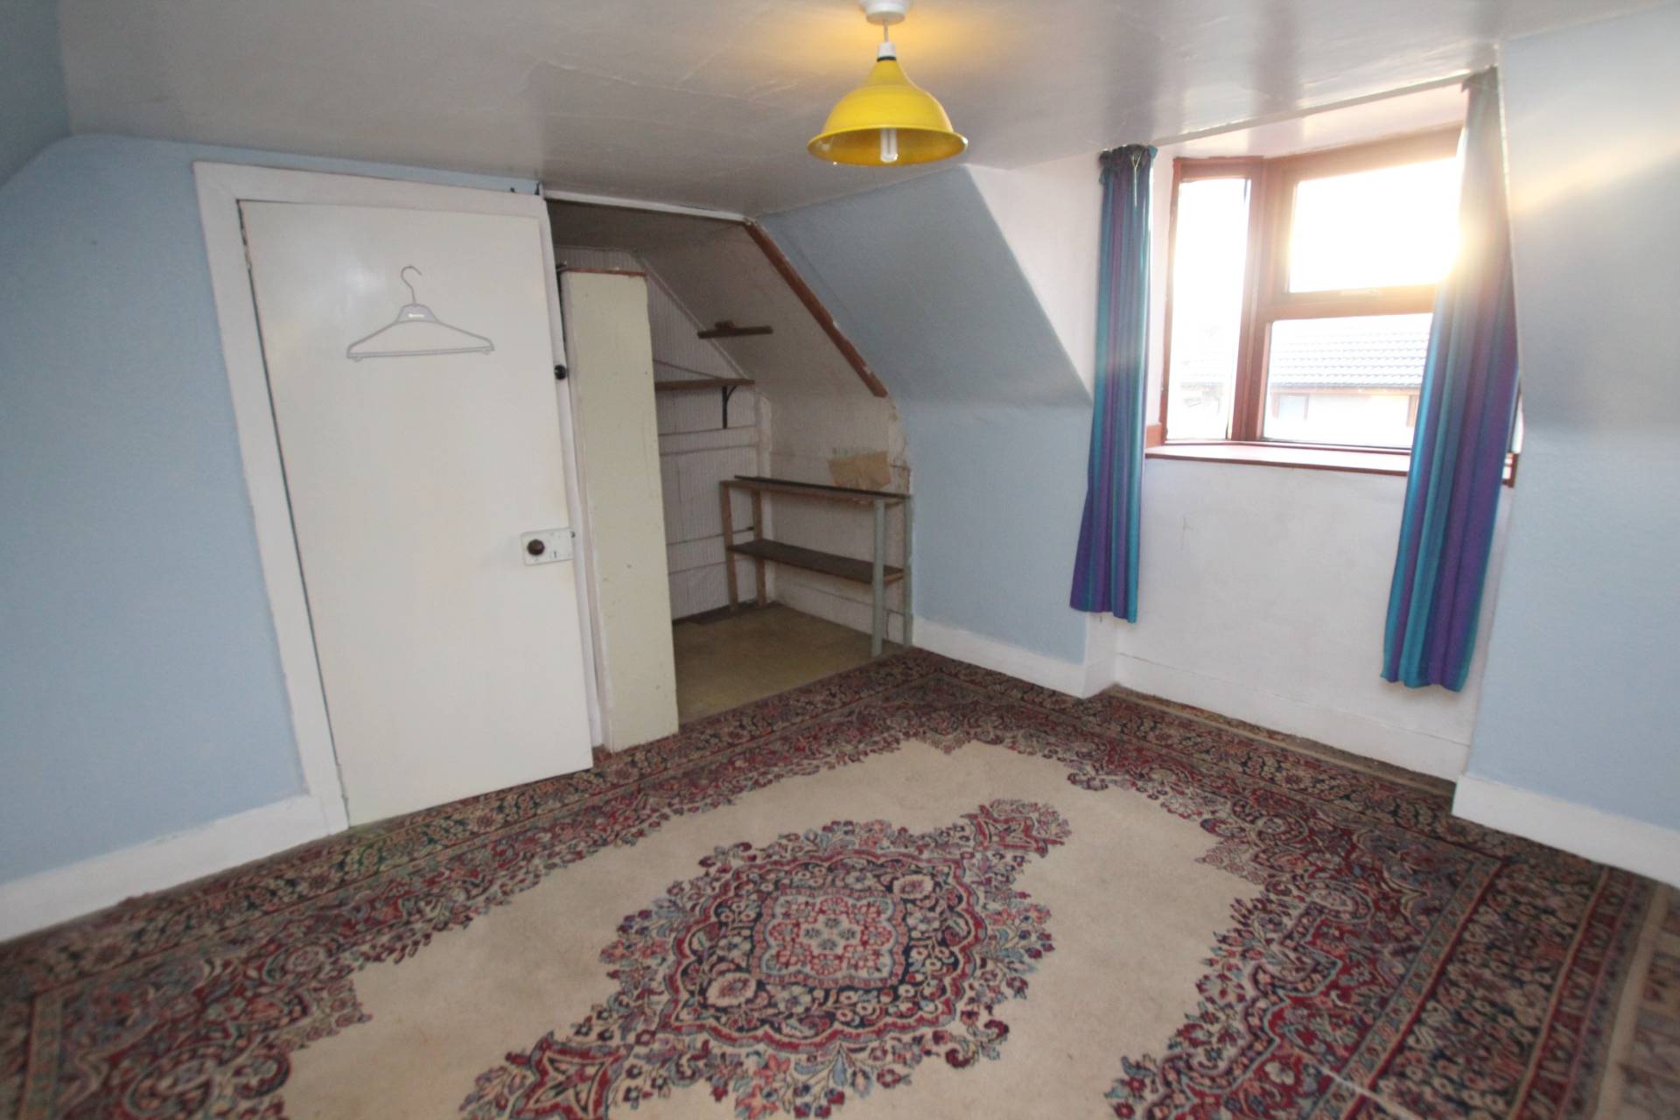
Bedroom 3 (11’7’’ x 10’9’’ / 3.56m x 3.32m)
Front facing bay window and fitted carpet. Shelved cupboard space. Electric fire.
OUTSIDE
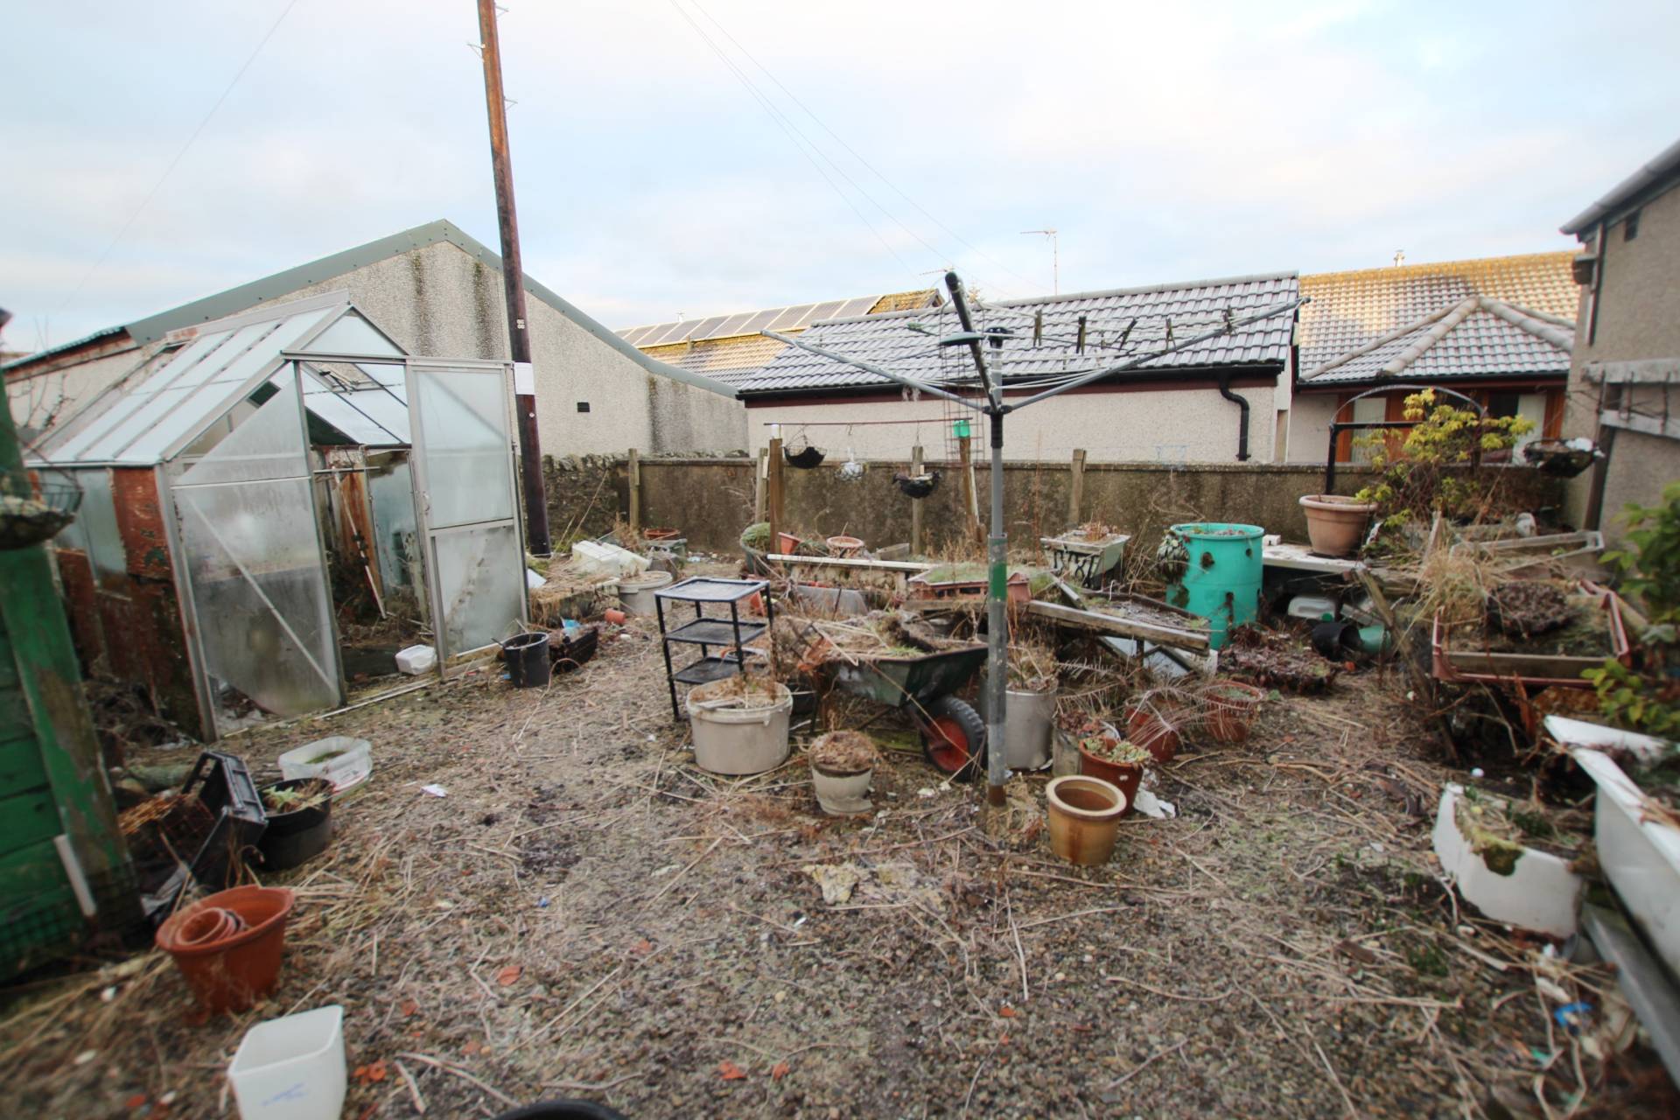
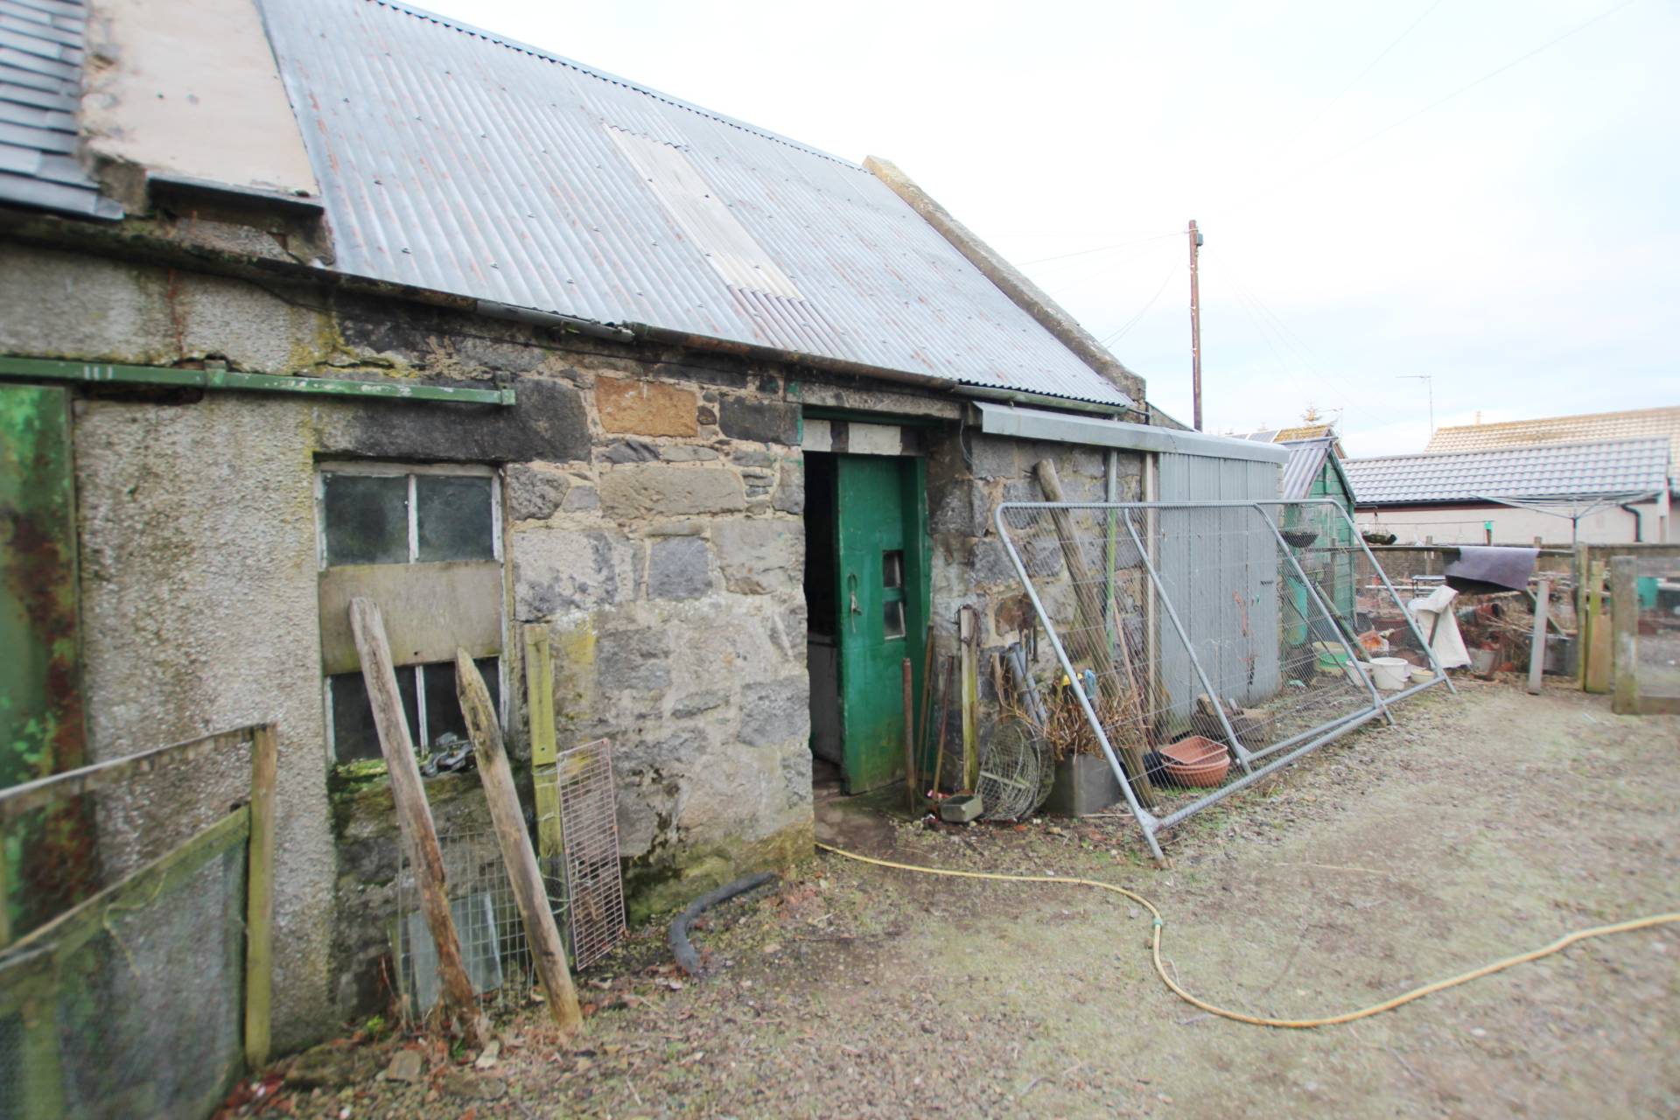
To the rear there is a LARGE DOUBLE GARAGE (25’1’’ x 25’ / 7.65m x 7.62m) with electric, 2 sliding doors. The other outbuildings consist of a workshop, coal shed, store and garden shed. There is also area of garden with rotary dryer and GREENHOUSE. Oil tank.
SERVICES
Mains electricity, water and drainage. Oil central heating.
ITEMS INCLUDED
All the usual heritable fittings and fixtures are included.
Council Tax Band
A
EPC Band
F
Entry
By arrangement
Viewing
By contacting The Property Shop, Turriff on 01888 563777.
Email: turriff.property@stewartwatson.co.uk
Offers
All offers should be submitted in writing to our Turriff office.
LOCATION
Aberchirder is a thriving village approx. 8 miles from the towns of Turriff and Banff both of which provide a wide range of shopping, business, leisure and educational facilities including Secondary Schooling. Local facilities in Aberchirder include shops, Primary School, Health Centre and Bowling Club.
Reference DDP/TUR/B25