Overview
- 1 Rooms
- 3 Bedrooms
- 1 Bathrooms
18 SCHOOL PLACE NEW PITSLIGO AB43 6NJ
3 Bedroom Semi Detached House
Offers Over £75,000
Home Report Valuation £75,000
•Fitted kitchen and lounge
•Shower room
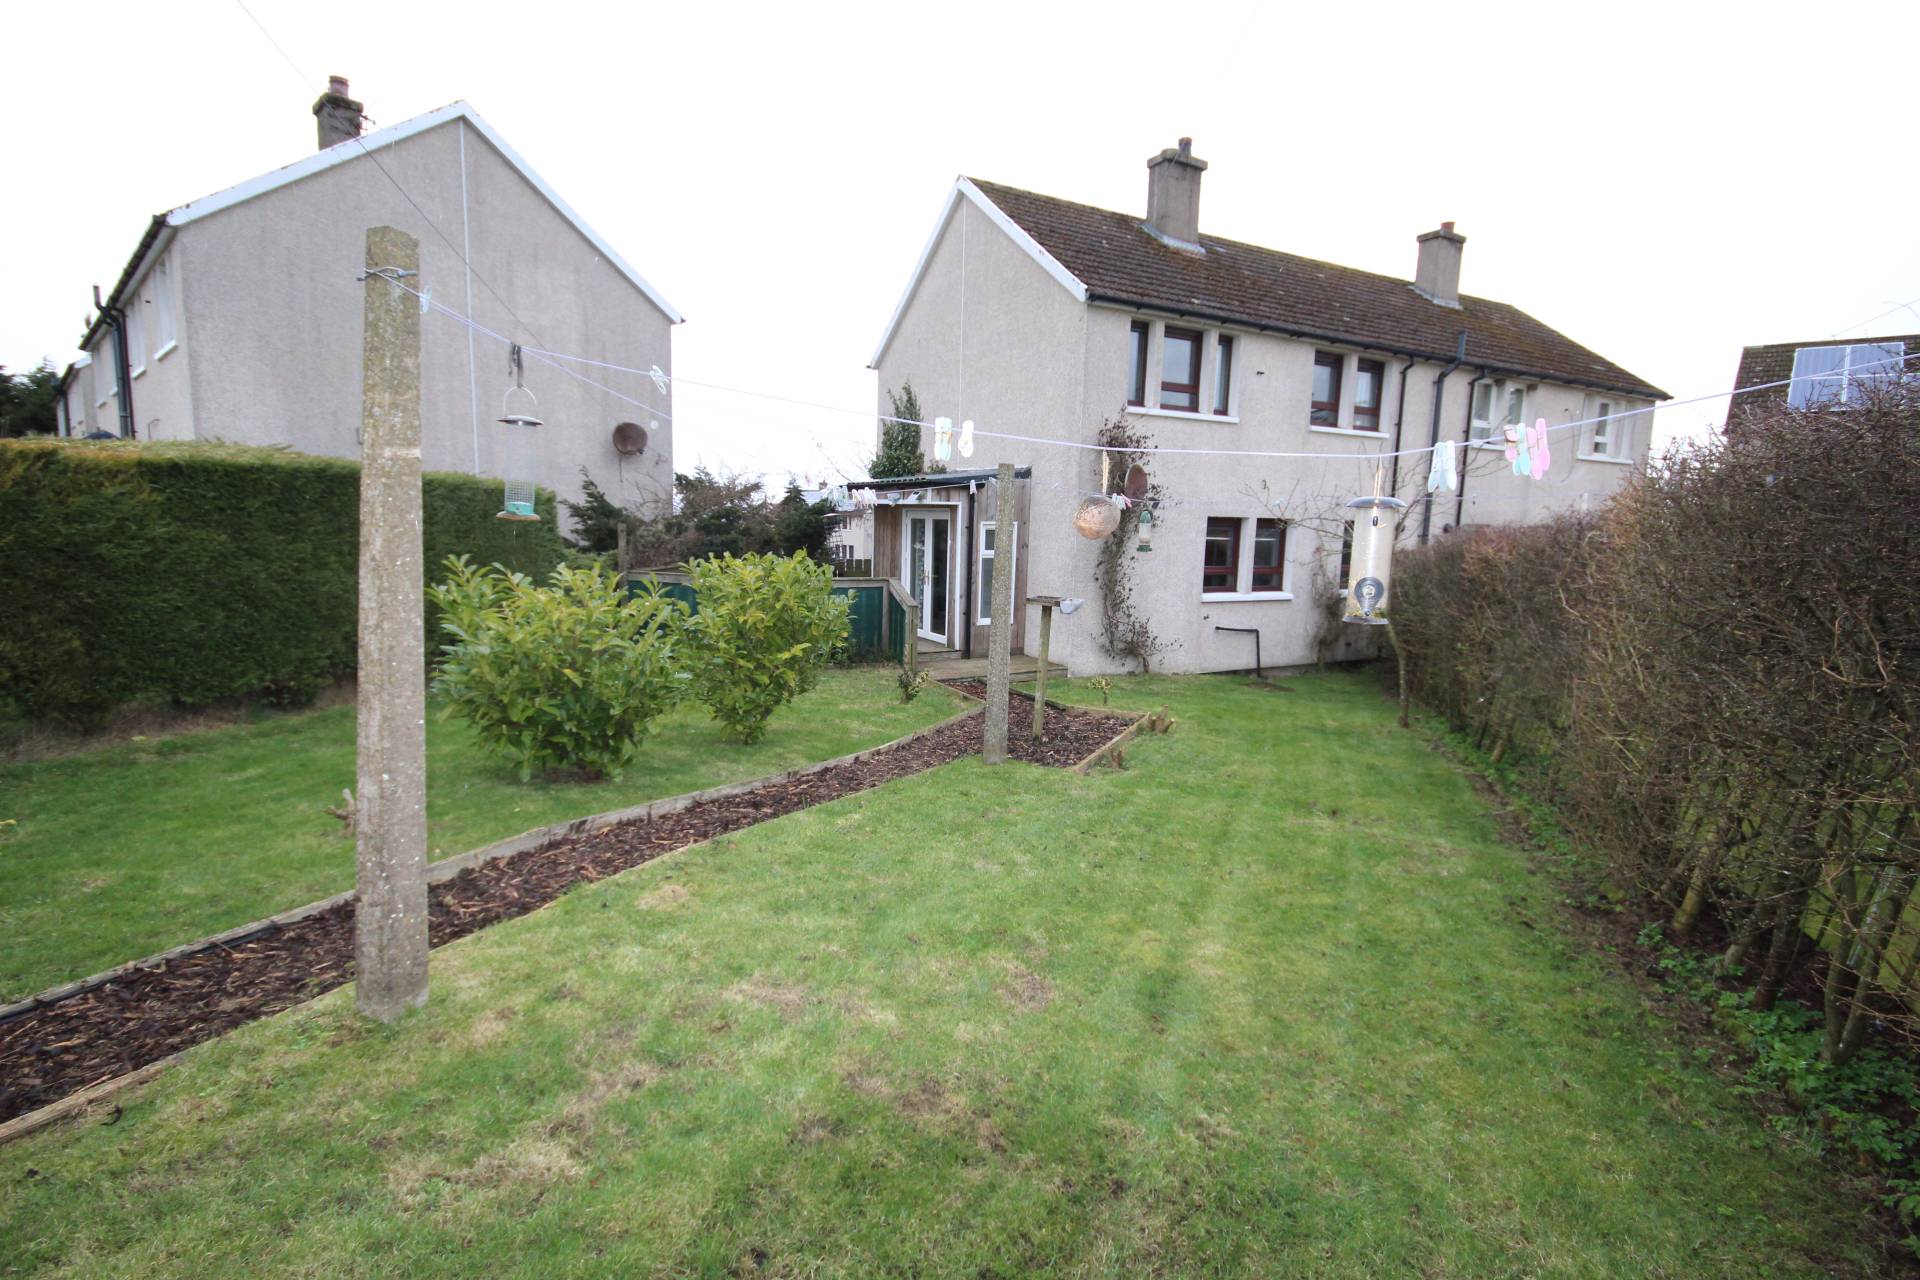
•Front and rear enclosed garden
•uPVC double glazing
•Electric heating system and solar panels
TYPE OF PROPERTY
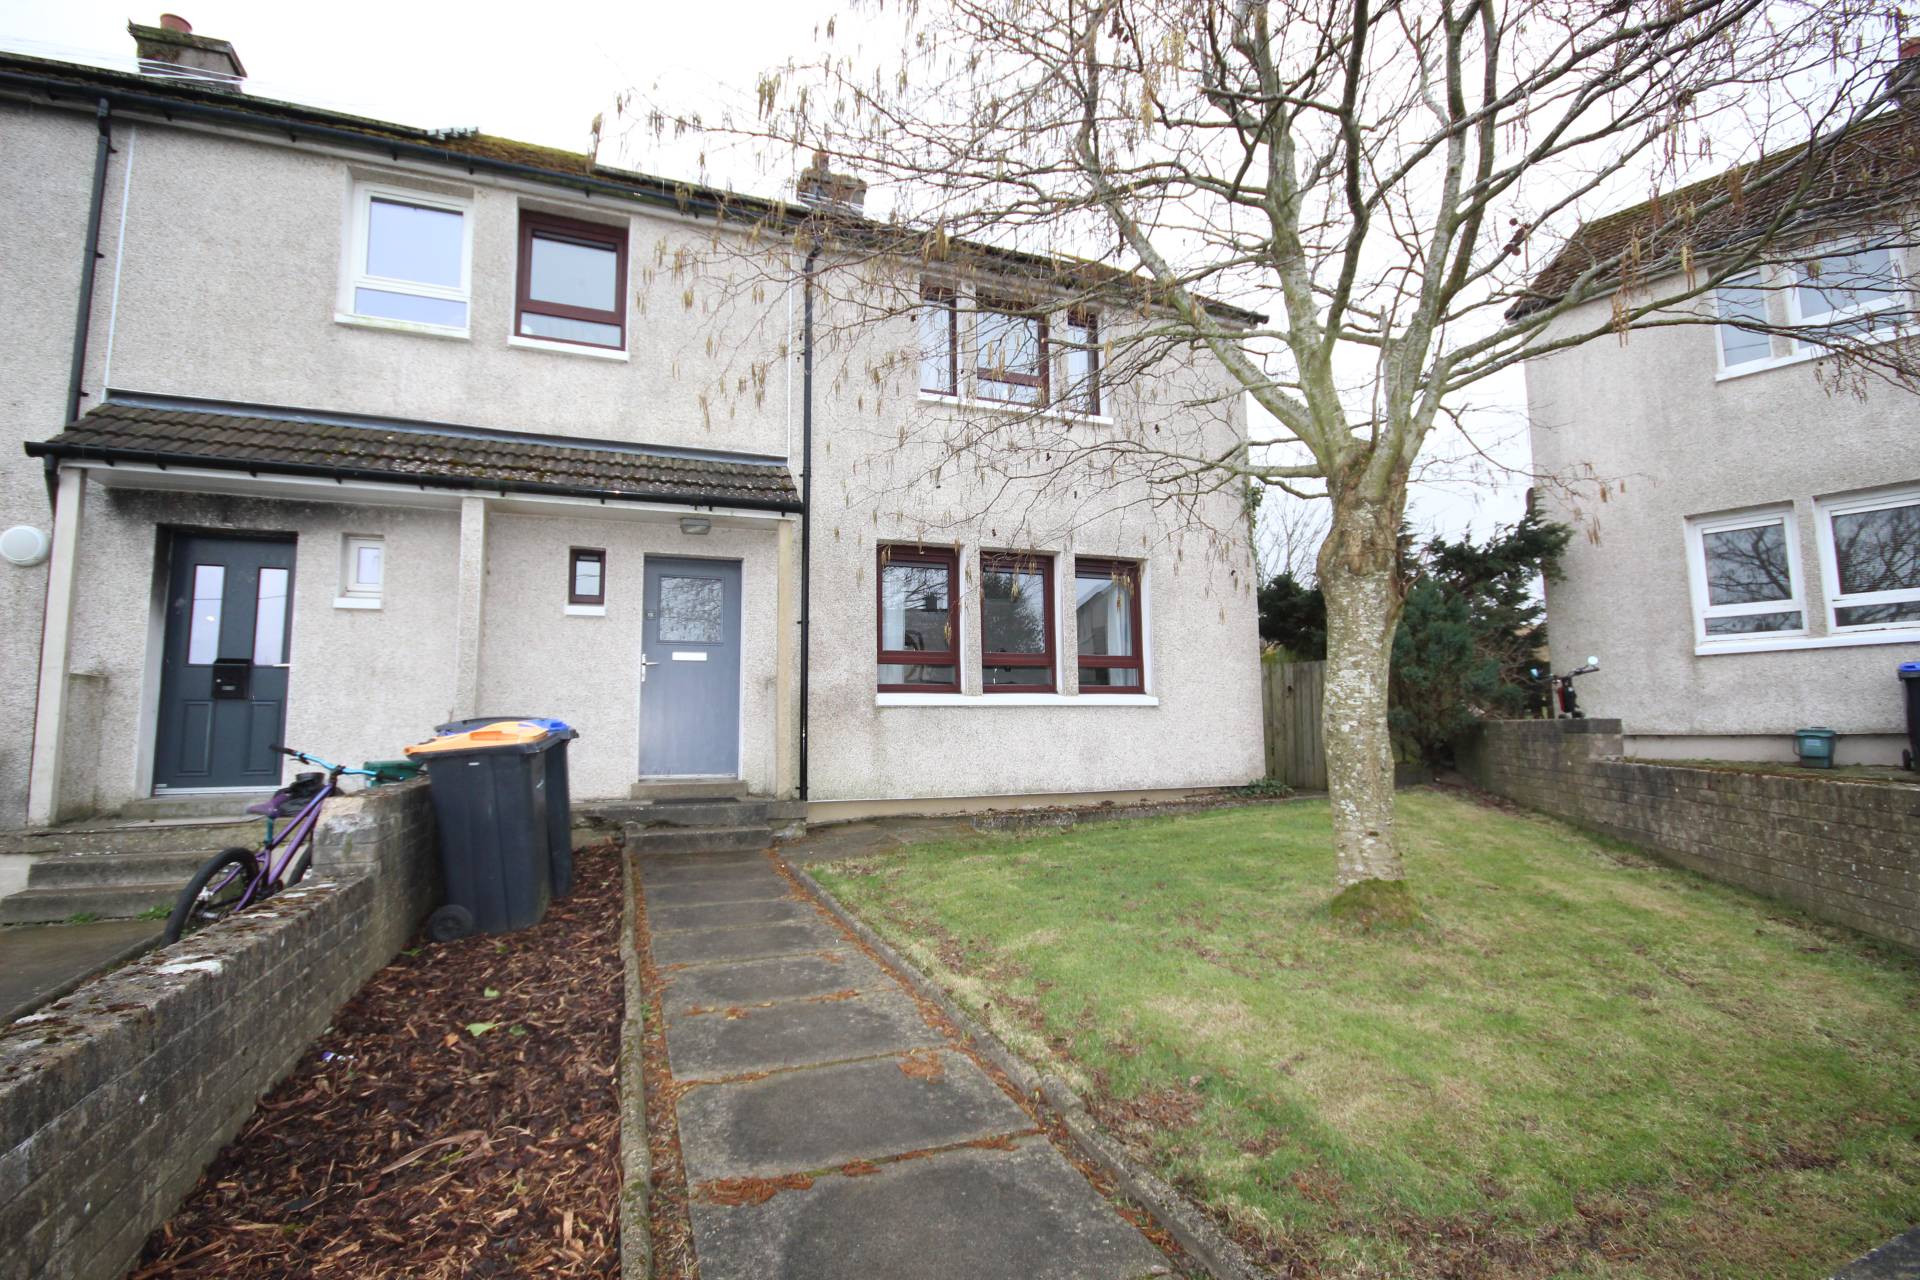
We are offering for sale this three bedroom semi detached house located within in a residential area of the village of New Pitsligo.
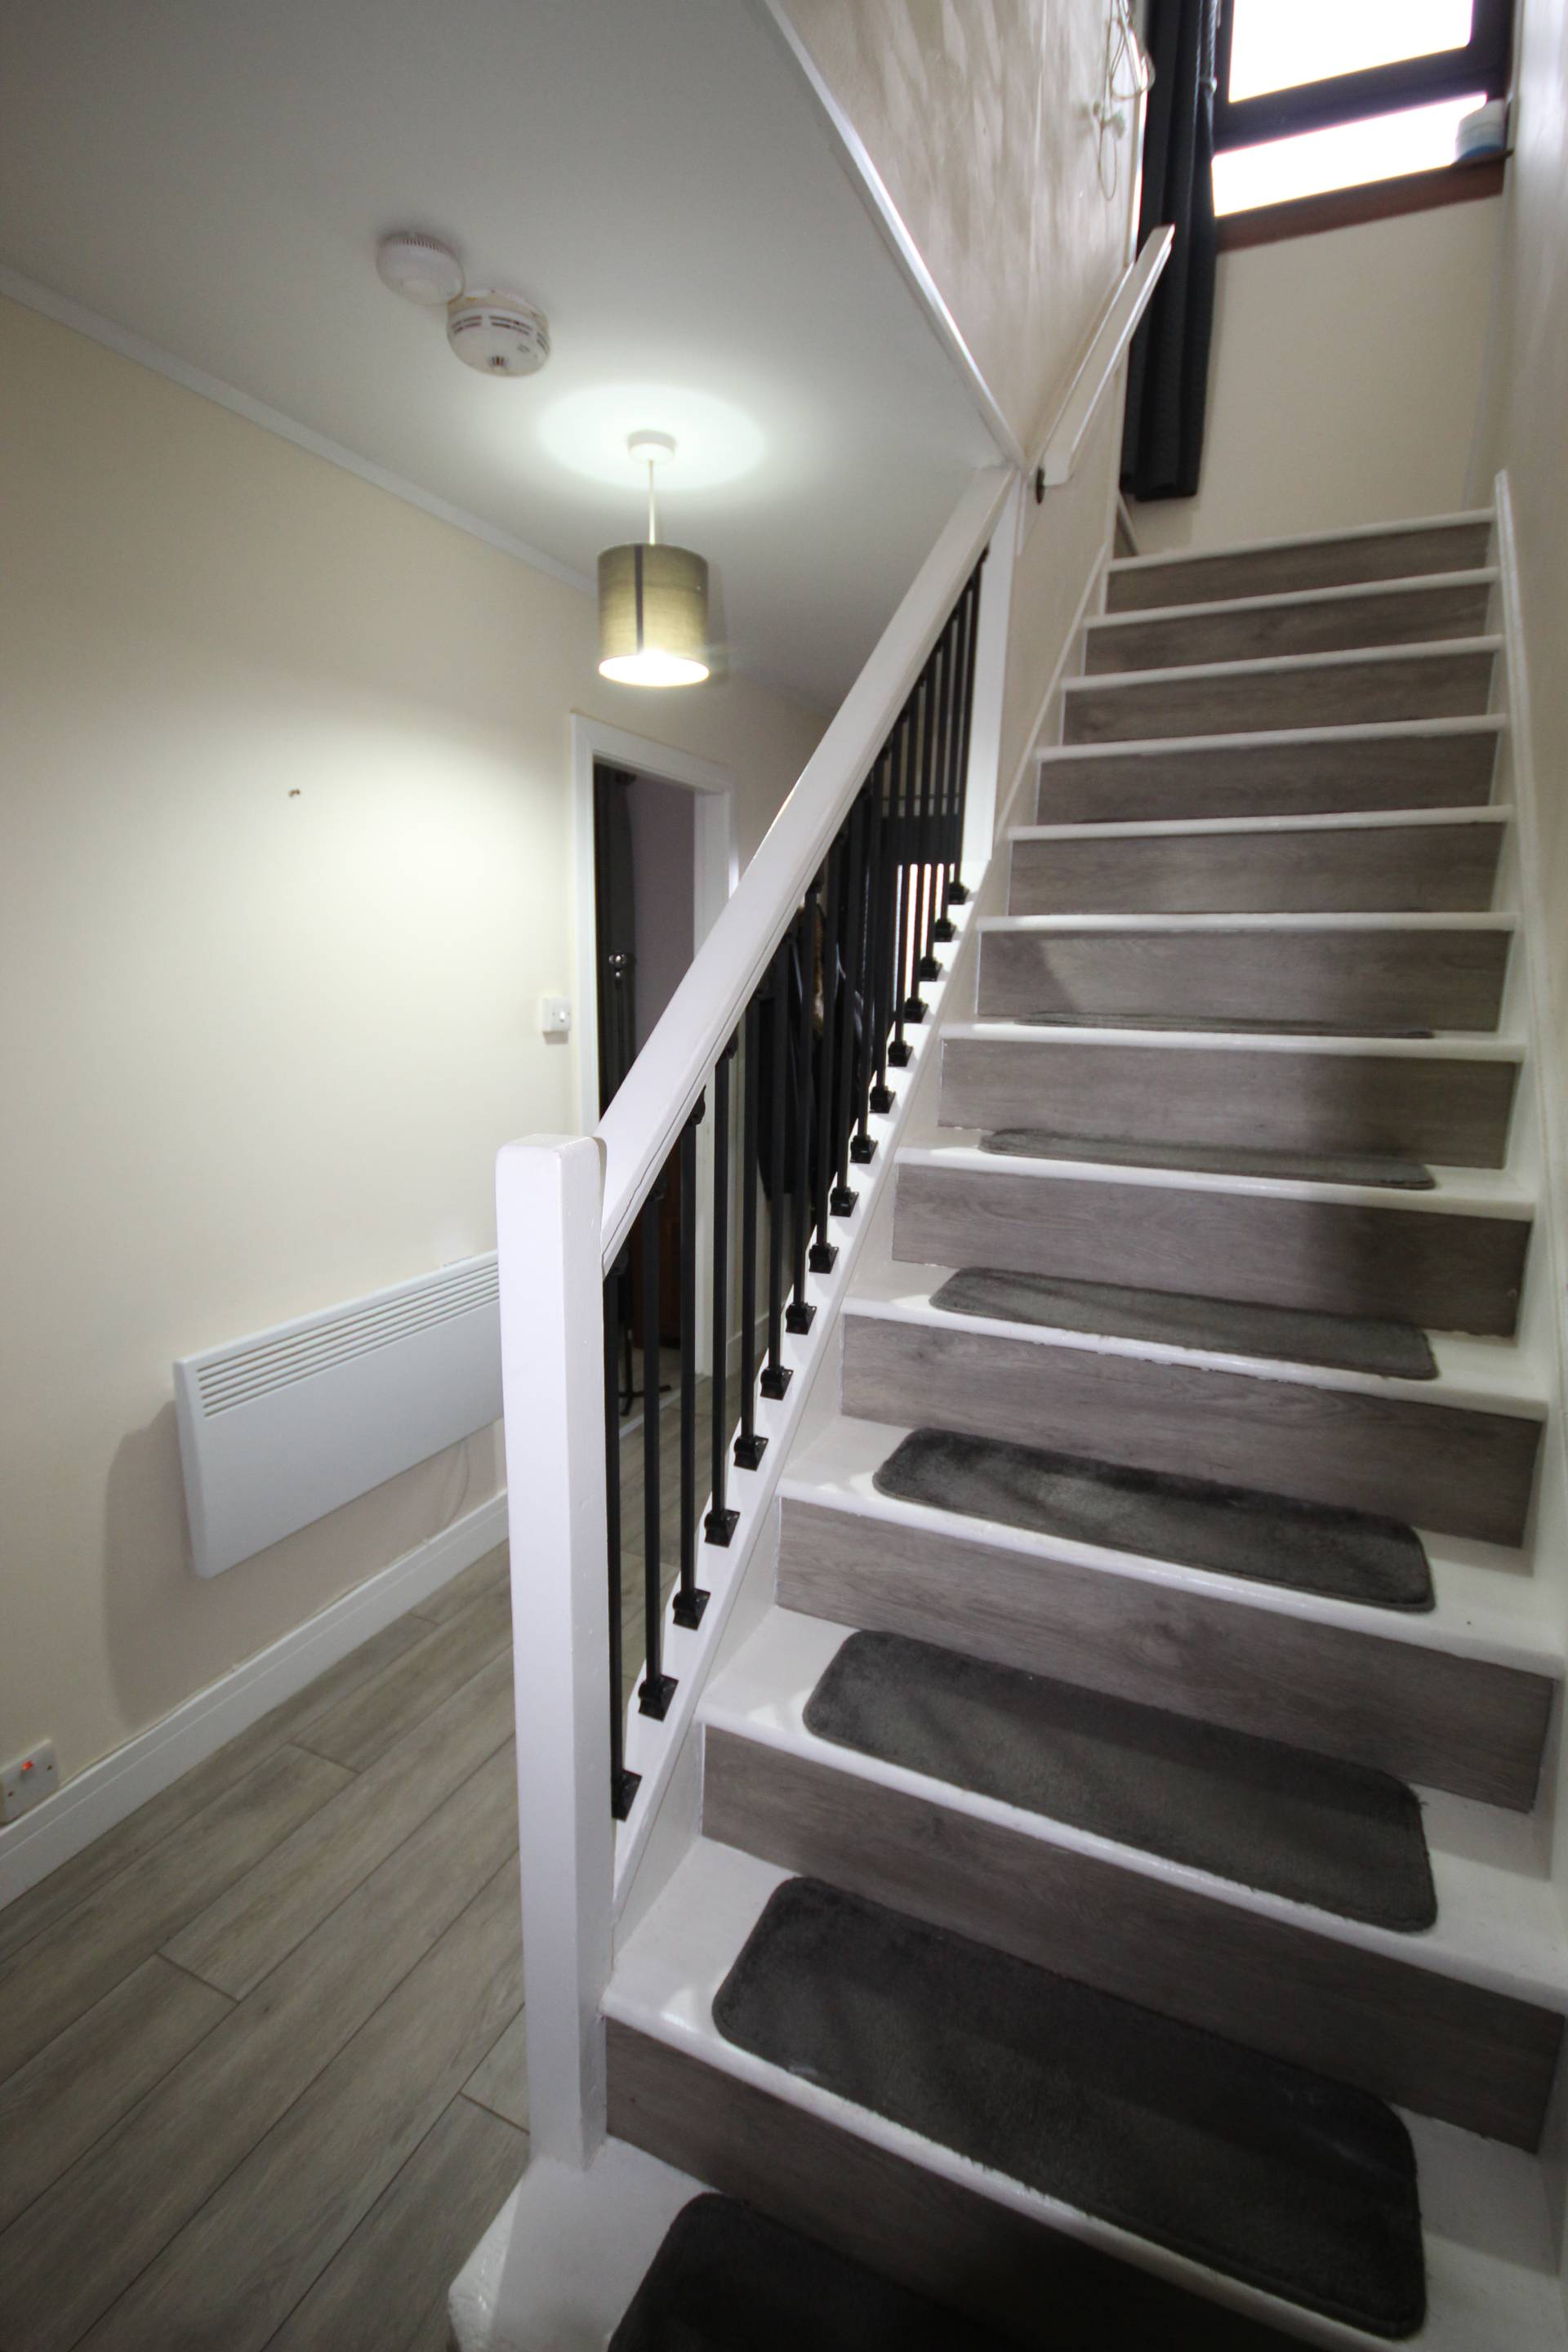
Enter the property via part glazed external wooden door into a hallway with laminate flooring. There is a storage cupboard and an understairs area currently used as an office.
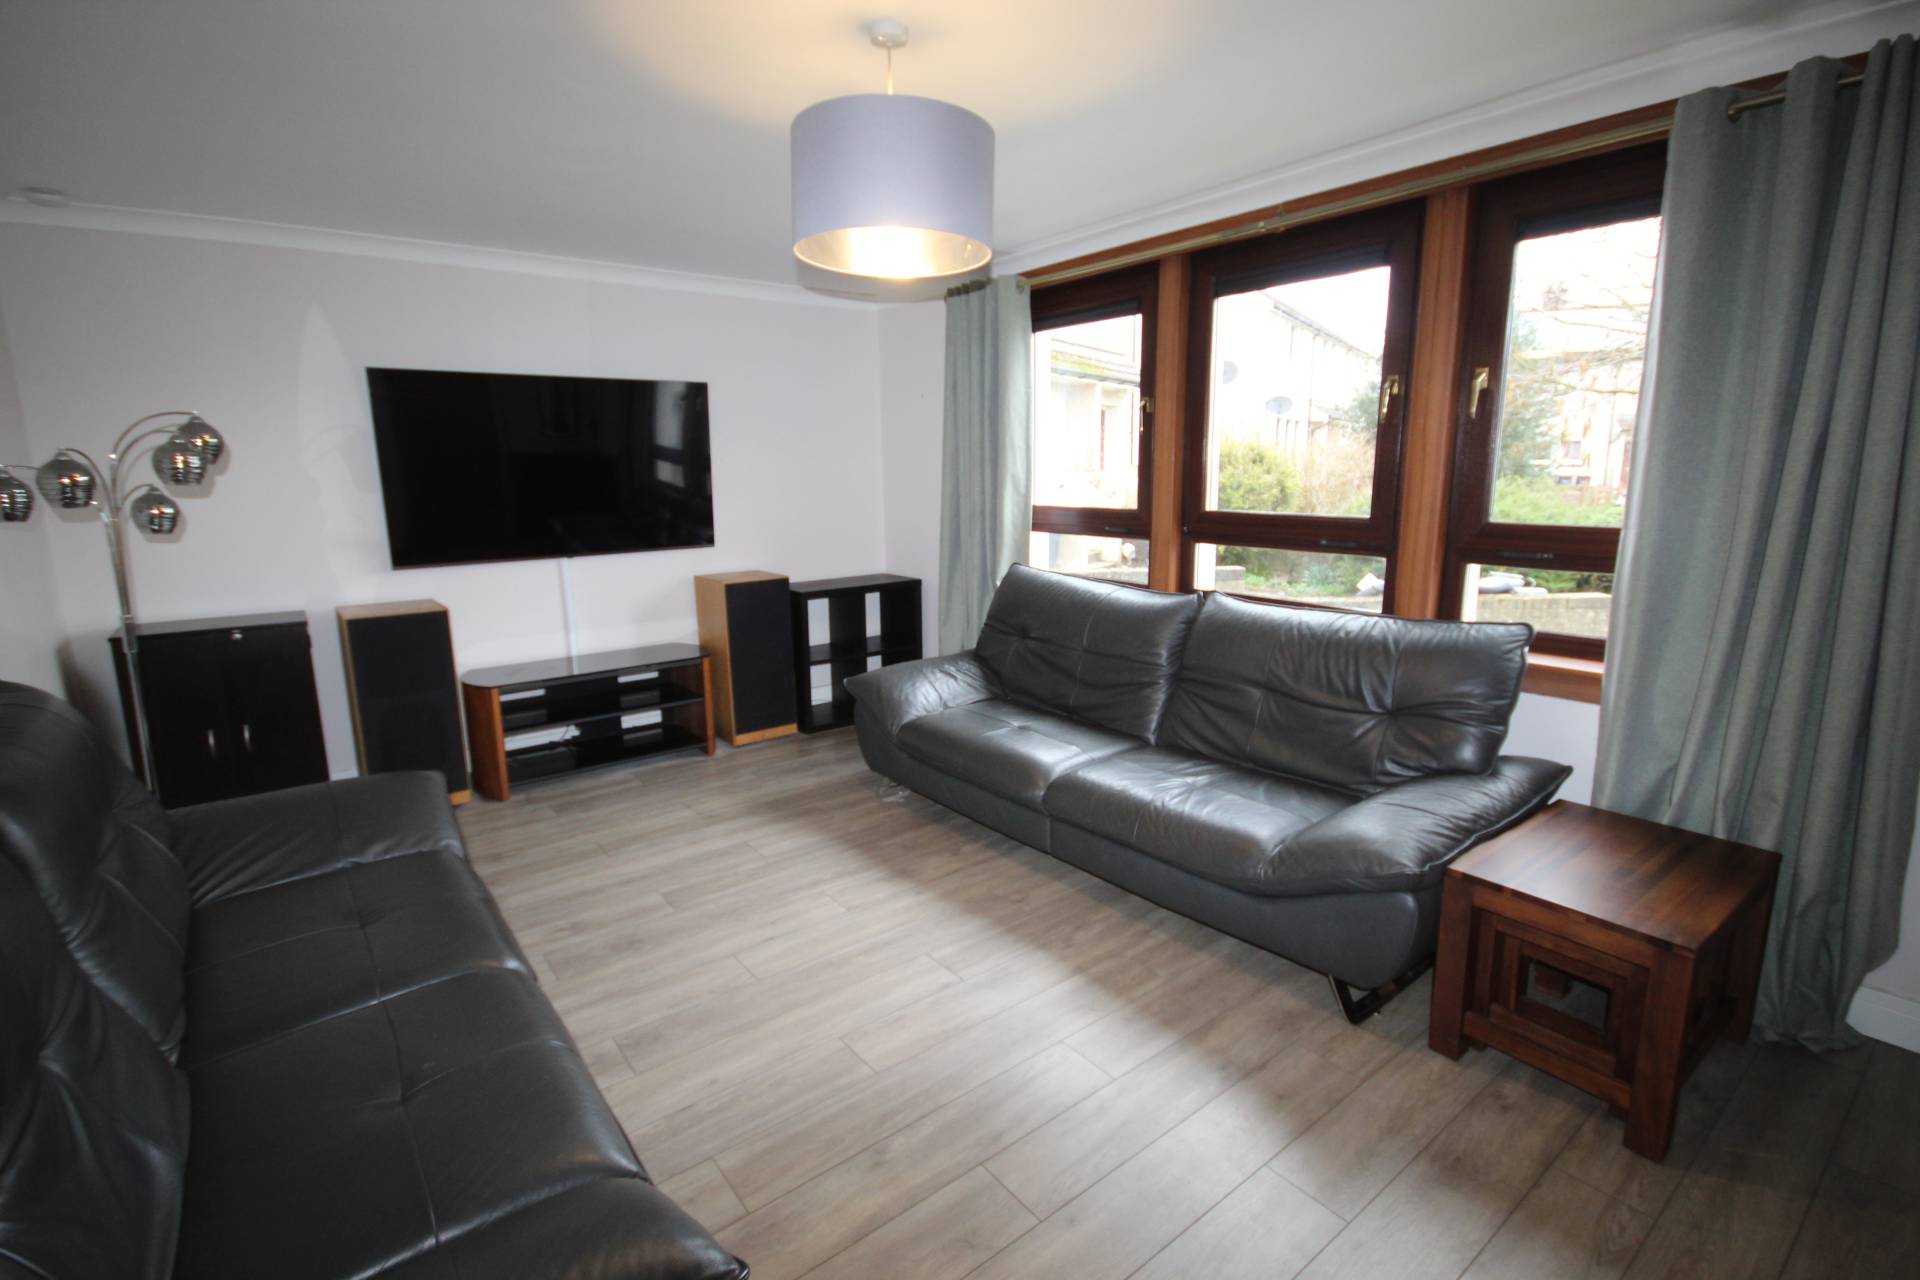
The lounge is front facing and has laminate flooring.
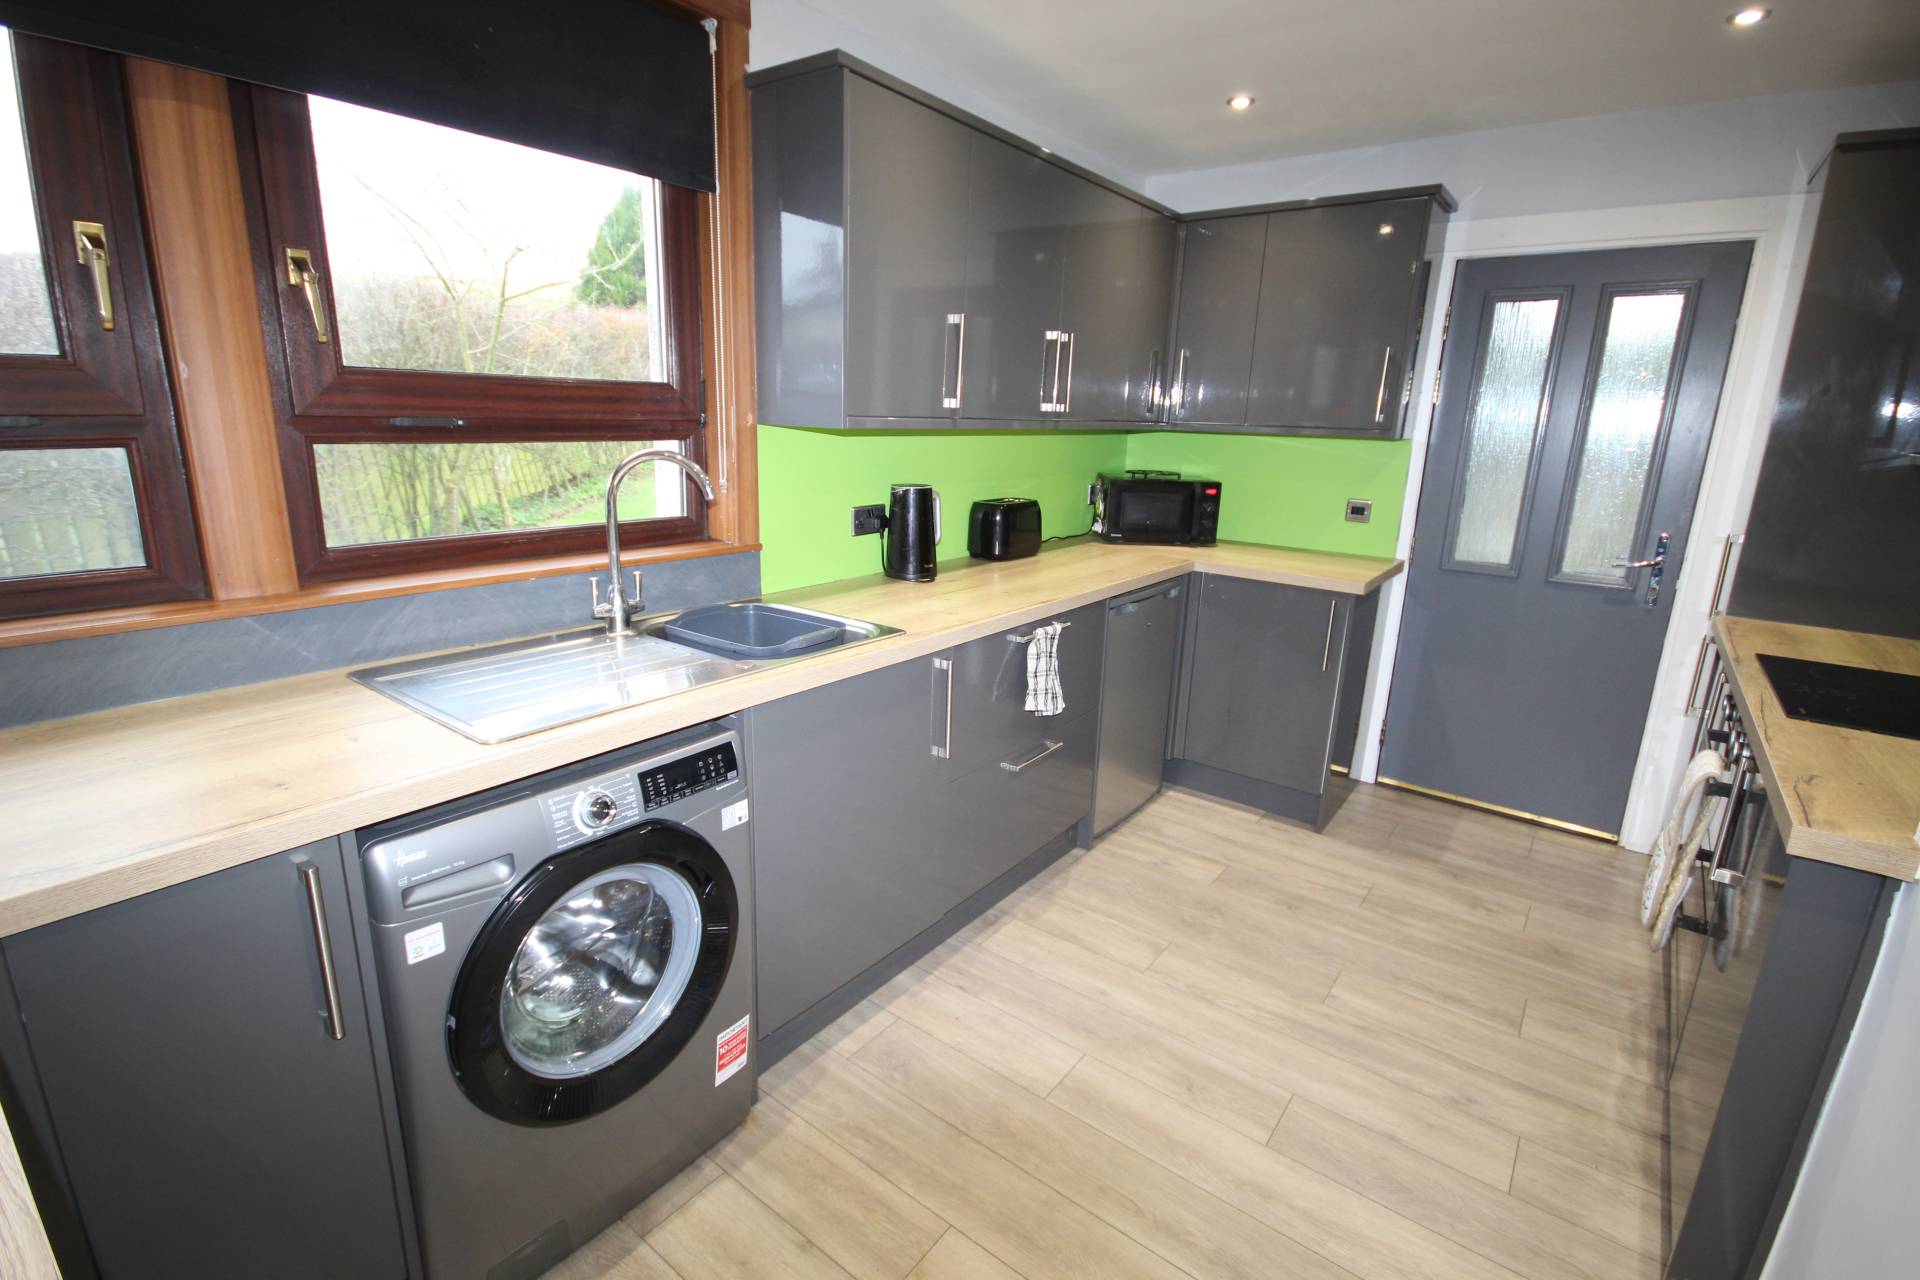
The kitchen looks out to the rear and is fitted with grey high gloss wall and base units with a contrasting lighter worktop into which is fitted a stainless steel sink below the kitchen window. There is space and plumbing for a washing machine and space for two further appliances below the kitchen worktop and breakfast bar. There is a double oven, ceramic hob and slanted extractor fan. The walls are fitted with splashback behind the worktop and there is a breakfast bar providing a seating area.
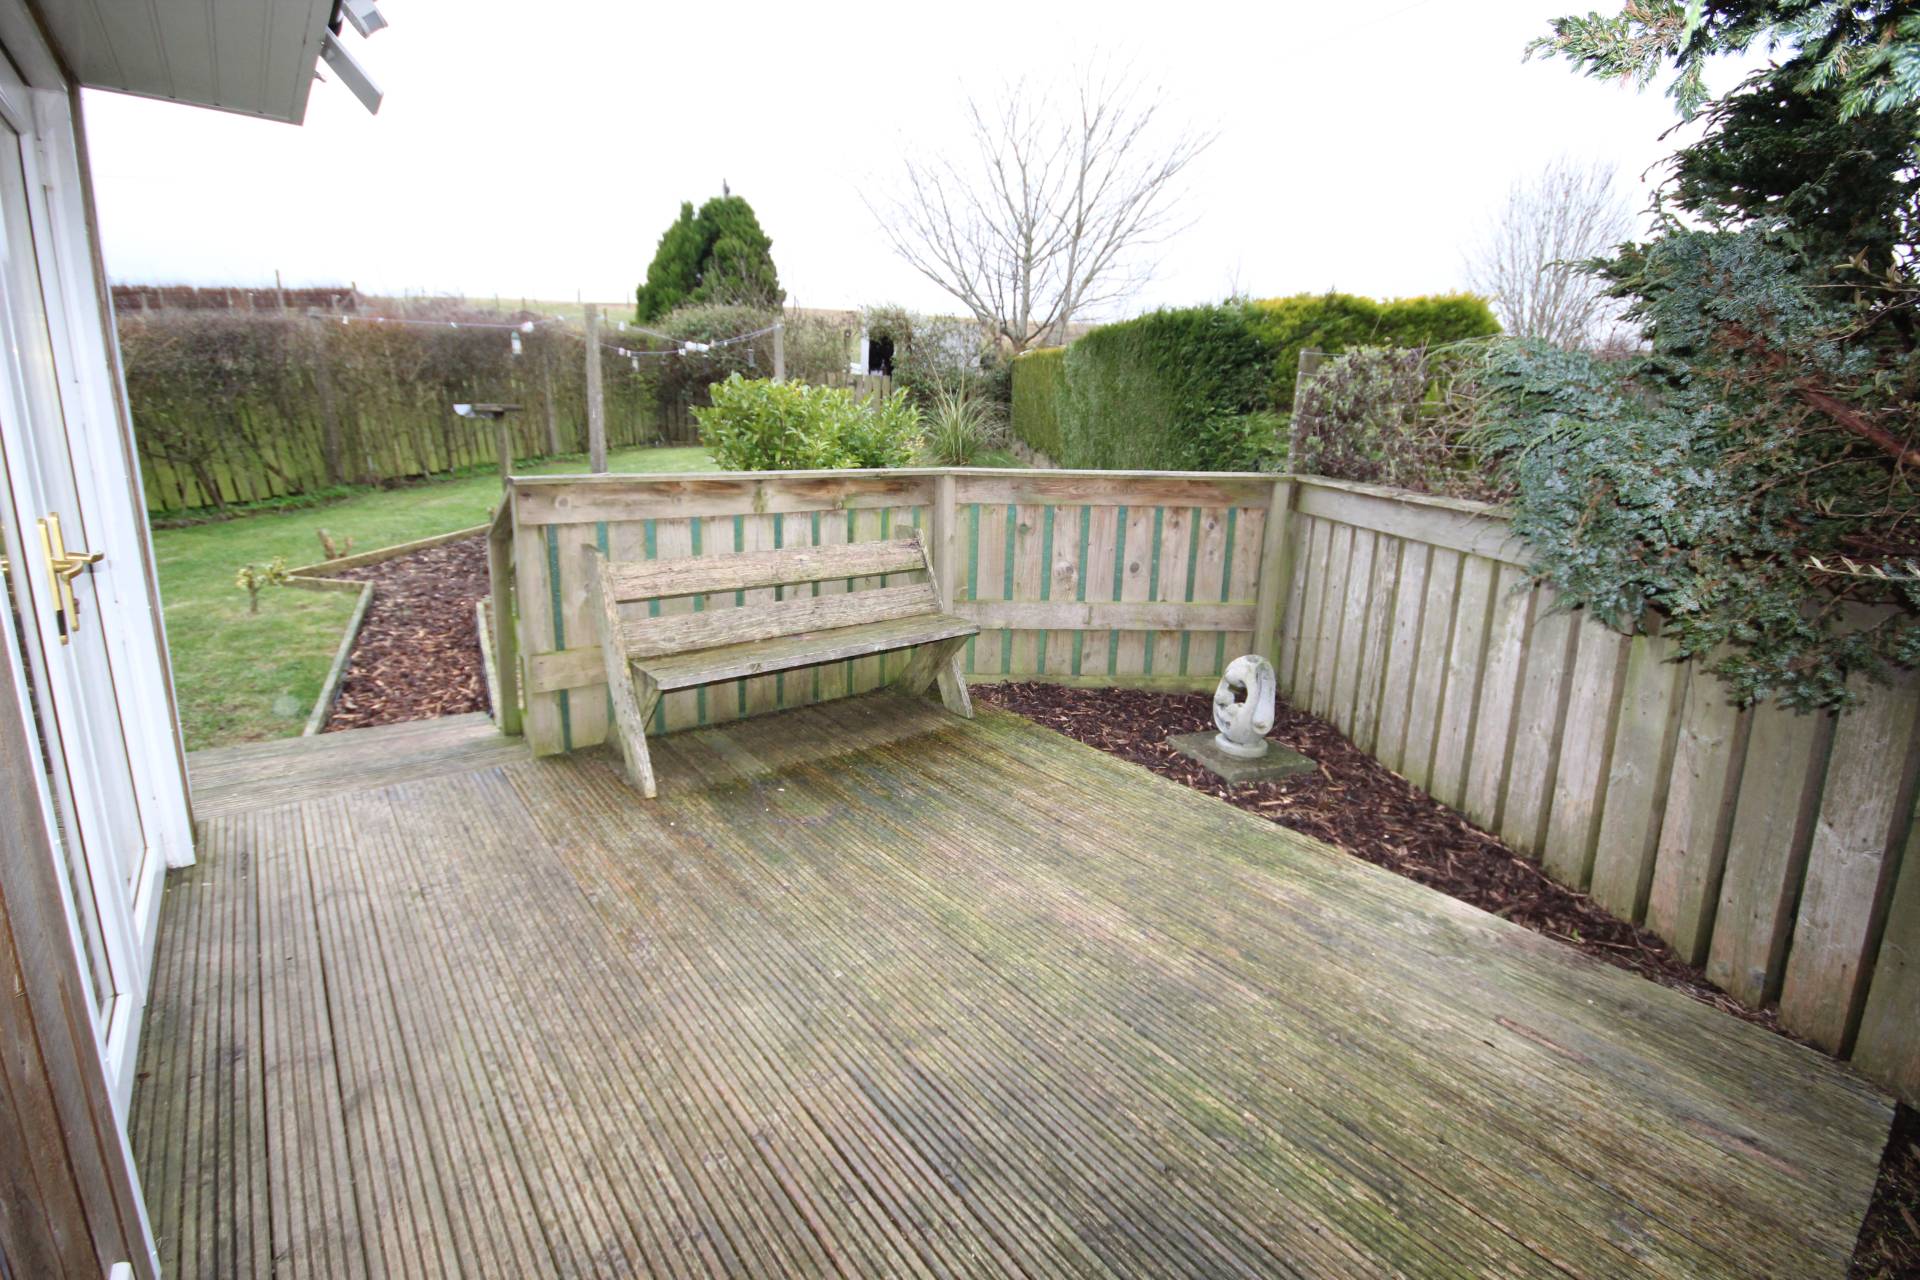
A rear porch is fully fitted with wetwall and there are fitted shelves at one side. uPVC patio doors open to the rear garden.
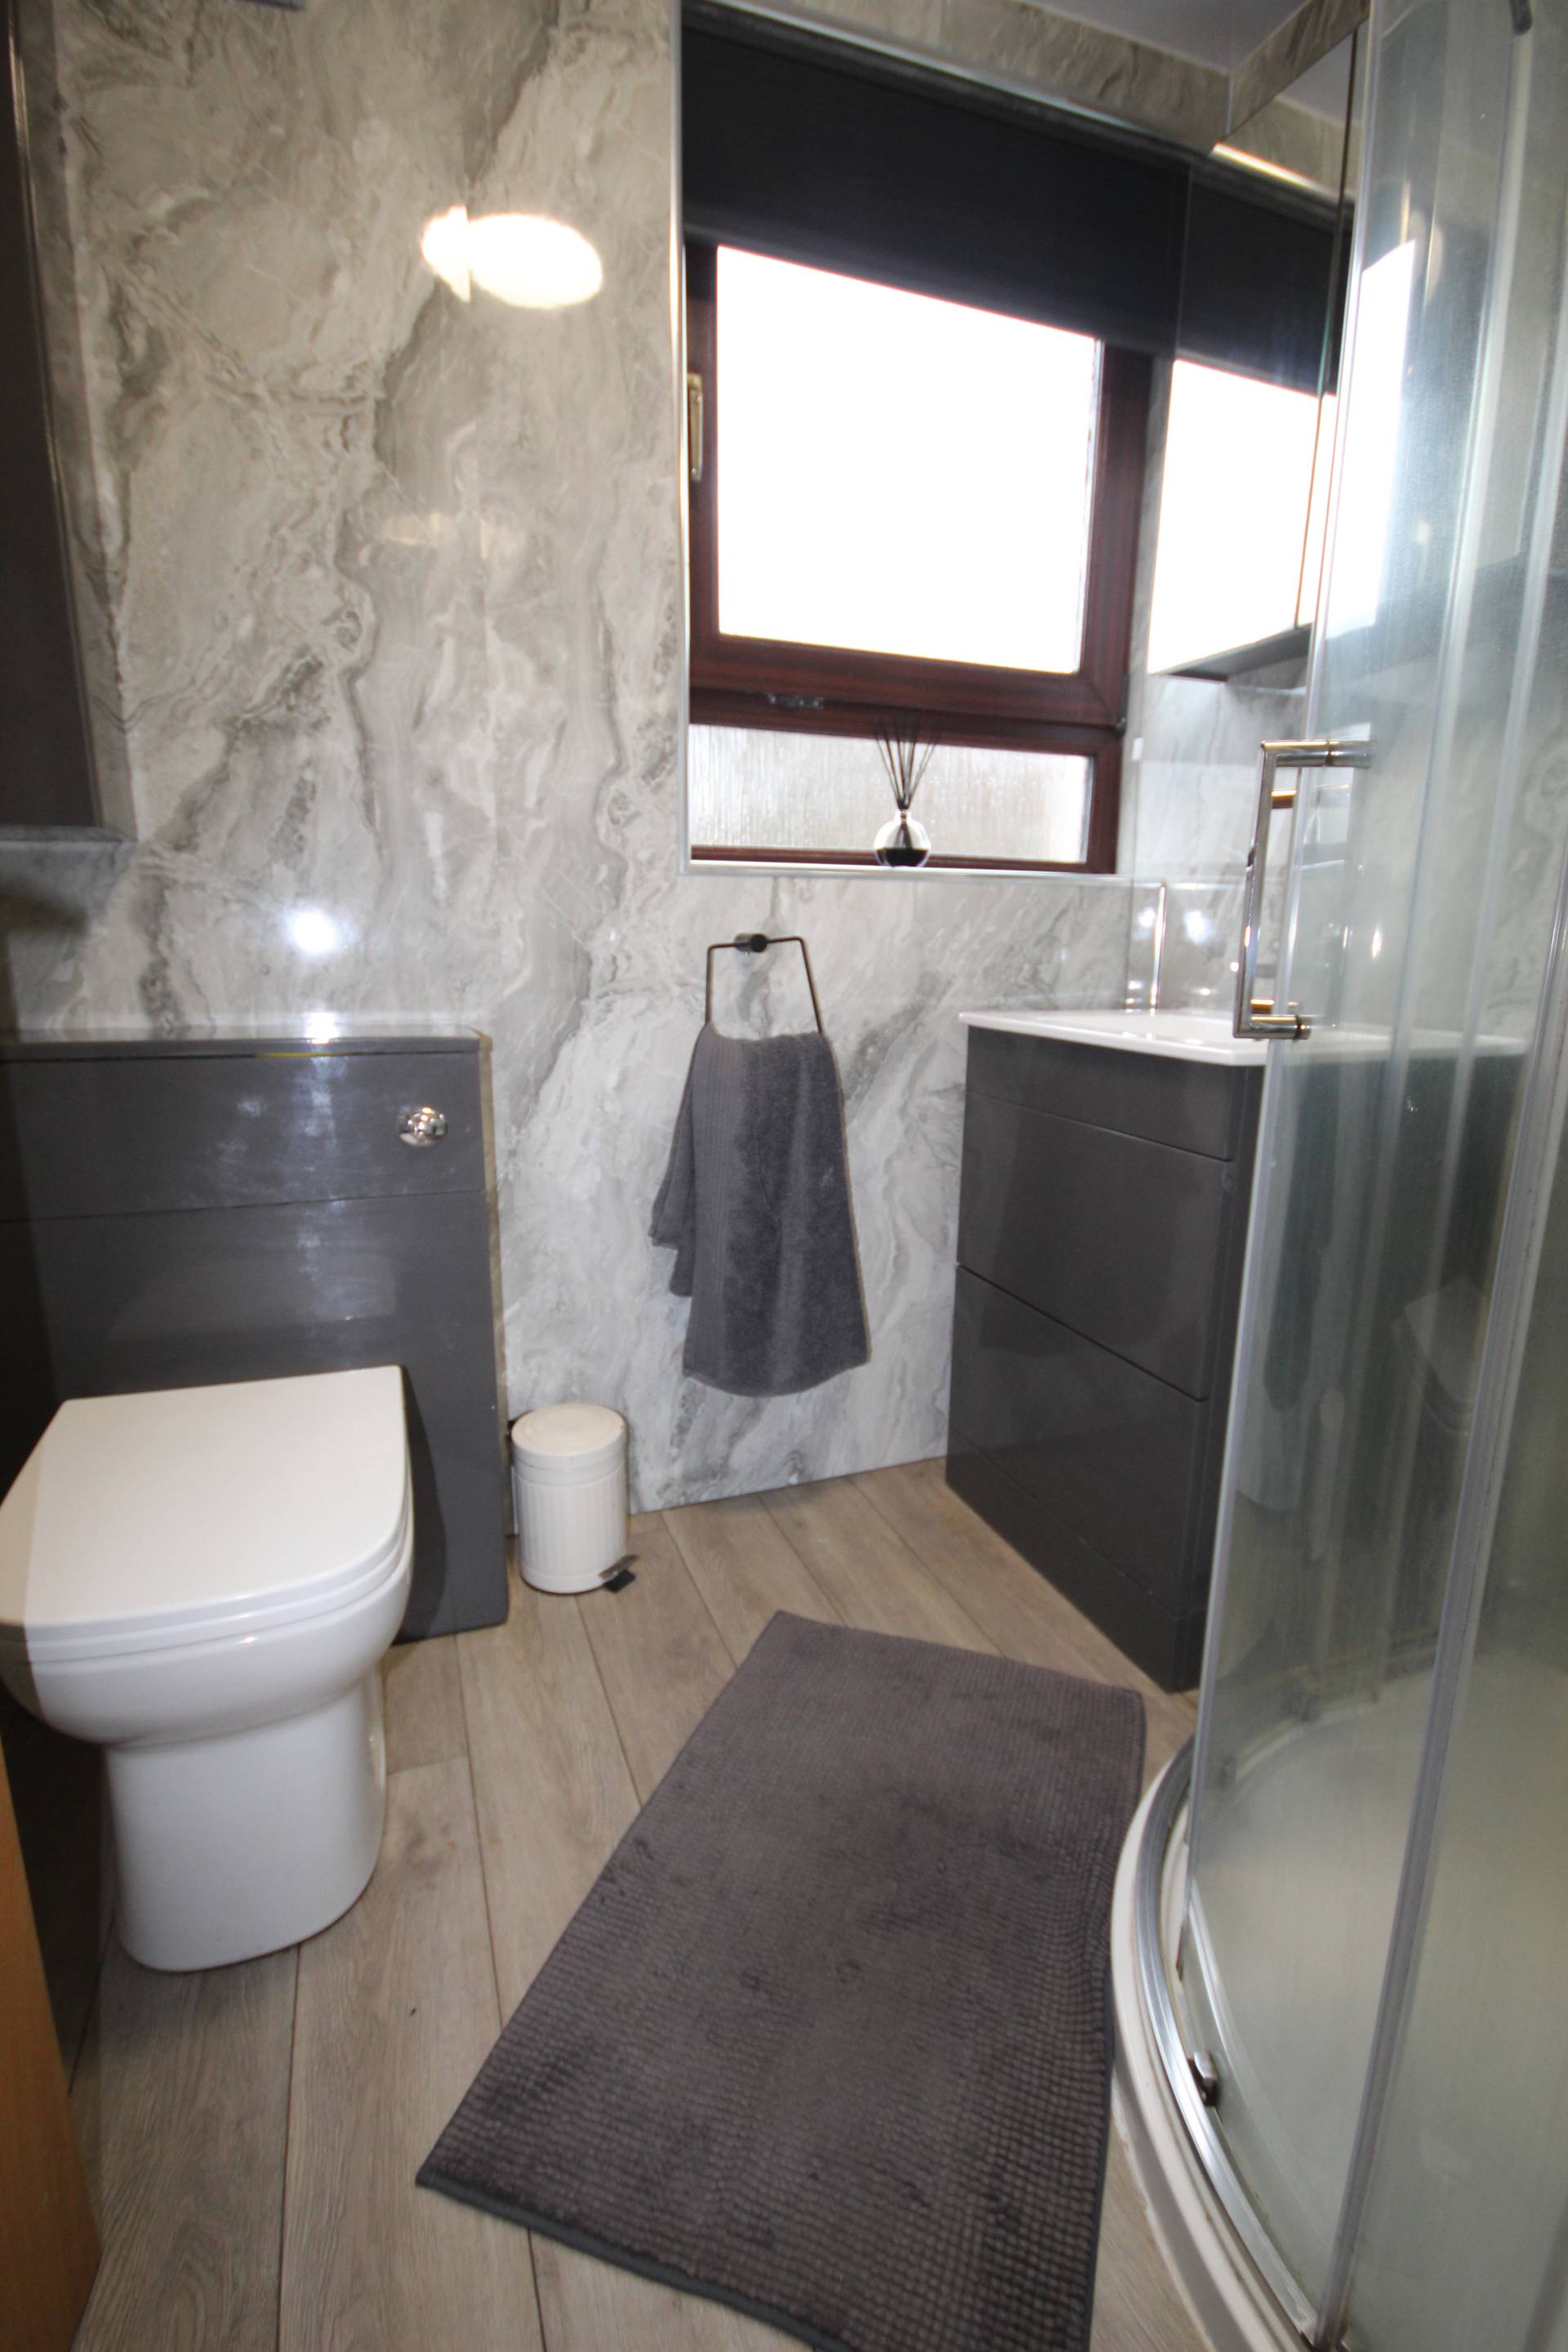
The shower room is fitted with a three piece suite comprising curved corner shower cubicle, rectangular whb over fitted drawers and toilet. There is a fitted mirrored cabinet and a separate high gloss cabinet. Walls are fully fitted with marble grey wetwall.
On the first floor all three bedrooms have a means of storage.
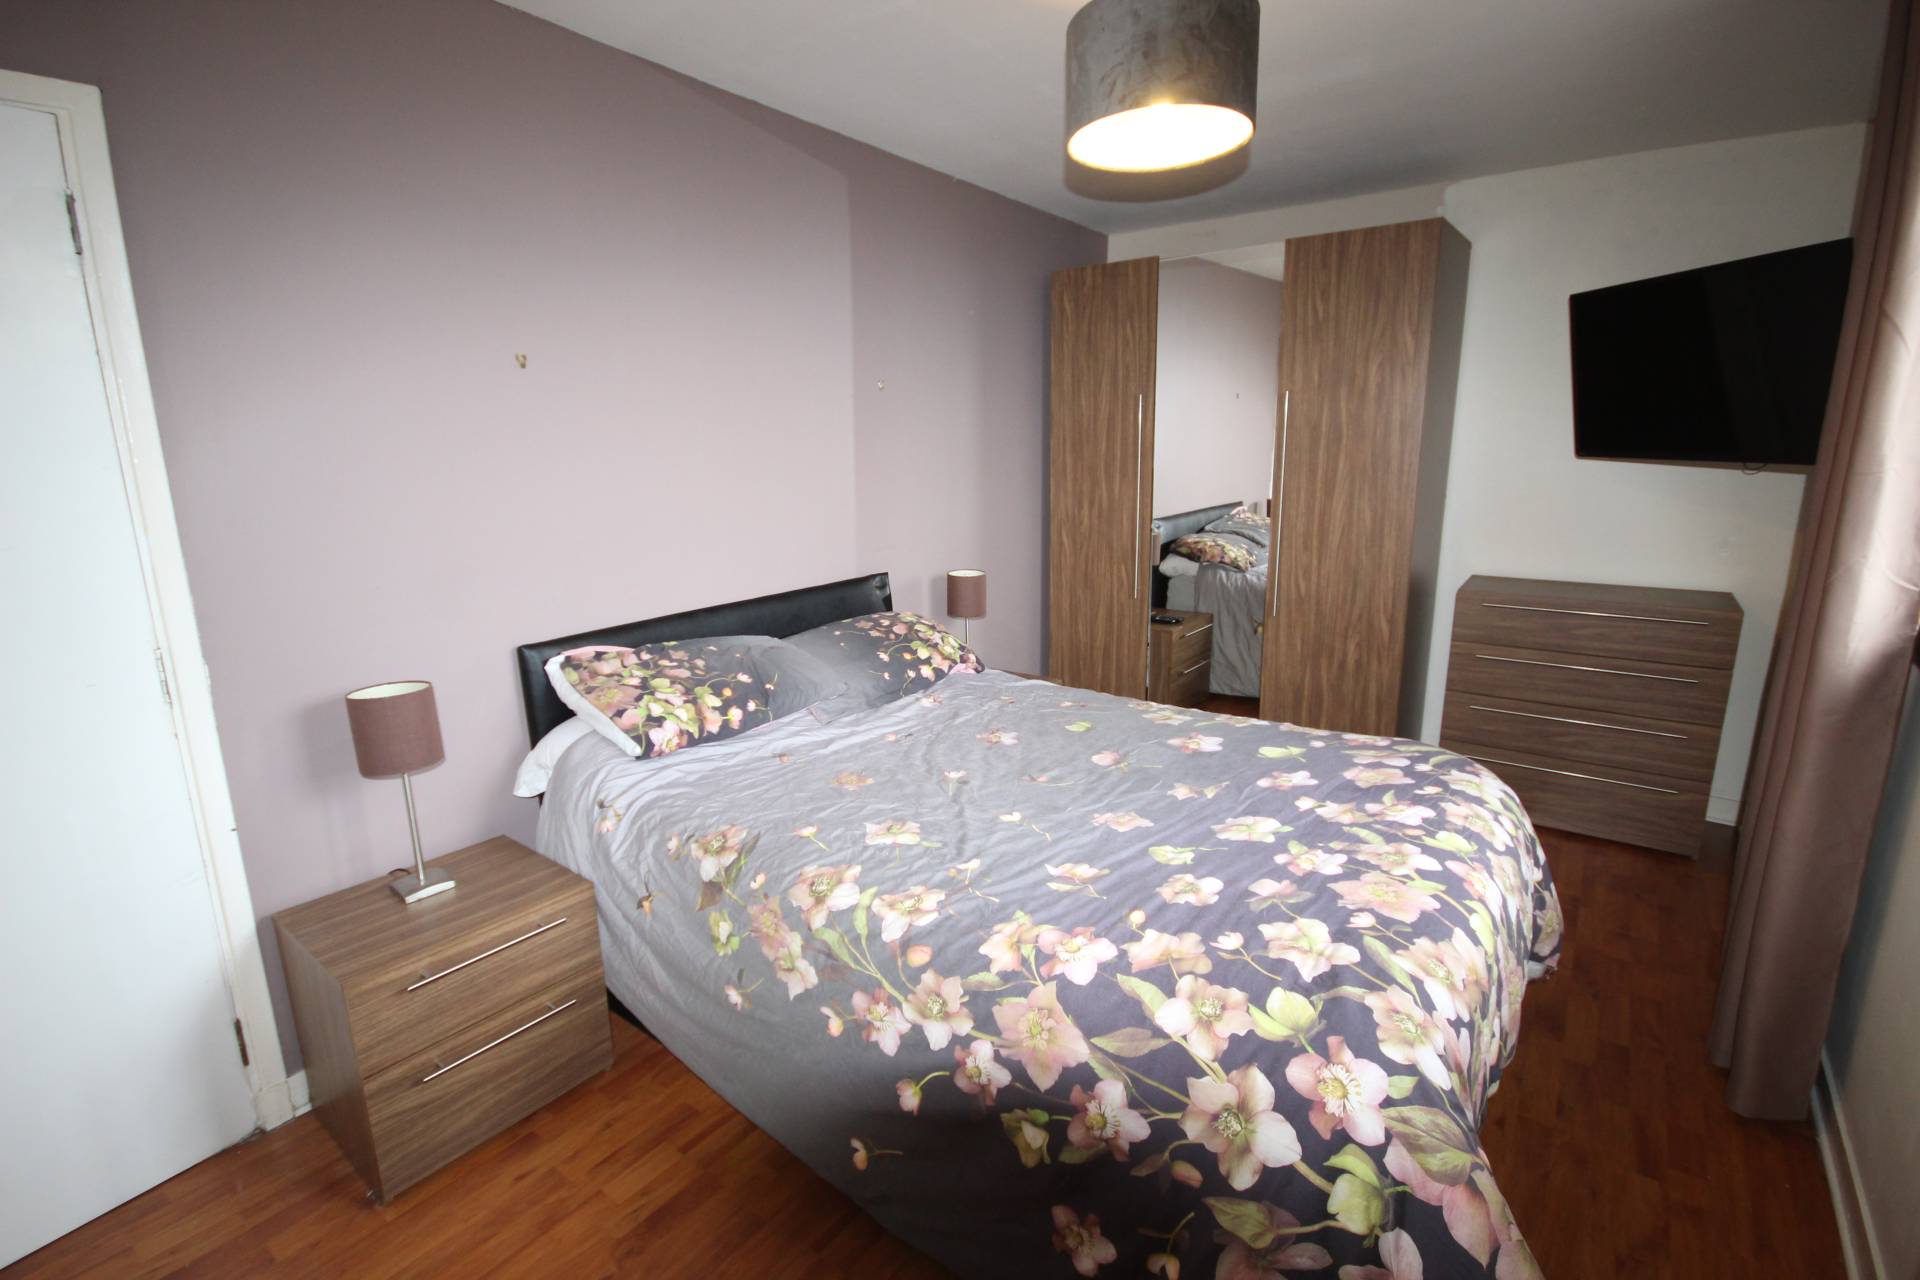
Bedroom one looks out to the front of the property and has a three door wardrobe with mirror which will be included in the sale. There is also a built in cupboard.
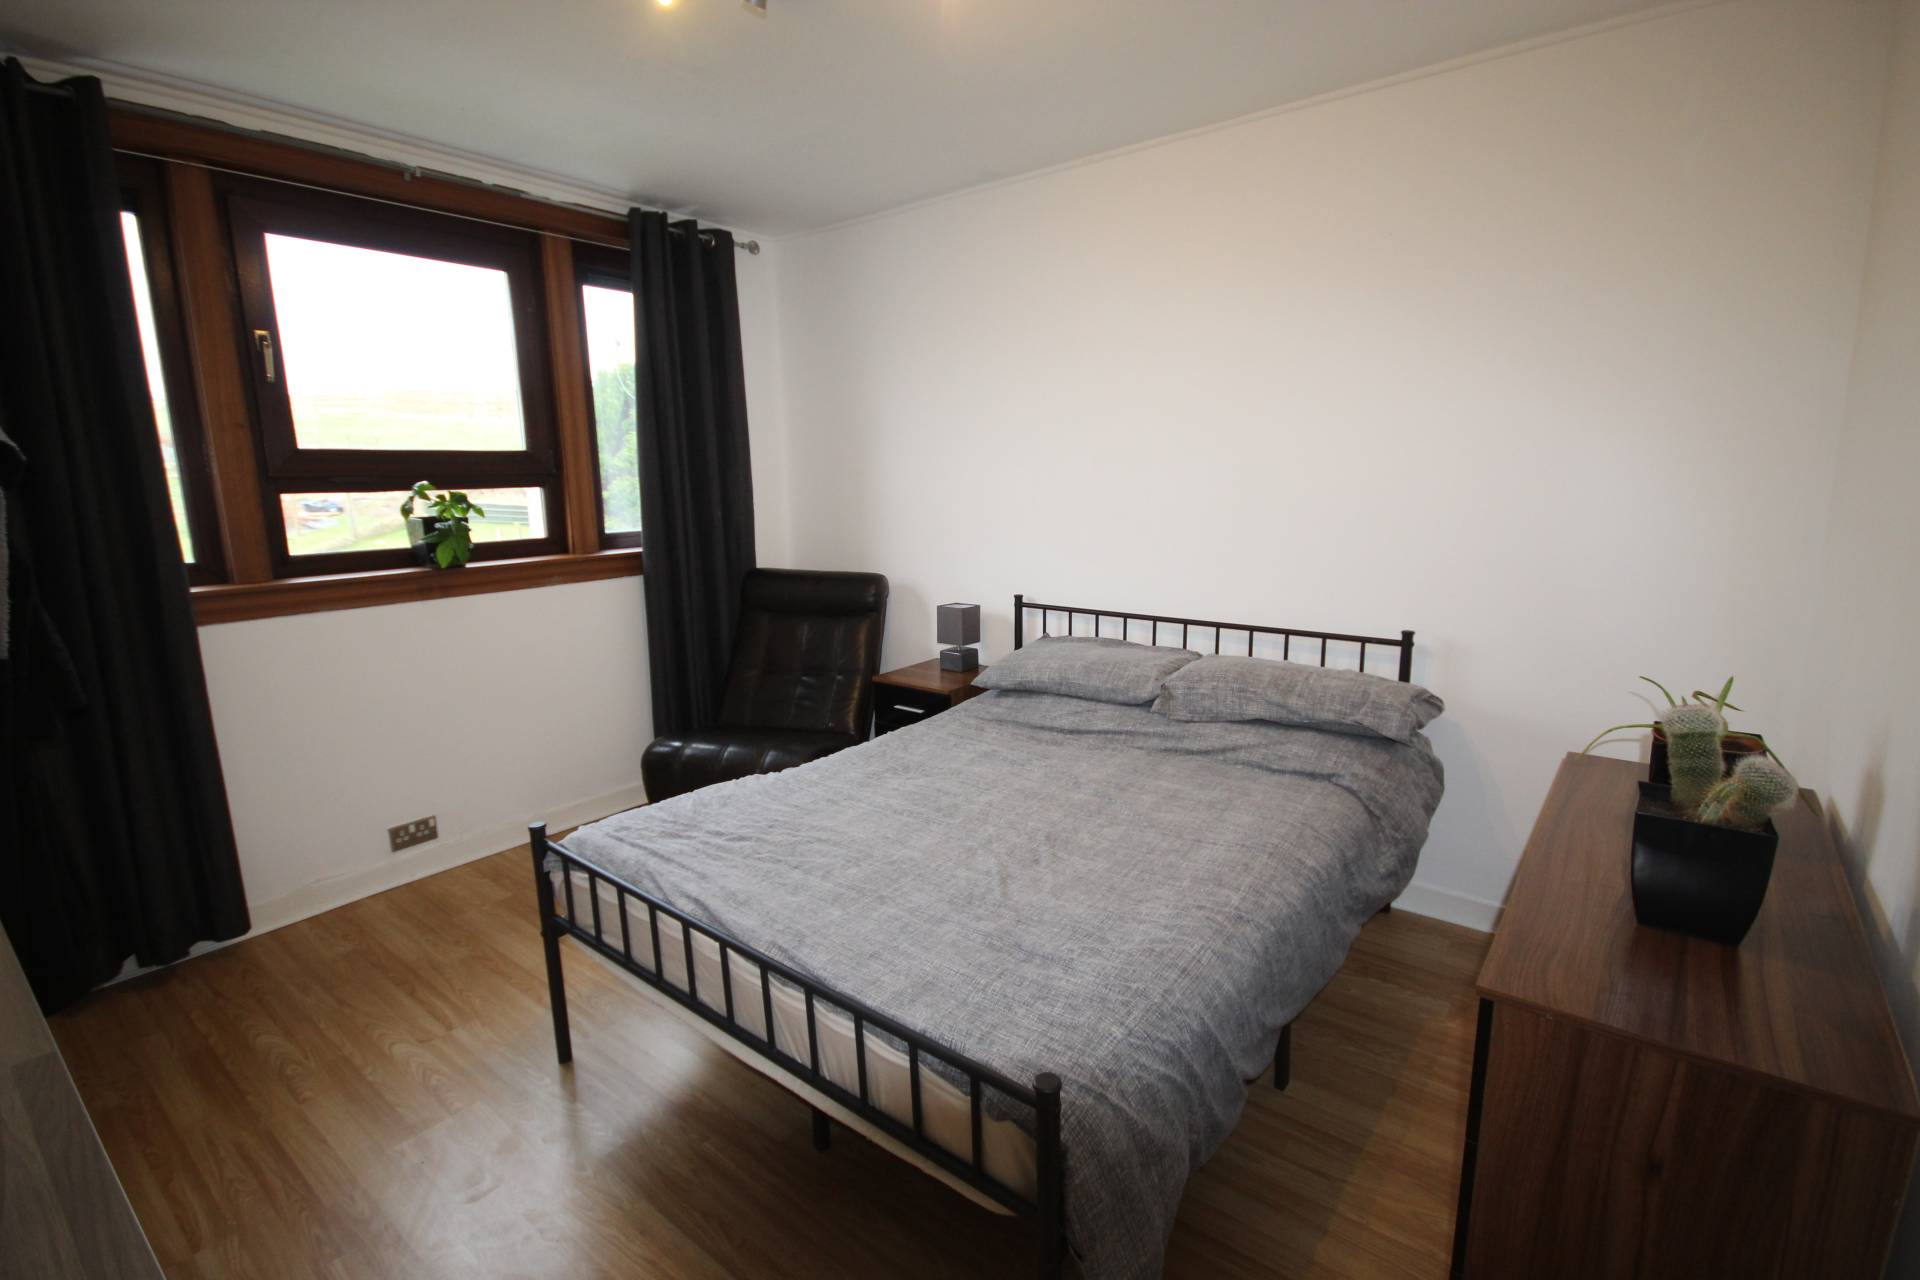
Bedroom two is rear facing and has a storage cupboard and fitted shelves.
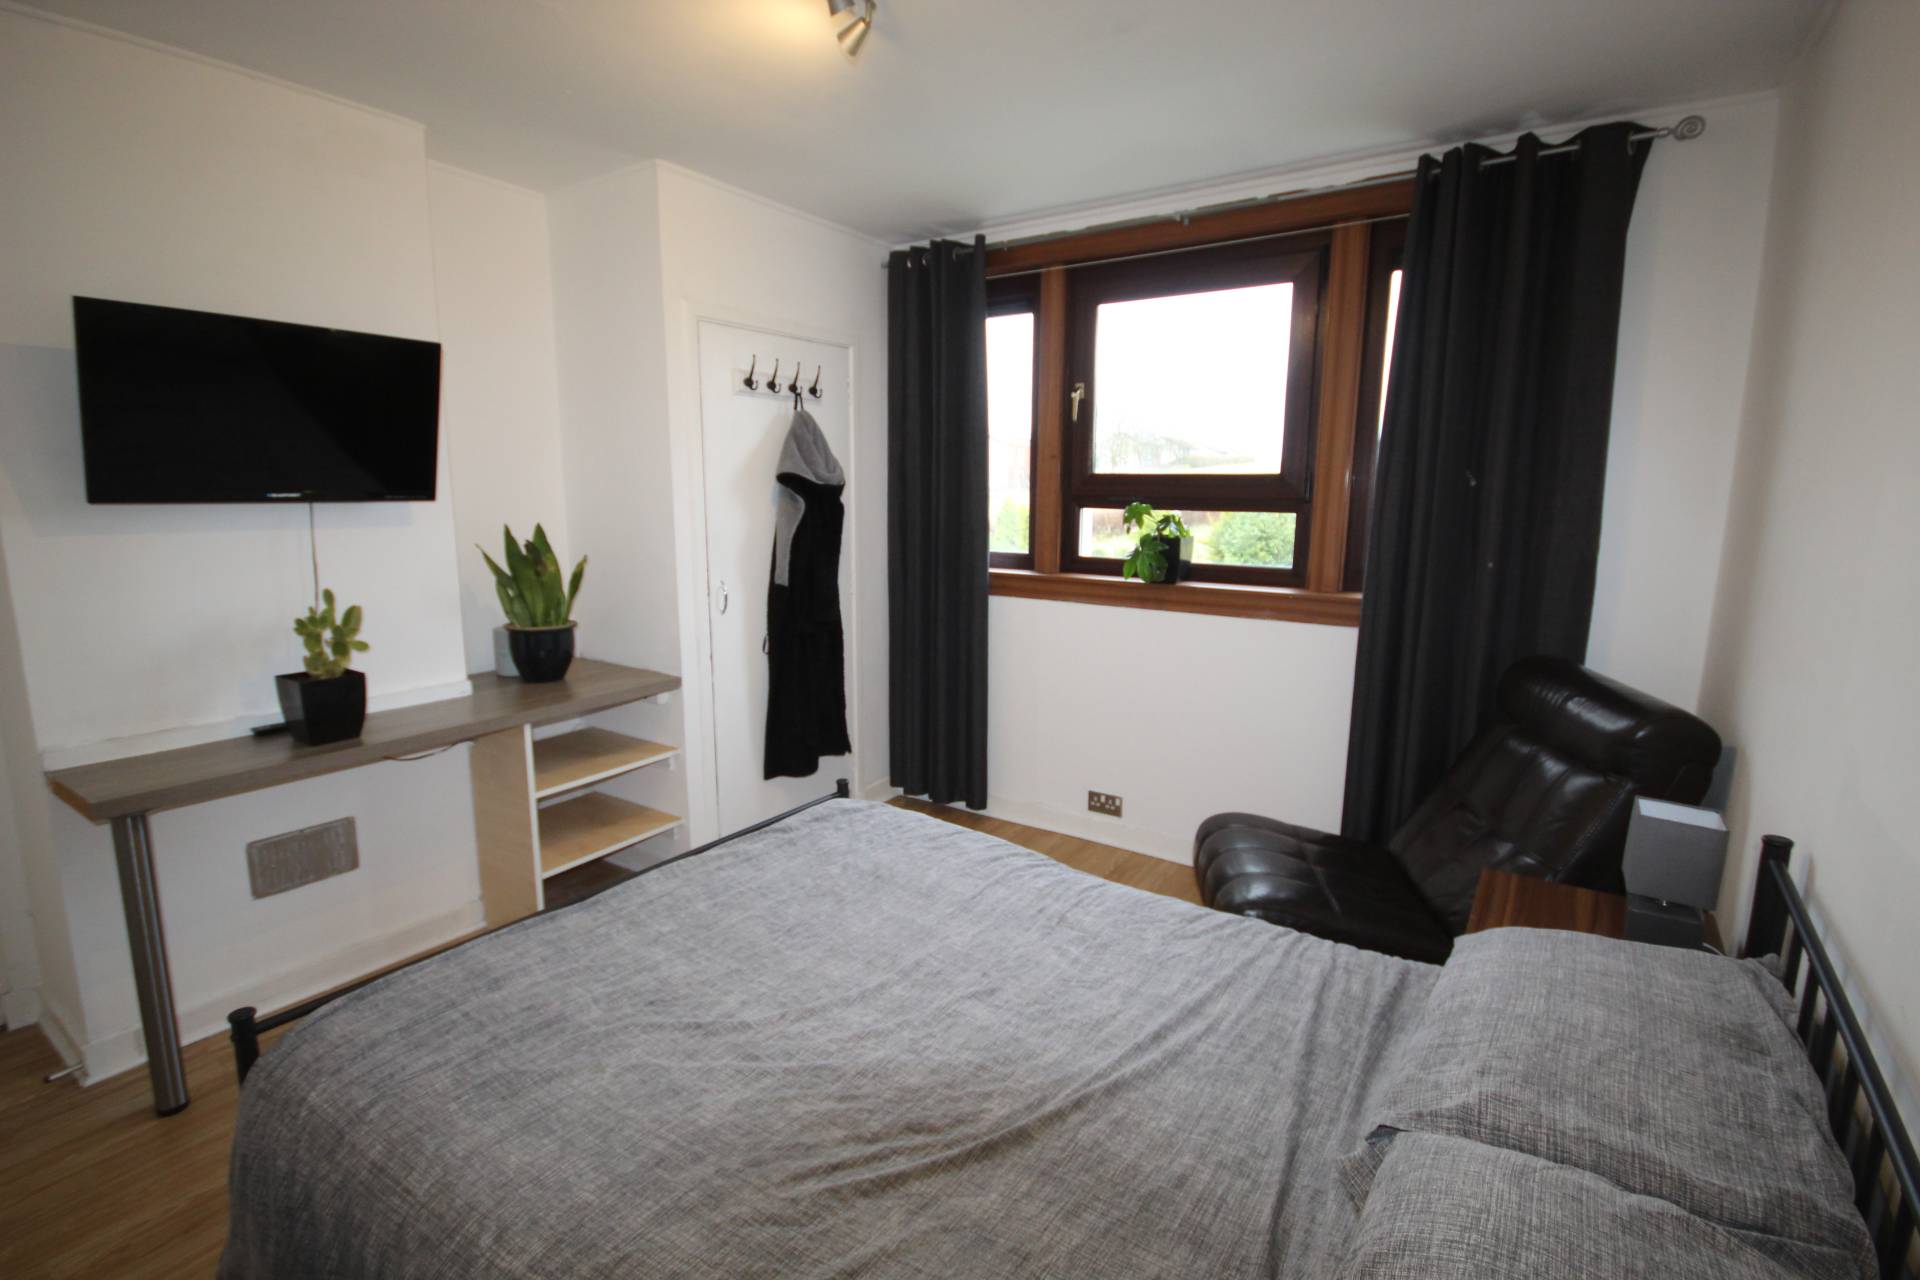
Bedroom three is also rear facing and has a purpose built desk and a storage cupboard which contains the hot water cylinder.
At the top of the landing there is also a window which looks out to the front and a pulley over the staircase. The partially floored loft is also accessed from the landing.
ACCOMMODATION
Lounge 17’4 x 12’2 (5.28m x 3.70m)
Kitchen 17’3 x 8’8 (5.25m x 2.64m)
Shower Room 6’7 x 5’5 (2.00m x 1.65m)
First Floor
Bedroom 1 15’ x 9’6 (4.57m x 2.89m)
Bedroom 2 12’8 x 8’9 (3.86m x 2.66m)
Bedroom 3 12’ x 11’10 (3.65m x 3.60m)
All room measurements are approximate and have been taken at longest point.
OUTSIDE
The front garden of the property is mainly laid in lawn and has a pathway leading to the front door and round to the rear.
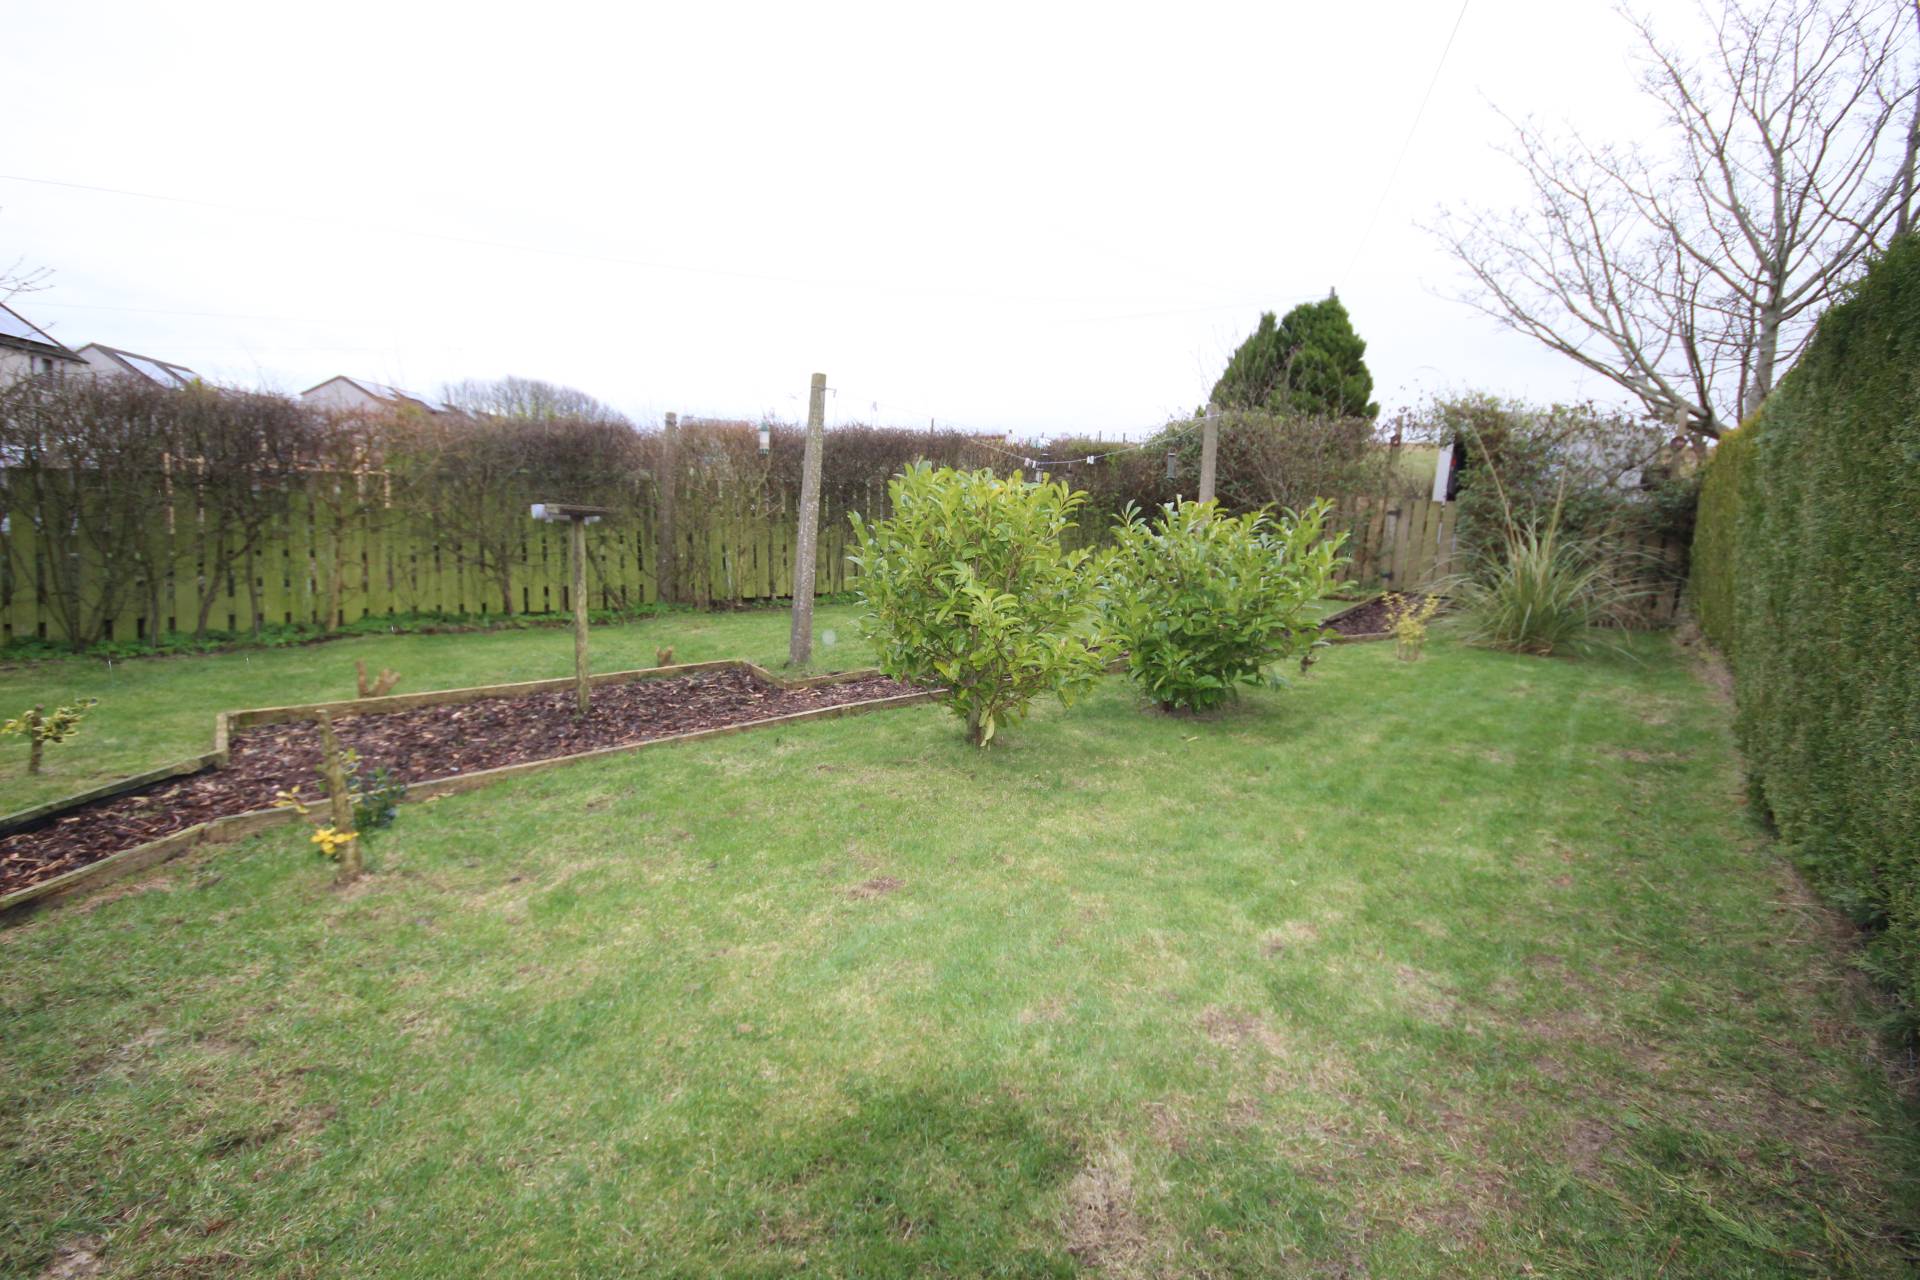
The rear garden is divided into two areas with the first being fully enclosed and laid mainly in lawn. There are clothes drying poles and a pathway comprising of bark leads up to the gate giving access to the rear garden area.
The rear garden is also fully enclosed and has two storage sheds with the larger measuring approximately 10’ x 8’.
ITEMS INCLUDED
All floor coverings, window coverings and light fittings will be included in the sale as well as the wardrobe pictured in Bedroom 1.
Council Tax
Band A
EPC Banding
EPC = E (45)
Entry
By arrangement
Viewing
Contact our Fraserburgh office on (01346) 514443
Email
Fraserburgh.property@stewartwatson.co.uk
Offers
All offers should be submitted in writing to our Fraserburgh office
Reference AJM/VA