Overview
- 1 Rooms
- 3 Bedrooms
- 1 Bathrooms
- Yes
TYPE OF PROPERTY
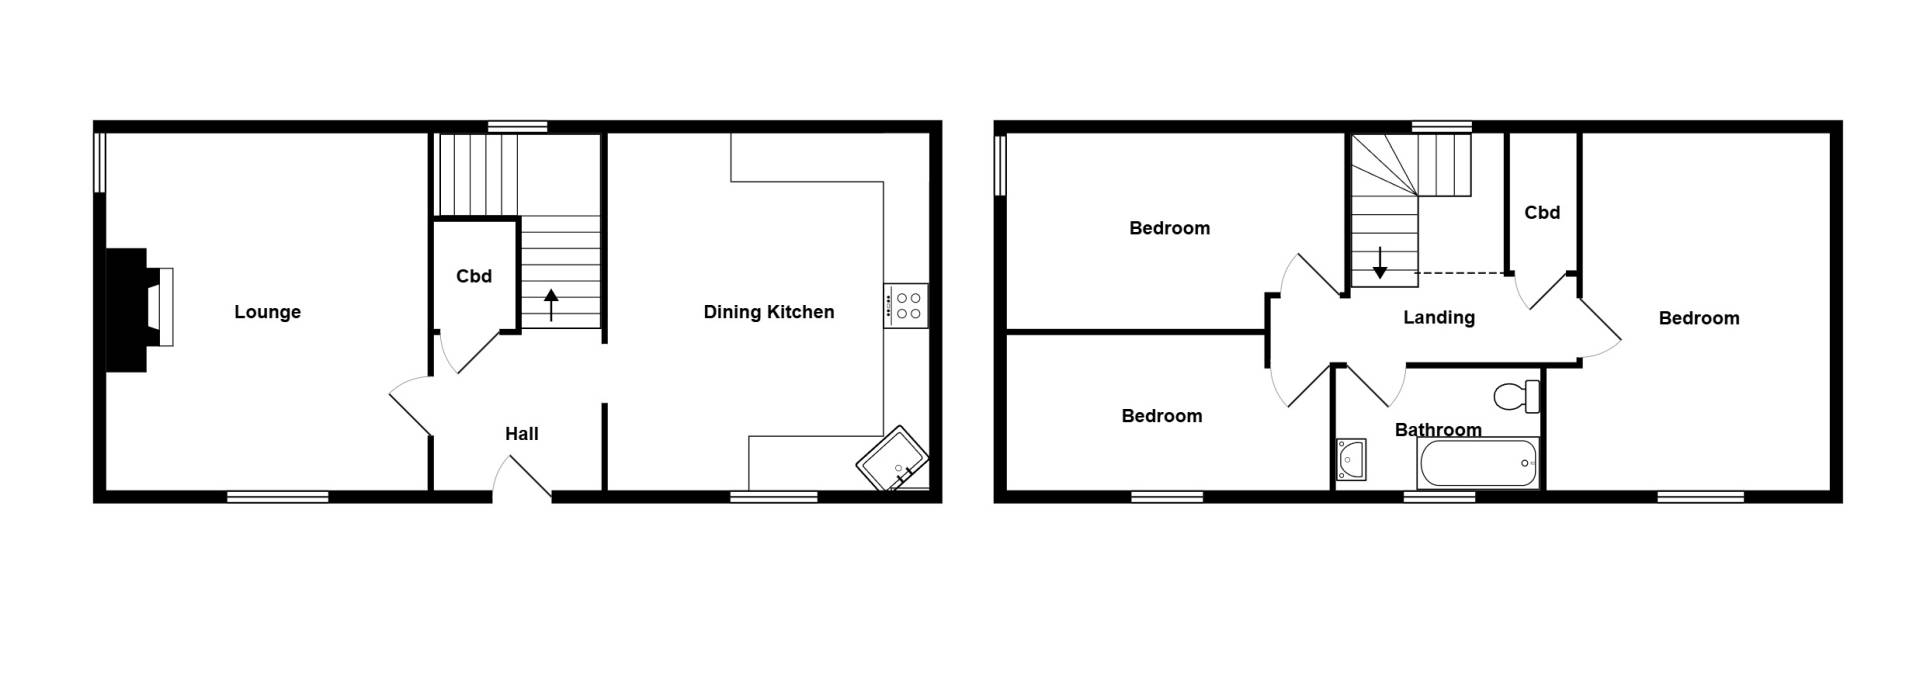
Located at the end of a quiet country lane in the quaint village of Monymusk, this Three Bedroom Semi Detached Cottage occupies a generous plot and is just a short walk from the centre of the village. The property offers a generous level of accommodation over two floors and enjoys the benefits of Double Glazing and Oil Central Heating. On the ground floor the accommodation comprises of a spacious Lounge and Dining Kitchen. The first floor includes three Bedrooms and Bathroom with Shower. Outside, double gates lead to the extensive mature garden and there is a large workshop. Viewing recommended.
ACCOMMODATION
Entrance Hallway
The welcoming hallway provides access to the lounge, dining kitchen and the staircase with large window above leads to the first floor accommodation. Understair cupboard provides good storage. Central heating radiator and laminate flooring.
Lounge 13′ 0″ x 11′ 9″
(3.95m x 3.62m)
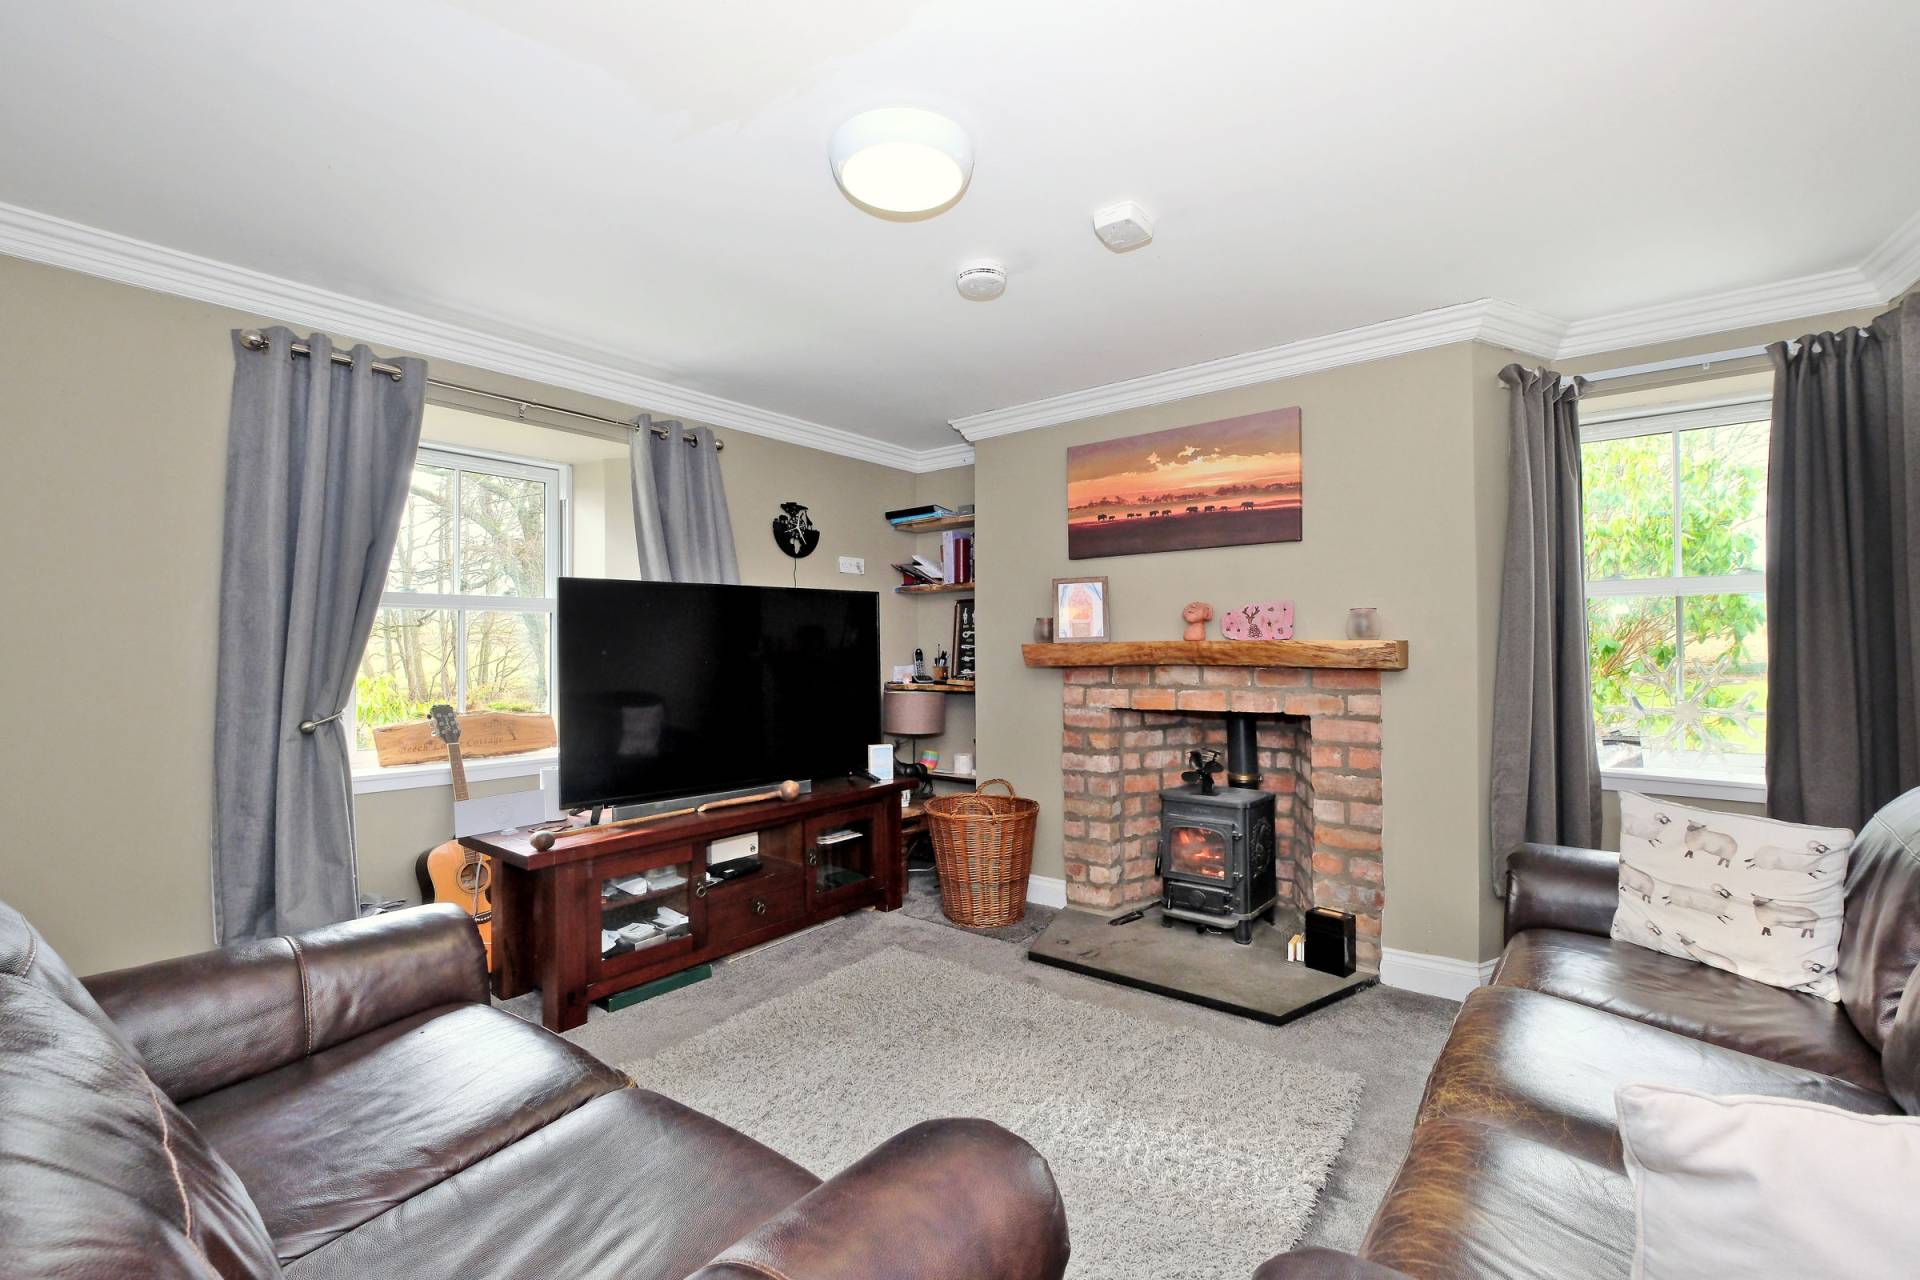
With windows to the front and side, the bright and airy lounge offers space to accommodate a variety of furniture. A particular feature is the fireplace incorporating a wood burning stove with granite hearth making this an attractive focal point of the room. Television point, central heating radiator and fitted carpet.
Dining Kitchen 12′ 8″ x 12′ 7″
(3.89m x 3.86m)
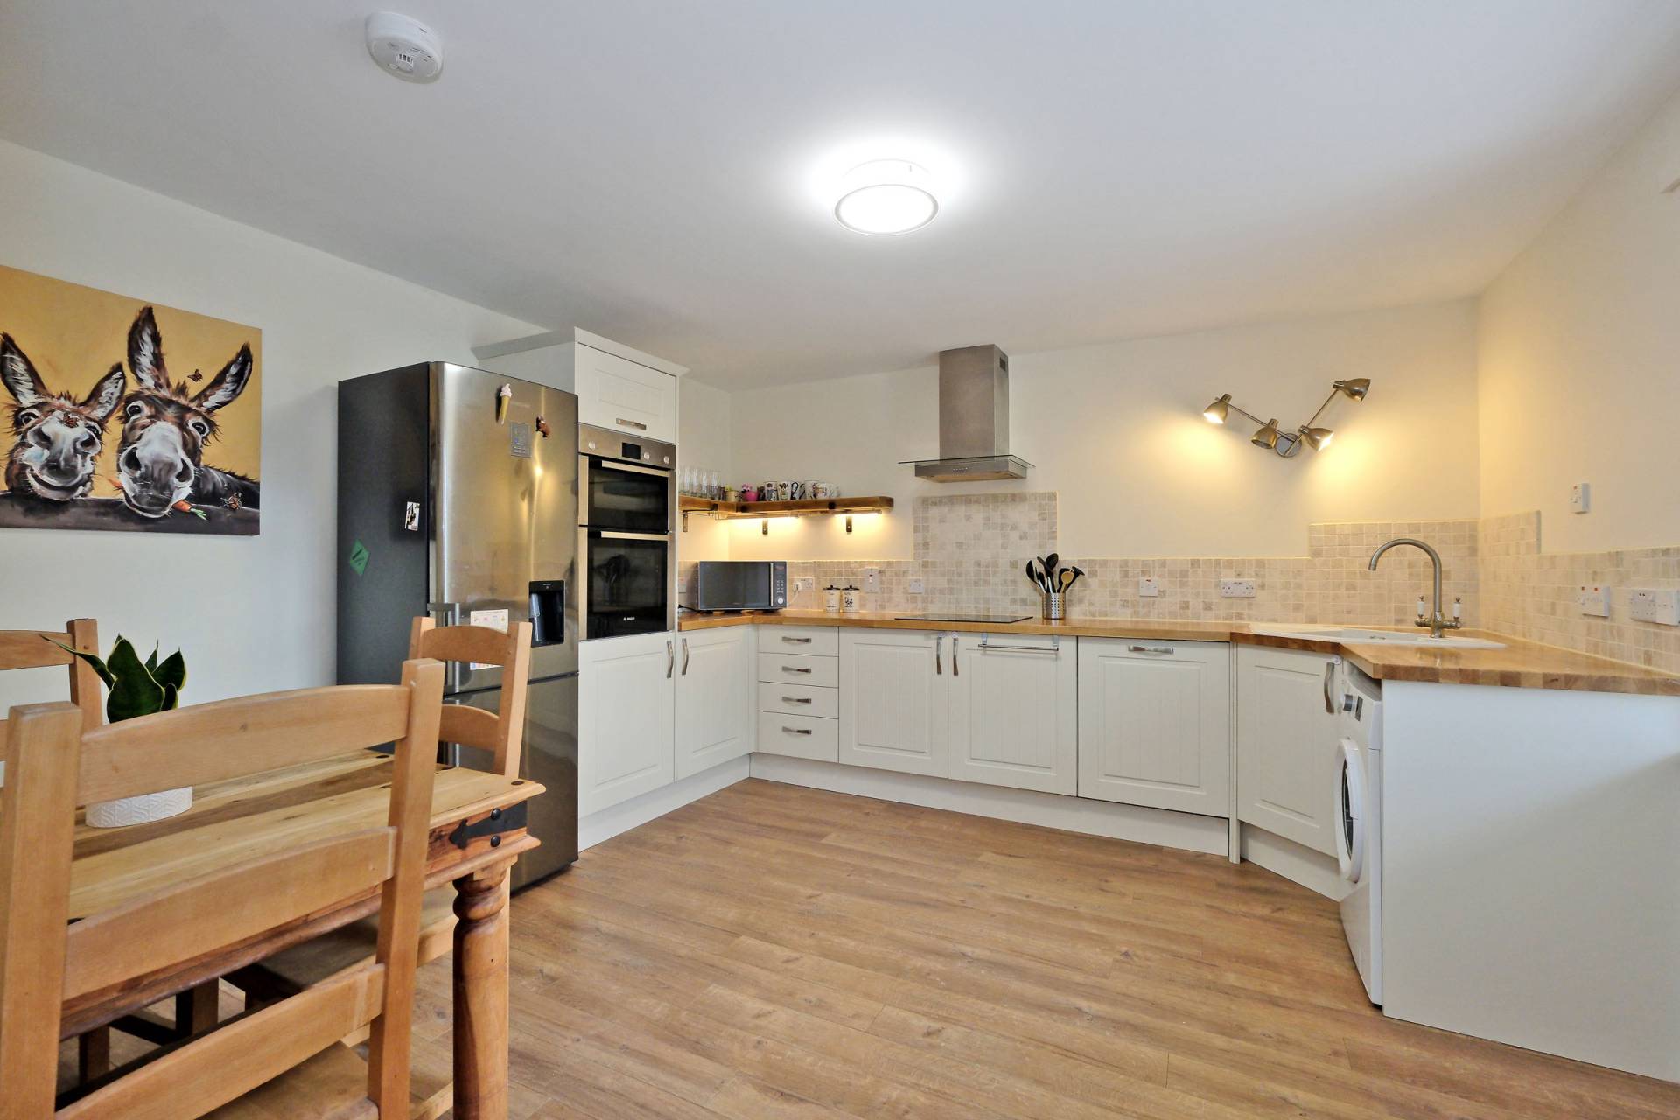
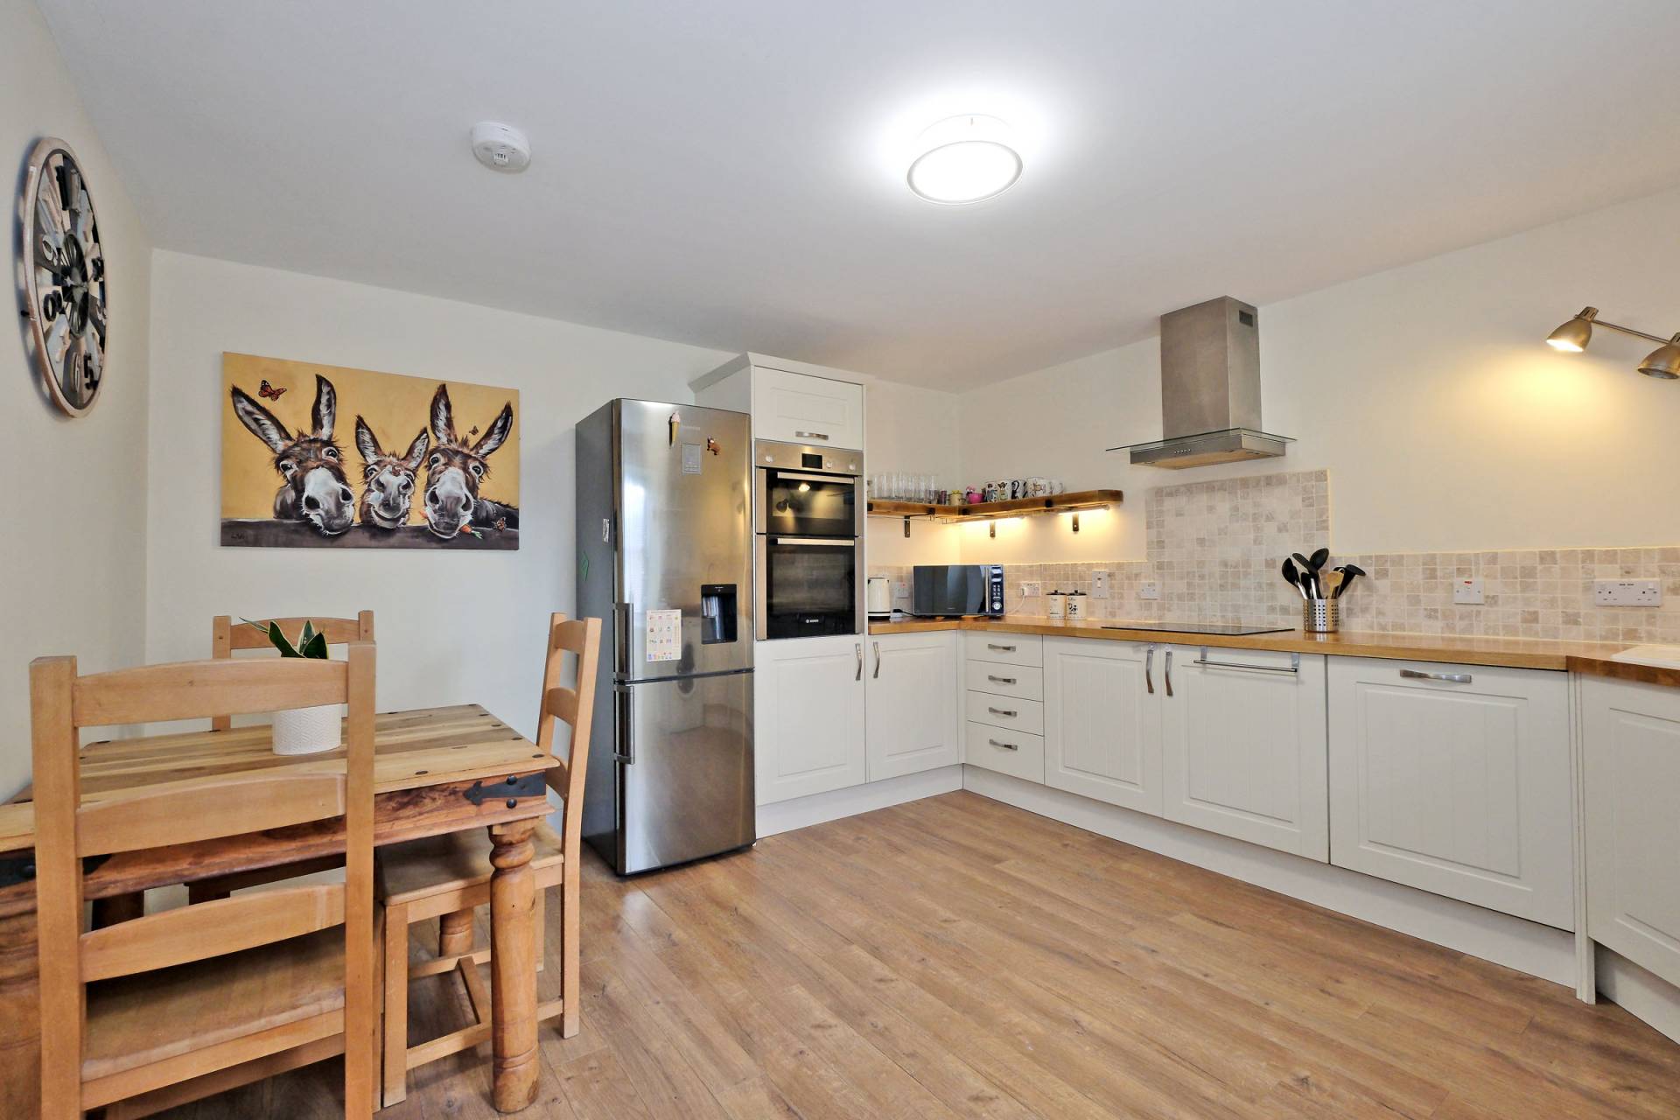
With views over the garden, the kitchen is fitted with a good range of base and eye units incorporating corner sink, splashback tiling and oak work surfaces. The units further incorporate an electric hob with eye level double oven and integrated dishwasher. Washing machine to remain. Stainless steel hood above. Space provided for fridge freezer and ample space for table and chairs. Low level cupboard housing the water filtration system. Central heating radiator and laminate flooring.
FIRST FLOOR ACCOMMODATION
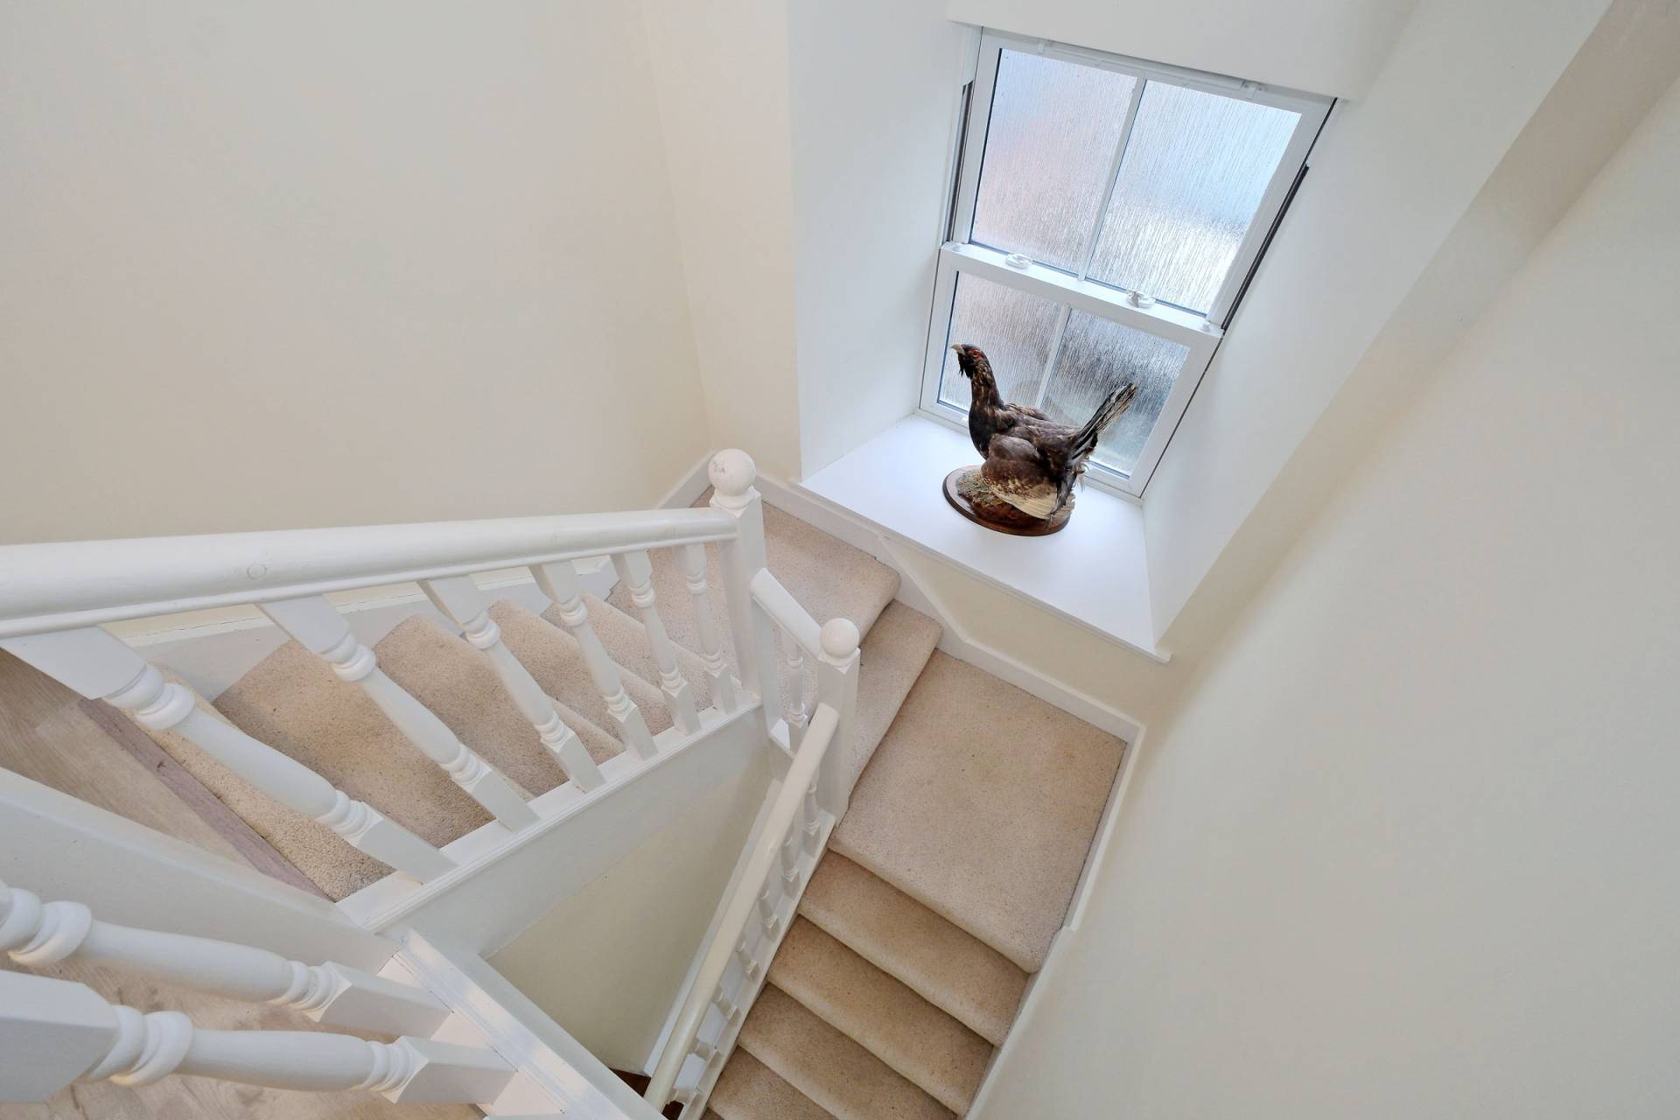
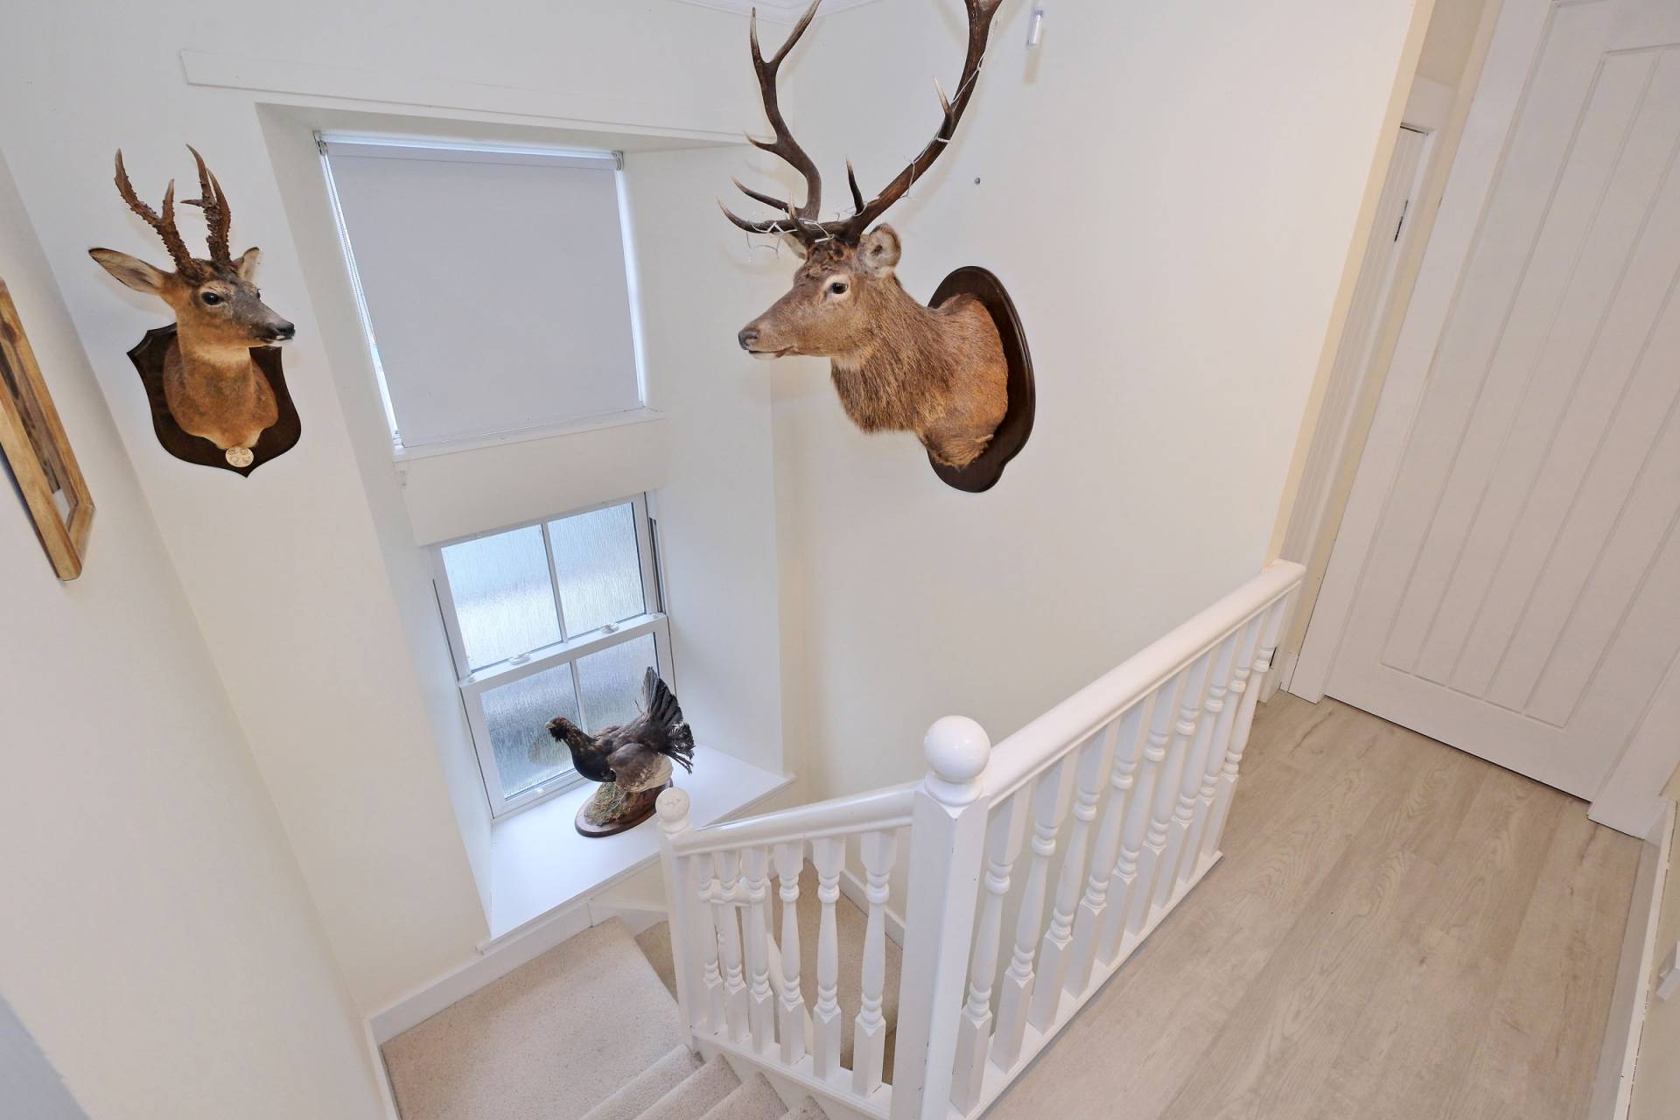
The carpeted staircase with window at half landing continues to the first floor. Hatch to loft space accessed via a Ramsay ladder. Storage cupboard. Access to all further accommodation.
Bedroom 1 13′ 2″ x 10′ 7″
(4.01m x 3.25m)
The good sized double bedroom with views over the garden and fields beyond offers space for freestanding furniture. Central heating radiator and fitted carpet.
Bedroom 2 12′ 4″ x 7′ 4″
(3.77m x 2.25m)
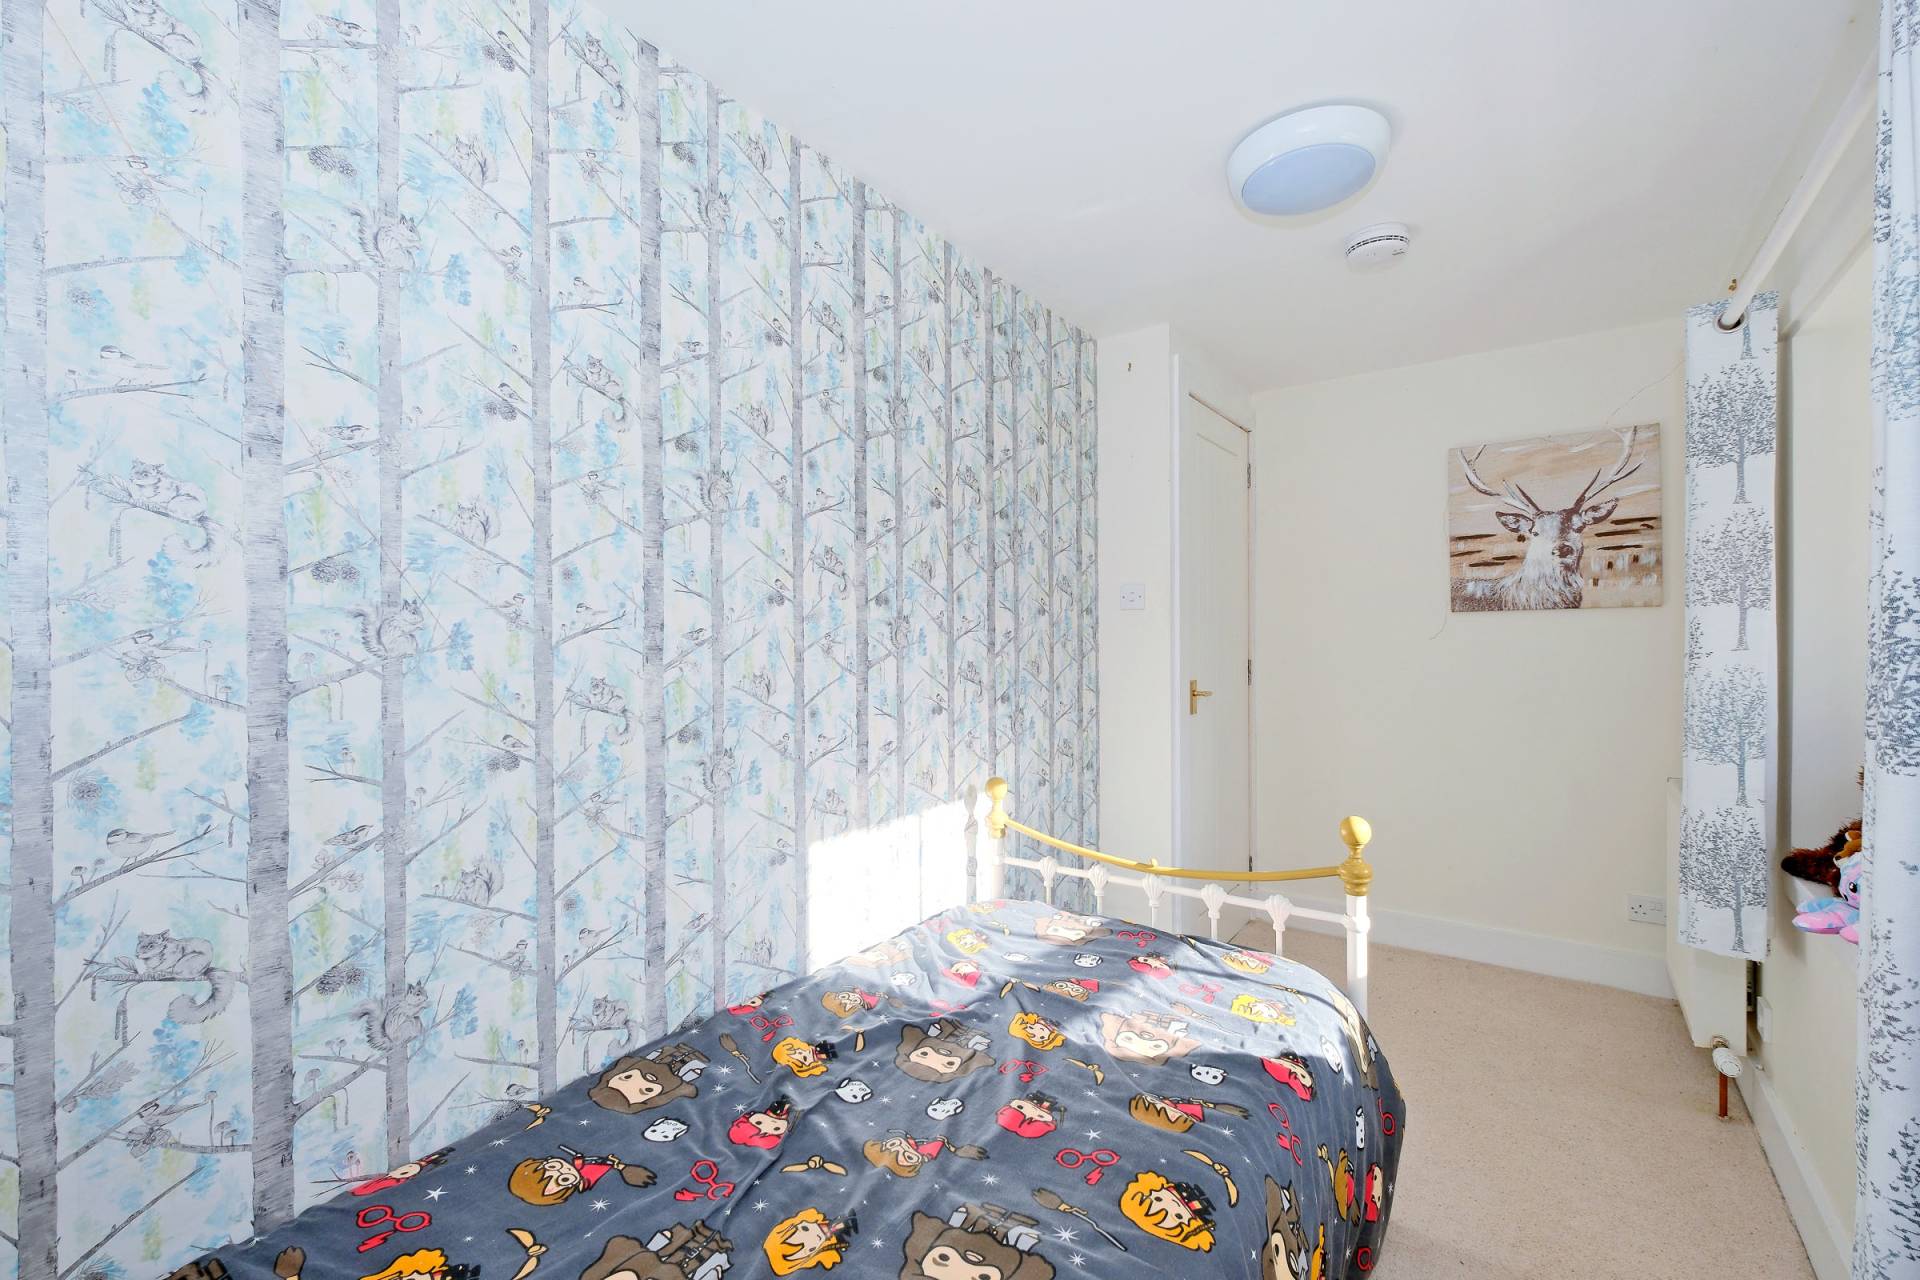
Another good sized double bedroom benefiting from a single wardrobe, central heating radiator and fitted carpet.
Bedroom 3 13′ 3″ x 5′ 6″
(4.04m x 1.70m)
With views over the garden, this room benefits from central heating radiator and fitted carpet.
Bathroom
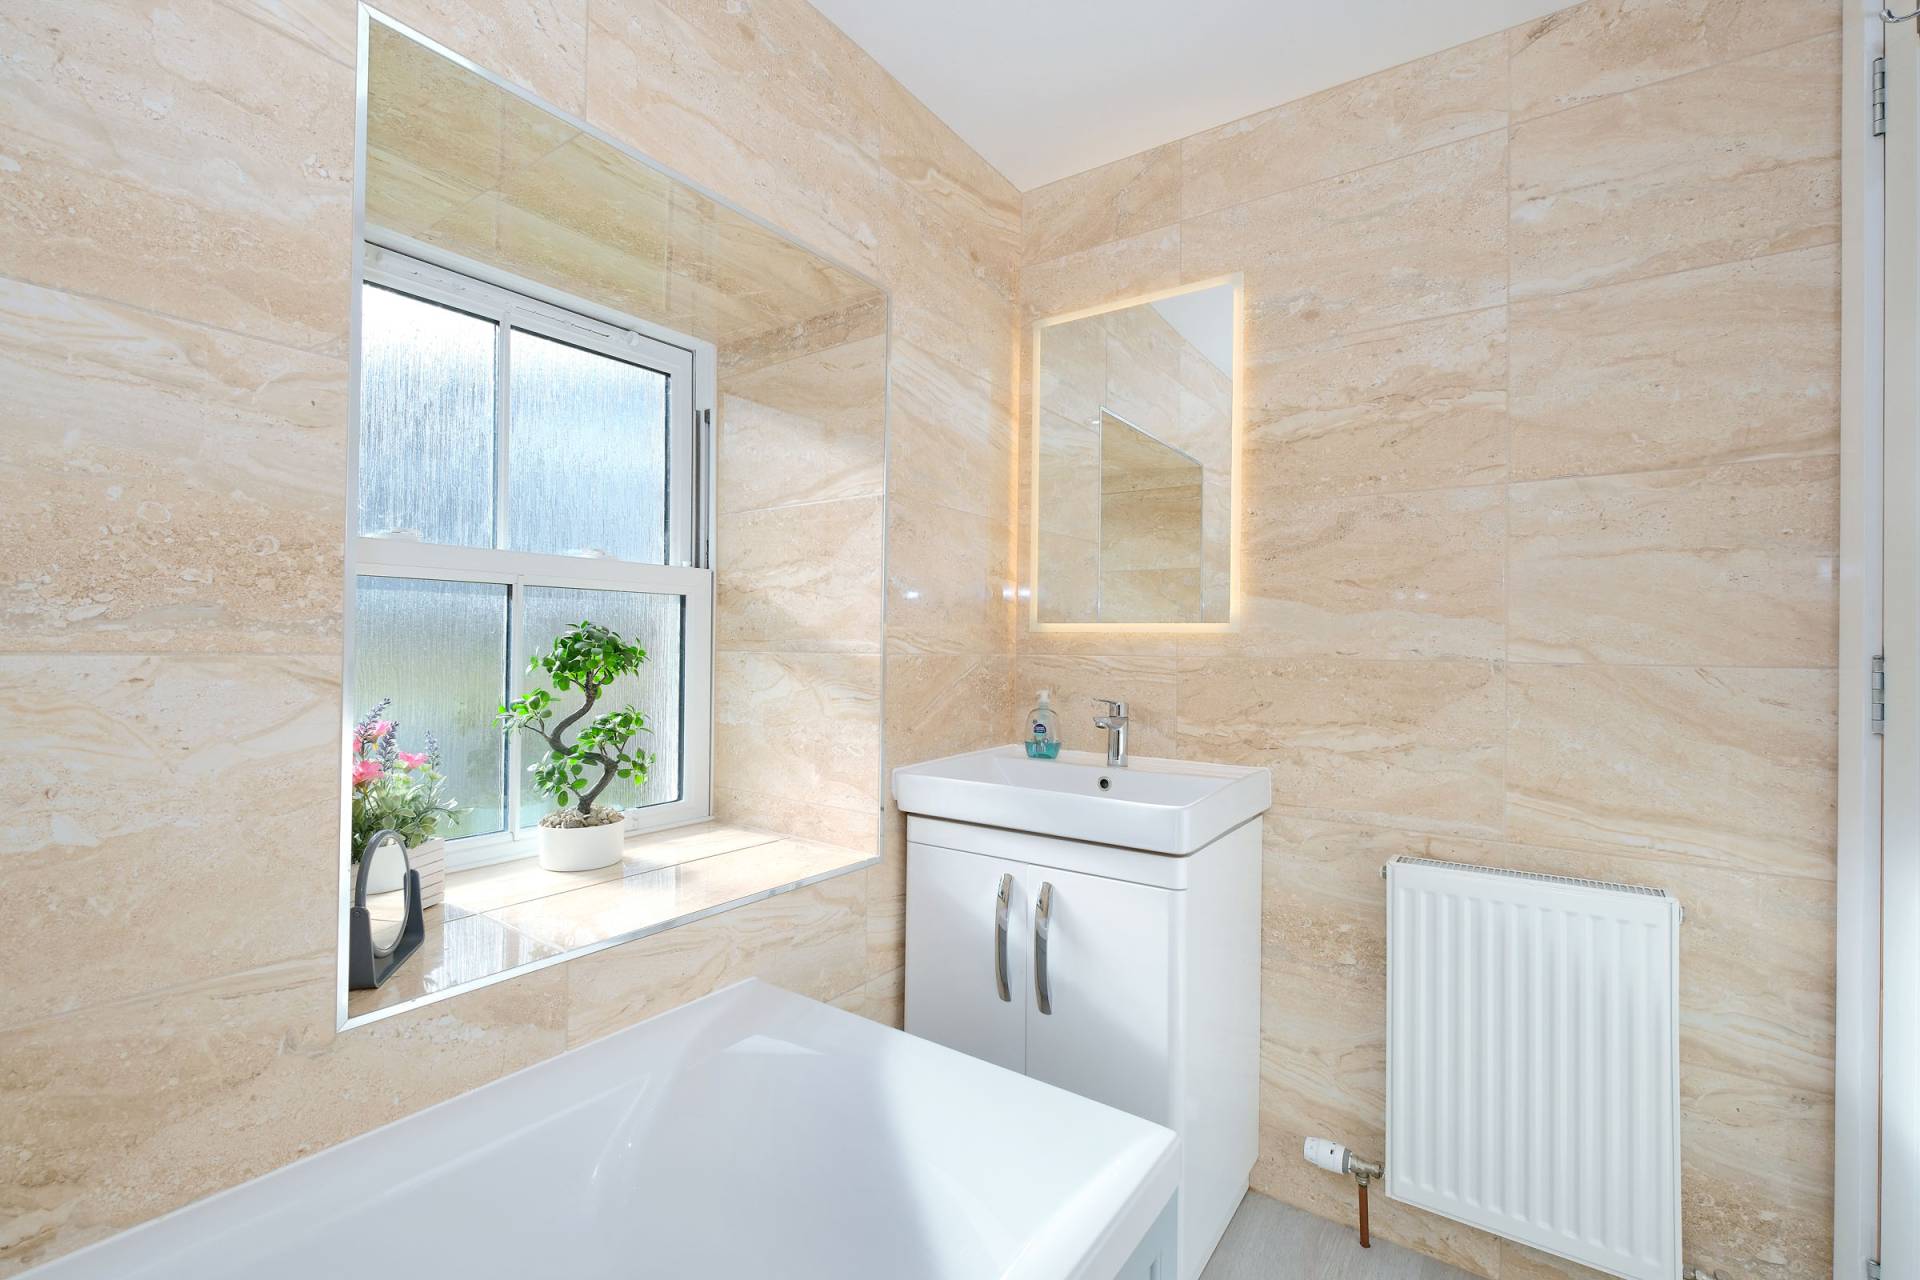
Fitted with a white suite comprising w.c., wash hand basin set into vanity unit and bath with shower and screen to the side. Central heating radiator and vinyl flooring.
OUTSIDE
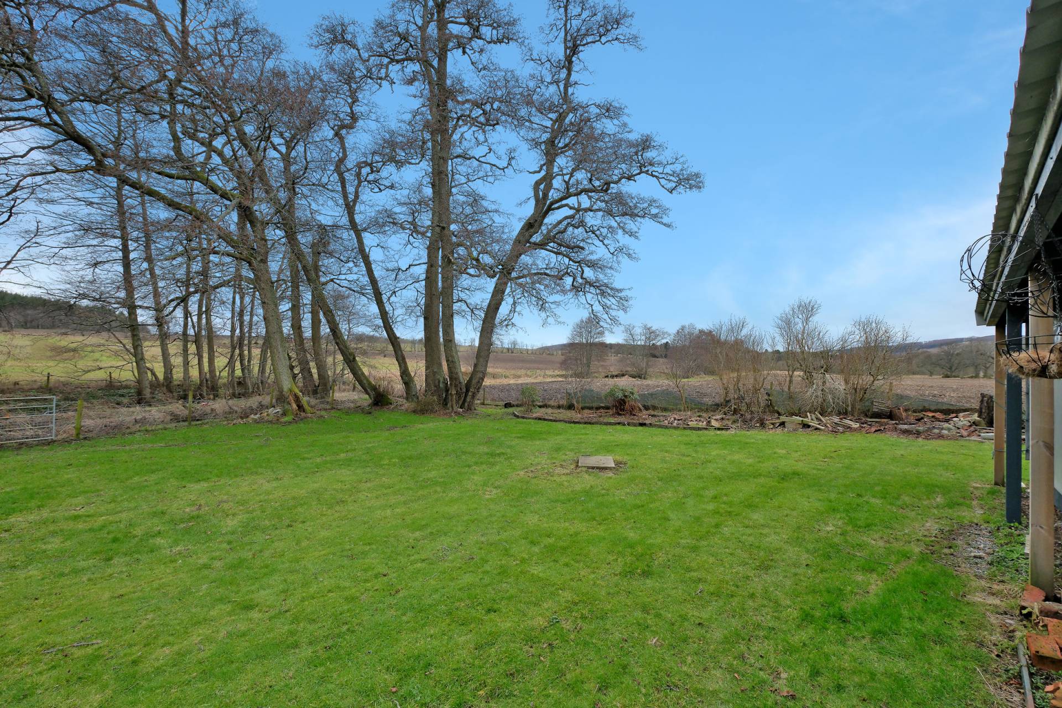
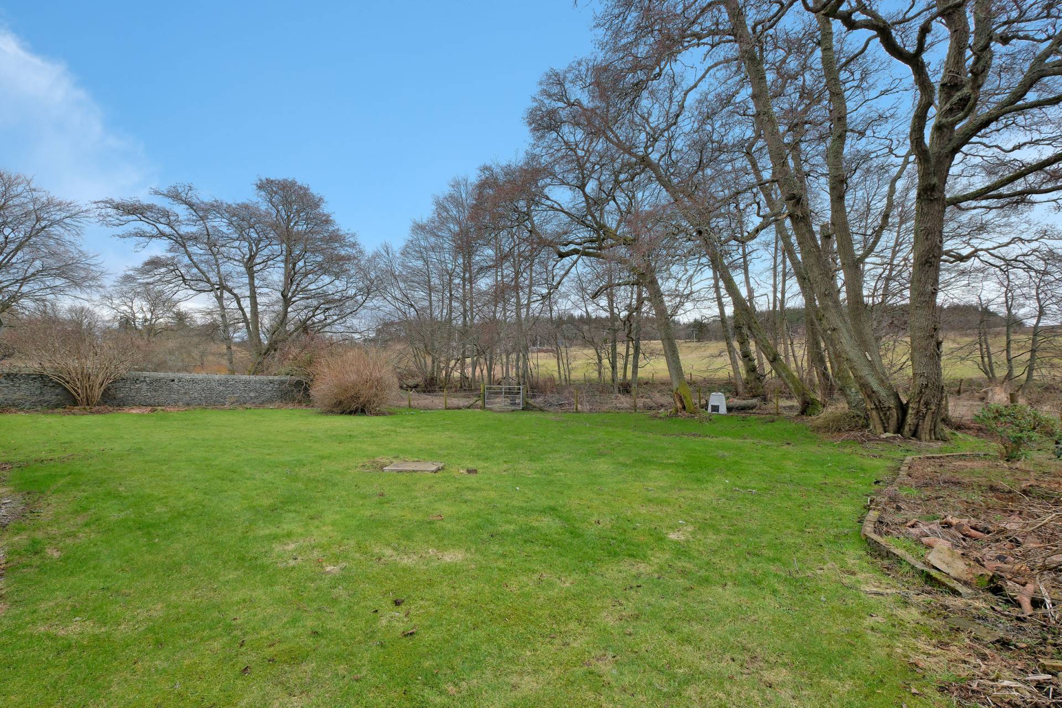
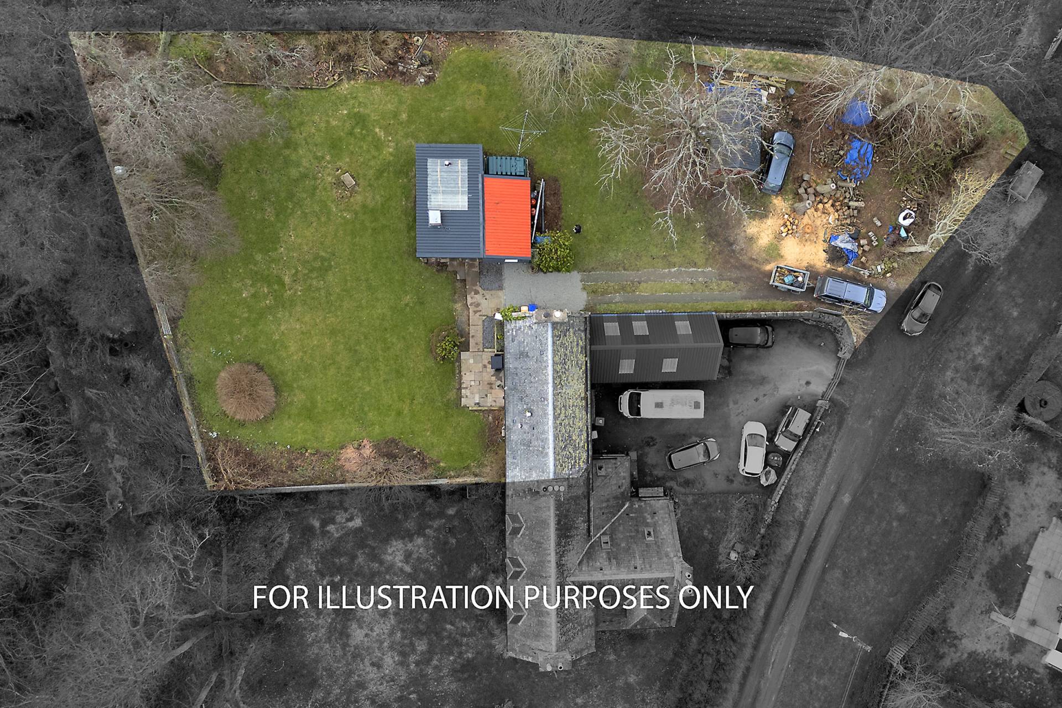
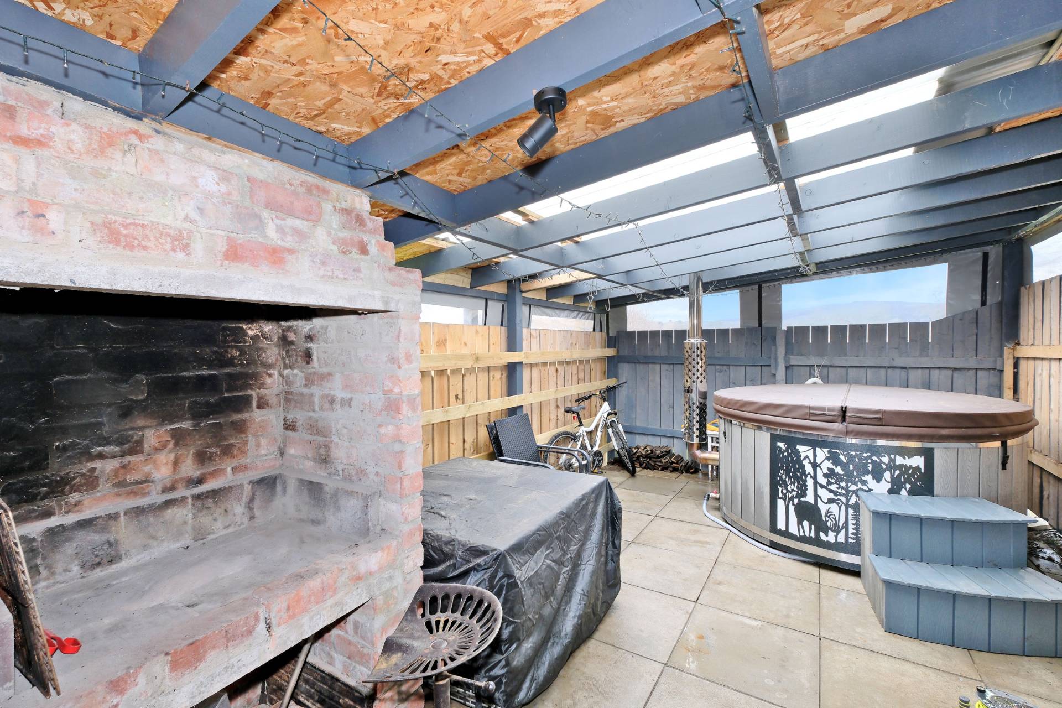
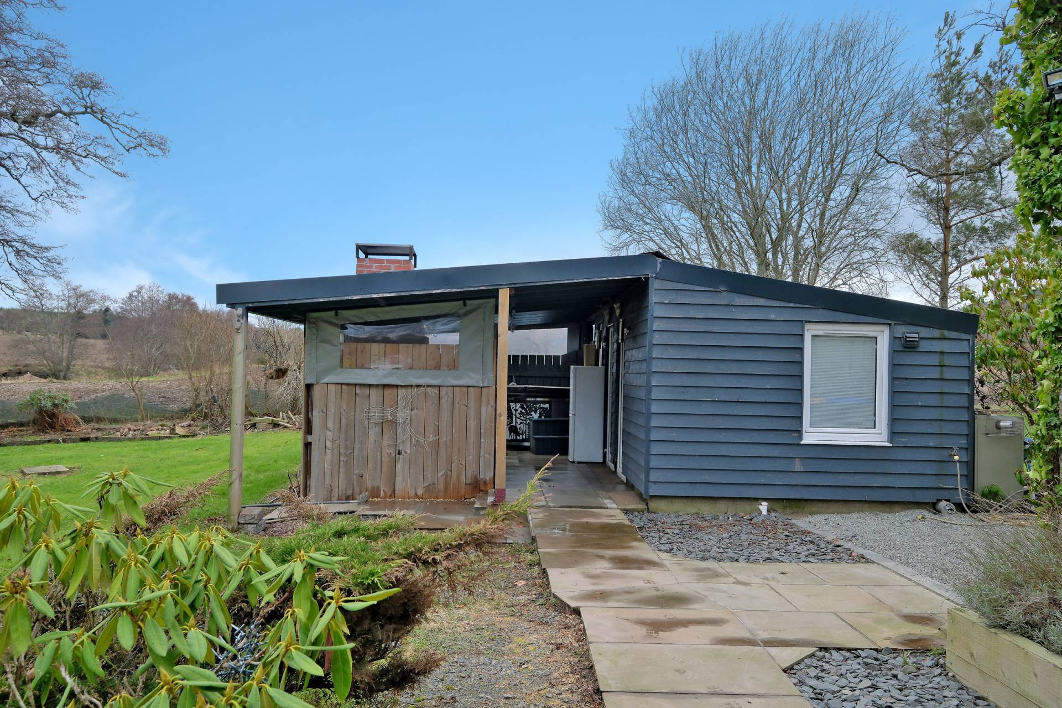
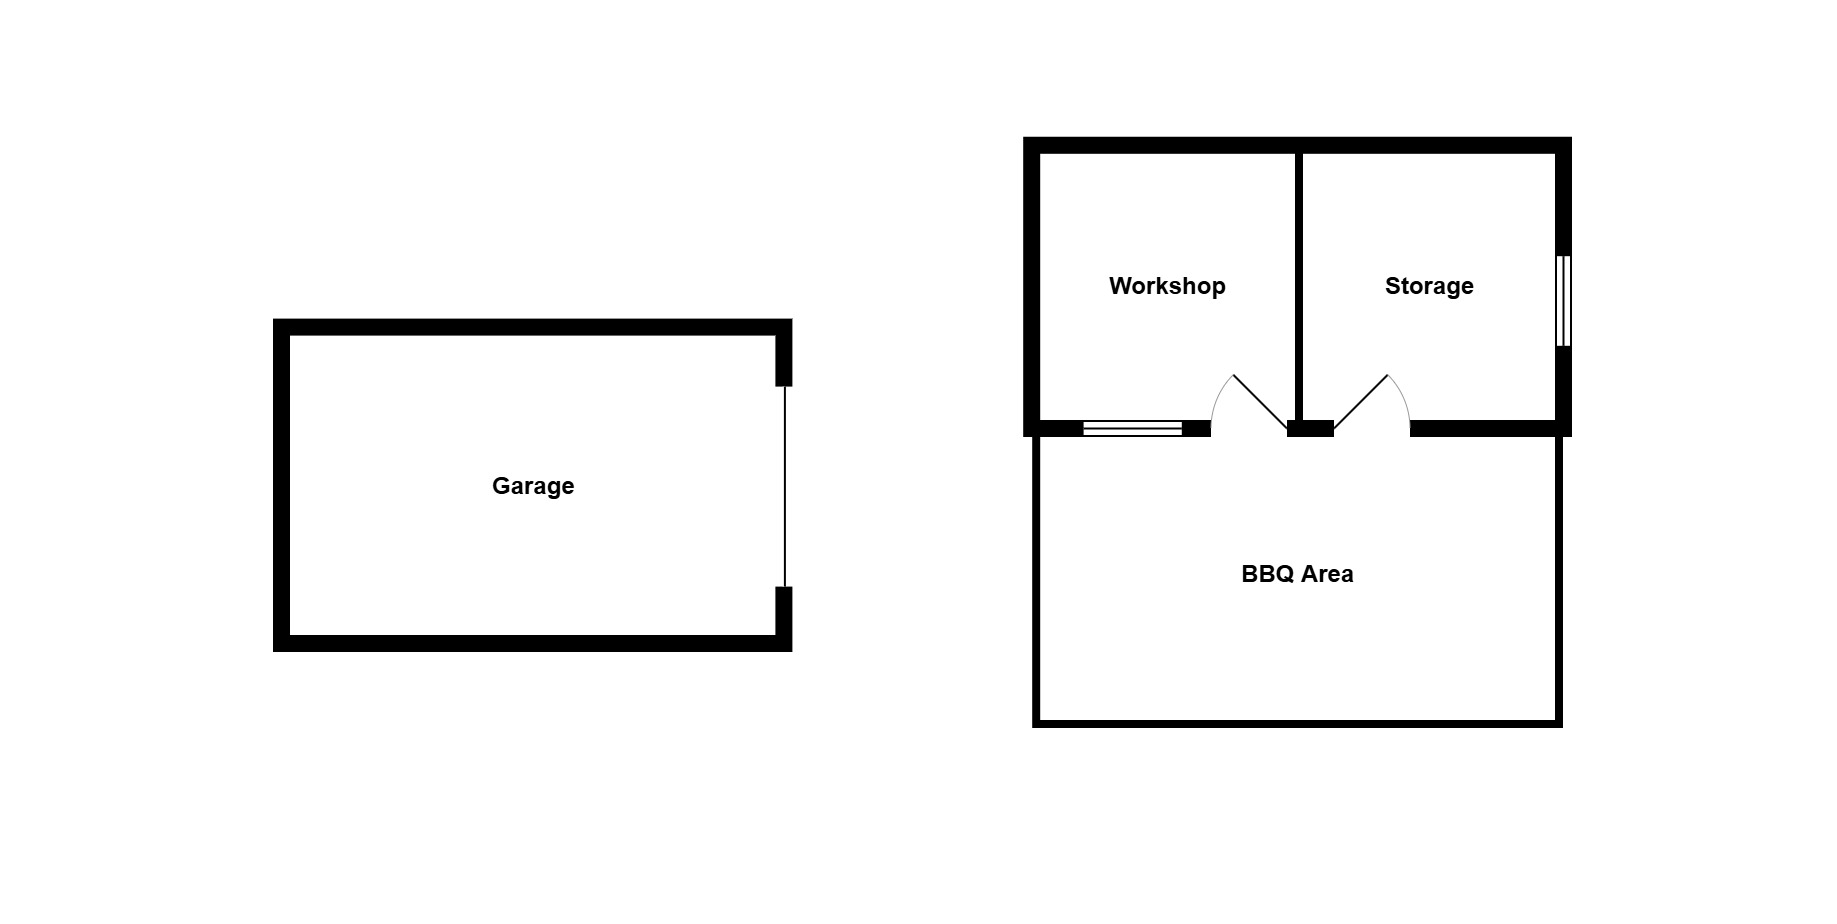
Outside, a gated driveway leads to the extensive mature gardens. Wooden garage. The garden to the front and side are mainly laid in grass incorporating mature trees and bushes. Built in covered BBQ area. Please note the hot tub will be removed. Large workshop/shed.
SERVICES
Mains electricity, private water supply, drainage to septic tank and oil central heating.
ITEMS INCLUDED
The usual heritable fixtures and fittings are included. All floor coverings, light fittings, curtains and blinds will remain.
Council Tax Band E
EPC Band E
Entry
By arrangement
Viewing
By contacting our Oldmeldrum Office on 01651 872314 to arrange an appointment.
Email
oldmeldrum.property@stewartwatson.co.uk
Offers
All offers should be submitted in writing to our Oldmeldrum Office.
Directions
From the village square turn onto the road adjacent to the post office and pas the steading where Beech Lodge Cottage is second on the left hand side clearly identified by our for sale board.
LOCATION
Monymusk is a small quaint historic village boasting an active community with primary school, local shop, B&B and Church. The village enjoys a great community spirit and supports a wide range of activities held in the village hall including Play and Toddler groups, WRI, Guides, Bowling, film nights, yoga and dancing groups. The village itself, set in a peaceful rural location is conveniently located within four miles of Kemnay and within a short drive or bus journey of both Alford and Inverurie, where medical and a greater range of amenities are available including secondary schools and wider rail and bus links. Aberdeen, Dyce and the Bridge of Don are within easy commuting distance.
Reference
Oldmeldrum/DDP/B26