Overview
- 1 Rooms
- 2 Bedrooms
- 1 Bathrooms
30 CASTLE PARK ROAD, HUNTLY, AB54 8HU
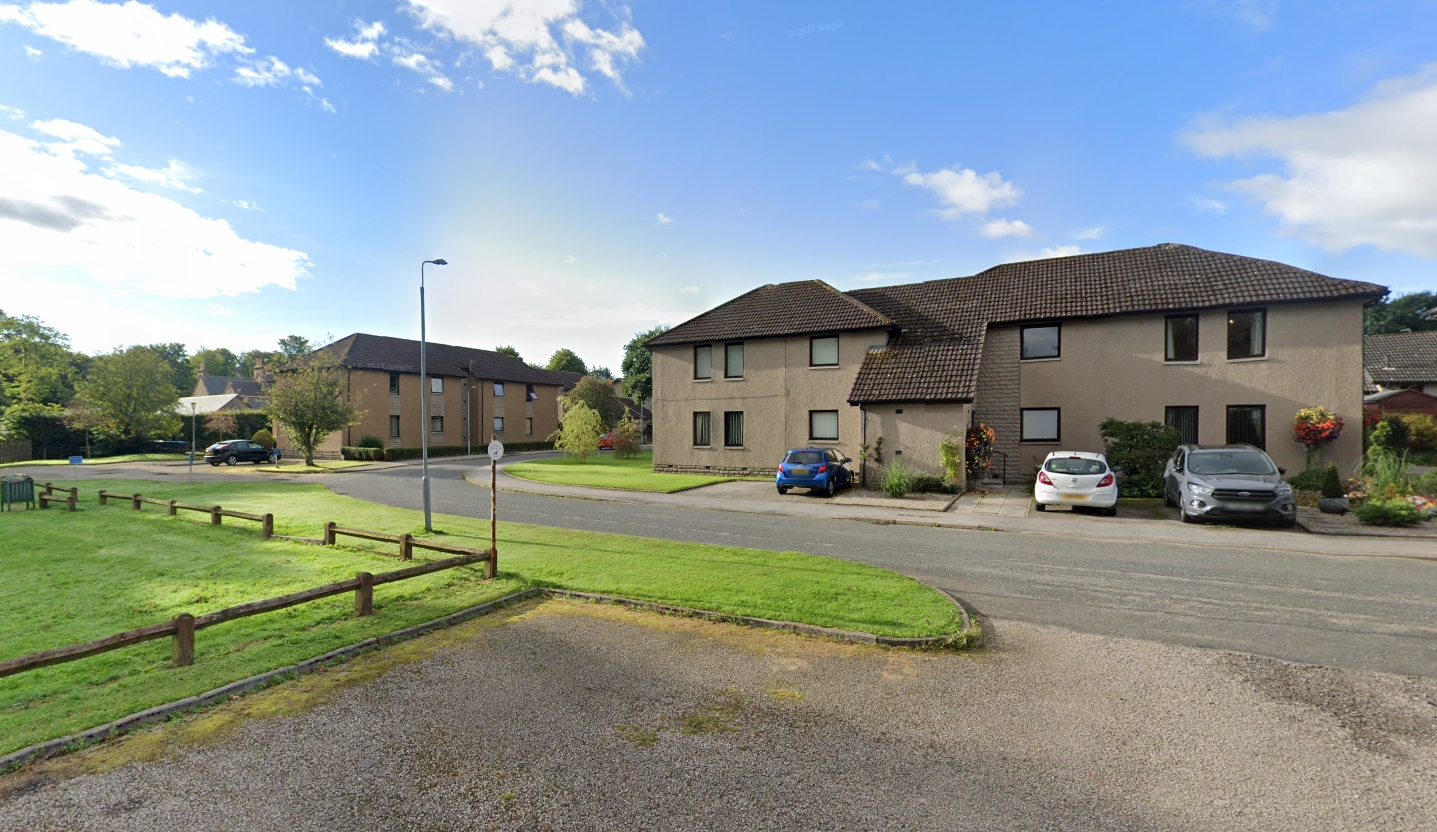
Immaculately Presented Ground Floor Flat in Quiet Residential Area
• 2 Double Bedrooms
• Lounge, Kitchen, Bathroom
• Full Double Glazing & Electric Panel Heating
• Exclusive Parking Space; Communal Garden & Drying Area
• Within Walking Distance of Local Amenities & Train Station
Now Offers over £100,000
Home Report Valuation £120,000
TYPE OF PROPERTY
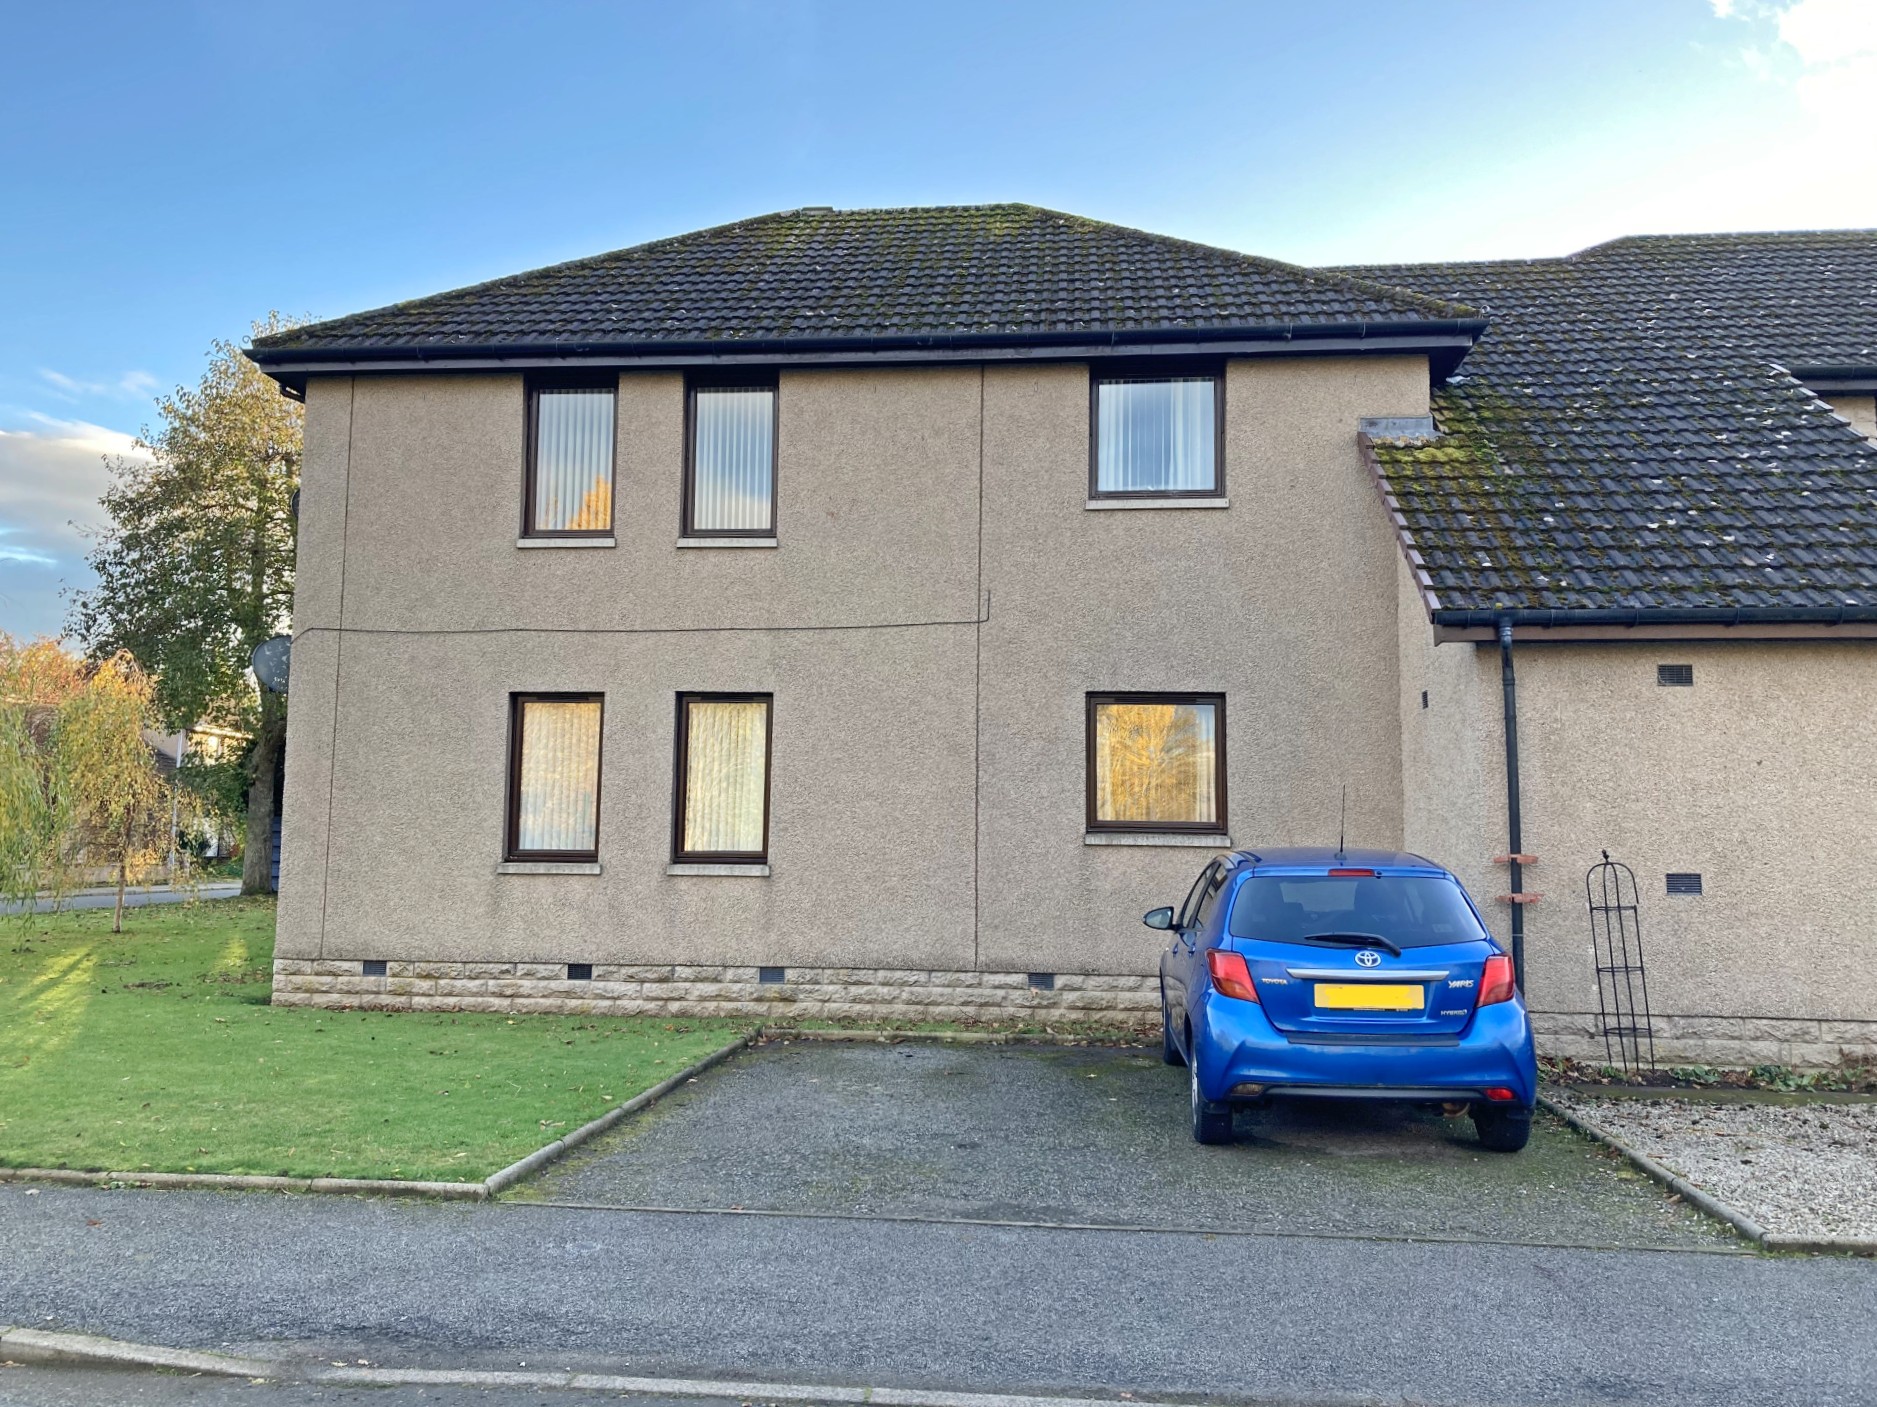
This is an immaculately presented spacious ground floor flat which is located in a quiet residential area on the edge of Huntly, but within walking distance of the local amenities and the train station. The property benefits from two good-sized bedrooms, a spacious and bright lounge, a modern bathroom and the kitchen has recently had new cabinet doors fitted as well as a new ceramic hob installed. The property is fully double-glazed and has electric heating throughout and would make an ideal first-time buy or rental investment as the majority of furniture in the house is being sold with the property with exception of the items listed on the final page of these particulars. Early viewing is recommended to appreciate all this property has to offer.
ACCOMMODATION
The accommodation is on one level and comprises:-
The building is accessed via a Secure Entry System into the communal entrance. No. 30 is situated on the ground floor and on the left hand side. The communal hallway includes 2 communal cupboards with an exclusive cupboard for No. 30 which houses the meters.
Entrance to the subjects is by way of a wooden door with spy hole leading into the entrance hall.
HALL
Bright hallway with fitted carpet, radiator, coving to ceiling, two ceiling lights, and secure entry door system. There are two deep cupboards providing plenty of storage space, one with coat hooks and shelves and one housing the hot water tank, also with shelves.
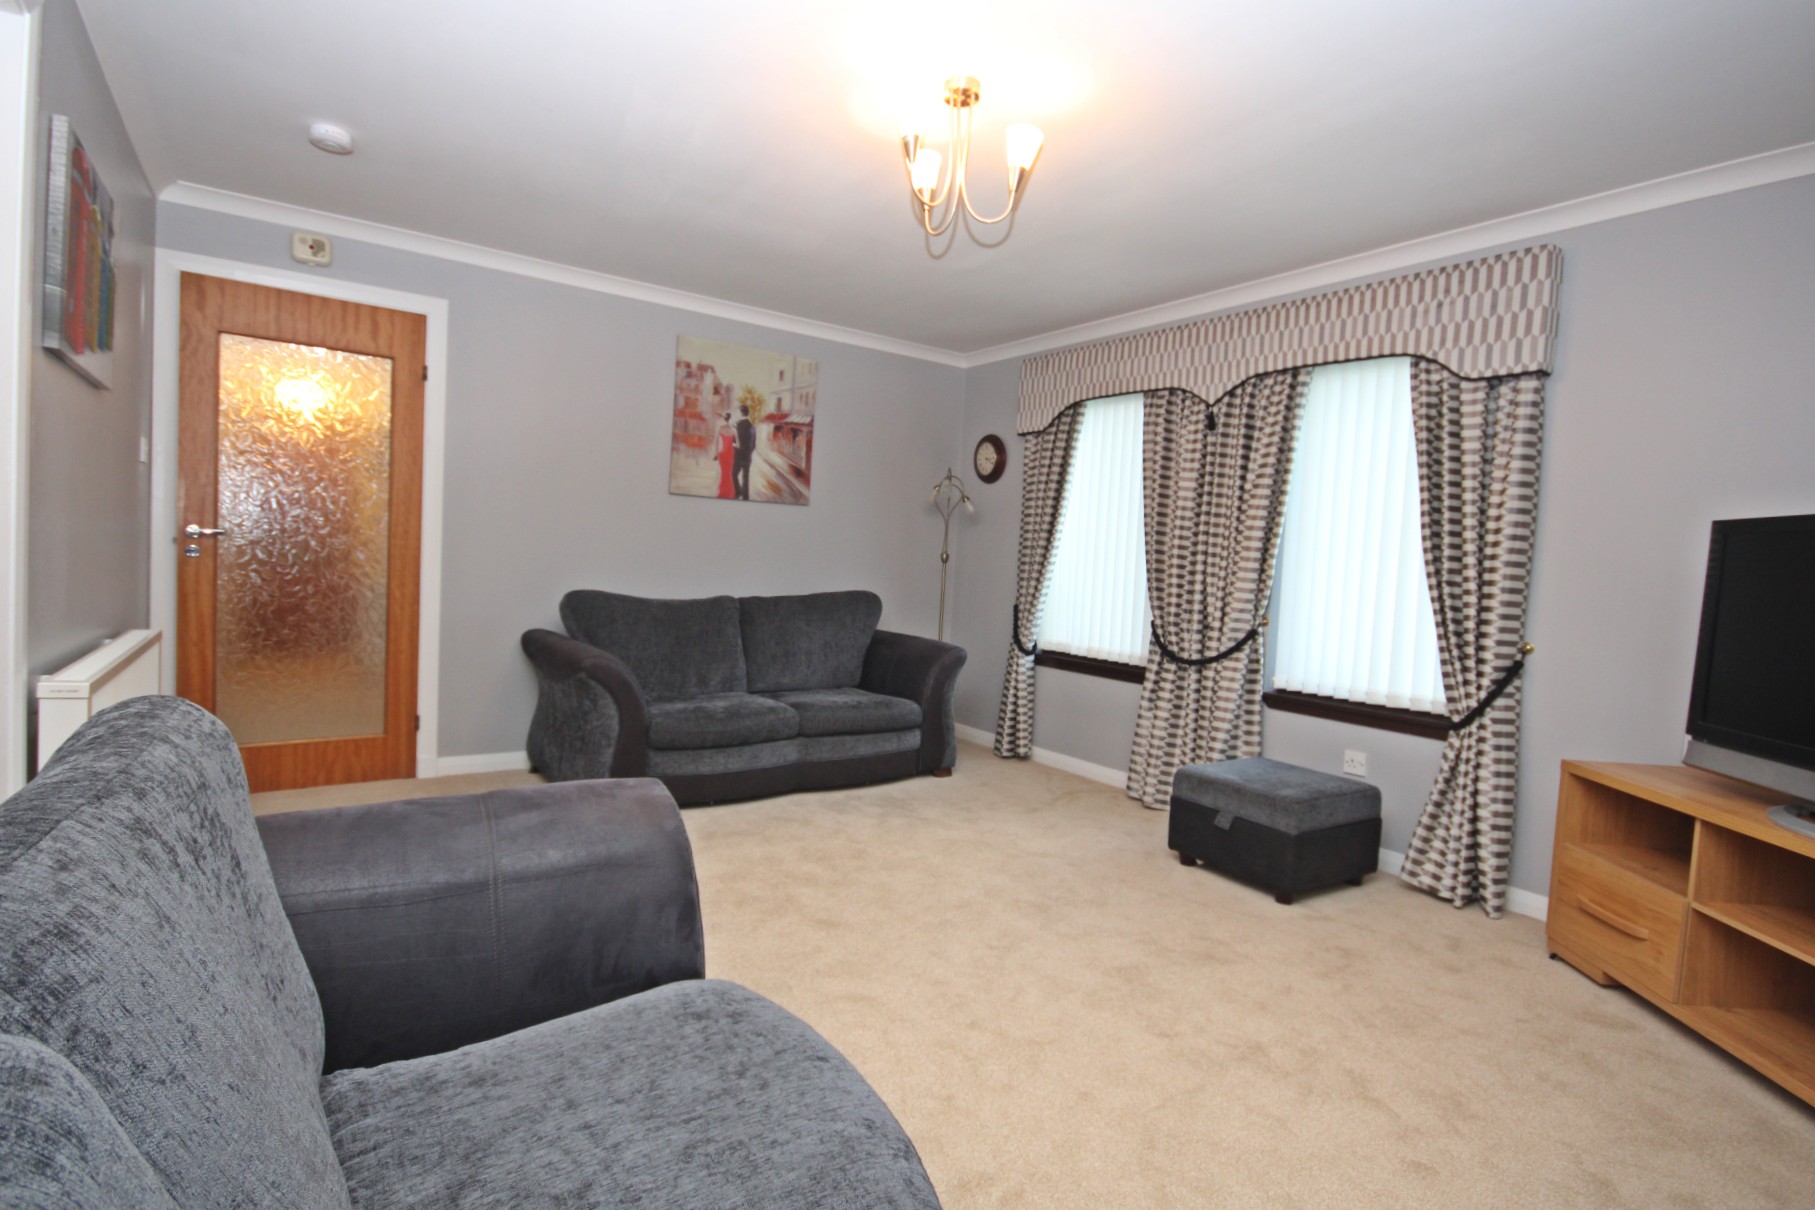
LOUNGE 4.83m x 3.89m (15’10” x 12’9”)
Spacious and light lounge with fitted carpet, two windows with vertical blinds to the front of the property, 3-bulb ceiling light, coving to ceiling and radiator. The focal point of the room is the electric fire with wooden fire surround.
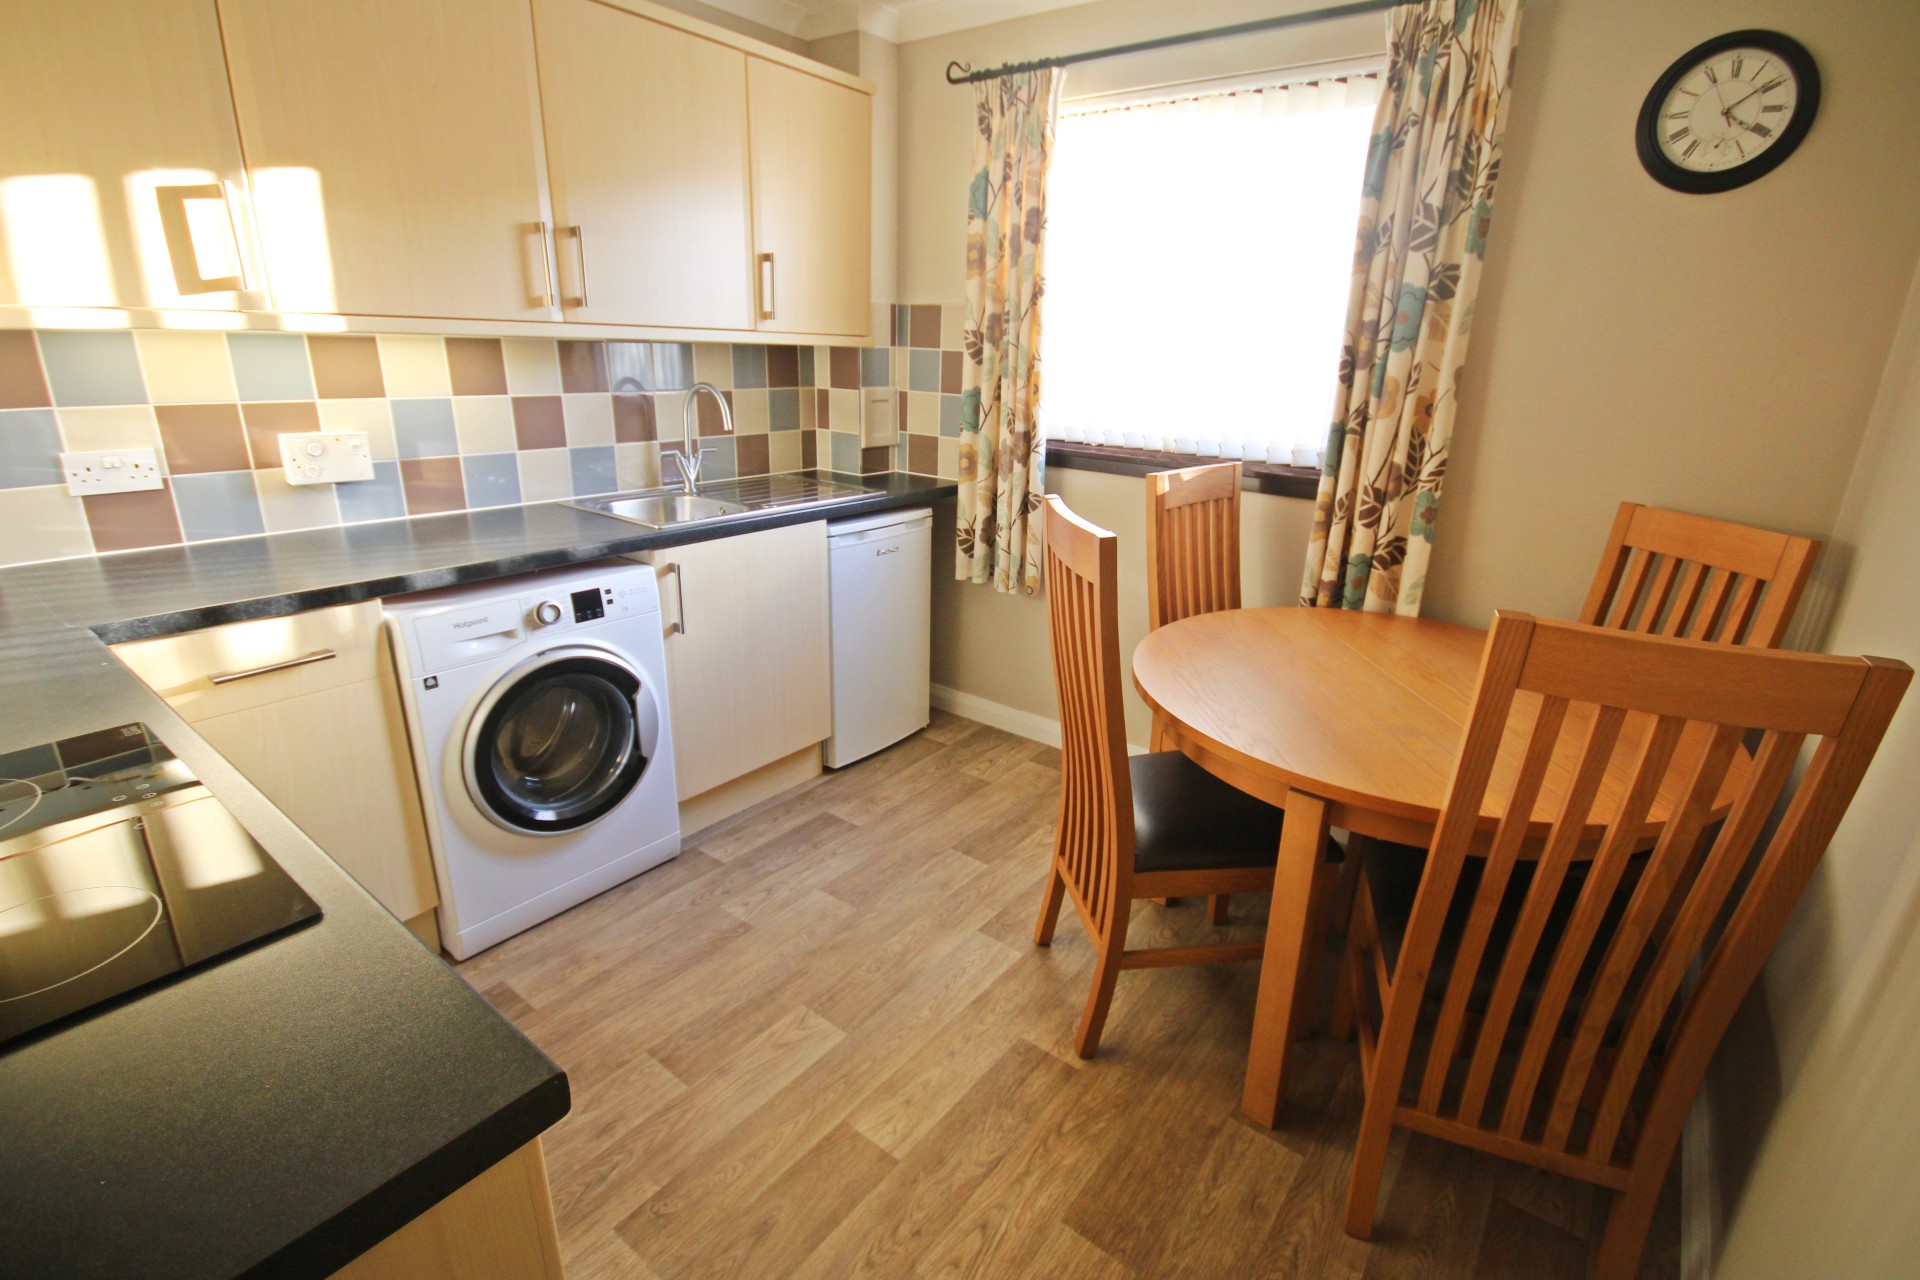
KITCHEN 2.92m x 2.85m (9’6” x 9’4”)
Modern dining kitchen with a range of fitted units at floor and eye level with newly fitted doors, with worktop space incorporating a stainless steel sink with mixer tap and drainer, and integrated appliances to include an electric oven and a recently fitted Cooke & Lewis ceramic hob with extractor hood over. With wood effect vinyl flooring, coving to ceiling, ceiling strip light, and window with vertical blinds to the rear. The dining table and chairs are included in the sale together with the washing machine and undercounter fridge.
Returning to the hall this leads to the remainder of the accommodation.
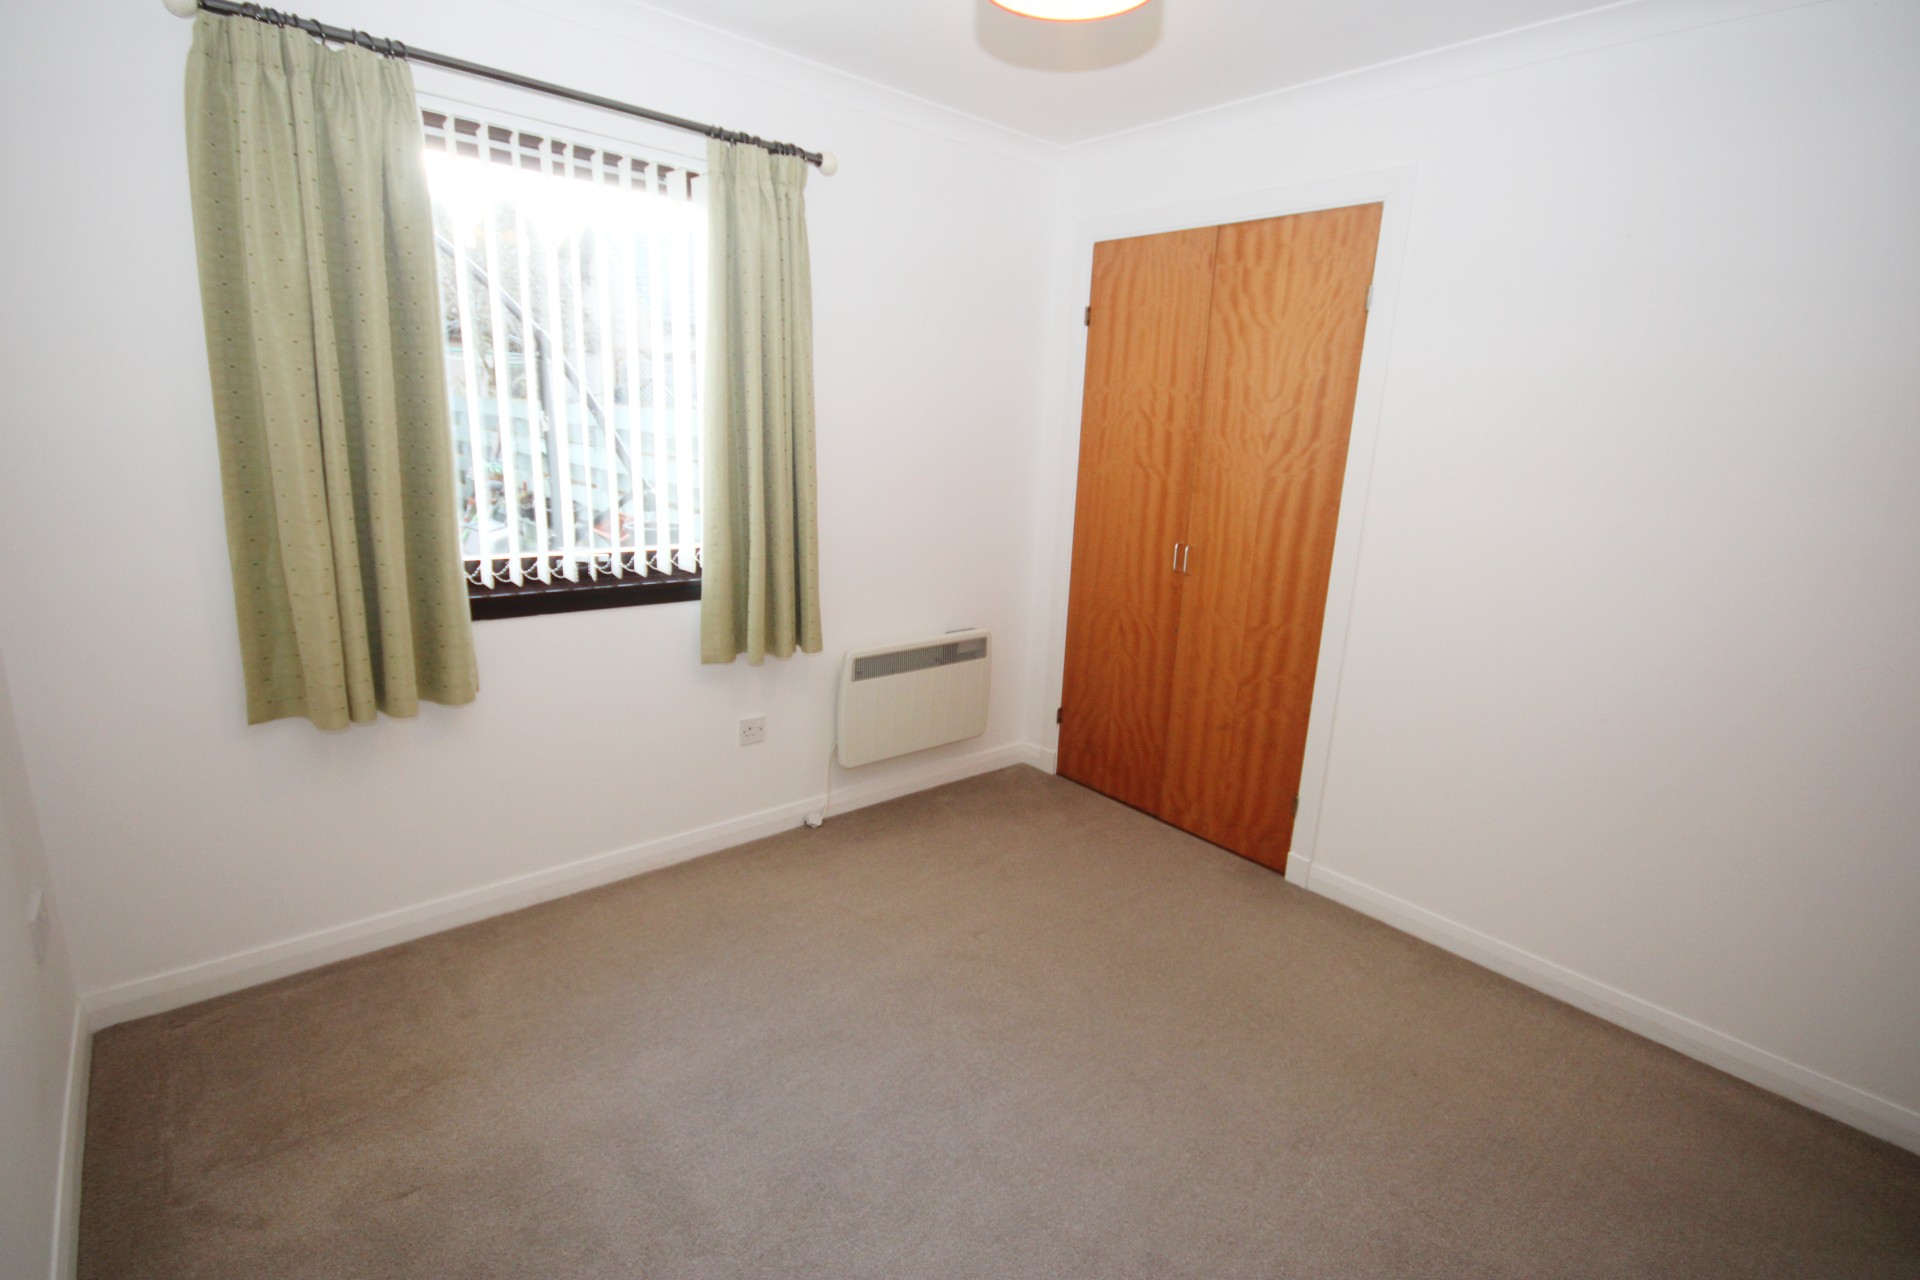
BEDROOM 1 2.93m x 2.91m (9’7” x 9’6”)
Bright double bedroom with fitted carpet, coving to ceiling, ceiling light, radiator, window with vertical blinds to the rear, wall-mounted electric heater and deep double fitted wardrobe with hanging rail and shelving.
BEDROOM 2 3.46m x 2.79m (11’4” x 9’1”)
Spacious and light double bedroom with fitted carpet, coving to ceiling, ceiling light, window with vertical blinds to the front, wall-mounted electric heater and fitted double wardrobe with mirror doors with hanging rail and shelving space.
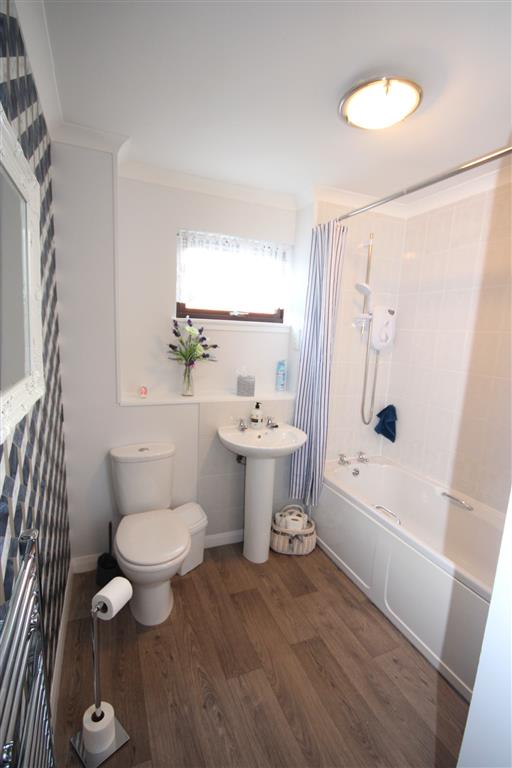
BATHROOM 2.93m x 2.25m (9’7” x 7’4”)
Modern bathroom comprising a toilet, wash hand basin and bath with Mira shower over, shower curtain and fully tiled walls around the bath, frosted window, shaver point, ceiling light and chrome ladder radiator.
OUTSIDE
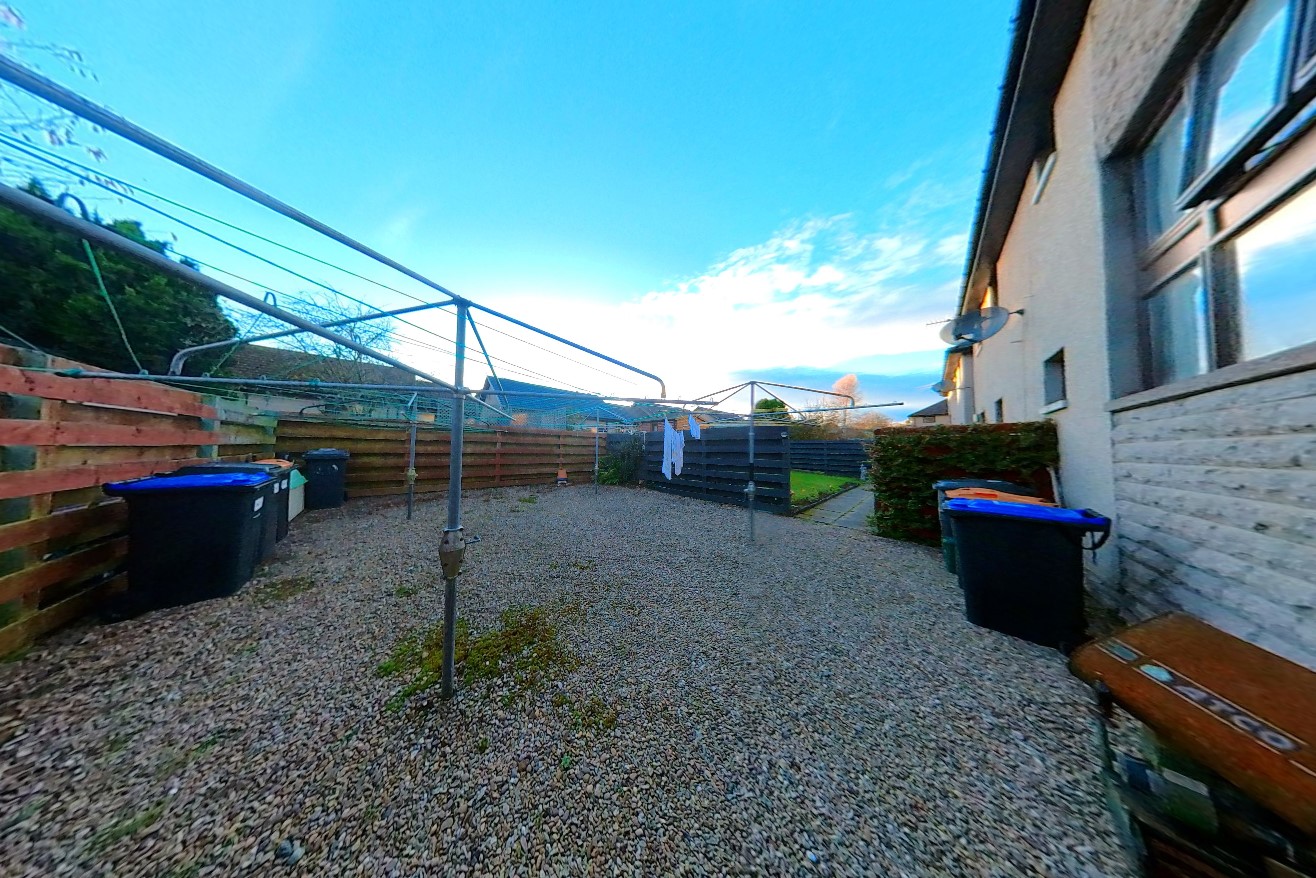
There are communal areas of garden ground to all sides of the property. Although the garden grounds to the rear have been sub-divided by timber fencing, they remain under communal ownership and there is a communal drying area and each property has its own rotary clothes drier. An exclusive parking space for No. 30 is located to the front of the property with further parking available if required.
SERVICES
Mains water and drainage. Electricity, telephone, satellite and fibre broadband connections available.
ITEMS INCLUDED
All fitted carpets and floor coverings, light fittings and fixtures and all curtains and blinds. The majority of furniture in the property is included in the sale including the white goods, with the exception of the wall mirror and floor lamp in the lounge and some of the pictures which will be removed prior to the sale.
Council Tax: Band B.
EPC Banding: EPC=D.
Entry: By arrangement.
Viewing: Contact our Huntly office – (01466) 792331.
Email: huntly.property@stewartwatson.co.uk
Offers: All offers should be submitted in writing to our Huntly office
LOCATION
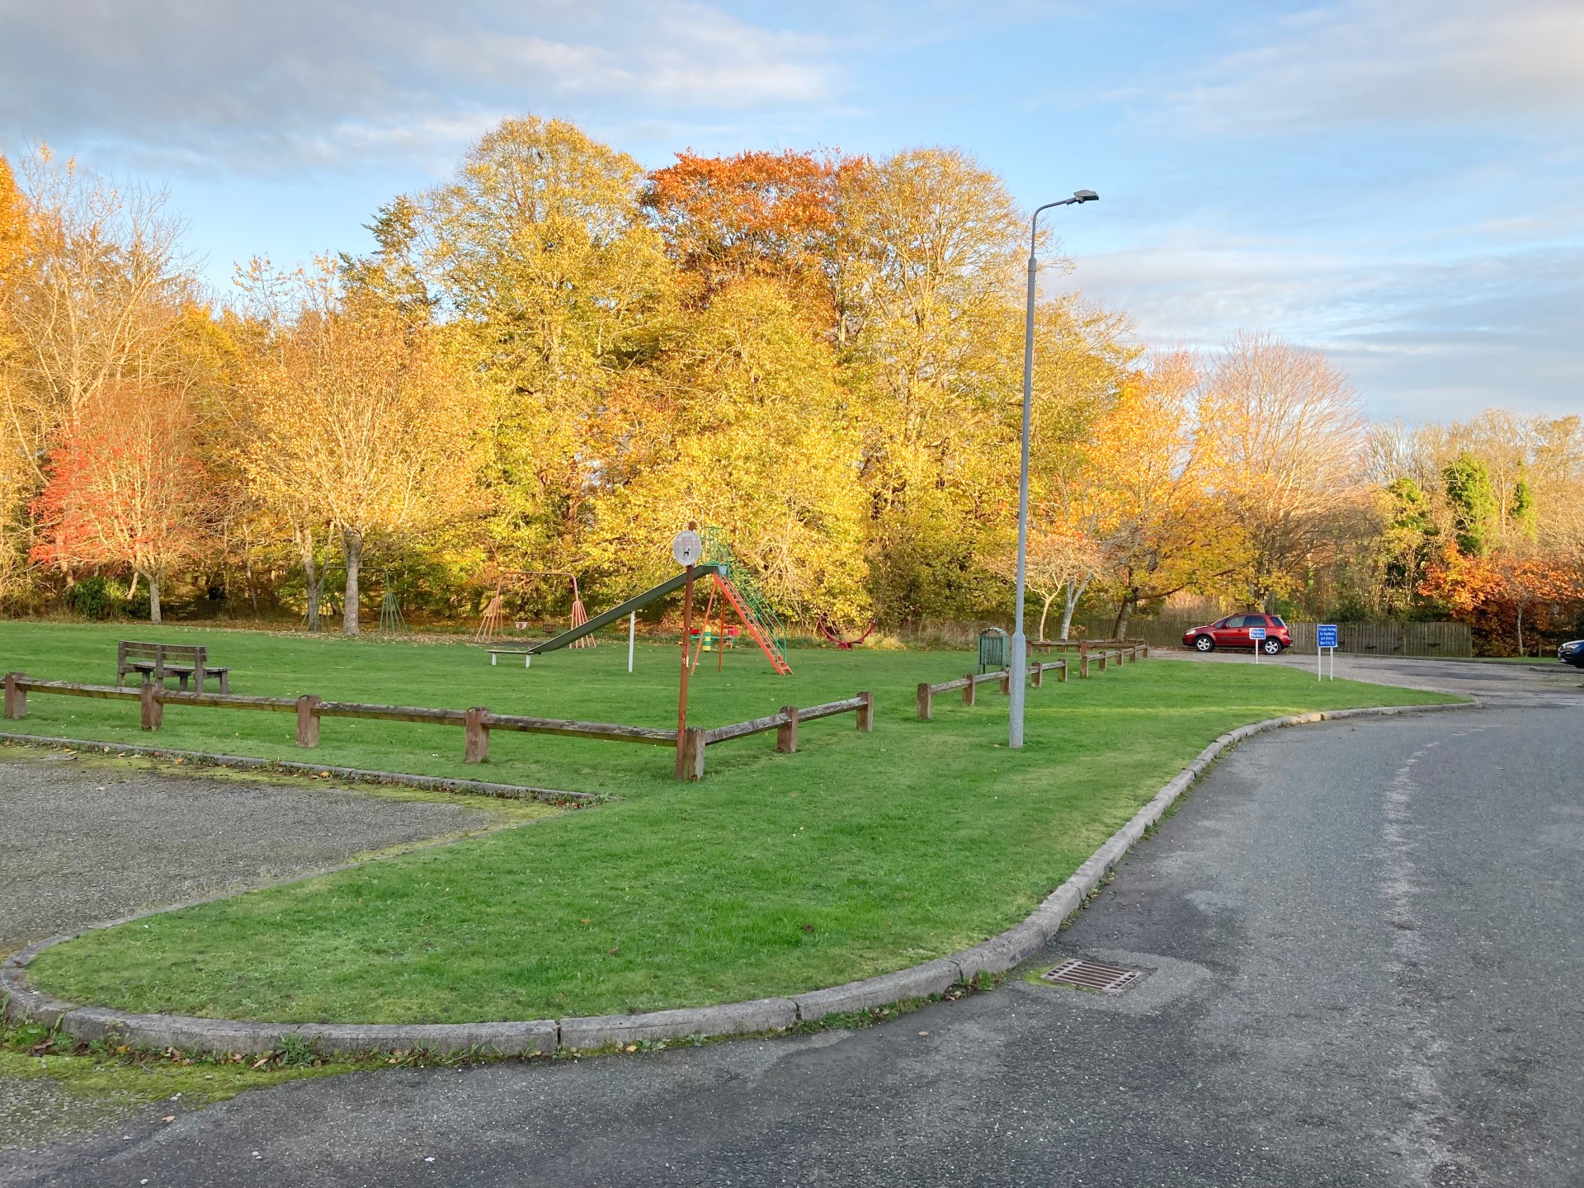
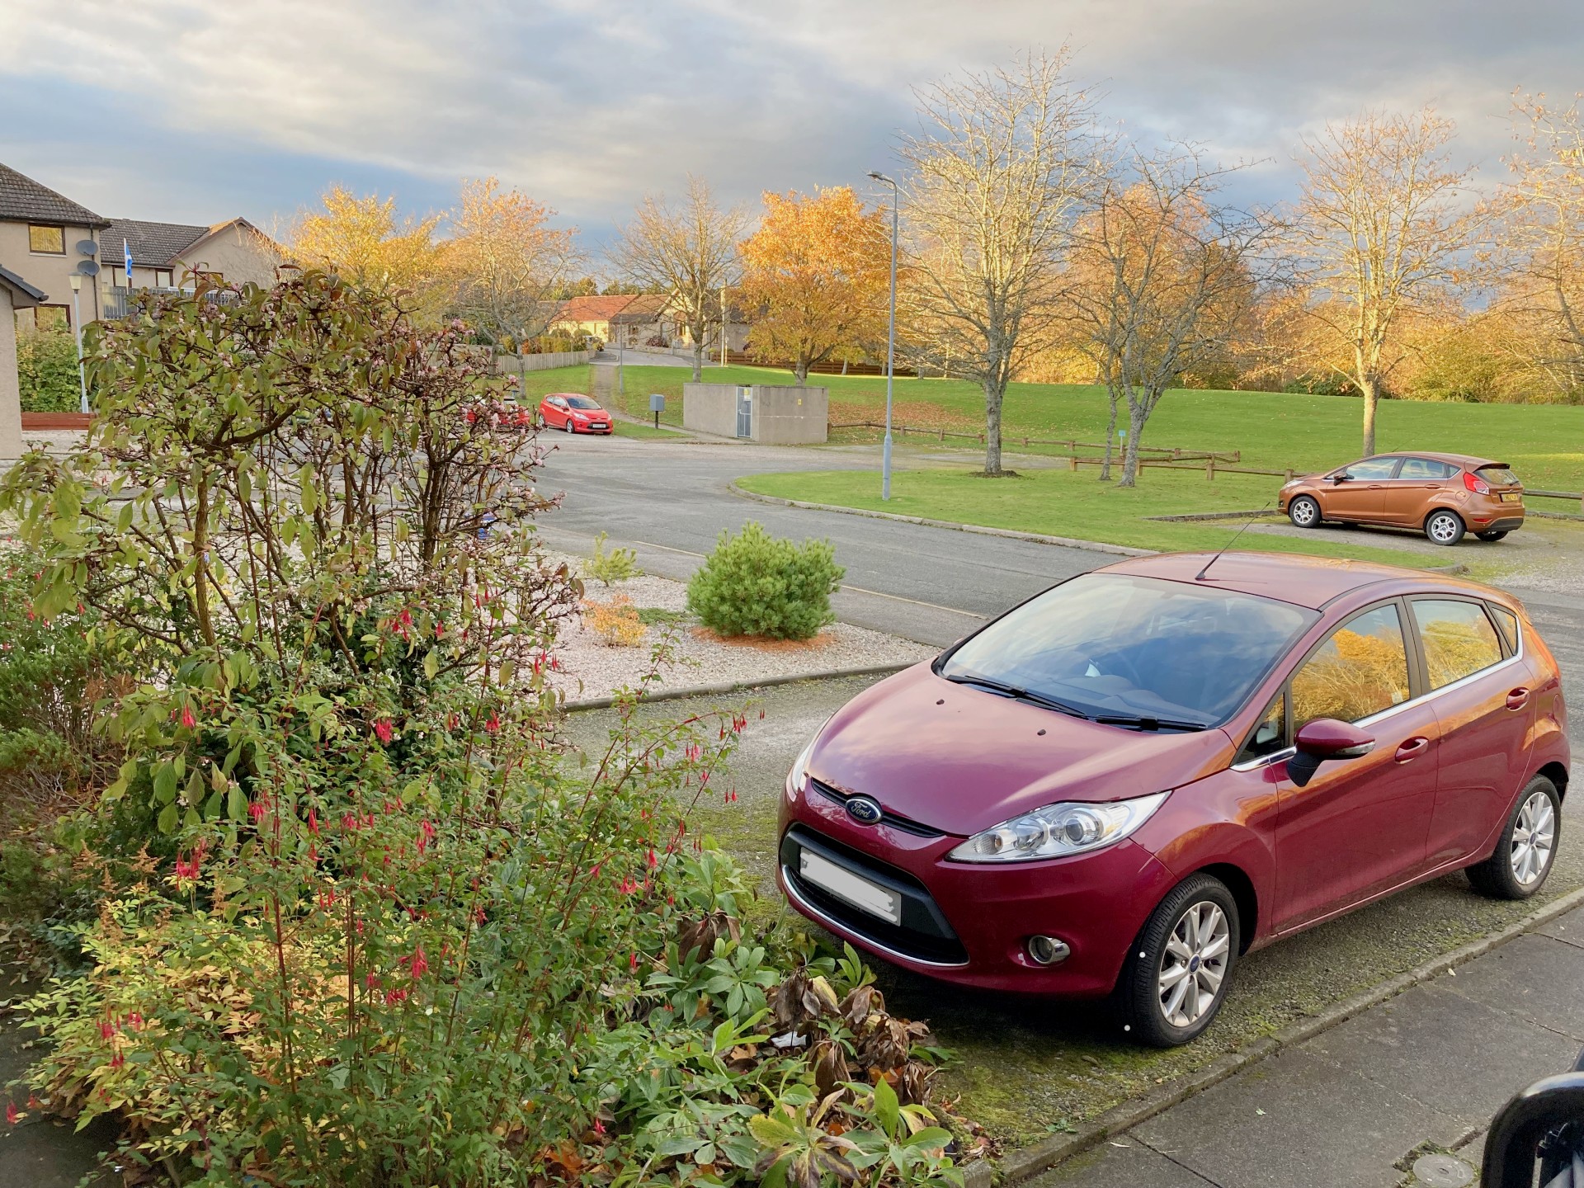
The property is situated in a quiet residential area with a pleasant outlook over to the play area. Huntly is a market town and commercial centre situated in the heart of West Aberdeenshire on the A96 approximately 37 miles from Aberdeen. There are rail and bus links to Aberdeen, Dyce, Inverurie, Elgin and Inverness. Huntly is the home of Clan Gordon and is renowned for Huntly Castle and The Gordon Schools. It has a range of sporting facilities, including shooting, fishing, an attractive golf course and The Huntly Nordic Ski Centre.
Reference: HUNTLY/MCD/J24