Overview
- 2 Rooms
- 3 Bedrooms
- 1 Bathrooms
34 Matthew Drive, Peterhead, AB42 2GA
3 Bedroom 2 Public Semi Detached Property
Lounge & Second Reception Room
Wet Room & Bathroom
Low Maintenance Front & Rear Gardens
Off Street Parking & Single Garage
Mains Gas C.H. & Full Double Glazing
Offers Over £175,000
Home Report Valuation £175,000
TYPE OF PROPERTY
This three bedroom two public room semi-detached property is located in a quiet residential area close to a range of local amenities and benefits from main gas central heating and a combination of wood framed and uPVC double glazing. The lounge is located to the front of the property and has a large window and feature fire place.
The kitchen is fitted out with beech effect wall and base units with contrasting black worktops incorporating stainless steel sink, breakfast bar and free standing cooker. There are spaces three under counter appliances.
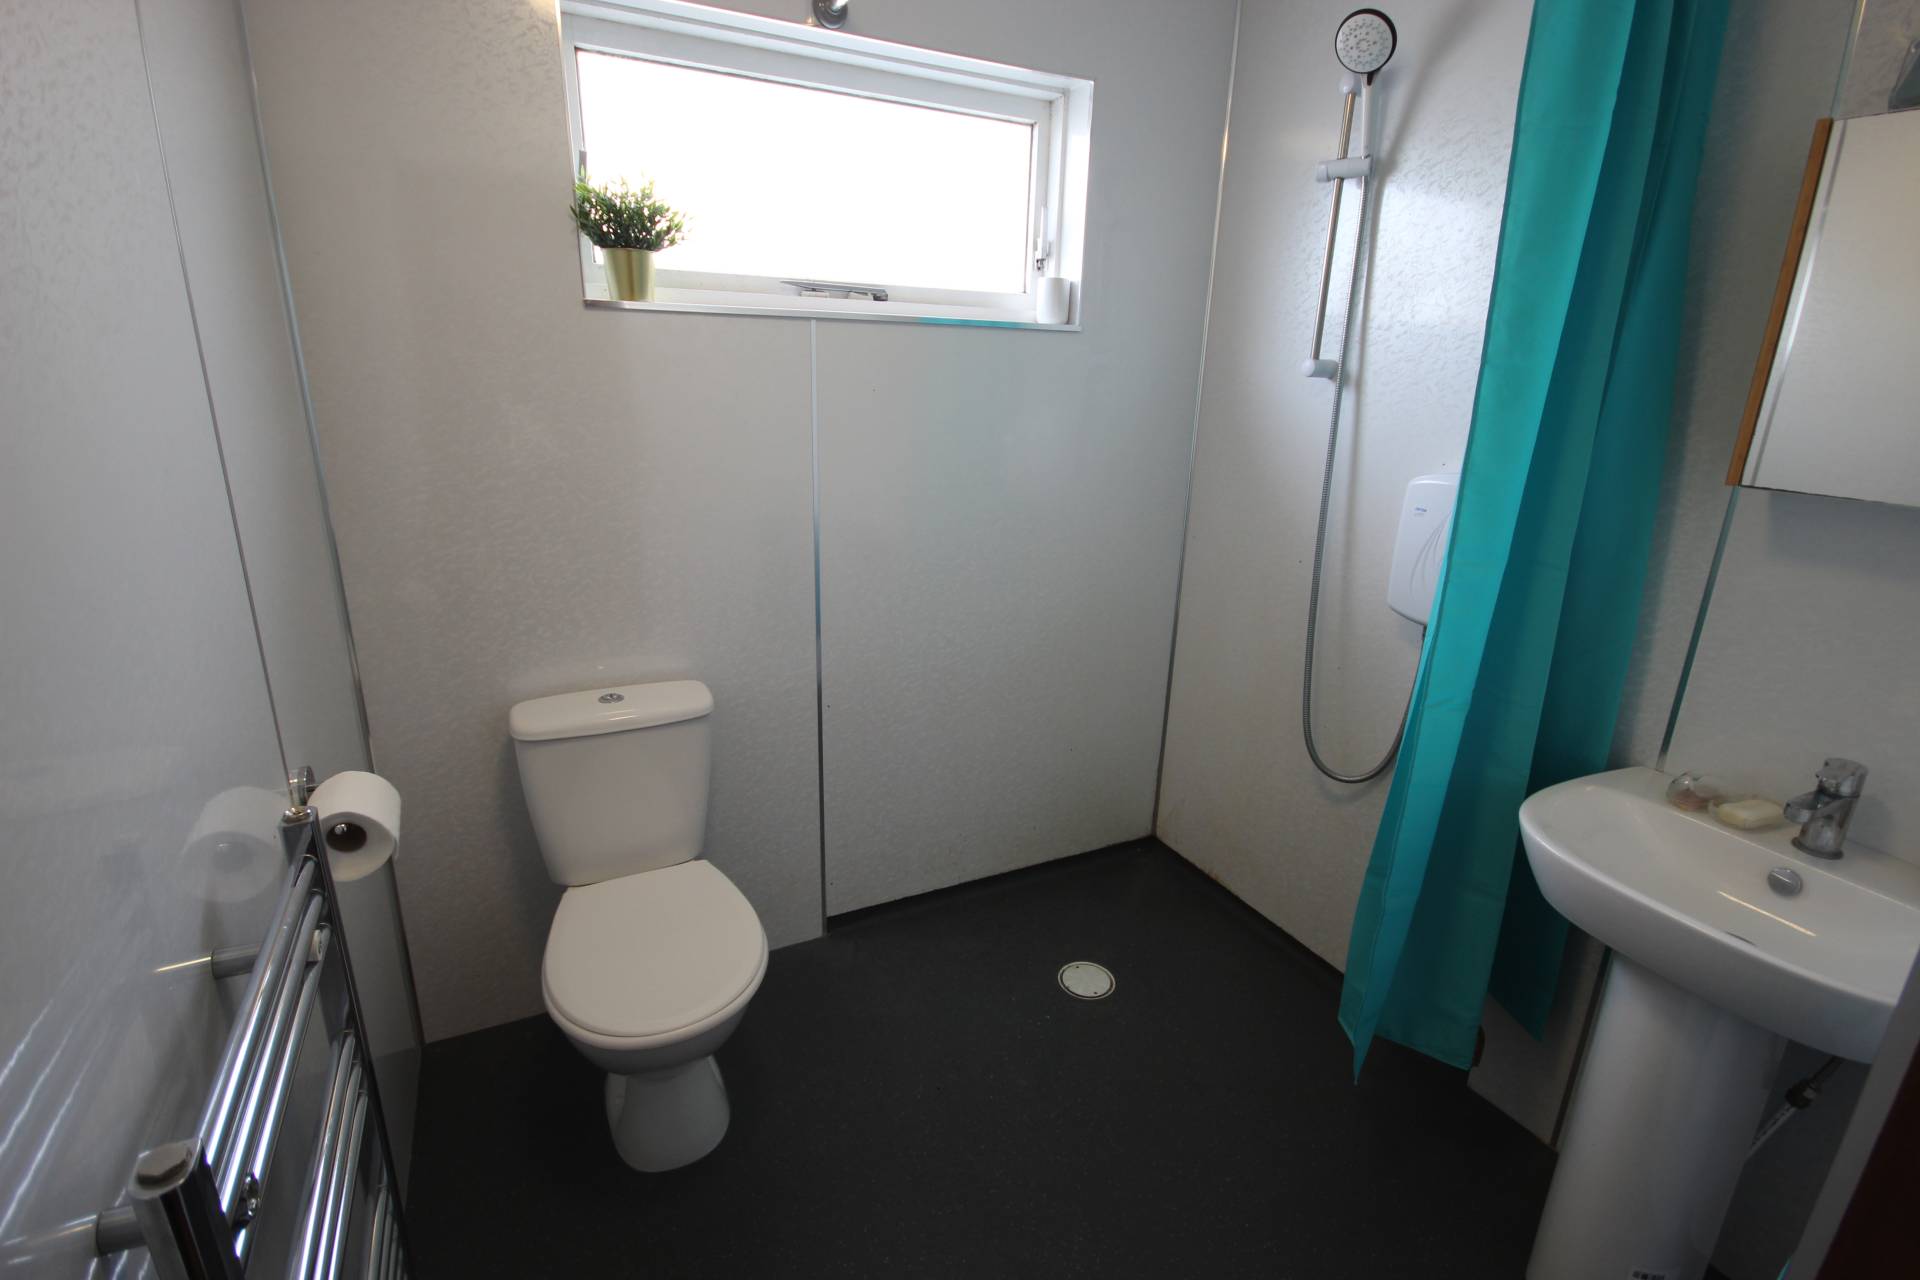
The wet room is fitted with a white two piece suite comprising toilet, pedestal wash hand basin and the shower area with instant demand shower.
Bedroom One is located to the rear of the property and has a wall of built in wardrobe.
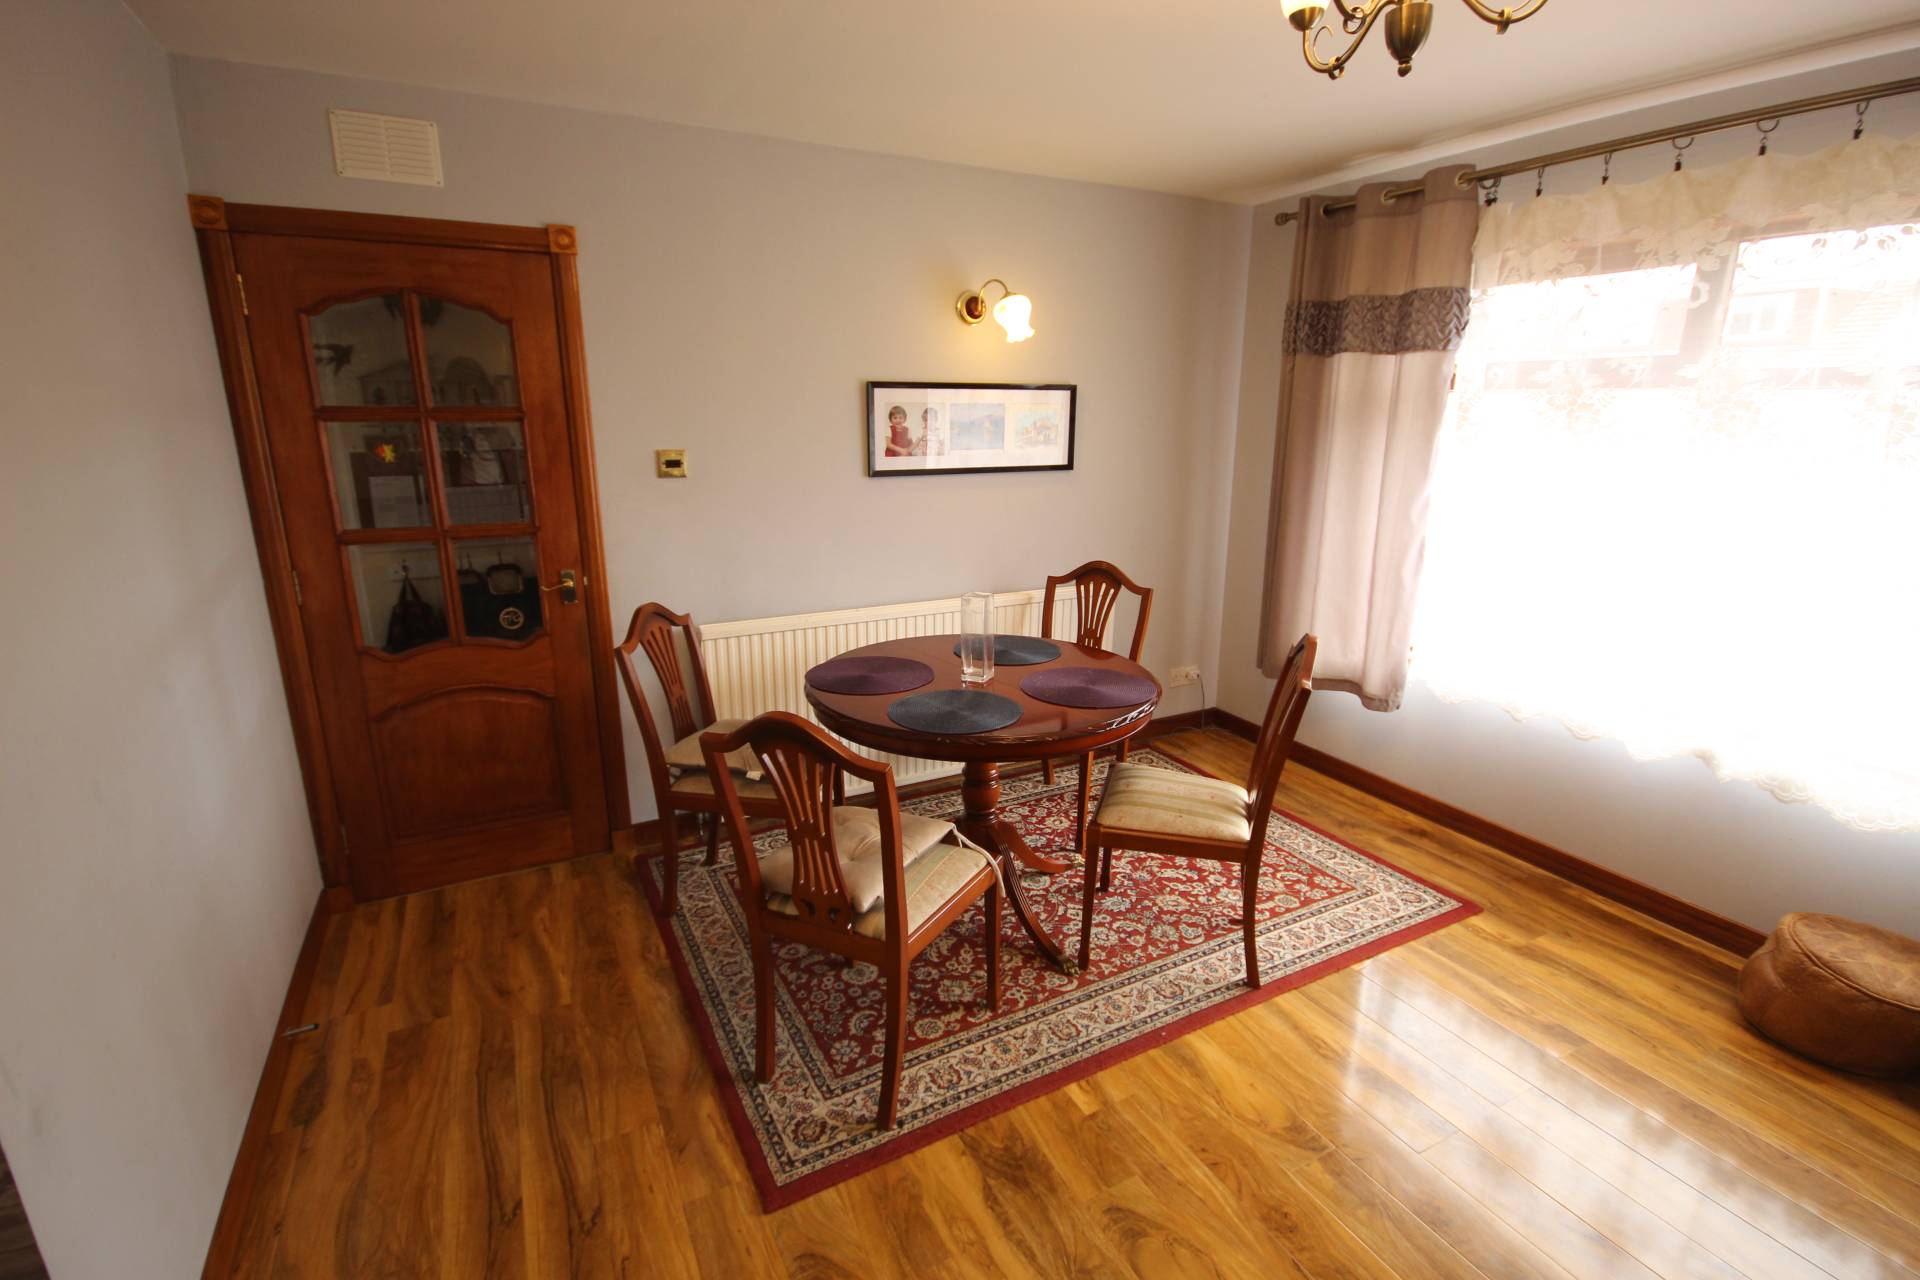
Completing the ground floor is a second reception room that is currently being used as a bedroom that has French doors which allow access the rear garden.
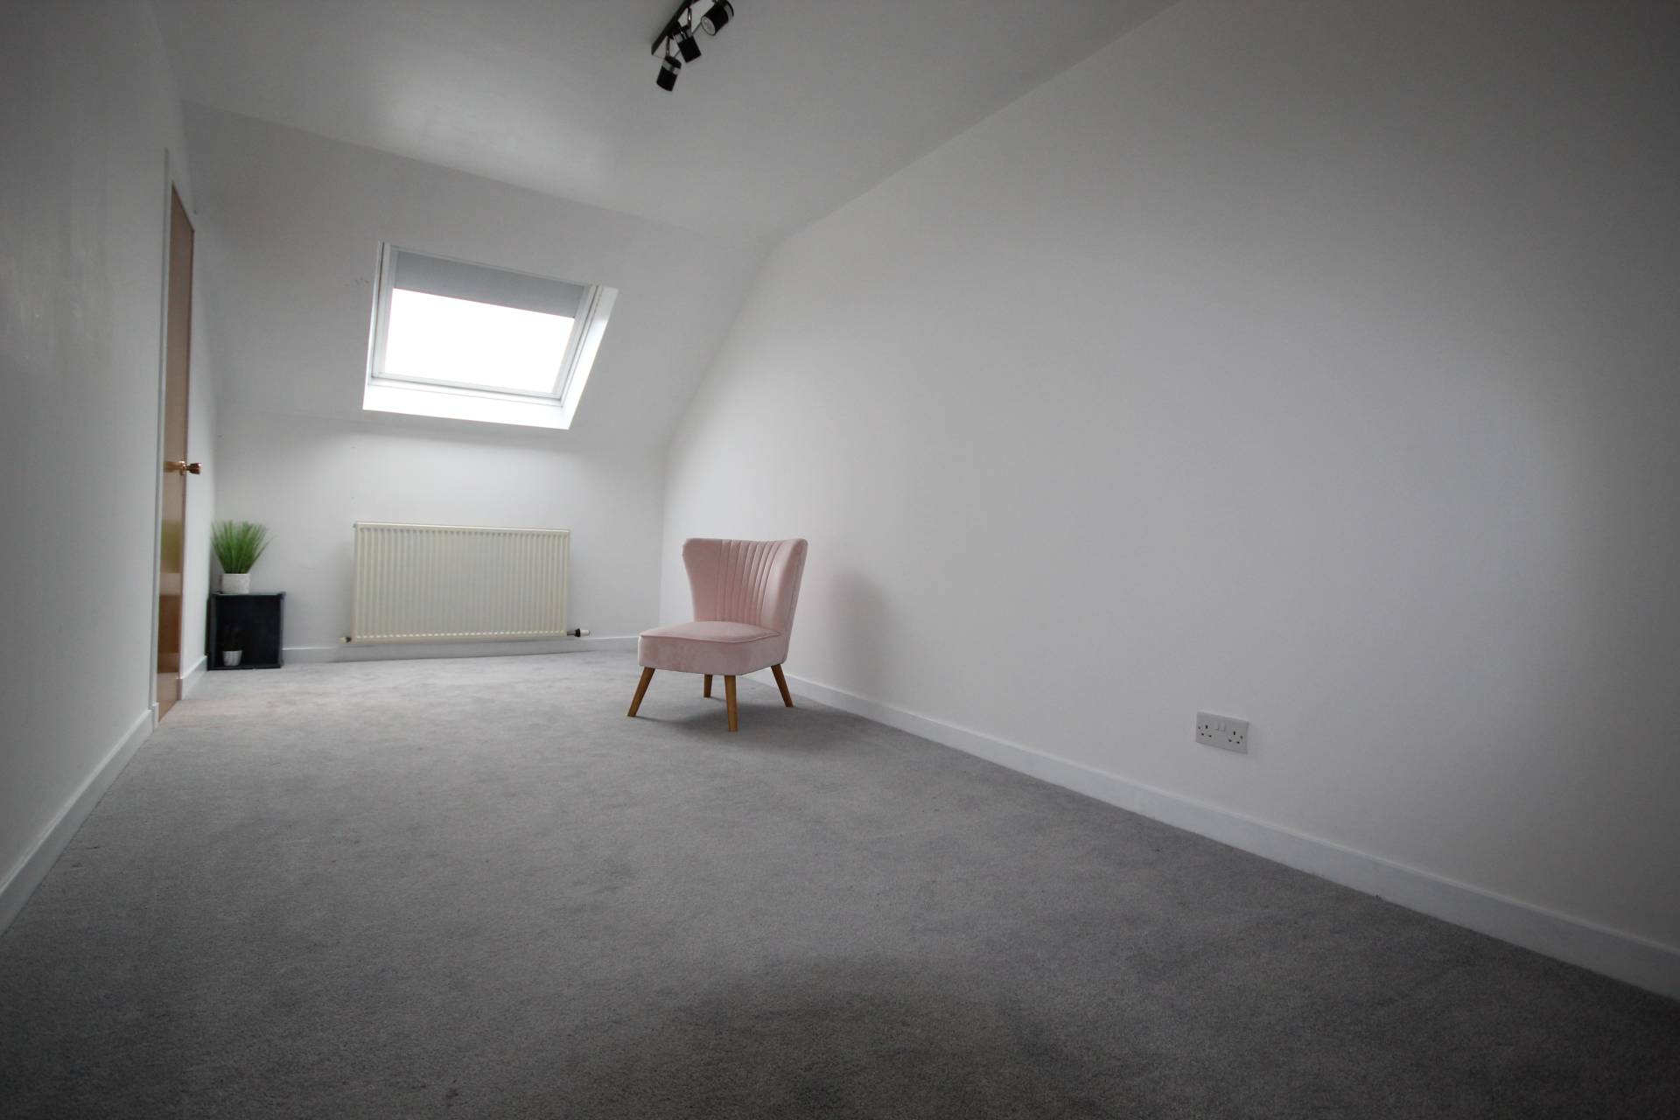
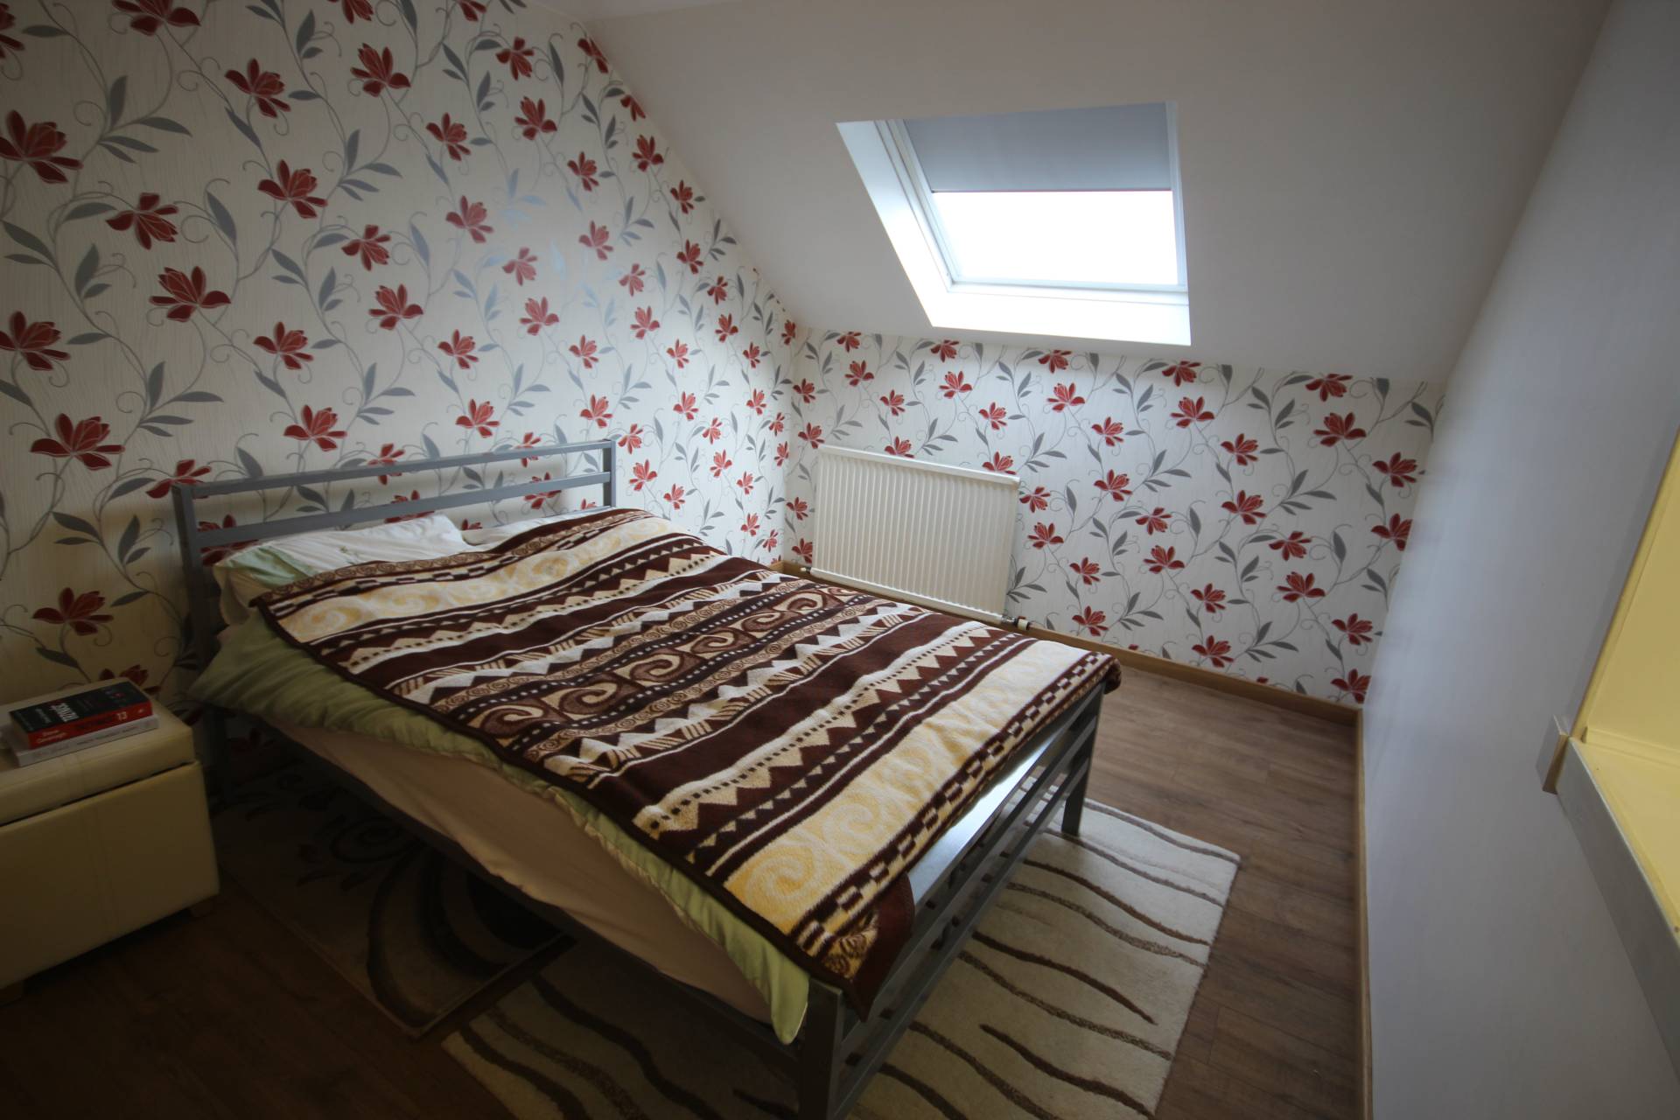
Bedroom two has a Velux window to the front of the property and has a walk in wardrobe, this also allows access to the loft which is partially floored with lighting. Bedroom three has a Velux window to the front and a TV Shelf with down lighting.
Completing the upstairs is a white three piece bathroom consisting of a toilet, pedestal wash hand basin and bath.
ACCOMMODATION
Entrance Hall
Lounge 21’02 x 14’03 (6.45m x 4.34m)
Kitchen 12’0 x 9’05 (3.66m x 2.87m)
Second Reception Room 12’05 x 10’02 (3.78m x 3.1m)
Shower Room 5’10 x 6’04 (1.78m x 1.93m)
Bedroom 1 11’08 x 8’10 (3.56m x 2.69m)
Bedroom 2 20’09 x 8’03 (6.32m x 2.51m)
Bedroom 3 14’05 x 9’04 (4.39m x 2.84m)
Bathroom 5’02 x 5’10 (1.57m x 1.78m)
Please note. All sizes taken at widest point.
OUTSIDE
The front of the property is laid to chipped stone with some flower beds. There is a single driveway with space for two cars, a long single garage with a workshop that has power, light and water.
The rear garden has a summer house and is laid to slabs with a cement ramp allowing access to the second reception room.
ITEMS INCLUDED
All floor coverings, window dressings and light fittings. The cooker, washing machine, freezer and fridge in the kitchen are to stay and also the summer house in the rear garden.
Council Tax
Band = D
EPC Banding
EPC = C (73)
Entry
By arrangement
Viewing
Contact our Peterhead office – (01779) 476351
peterhead.property@stewartwatson.co.uk
Offers
All offers should be submitted in writing to our Peterhead office
Reference NH/GBD