Overview
- 1 Rooms
- 3 Bedrooms
- 1 Bathrooms
- Garage
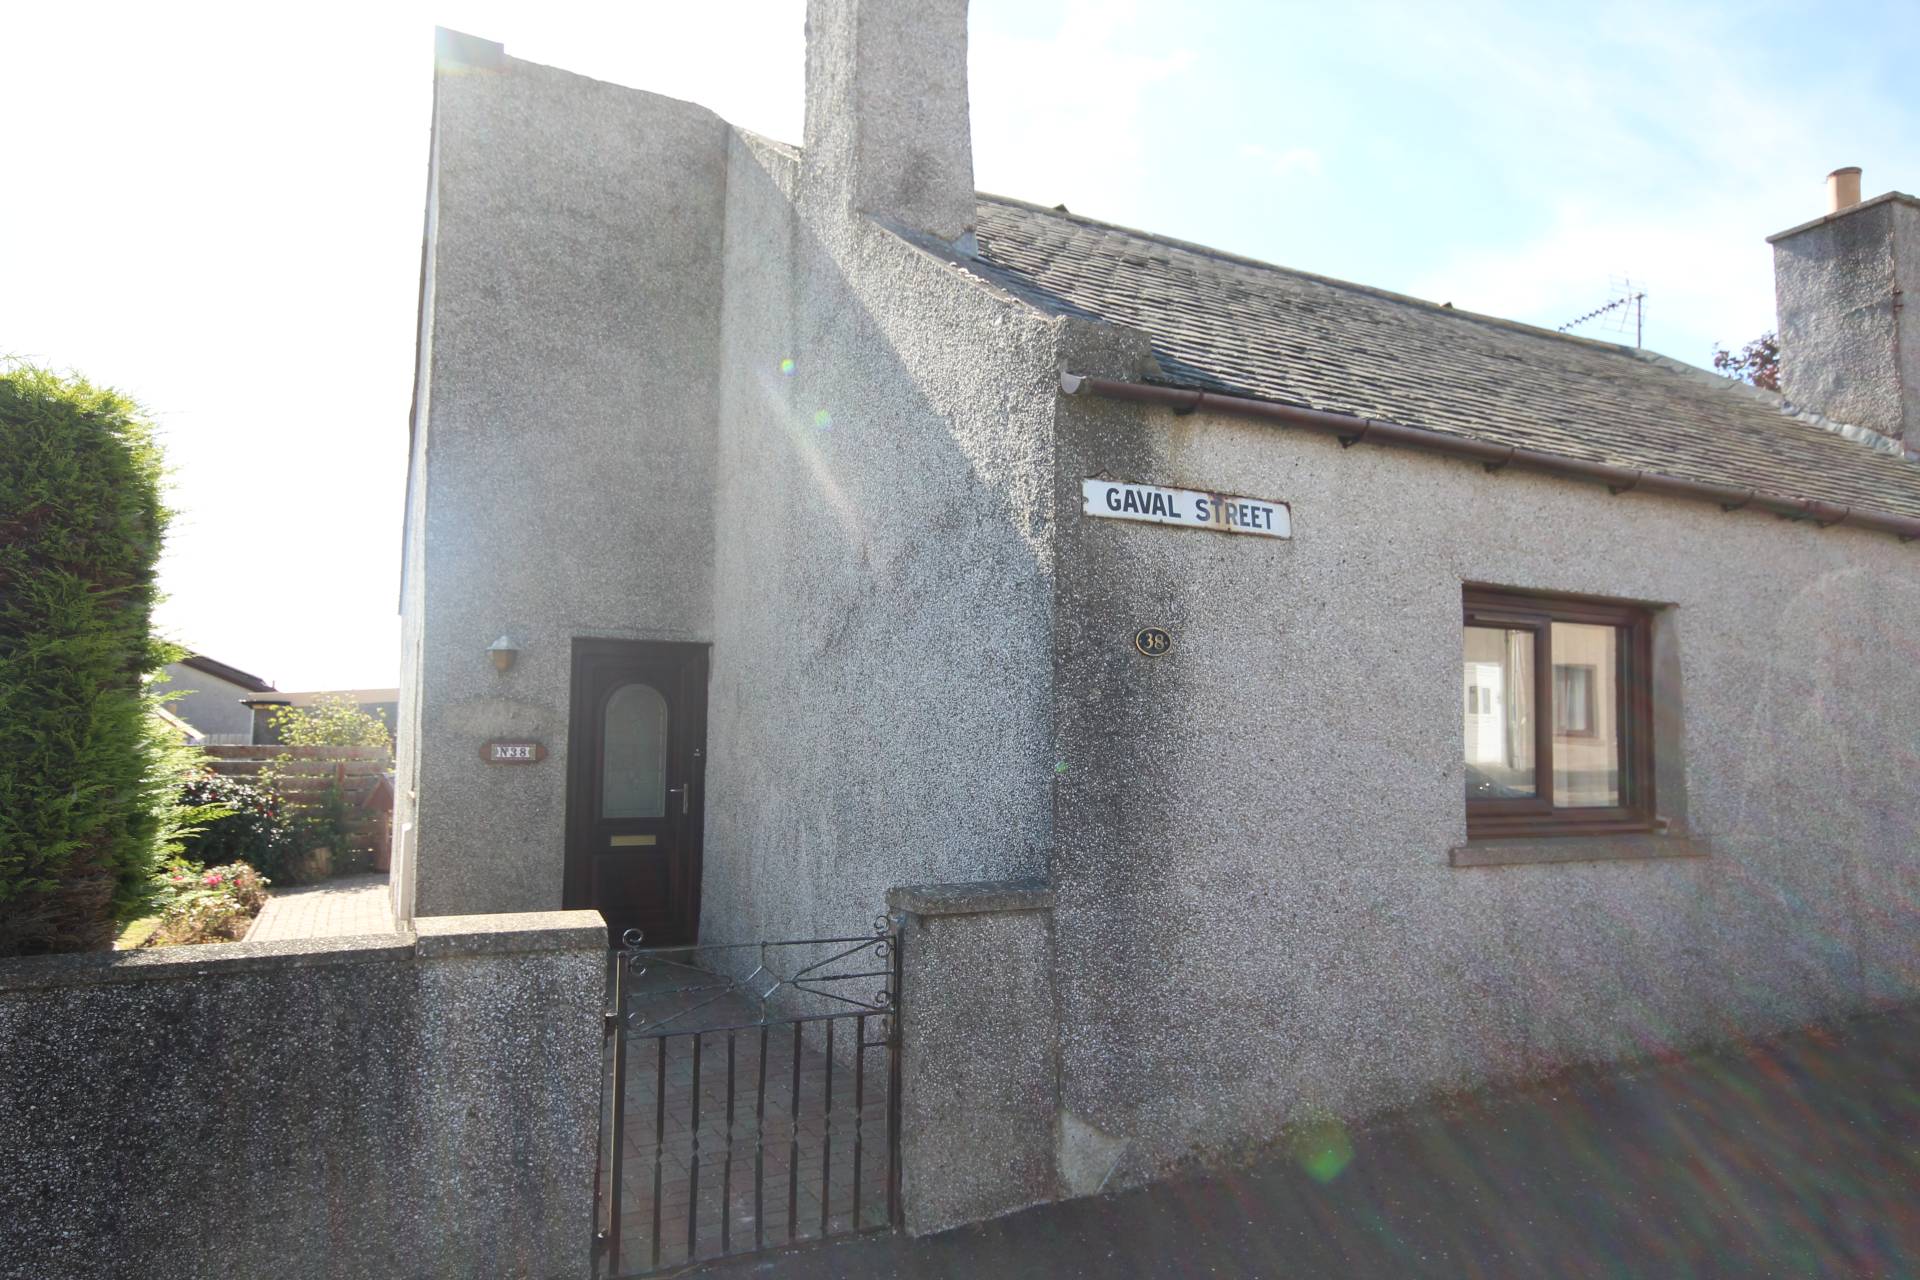
38 Gaval Street, Fetterangus, AB42 4HJ
2 Bed/2 Public Detached Bungalow
Offers Over £150,000
Home Report Valuation £150,000
TYPE OF PROPERTY
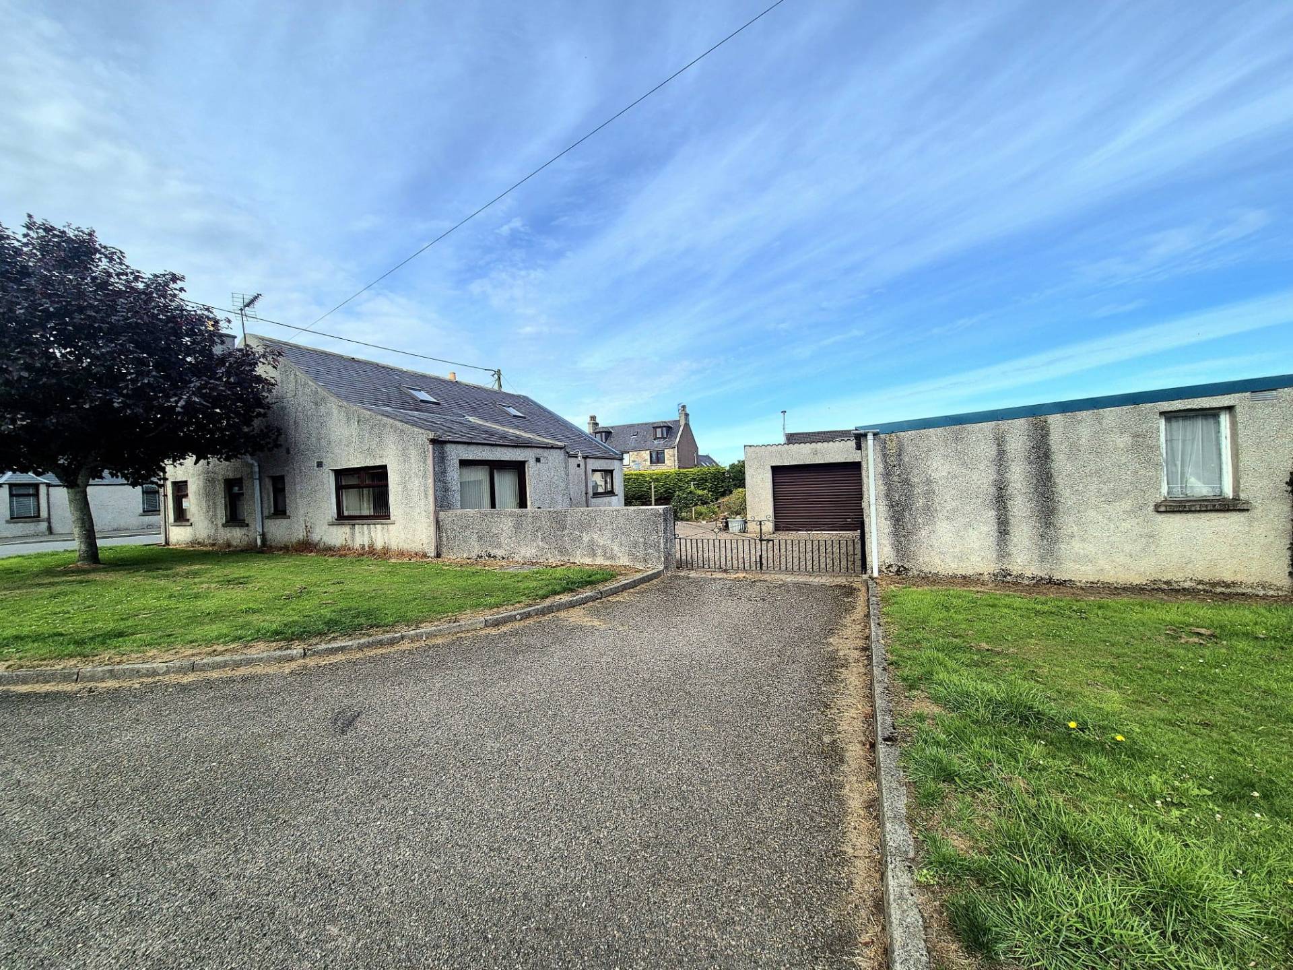
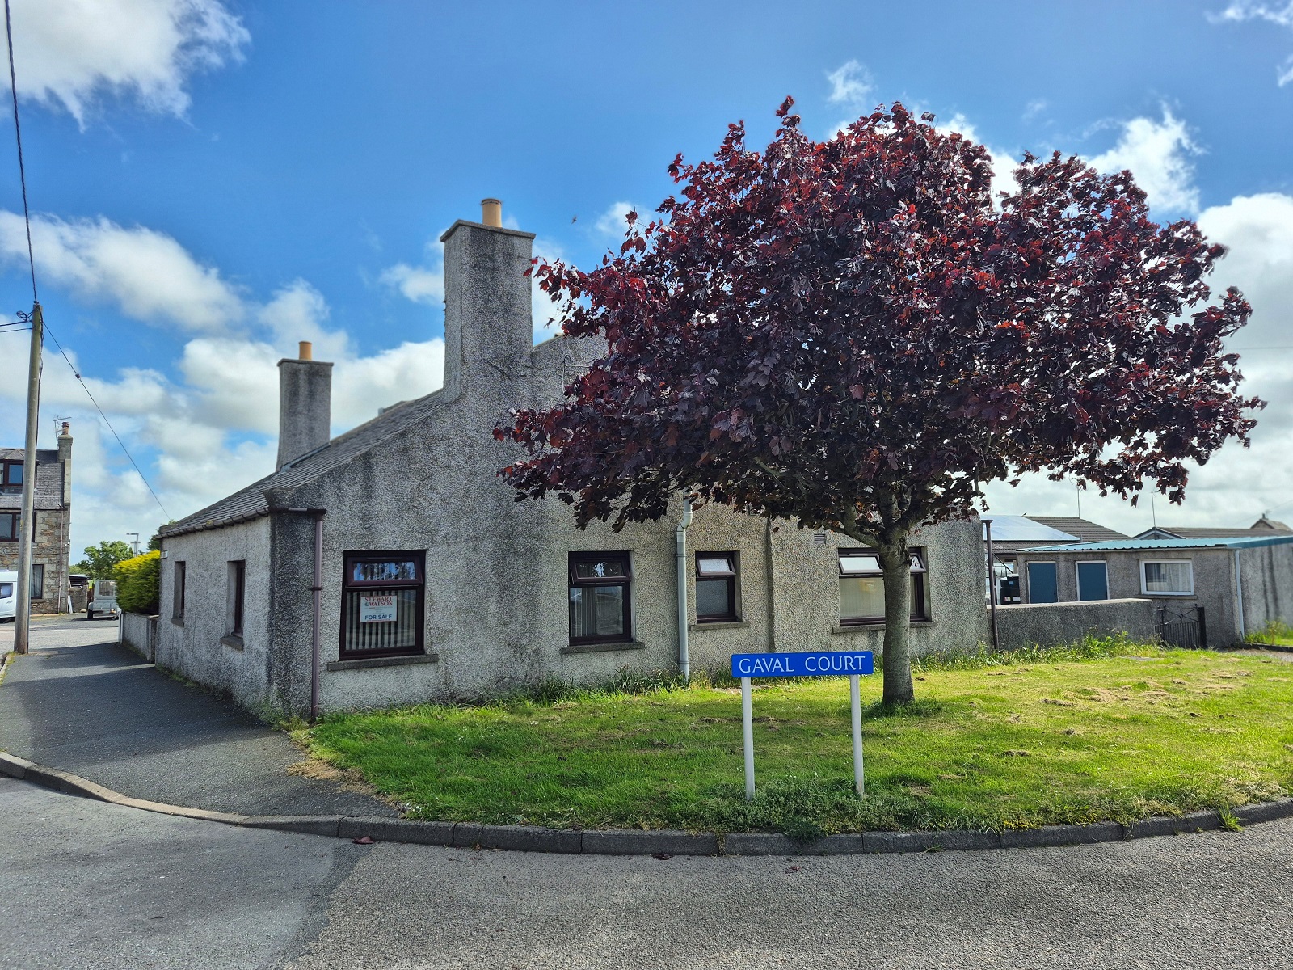
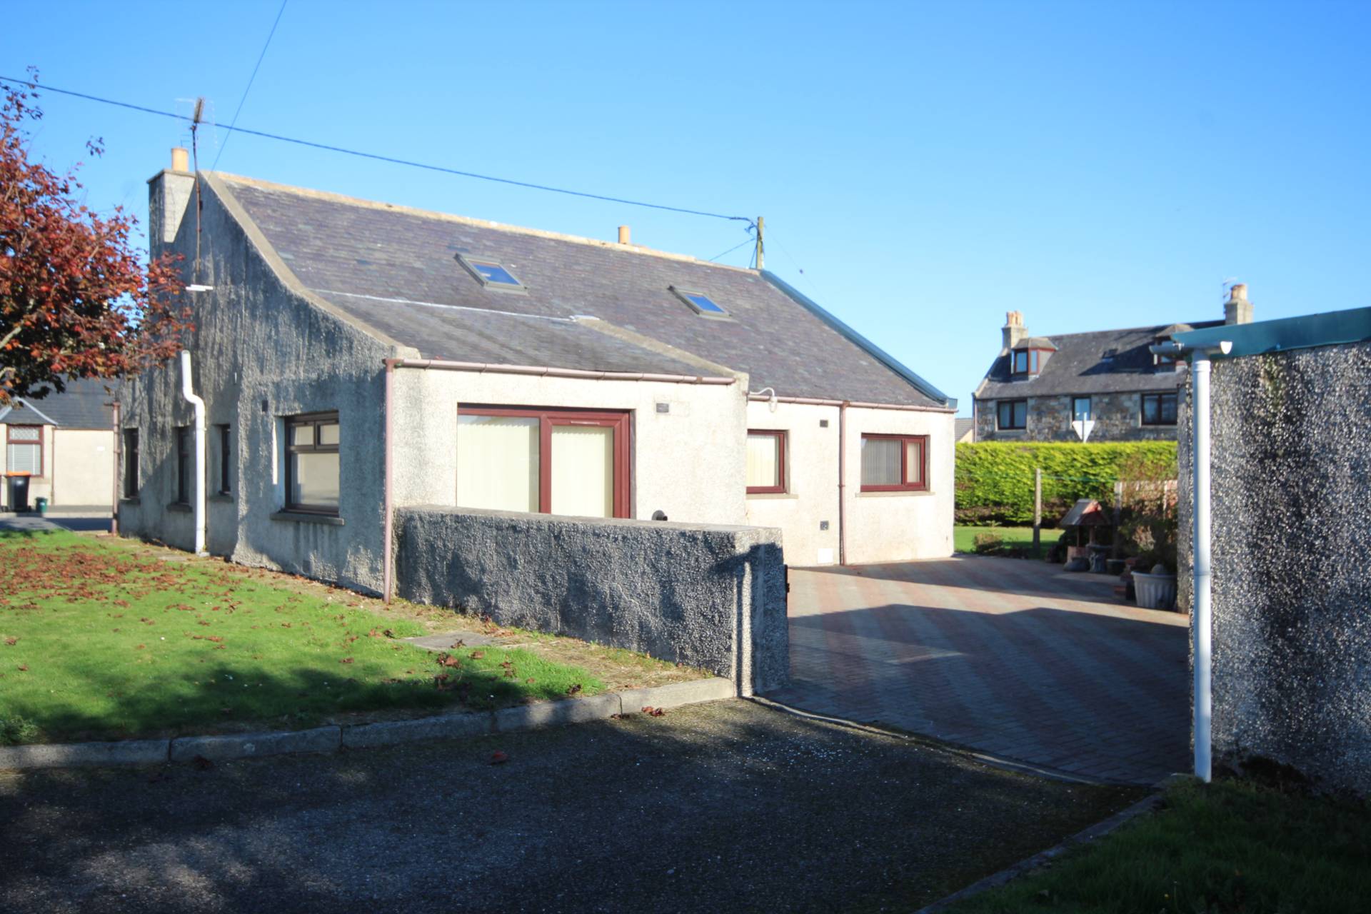
Situated on a corner site, this two public/two bedroom detached bungalow is situated in the quiet village of Fetterangus and benefits from oil central heating and uPVC double glazing.
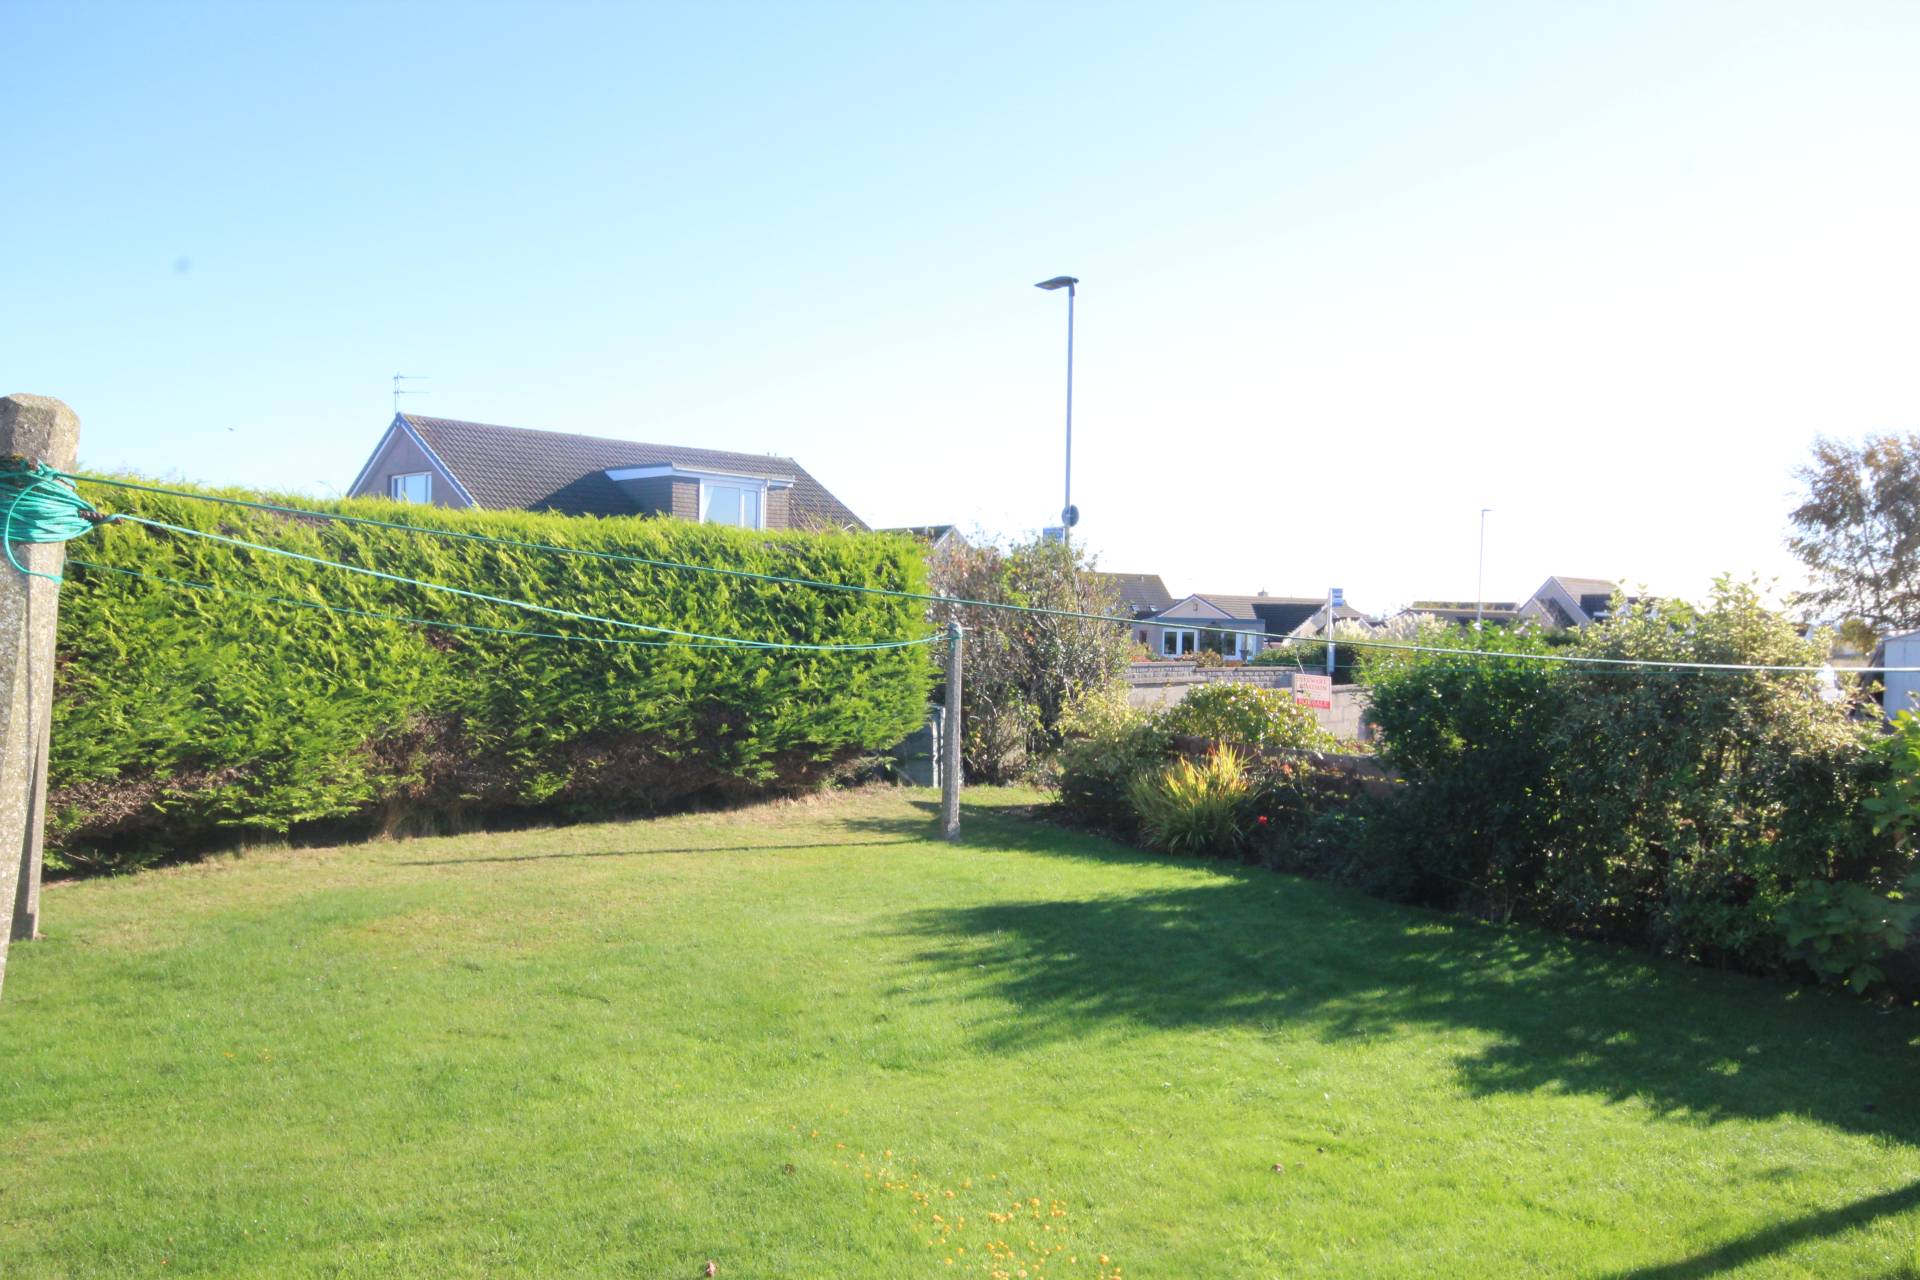
There are extensive gardens to the rear and sides of the property featuring an area laid to lawn, further sections which could be used as vegetable plots, three greenhouses and a good-sized area for off-street parking.
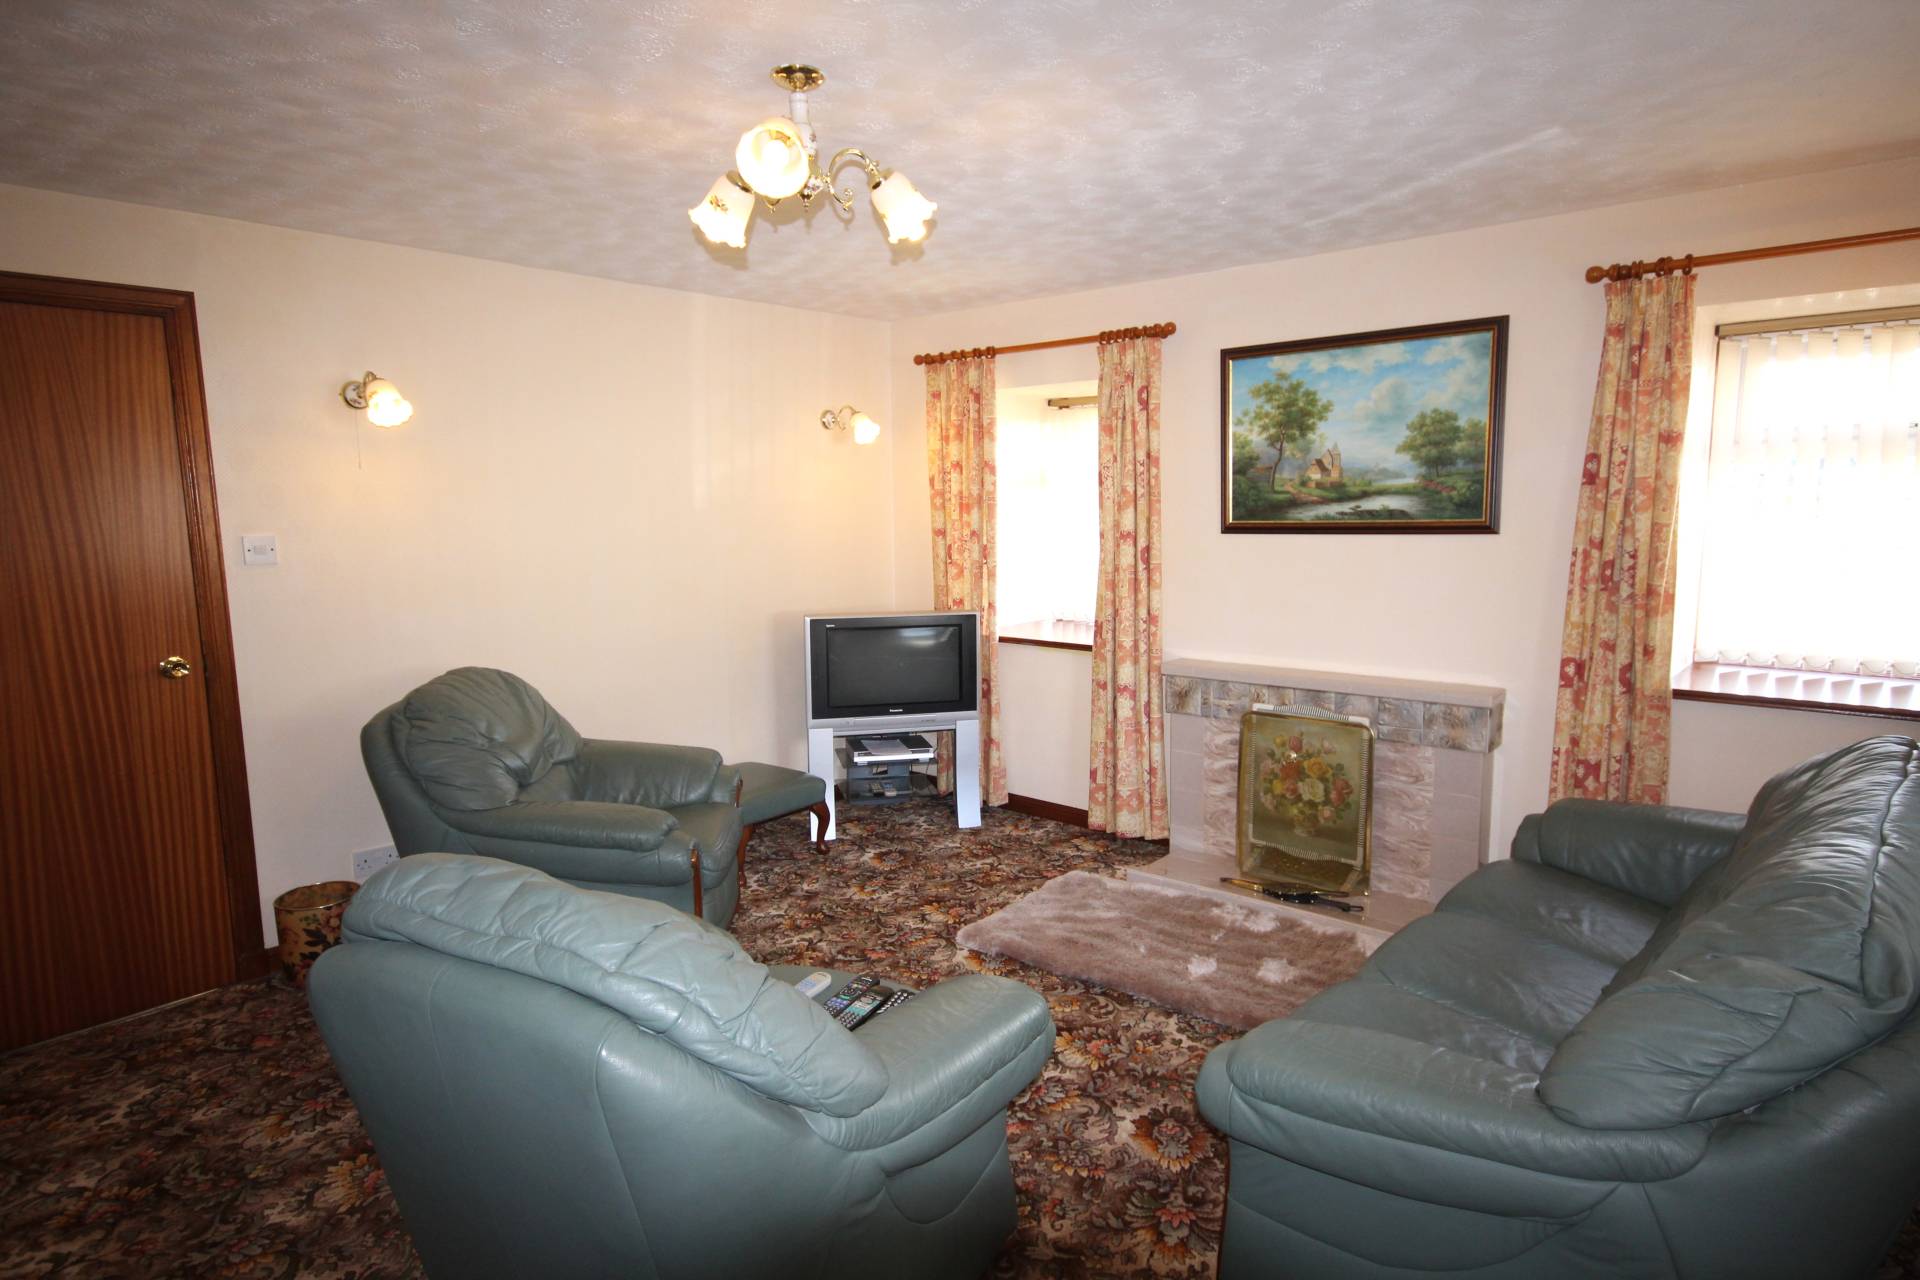
The lounge is a bright room situated to the front of the property and features an open fireplace with tiled surround and hearth.
The Sunroom is situated to the rear of the property with patio doors leading outside. This is a good-sized room that can be used for a variety of purposes.
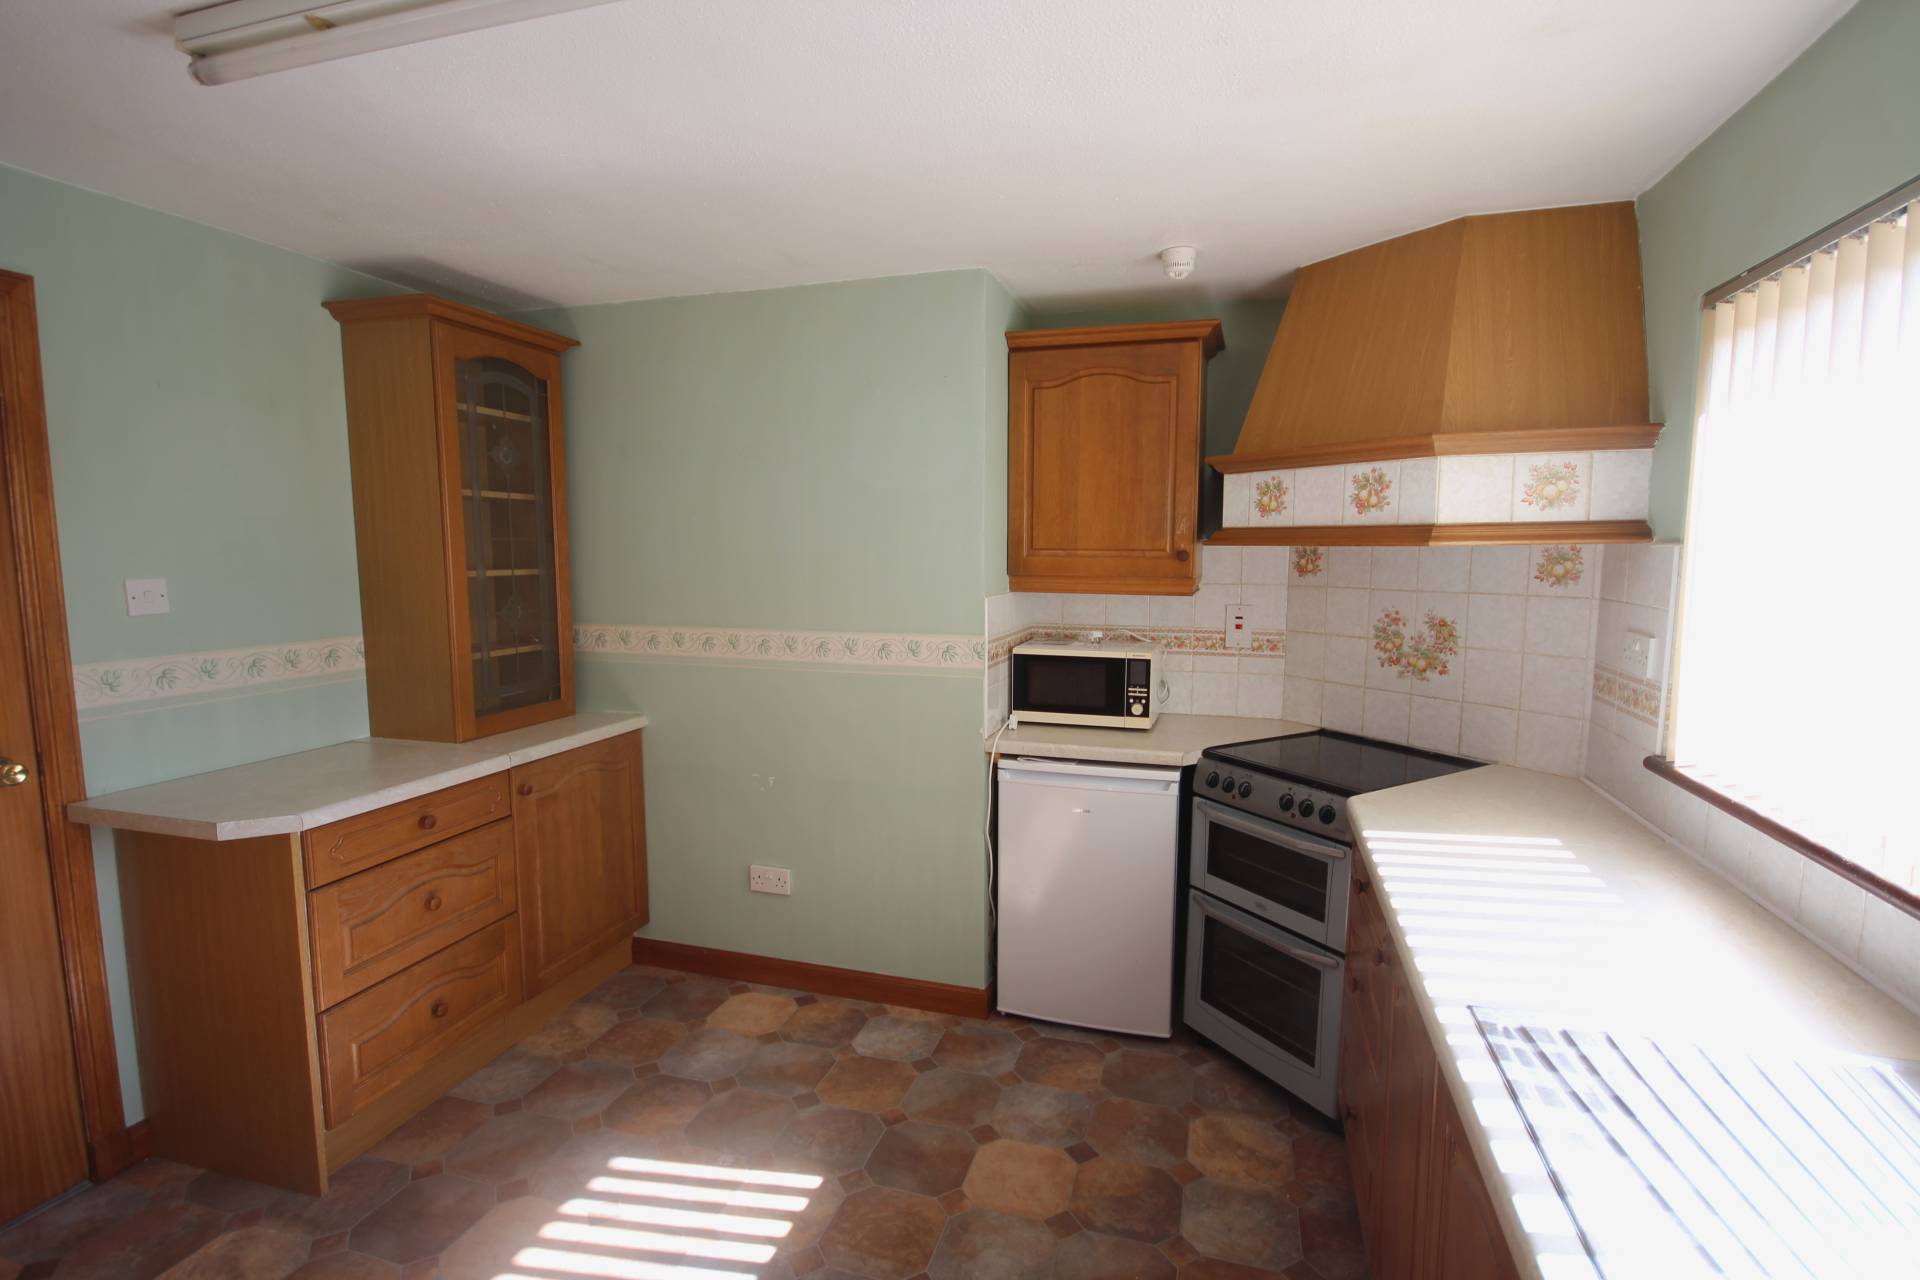
The kitchen is situated to the rear of the property and has wood base and wall units with a cream countertop. There is a cooker with extractor fan above and a stainless steel sink and drainer. There is space for an undercounter fridge freezer. There is access to the utility room which houses the central heating boiler and has plumbing for a washing machine. Benefits from a built-in cupboard.
The shower room is located at the end of the hall and has a white three piece suite that comprises of concealed cistern toilet, vanity unit wash hand basin and a shower enclosure with electric shower.
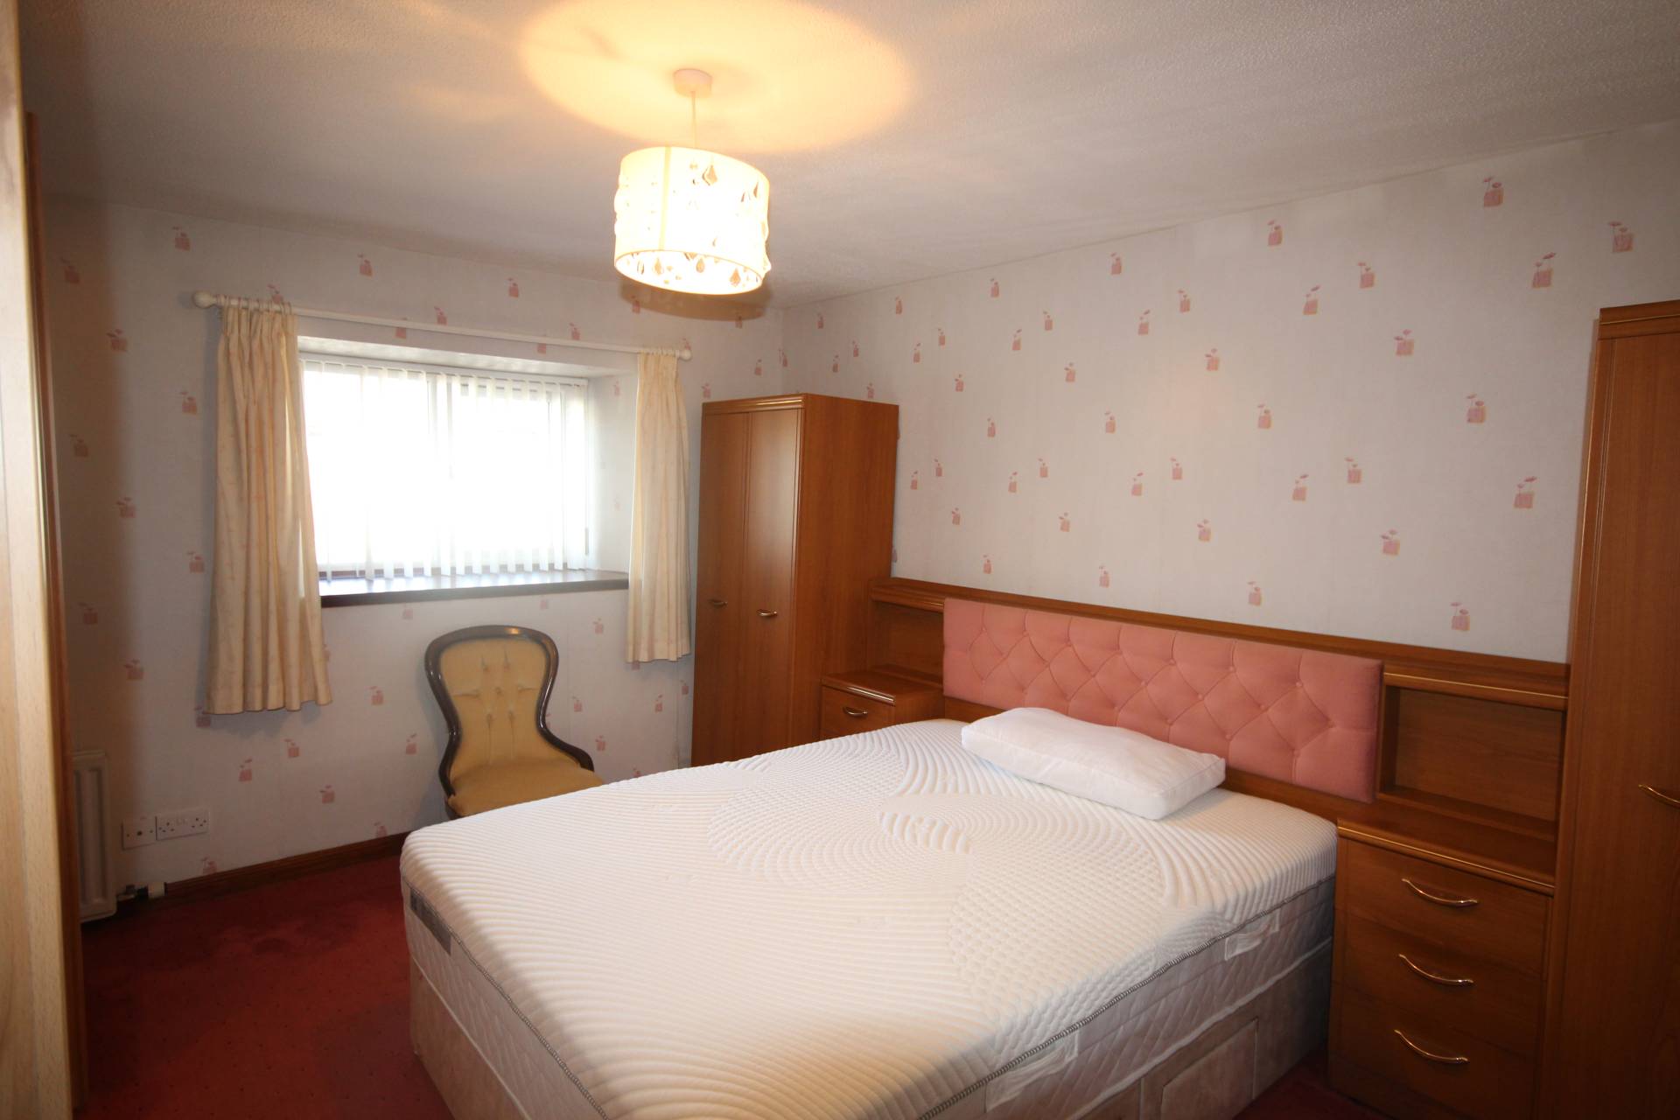
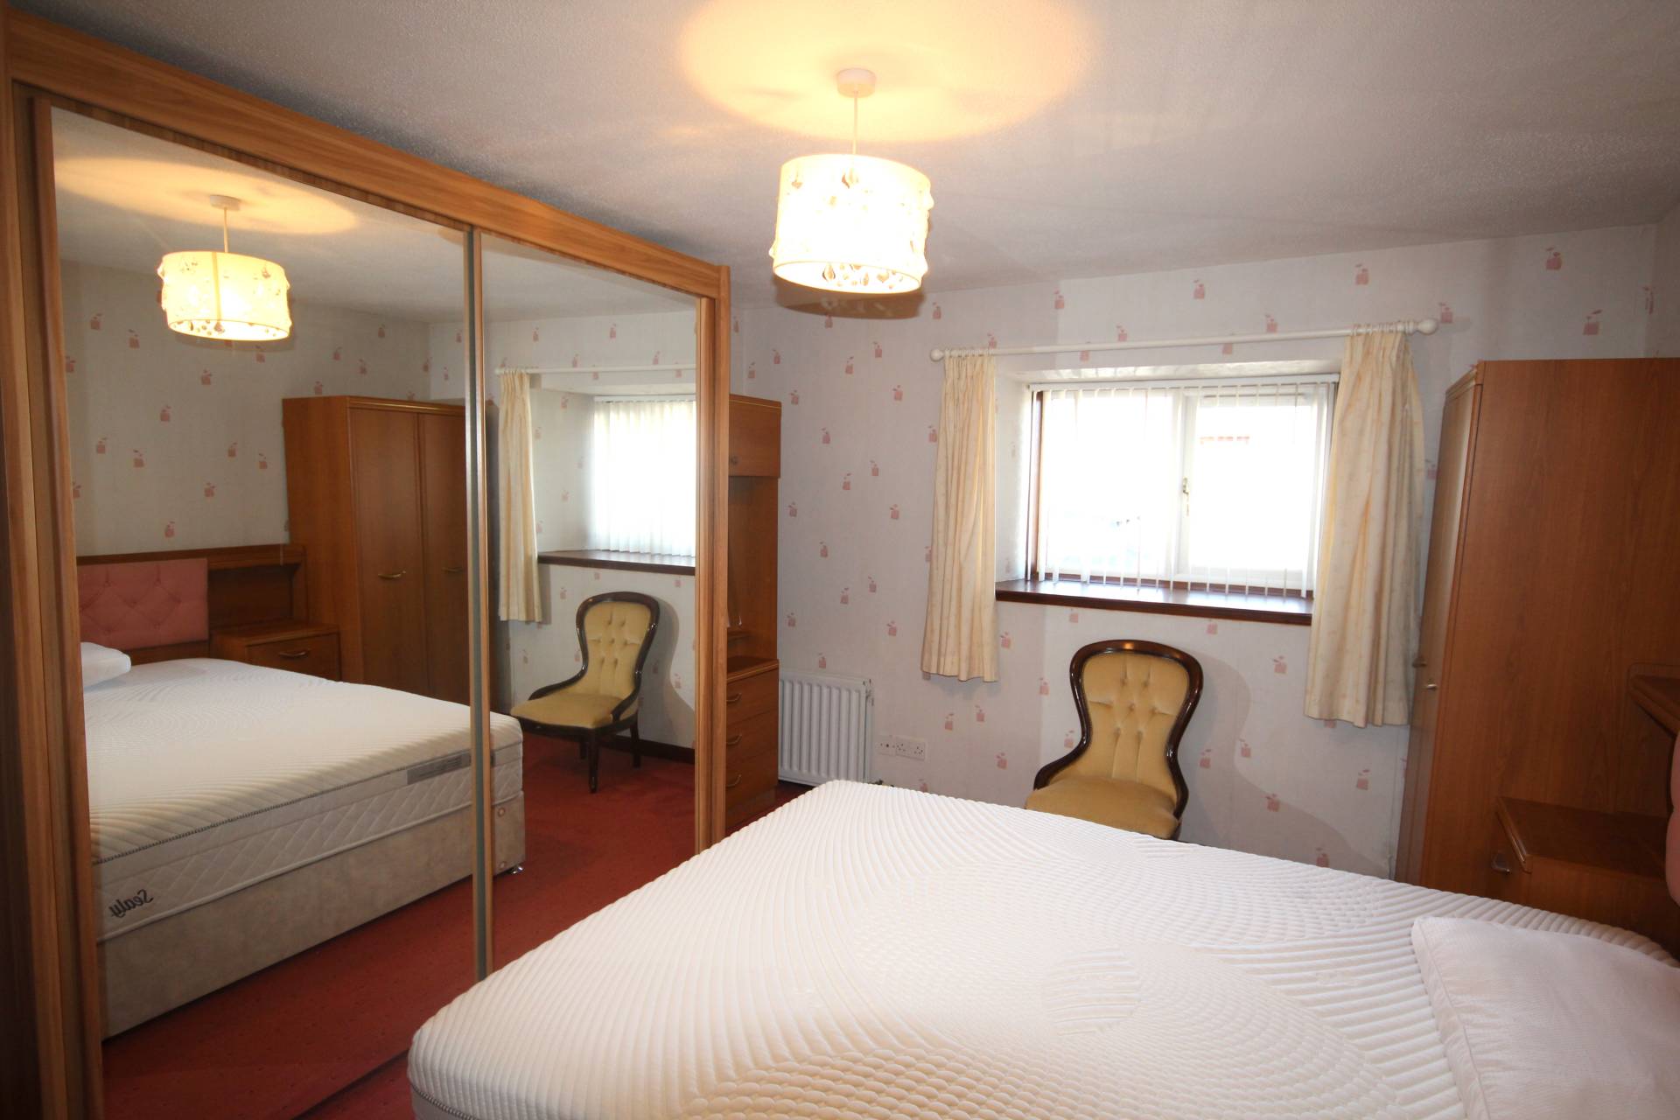
Bedroom 1 is located to the front of the property and has a range of fitted units as well as a large double wardrobe with mirrored sliding doors.
Bedroom 2 is a double bedroom overlooking the rear of the property and fitted with a range of units and a recessed double wardrobe.
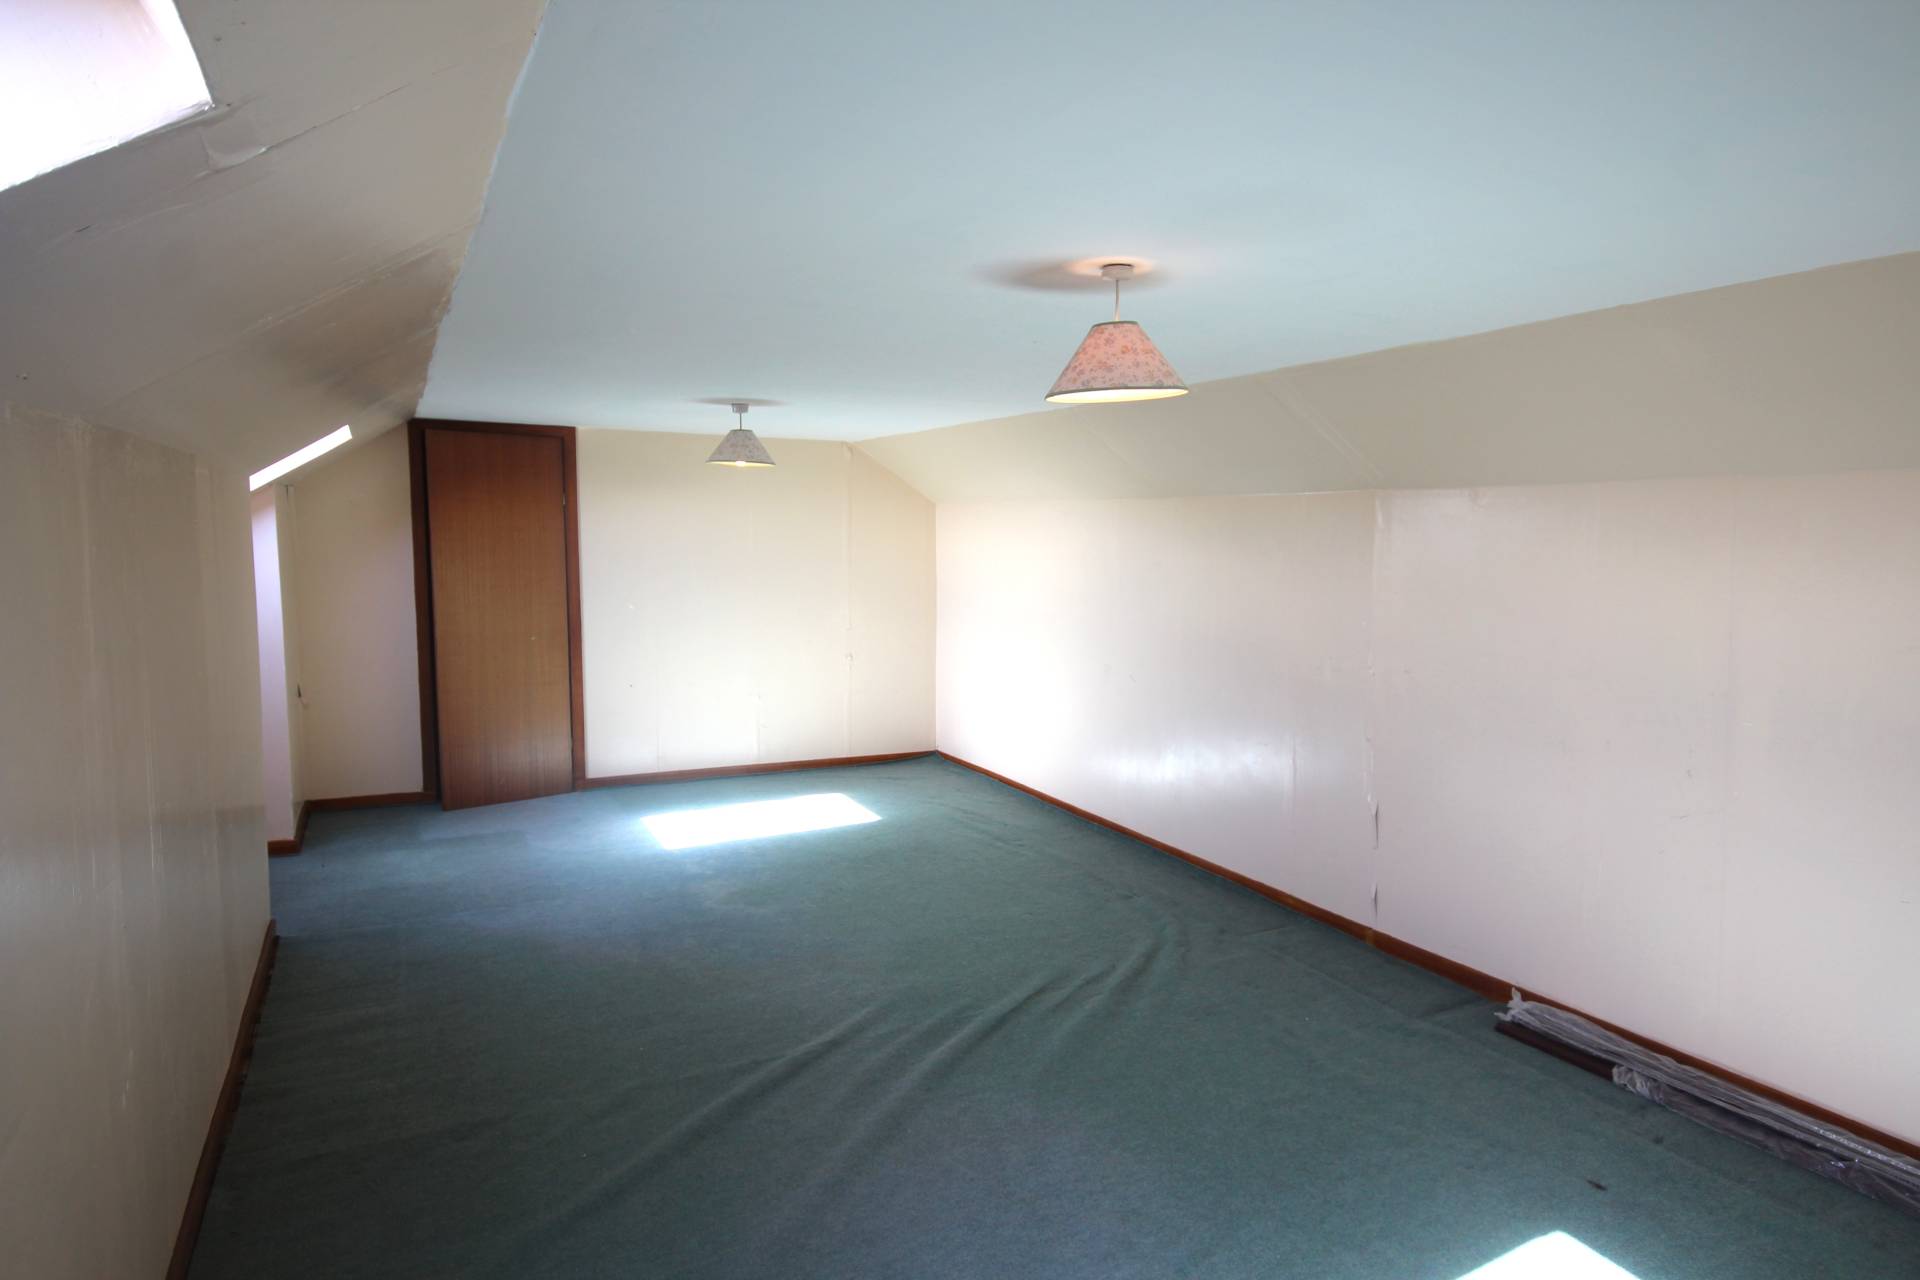
There is a fully floored loft area with two Velux style windows and a storage cupboard that is accessed via a hatch in the hallway. This space has lots of potential and with the correct planning permission could provide further accommodation.
ACCOMMODATION
Dining Kitchen 9’7 x 11’0 (2.92m x 3.35)
Lounge 15’4 x 13’6 (4.67m x 4.11m)
Shower Room 8’4 x 4’9 (2.54 x 1.44m)
Bedroom 1 13’6 x 11’1 (4.11m x 3.37m)
Bedroom 2 9’8 x 11’2 (2.94 x 3.40)
Sunroom 13’2 x 7’8 (4.01 x 2.33)
Loft Space 22’0 x 11’5 (6.7m x 3.5m)
Please Note: Photos taken at widest point
OUTSIDE
Double metal gates lead into the side of the property which is laid with loc-block that provides ample space for off-street parking and leads to the garage. There is a large outbuilding that benefits from power and light which has three separate rooms that can be used for a variety of purposes.
There is a good sized area of garden to the other side which is mainly laid to lawn and bordered by mature evergreens which provide a good deal of shelter and privacy. Adjacent to this area is a section of garden which would easily lend itself to a vegetable plot and a further area laid with stone chips. Tucked away at the rear are also three greenhouses making this an ideal opportunity for any gardening enthusiast.
ITEMS INCLUDED
All carpets, floor coverings, window dressings, light fittings, greenhouses and furniture with the exception of the fridge freezer are included in the sale.
Council Tax
Band B
EPC Banding
Band D
Entry
By arrangement
Viewing
Contact our Mintlaw office – (01771) 622338
mintlaw.property@stewartwatson.co.uk
Offers
All offers should be submitted in writing to our Mintlaw office
LOCATION
The village of Fetterangus offers a local primary school, church and public house. The Aberdeen bus service calls in the village at certain points during the day. The village lies close to the ever expanding village of Mintlaw, Central Buchan’s largest village which offers to the surrounding areas a whole host of facilities second to none for a village of its size including secondary schooling, a selection of local shops including two convenience stores a small supermarket, pharmacy, health centre, dental practice, vets, post office, filling-station with shop attached, garage, library, hotels and pubs, takeaway food outlets, garden centre with coffee shop and regular bus services to Fraserburgh, Peterhead, Ellon and Aberdeen which lies approximately 29 miles distant. There is the MACBI Community Hub, a centre offering a range of activities and coffee shop. There is easy access to the renowned Aden Country Park and to the Formartine and Buchan line walkway. The village is centrally located on the crossroads of the Aberdeen to Fraserburgh and Peterhead to Banff roads and well placed for commuting to the surrounding towns and Aberdeen.
Reference NH/SCOR