Overview
- 1 Rooms
- 2 Bedrooms
- 1 Bathrooms
43 BEACONSFIELD TERRACE, TURRIFF, AB53 4AP
2 Bed Semi Detached Dwellinghouse
•Lounge & Dining Kitchen
•2 Bedrooms & Shower Room
•Gas Central Heating & Double Glazing
•Front & Enclosed Rear Gardens
•Close to local amenities
TYPE OF PROPERTY
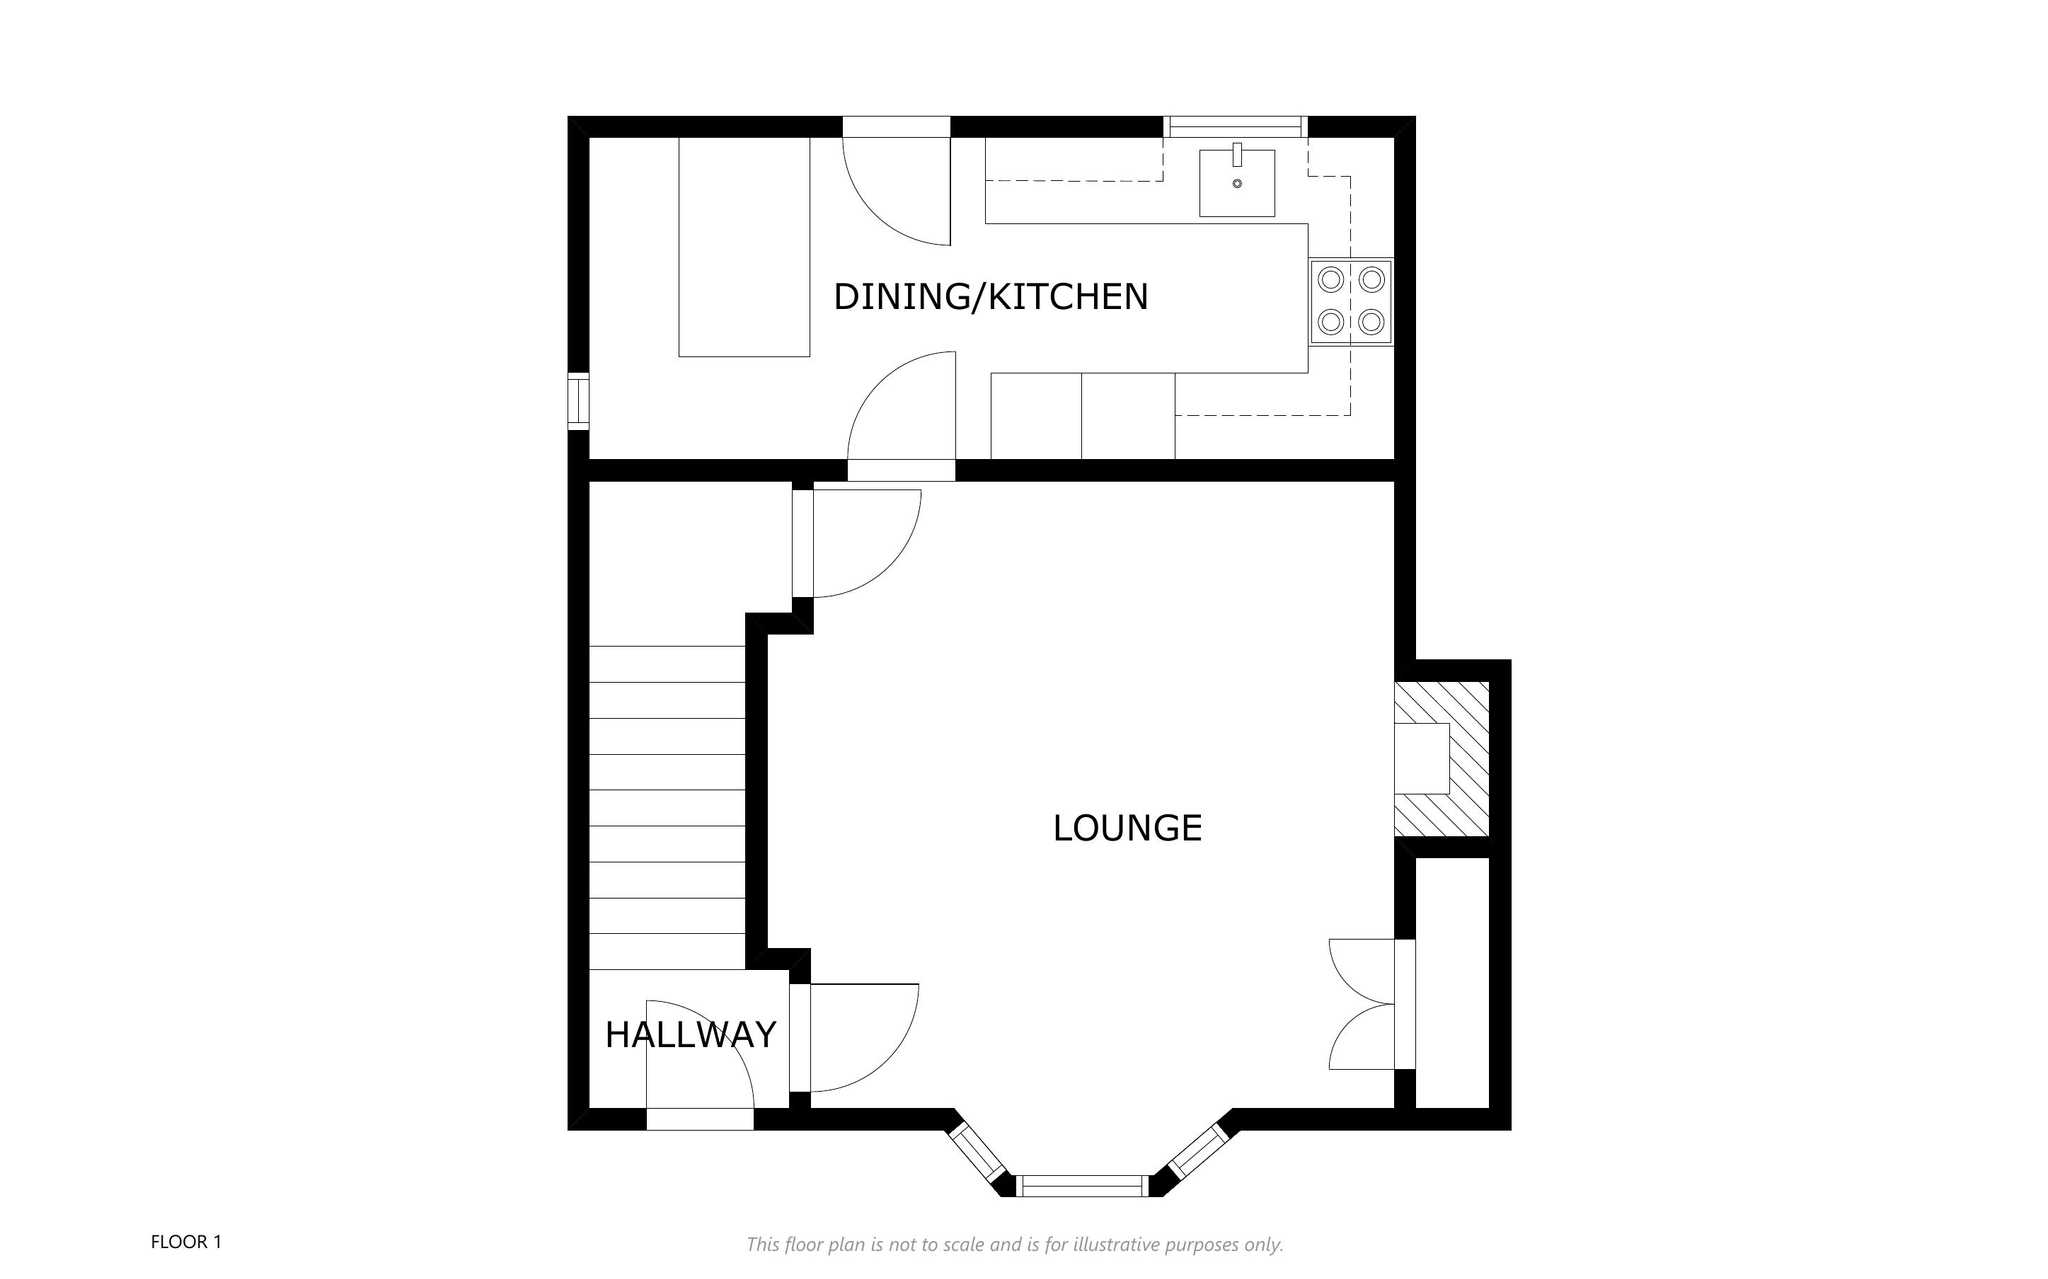
We are delighted to offer for sale this 2 bed semi detached dwellinghouse which is close to local amenities and benefits from gas central heating, double glazing and front and rear gardens. The property comprises of a hallway, lounge, dining kitchen, 2 bedrooms and shower room.
ACCOMMODATION
Hallway
Exterior glazed door enters in to the carpeted hallway, which gives access to the staircase and door to lounge.
Lounge (12’9” x 14’2” \ 3.93m x 4.33m)
Front facing bay window and fitted carpet. Feature electric fire with marble surround. Large understairs cupboard housing boiler.
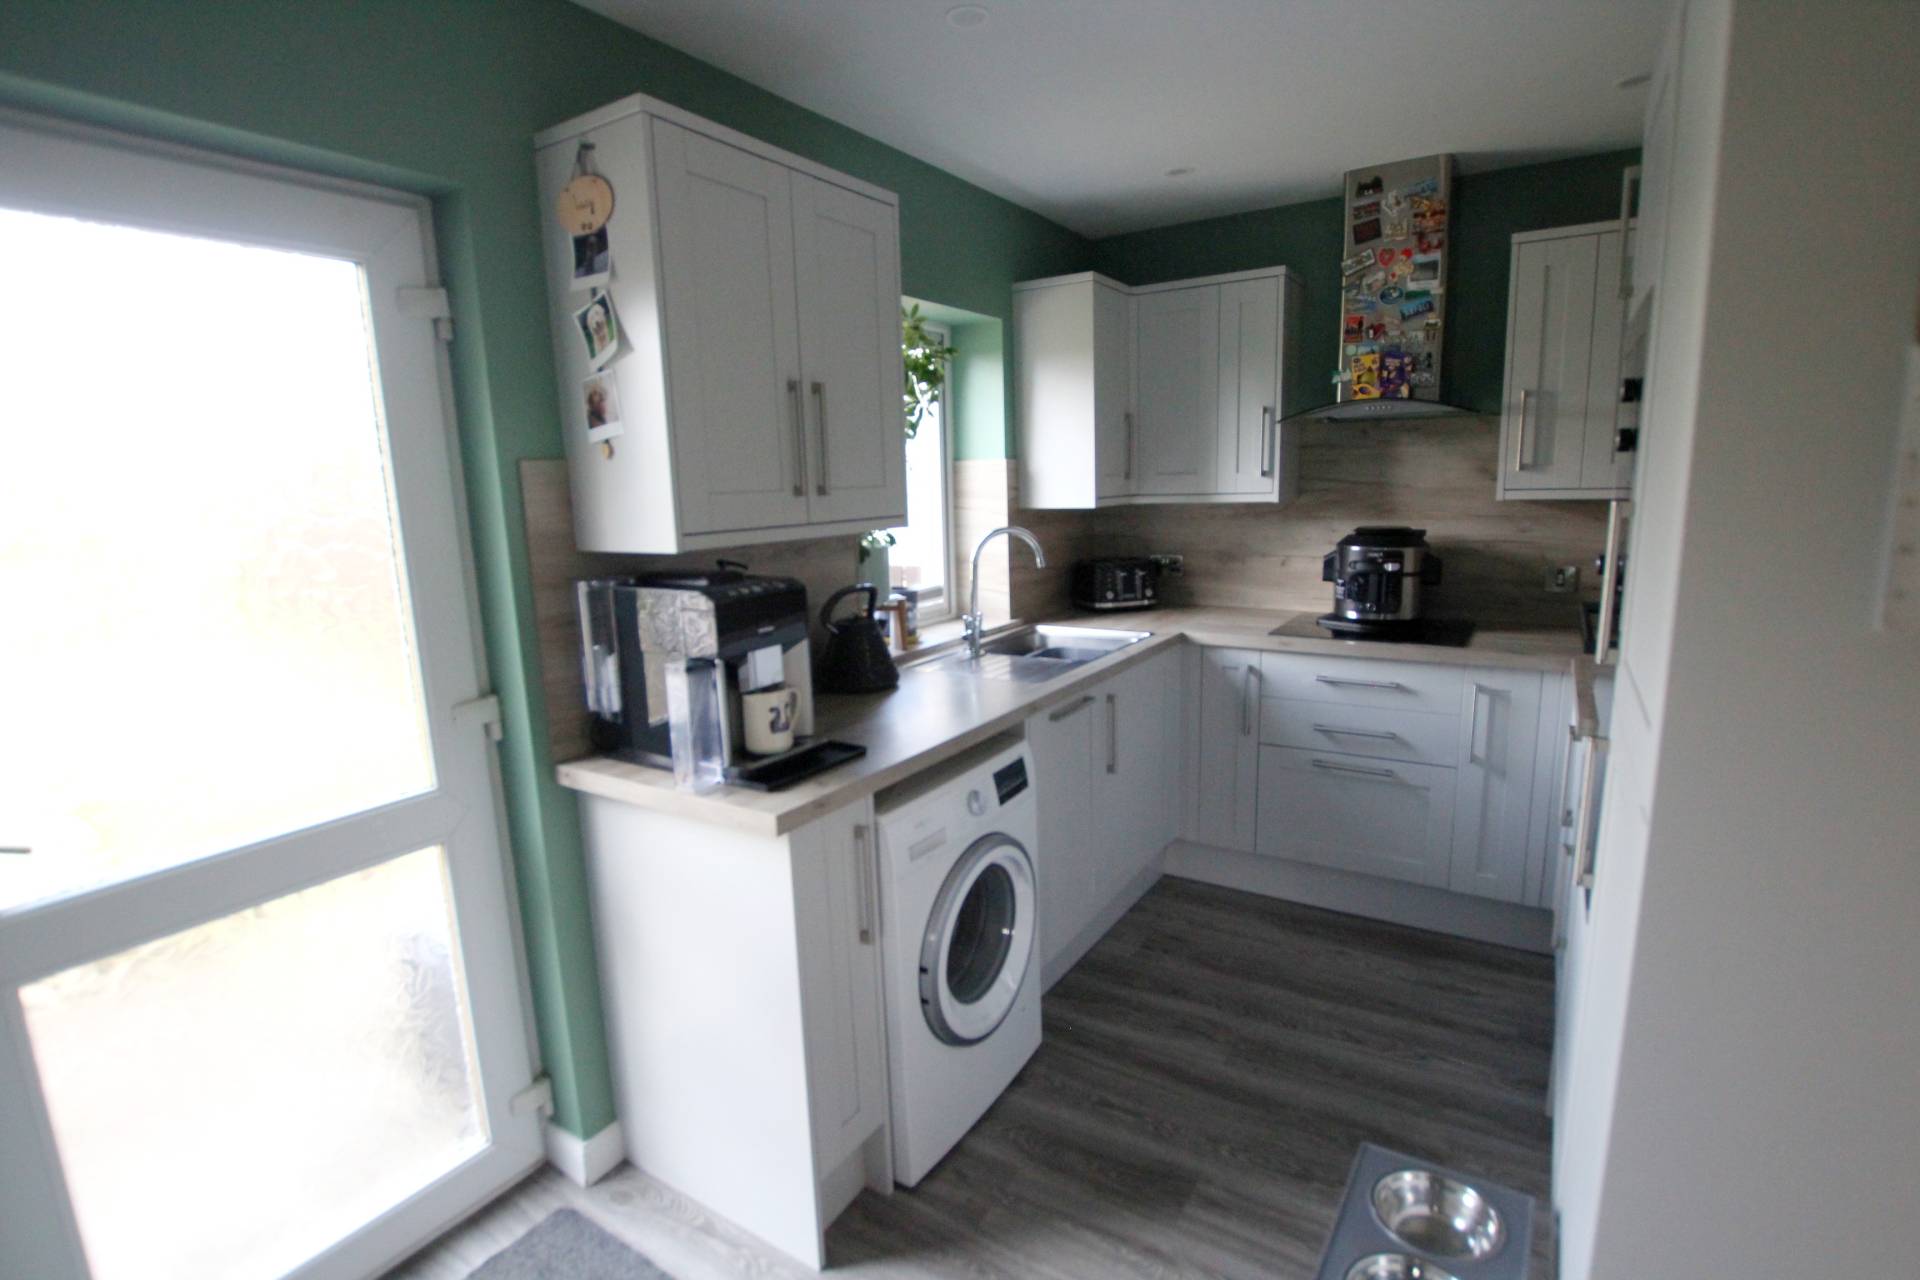
Dining Kitchen (16’9’’ x 7’7’’ / 5.16m x 2.35m)
Base and wall units providing storage and integrating the oven, microwave, electric hob, hood, dishwasher, sink and drainer and fridge freezer, Space for white goods. Island providing storage and informal seating. Rear and side facing windows and door to rear garden.
Staircase
A carpeted staircase with wooden banister allows access to the first floor accommodation. Hatch access to loft.
Shower Room (6’1’’ x 4’3’’ / 1.87m x 1.33m)
With wc, wash hand basin and walk in shower. Heated towel rail and under floor heating. Side facing window.
Bedroom 1 (8’5’’ x 12’6’’ / 2.59m x 3.86m)
Front facing window and fitted carpet. Double wardrobe with sliding mirrored doors. Feature alcove with cupboard below.
Bedroom 2 (9’6” x 9’7’’ / 2.94m x 2.96m)
Rear facing window and fitted carpet. Double wardrobe with sliding mirrored doors which houses the fuse box.
OUTSIDE
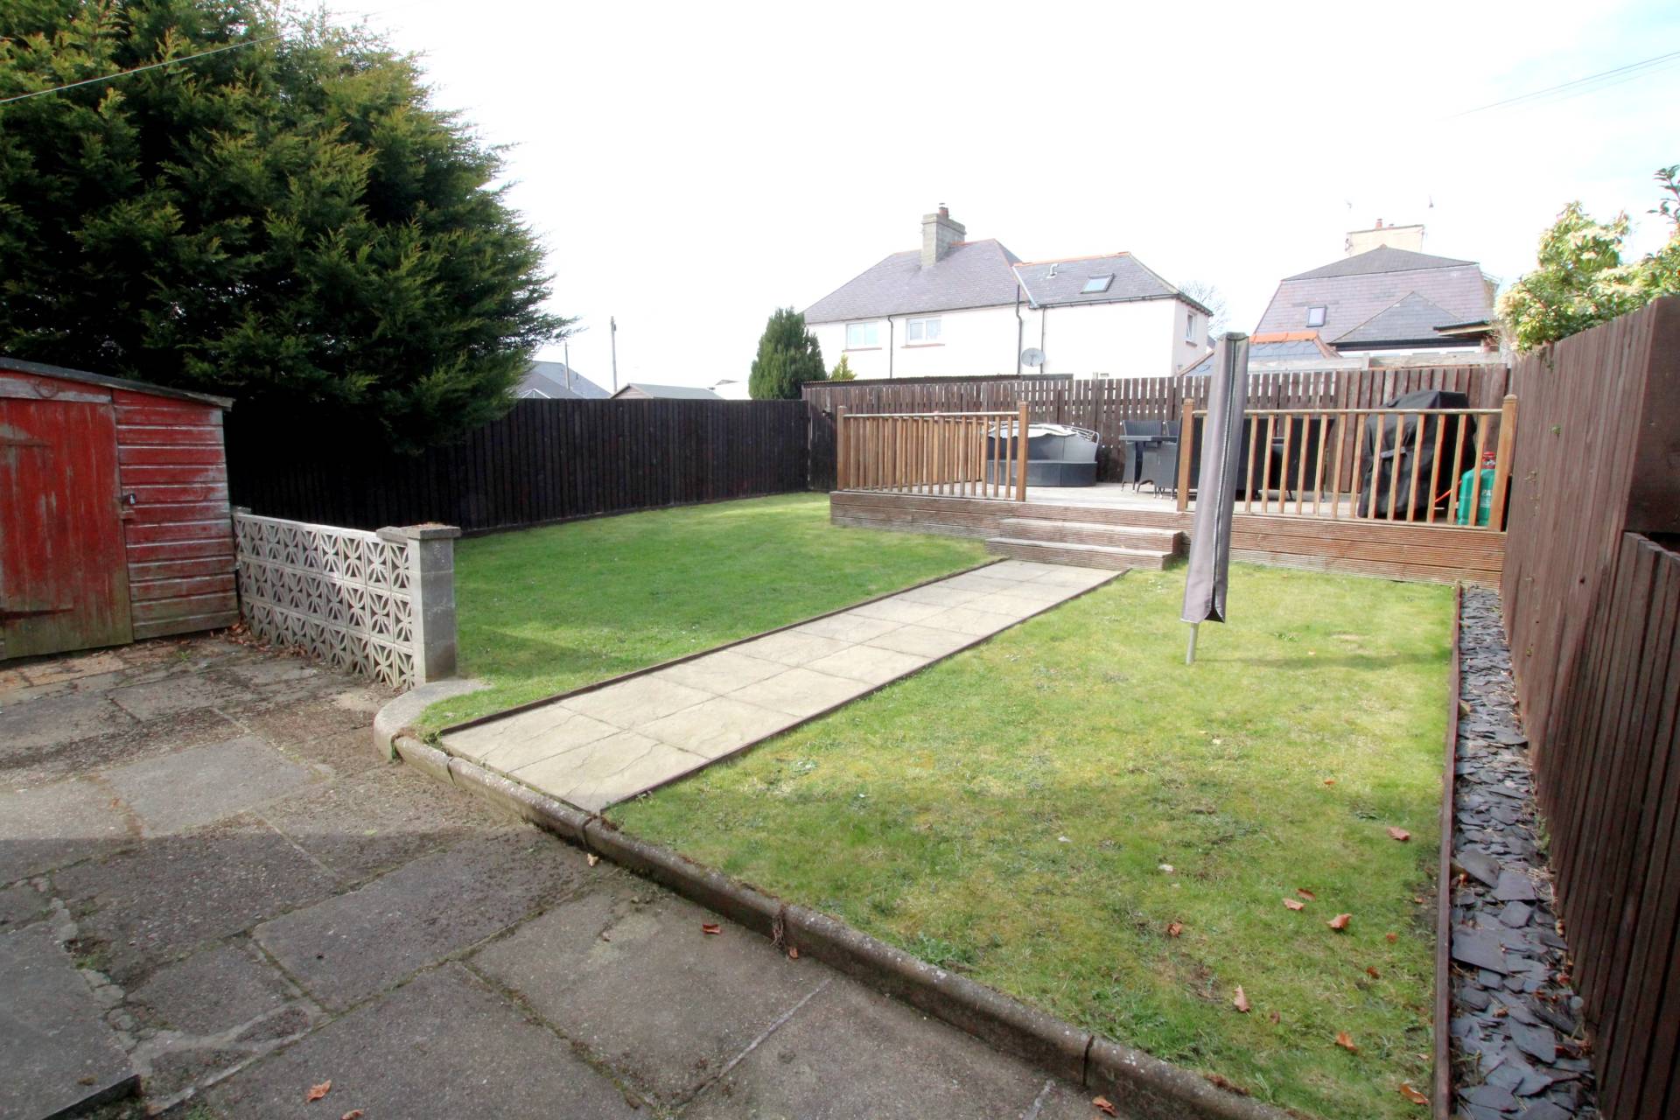
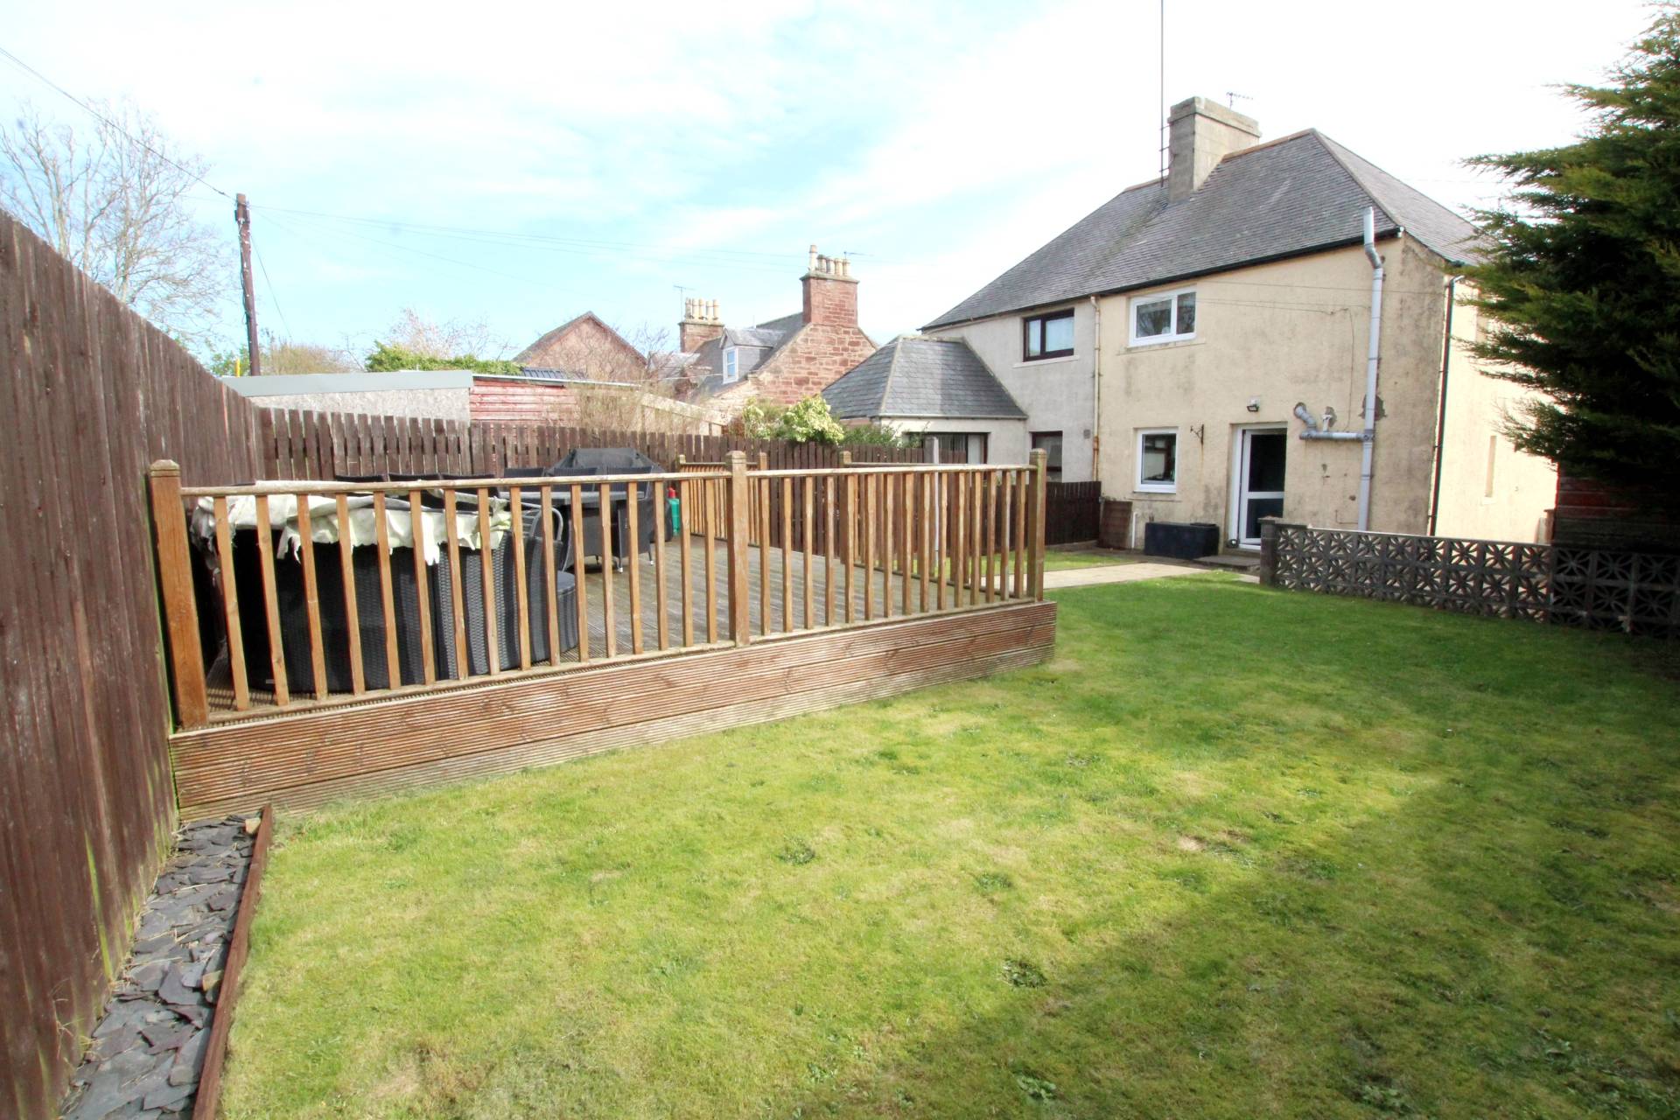
To the front of the property there is a driveway providing off street parking and stone chips with shrubs . The enclosed rear garden has lawn with rotary dryer, slabbed patio area and decking. Two garden sheds – please note one of the sheds has had storm damage, which will not be repaired prior to the entry date -.
SERVICES
Mains electricity, gas, water and drainage
ITEMS INCLUDED
All the usual heritable fittings and fixtures are included.
Council Tax Band
A
EPC Band
D
Entry
By arrangement.
Viewing
By contacting The Property Shop, Turriff on 01888 563777. Email: turriff.property@stewartwatson.co.uk
Offers
All offers should be submitted in writing to our Turriff office.
LOCATION
Turriff itself is a thriving town with a population of approx. 5,700. It has Primary and Secondary Schools and a good range of Shops and other well supported facilities including Swimming Pool, Bowling Stadium, Library, Community Centre, Golf Course and fishing on the River Deveron. Aberdeen is 35 miles away.
Reference DDP/TUR/D26