Overview
- 1 Rooms
- 3 Bedrooms
- 1 Bathrooms
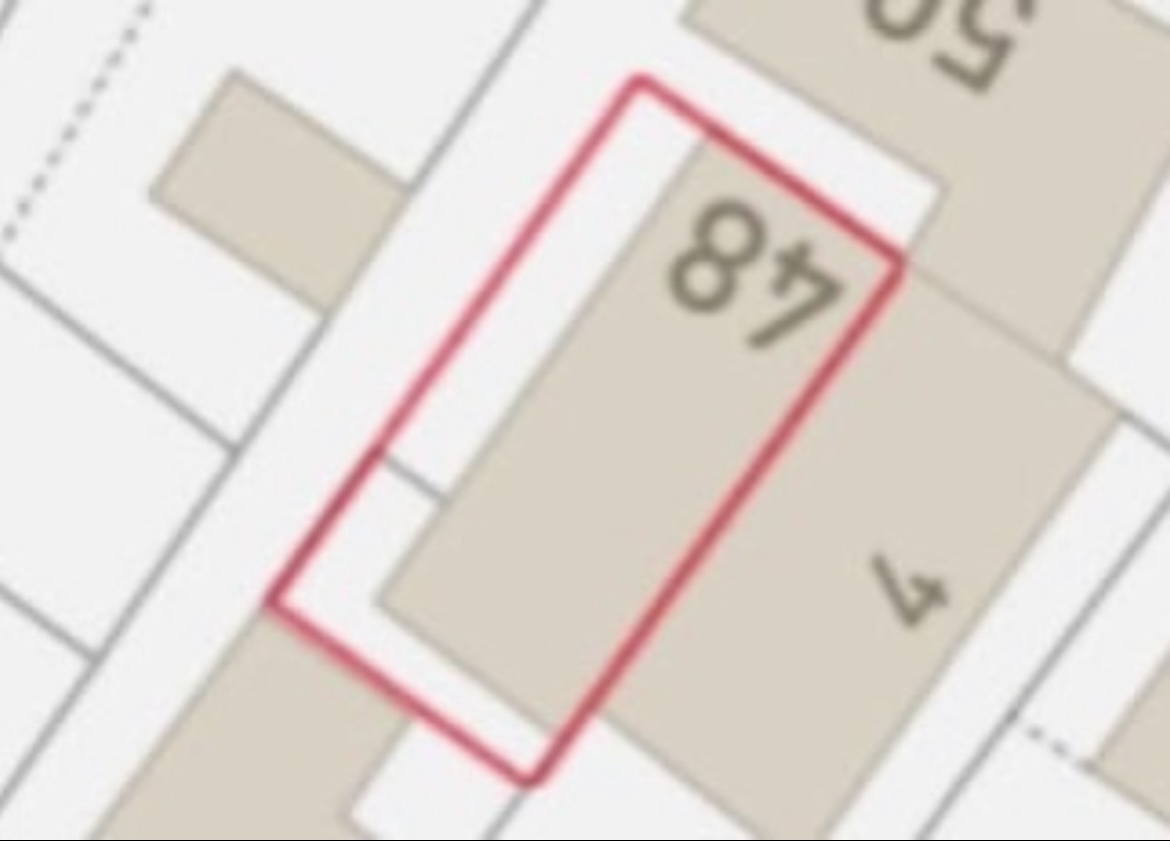
48 LOW SHORE, MACDUFF, AB44 1RE
3 Bed Detached Dwellinghouse
• Lounge & Kitchen
• 3 Bedrooms, Bathroom & WC
• Gas Central Heating & Double Glazing
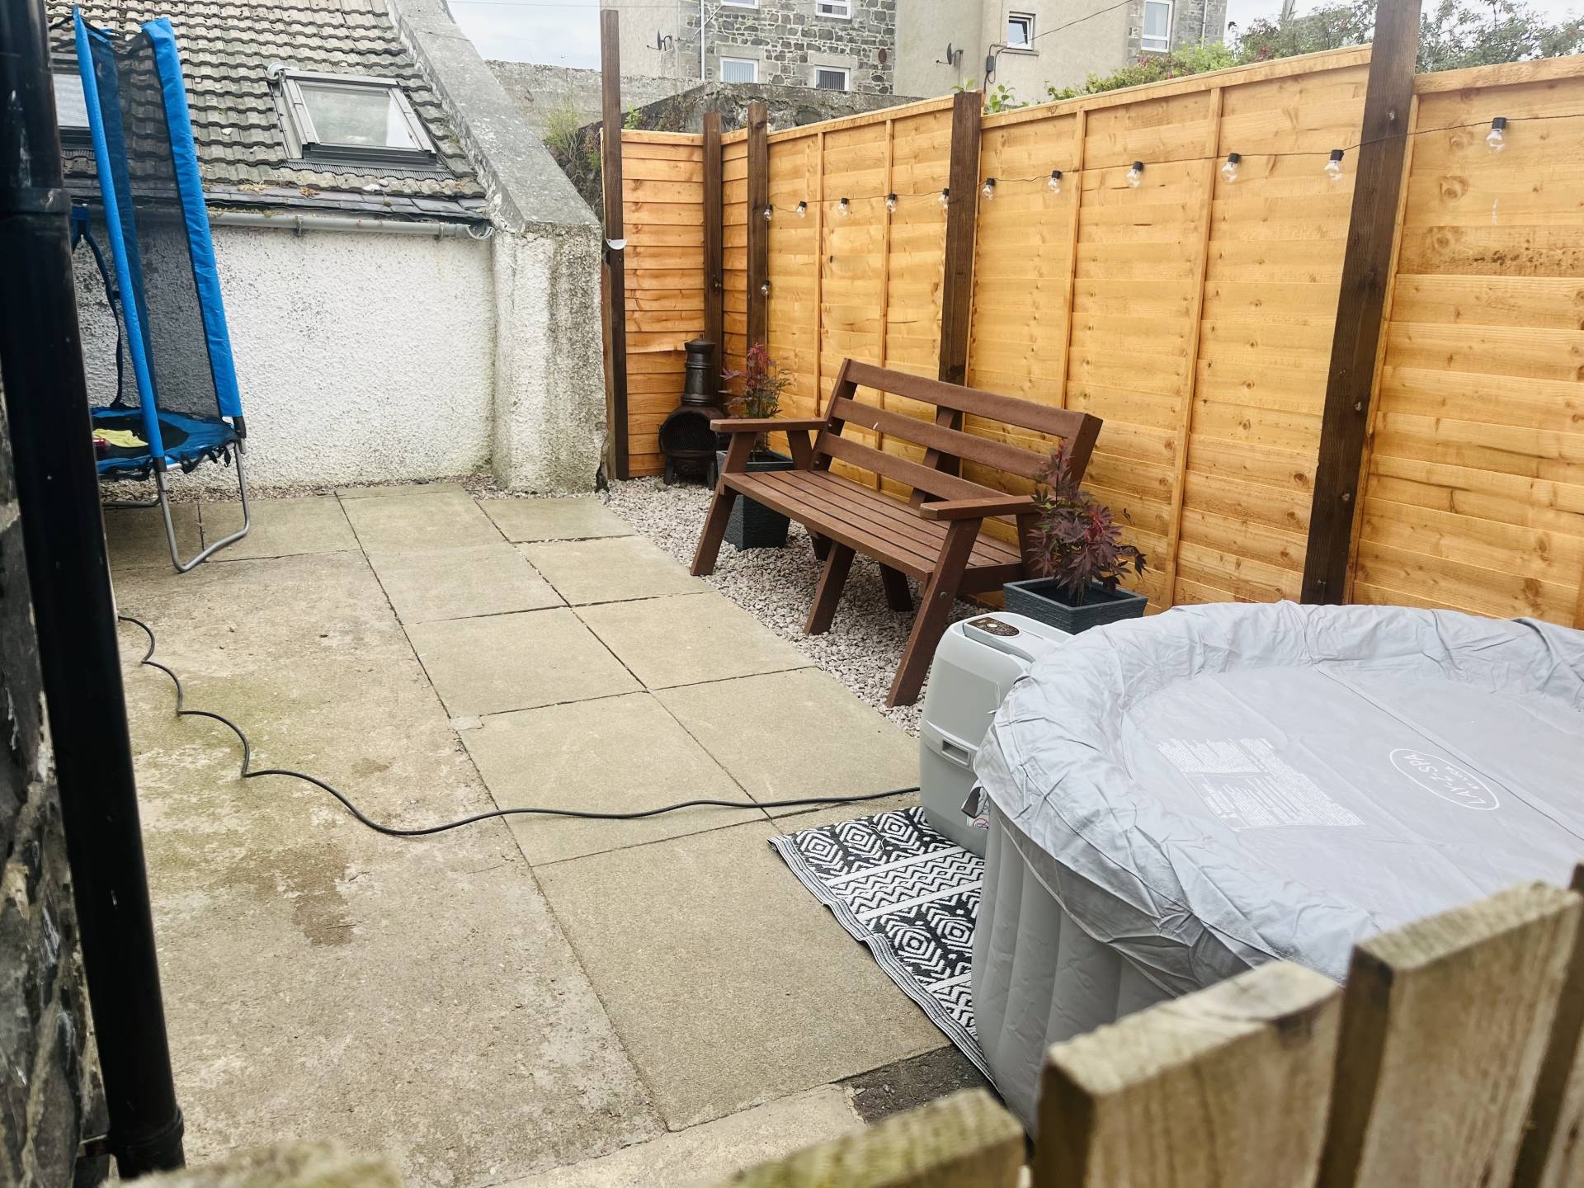
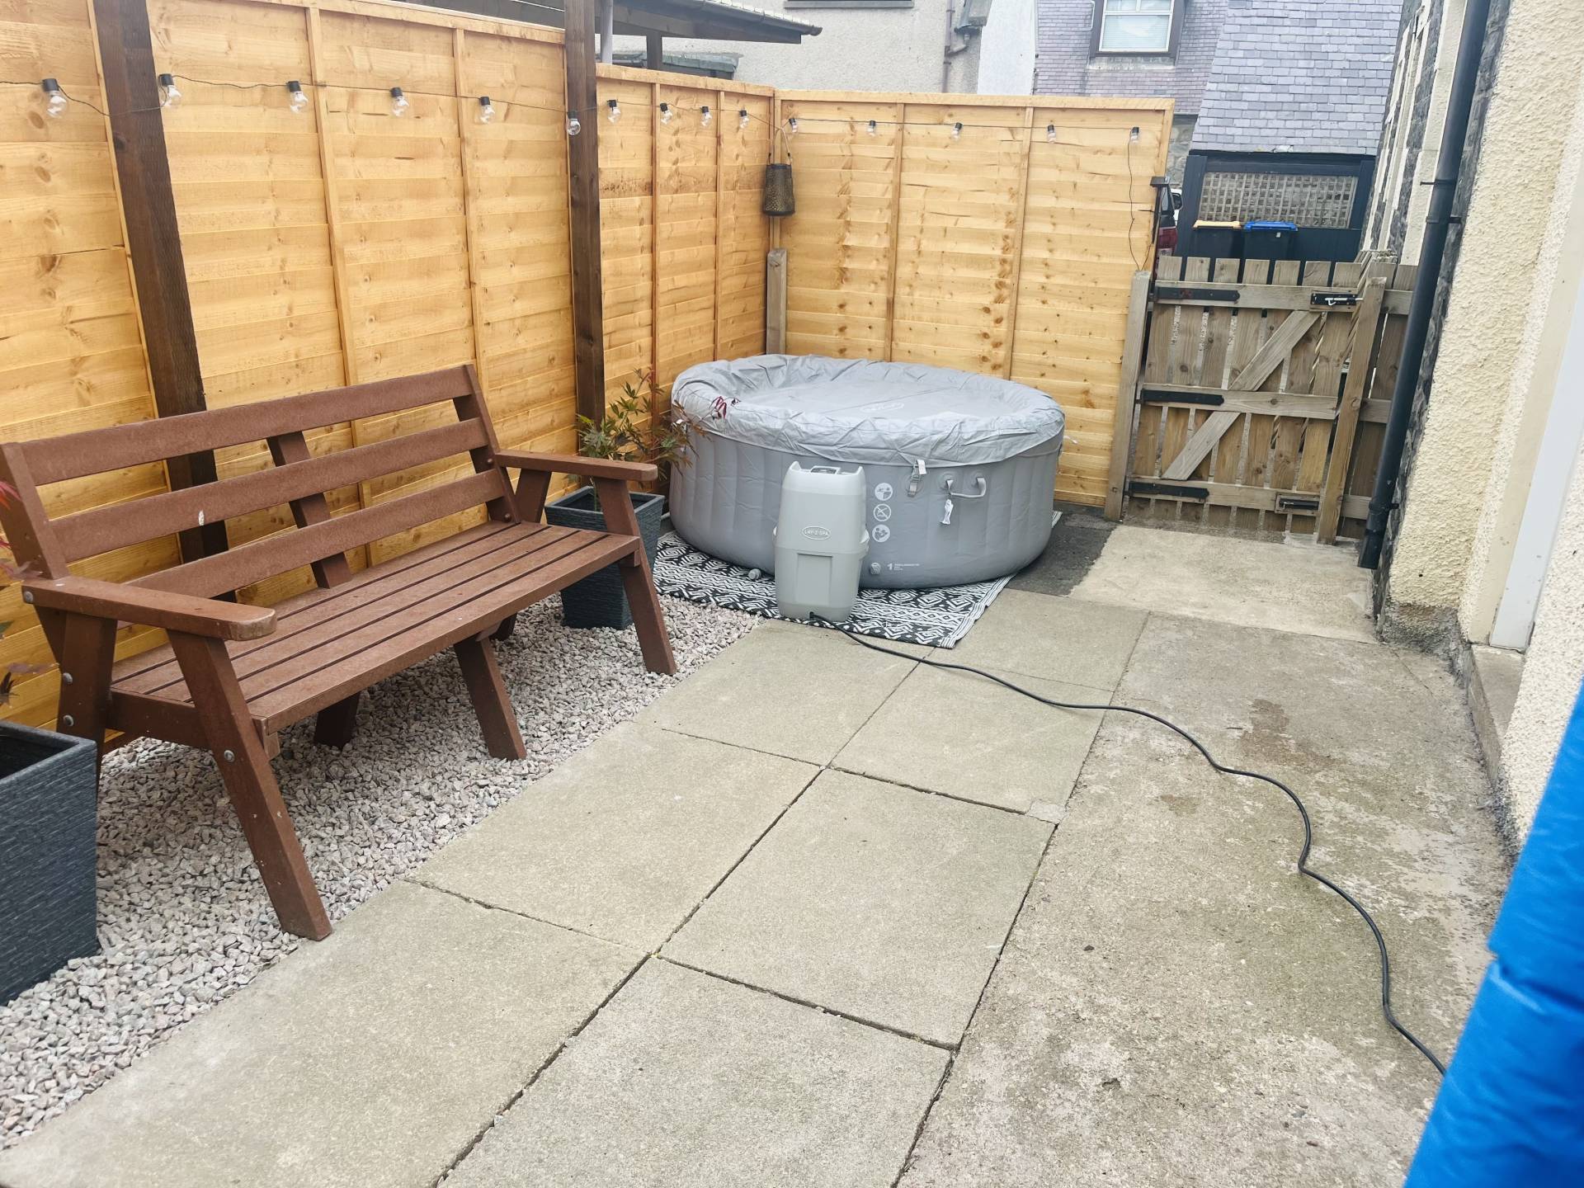
• Enclosed garden area with paving & stone chips
• Within walking distance to the harbour
TYPE OF PROPERTY
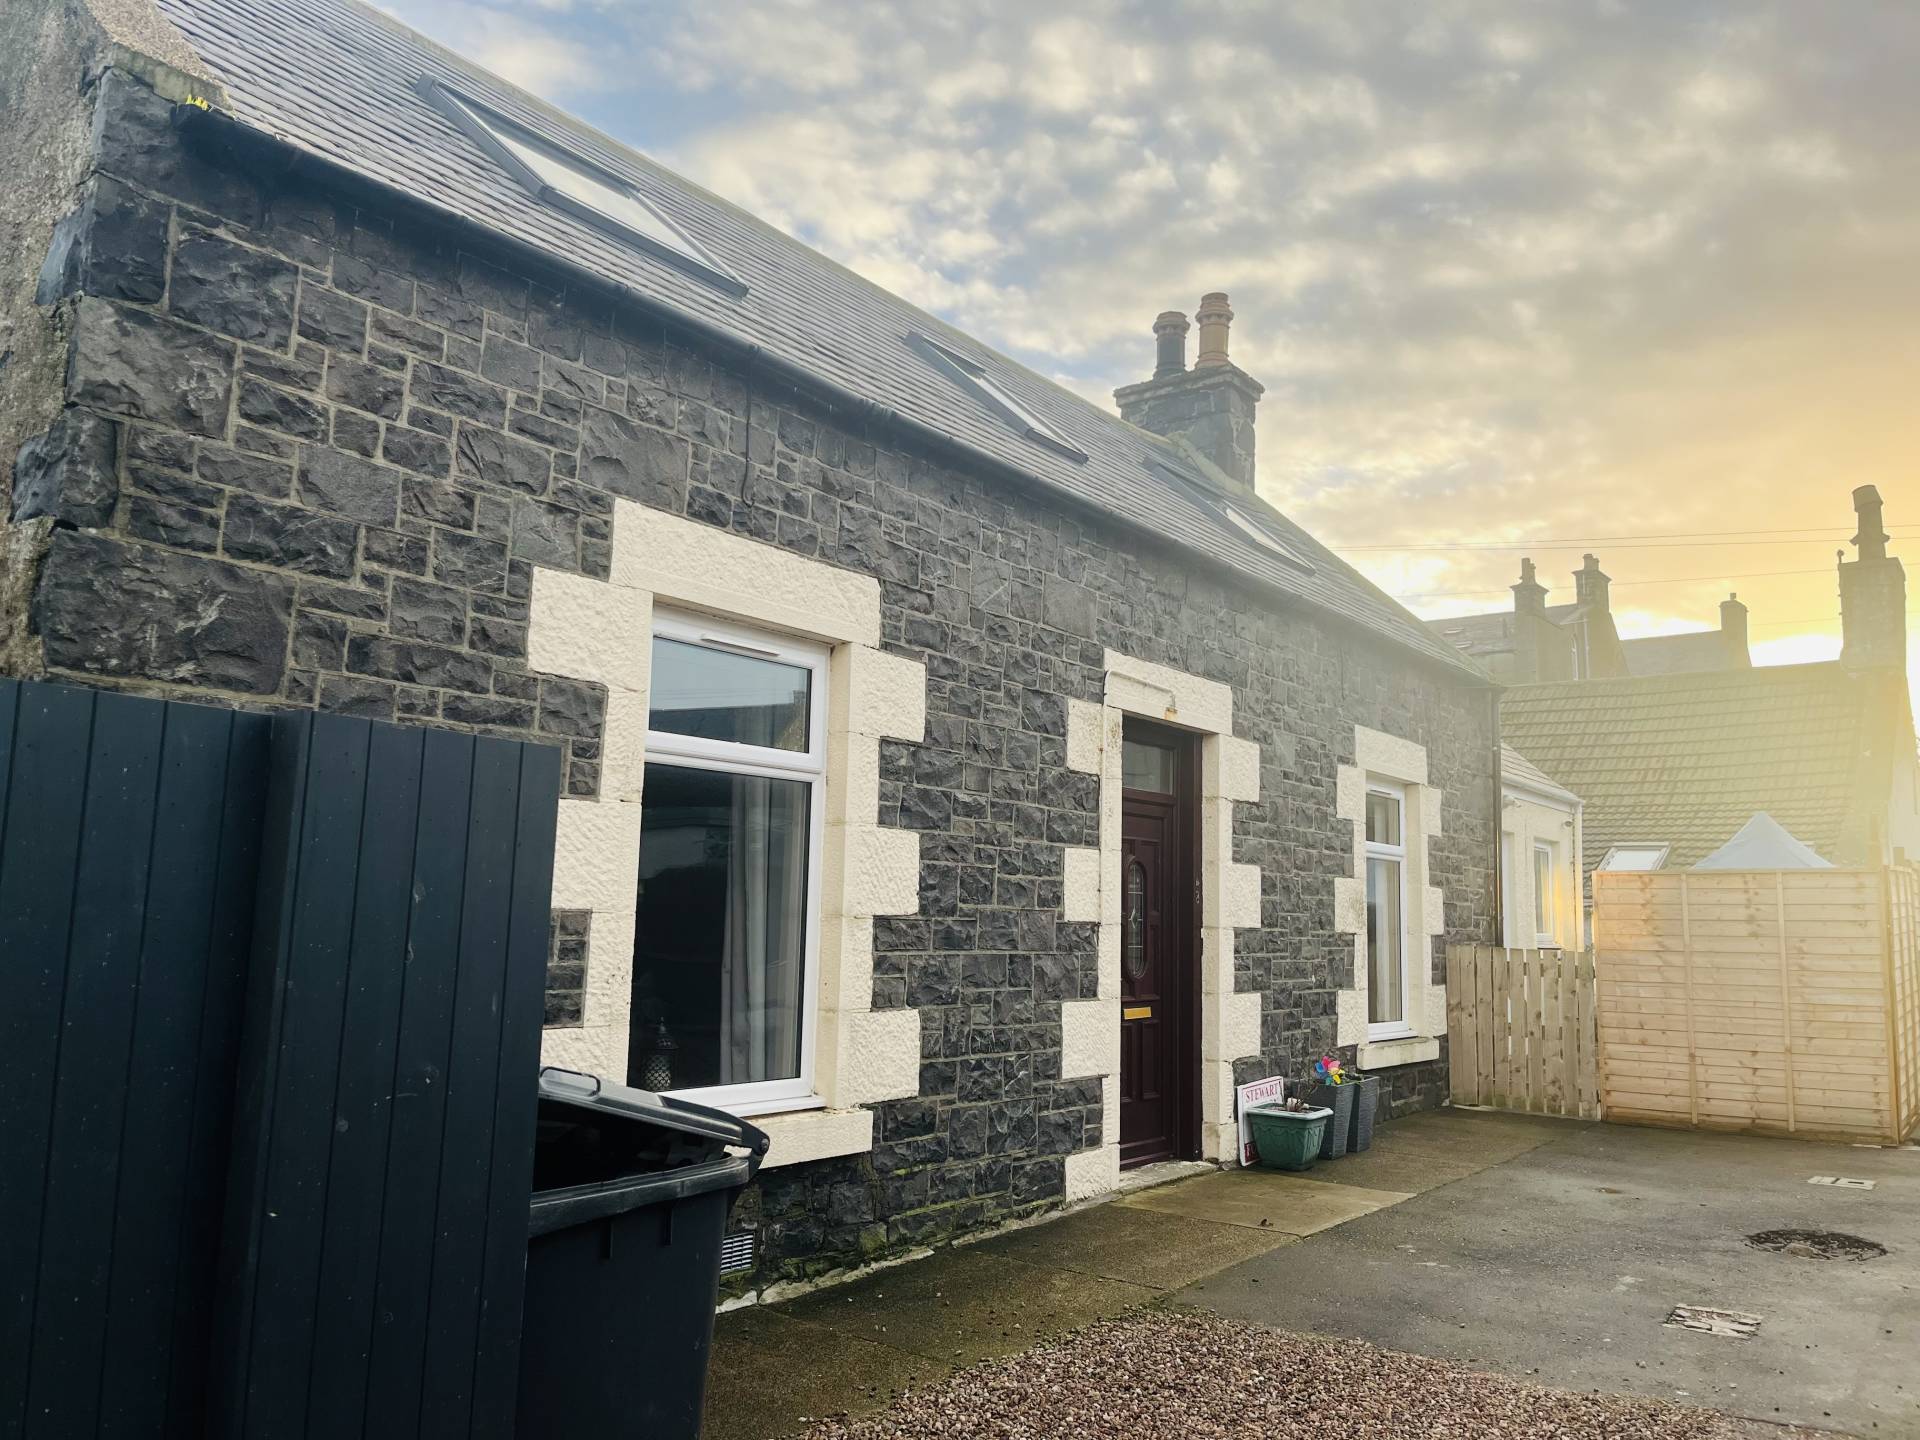
We are pleased to offer for sale this 3 bed detached dwellinghouse which is set back from the street and is in walking distance to the harbour. 48 Low Shore benefits from double glazing, gas central heating, and enclosed garden area. Accommodation comprises of a hallway, lounge, kitchen, 3 bedrooms, bathroom and wc.
ACCOMMODATION
Hallway
Exterior door leads into the hallow which gives access to the lounge, bedroom 1 and bathroom.
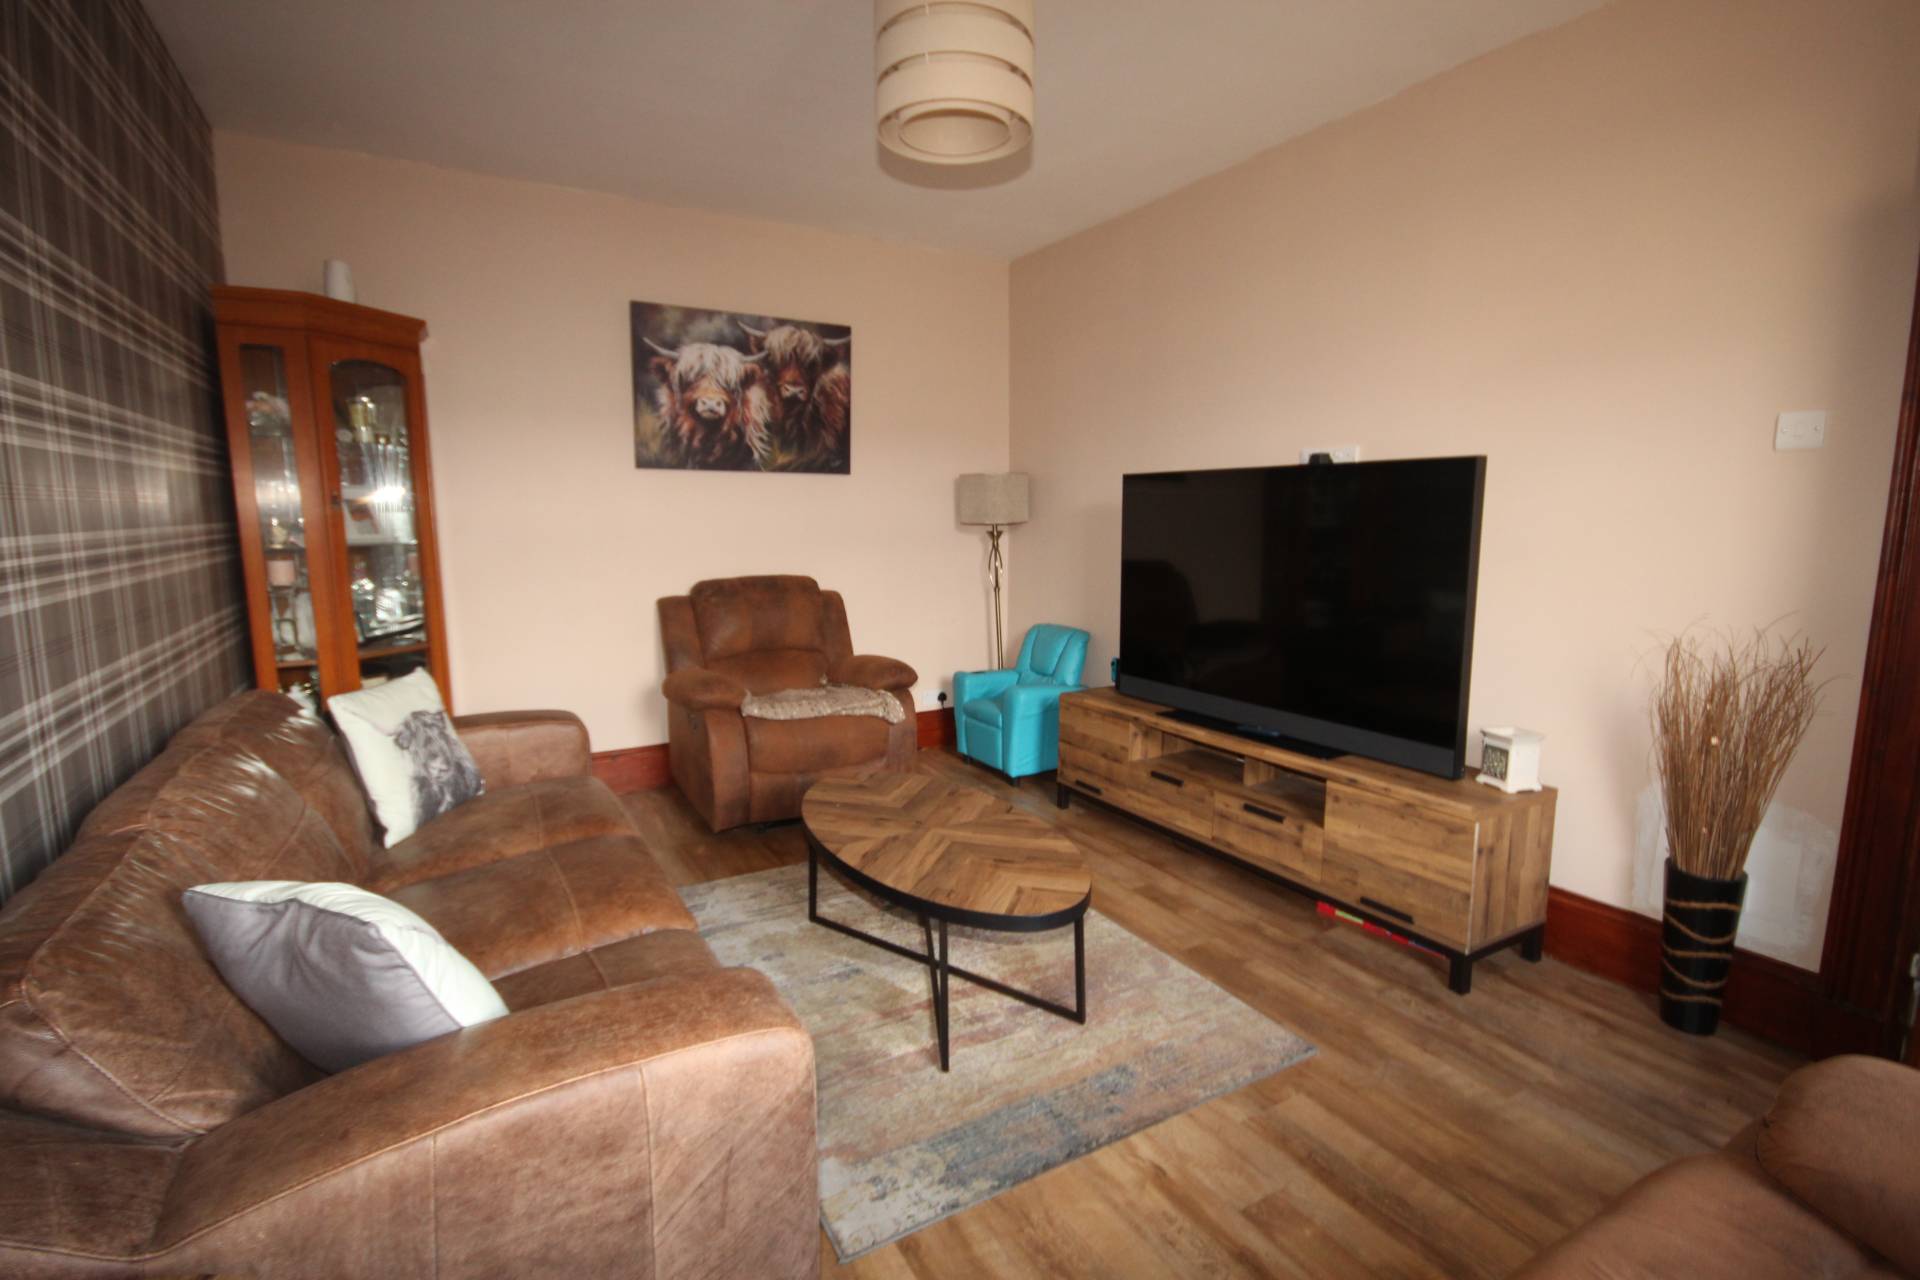
Lounge (15’10’’ x 10’10’’ / 4.82m x 3.30m)
Front facing window and door to kitchen.
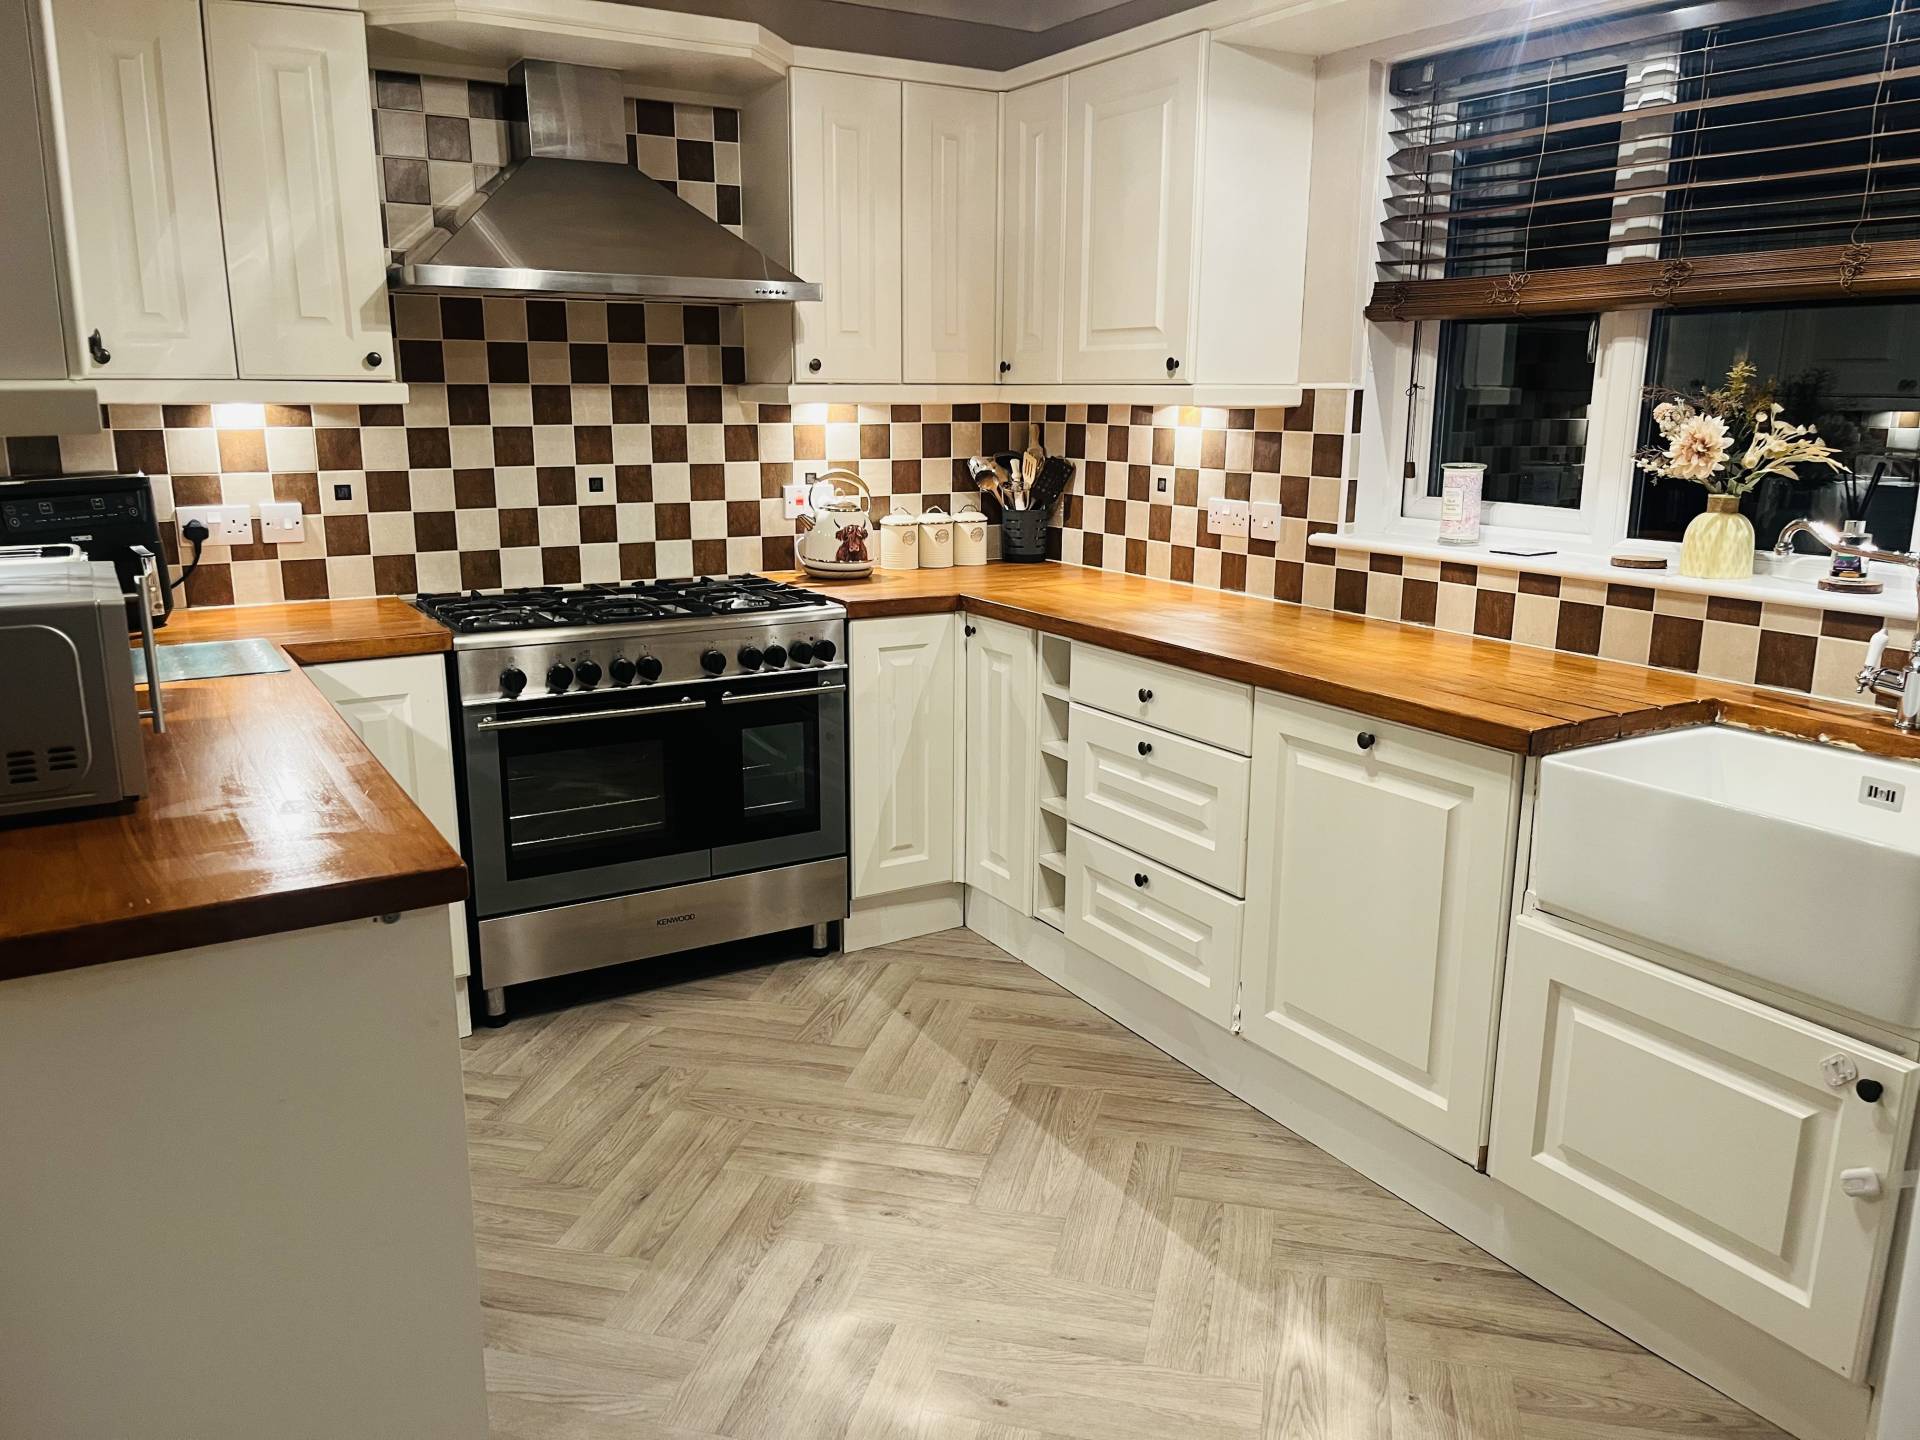
Kitchen (15’9’’ x 11’1’’ / 4.80m x 3.39m)
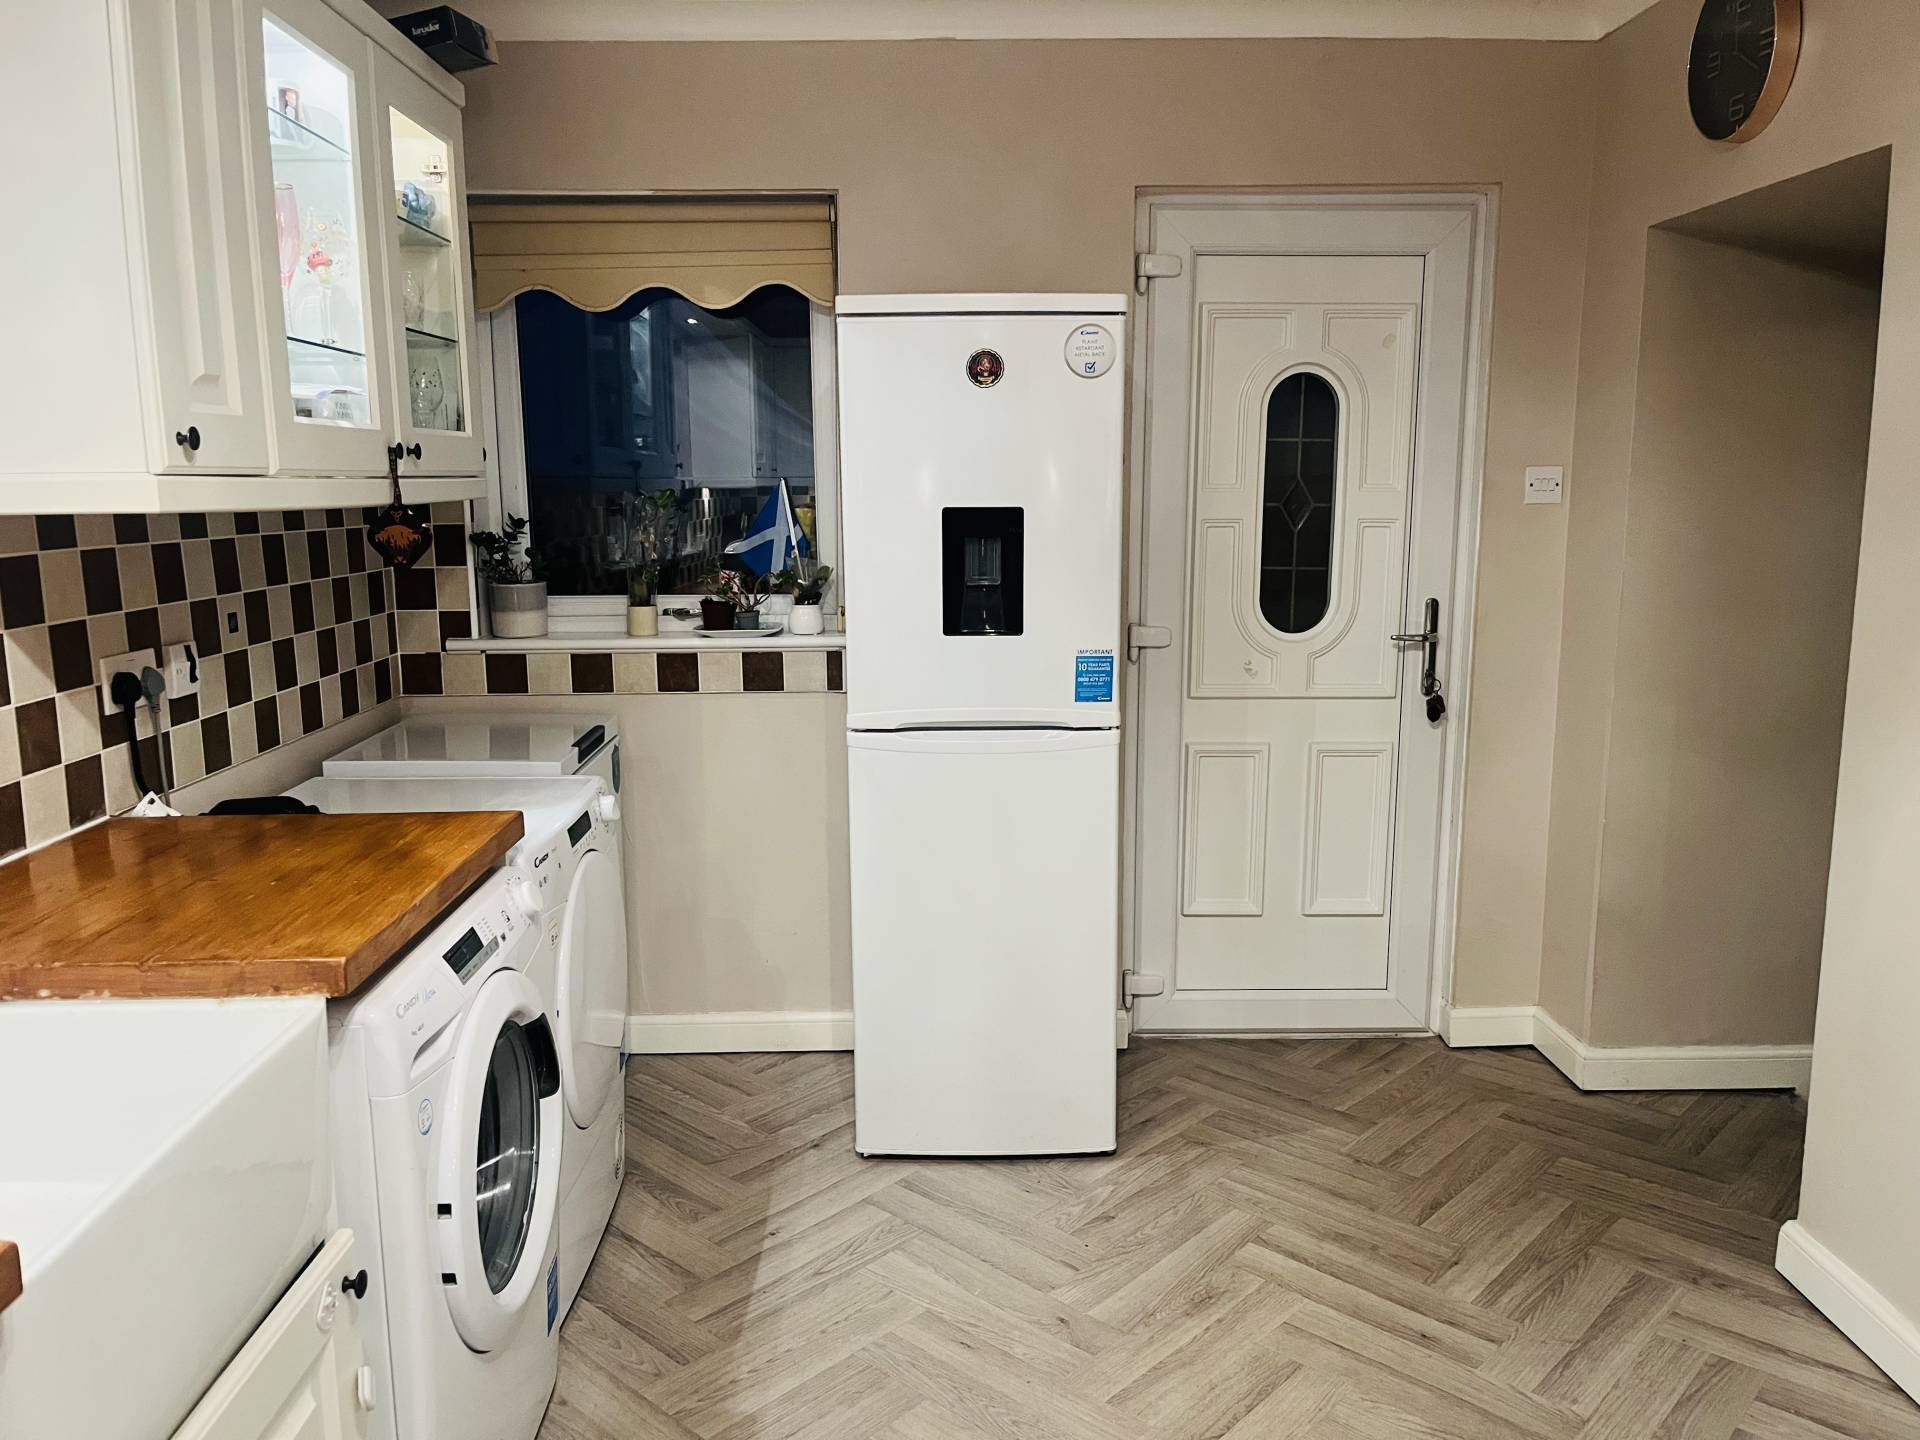
Fitted with a good selection of base and wall units with solid wood worktops and Belfast sink. Range cooker with chimney hood above. Integrated dishwasher. Space for white goods. Front and side facing windows. Exterior door leads out to the garden area.
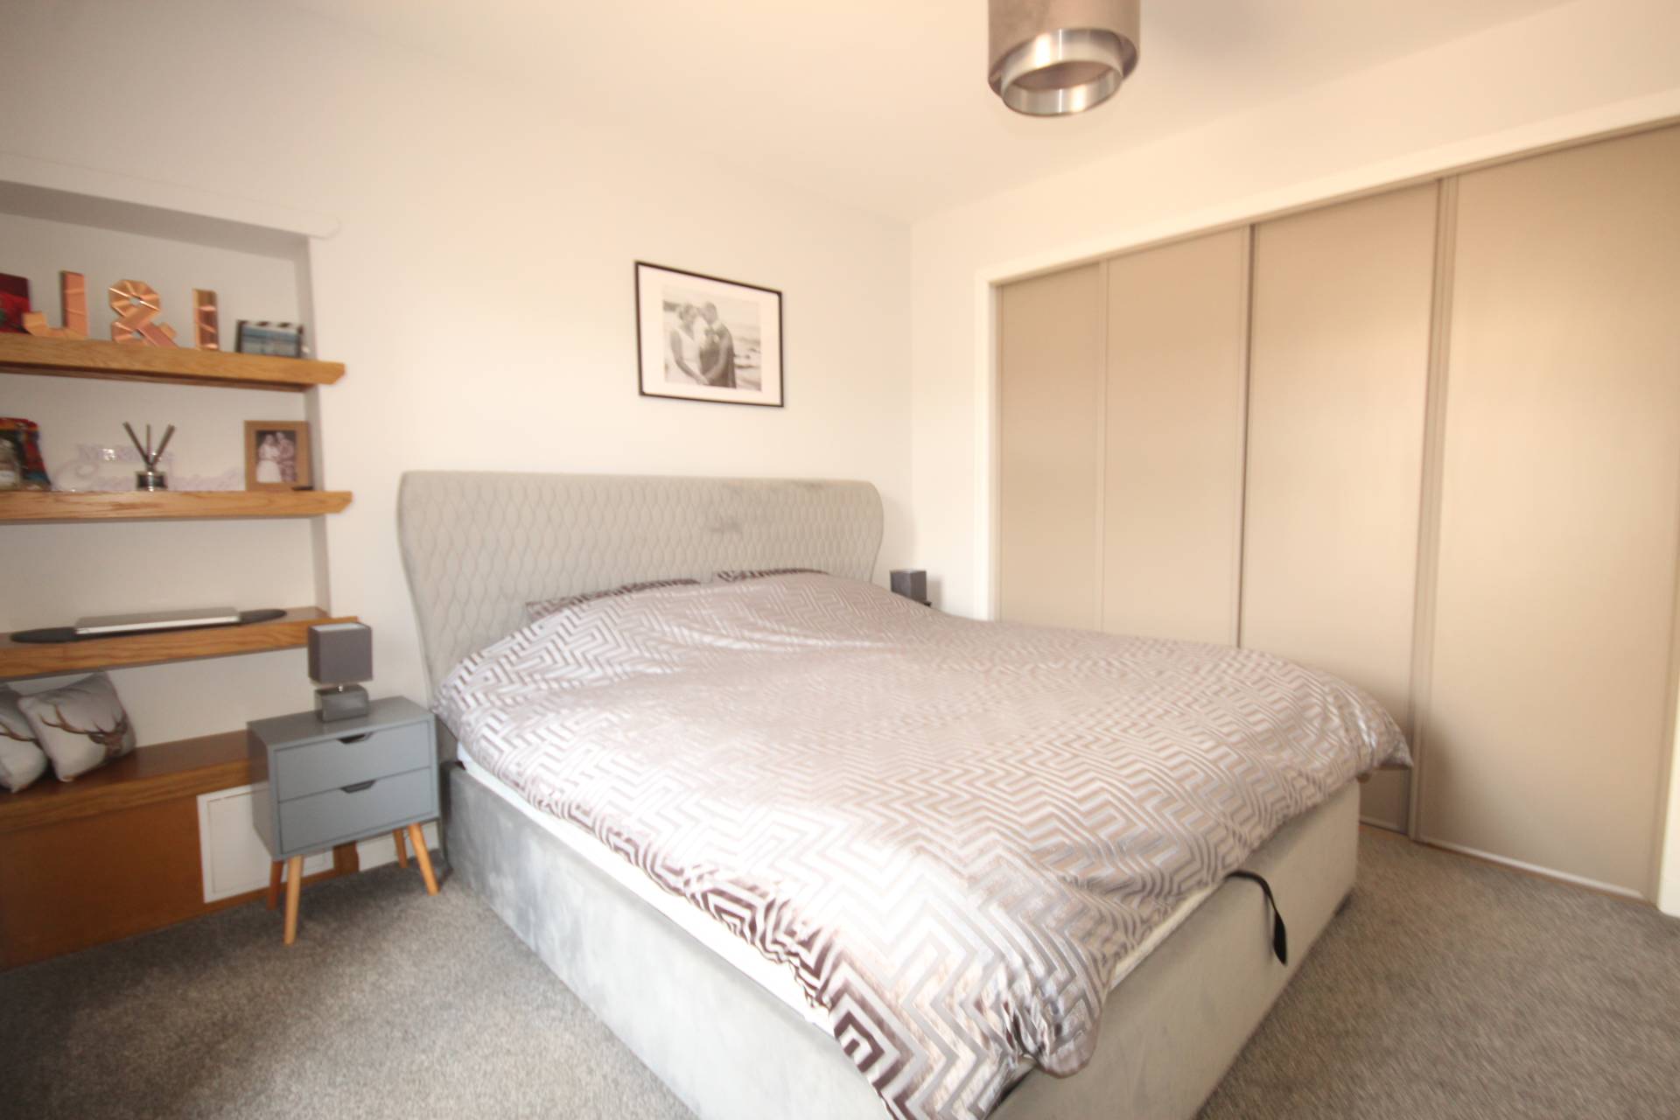
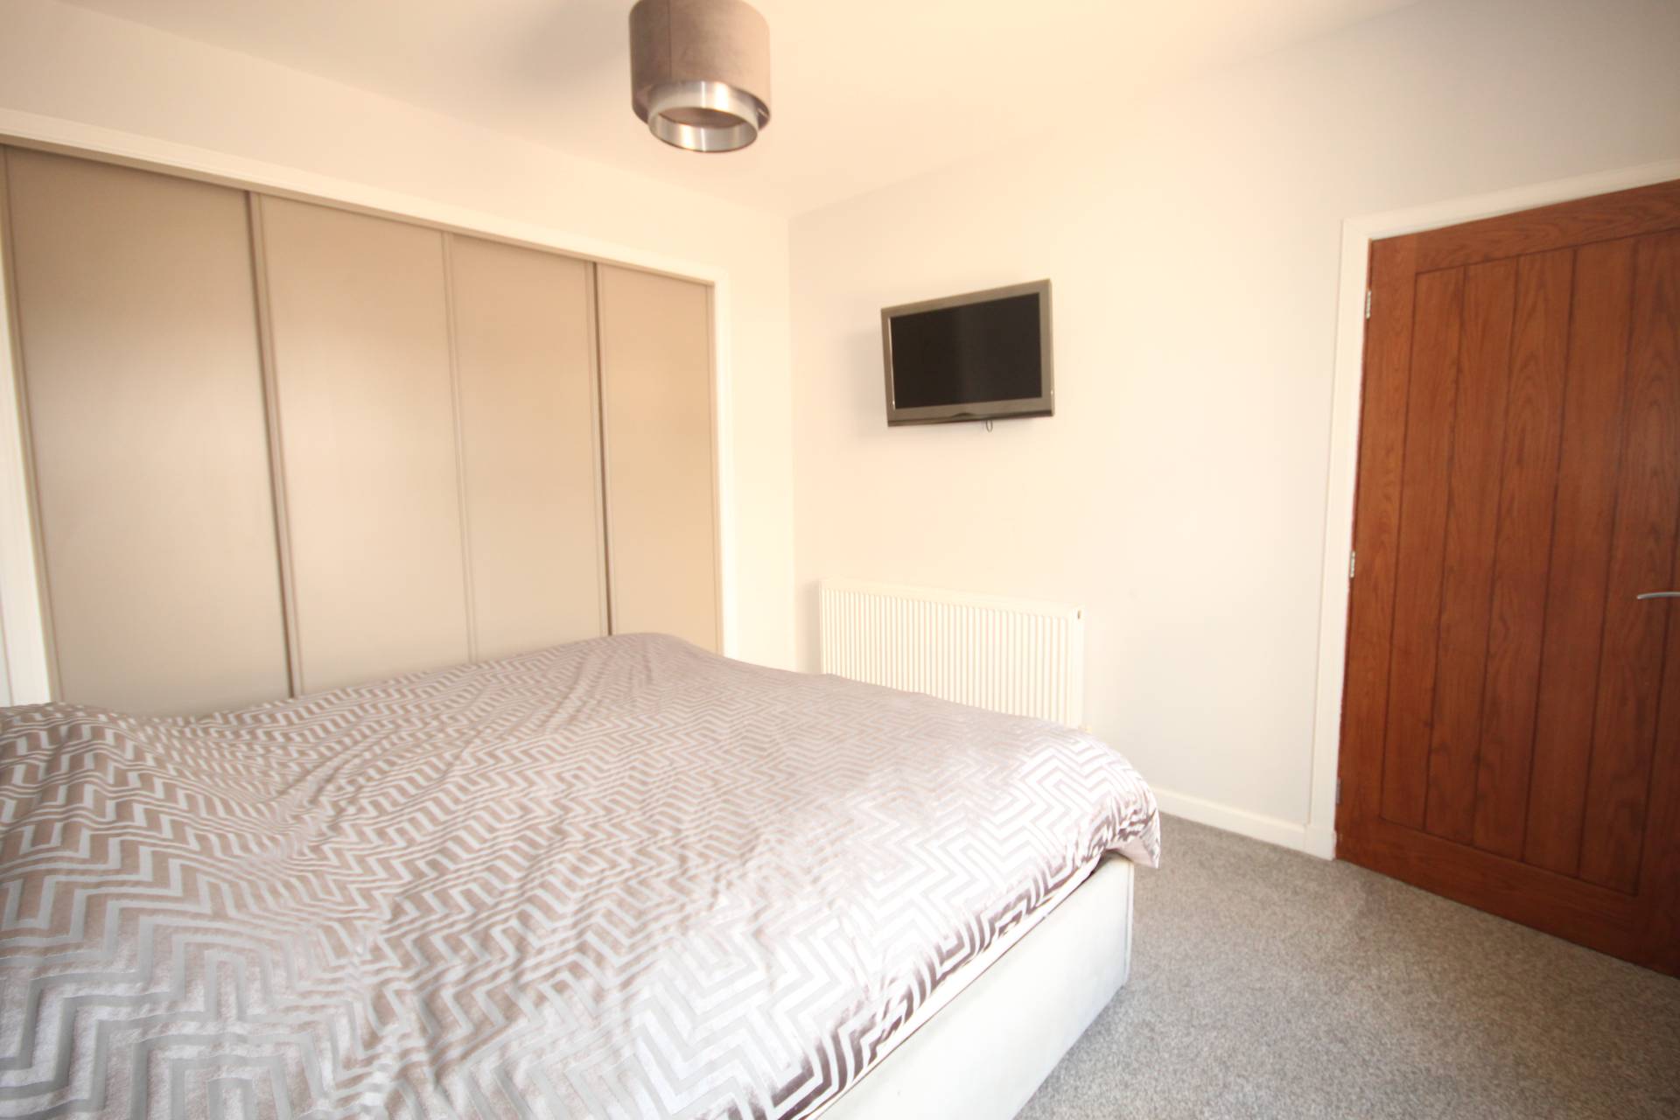
Bedroom 1 (15’7’’ x 11’3’’ / 4.75m x 3.44m)
Front facing window and fitted carpet. Built-in wardrobes with sliding doors. Feature shelved alcove.
Bathroom (11’3’’ x 10’ / 3.42m x 3.04m)
Fitted with a white 3-piece suite comprising of WC, wall hung wash hand basin vanity unit and bath with mains shower valve and glazed screen above. Extractor fan.
Staircase
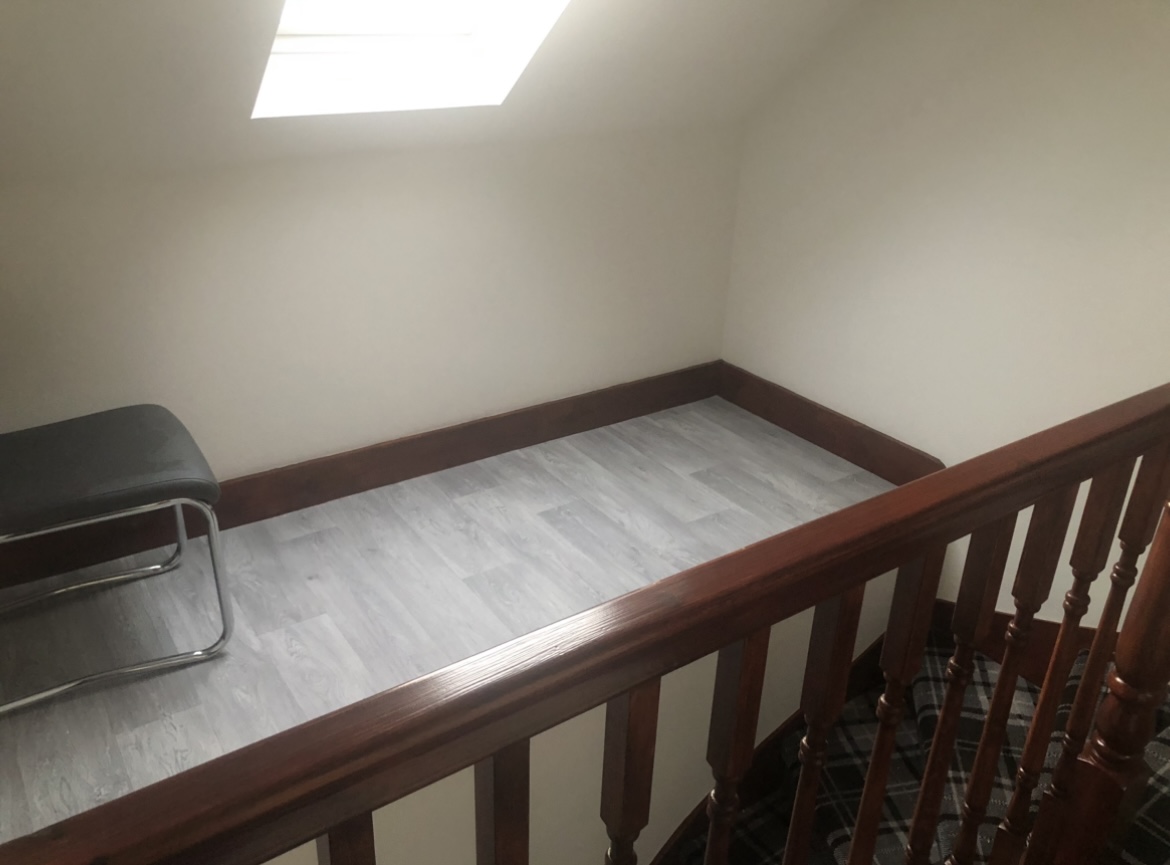
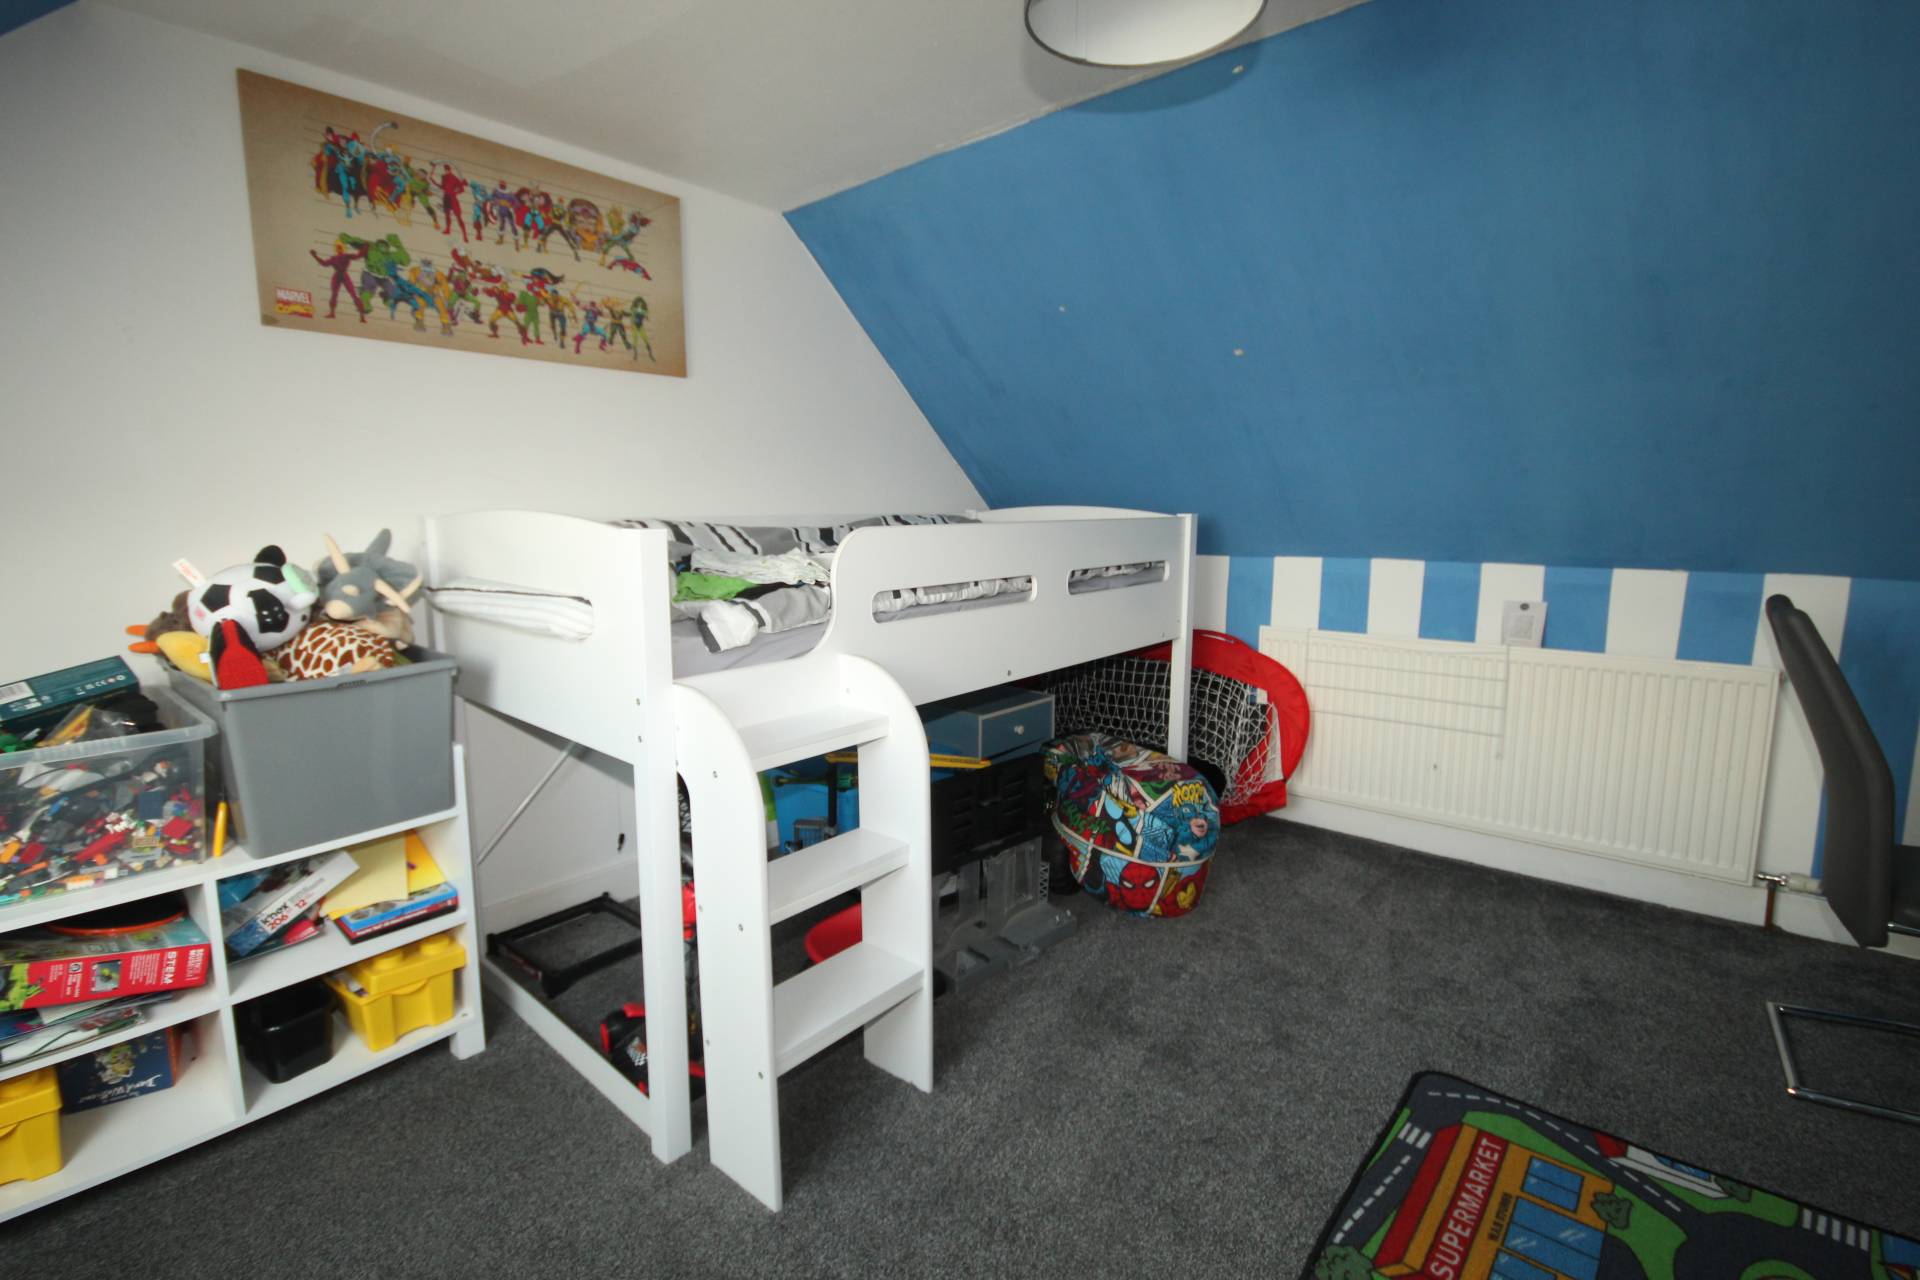
Carpeted staircase with wooden banister leads to the upper hallway and gives access to 2 bedrooms and WC. Velux window and storage area.
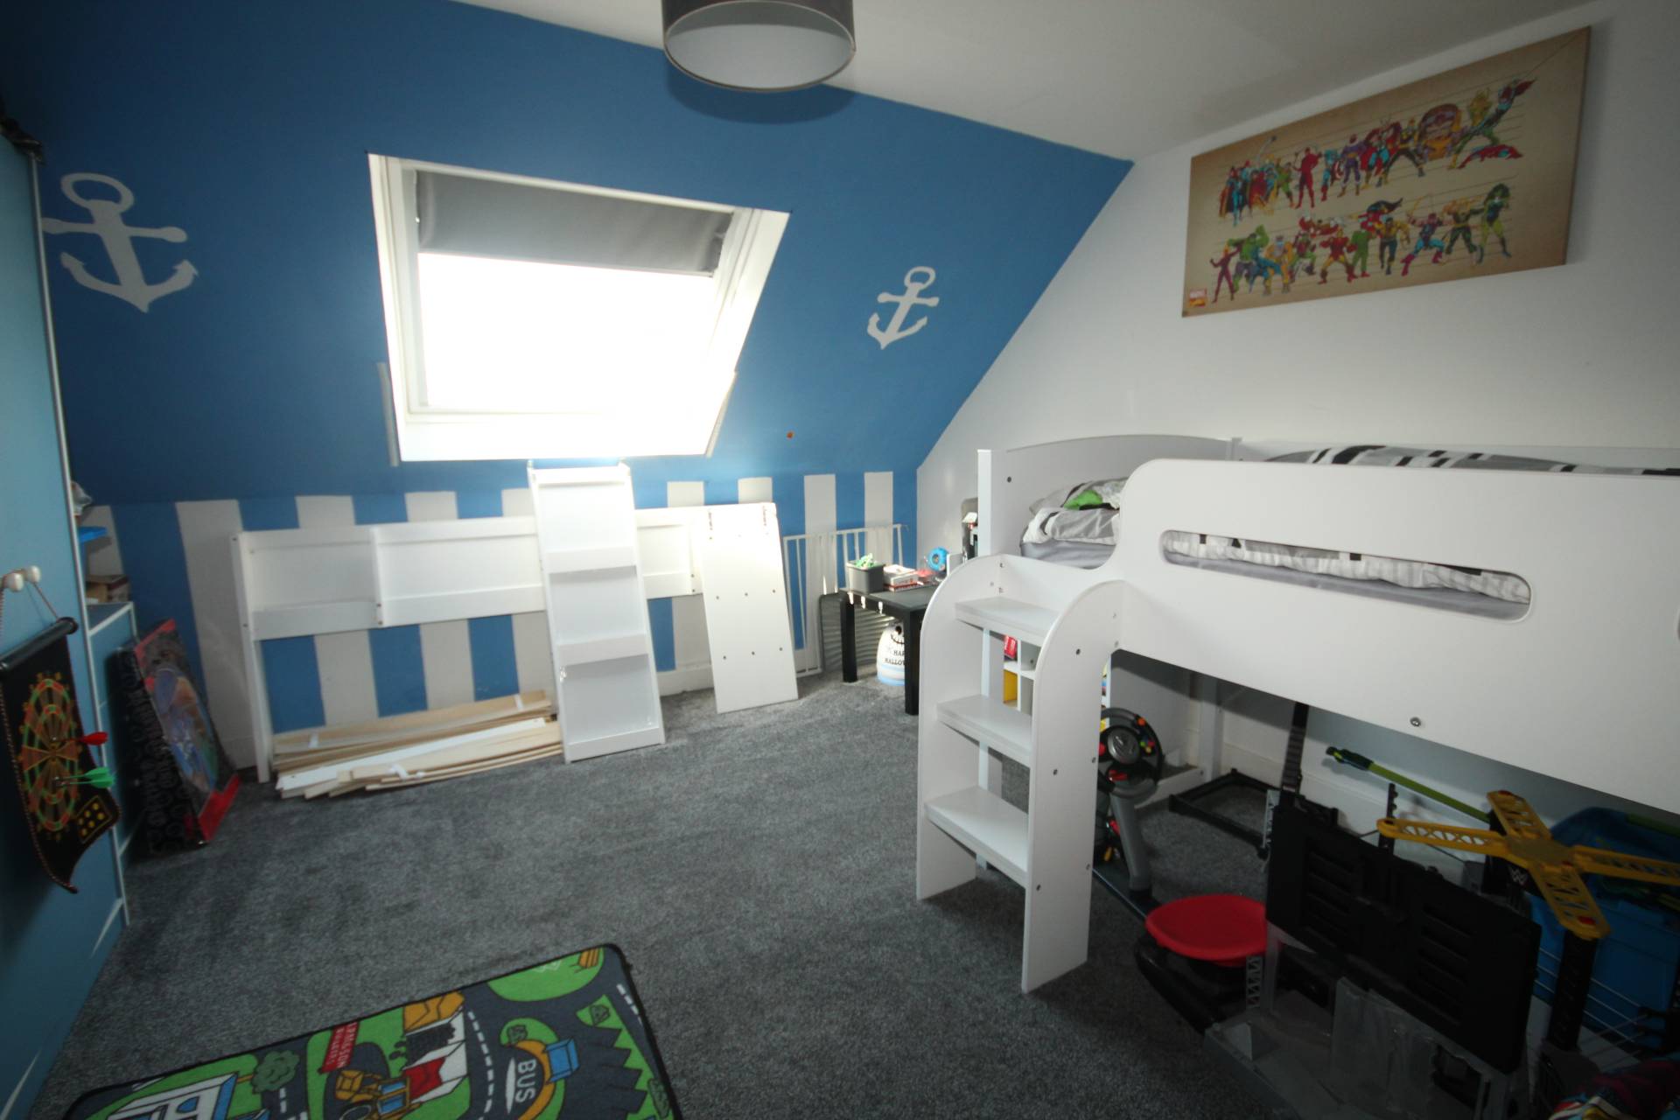
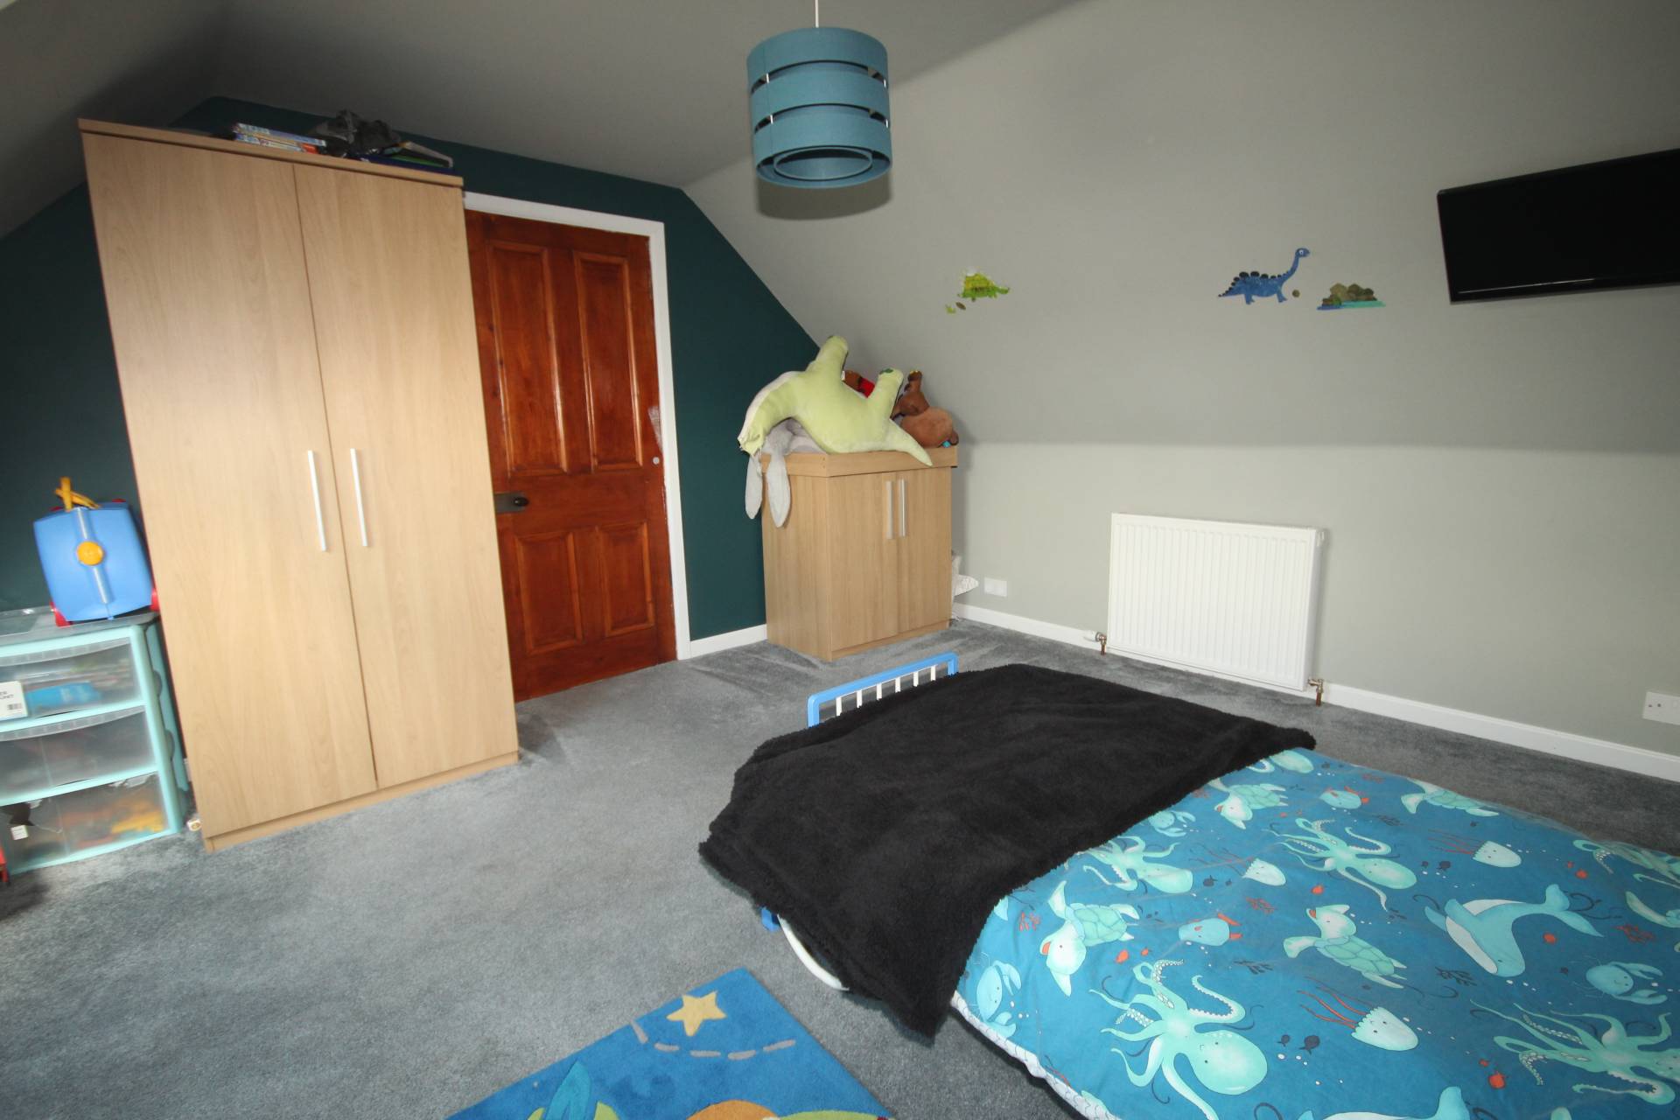
Bedroom 2 (13’10’’ x 11’7’’ / 4.21m x 3.53m)
Velux window and fitted carpet.
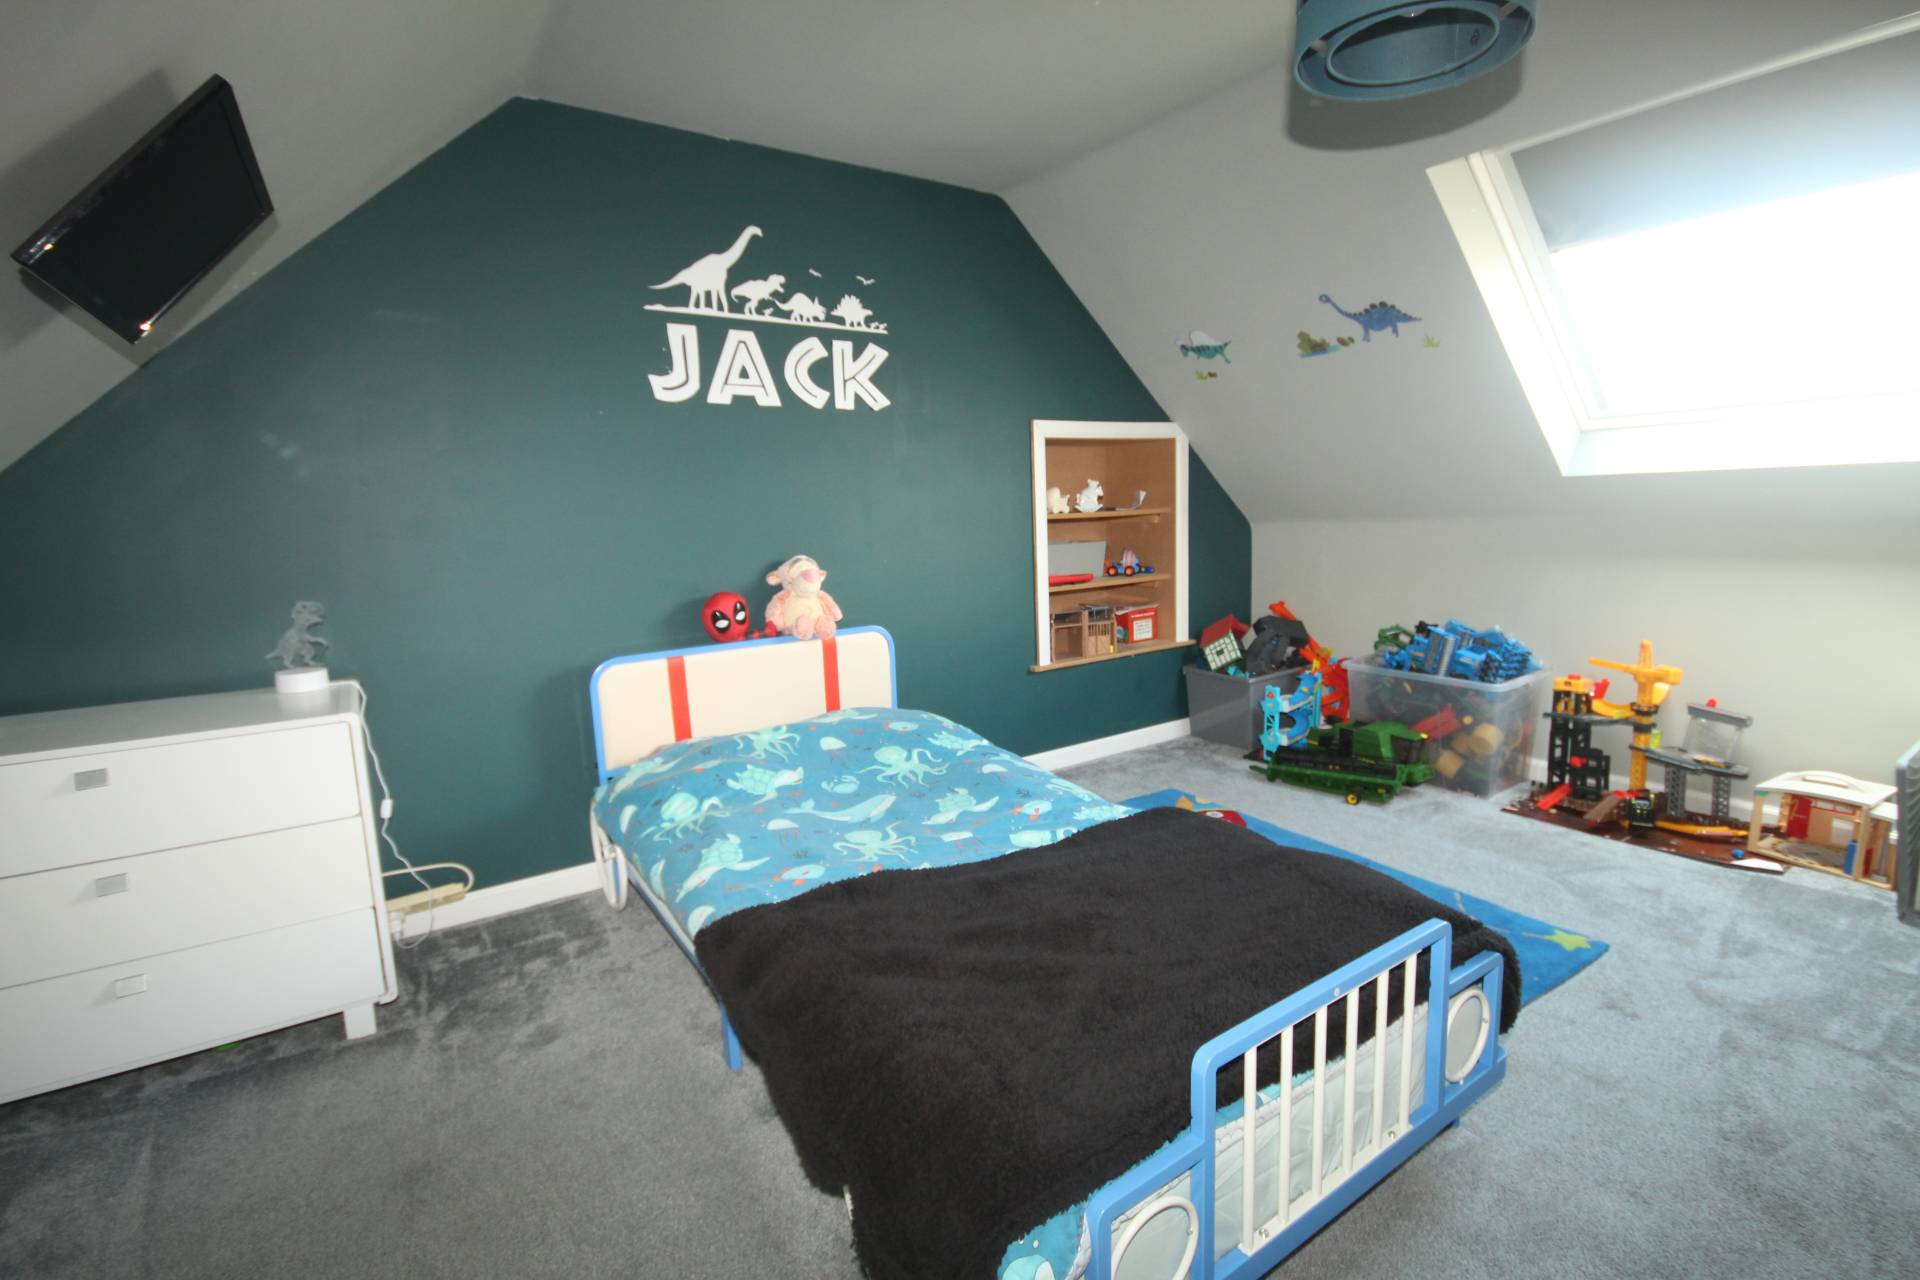
Bedroom 3 (14’ x 12’10’’ / 4.26m x 3.91m)
Velux window and fitted carpet. Recessed display shelving.
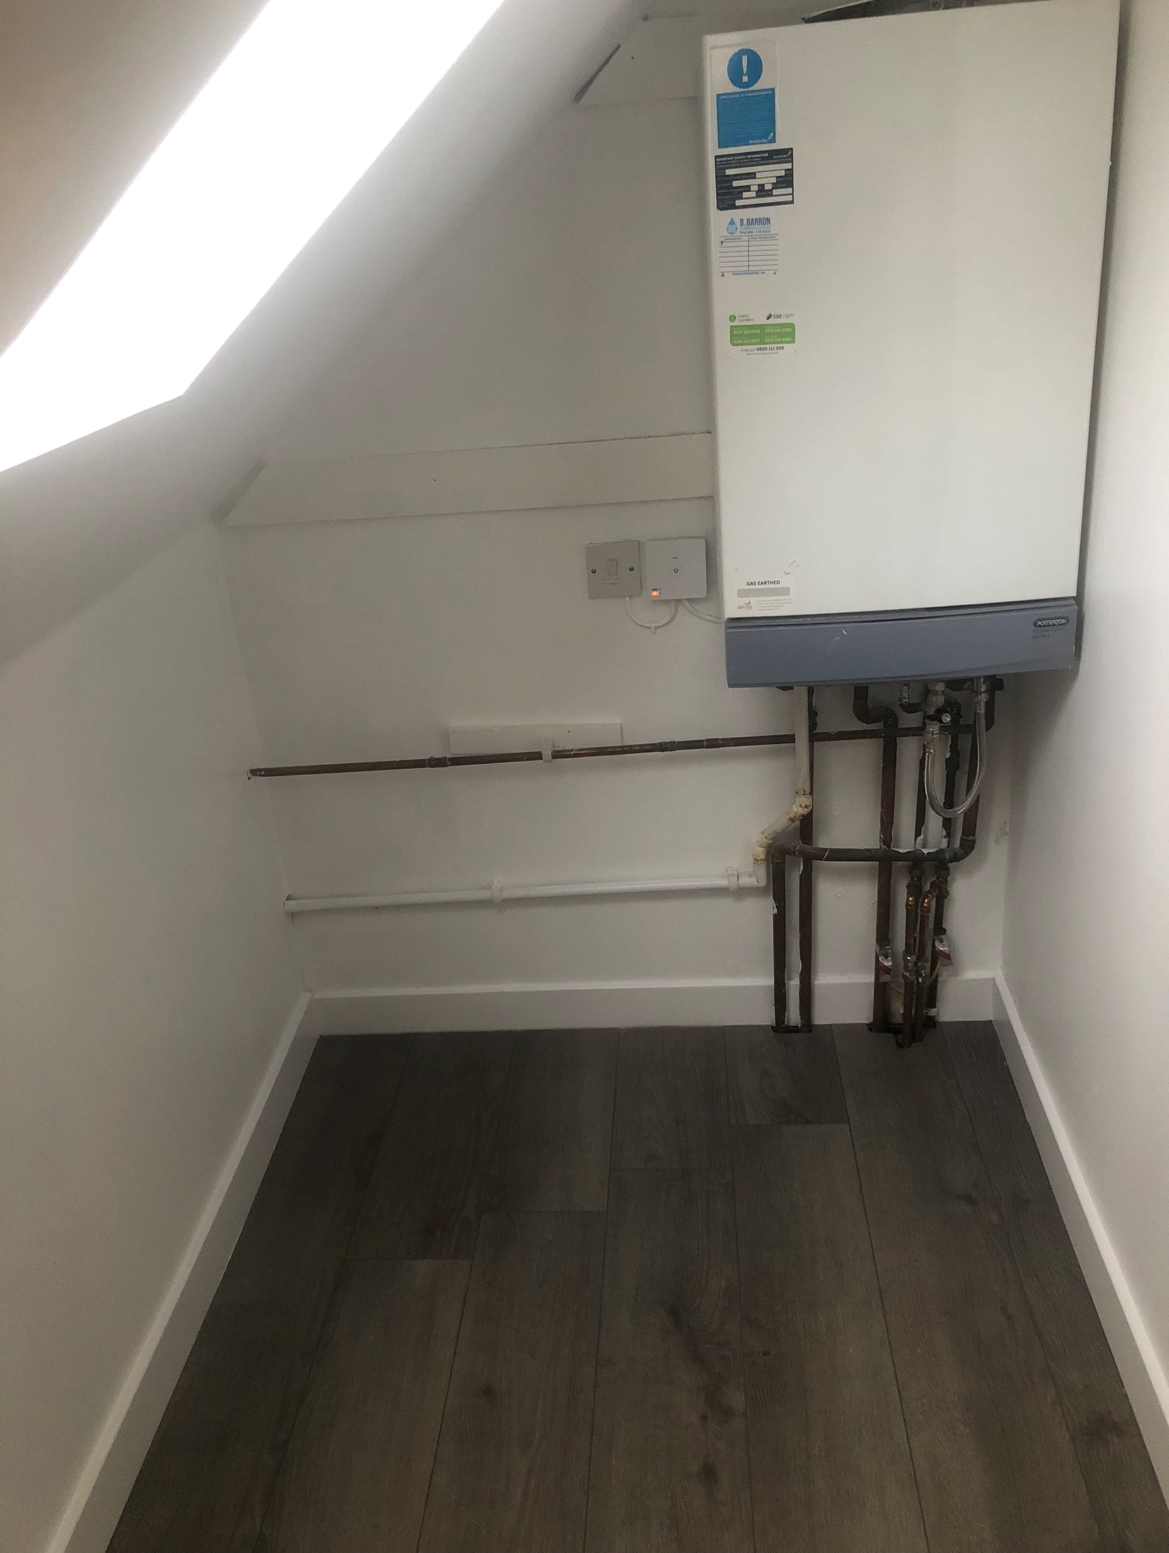
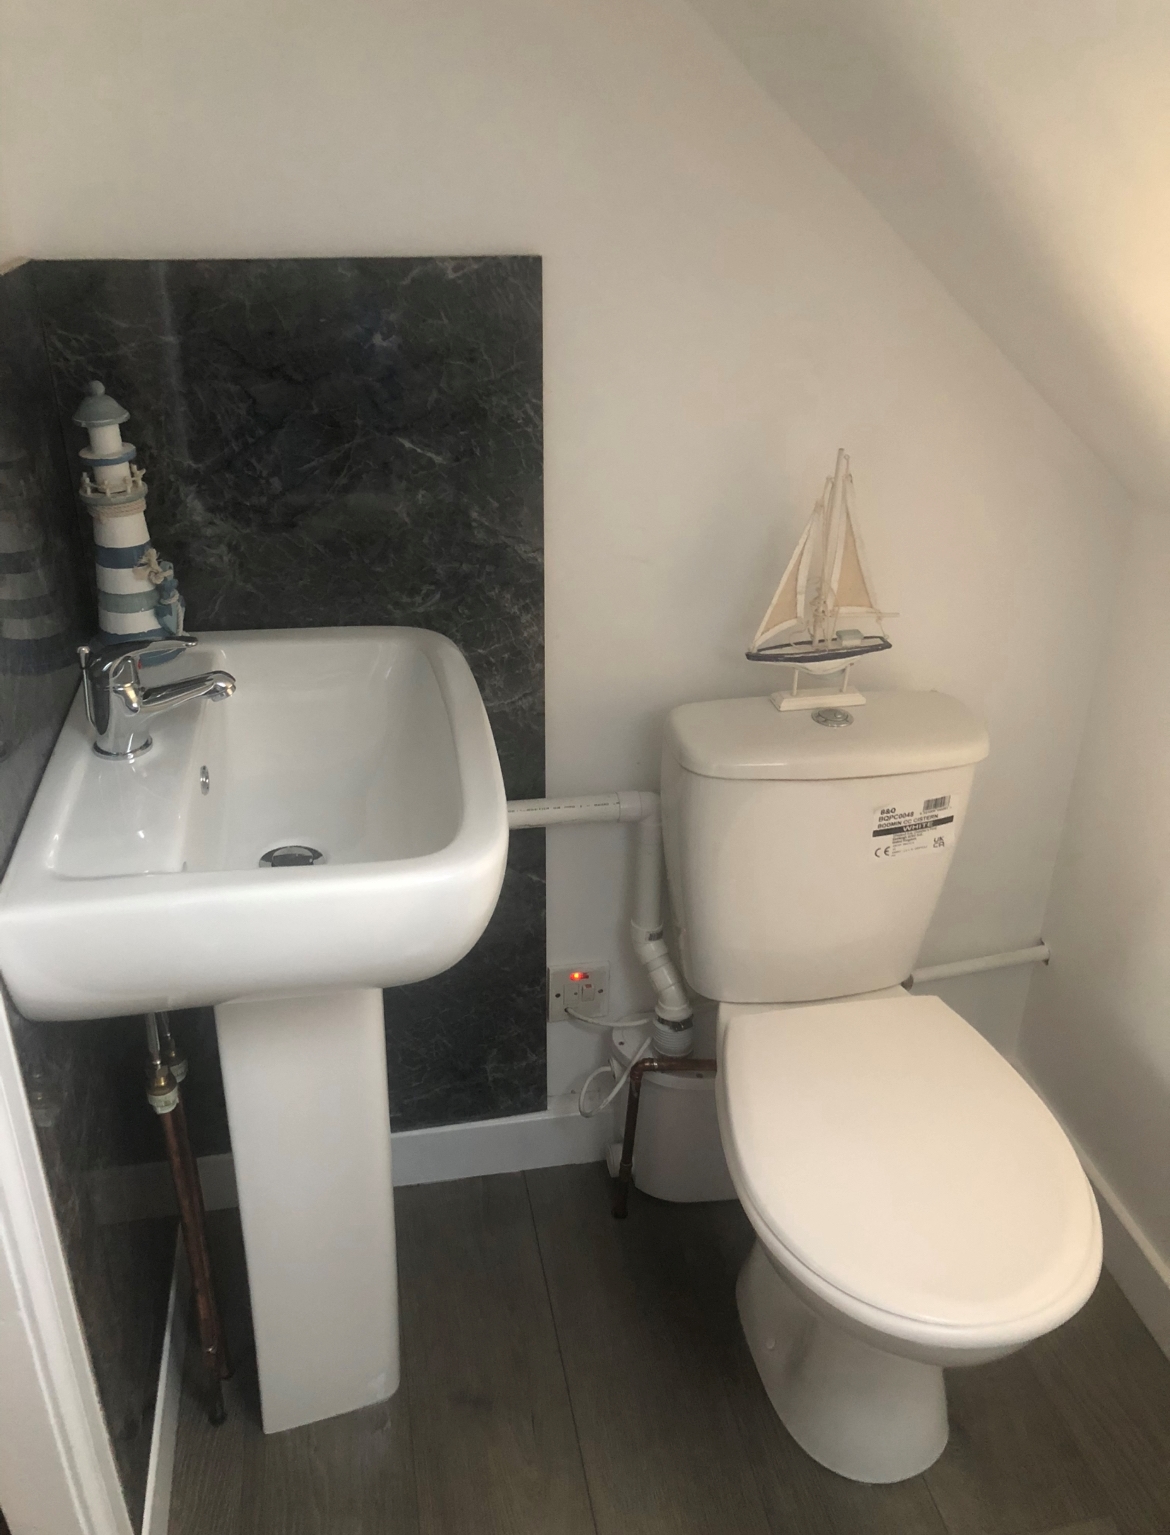
WC (10’6’’ x 7’6’’ / 3.23m x 2.31m)
With wc and wash hand basin. Wall mounted central heating boiler. Velux window.
OUTSIDE
Enclosed garden area with paving and stone chips. Wooden shed.
SERVICES
Mains electricity, gas, water and drainage.
ITEMS INCLUDED
All the usual heritable fittings and fixtures are included. The range cooker is also included.
Council Tax Band
B
EPC Band
D
Entry
By arrangement.
Viewing
By contacting our Banff Office on 01261 818883.
Email: banff.property@stewartwatson.co.uk
Offers
All offers should be submitted in writing to our Banff Office.
LOCATION
Macduff is a coastal town located on the Moray Firth, directly across the River Deveron from its larger neighbour Banff. It has a range of amenities including Primary schooling with Secondary schooling at Banff, Macduff Medical Practice, local shops, Royal Tarlair Golf Club, The Myrus Golf Centre and Marine Aquarium.
Reference DDP/BANFF/A26