Overview
- 2 Rooms
- 4 Bedrooms
- 1 Bathrooms
53 Woodside Crescent, Mintlaw, AB42 5TE
4 Bedroom semi-detached dwellinghouse
Offers Over £175,000
Home Report Valuation £175,000
TYPE OF PROPERTY
This 4 bedroom semi-detached property is located in the village of Mintlaw. The property benefits from gas central heating and timber framed double glazing.
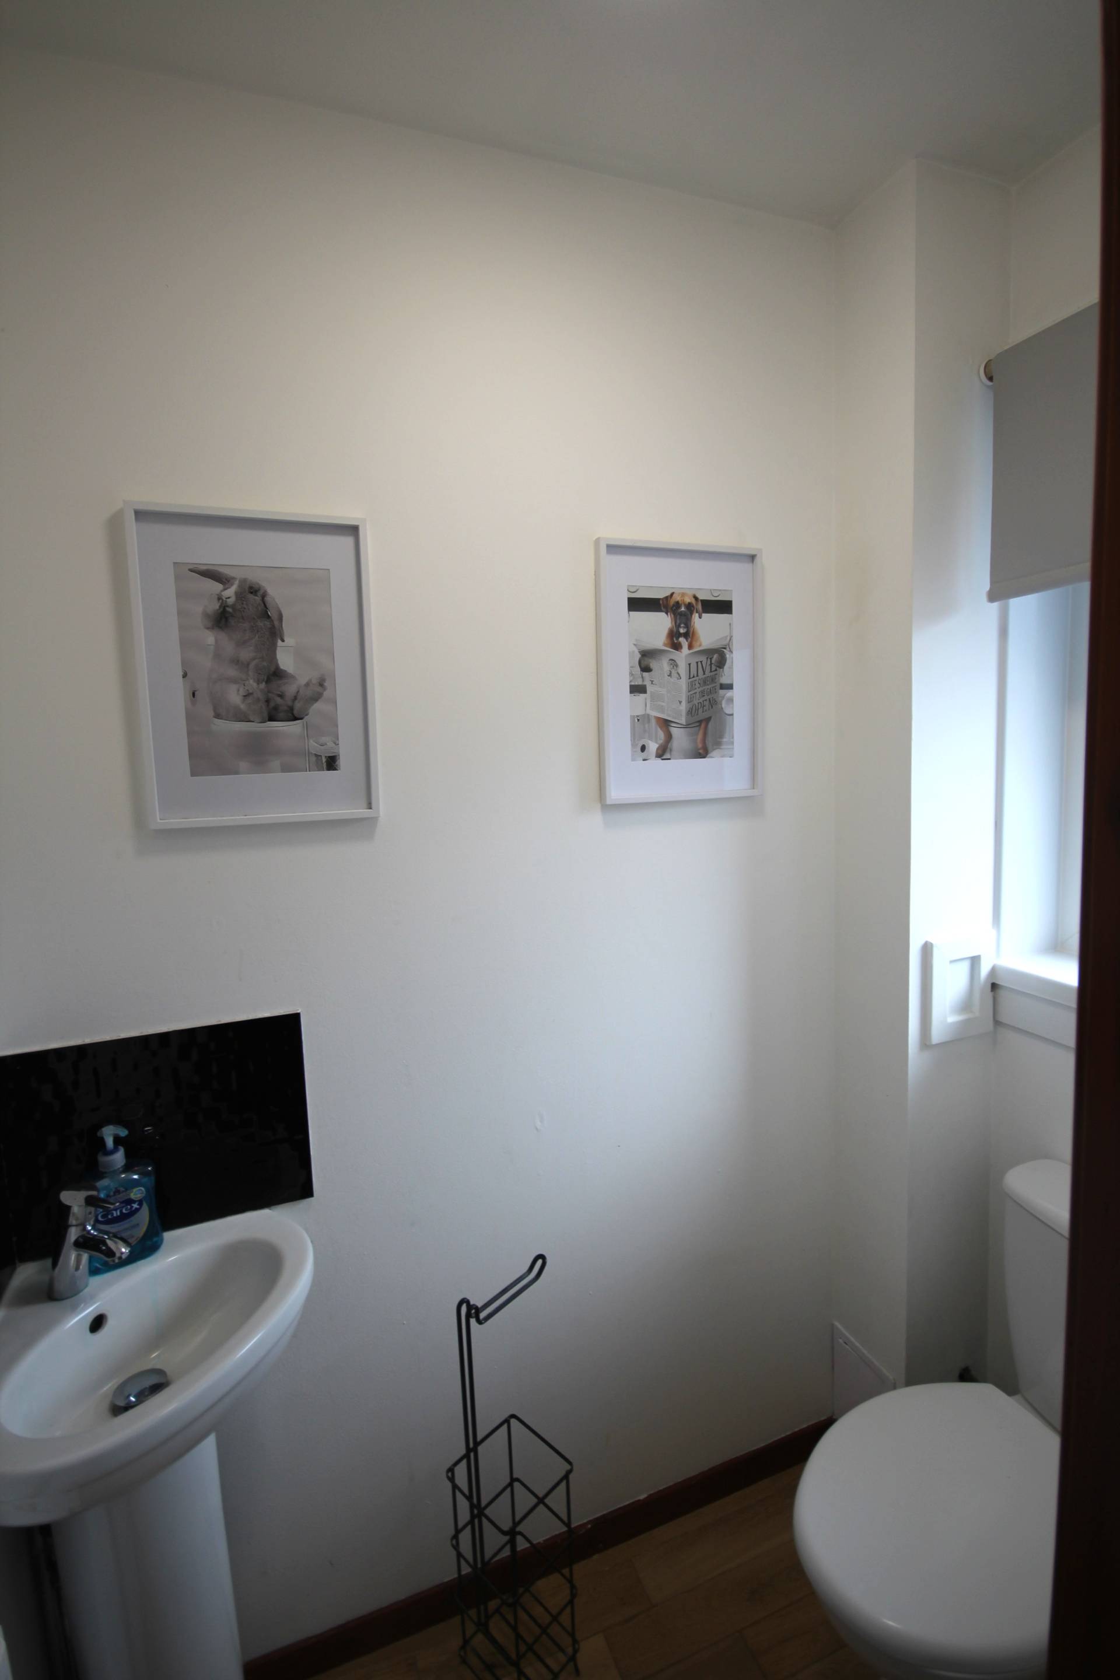
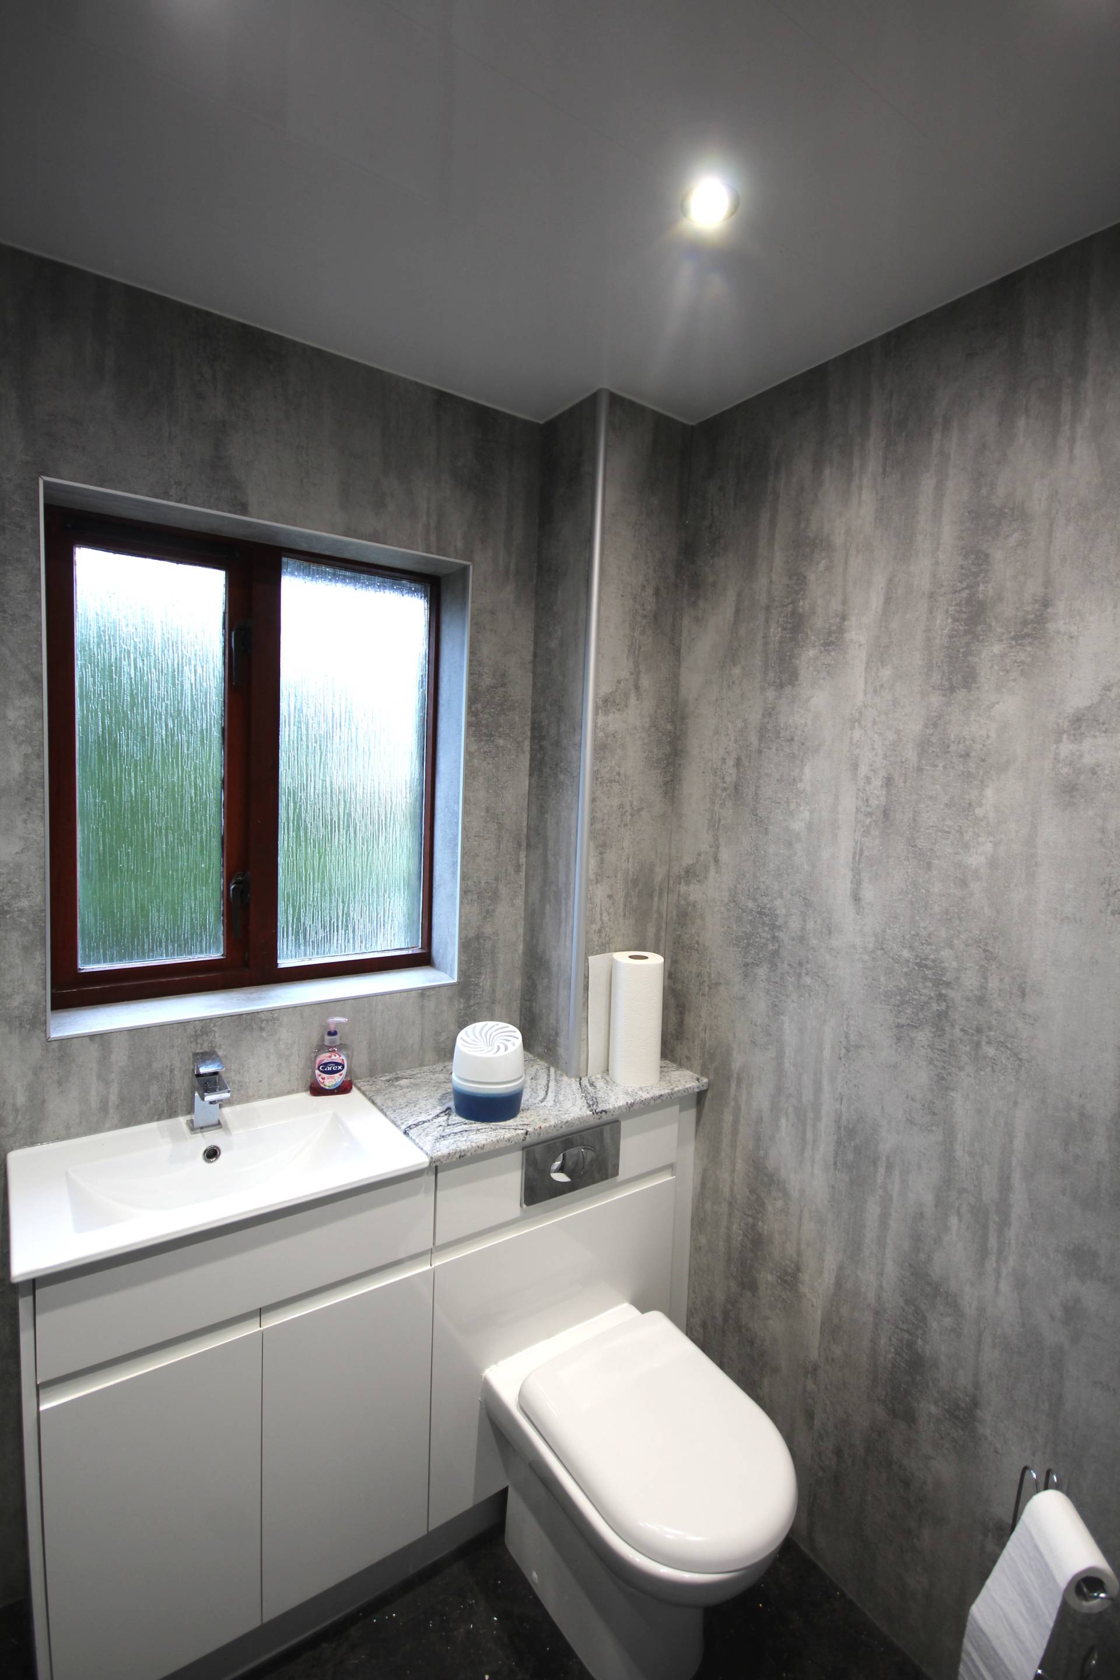
Entry is into the vestibule which houses a cloakroom with a white two piece suite comprising toilet and wash hand basin.
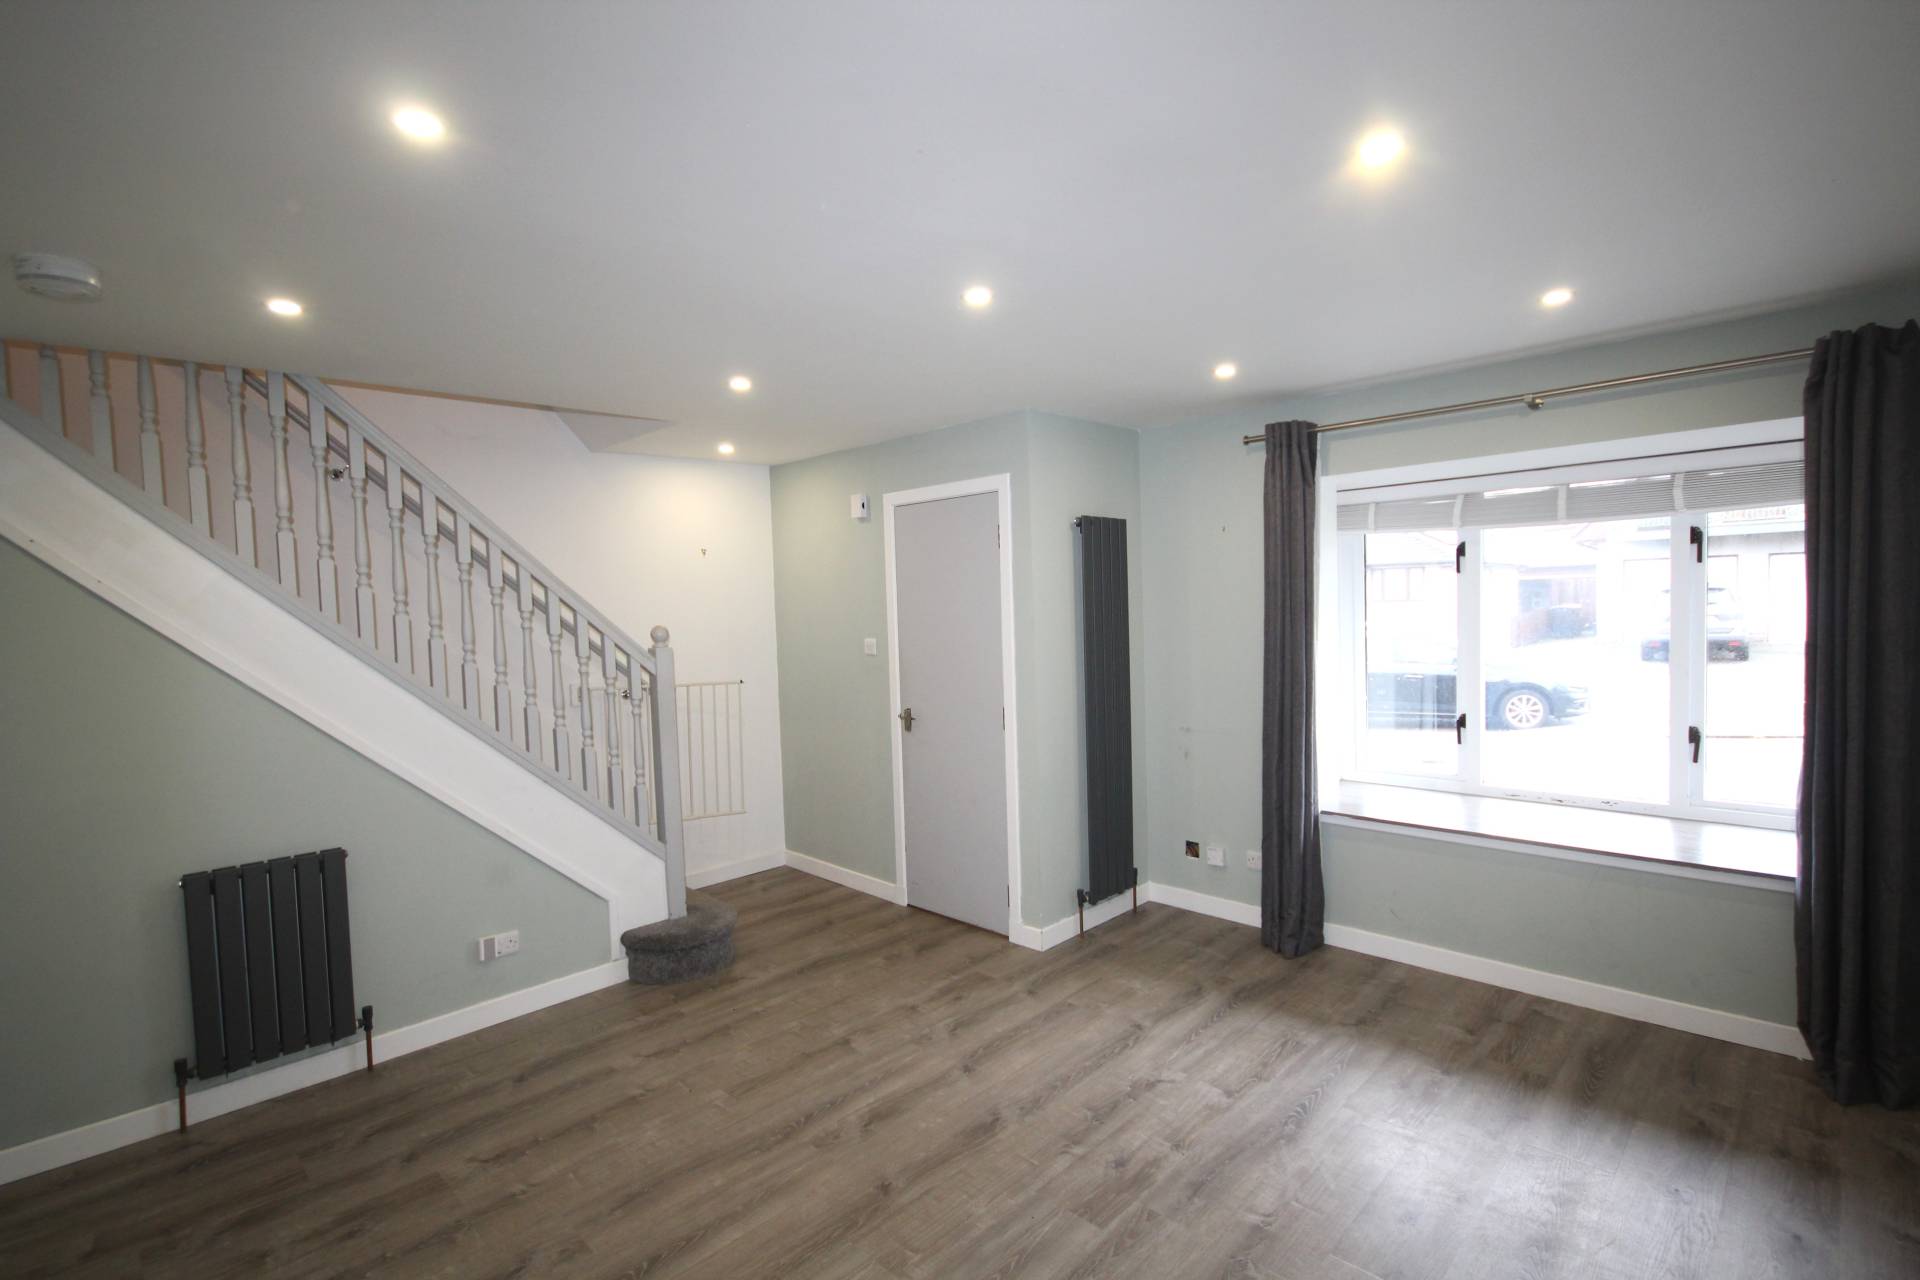
The lounge is a bright room with a large window situated to the front of the property overlooking the driveway. There is access to the stairs. The property has ceiling spotlights throughout the ground floor.
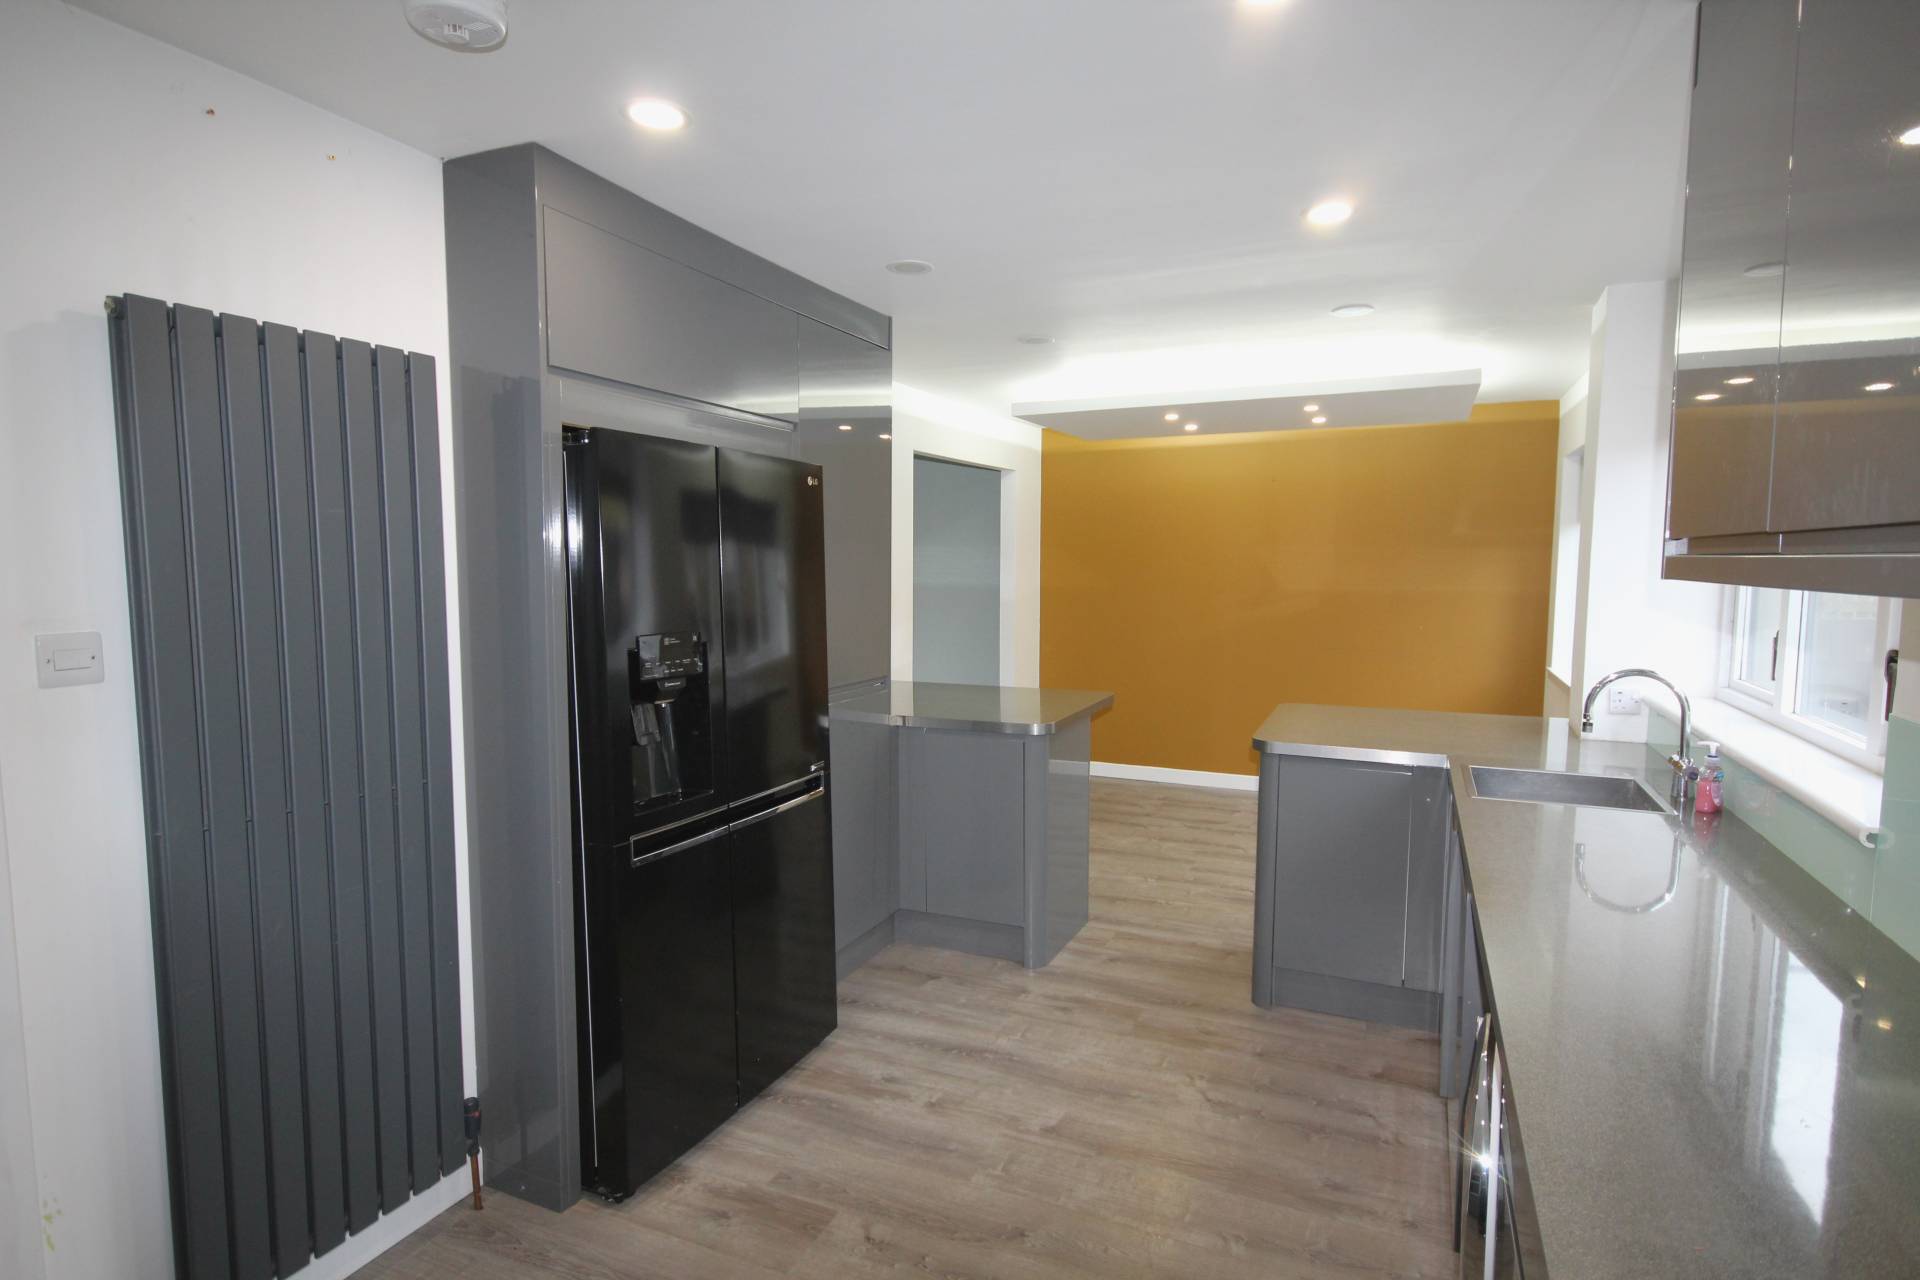
On semi open plan with the lounge is the dining room and kitchen. The kitchen is fitted with sleek, handle-less units with integrated twin ovens, washing machine and stainless steel sink. There is a large fridge freezer and electric hob with extractor above. Entry to the rear garden.
The garage has been converted into an office/bedroom space that is entered through the kitchen. There is a small hallway with two storage cupboards and a cupboard within the room itself. There is a loft access hatch in the small hallway that gives access to the first of two loft spaces.
Stairs to Upper Accommodation
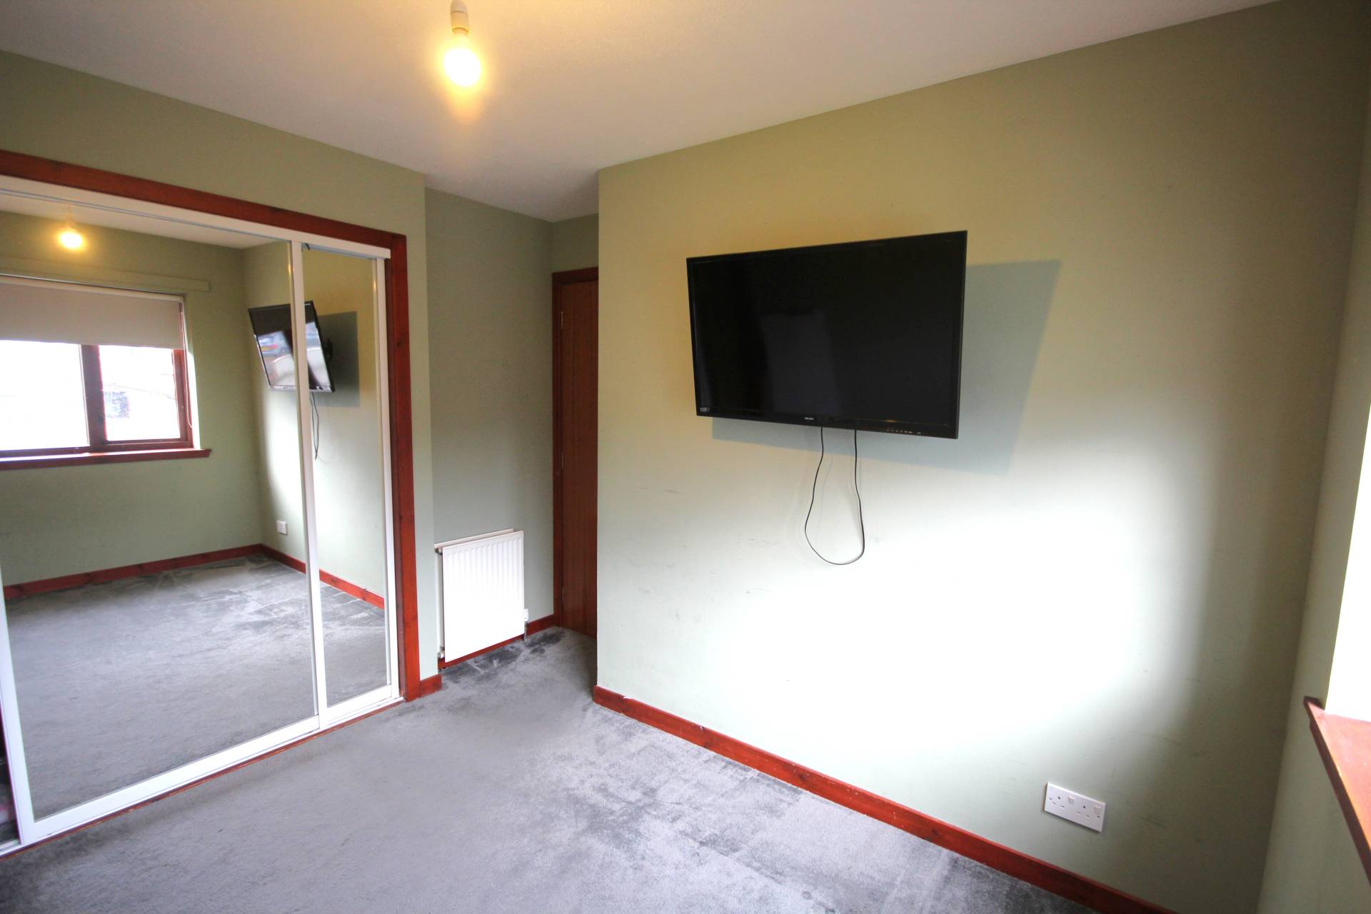
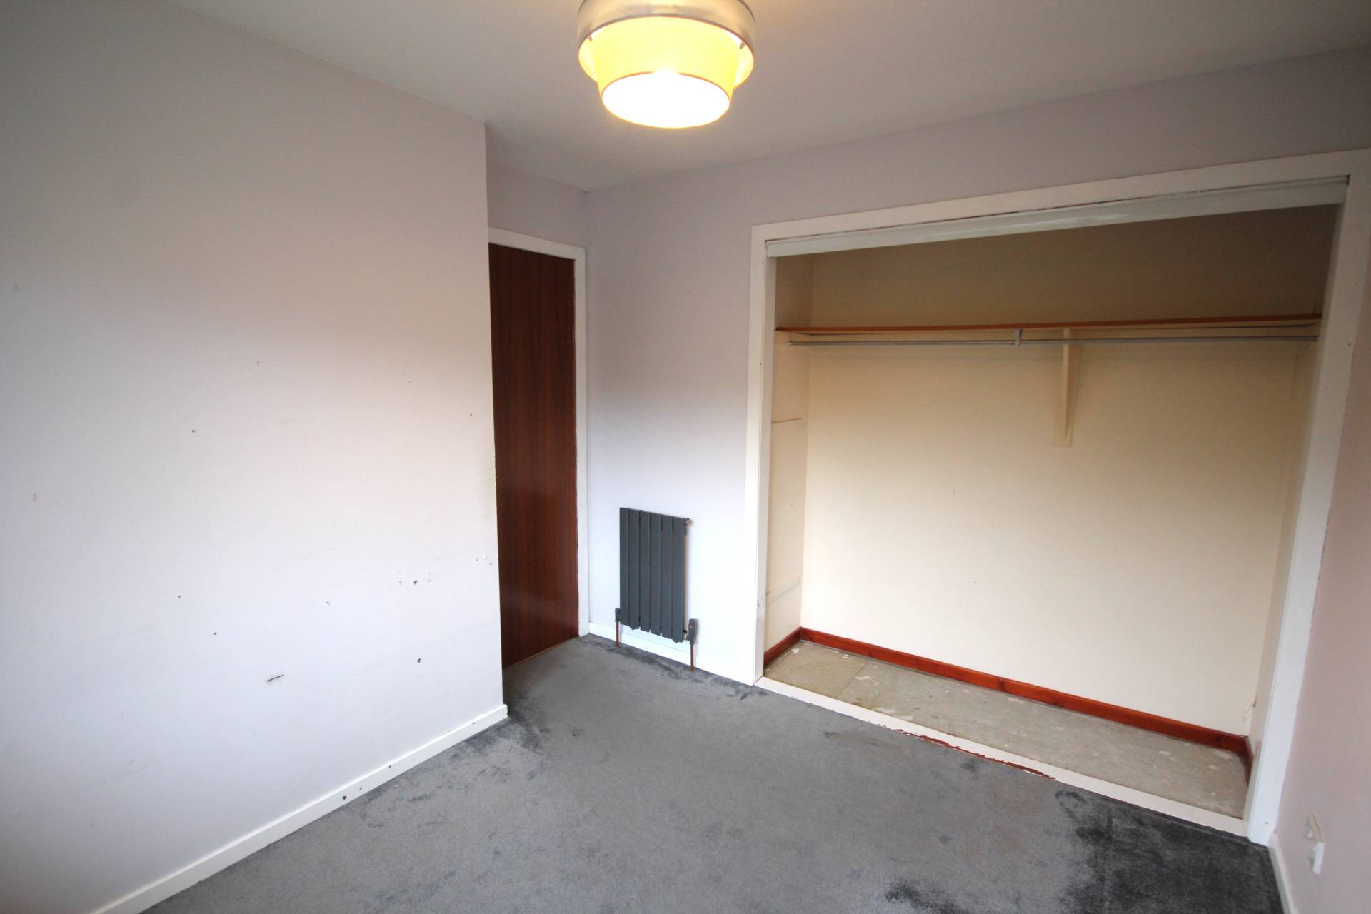
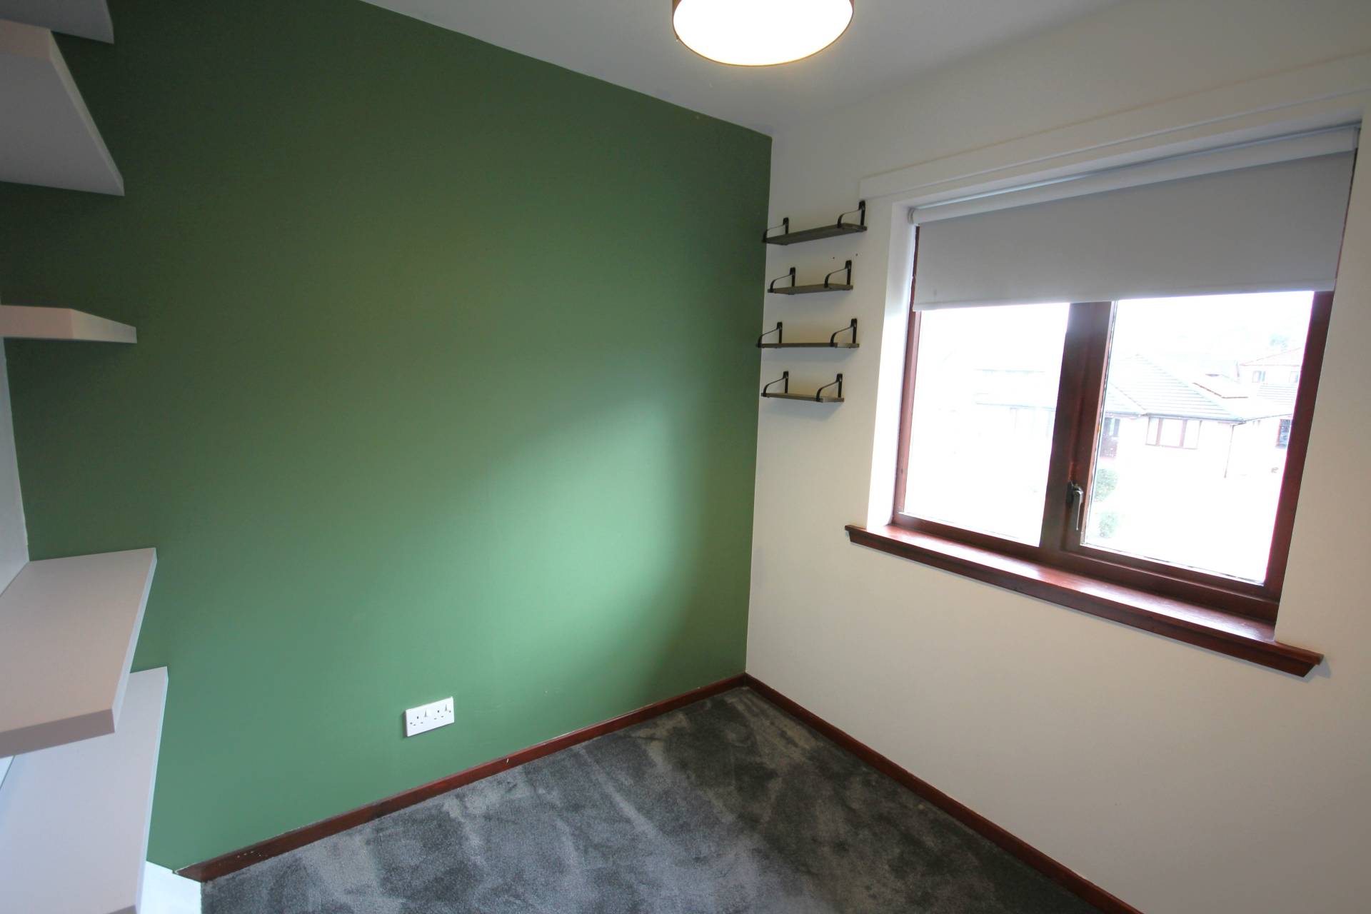
Bedrooms 1 and 3 are to the front of the property with Bedroom 1 benefiting from a mirrored double wardrobe with shelving and hanging space. Bedroom 2 is to the rear of the property and also benefits from a double wardrobe with hanging space.
The shower room has a white three piece suite comprising concealed cistern toilet, vanity unit wash hand basin and shower enclosure with thermostatic shower.
There is a partly floored loft space which can be accessed through a hatch on the stair landing.
ACCOMMODATION
Lounge 16’2 x 13’8 (4.95m x 4.22m)
Dining Kitchen 26’0 x 10’1 (7.91m x 3.09m)
Cloakroom 5’2 x 3’0 (1.60m x 0.92m)
Bedroom 1 10’1 x 8’1 (3.07m x 2.46m)
Bedroom 2 11’8 x 8’6 (3.59m x 2.62m)
Bedroom 3 7’9 x 7’4 (2.41m x 2.26m)
Bedroom 4 10’7 x 8’7 (3.27m x 2.66m)
Bathroom 7’2 x 6’2 (2.20m x 1.89m)
Please Note: Photos taken at widest point
OUTSIDE
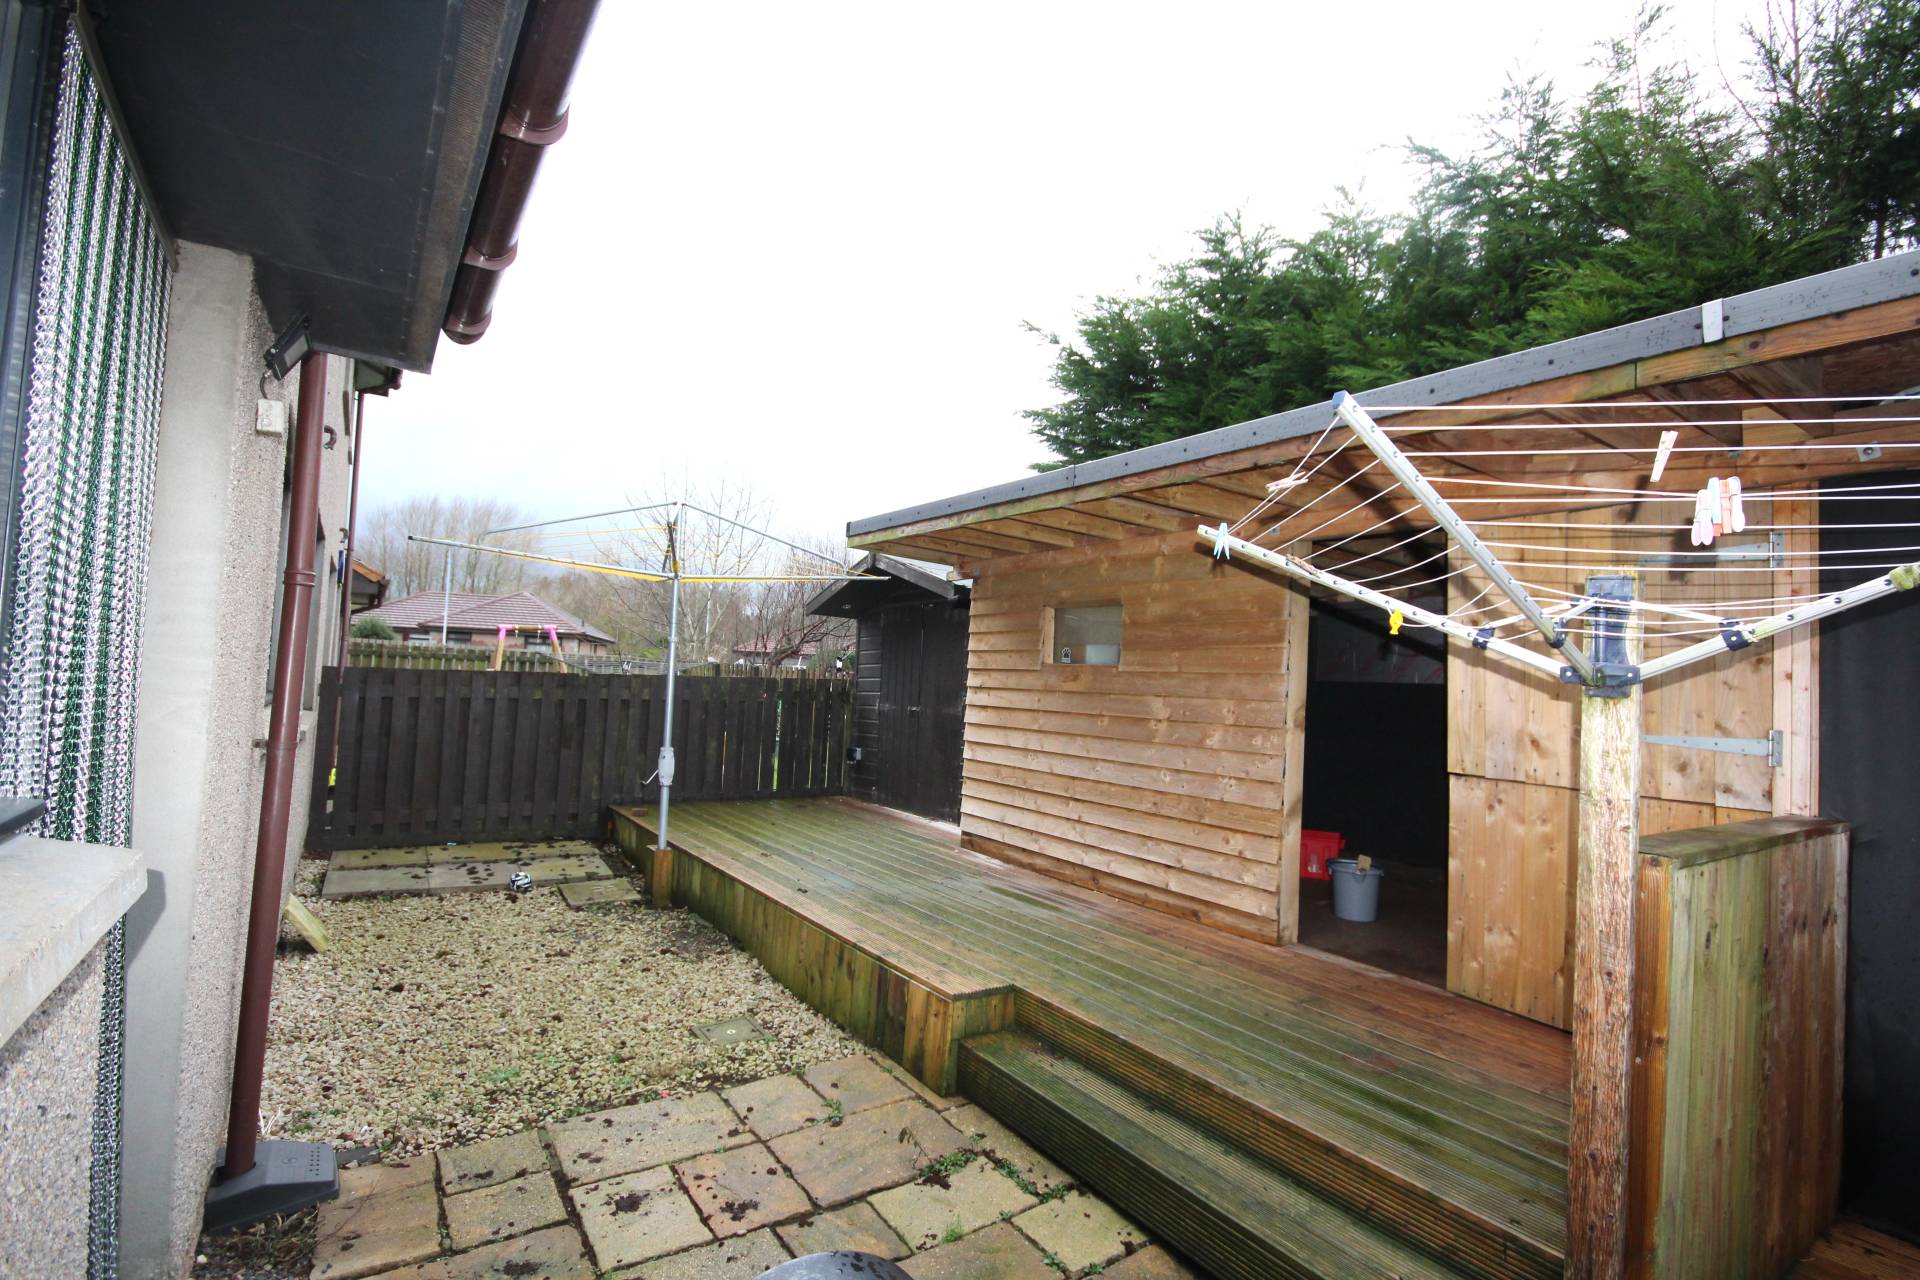
The property has a tarred drive which provides off road parking for multiple vehicles. The rear garden is low maintenance with a patio area and laid to stone chips. There is decking that leads to a large wooden outbuilding for storage. Please note – the solar panels are currently disconnected and purchasers will have to satisfy themselves with connection or removal.
SERVICES
Mains water, electric and drainage.
ITEMS INCLUDED
All fitted floor coverings, window dressings, light fittings and wooden sheds are included in the sale.
Council Tax
Band D
EPC Banding
Band B
Entry
By arrangement
Viewing
Contact our Mintlaw office – (01771) 622338
mintlaw.property@stewartwatson.co.uk
Offers
All offers should be submitted in writing to our Mintlaw office
Reference NH/SCOR