Overview
- 1 Rooms
- 2 Bedrooms
- 1 Bathrooms
- None
TYPE OF PROPERTY
We are delighted to offer for sale this two-bedroom end-terrace dwellinghouse located within a well-established residential area. Accommodation comprises, kitchen and lounge on the ground floor with two bedrooms and the bathroom on the upper floor. The property is set on a corner plot with the front garden being mainly laid to lawn. The rear is accessed via a path from the public carparking area. Rear garden area with shed to remain.
ACCOMMODATION
Entrance Area
This area is on open plan with the kitchen. Staircase to upper floor.
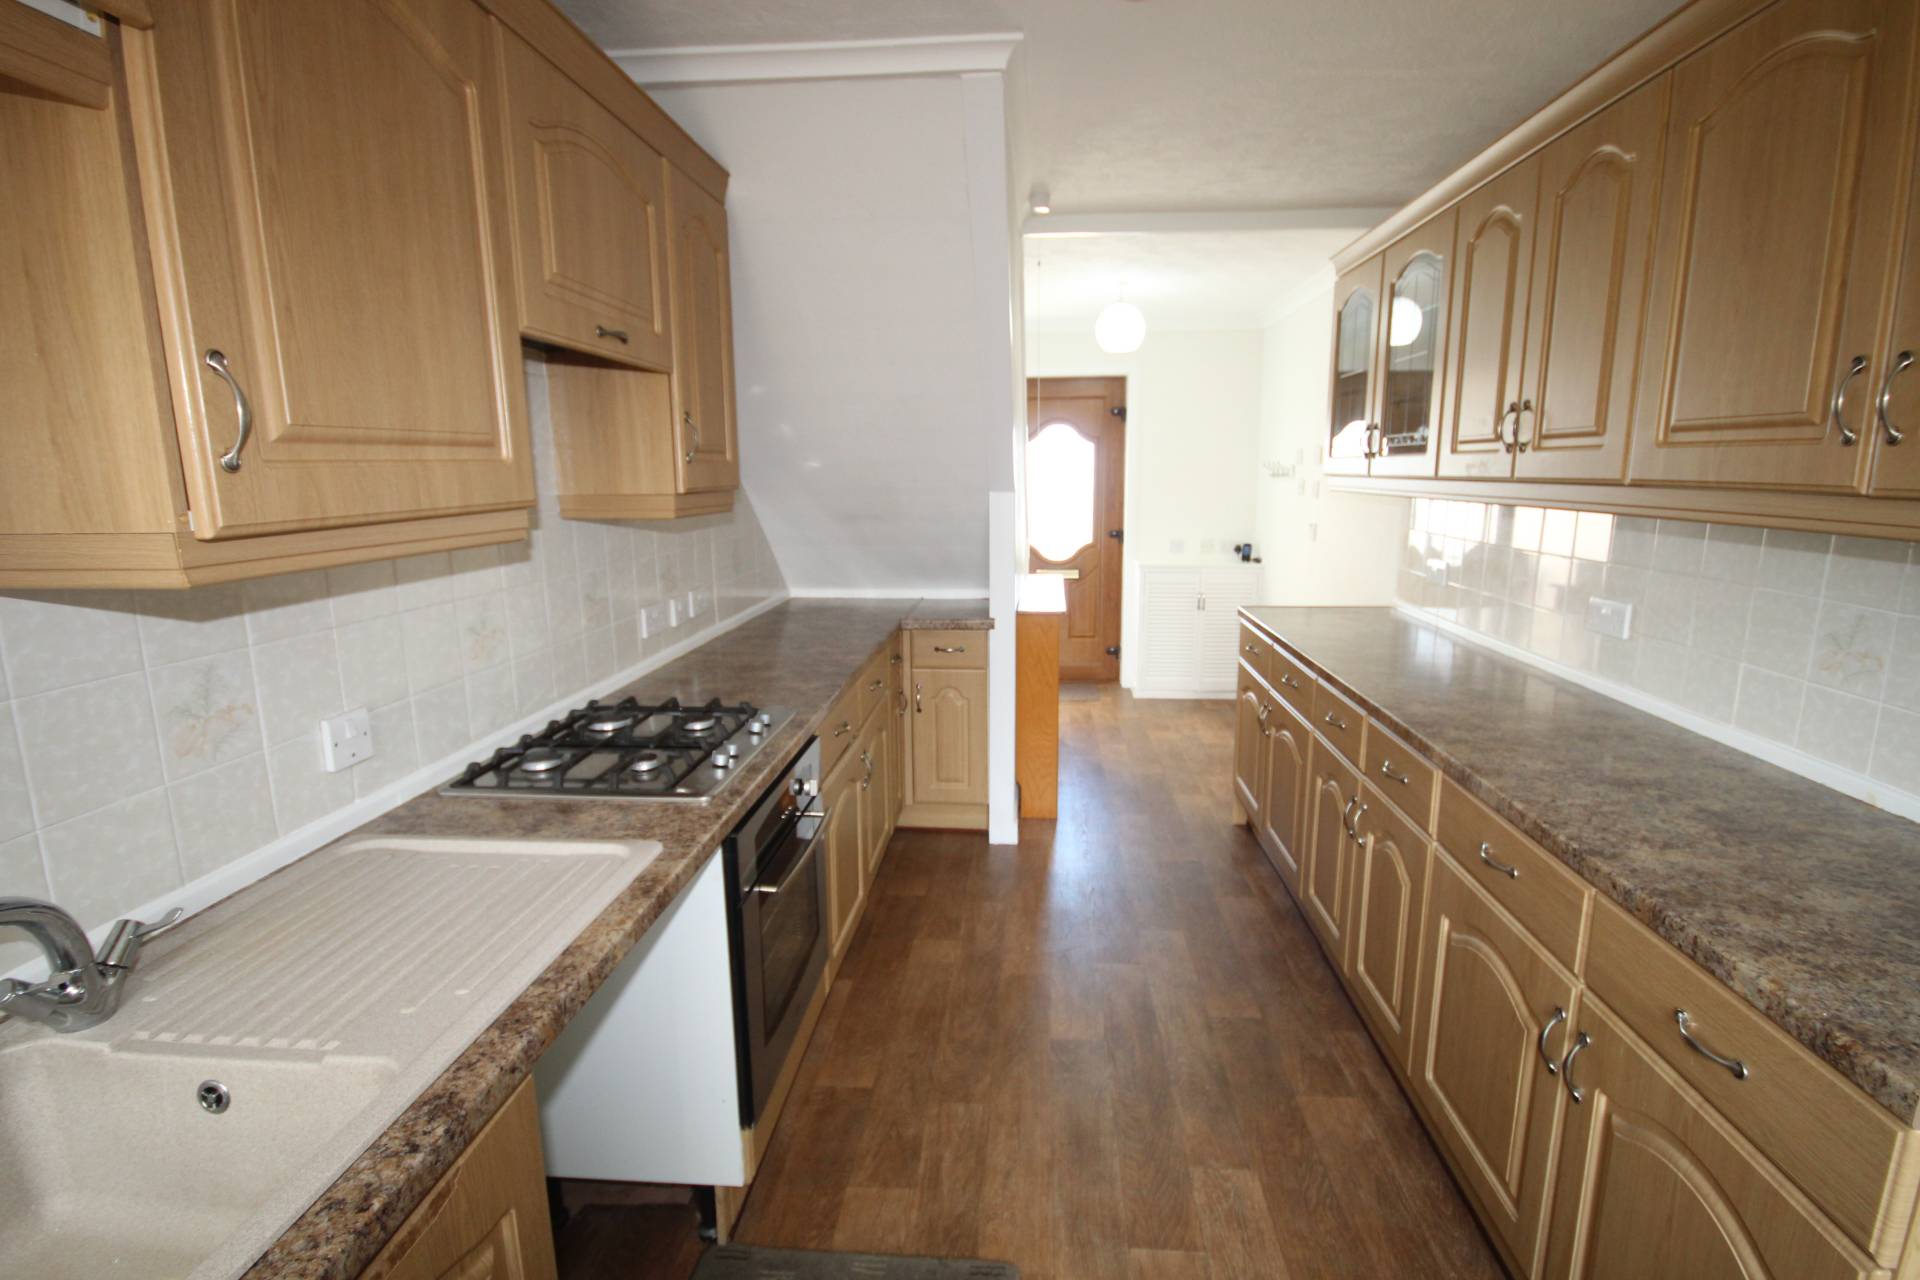
Kitchen 4.05m x 2.51m
Glazed exterior door. Fitted with a selection of base and wall units incorporating work surfaces and sink with drainer. Oven, hob and extractor. Space for washing machine, tumble dryer and fridge freezer. Opening leading to the lounge.
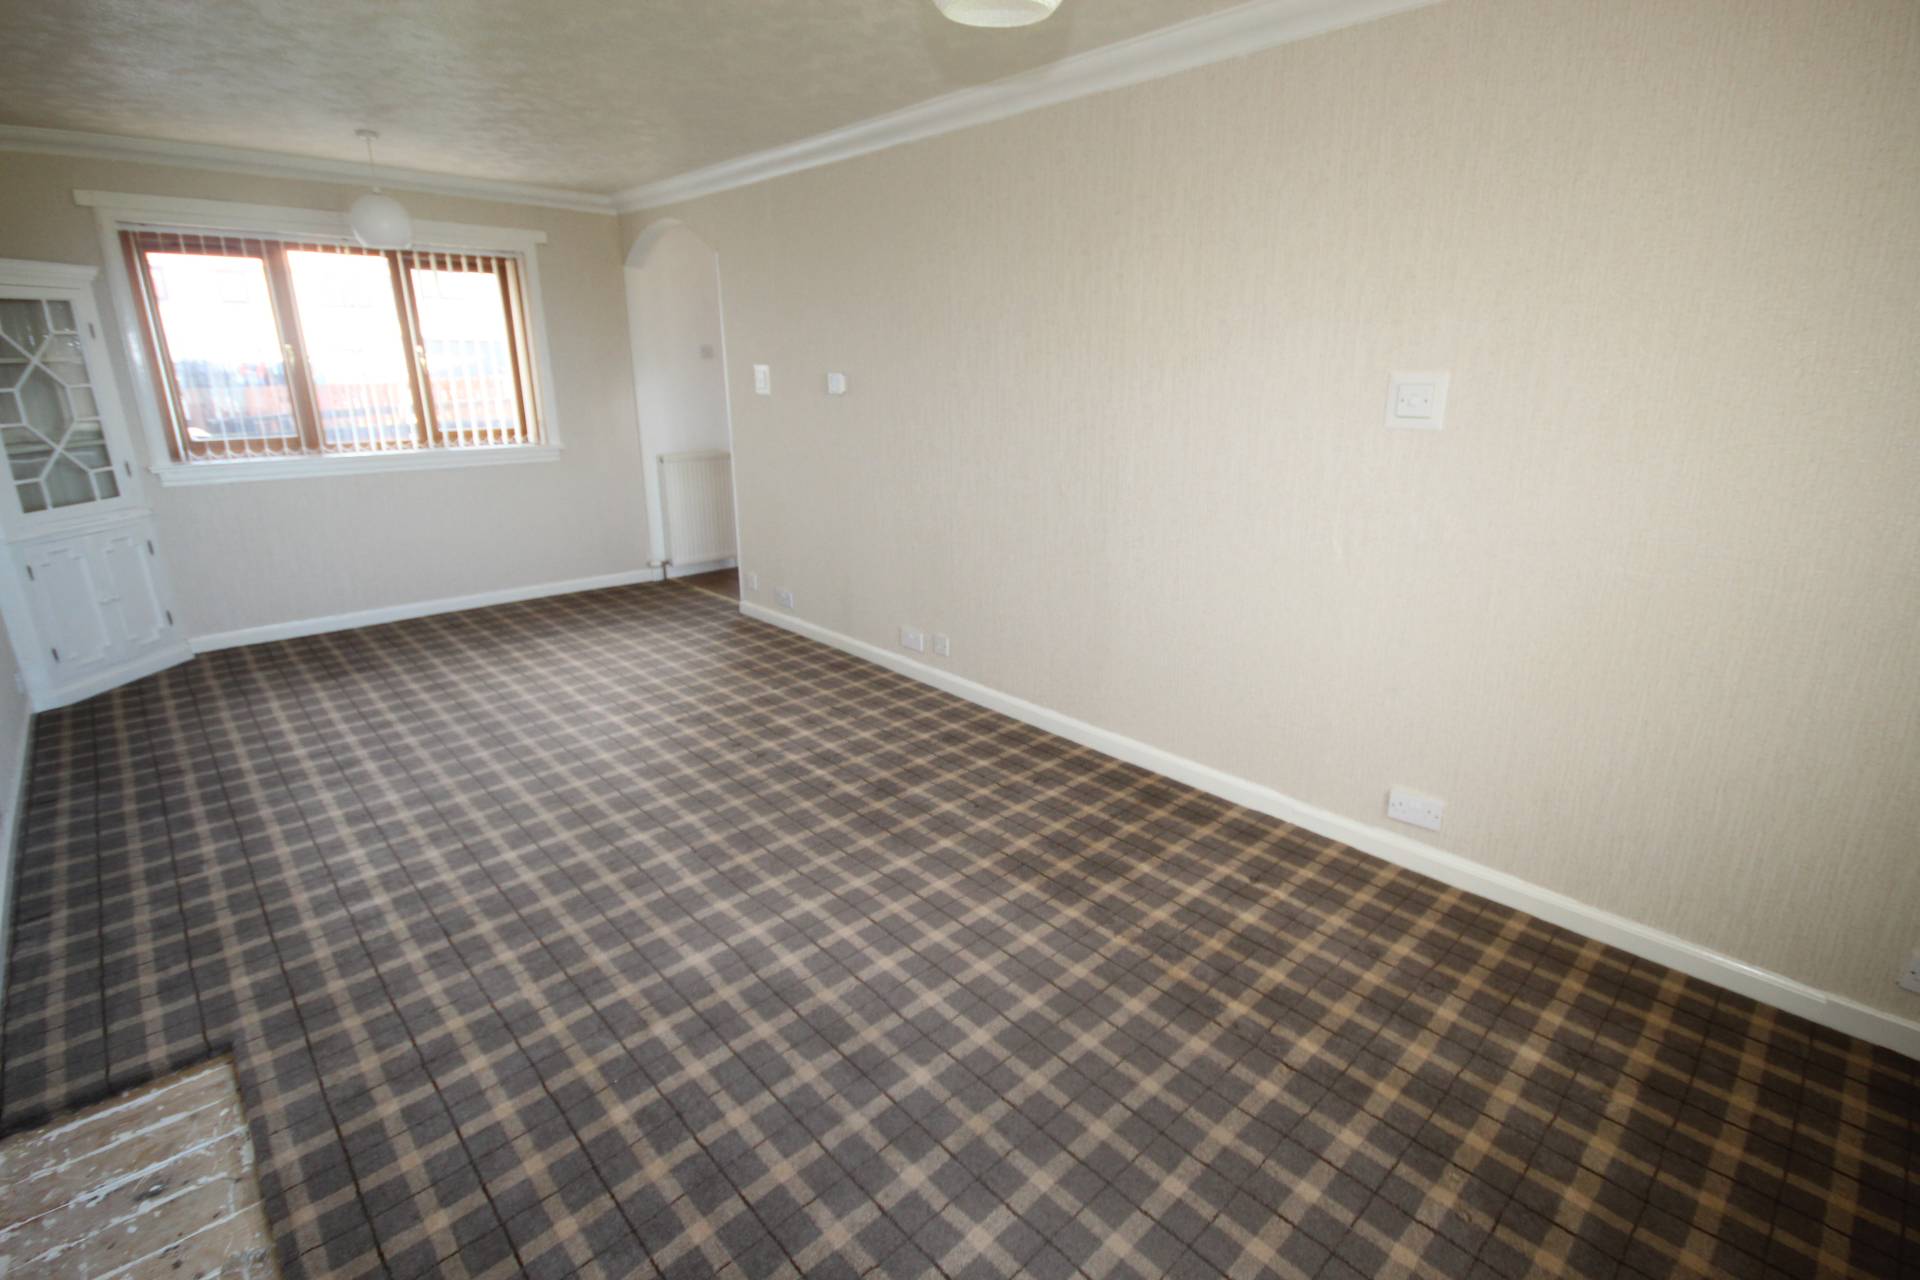
Lounge 6.41m x 3.14m
Front and rear facing windows. Views over the garden to the front.
Staircase
Accessed from the front hall the staircase leads to the upper floor. Hatch to loft accessed via wooden ladder.
Bedroom 1 3.97m x 2.74m
Front facing window with rooftop views toward the Moray Firth. Built-in wardrobe with sliding doors. Built-in cupboard.
Bedroom 2 3.57m x 2.83m
Rear facing window. Built-in storage.
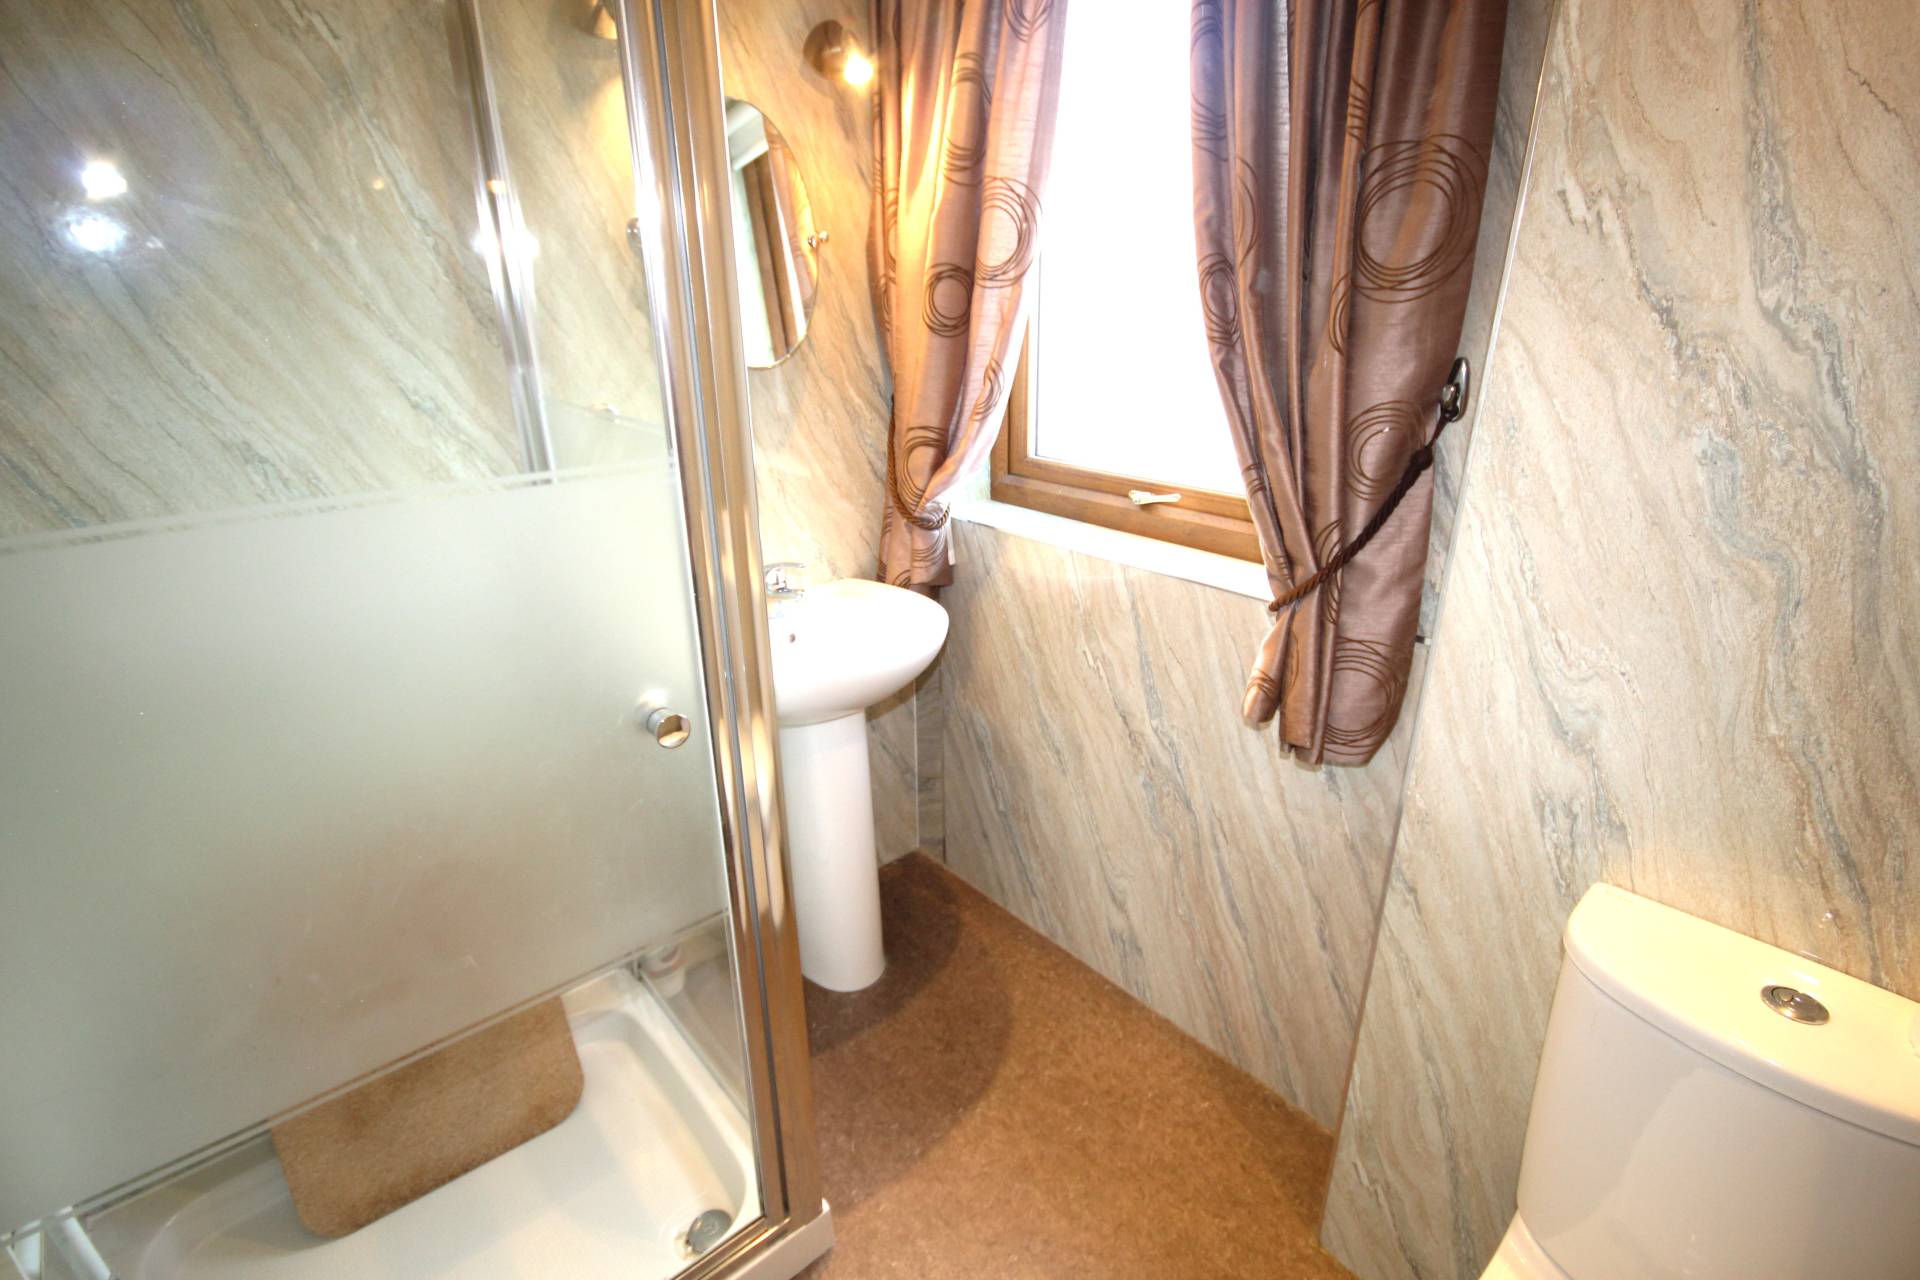
Shower room
Rear facing window. Fitted with shower enclosure, wash hand basin and toilet. Attractive wall panelling.
OUTSIDE
The property is set on a corner plot. A path from the public parking area to the rear leads to the rear garden and toward the rear exterior door. To the front, there is a path leading to the property from Barnhill Road / Souter Street. The front garden is mainly laid to lawn. Rear garden mainly laid to stone chips. Garden shed to remain.
SERVICES
Mains electricity, gas, water and drainage.
ITEMS INCLUDED
All fitted floorcoverings, window blinds, curtains, and light fittings.
Council Tax
The property is currently registered as band A
EPC Banding C
Viewing
By appointment only which can be arranged by contacting our Banff Office on 01261 818883
Email banff.property@stewartwatson.co.uk
Reference Banff/LAC