Overview
- 2 Rooms
- 3 Bedrooms
- 2 Bathrooms
- Yes
7 URQUHART ROAD
OLDMELDRUM AB51 0EX
Two Bedroom Dwellinghouse with Attic Room and Garage
• Lounge, Dining Kitchen & Cloakroom
• Two Bedrooms, Attic Room & Family Bathroom
• Partial DG & Gas CH
• Off Street Parking. Central Location
• Category C Listed within Conservation Area
TYPE OF PROPERTY
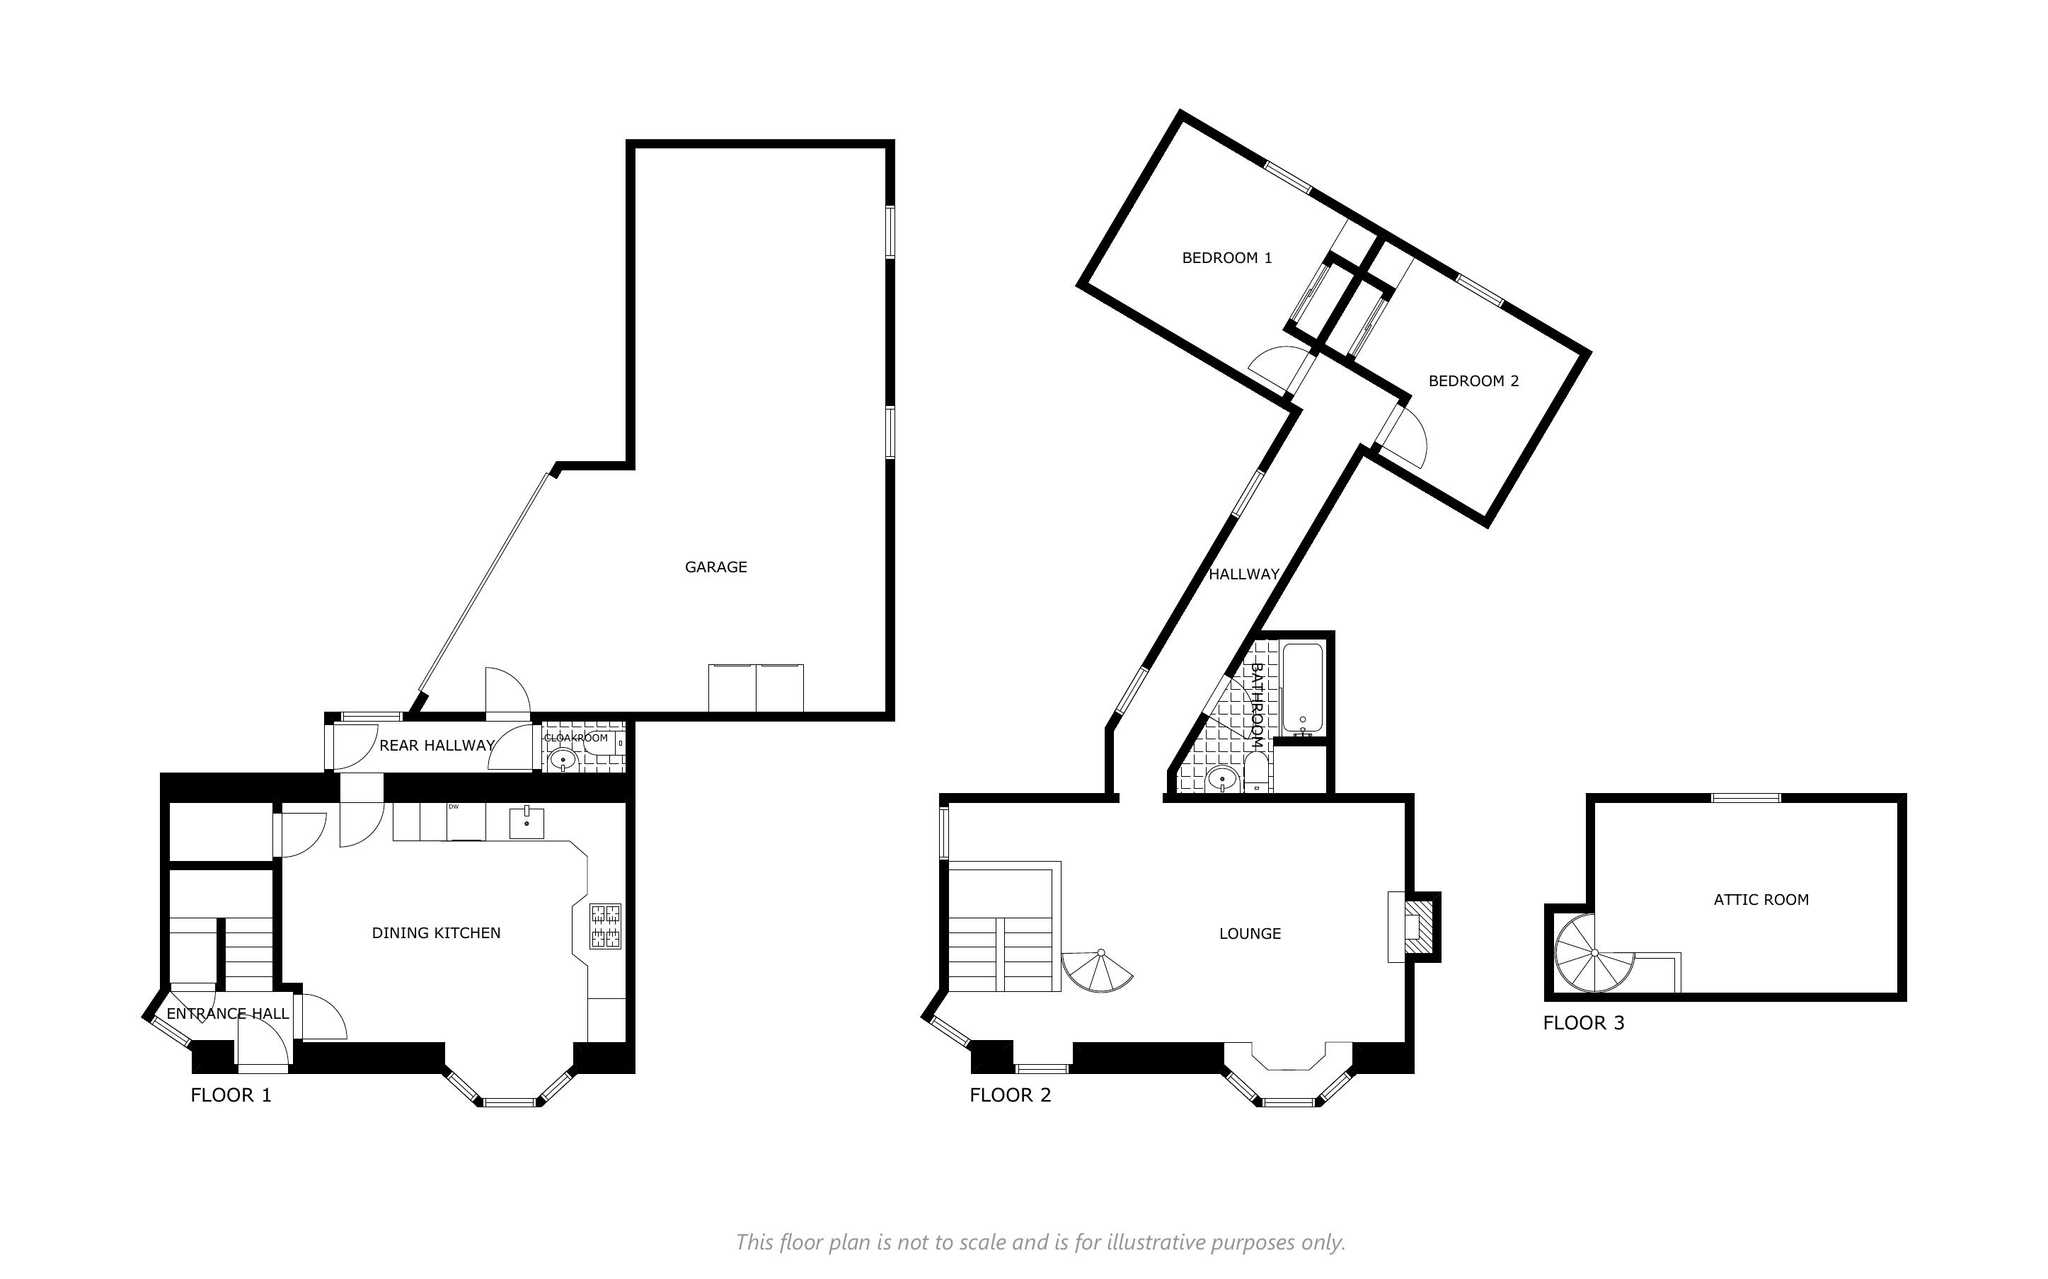
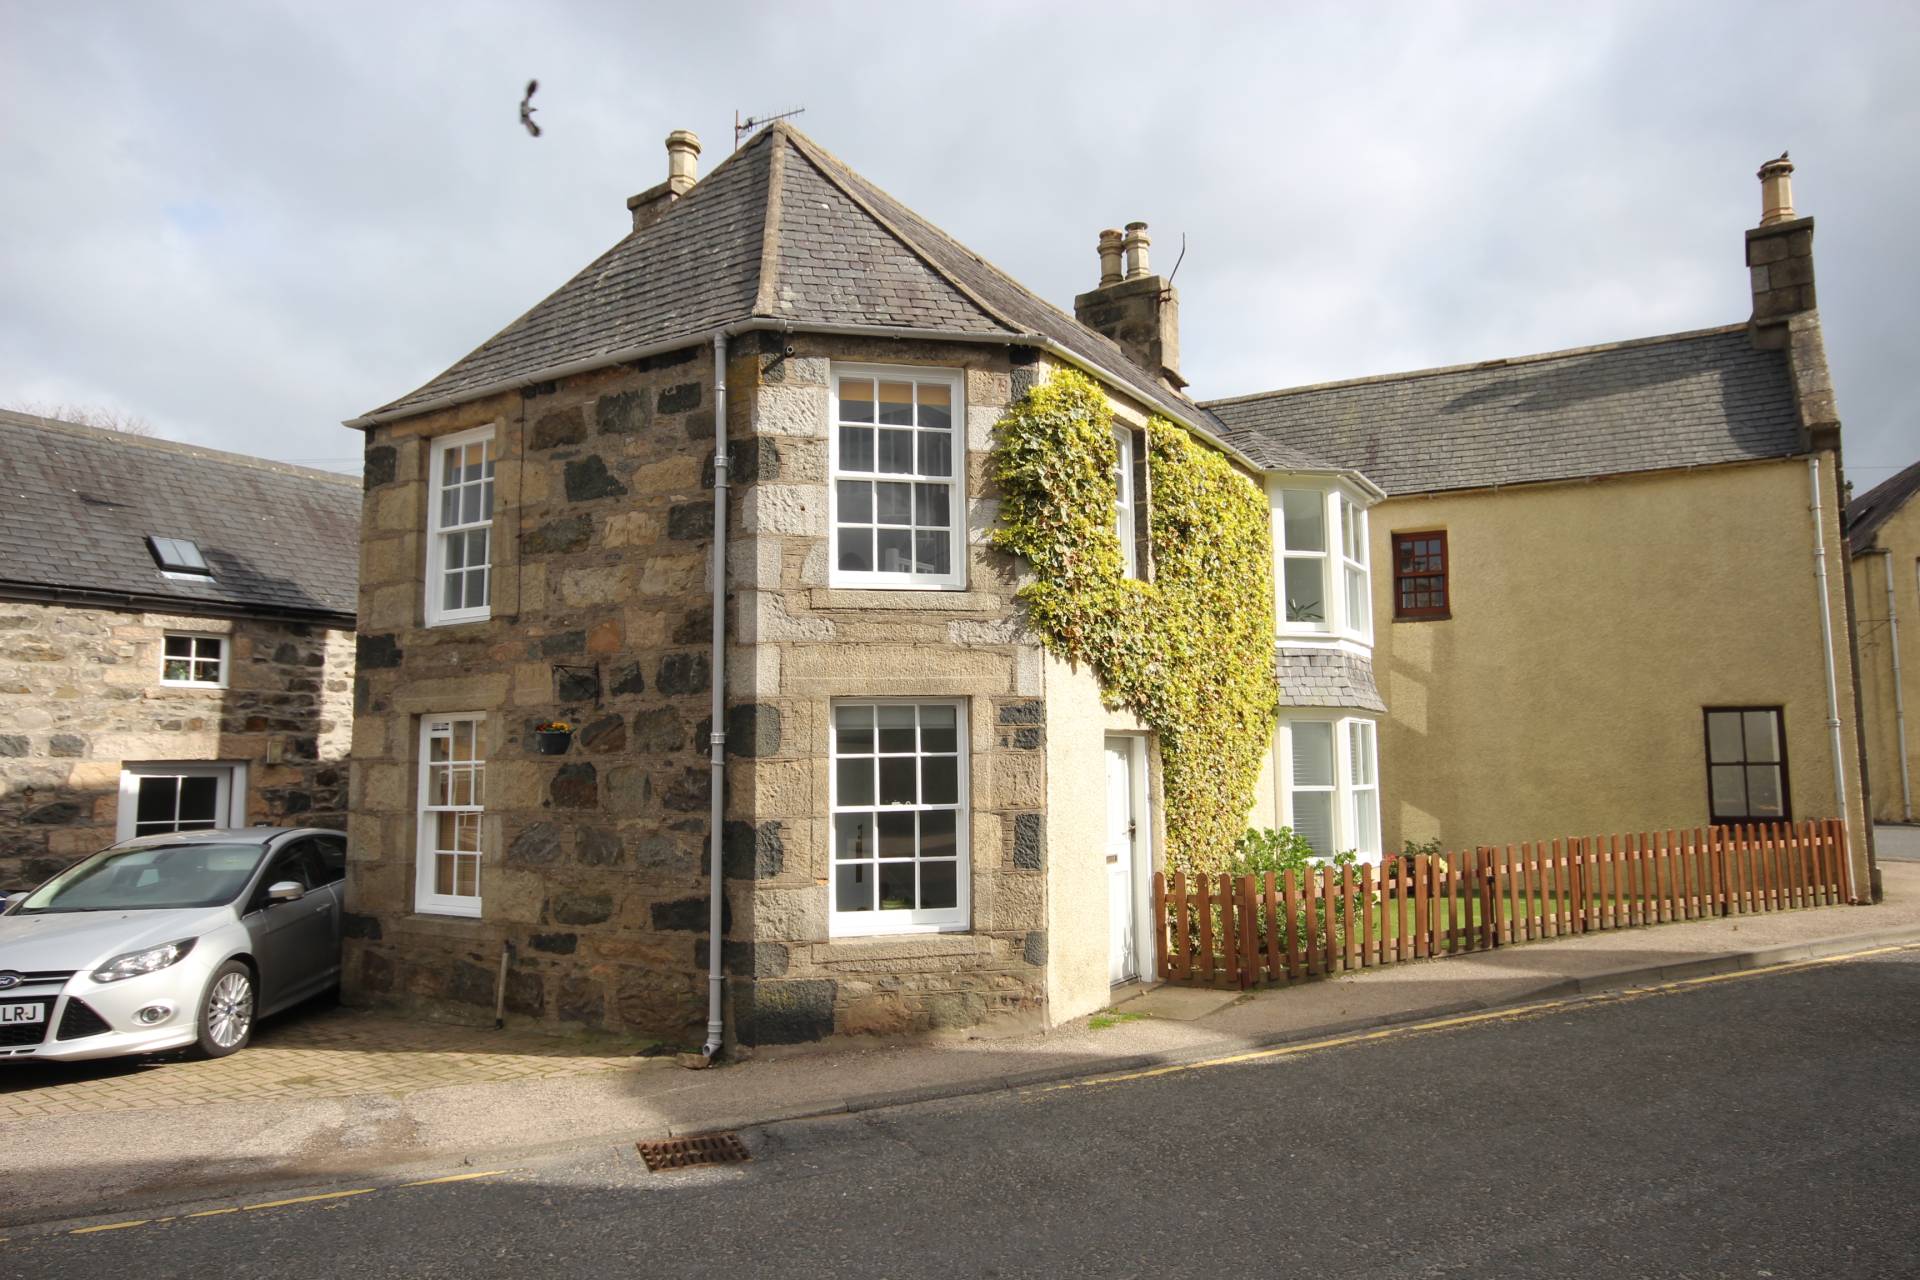
A rare opportunity has arisen to purchase this this deceptively spacious Category ‘C’ Listed Two Bedroom Dwellinghouse with Attic Room and Garage situated in the heart of the Conservation area of Oldmeldrum and close to local amenities. In good order throughout and full of character and charm, the property benefits from Partial Double Glazing and Gas Central Heating and the accommodation comprises of Entrance Hall, Dining Kitchen, Rear Hall and Cloakroom on the ground floor. First floor accommodation includes a Bright and Spacious Lounge, two Double Bedrooms and Family Bathroom. Spiral staircase leading to the Attic Room on the third floor. Outside, there is a stone garage and off street Parking. Viewing recommended to appreciate all this property has to offer.
ACCOMMODATION
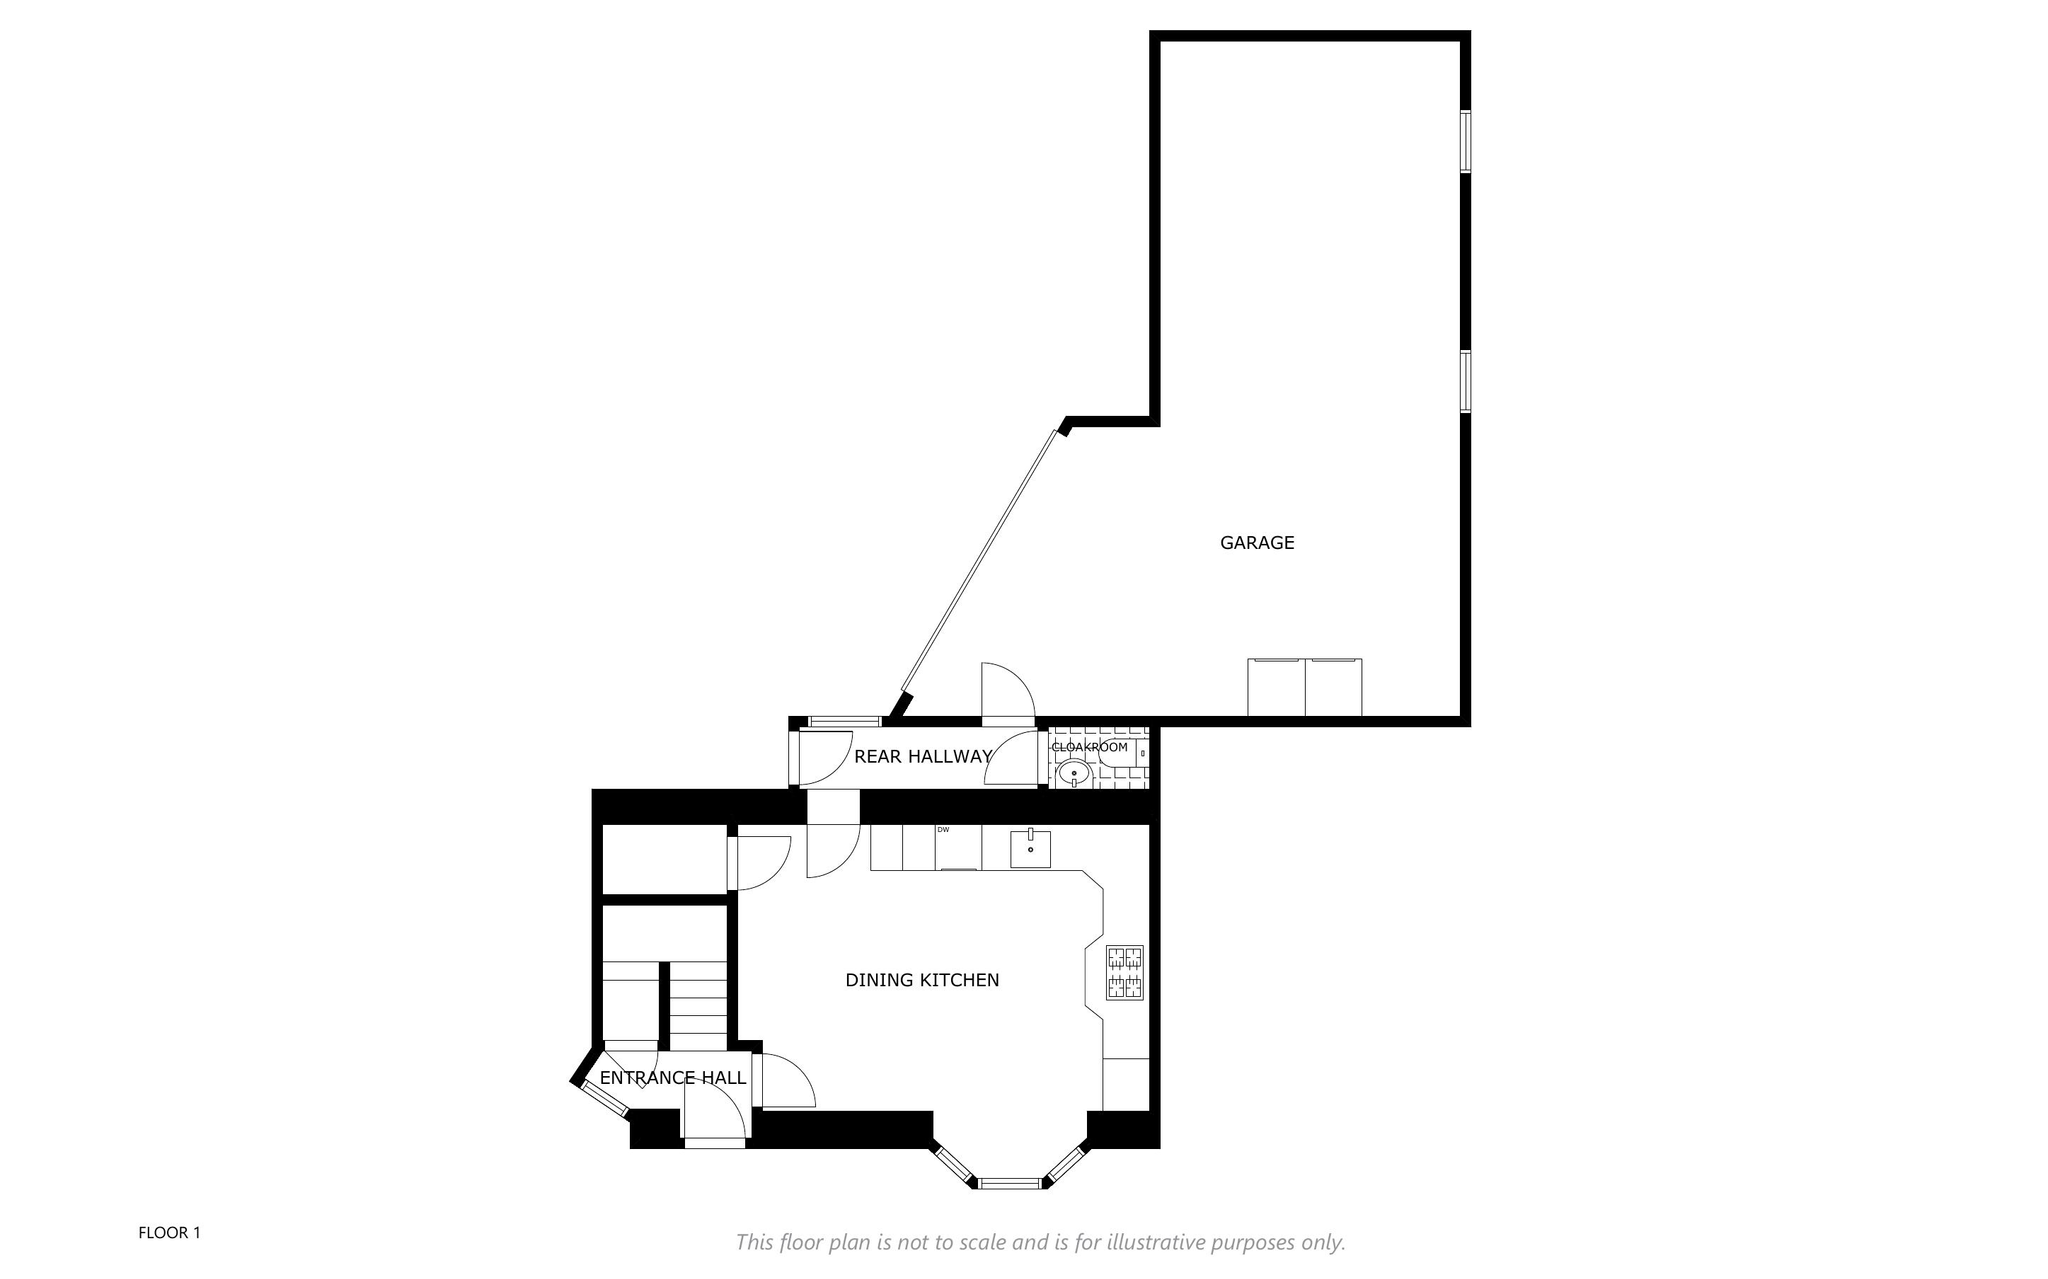
Entrance Hall
With window to the side, the hall provides access to the stairs to the first floor accommodation and into the dining kitchen. Under stair cupboard provides good storage facilities. Central heating radiator and tiled flooring.
Dining Kitchen 17′ 8″ x 13′ 4″
(5.41m x 4.07m)
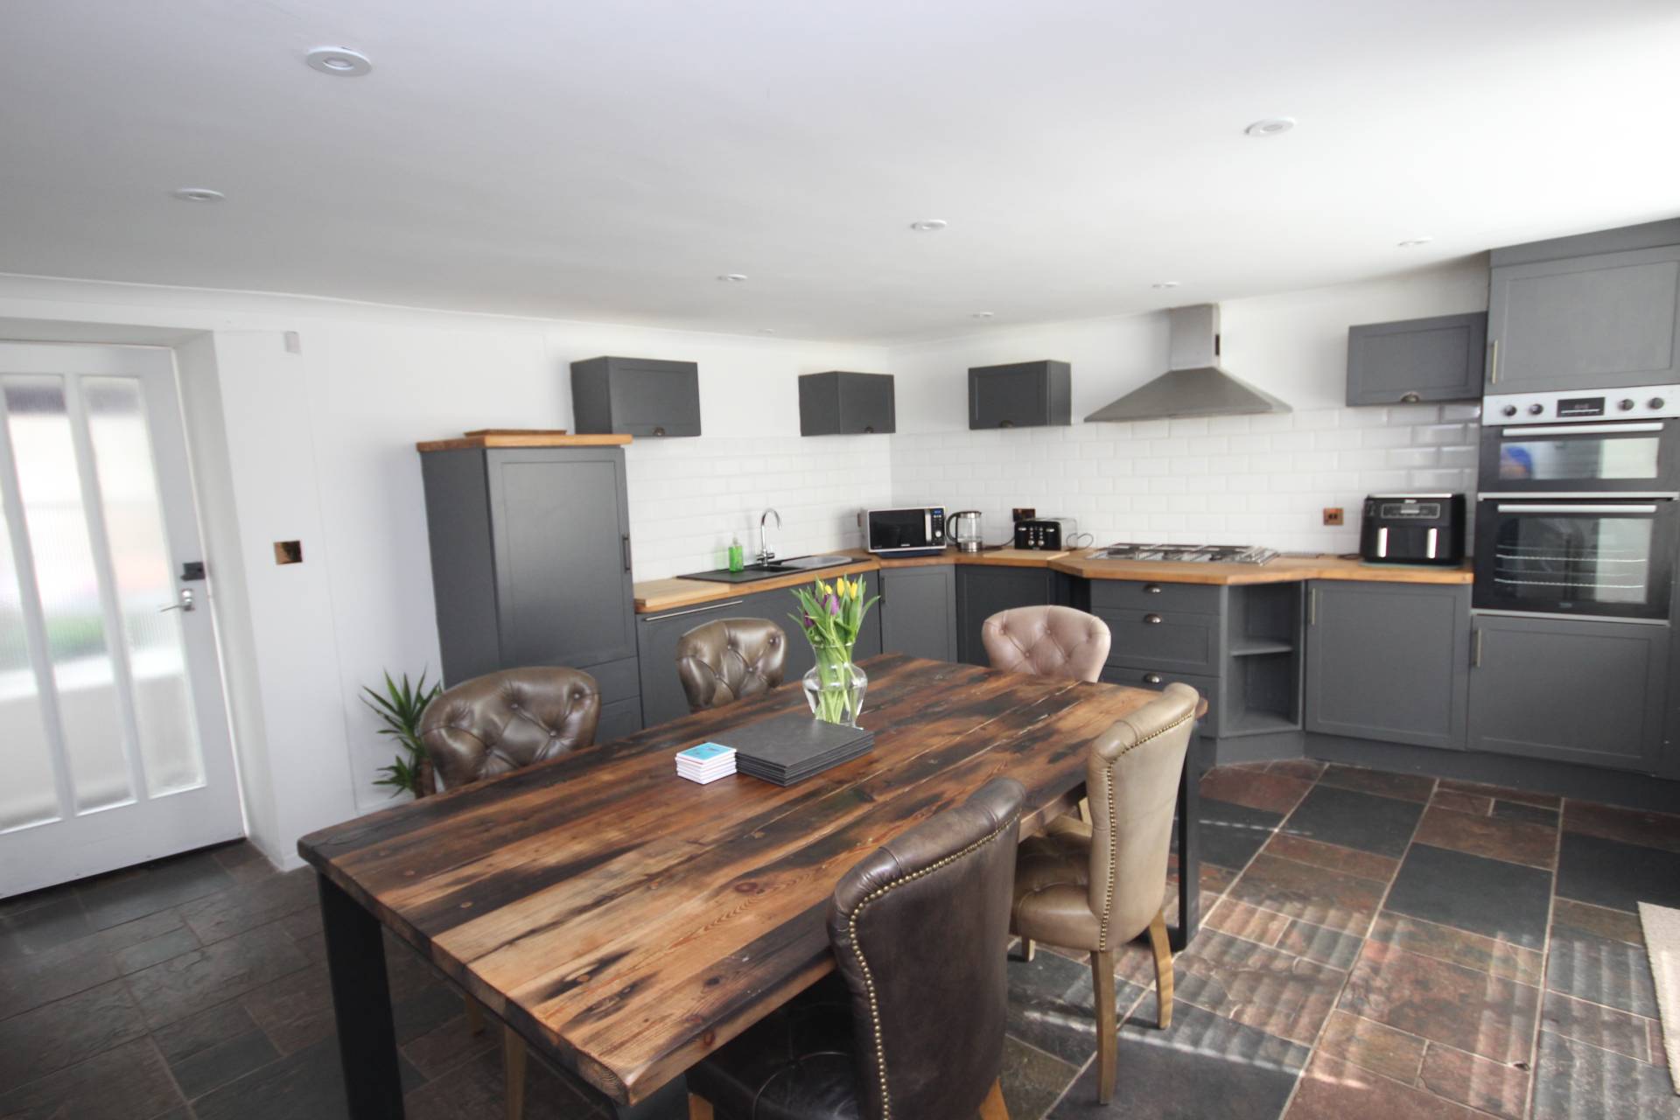
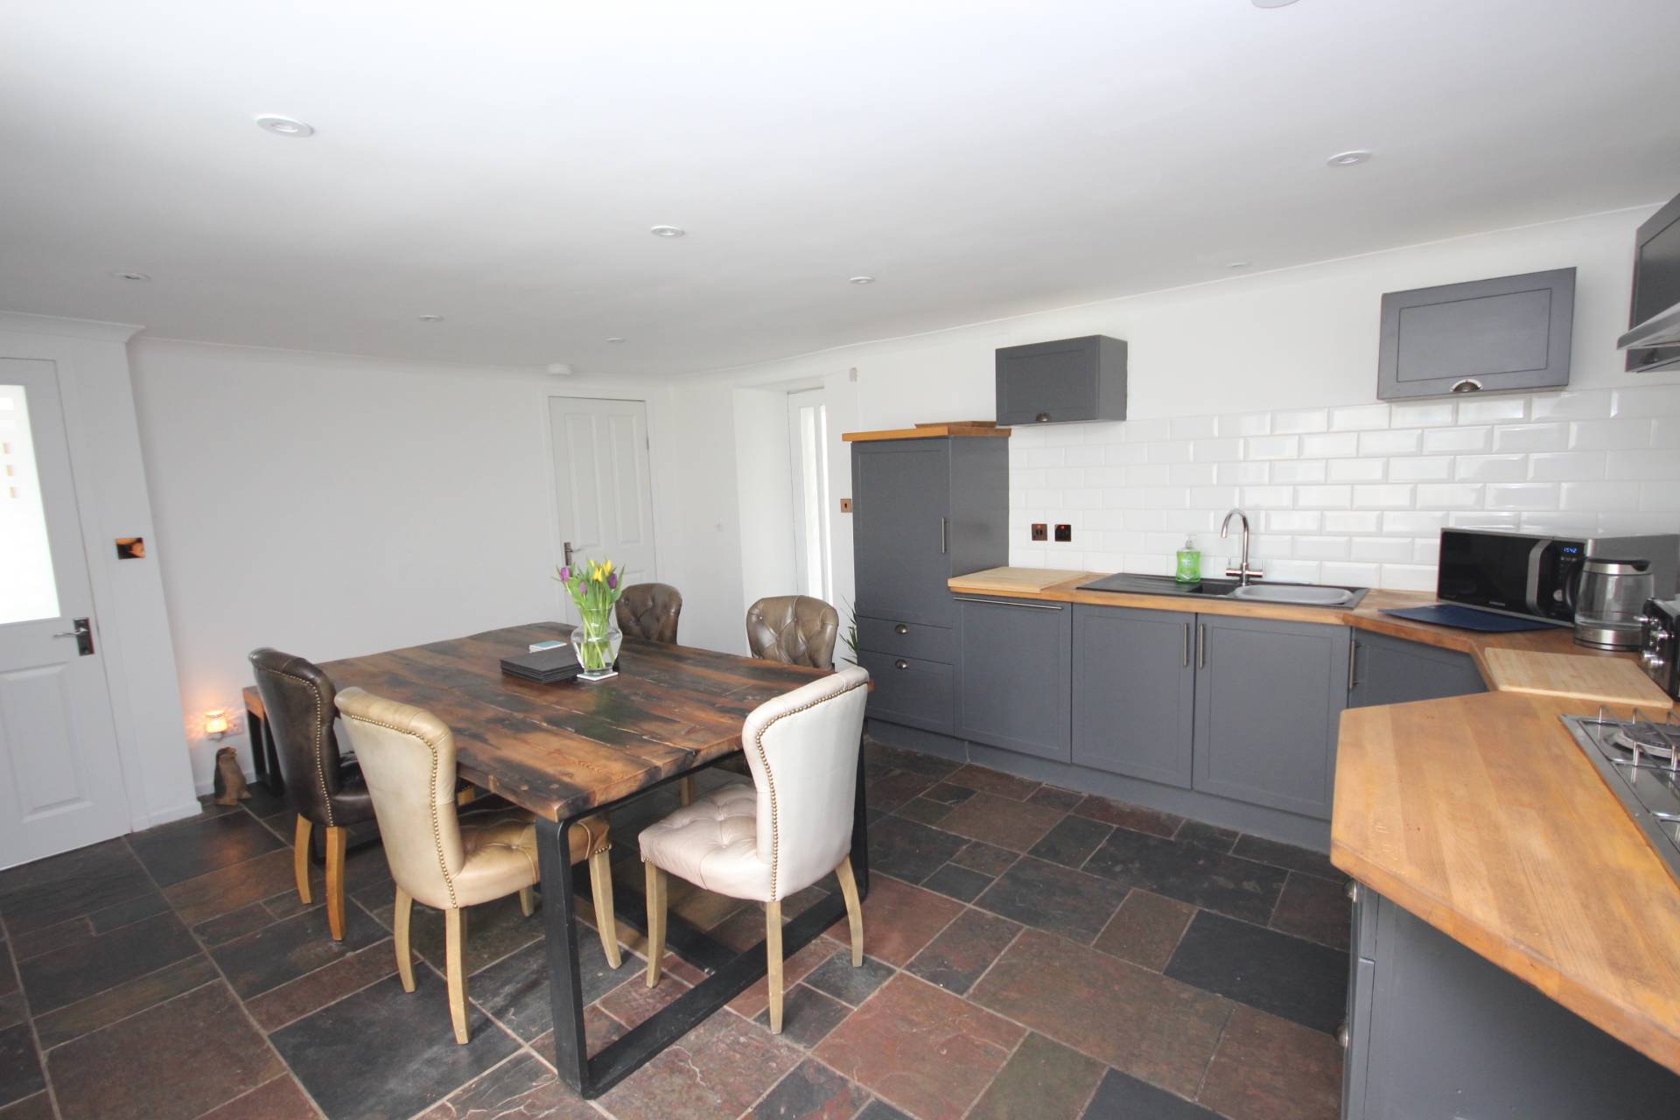
Fitted with a range of base and eye level units incorporating a composite sink, splashback tiling and wooden work surfaces. The units further incorporate a gas hob with hood above and eye level double oven. Integrated dishwasher and space for fridge. A large bay window to the front floods the room with natural light while a useful shelved pantry provides additional storage and gives access to the boiler room. Space to accommodate a large dining table and chairs. Central heating radiator and flagstone tiles. Door to rear hallway.
Rear Hallway
With window to the side, the hallway gives access to the garage and cloakroom. Central heating radiator and flagstone tiles. Exterior door.
Cloakroom
Fitted with w.c. and wash hand basin, central heating radiator and flagstone tiles.
Garage 26′ 0″ x 22′ 0″
(7.92m x 6.07m)
This is an extremely large garage which includes a designated utility area with plumbing for washing machine. It could also be utilised as a workshop.
FIRST FLOOR ACCOMMODATION
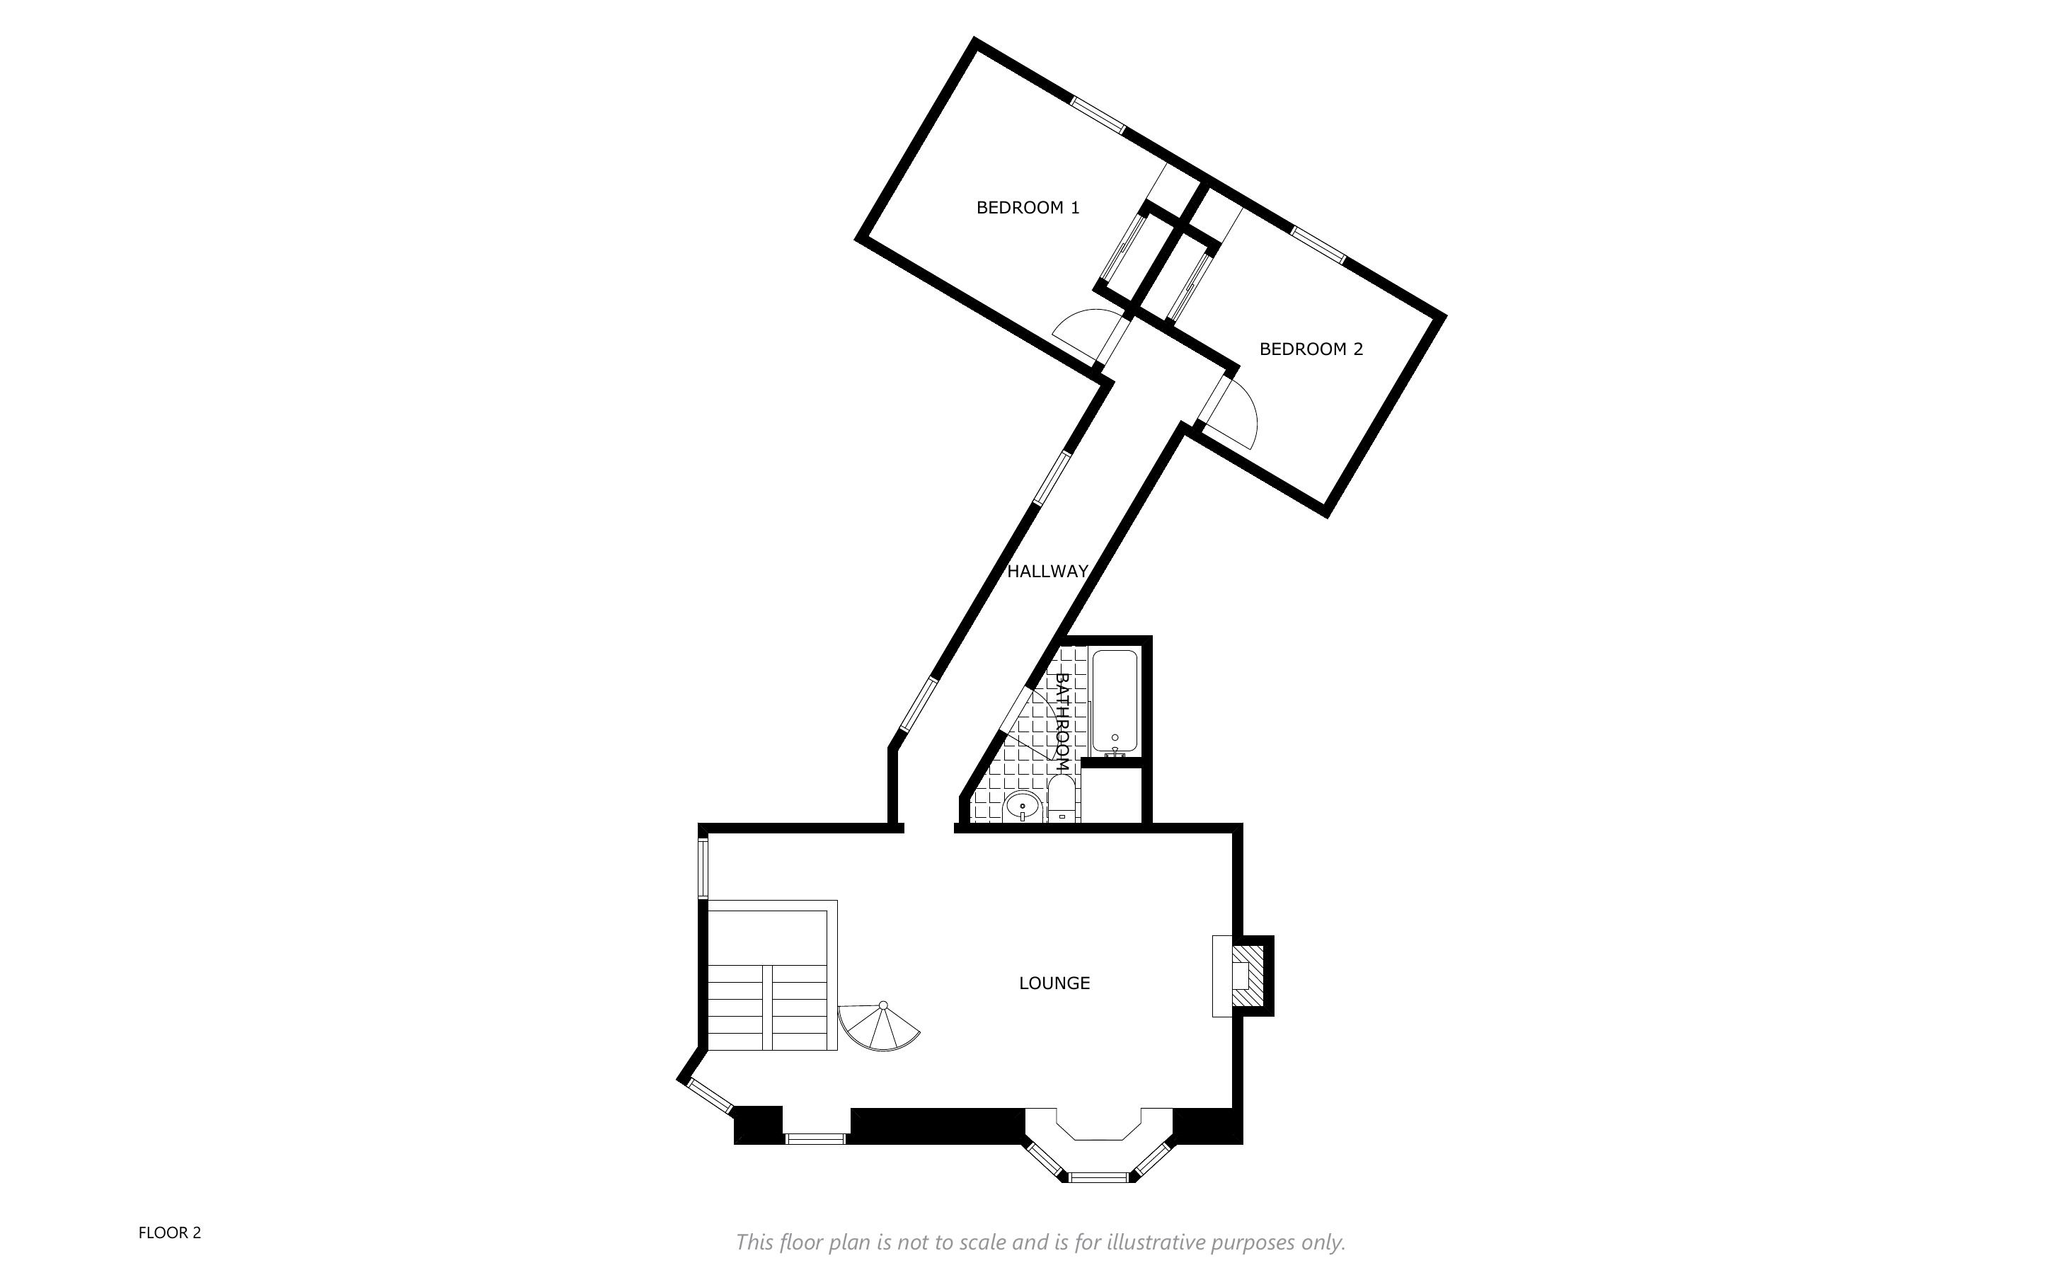
Lounge 25′ 8″ x 13′ 5″
(7.84m x 4.10m)
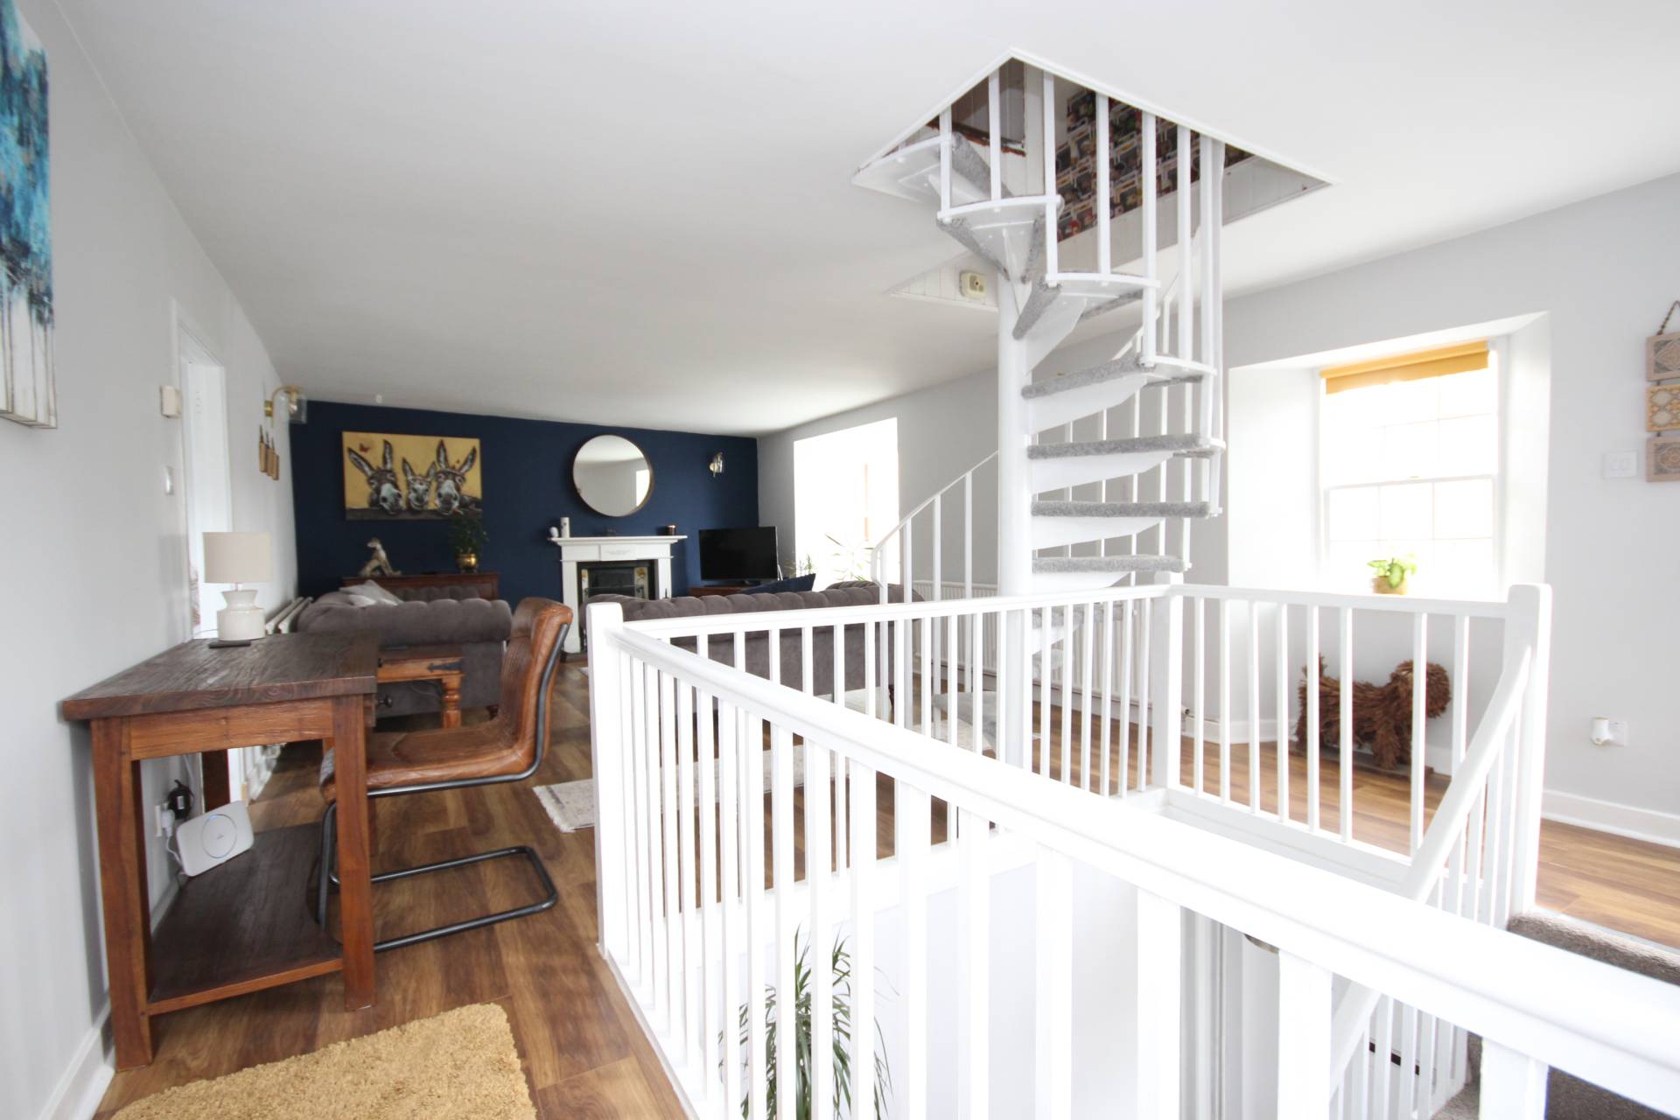
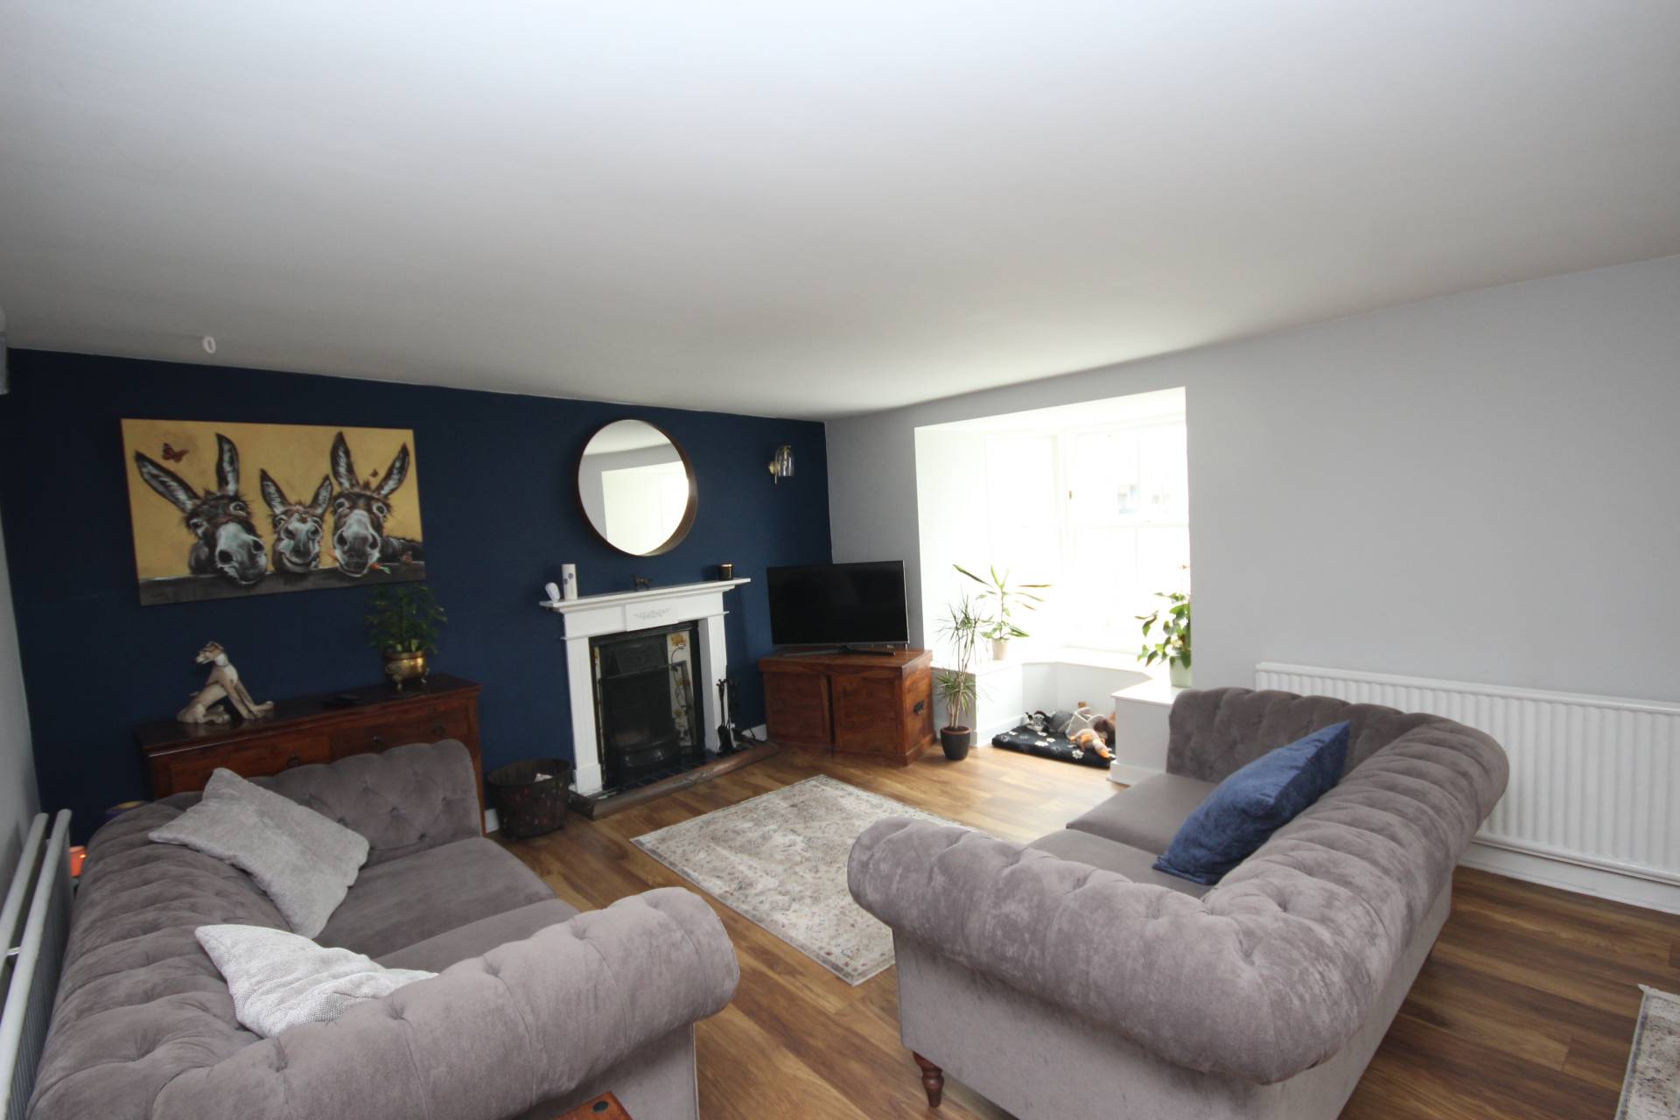
This bright and airy spacious lounge includes a bay window with built in seating area, further windows to the front and side of the property allowing plenty of natural sunlight to flood the room. A particular feature is the open fire with wooden surround making this an attractive focal point of the room. Hall giving access to the bedrooms and family bathroom. Attractive spiral staircase provides access to the attic room on the third floor. Two central heating radiators and laminate flooring.
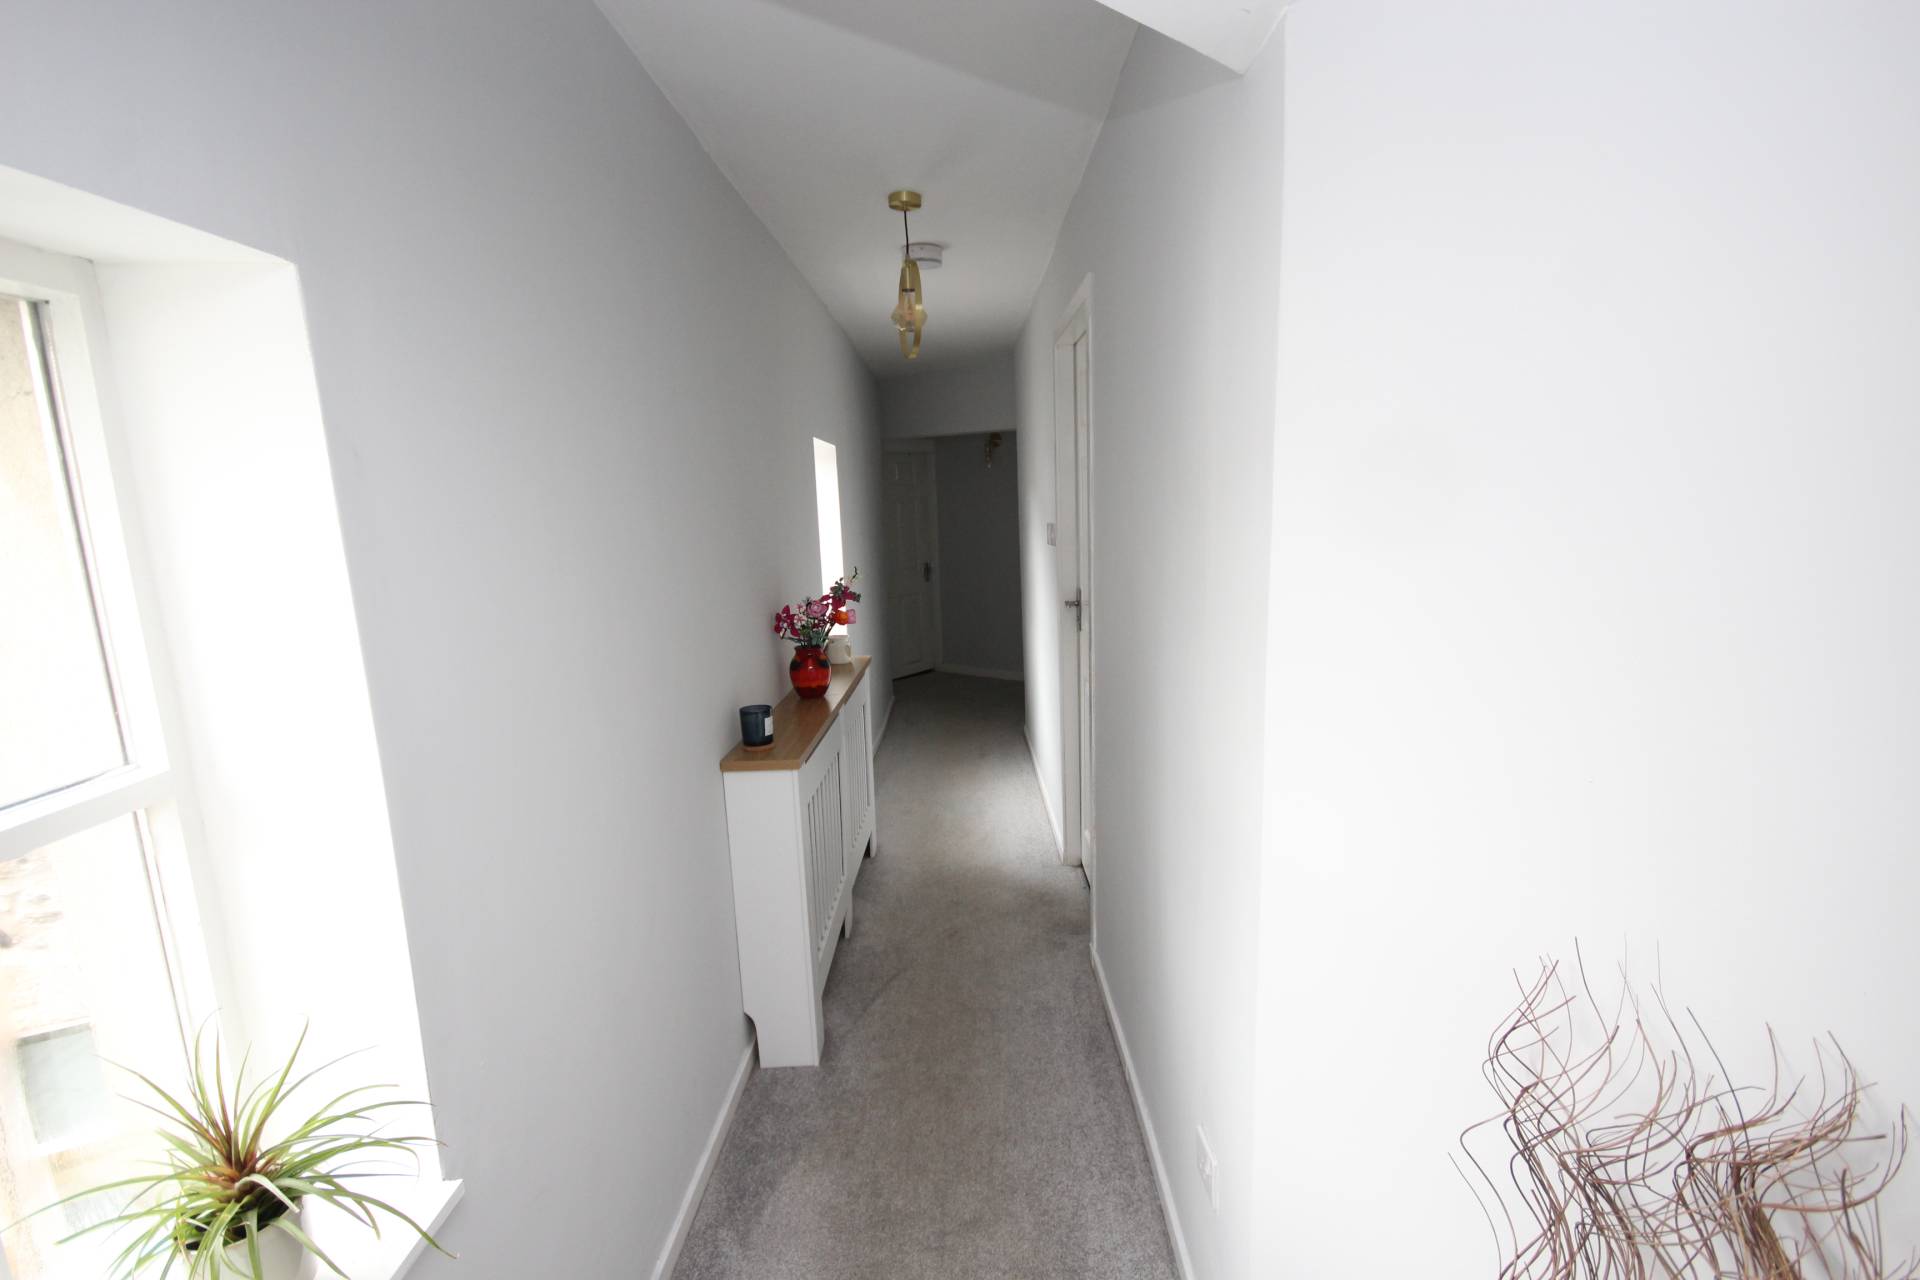
Hallway
With windows to the side, the hallway gives access to both bedrooms and the family bathroom. Central heating radiator and fitted carpet.
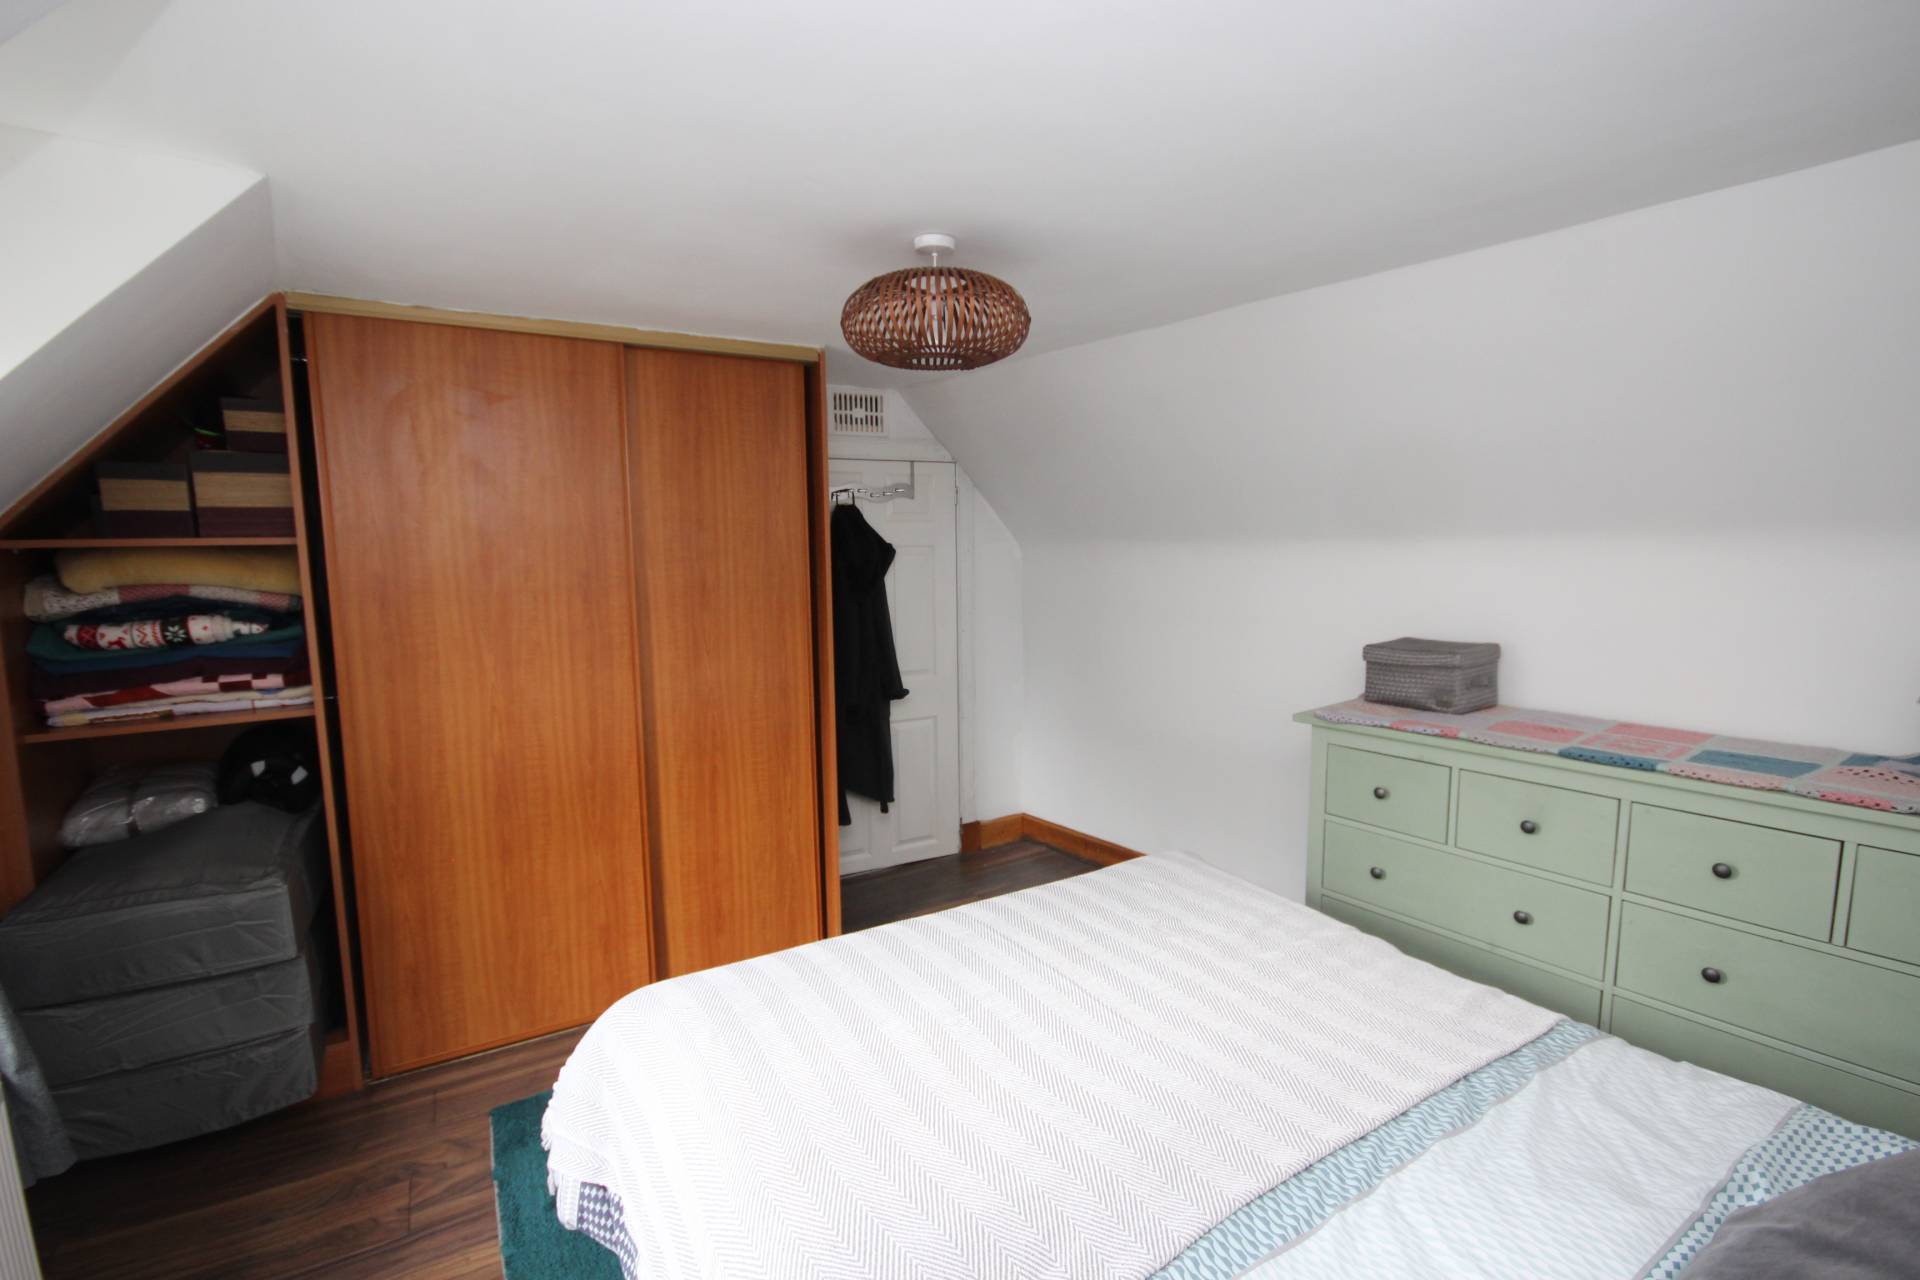
Bedroom 1 12′ 9″ x 11′ 3″
(3.92m x 3.43m)
This good sized double bedroom benefits from a built in wardrobe incorporating a shelved area providing good storage. Central heating radiator and laminate flooring.
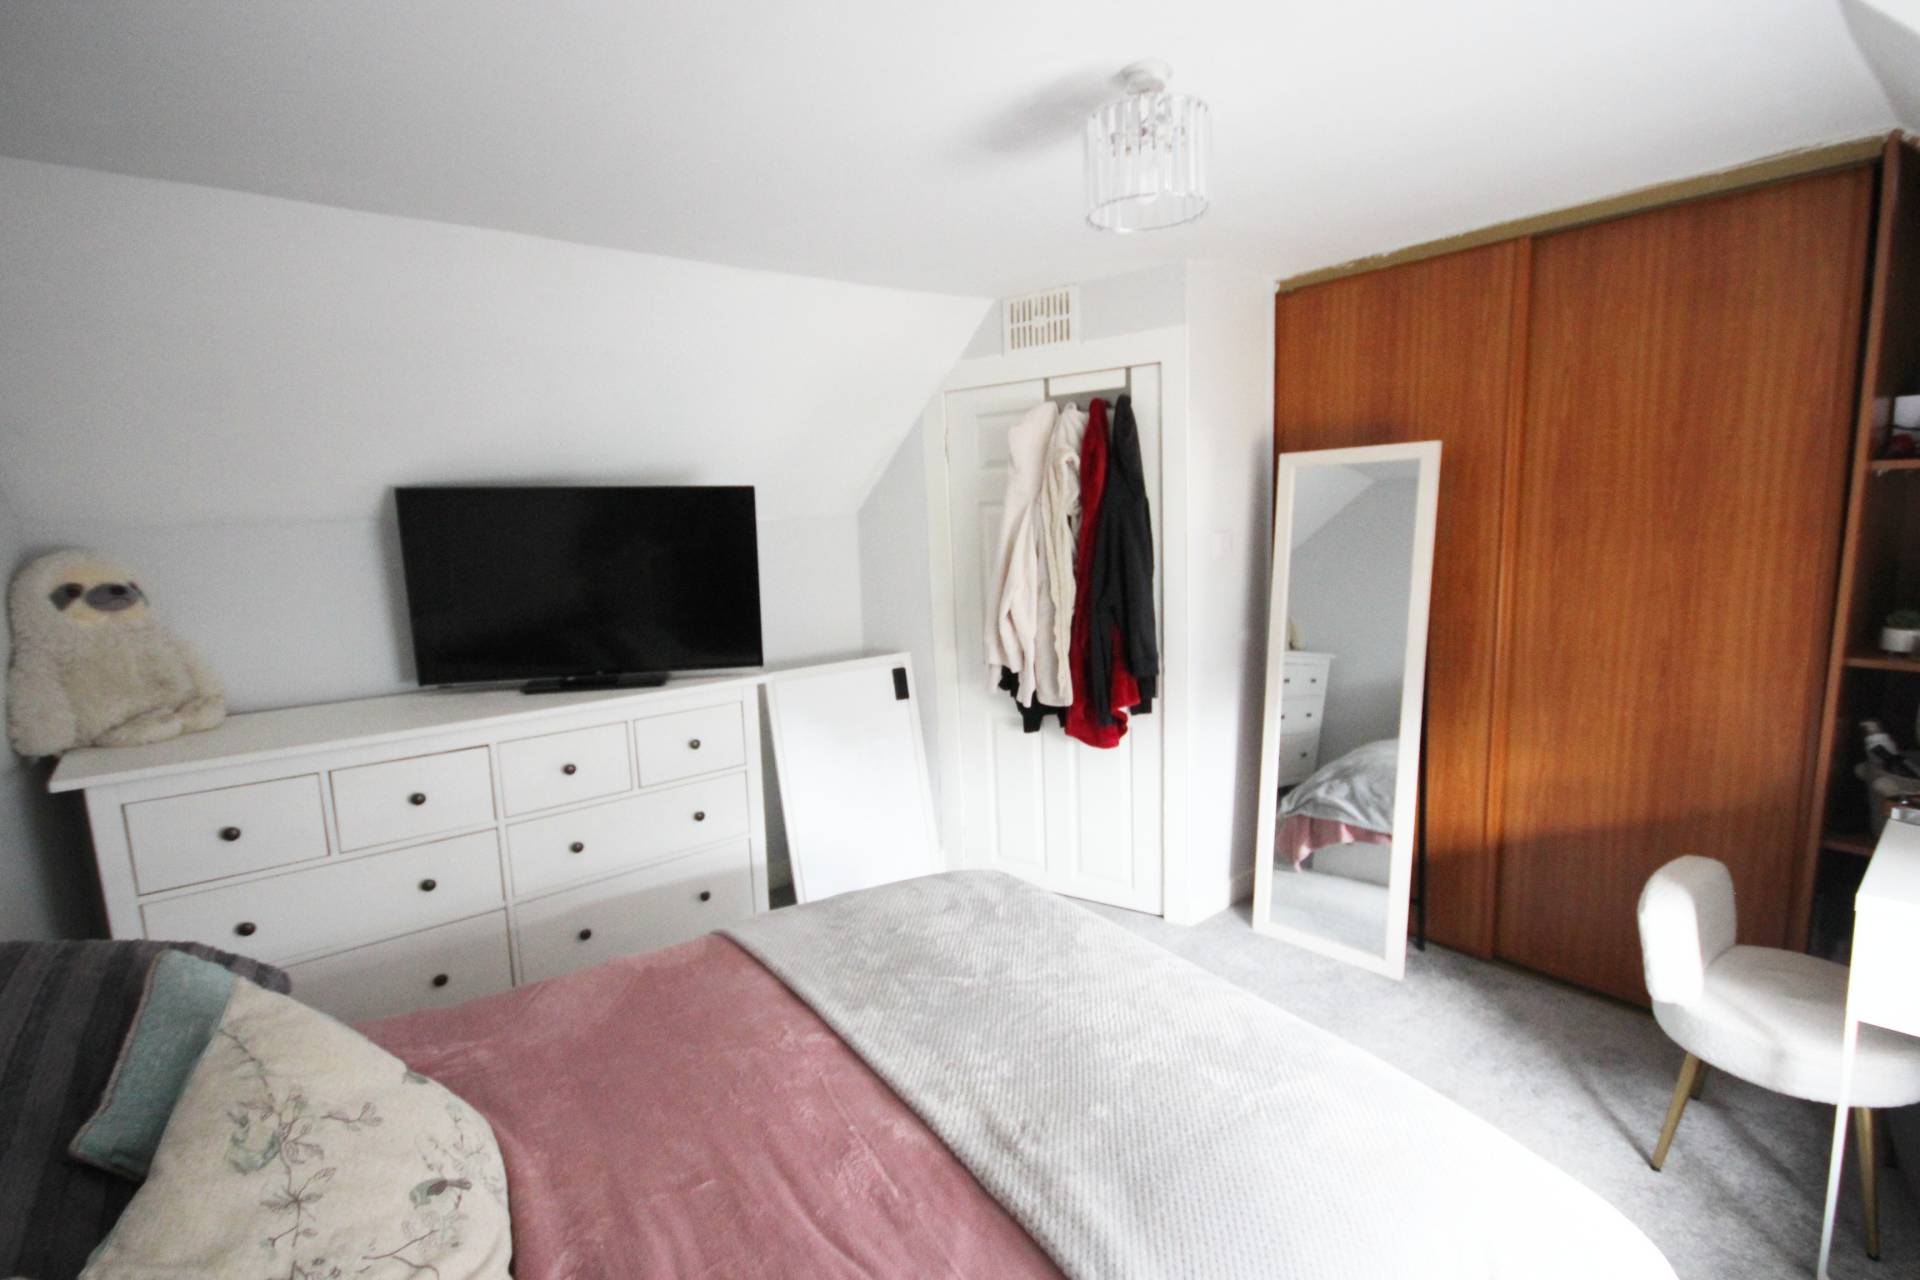
Bedroom 2 11′ 6″ x 11′ 5″
(3.52m x 3.49m)
A further double bedroom also benefiting from a built in wardrobe incorporating a shelved area providing good storage. Central heating radiator and fitted carpet.
Family Bathroom
Fitted with a white suite comprising w.c., wash hand basin and bath with shower above and screen to the side. Ladder radiator and tiled flooring.
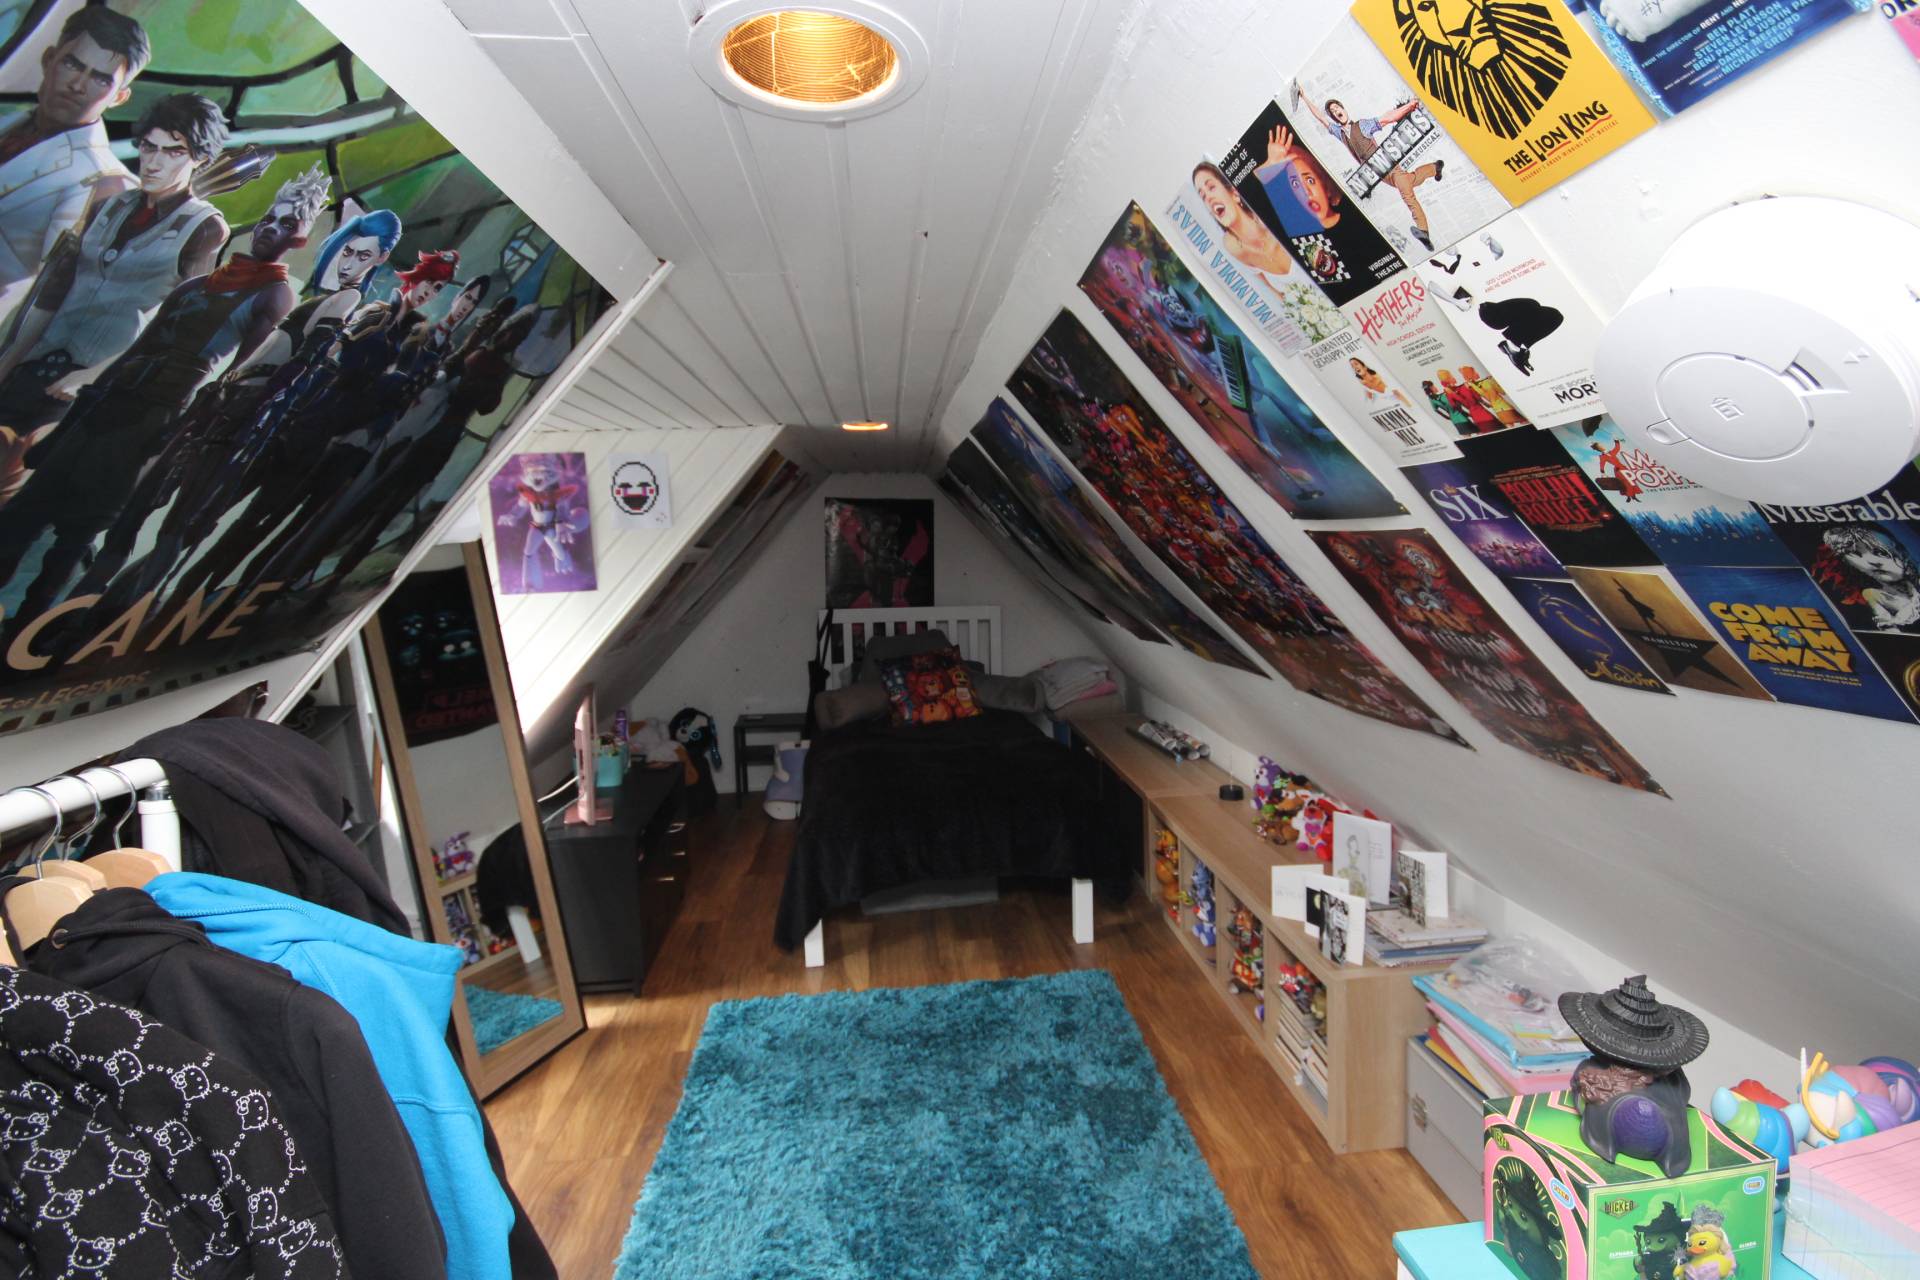
Attic Room 20′ 7″ x 9′ 9″
(6.29m x 3.00m)
This versatile room has partially pine lined walls and ceiling. Cupboard with skylight and housing the hot and cold water tanks. Laminate flooring.
OUTSIDE
Outside, the property benefits from a small flower bed to the front laid in astro turf. A lock-block driveway providing off-street parking leads to the garage.
SERVICES
Mains electric, water, drainage and gas central heating
ITEMS INCLUDED
The usual heritable fixtures and fittings are included. All floor coverings, light fittings, curtains and blinds will remain.
Council Tax Band D
EPC Band E
Entry By arrangement
Viewing
By contacting our Oldmeldrum Office on 01651 872314 to arrange an appointment.
Email
oldmeldrum.property@stewartwatson.co.uk
Offers
All offers should be submitted in writing to our Oldmeldrum Office.
LOCATION
Oldmeldrum is a popular country town in the heart of the North East, and is within commuting distance of the Industrial Estates and Offices at Bridge of Don and Dyce, Aberdeen City and Aberdeen Airport. There are excellent recreational facilities in the town, which include two 18 hole golf courses, parks, tennis court and bowling green. Oldmeldrum offers a range of local shops, hotels, library and health centre for everyday requirements as well as easy access to nearby Inverurie with its wider range of shops, amenities and rail link to both Aberdeen and Inverness. The town also provides excellent educational facilities in the Primary School and the sought after Meldrum Academy.
Reference
Oldmeldrum/DDP/D26