Overview
- 2 Rooms
- 3 Bedrooms
- 2 Bathrooms
- Yes
8 BURNWOOD AVENUE
NEWMACHAR AB21 0NY
Three Bedroom Detached Bungalow with Garage in popular location
• Lounge, Dining Room & Dining Kitchen
• Master Bedroom with En Suite, Two further Bedrooms & Shower Room
• DG & Oil CH
• Well Maintained Gardens to front & rear
• Ideal Family Home
TYPE OF PROPERTY
Situated within an established residential area of Newmachar, ideally placed with ease of access to Bridge of Don, Dyce, Inverurie and the A90 AWPR, we offer for sale, this Three Bedroom Detached Bungalow which enjoys the benefits of Double Glazing, Oil Central Heating and excellent Storage. The property has been well maintained and is in immaculate condition throughout affording the opportunity to move in with the minimum of inconvenience. The accommodation comprises of Entrance Vestibule, Hallway, Lounge, Dining Room and Dining Kitchen. Master Bedroom with En Suite, two further bedrooms and Shower Room. Externally there is a garden to the front and rear of the property. Viewing highly recommended to appreciate the extent of accommodation that is on offer.
ACCOMMODATION
Entrance Vestibule
Entered through a hardwood exterior door with glazed side panel. Fitted carpet and glazed door leading to the hallway.
Hallway
The hallway benefits from two good sized storage cupboards one of which houses the fuse box. Hatch to the loft space accessed by Ramsey ladder. Telephone point, two central heating radiators and fitted carpet.
Lounge 16′ 4″ x 15′ 4″
(4.99m x 4.67m)
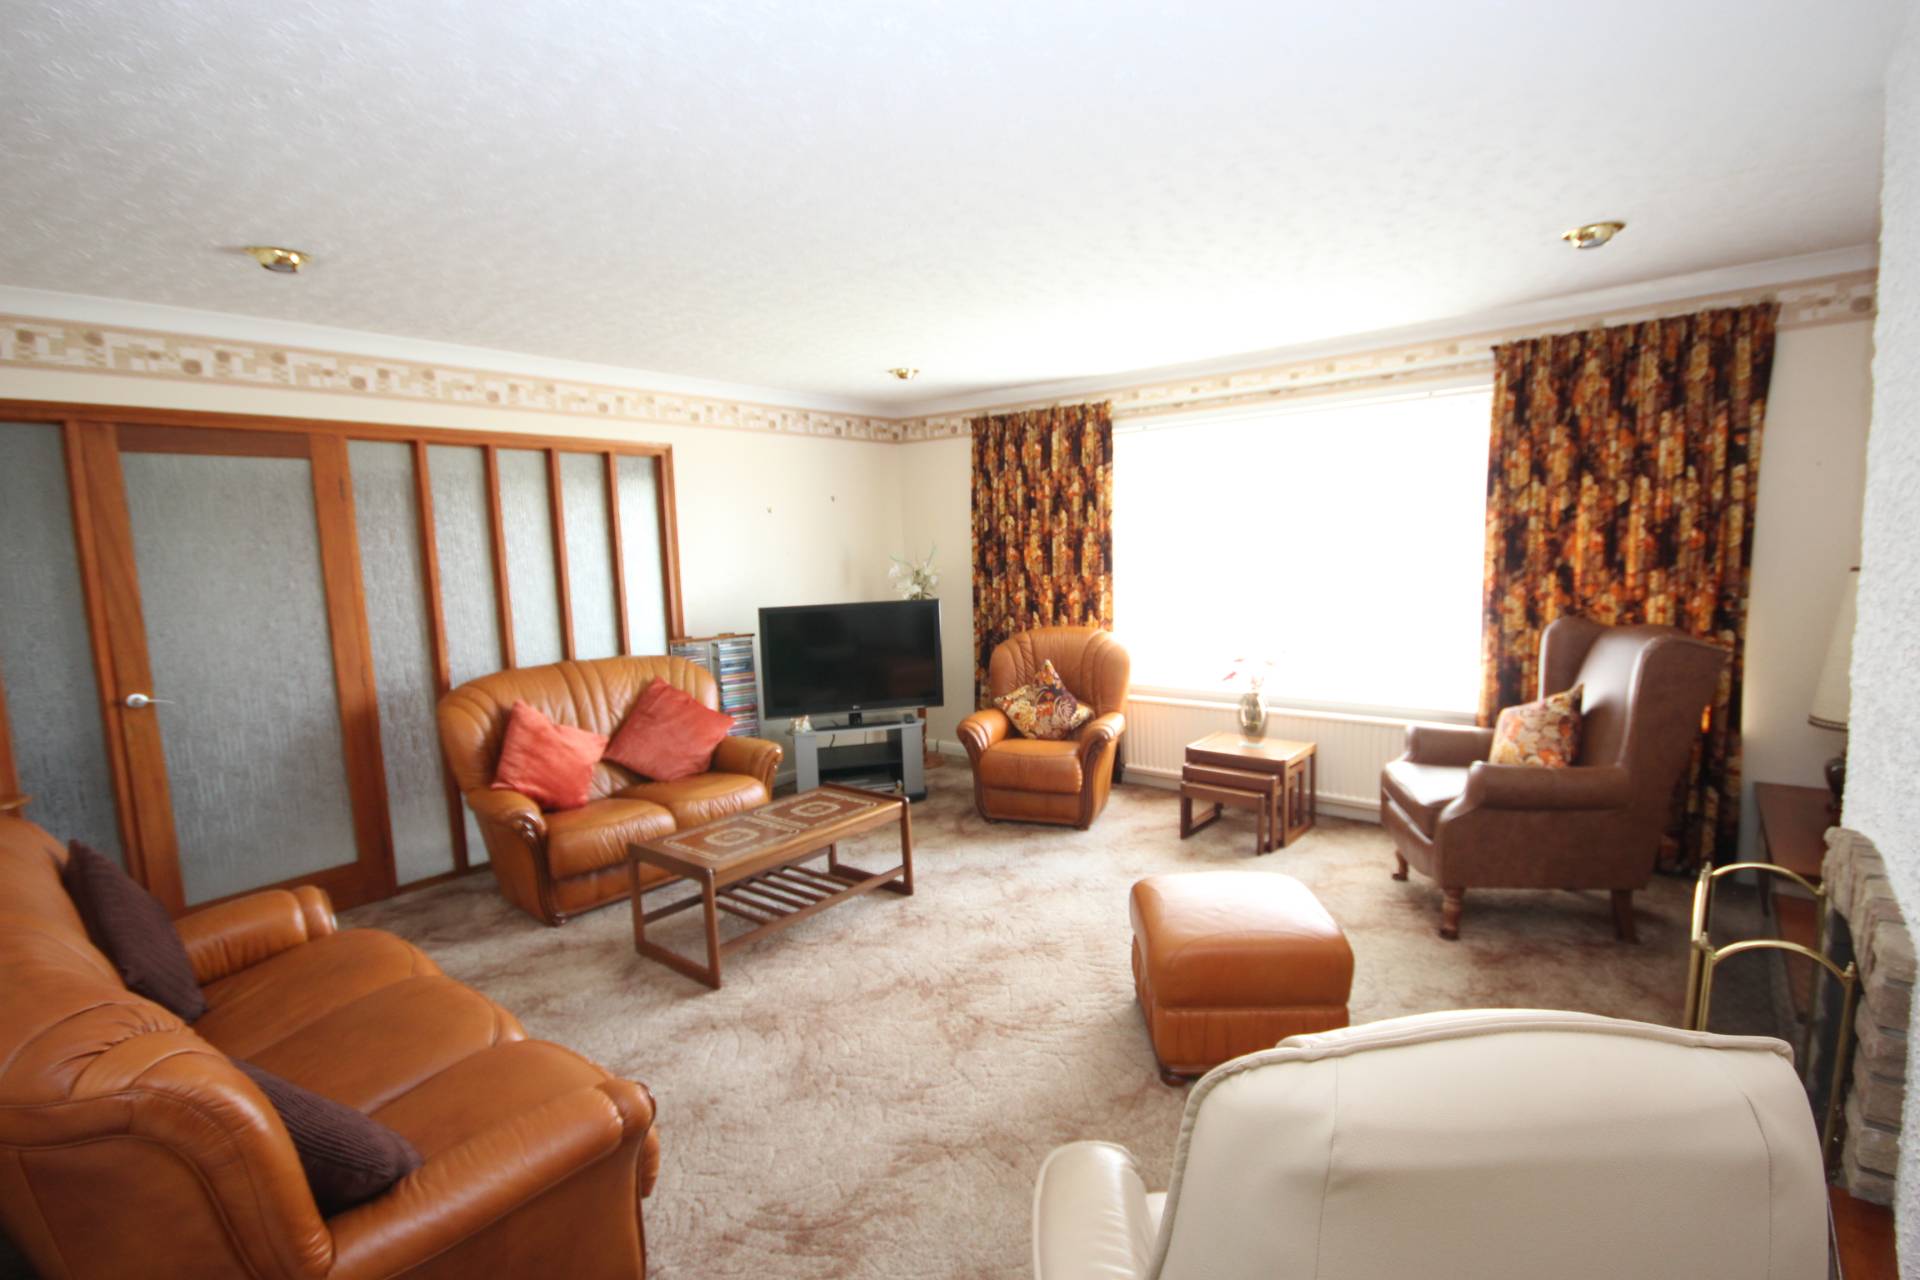
A generous sized room with picture window overlooking the front of the property. A particular feature is the open coal fire making this an attractive focal point of the room. Space for a variety of furniture. Television points, two central radiators and fitted carpet. Arch to dining room.
Dining Room 10′ 9″ x 9′ 8″
(3.31m x 2.98m)
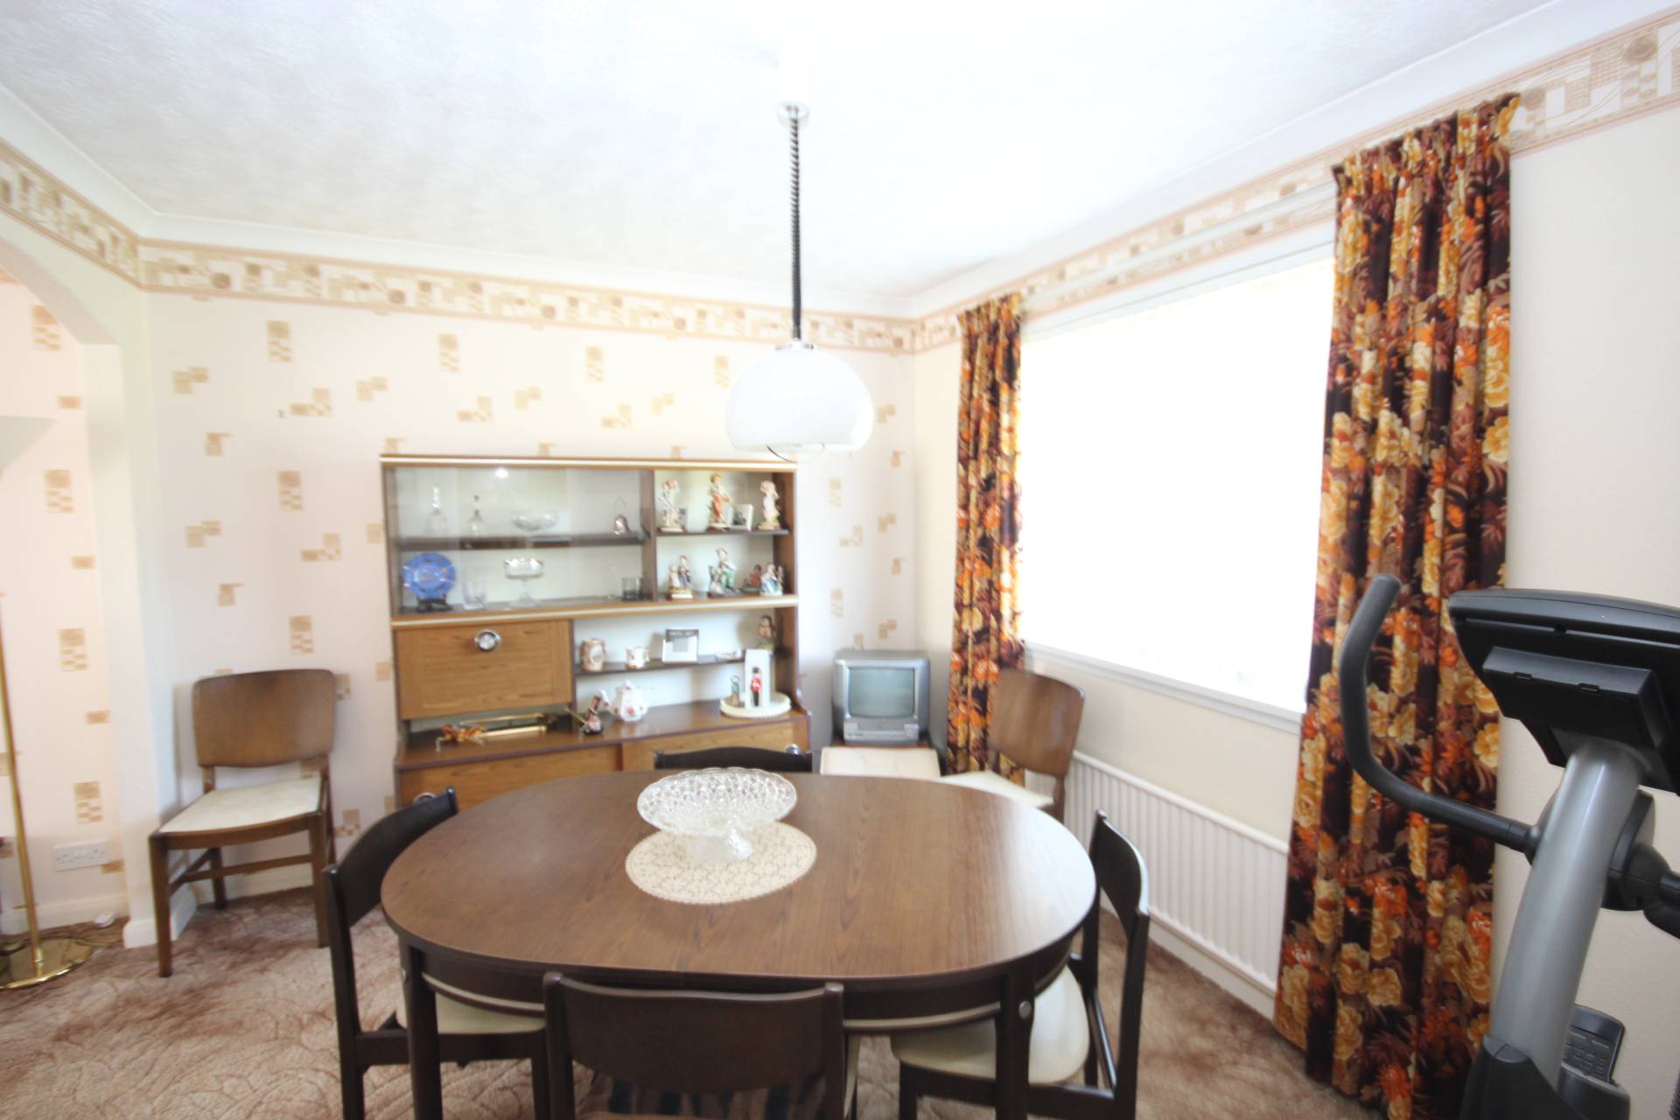
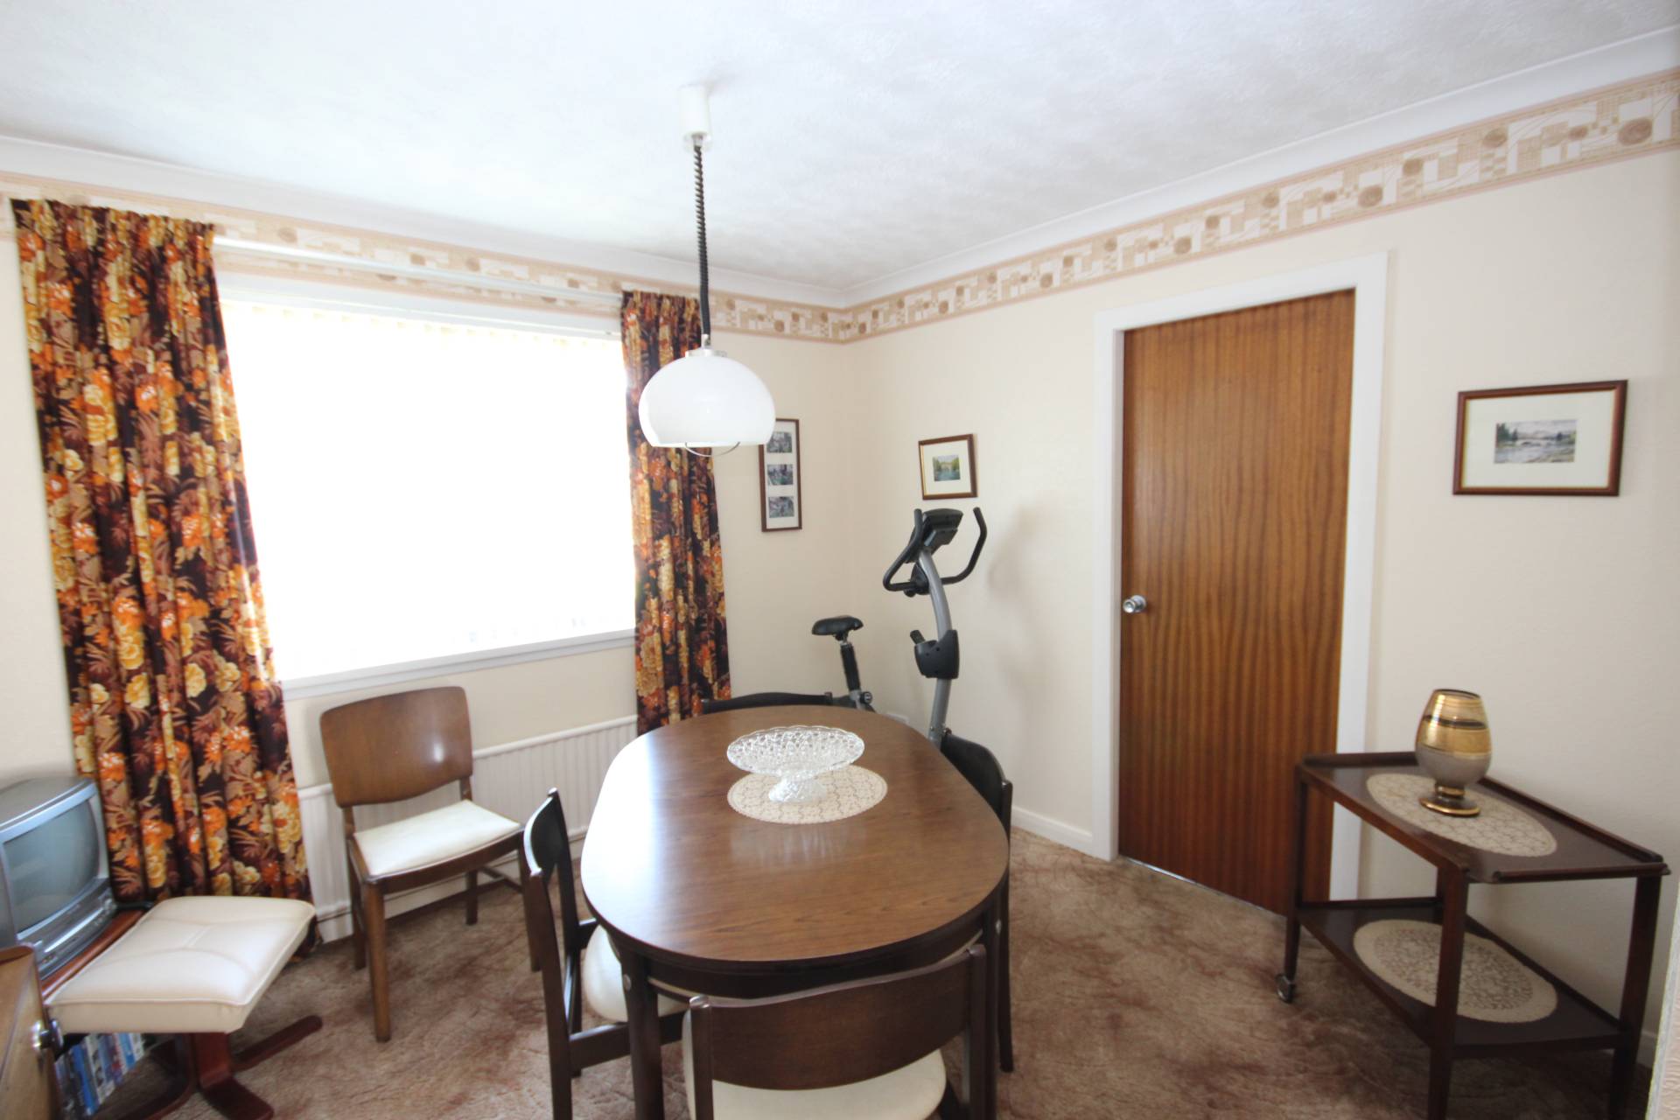
With window to the rear of the property there is space to accommodate dining furniture. Central heating radiator and fitted carpet. Door to Dining Kitchen.
Dining Kitchen 13′ 9″ x 9′ 6″
(4.23m x 2.92m)
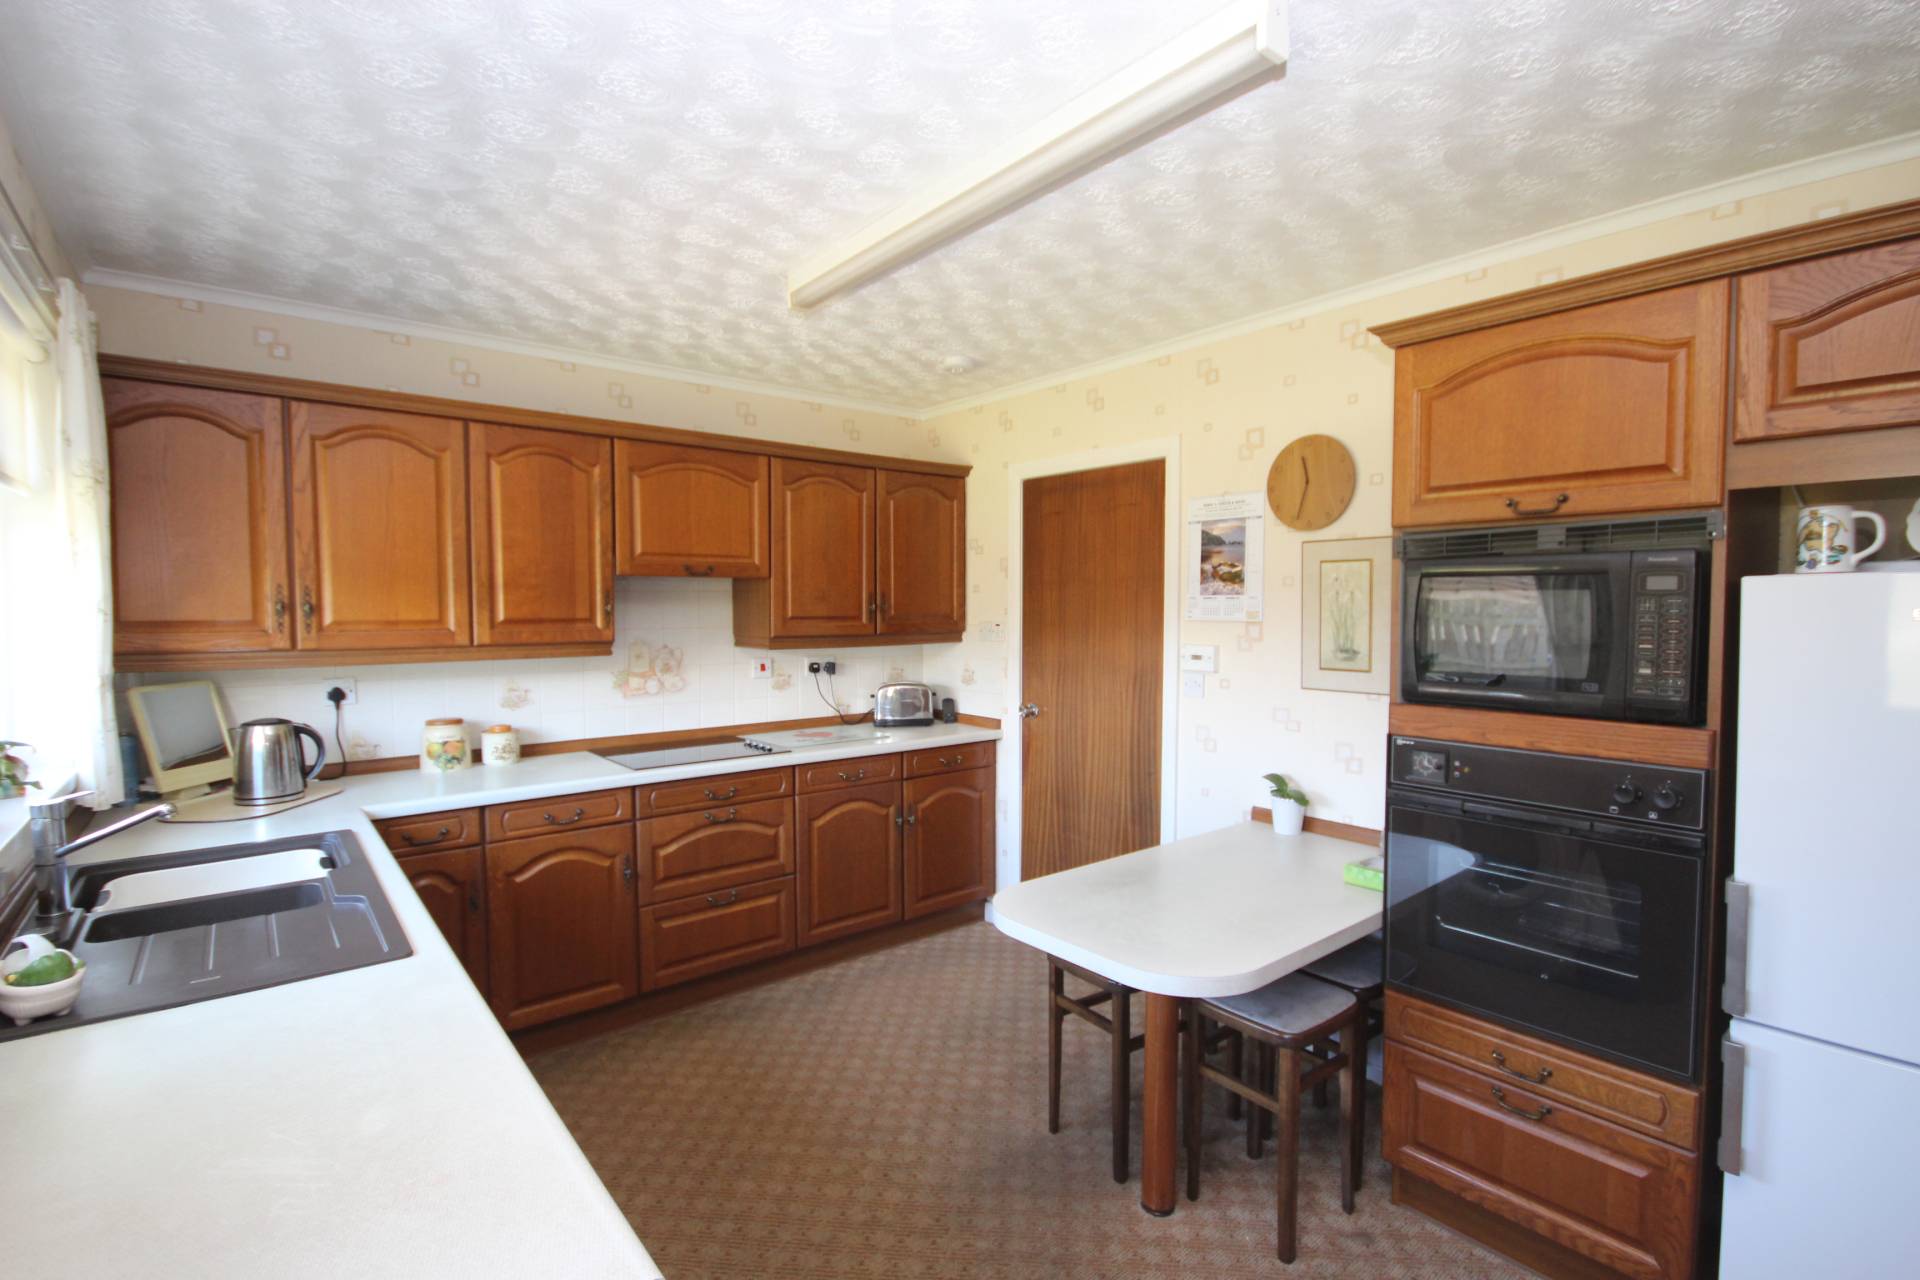
Fitted with a good range of base and eye level units incorporating a 1 ½ sink, splashback tiling and coordinating worksurfaces. The units further incorporate an electric hob with hood above and separate oven and microwave. Breakfast bar. Central heating radiator and fitted carpet. Please note the fridge freezer, washing machine, microwave and tumble drier (which is in the garage) are all included in the sale price.
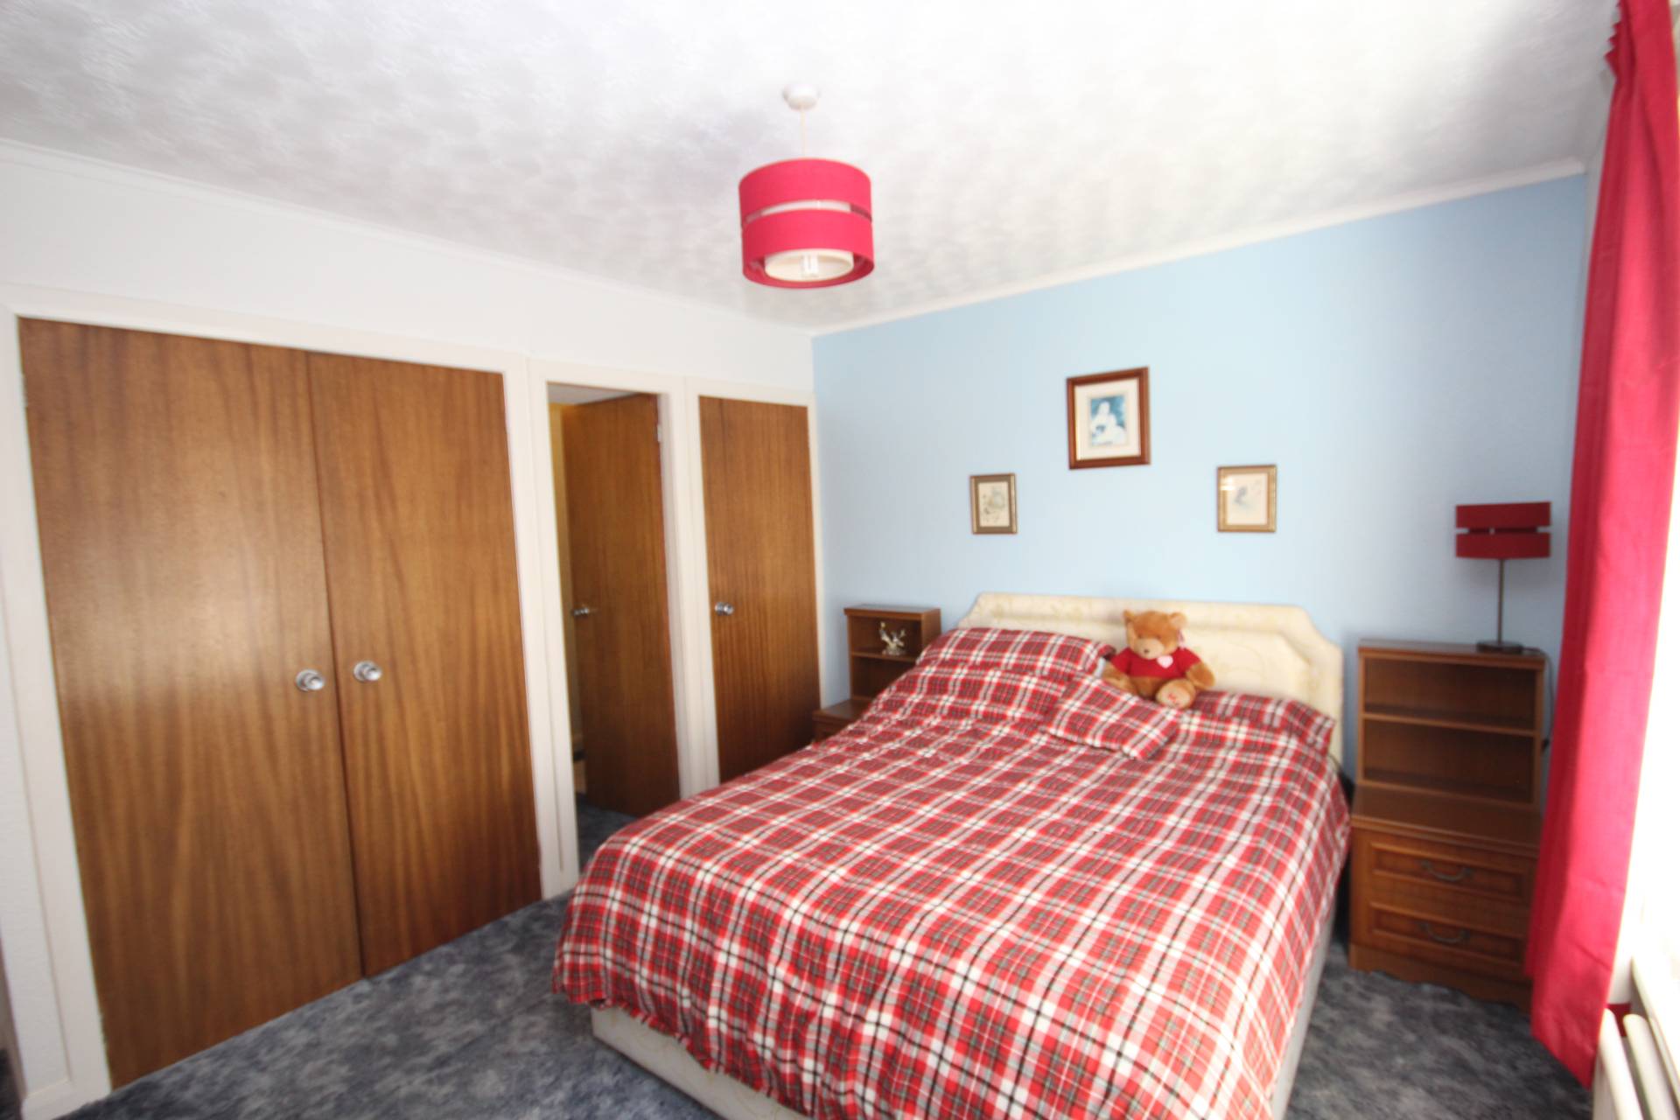
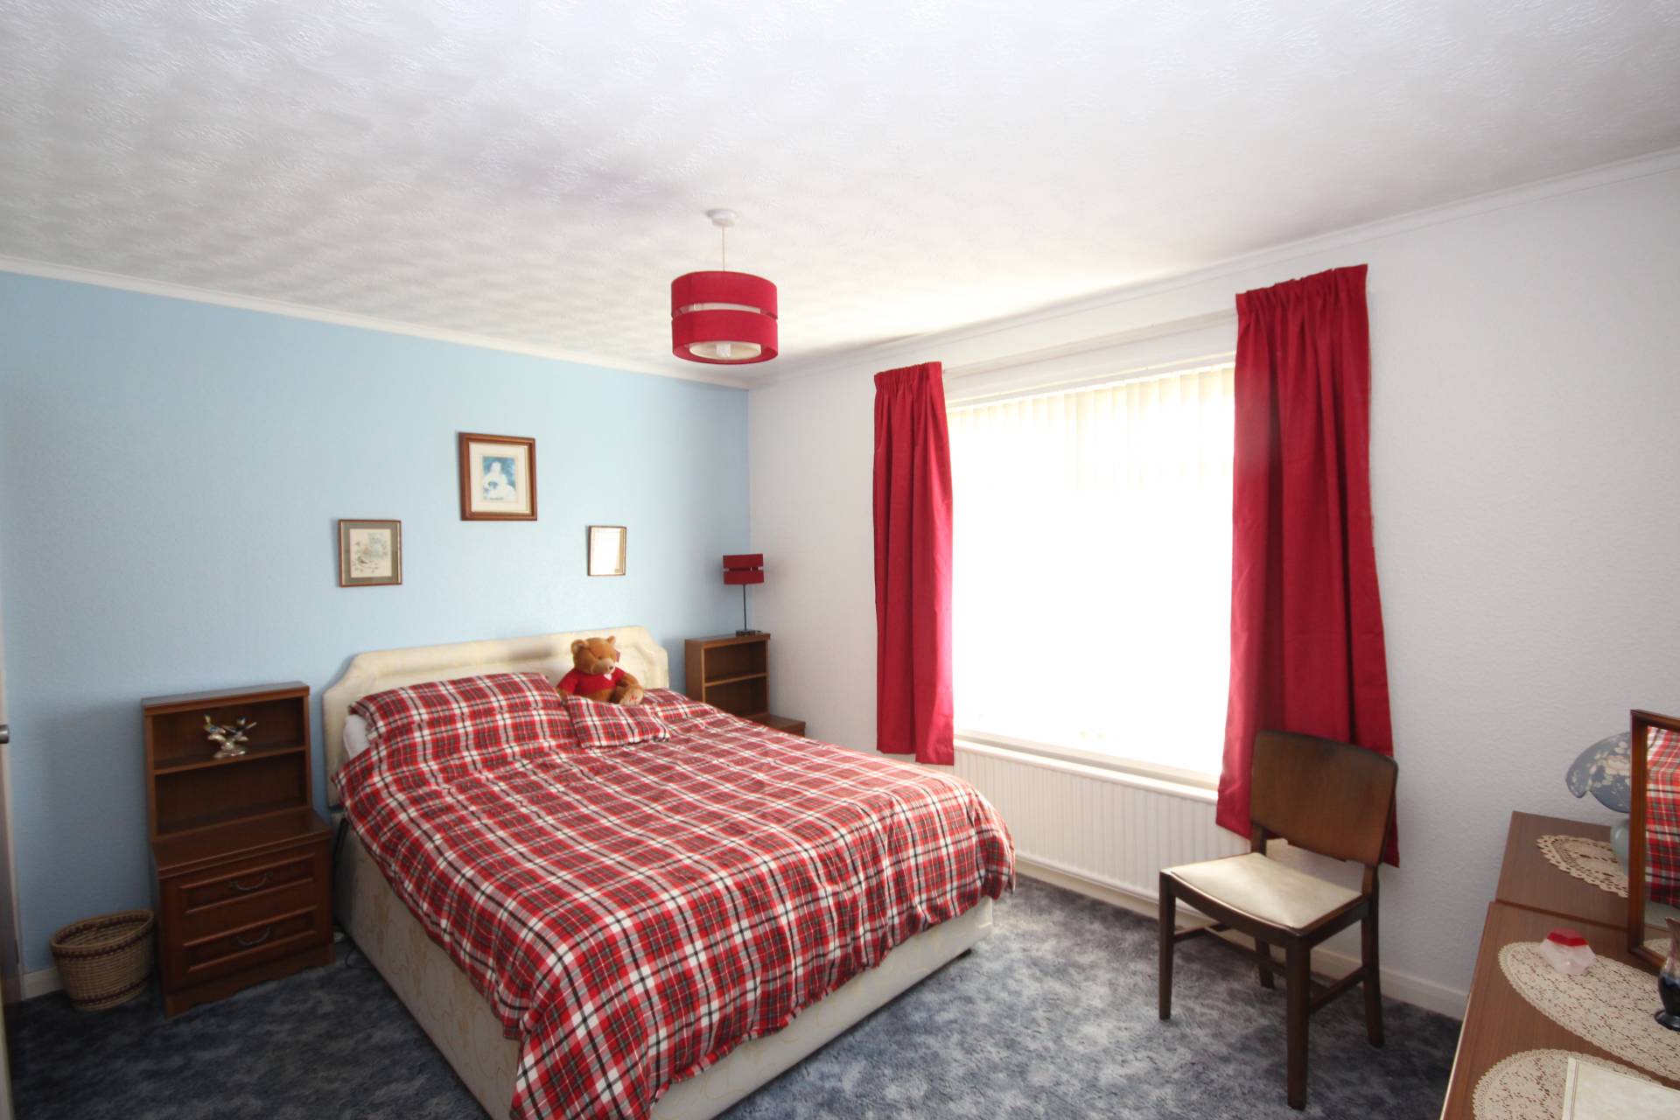
Master Bedroom 13′ 1″ x 11′ 7″
(3.98m x 3.56m)
Located to the front of the property this generously proportioned bedroom benefits from a built in wardrobe incorporating hanging rail and shelf. Further shelved cupboard providing excellent storage. Space for a variety of freestanding furniture. Central heating radiator and fitted carpet. En Suite Fitted with white suite comprising w.c., wash hand basin and shower. Radiator and fitted carpet.
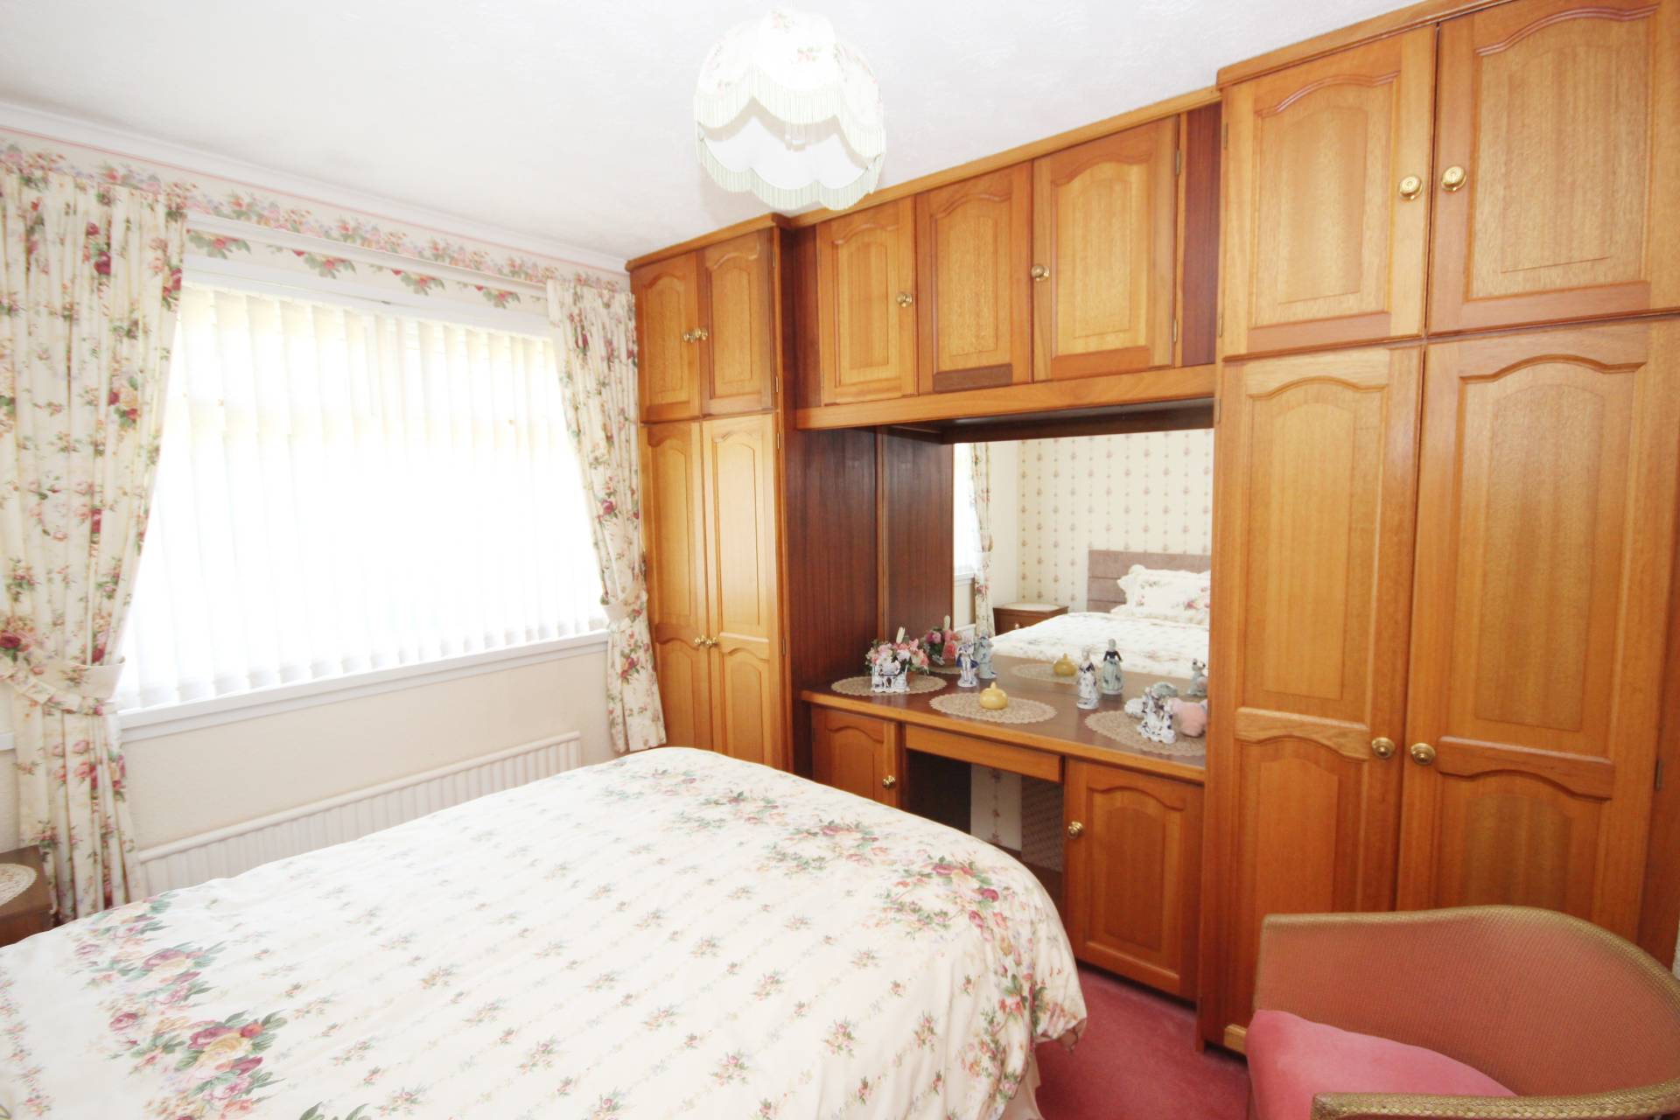
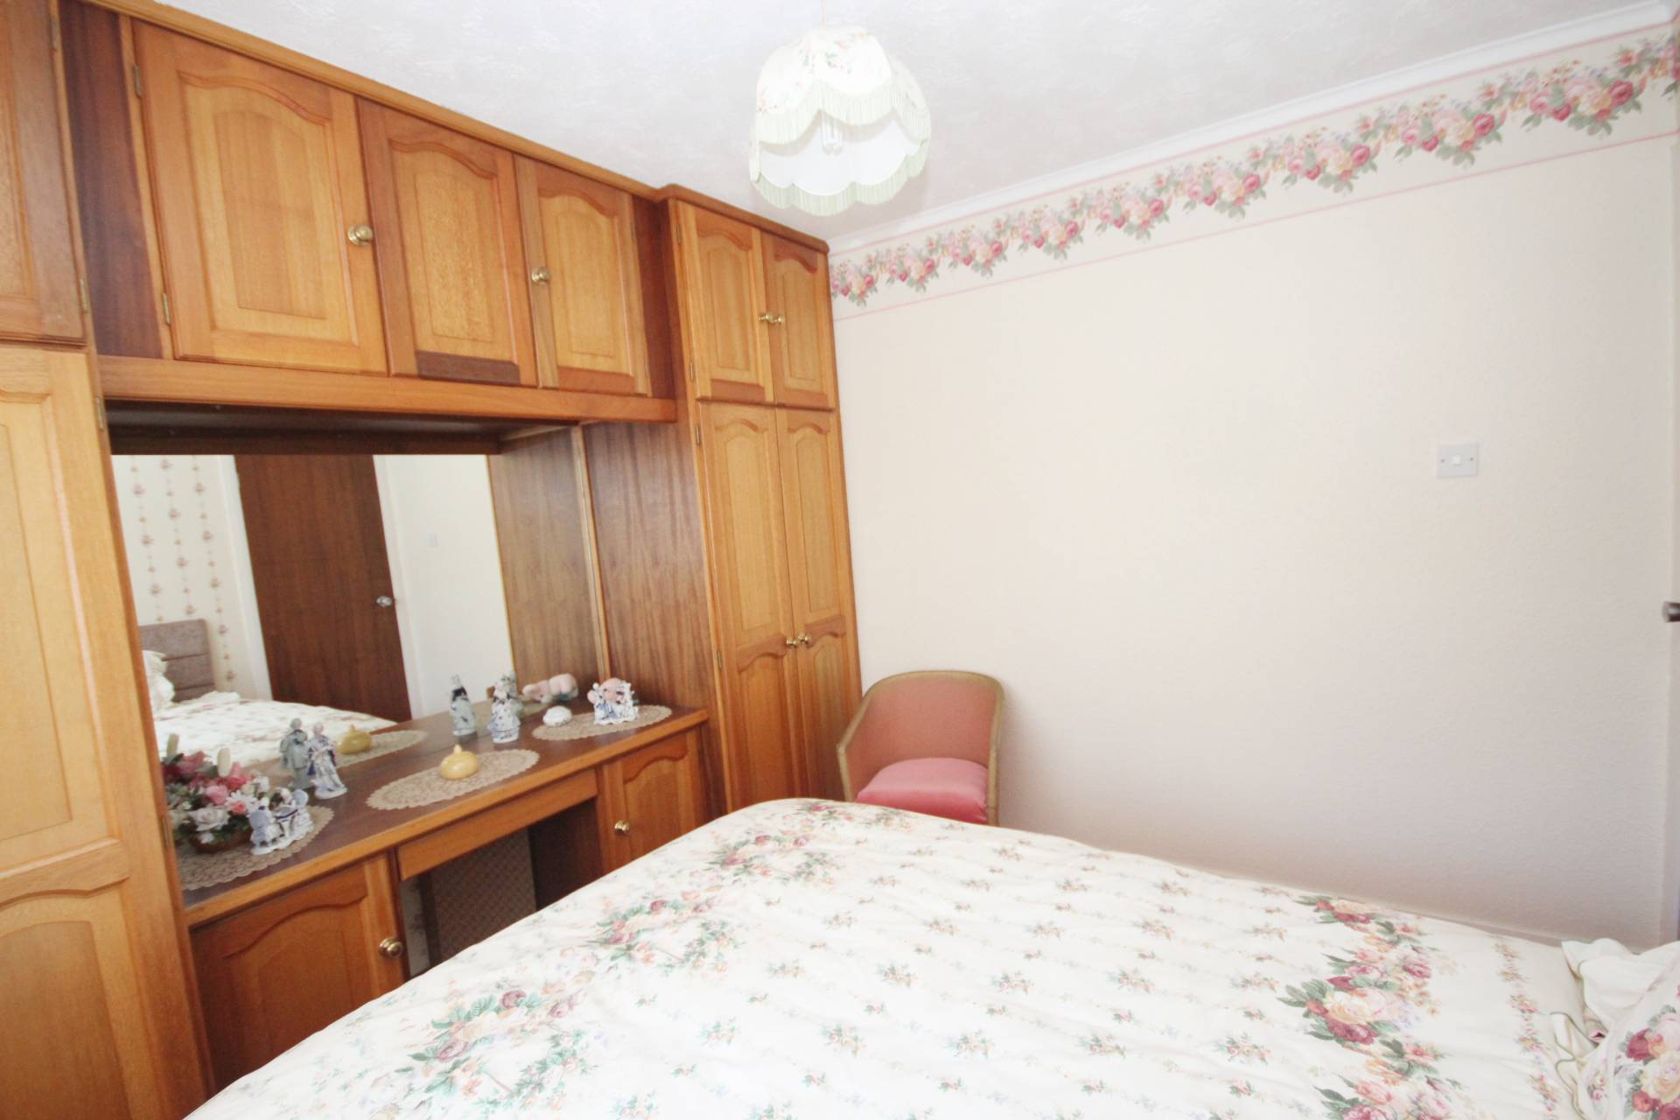
Bedroom 2 10′ 0″ x 9′ 7″
(3.04m x 2.95m)
A further good sized bedroom located to the rear of the property and benefiting from wall to wall built in wardrobes and dressing table. Central heating radiator and fitted carpet.
Bedroom 3 11′ 6″ x 7′ 7″
(3.53m x 2.34m)
Located to the front of the property and benefiting from a cupboard providing good storage, central heating radiator and fitted carpet.
Shower Room 9′ 6″ x 5′ 8″
(2.92m x 1.76m)
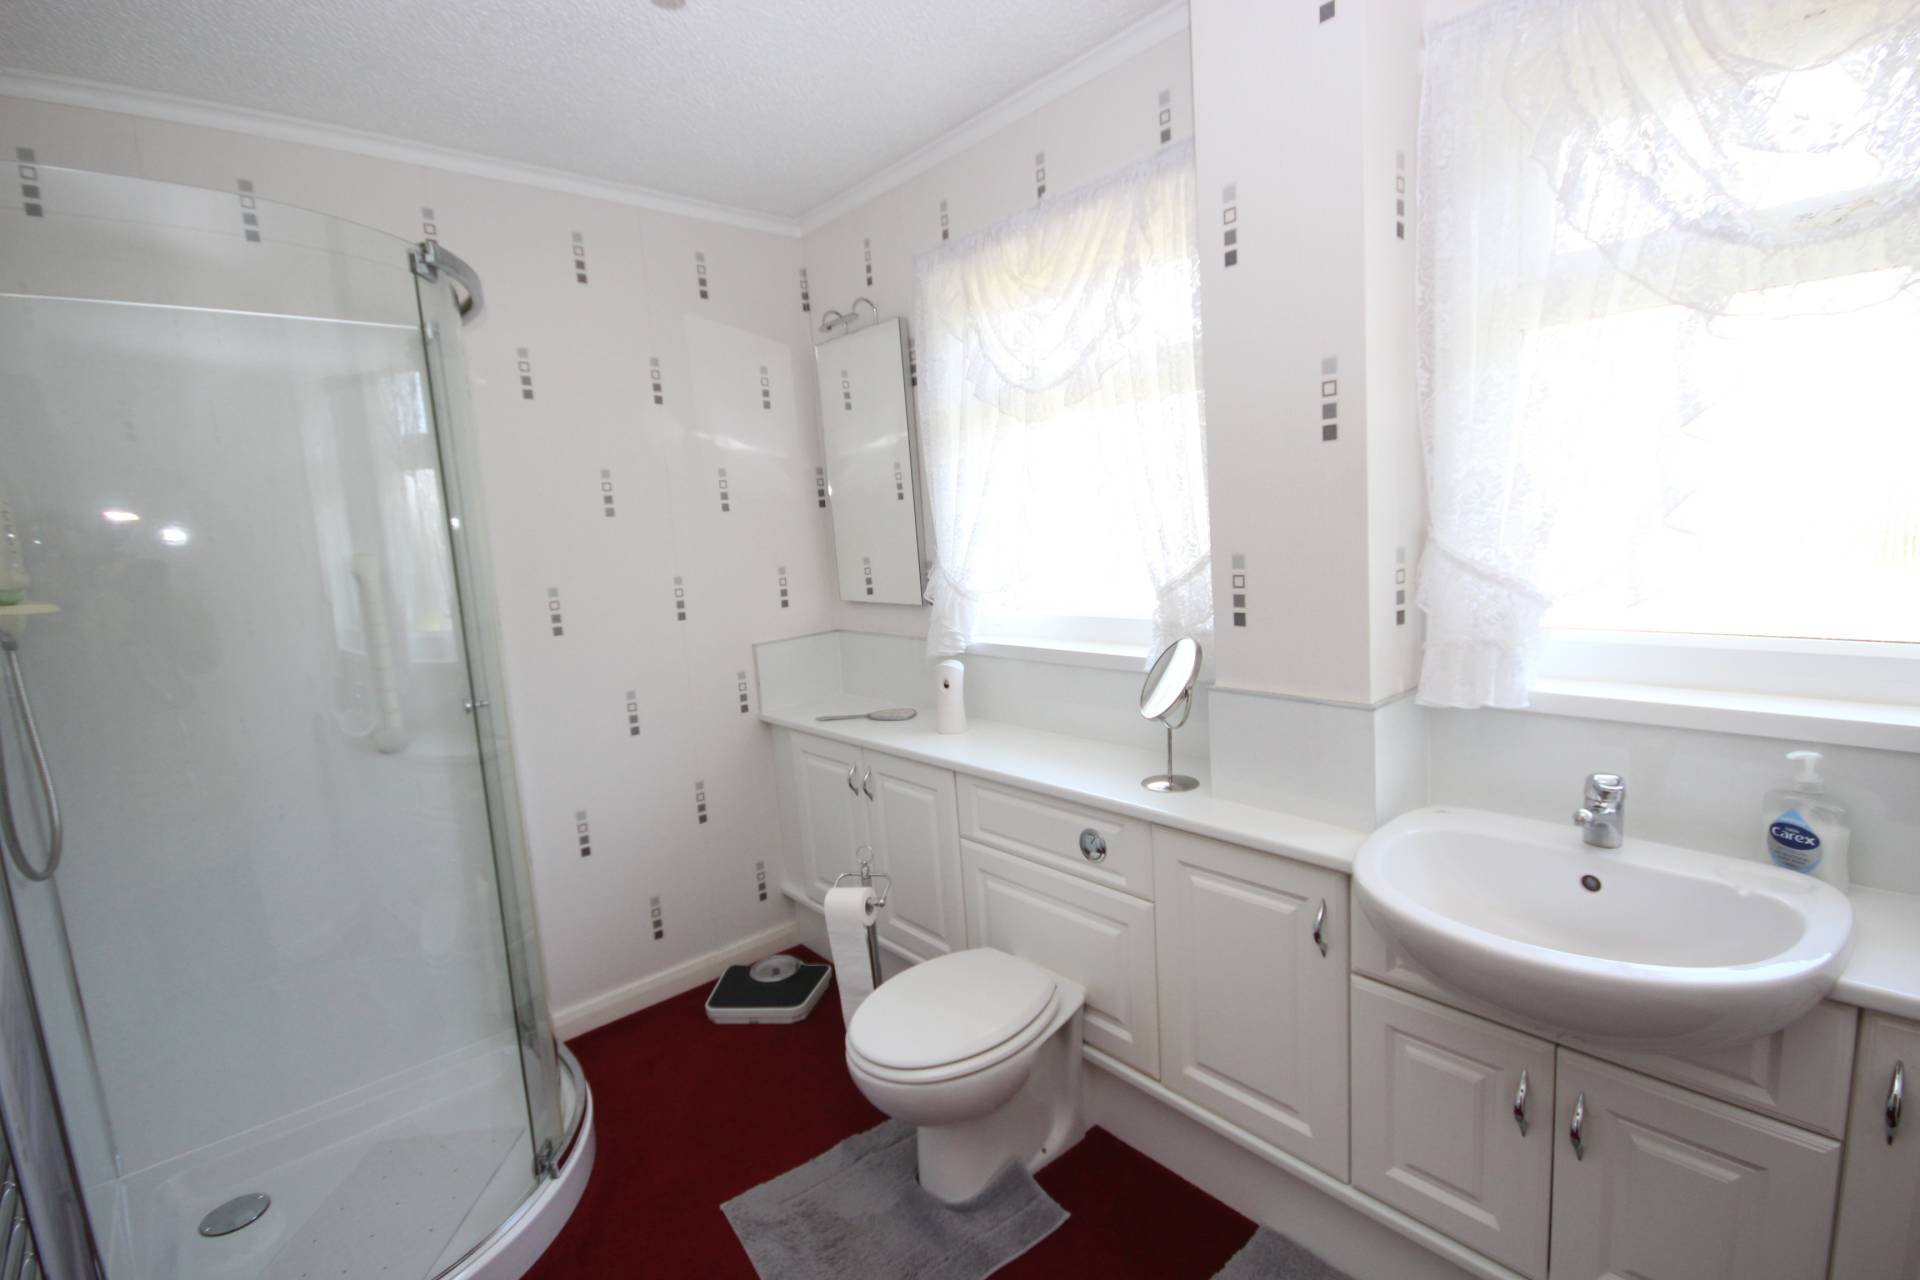
Fitted with a white suite comprising of a concealed w.c. and wash hand basin with storage. Corner shower. Ladder radiator and fitted carpet.
OUTSIDE
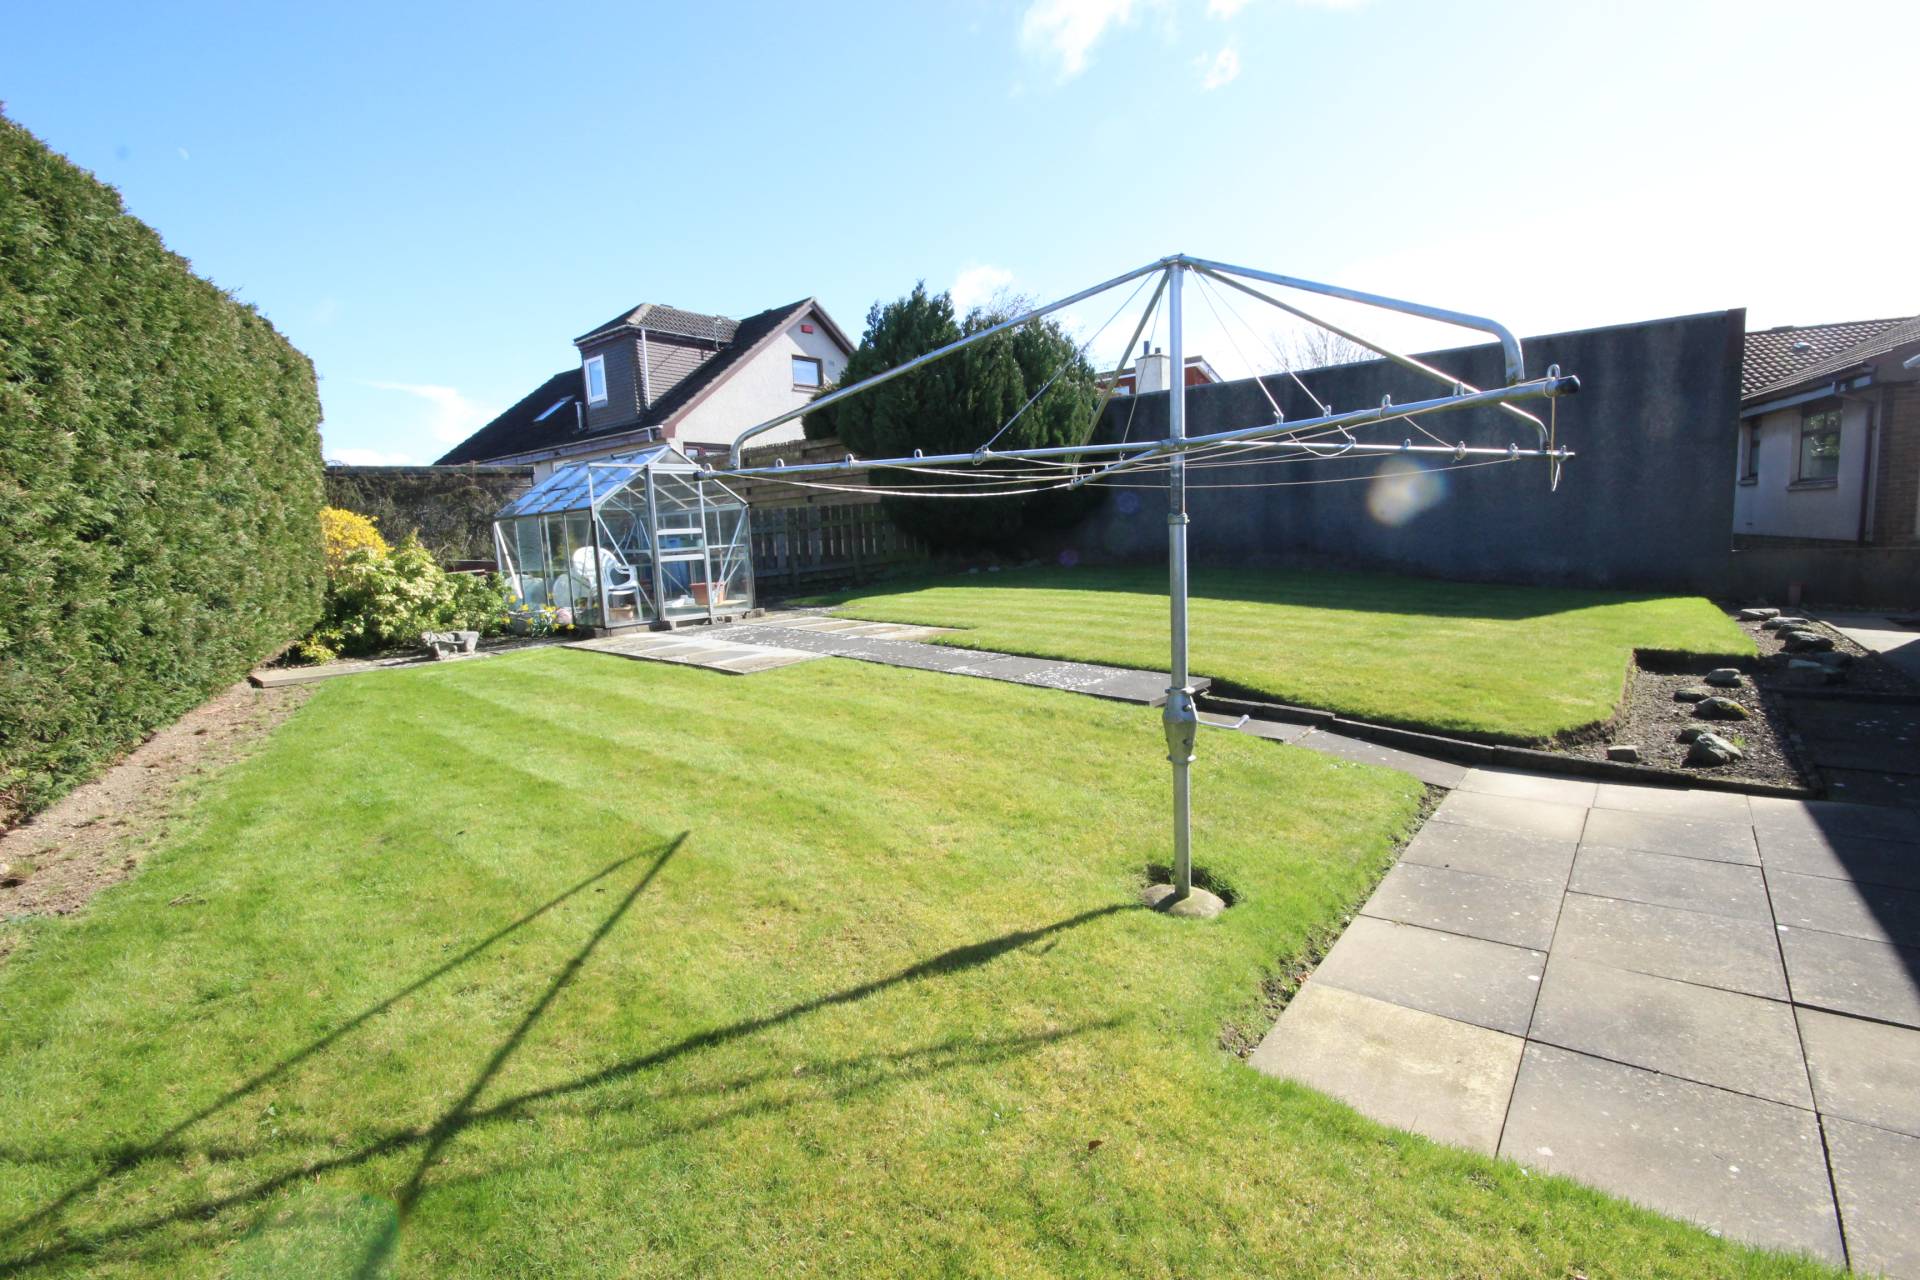
A driveway to the side provides off street parking and leads to the single garage with remote controlled access door and door to the garden. The well maintained garden to the front is mainly laid in grass. The garden to the rear is also laid in grass and incorporates a variety of shrubs. Green house will remain.
SERVICES
Mains electricity, water, drainage and oil central heating
ITEMS INCLUDED
The usual heritable fixtures and fittings are included. All floor coverings, light fittings, curtains and blinds will remain.
Council Tax Band F
EPC Band D
Entry By arrangement
Viewing
By contacting our Oldmeldrum Office on 01651 872314 to arrange an appointment.
Email
oldmeldrum.property@stewartwatson.co.uk
Offers
All offers should be submitted in writing to our Oldmeldrum Office.
LOCATION
Newmachar is a popular village with a thriving community. A good range of facilities are provided including a primary school, church and shops. The village is within easy commuting distance to Dyce, Bridge of Don and Aberdeen City Centre.
Reference
Oldmeldrum/FP/C26