Overview
- 1 Rooms
- 1 Bedrooms
- 1 Bathrooms
- None
8 DOMINIES ROAD
ABERDEEN, AB16 5ED
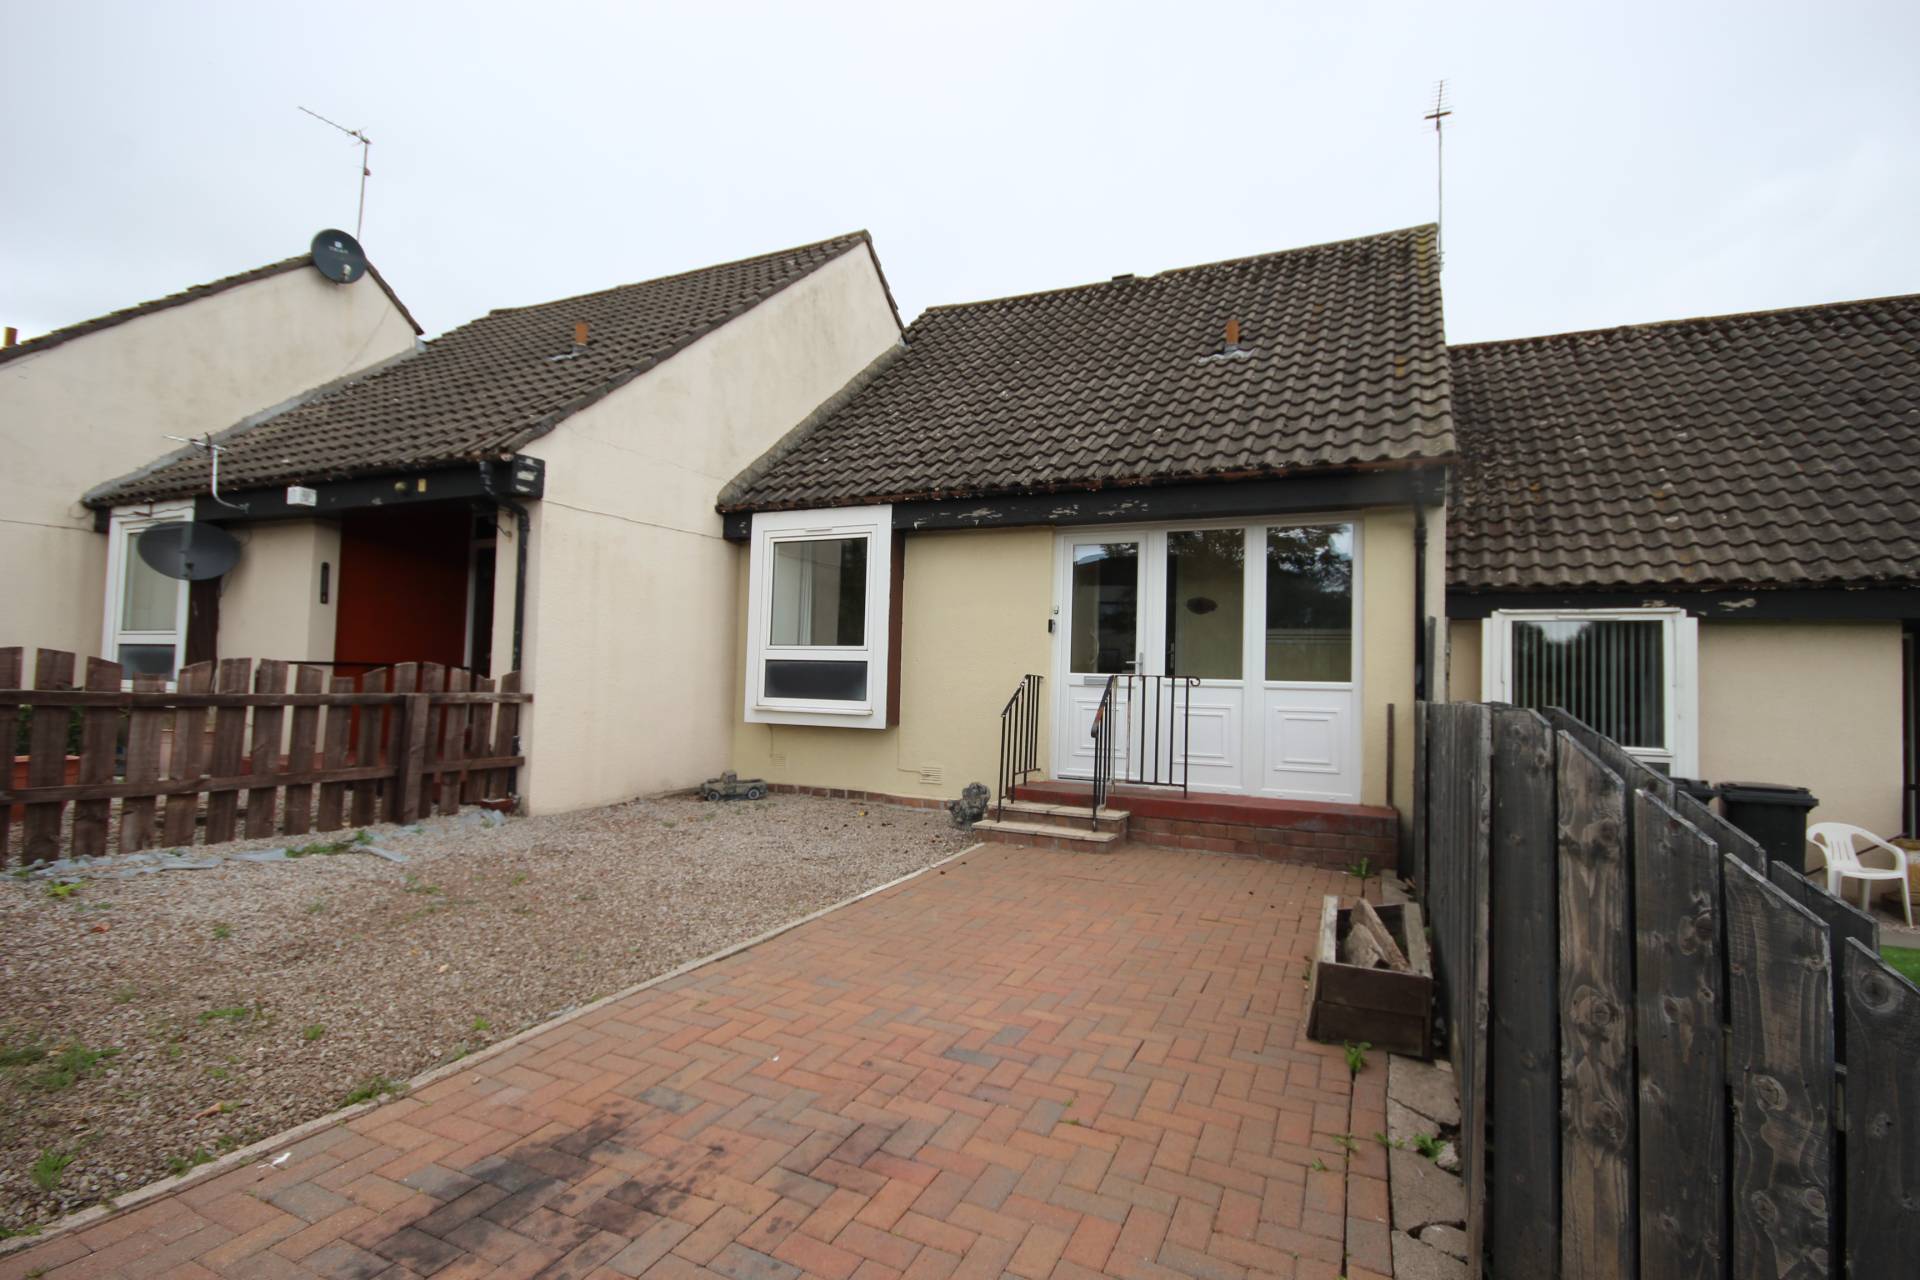
One Bedroom Mid Terrace Bungalow
• Entrance Porch, Lounge & Kitchen
• Bedroom & Shower Room
• Double Glazing & Gas Central Heating
• Gardens to Front & Rear
• Close to local amenities
TYPE OF PROPERTY
Situated in a well established residential area of Aberdeen, within walking distance of local amenities, we offer for sale this One Bedroom Mid Terrace Bungalow which benefits from Double Glazing and Gas Central Heating,. The accommodation comprises of Entrance Porch, Hallway, Lounge, Kitchen, Bedroom and Shower Room. Outside a driveway to the front of the property provides off-street parking. Garden to front & rear.
ACCOMMODATION
Entrance Porch
The property is entered via a half glazed front door which opens into the porch. Door to vestibule.
Vestibule
Accessed from the entrance porch. Low level cupboard housing meter unit. Laminate Flooring. Glazed door to hallway.
Hallway
The hallway gives access to the lounge, bedroom and shower room. Central heating radiator and laminate flooring. Deep utility cupboard incorporating shelving with access to the loft space.
Lounge 14′ 7″ x 9′ 3″ (4.45m x 2.82m)
Overlooking the front of the property the lounge offers space for a variety of furniture. Central heating radiator and laminate flooring. Door to kitchen.
Kitchen 9′ 8″ x 9′ 3″ (2.95m x 2.82m)
Overlooking the rear of the property the kitchen is fitted with a range of base and eye level units incorporating a stainless steel sink and coordinating work surfaces. The units further incorporate an electric cooker and washing machine. Space for free standing appliances. Shelved pantry cupboard. Laminate flooring. Door to rear garden.
Bedroom 1 10′ 9″ x 10′ 1″ (3.28m x 3.07m)
A double bedroom overlooking the rear and benefiting from two built in cupboards incorporating hanging rails and shelving. Ample space for freestanding furniture. Central heating radiator and laminate flooring.
Shower Room
Fitted with white suite comprising w.c. and wash hand basin and shower. Central heating radiator and laminate vinyl.
OUTSIDE
A driveway to the front of the property provides off-street parking. The garden to the front is laid in stone chips. The garden to the rear is mainly laid in grass.
SERVICES
Mains electricity, water, drainage and gas central heating
ITEMS INCLUDED
The usual heritable fixtures and fittings are included. All floor coverings, light fittings, curtains and blinds will remain.
Council Tax Band B
EPC Band C
Entry
By arrangement
Viewing
By contacting our Oldmeldrum Office on 01651 872314 to arrange an appointment.
Email
oldmeldrum.property@stewartwatson.co.uk
Offers
All offers should be submitted in writing to our Oldmeldrum Office.
LOCATION
A popular area of the city with a wide variety of local amenities including shops and primary and secondary education. Well placed to North Anderson Drive providing access to the Industrial/Business Estates to both north and south of the city. Foresterhill Hospital Complex is also located nearby as is regular public transport with links to other areas of the city.
Reference
Oldmeldrum/DDP/I25