Overview
- 2 Rooms
- 2 Bedrooms
- 1 Bathrooms
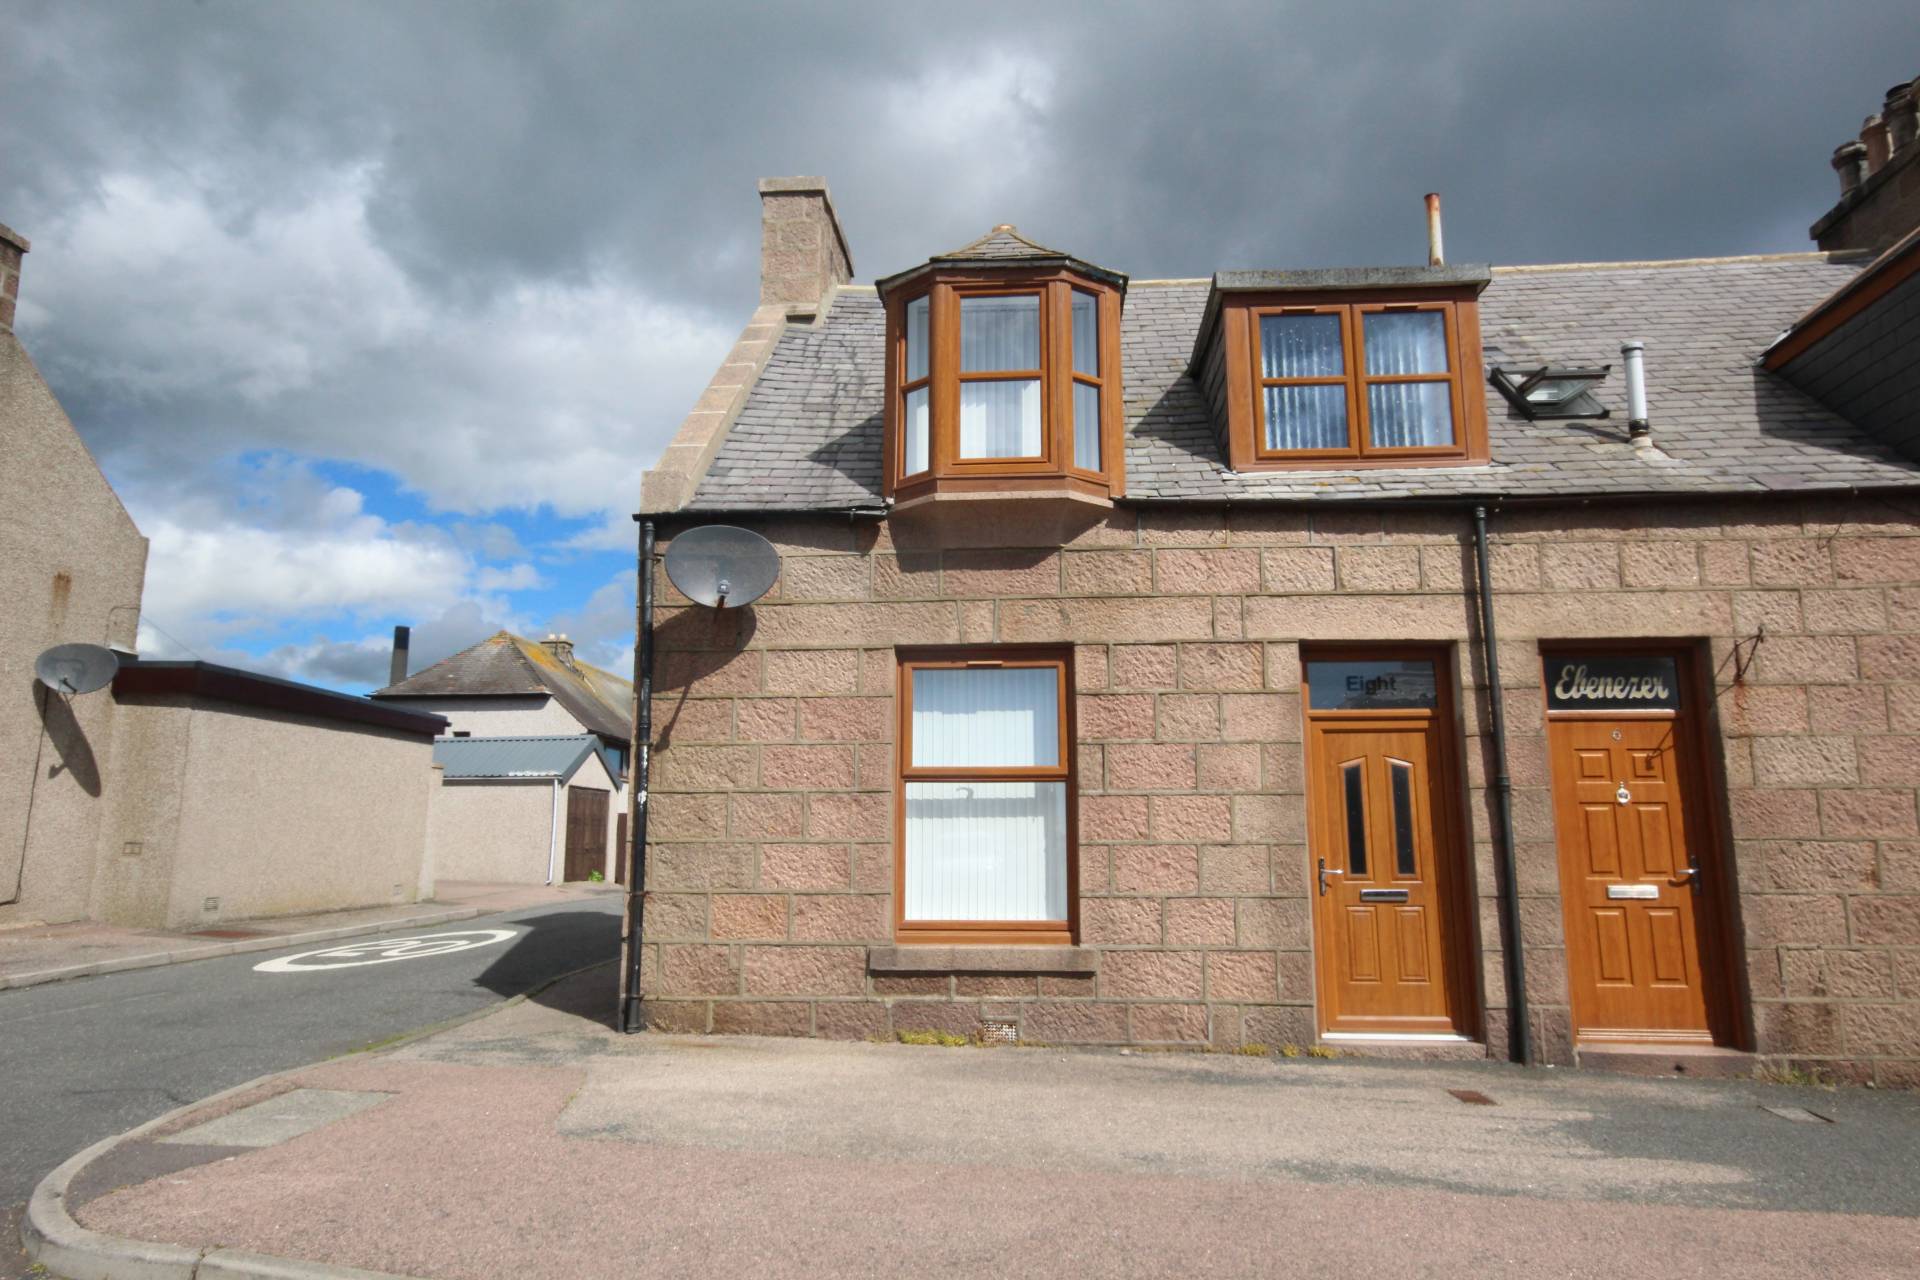
We are pleased to bring to the market this 2 bedroom two public semi-detached house. The property has been maintained to a good standard and benefits from gas central heating and double glazing.
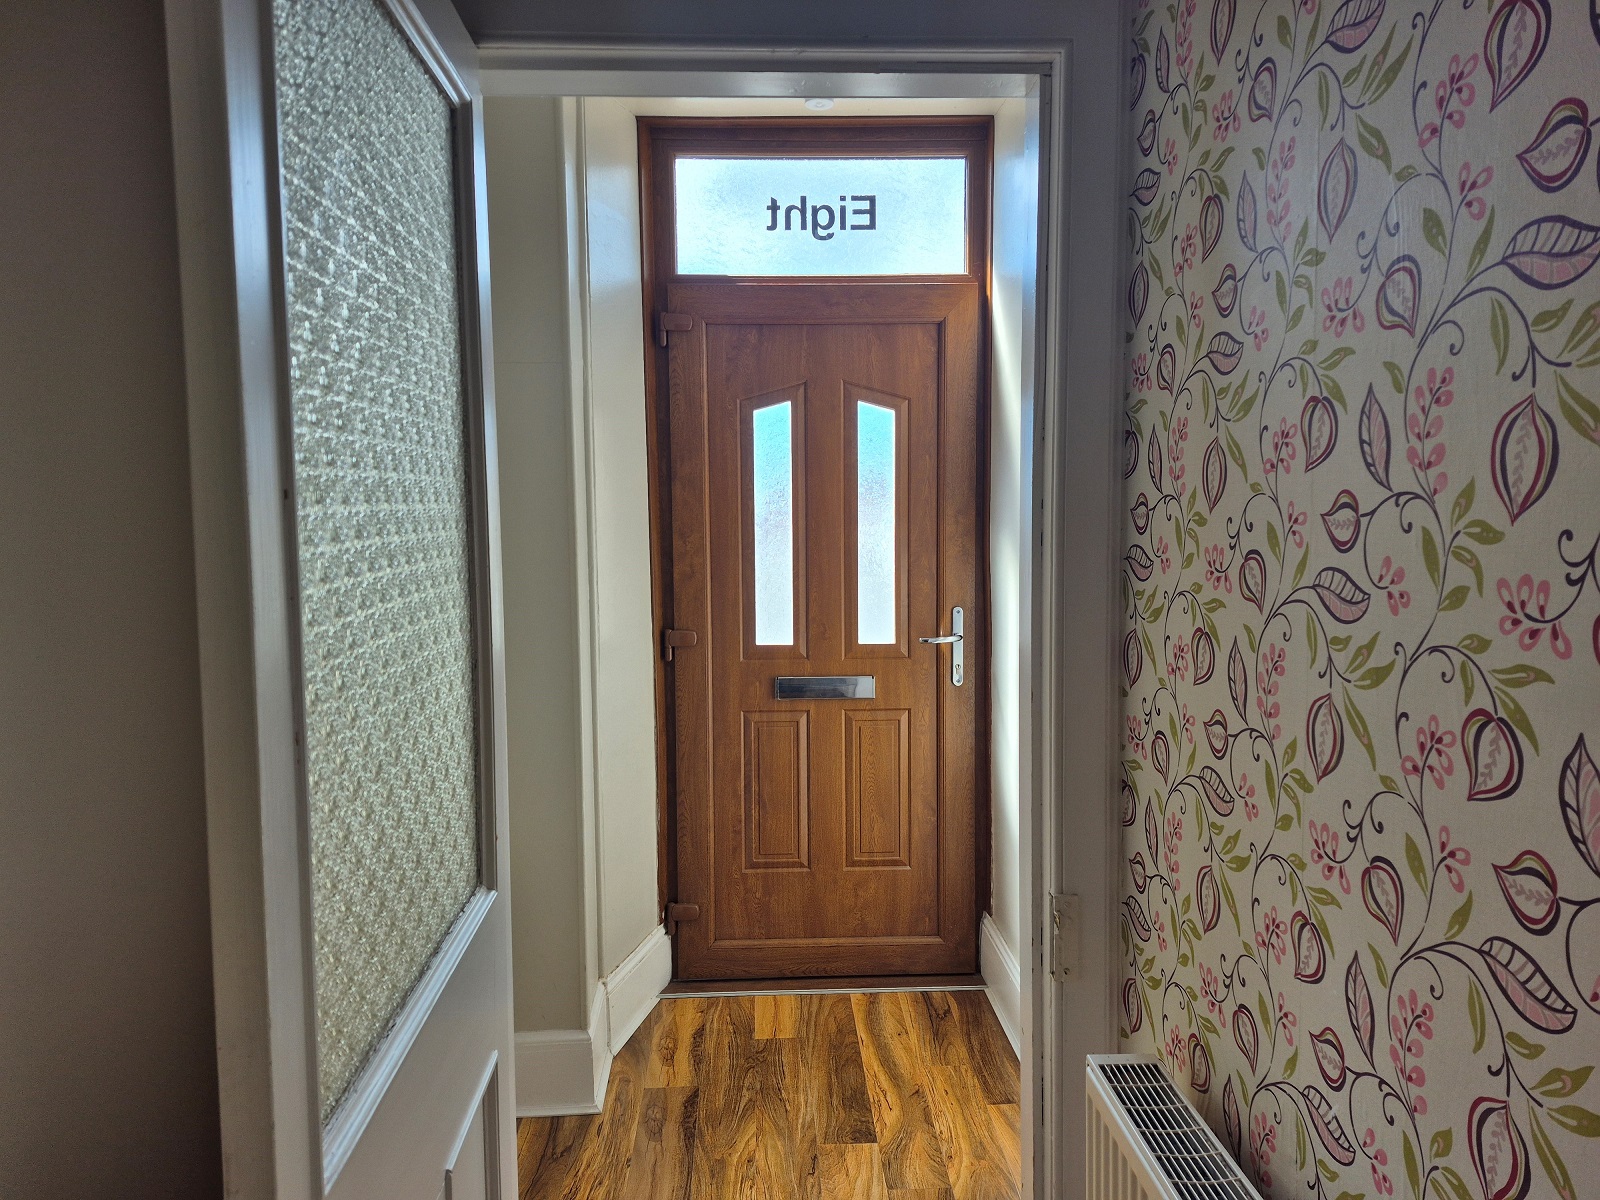
Entry into the house is via the vestibule and then into the main hallway with stairs leading to the upper floor.
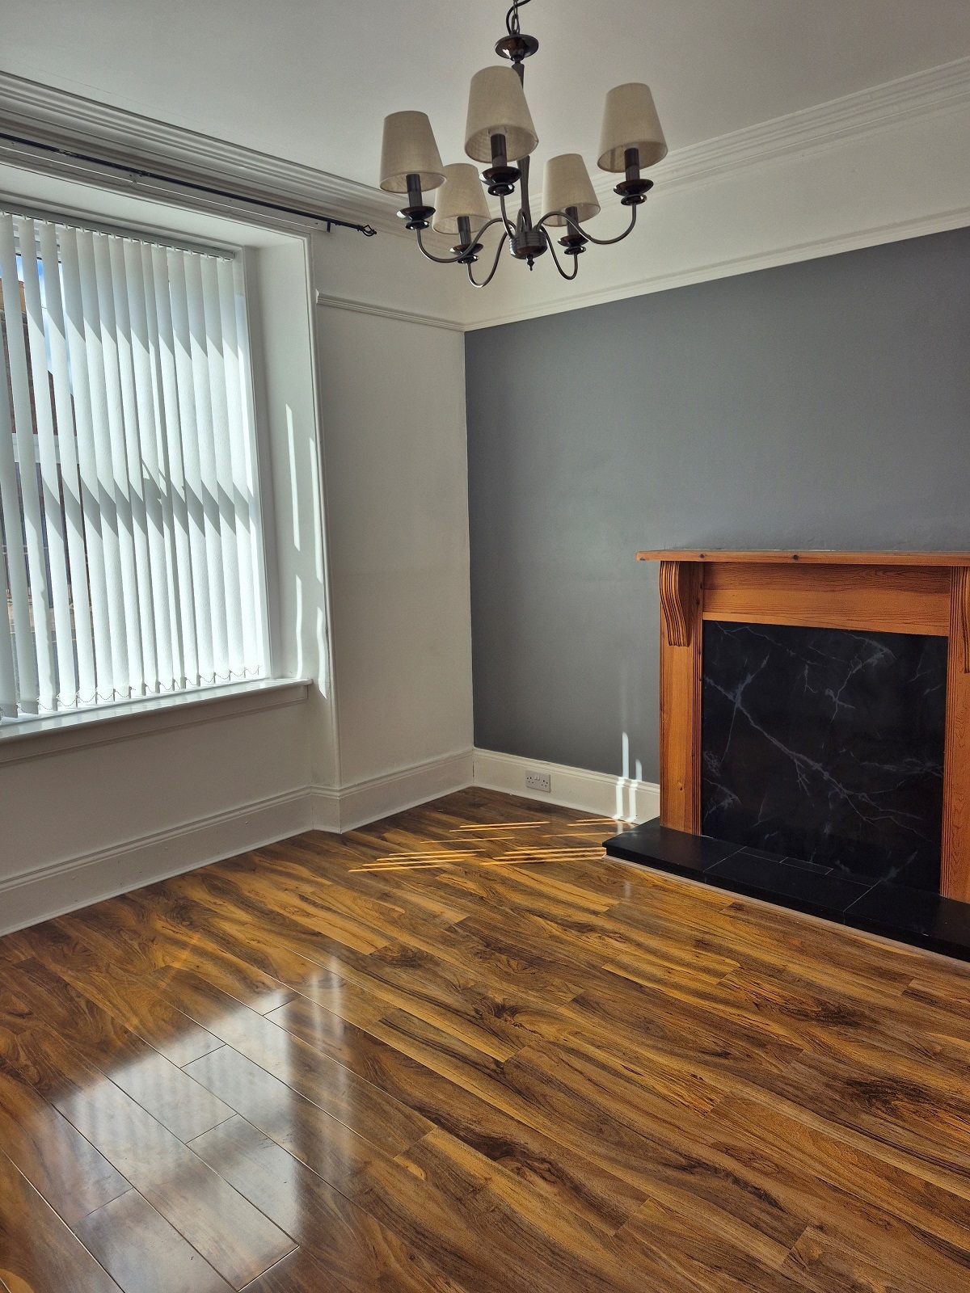
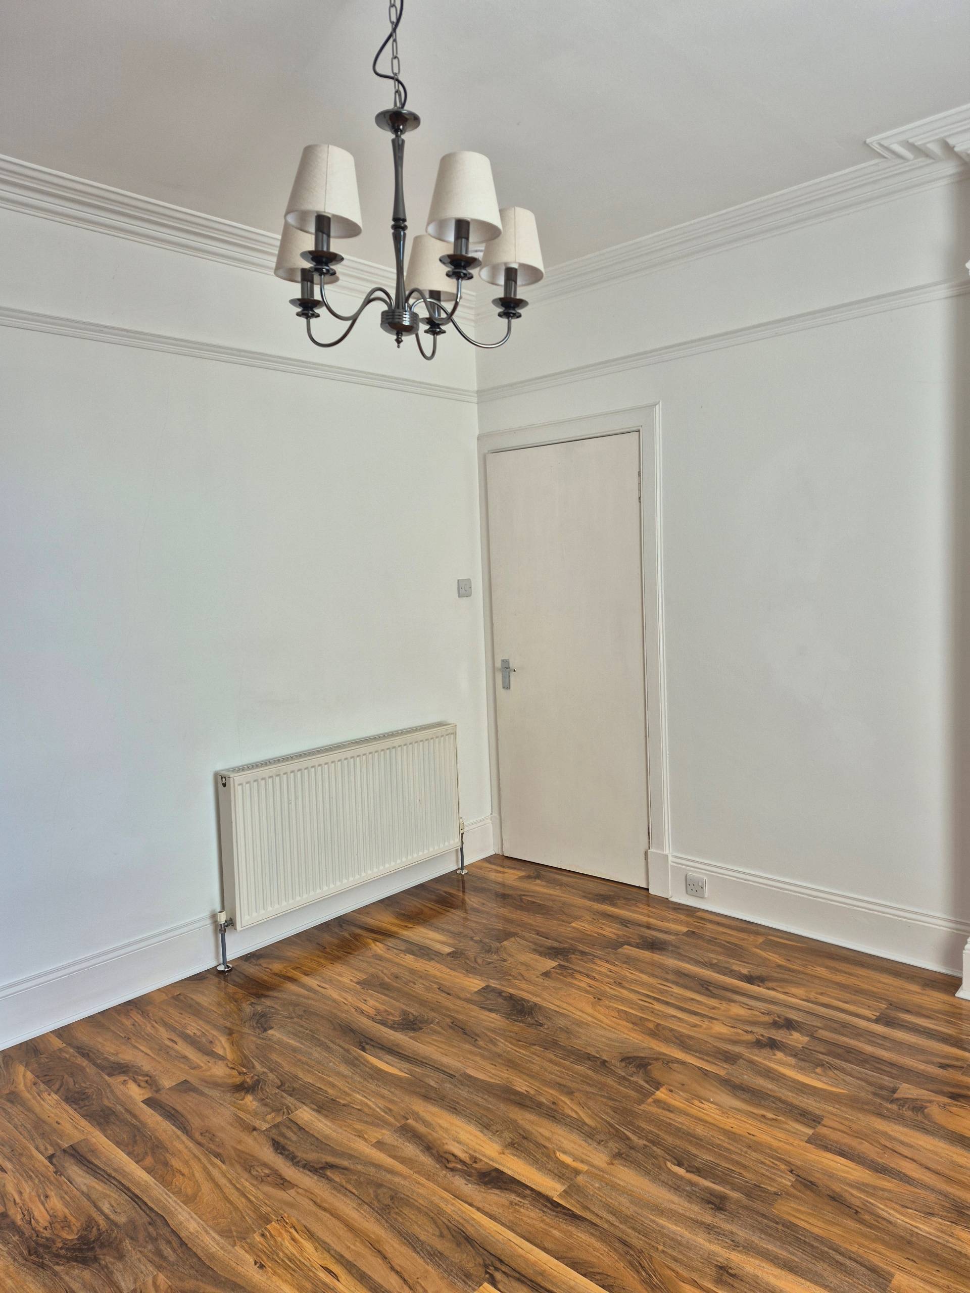

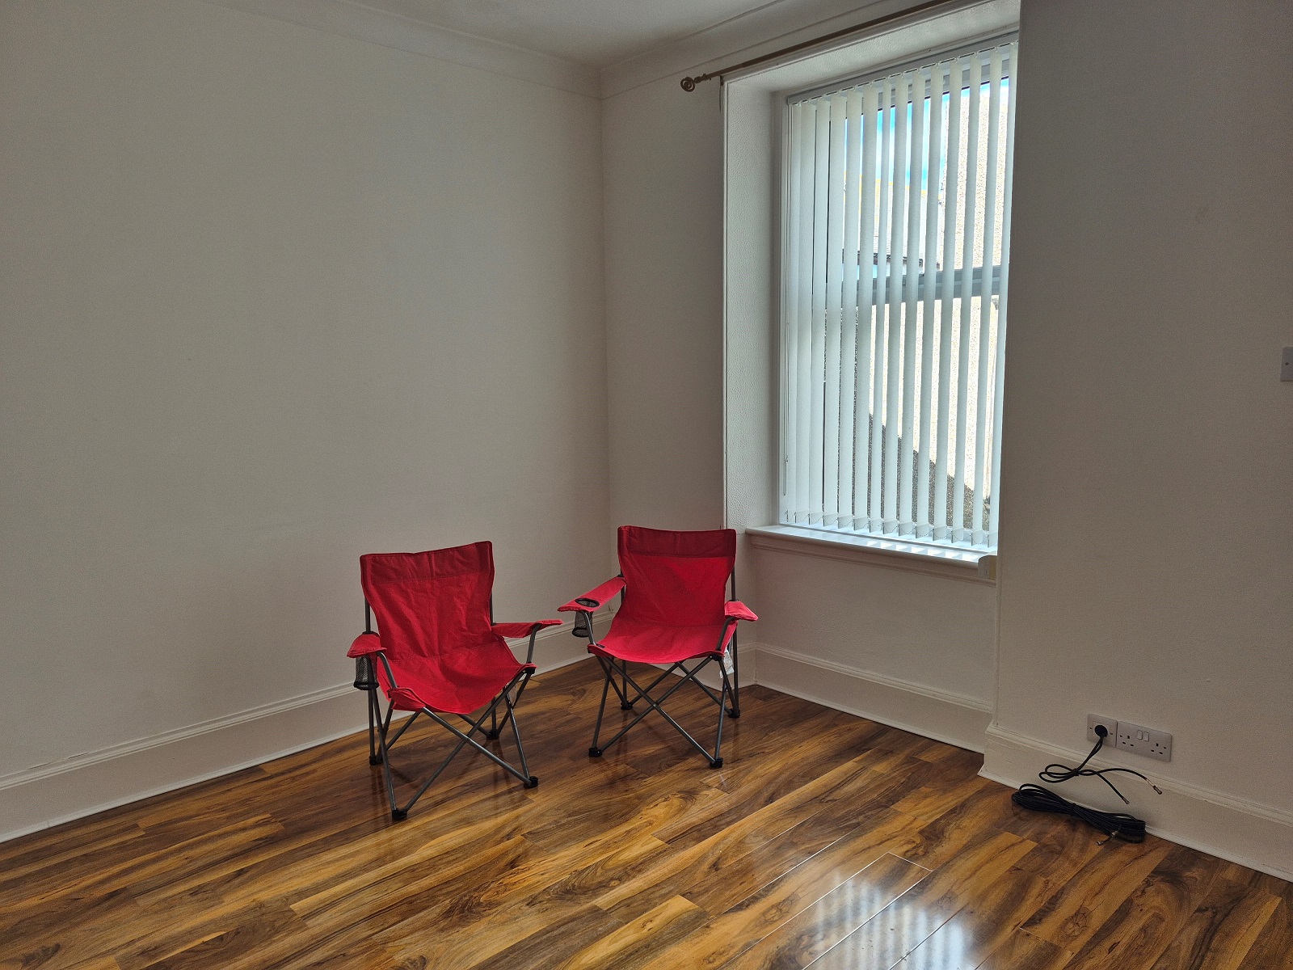
The Lounge which is located to the front of the house is bright and airy with a large window and has a fireplace and laminate flooring. The Dining Room/Sitting Room is located to the rear and could have a variety of uses depending on individual needs.
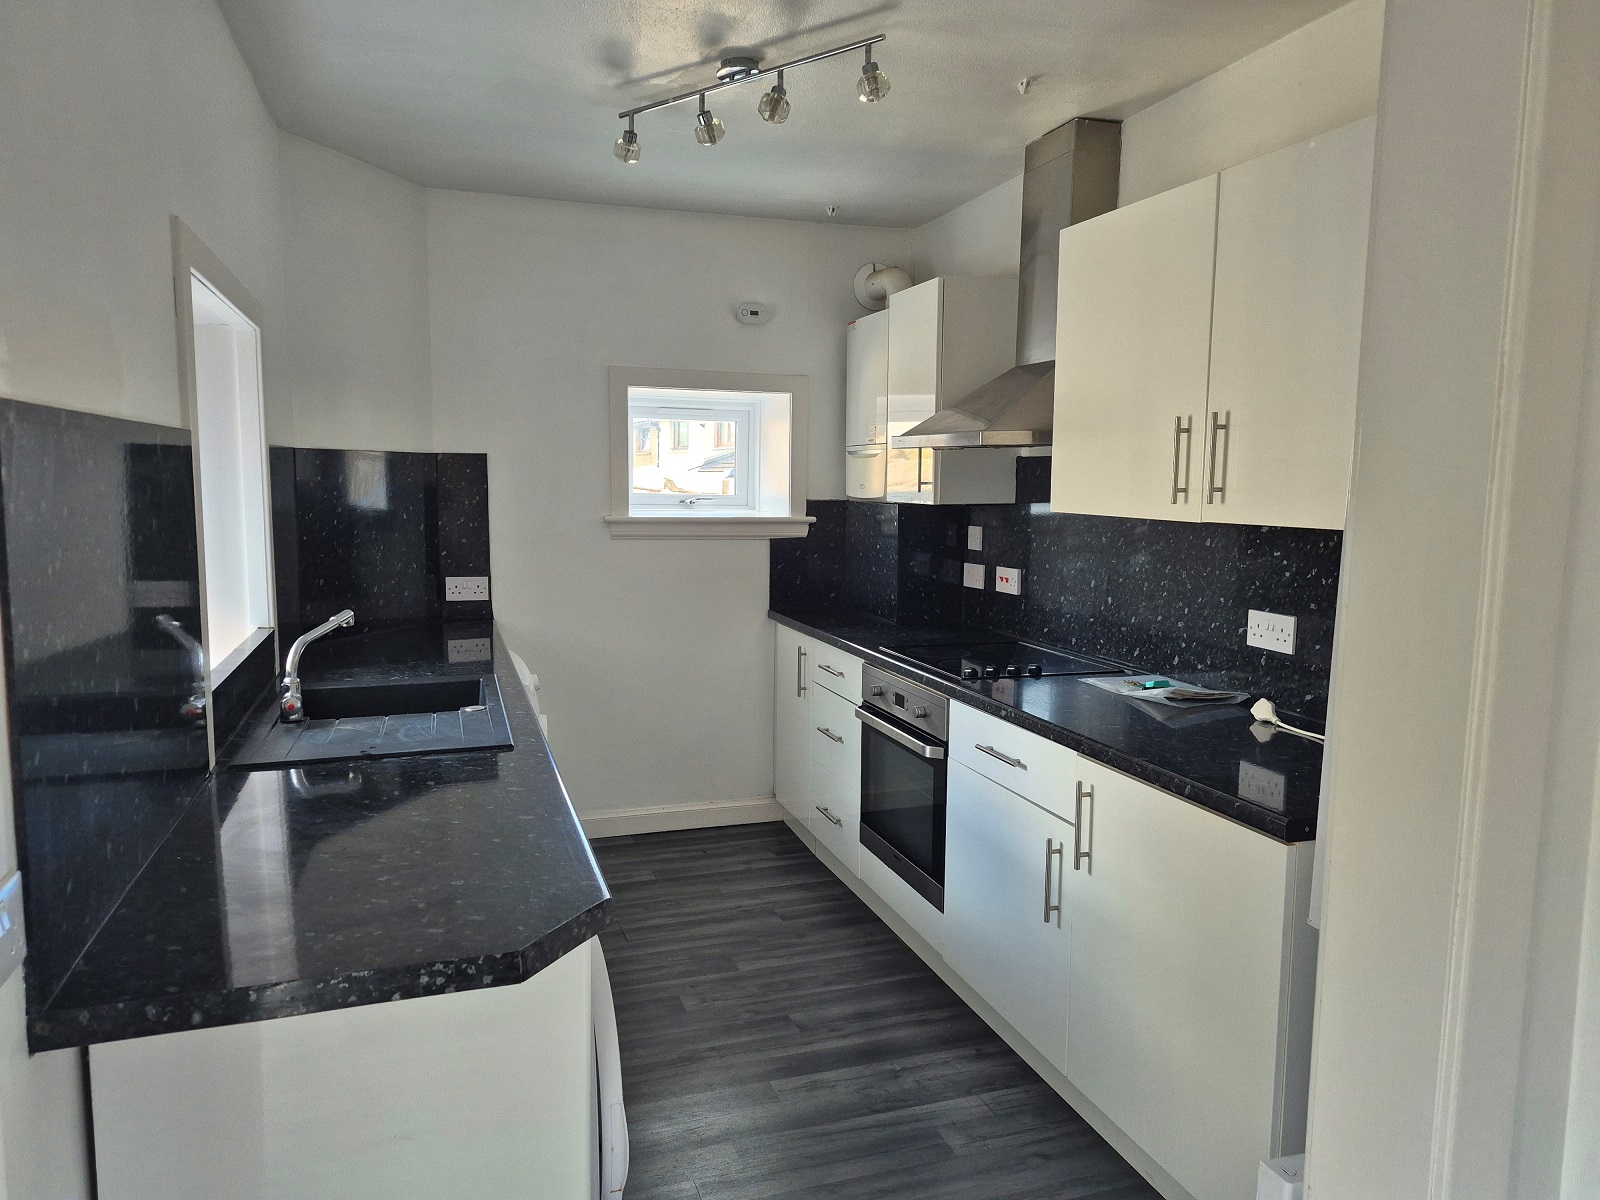
The Kitchen has a range of hi-gloss white base and wall units with contrasting black worktops incorporating black resin sink, ceramic hob with oven and a stainless steel extractor hood above. Within the kitchen there are also two fitted cupboards, one with shelving. A window to the side and a fully glazed door provide light and give access to the courtyard and decking area.
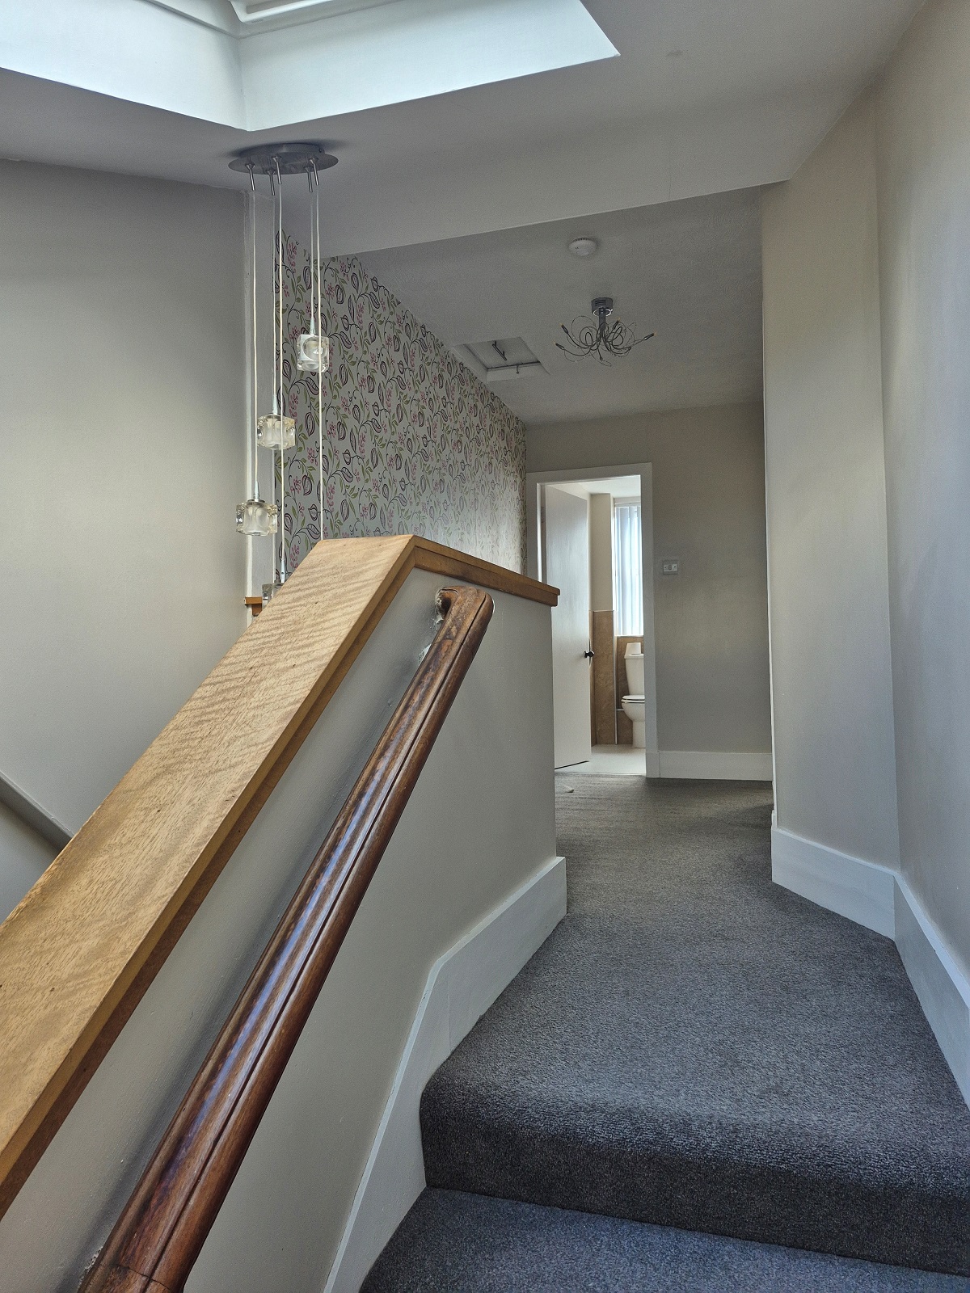
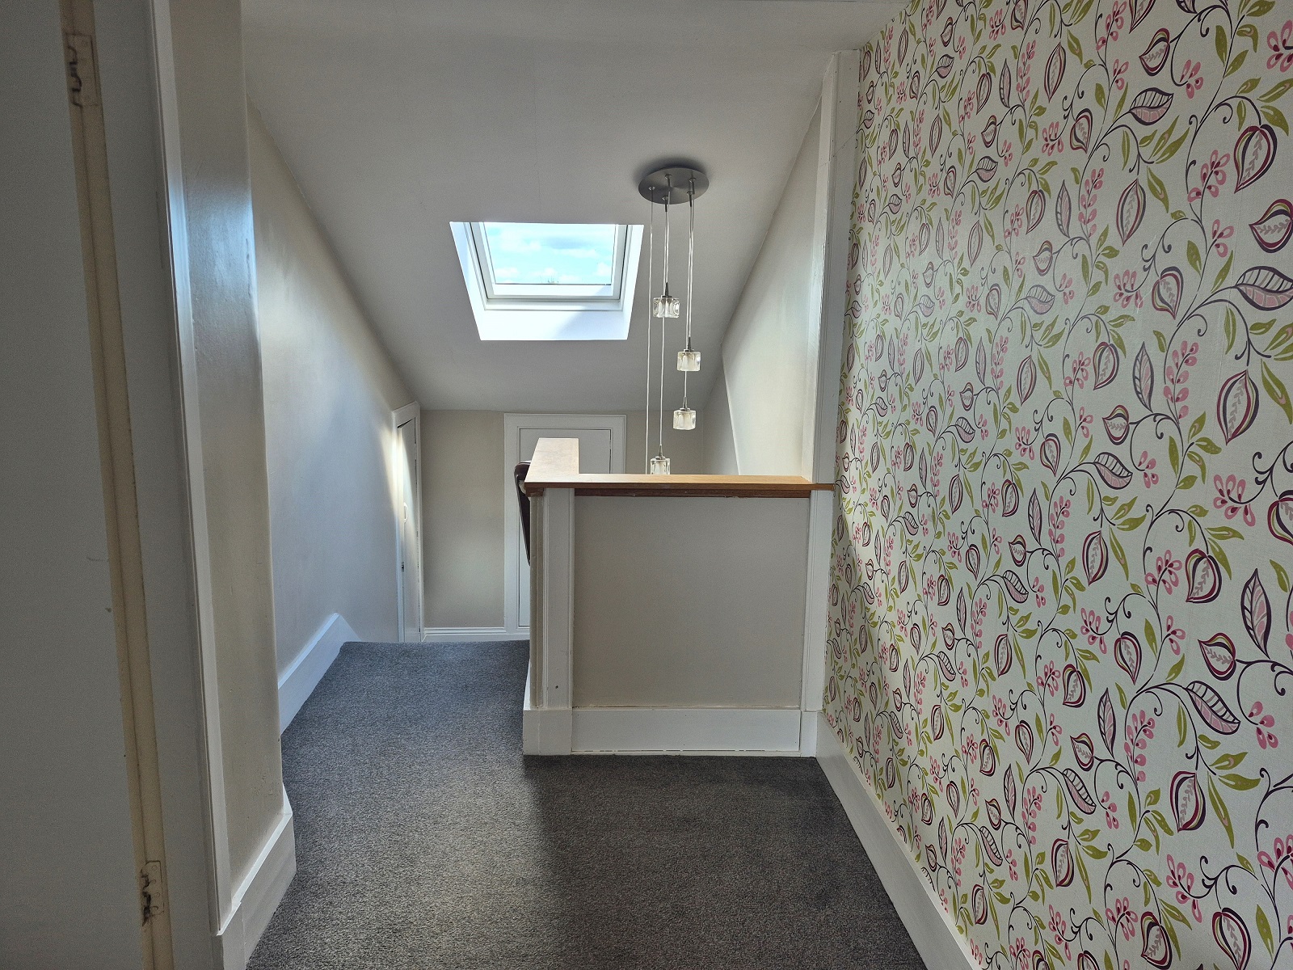
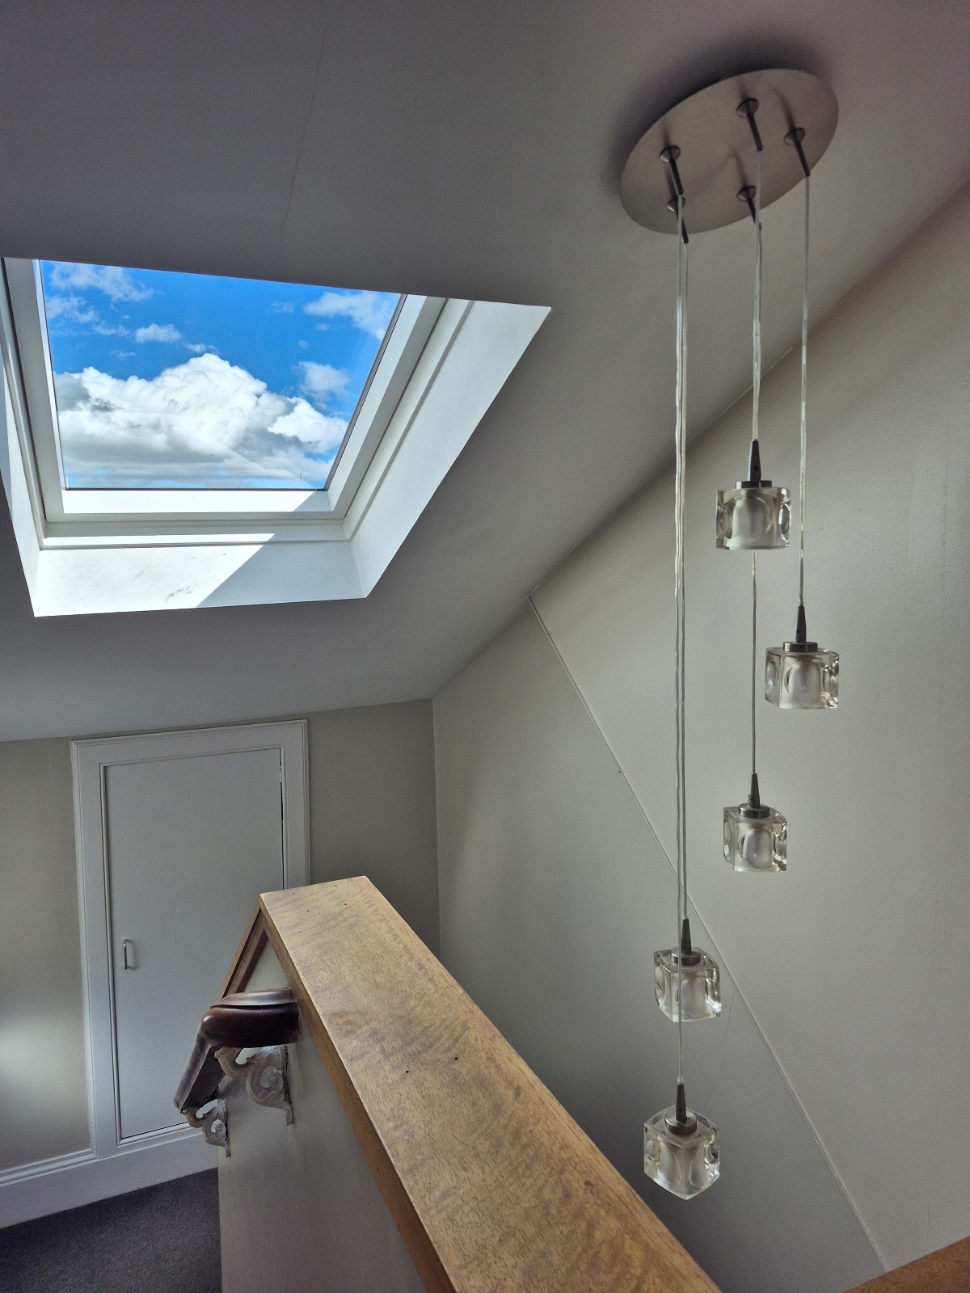
A spilt staircase leads to the upper floor where there is a velux window and an area that could be utilized as a study or reading space. There are also two small cupboards in the middle landing.
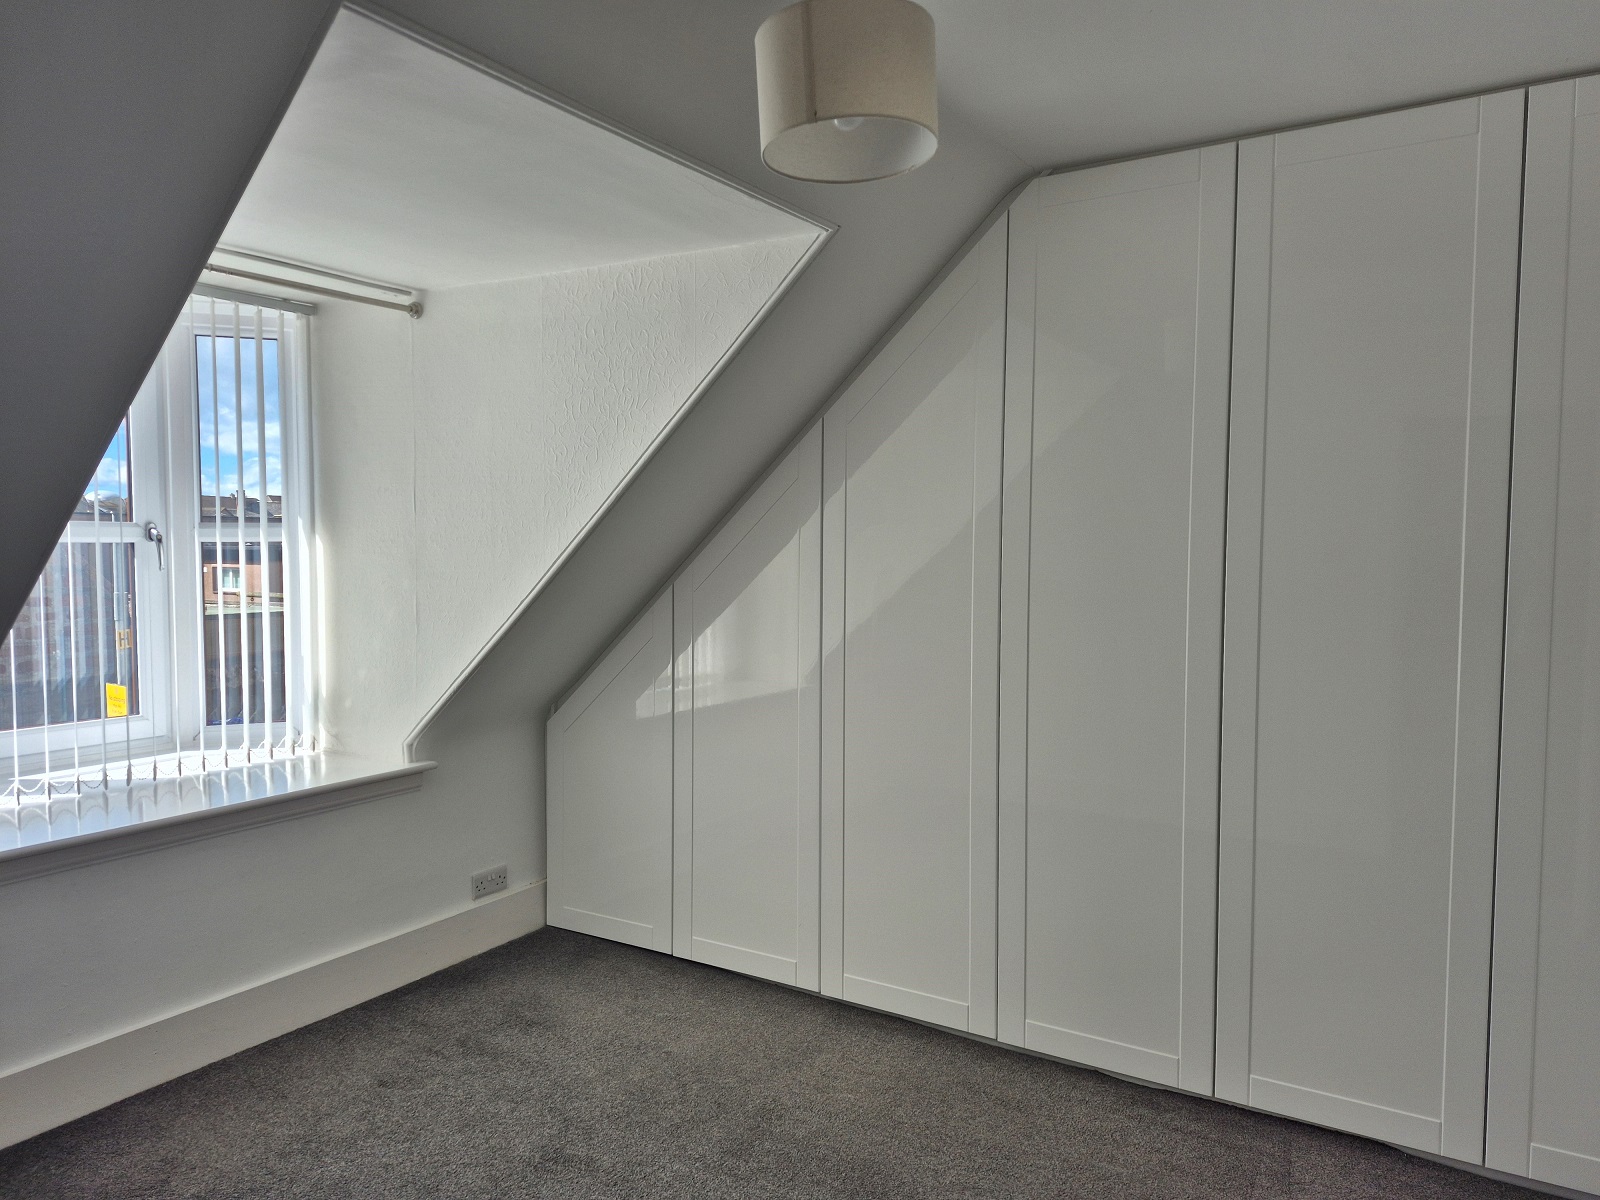
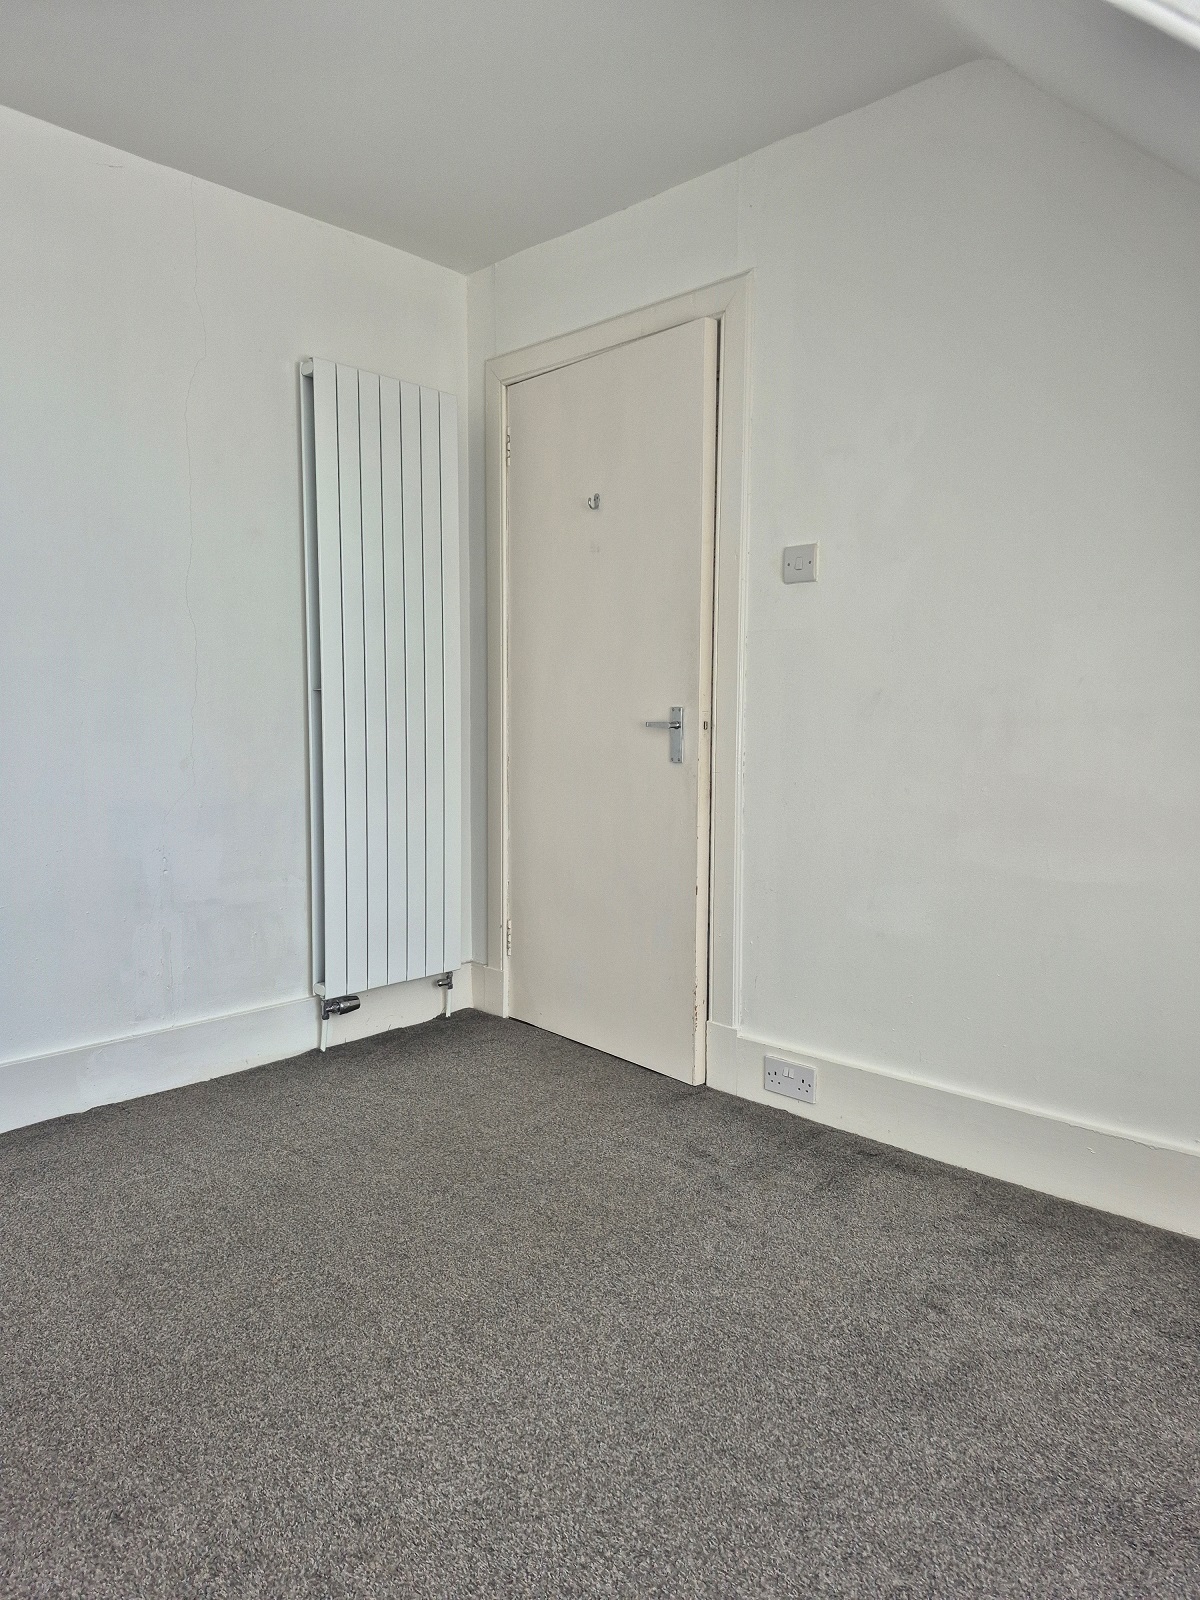
On the upper floor there are two double sized bedrooms. The front bedroom has a full wall of fitted “Komandor” wardrobes with the second bedroom to the rear having a single built in cupboard.
The wet room is fitted with a three piece suite comprising of a walk in shower area with glass panel, wc and free standing wash hand basin with mirrored cabinet above.
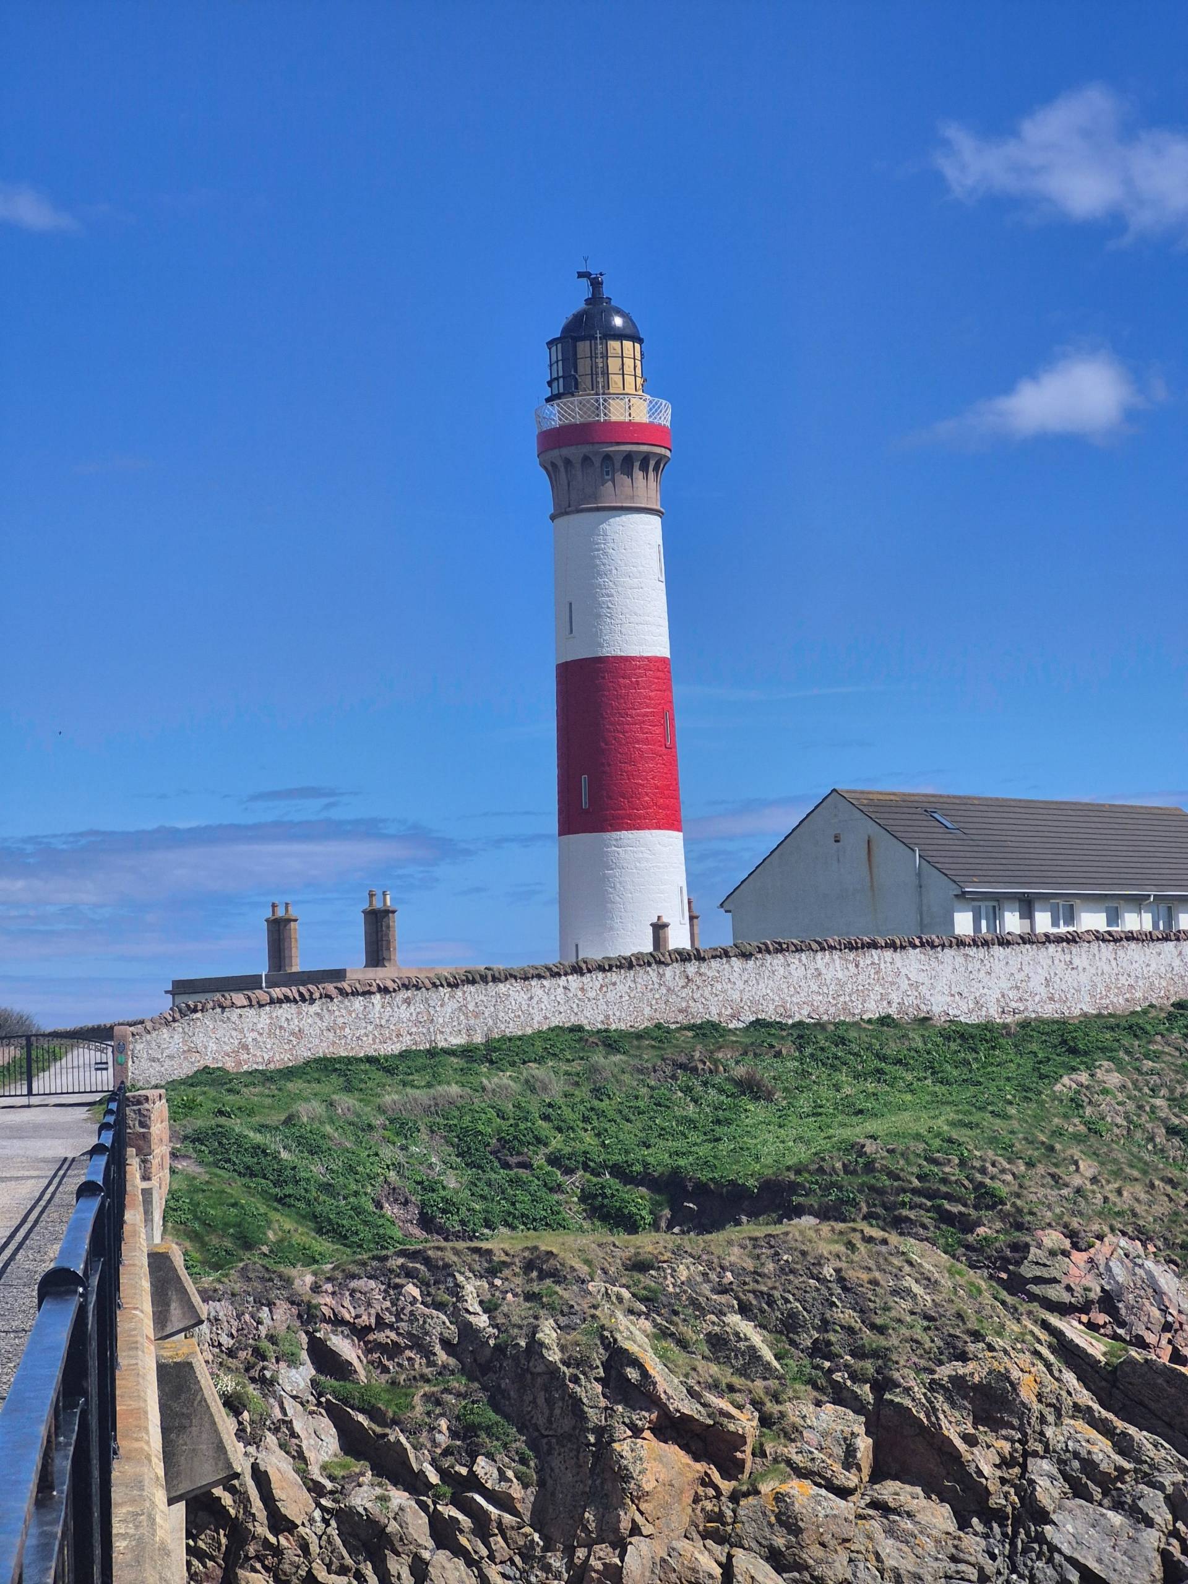
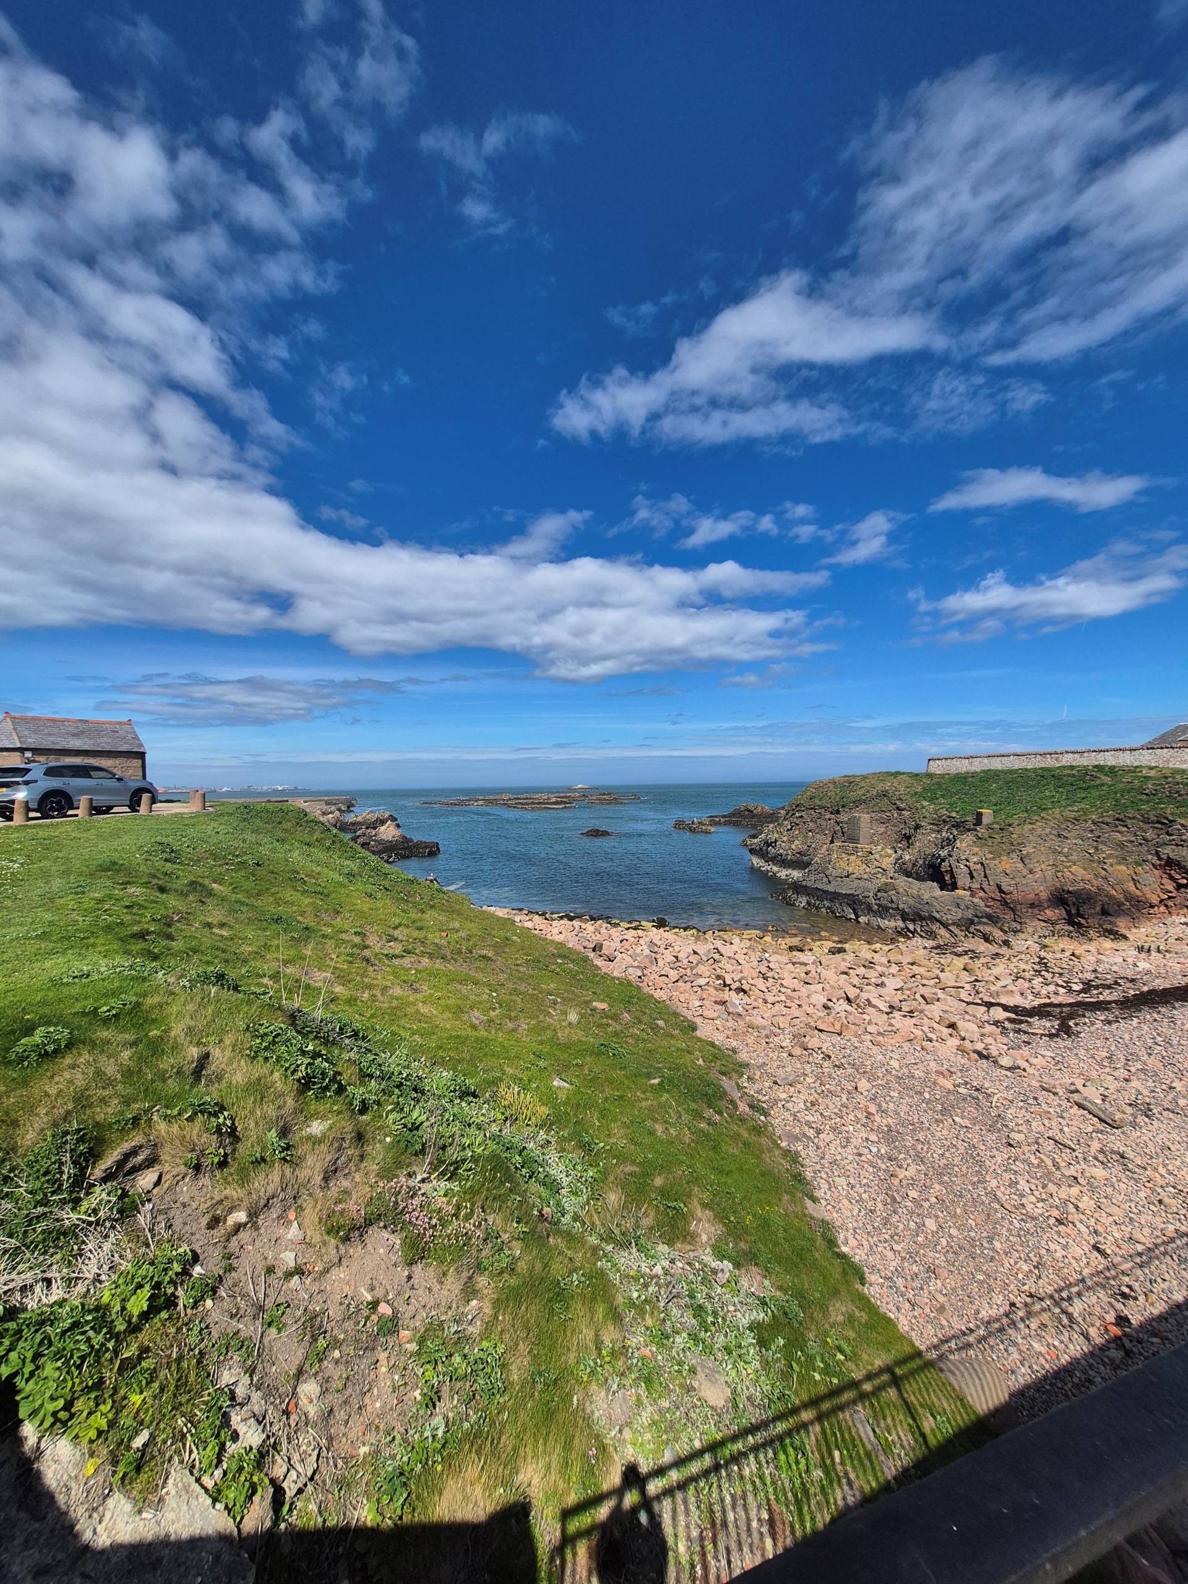
Boddam is a small coastal village situated between the towns of Peterhead and Ellon and is on the main bus route to Aberdeen. There is a good community spirit within the village and there is a lighthouse and harbour area to explore. The village also has a primary school, local shops, garage and hotels. There are also several coastal walks nearby.
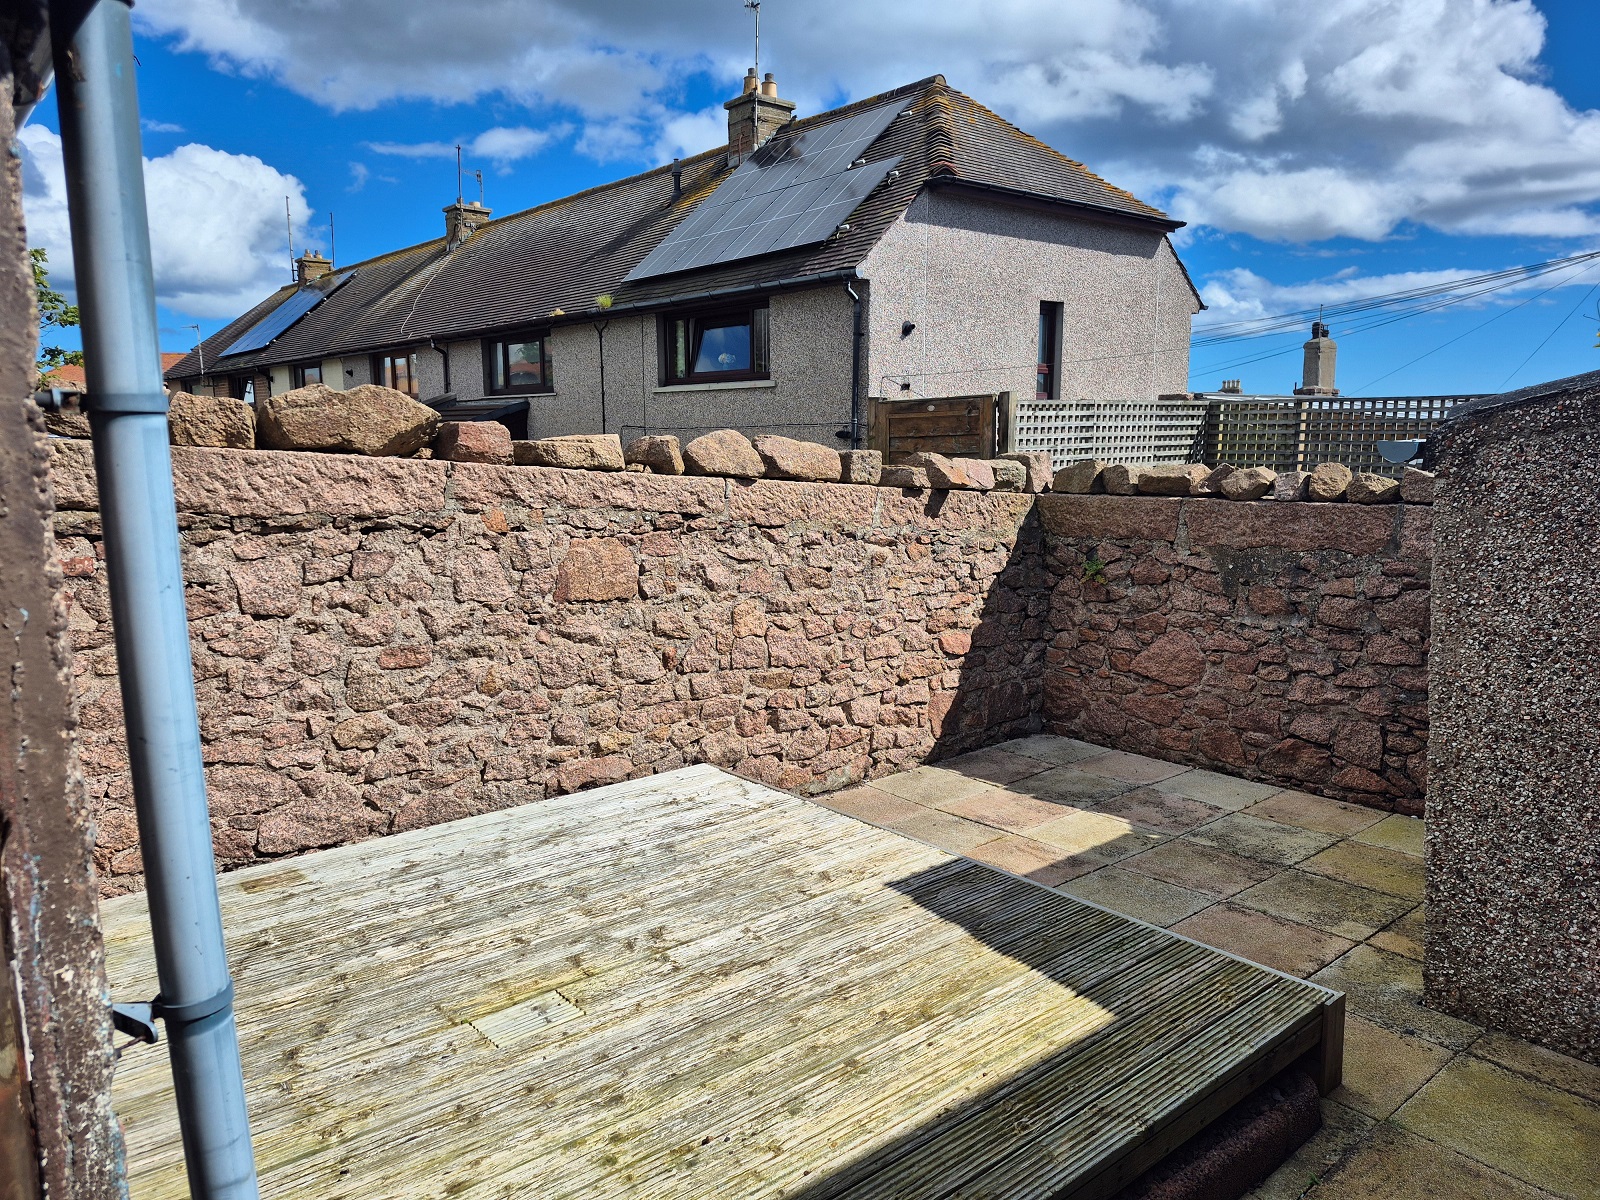
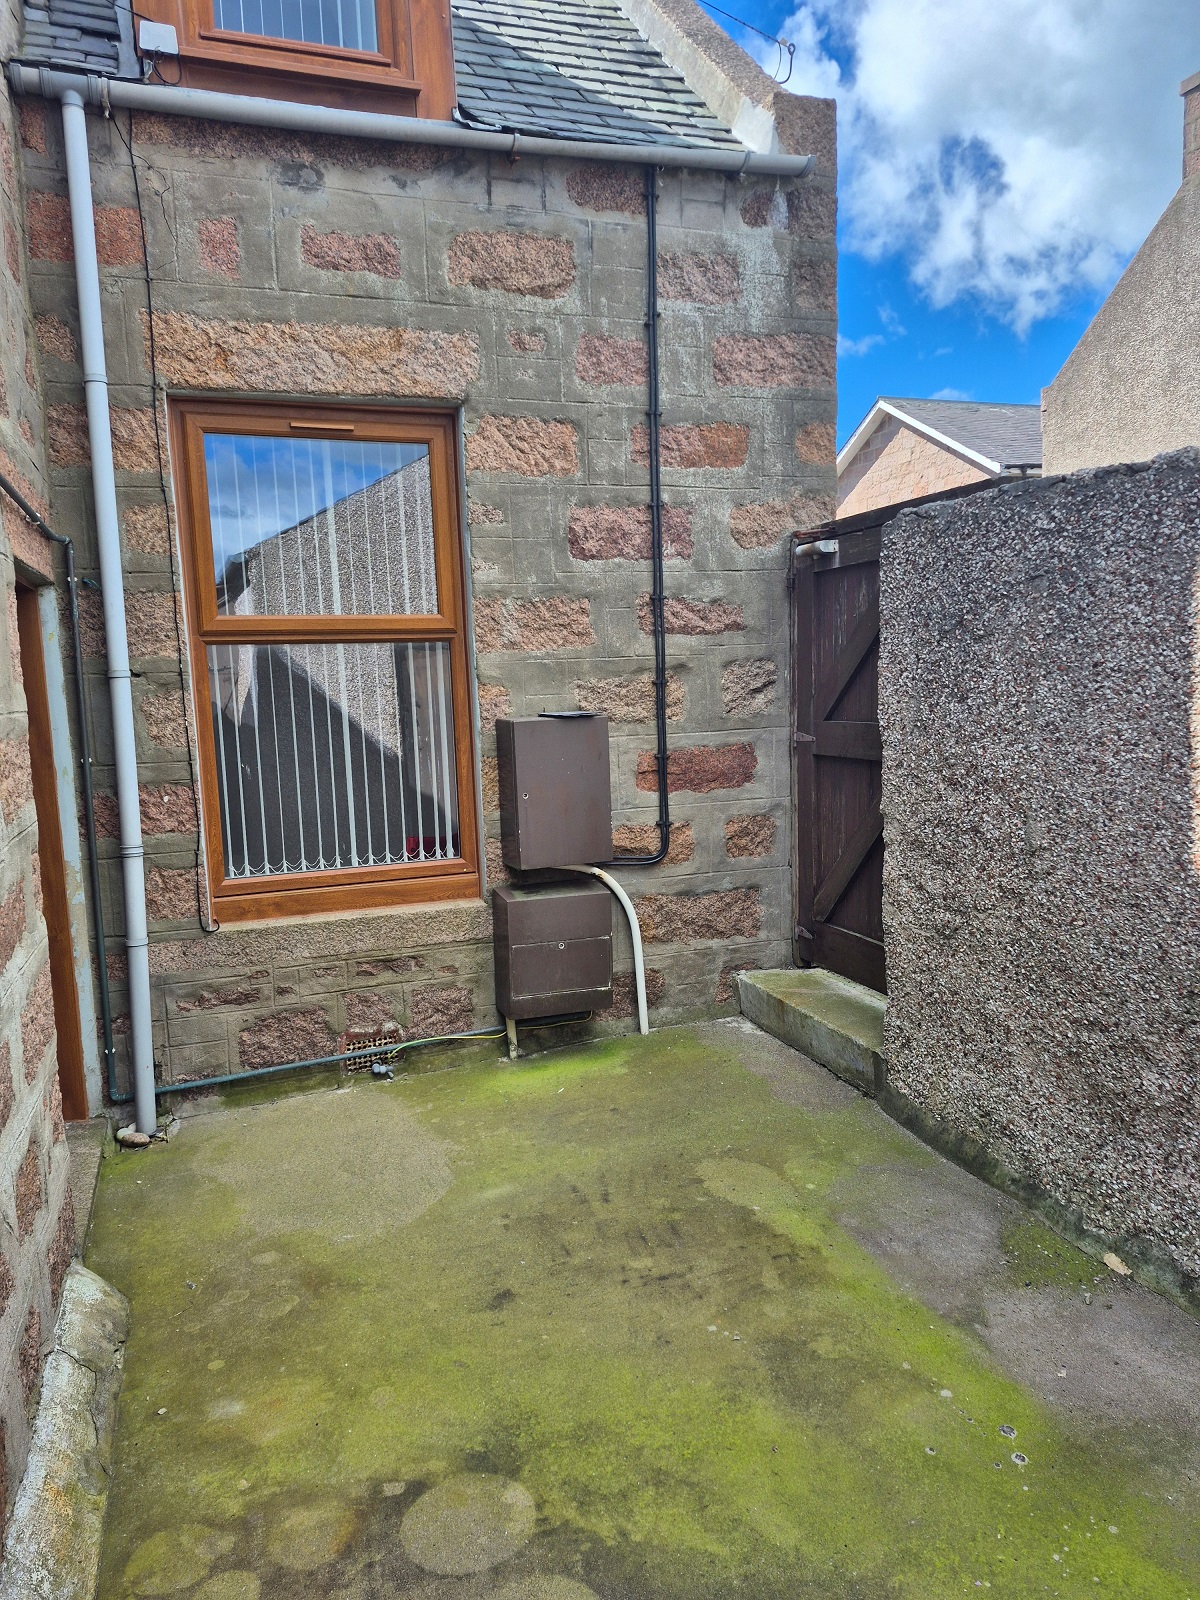
To the side of the property there is a gate leading into a small courtyard area. The rear garden area is laid mainly to decking and there is a stone outbuilding, ideal for additional storage or workshop space
Entrance Hall
Lounge 12’7 x 11’9
(3.84m x 3.59m)
Kitchen 10’6 x 7’5
(3.20m x 2.26m)
Dining Room/Sitting Room 13’8 x 10’8
(4.16m x 3.25m)
Upper Floor
Bedroom 1 11’6 x 9’5
(3.51m x 2.87m)
Bedroom 2 11’6 x 10’10
(3.51m x 3.32m)
Wet Room 7’2 x 5’2
(2.20m x 1.57m)
Please note. All sizes taken at widest point.