Overview
- 1 Rooms
- 2 Bedrooms
- 1 Bathrooms
Semi-Detached Traditional Cottage
• Lounge & Kitchen
• 2 Bedrooms
• Bathroom
• Gas C.H.
• Garden
TYPE OF PROPERTY
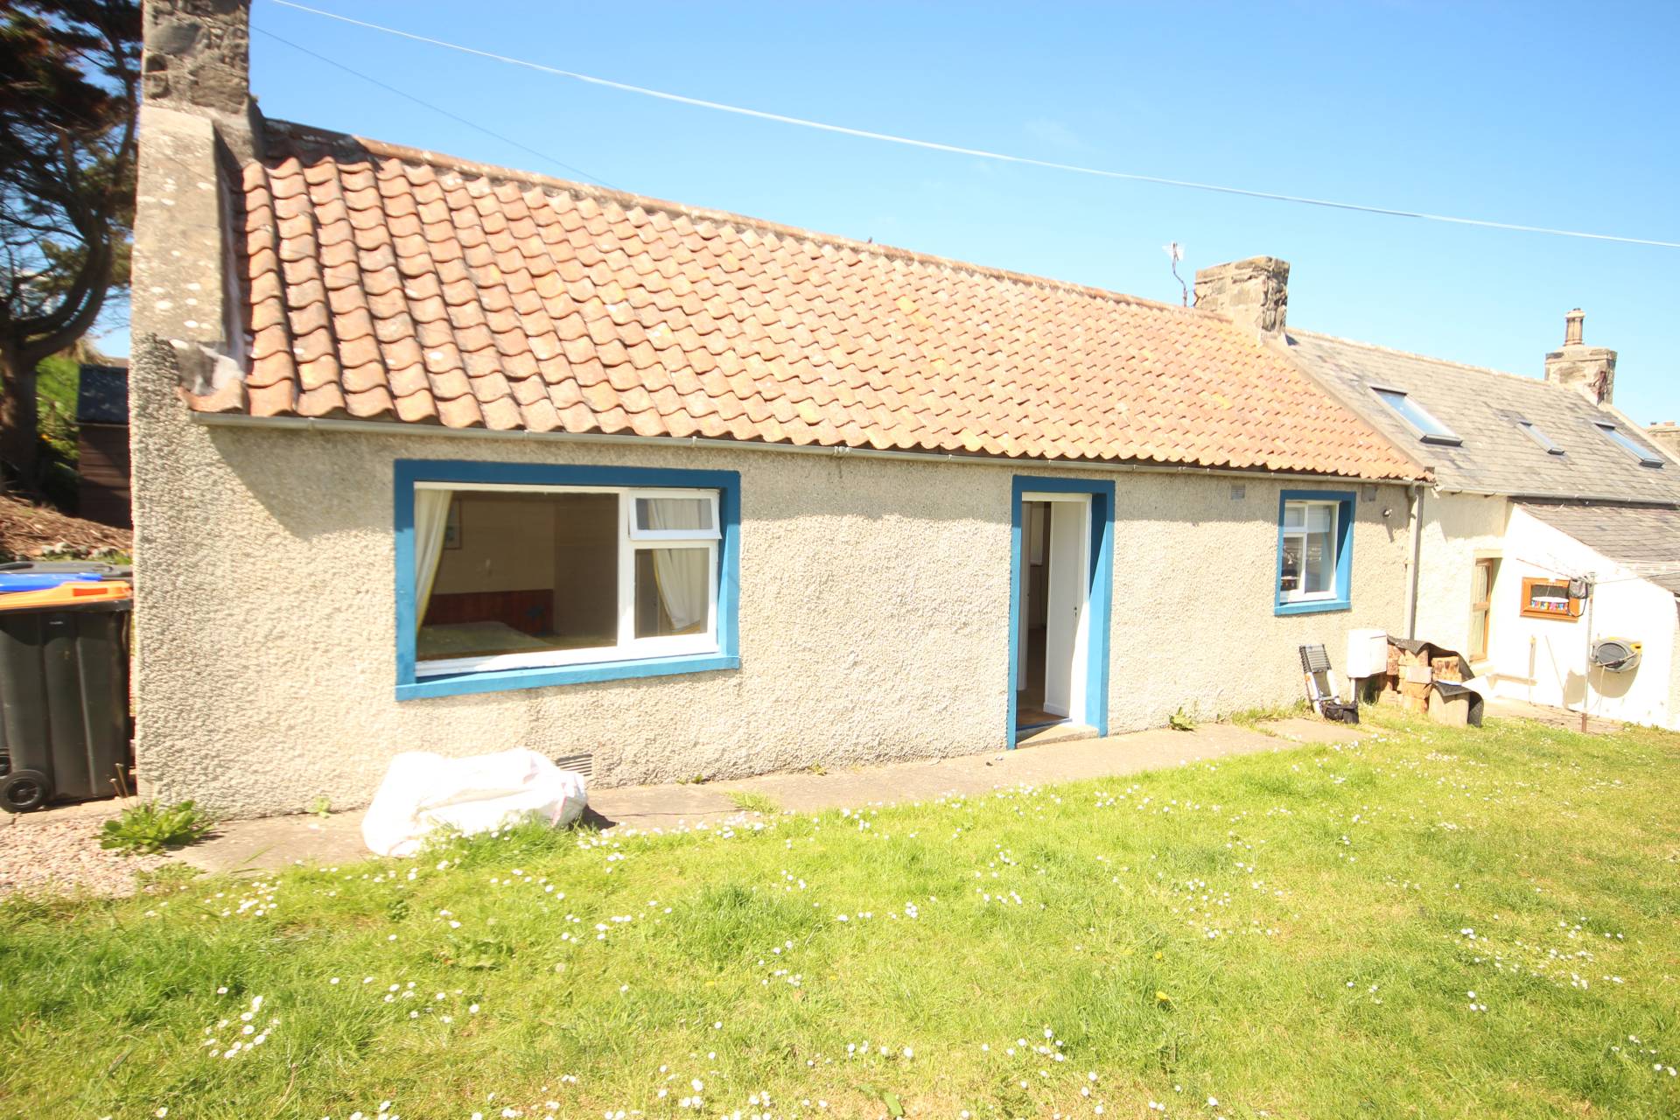
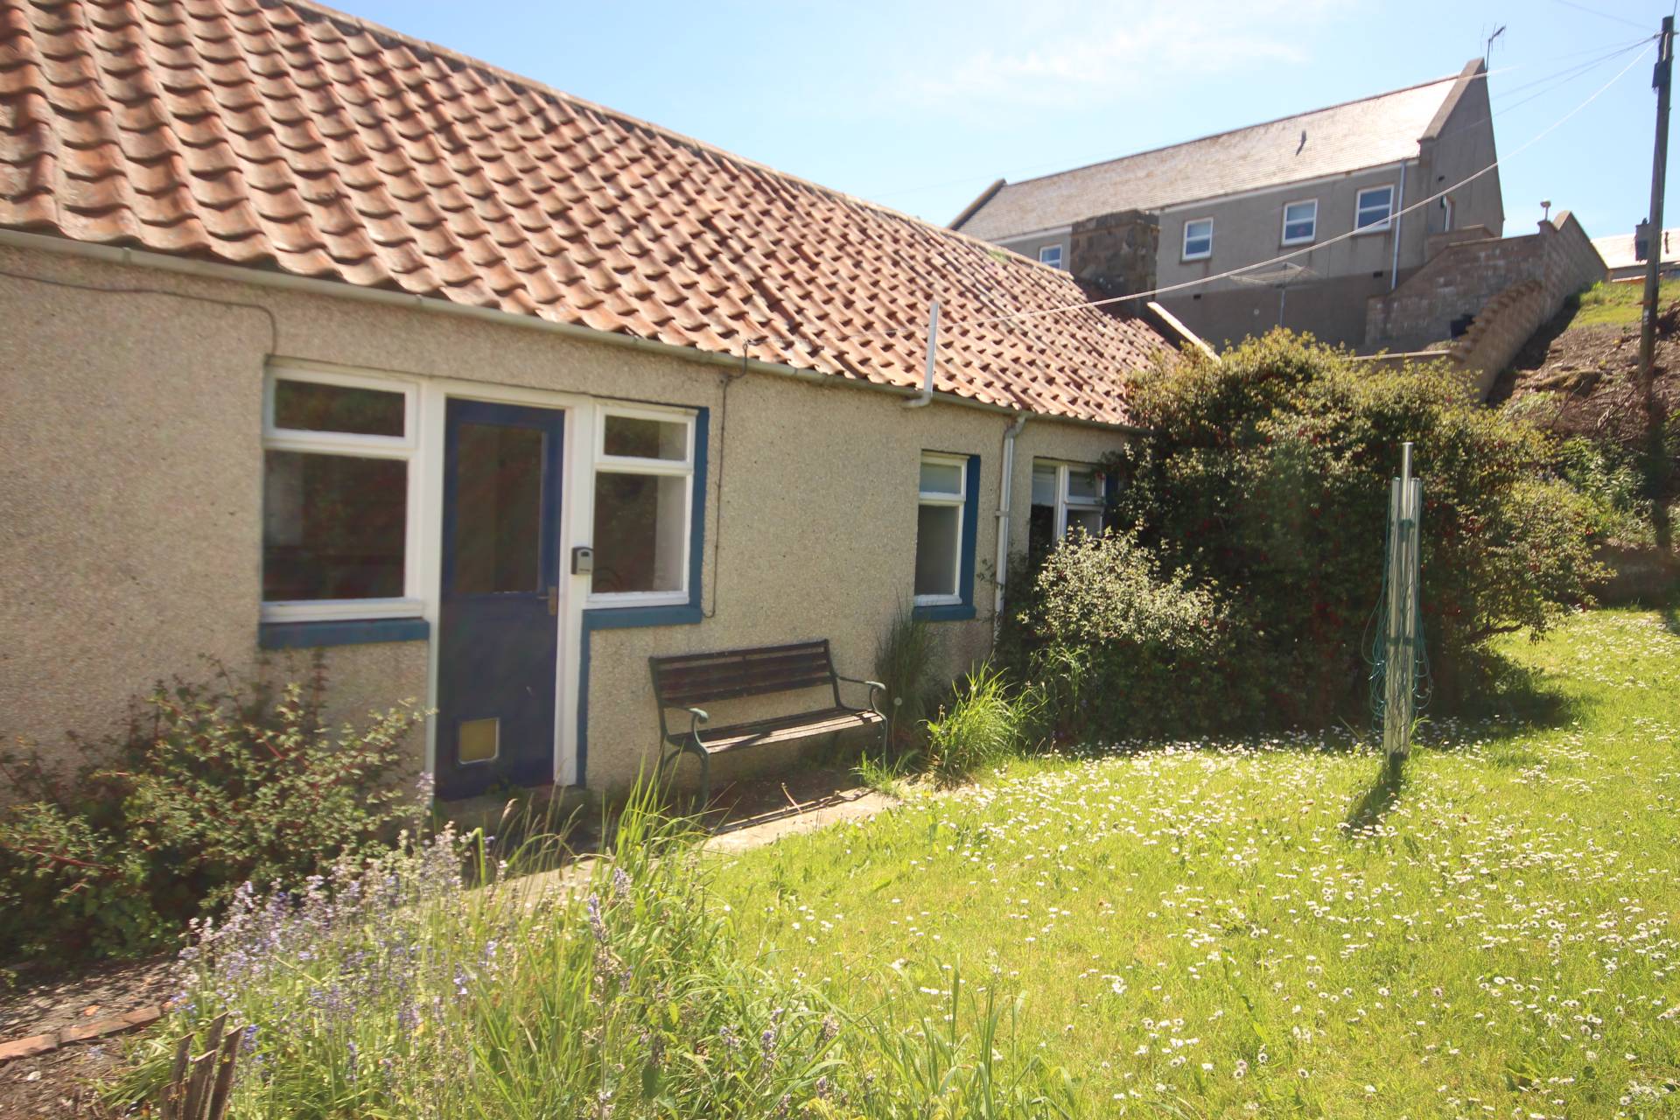
This Semi-Detached ground floor cottage is situated in the coastal village of Whitehills. The accommodation comprises of Lounge, Kitchen, 2 Bedrooms, Bathroom and benefits from gas central heating.
ACCOMMODATION
Entrance
Front door leads into the hallway which gives access to the Lounge, bedrooms and Bathroom. Access to attic.
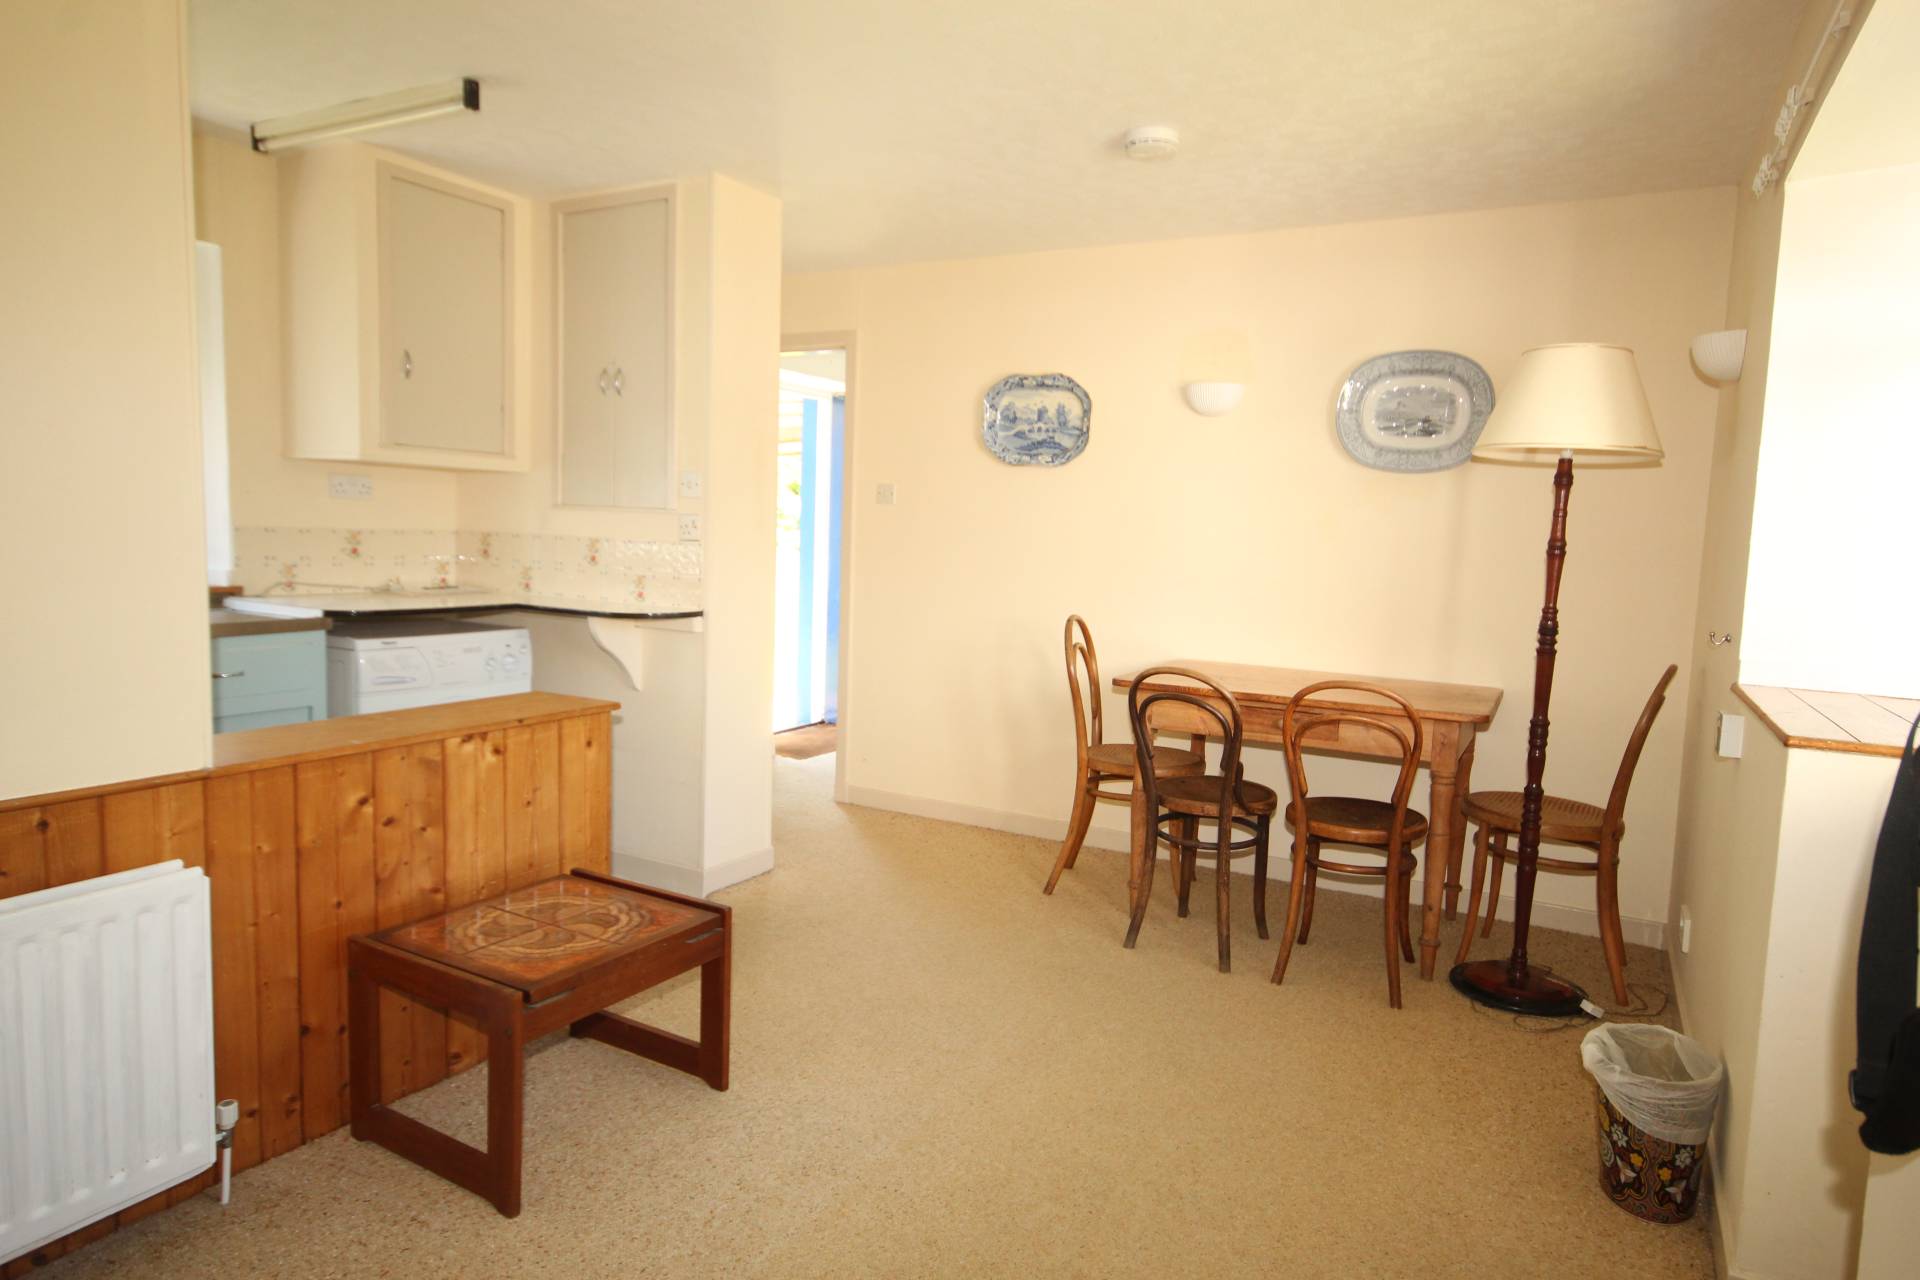
Lounge 4.48 x 2.75
(14`8” x 9`)
Rear facing window. Exterior door giving access to rear garden and drying area. Access to Kitchen.
Kitchen 3.23 x 1.55
(10`7” x 5`1”)
Fitted with base and wall units with worktop and sink. Space for cooker and washing machine. Gas boiler. Shelved pantry area. Extractor fan. Front facing window.
Bathroom 2.7 x 1.37
(6`9” x 4`6”)
Fitted with a 3-piece white suite comprising WC, wash hand basin and bath. Rear facing frosted window.
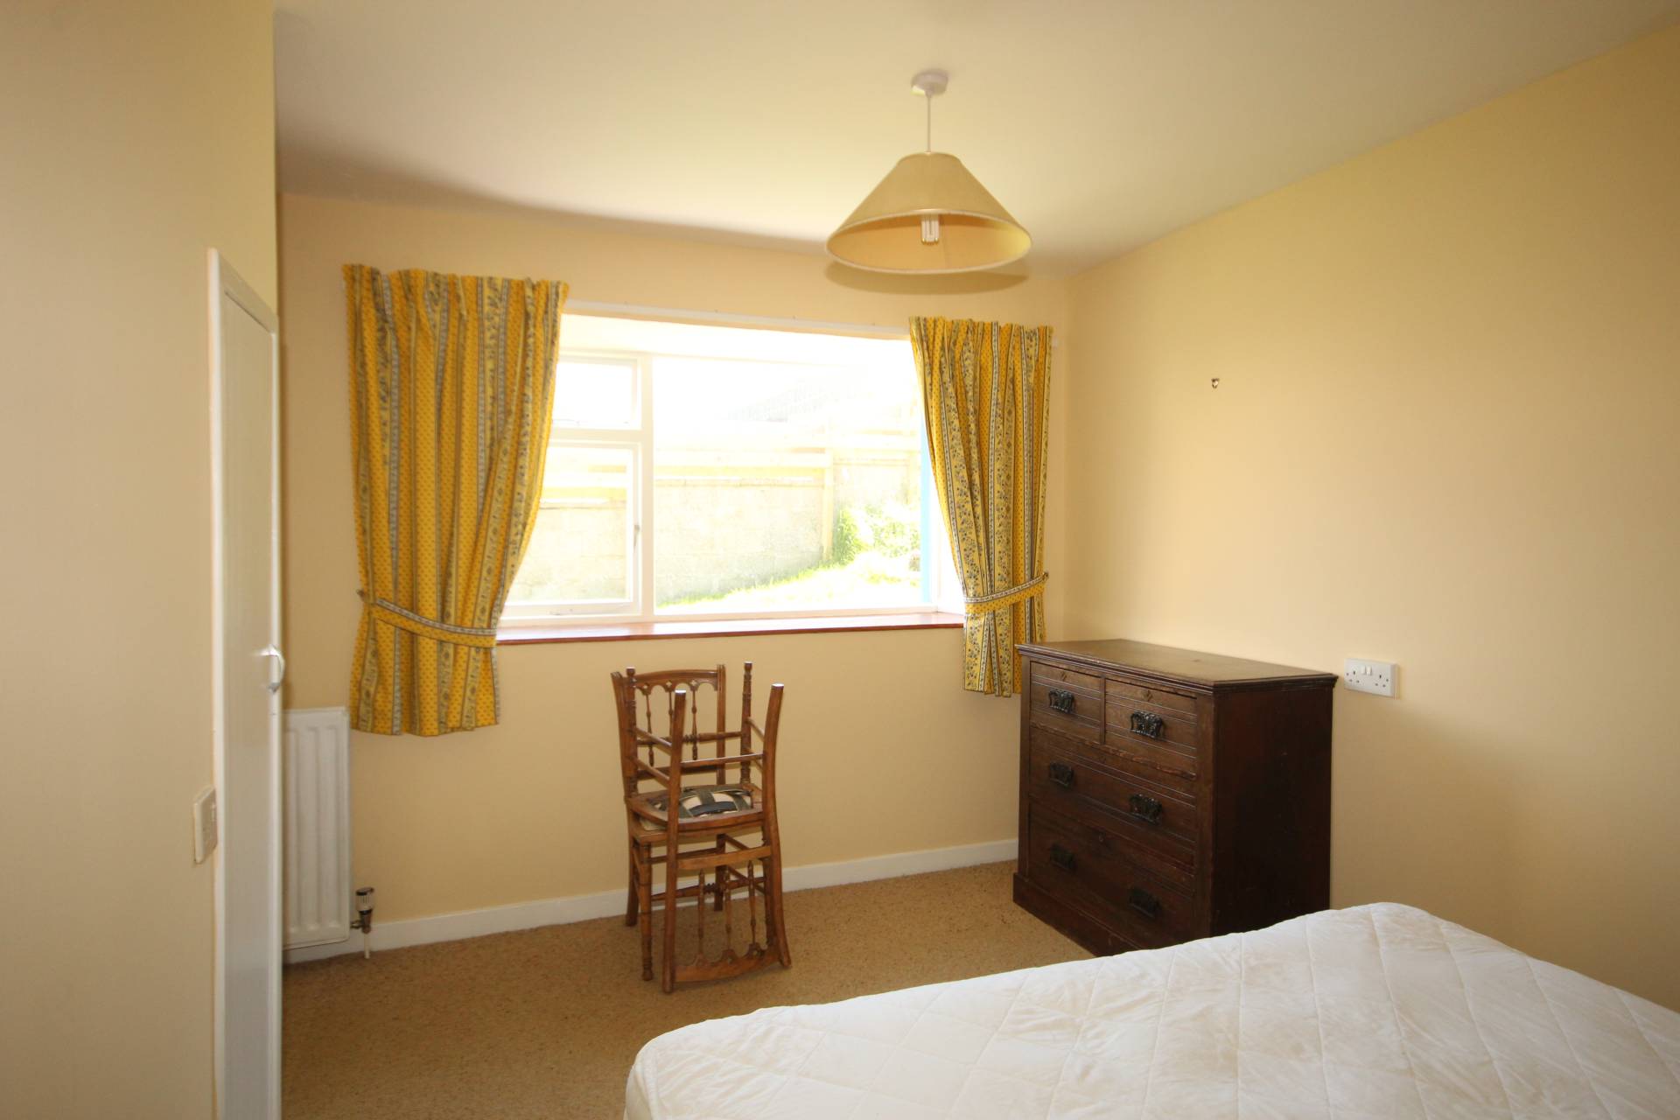
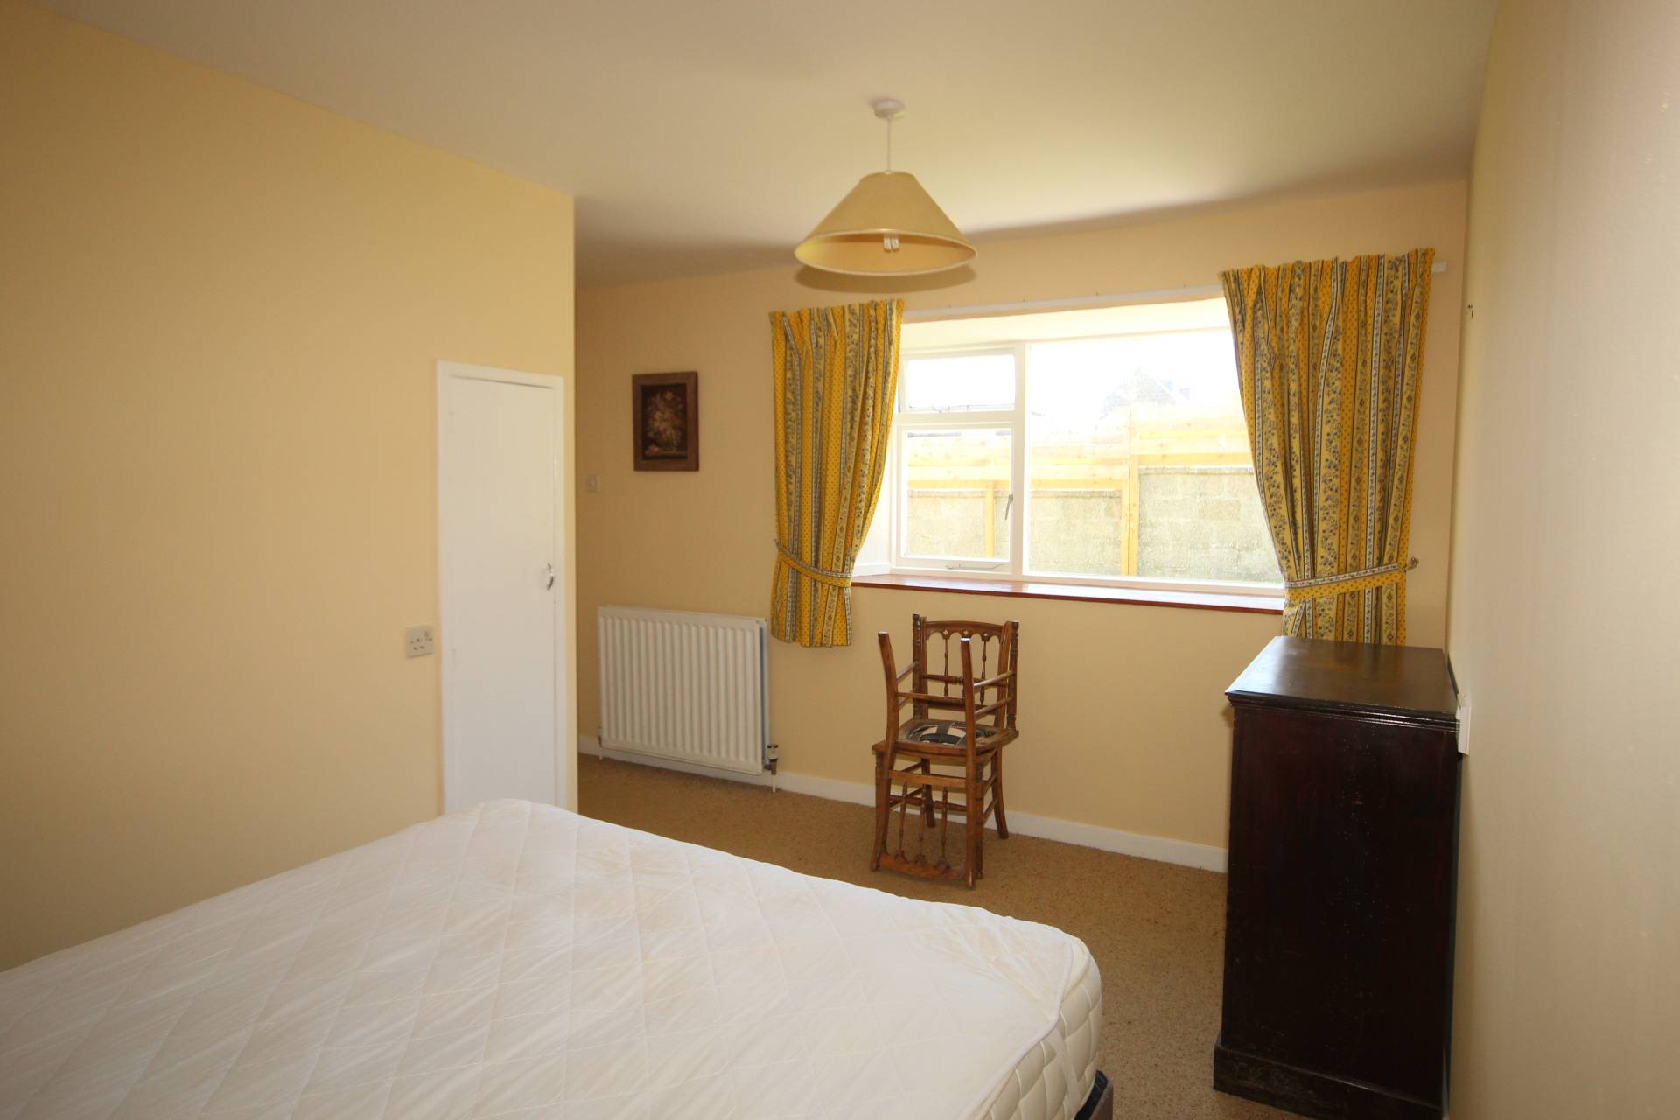
Bedroom 1 3.96 x 3.56
(13’ x 11`8”)
Built in storage cupboard. Alcove. Front facing window.
Bedroom 2 2.69 x 2.21
(8`10” x 7`3”)
Built in storage cupboard. Rear facing window.
OUTSIDE
Garden to front, side & rear. Drying area. Small shed.
SERVICES
Mains gas, electricity, water and drainage.
ITEMS INCLUDED
All fitted floor coverings, light fitments and blinds are included in the sale.
Council Tax
Currently Band A
EPC Banding
EPC= E
Entry
By arrangement
Viewing
Contact our Banff office – (01261) 818883
Email
Email: banff.property@stewartwatson.co.uk
Offers
All offers should be submitted in writing to our Banff office
Reference Banff/LF