Overview
- 1 Rooms
- 2 Bedrooms
- 1 Bathrooms
- None
ARDENLEA, THE SQUARE, LUMSDEN, BY HUNTLY, AB54 4GQ
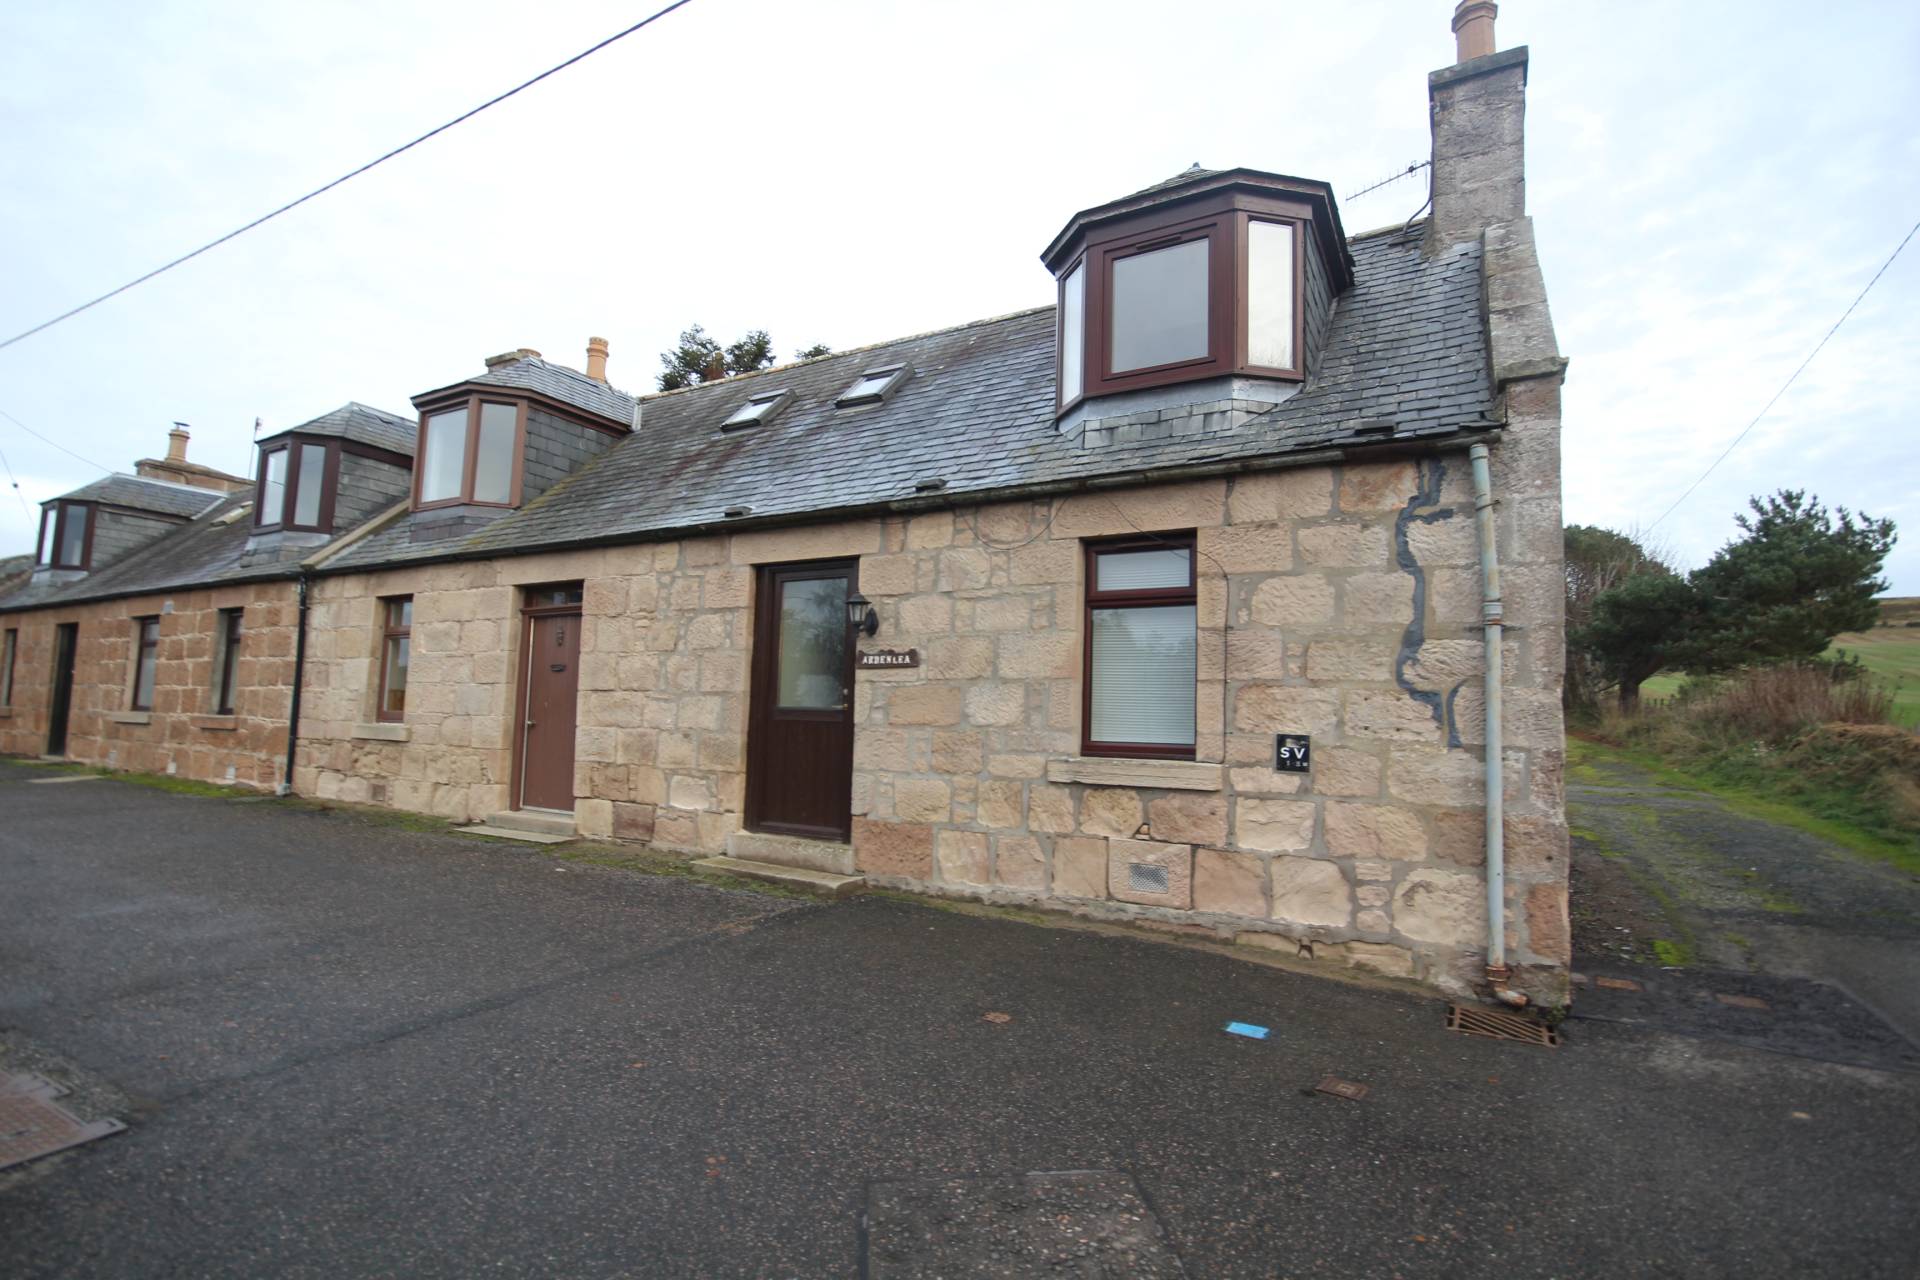
End-Terraced Traditional Stone-Built Dwelling House
• 2 Bedrooms
• Lounge, Kitchen & Bathroom
• Full Double Glazing & Oil Central Heating
• Rear Garden
• Approx. 13.5 miles from Huntly
Price Change – Now Offers Over £75,000
Home Report Valuation £85,000
TYPE OF PROPERTY
This end-terraced traditional stone-built dwelling house with rear extension, is located at the south east end of The Square in the rural village of Lumsden, which lies approximately 13 miles from Huntly. The property benefits from oil-fired central heating and has full double glazing. There are two bedrooms, one of which is located on the ground floor, a large lounge with open plan staircase to the first floor, a kitchen and shower room. To the rear of the property there is an area of garden ground mainly in grass. From the upstairs bedroom there are good views towards The Buck and the surrounding hills.
ACCOMMODATION
The accommodation is on two floors and comprises:-
DOWNSTAIRS
LOUNGE 5.49m x 4.94m (18’1” x 16’2”) (at widest)
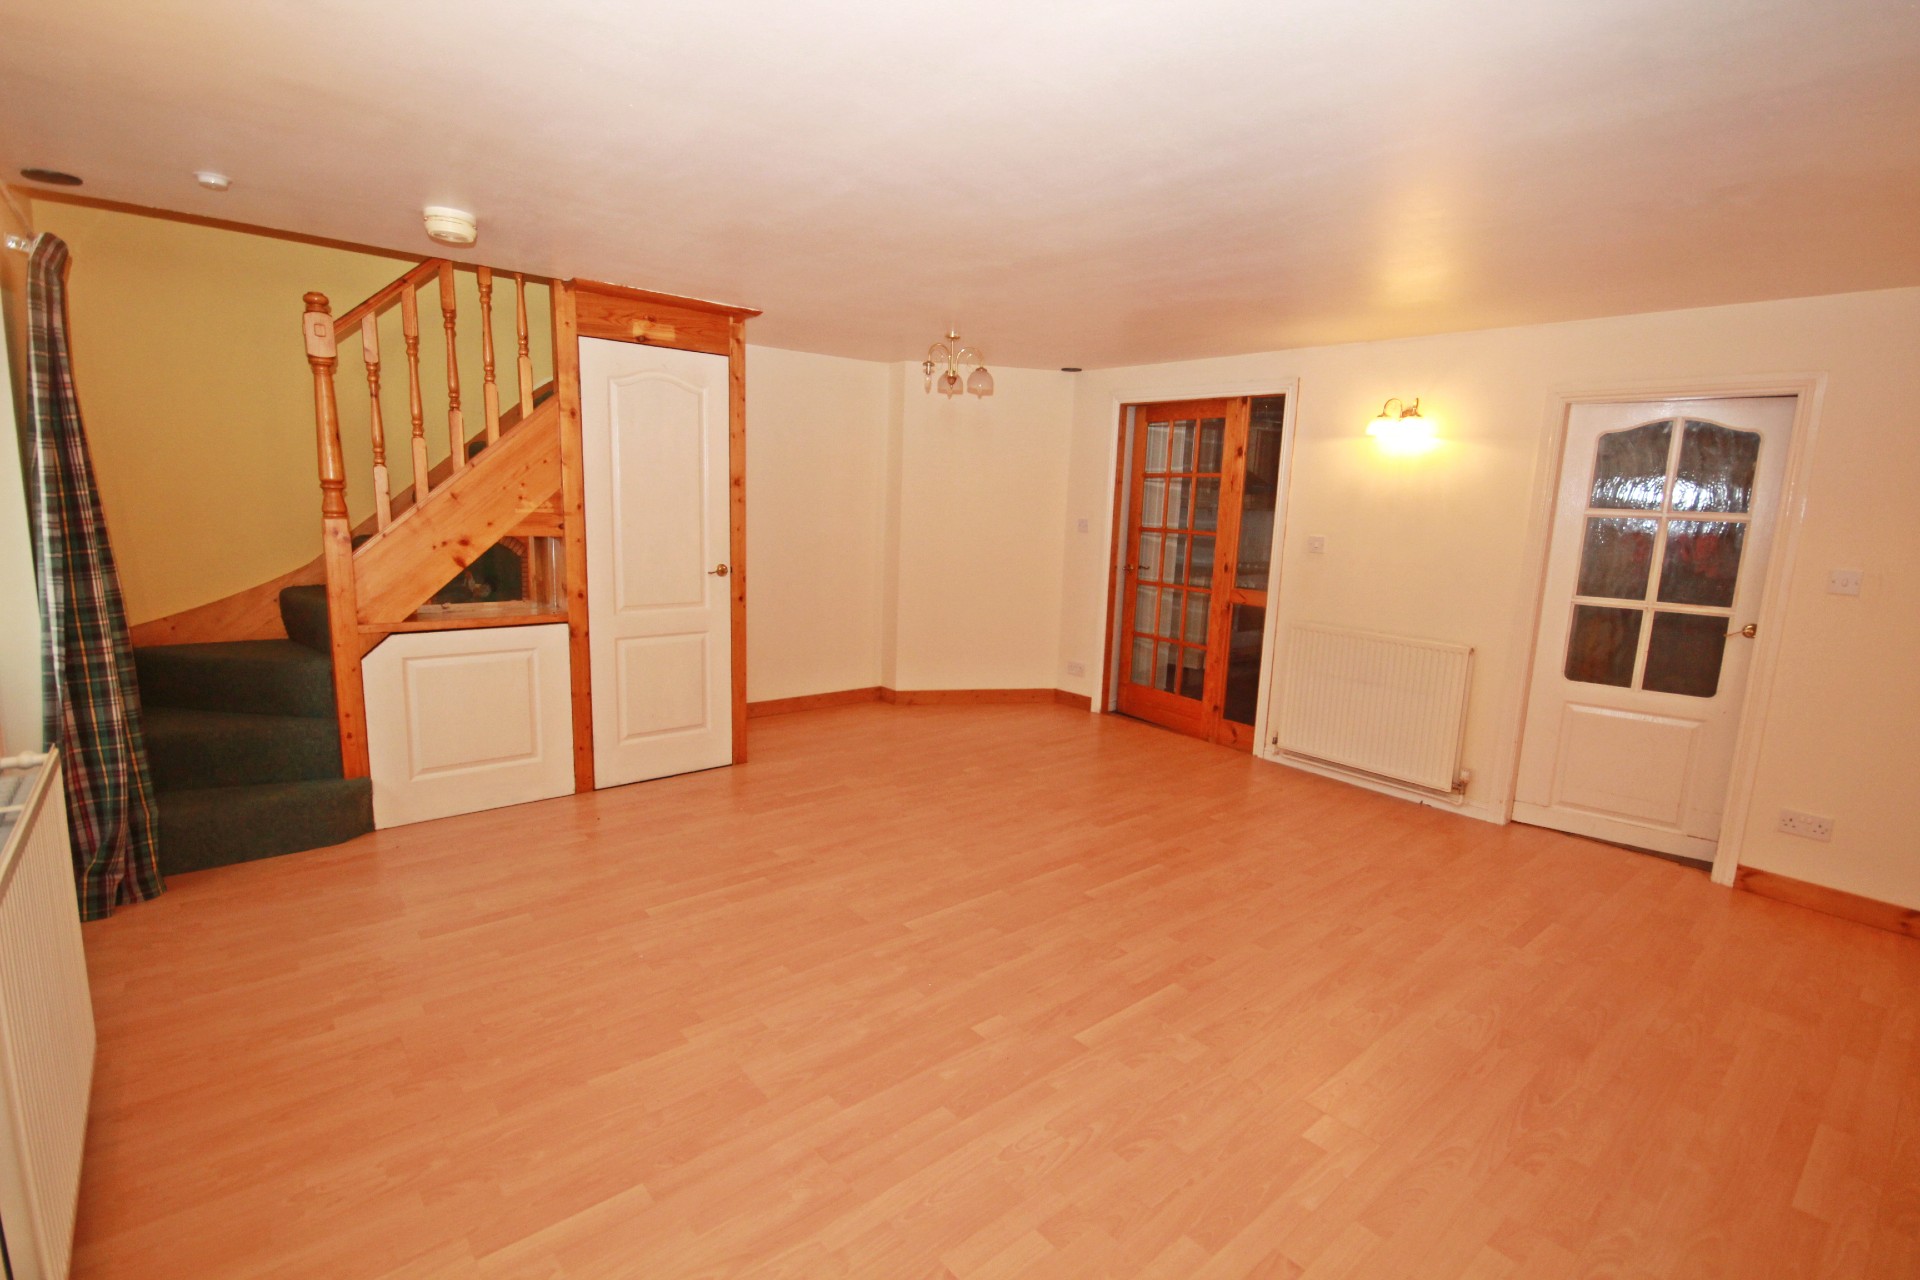
A wooden front door with glazed pane leads directly into the lounge. With laminate flooring, wall lights, two radiators, window to the front with venetian blind, shelved alcove with cupboard below housing electricity meter, open fireplace with wooden surround and open plan staircase to the first floor with cupboard below and coat hooks.
BEDROOM 1 3.50m x 2.14m (11’5” x 7’ ) (at widest)
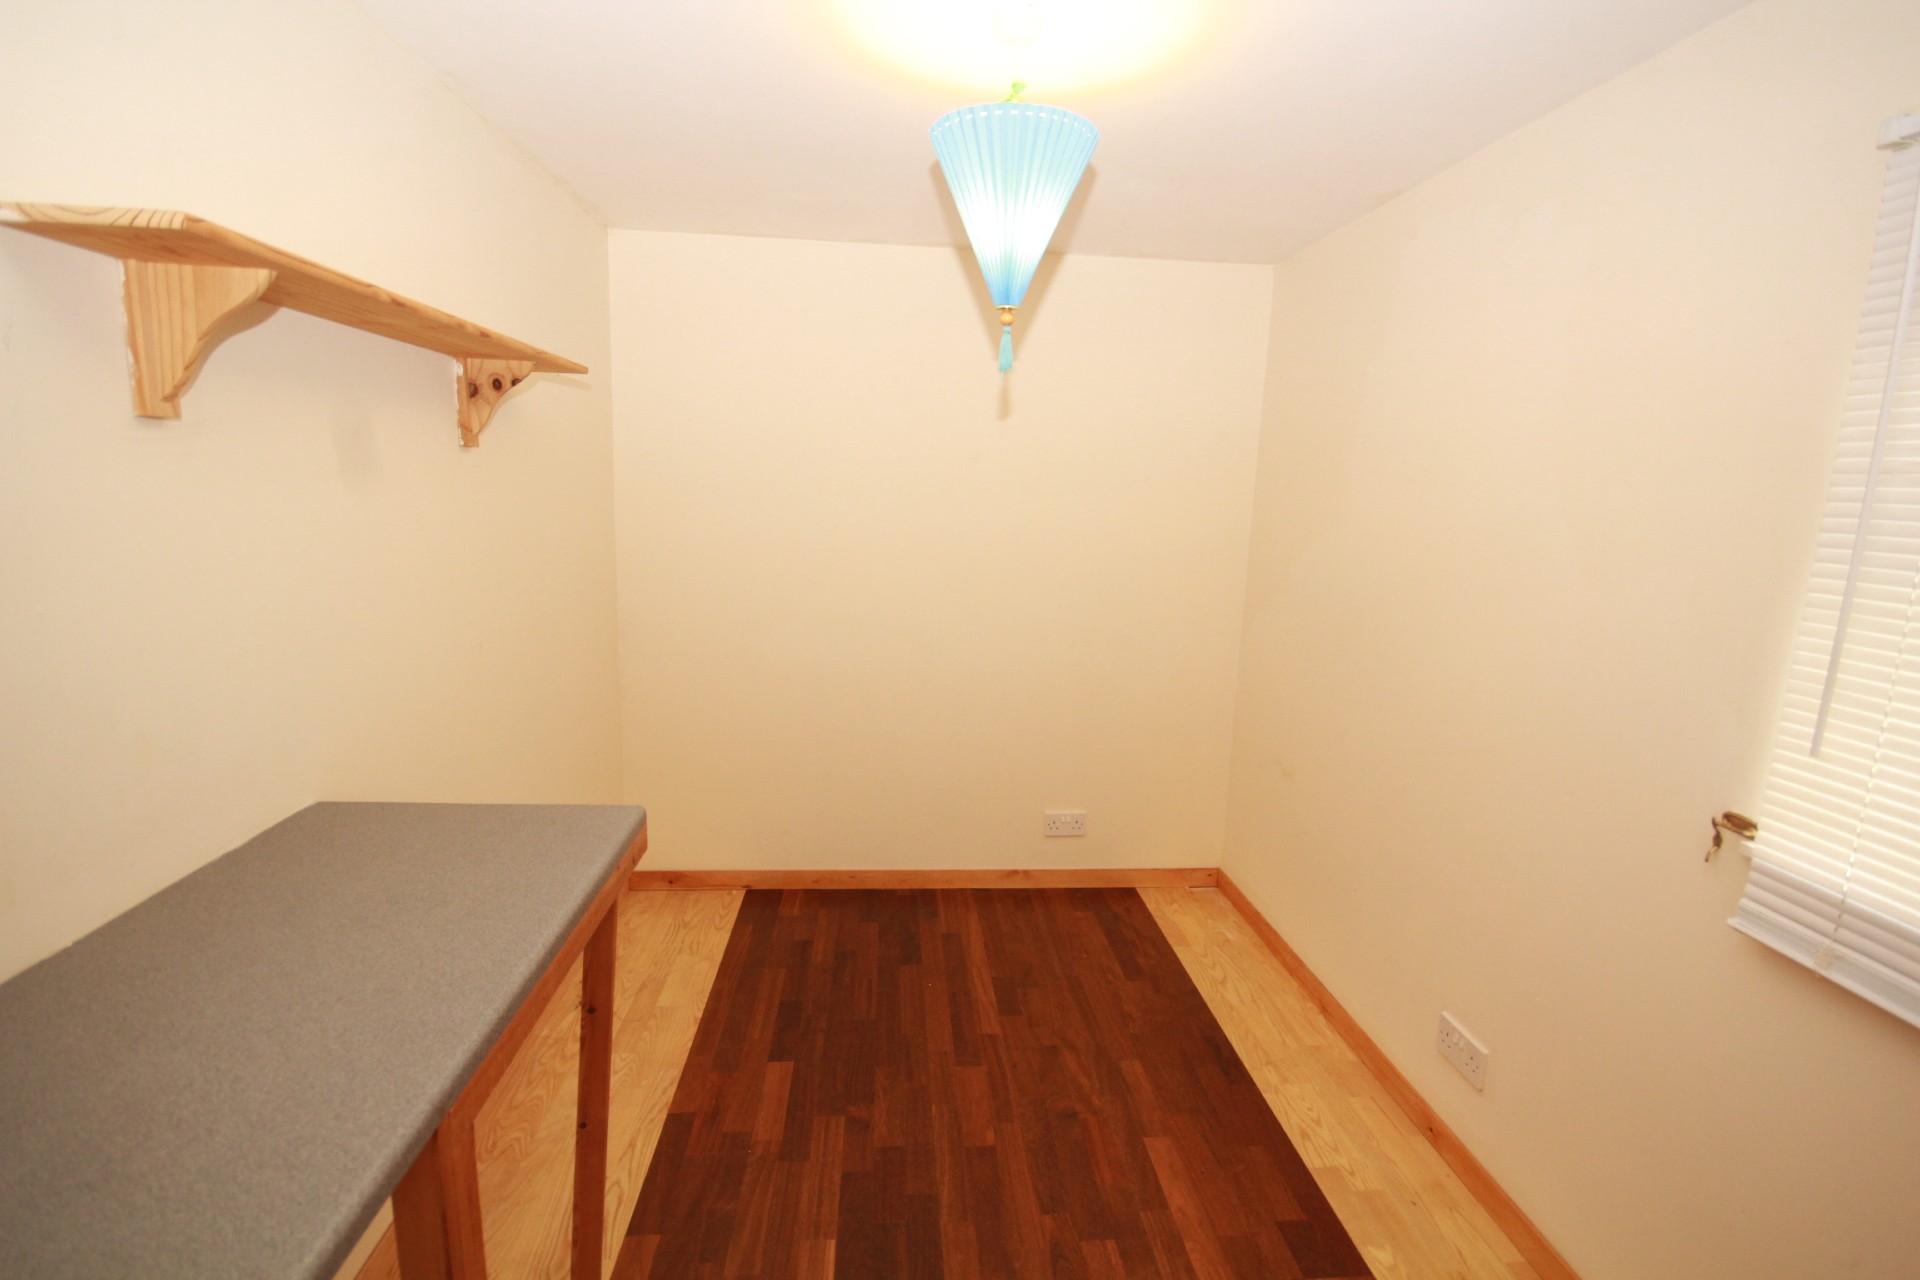
This bedroom is accessed off the lounge. With laminate flooring, ceiling light, desk, radiator and window to the side with venetian blinds..
KITCHEN 3.46m x 2.20m ( 11’4” x 7’2”) (at widest)
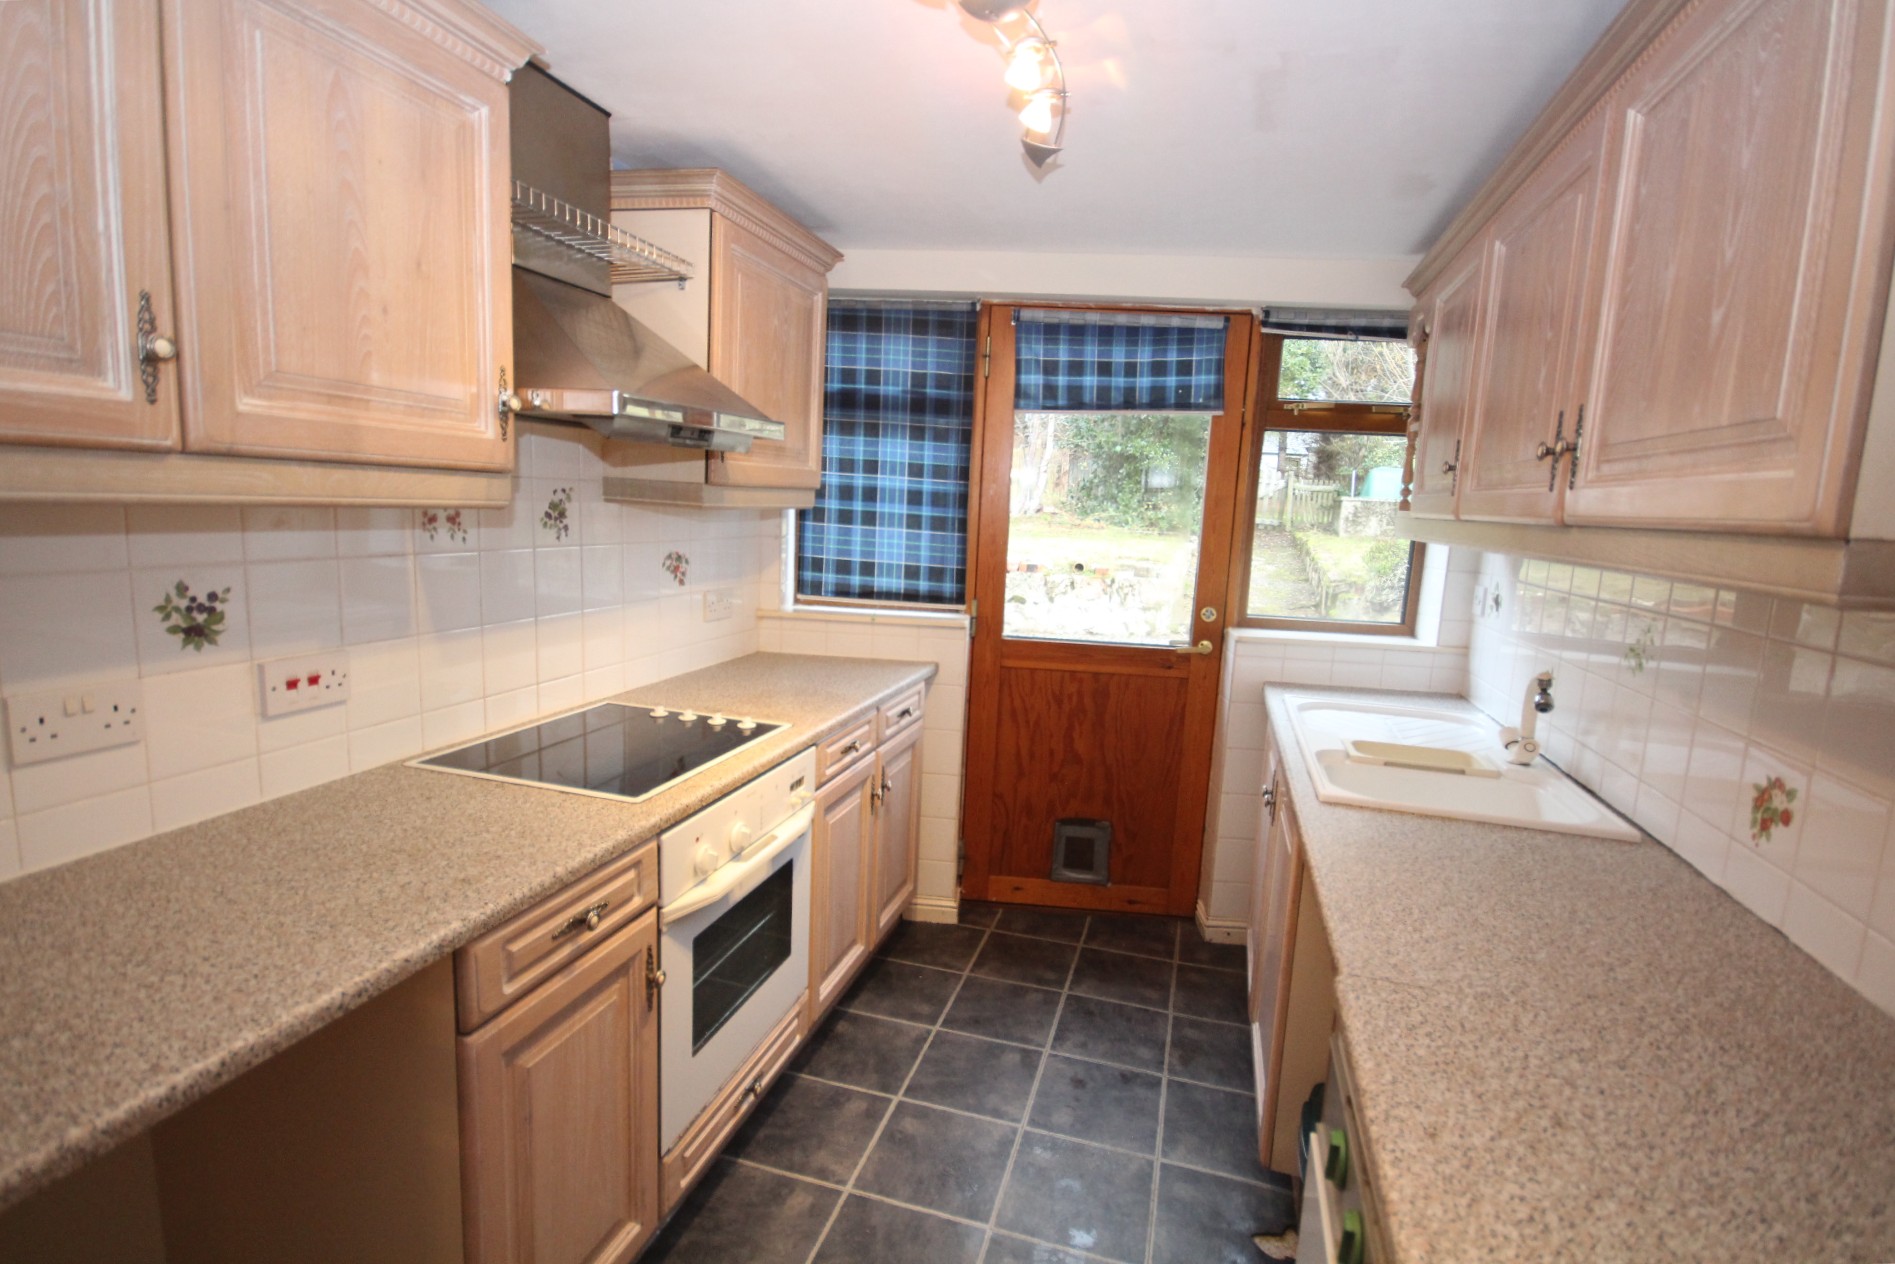
With fitted units at floor and eye level with worktop space incorporating a 1.5 bowl sink with mixer tap, and an electric hob and oven with stainless steel extractor fan over. With vinyl flooring, 4-bulb ceiling light, radiator, two windows with roller blinds and back door with roller blind.
UPSTAIRS
Carpeted stairs lead to the first floor landing with velux window and ceiling light.
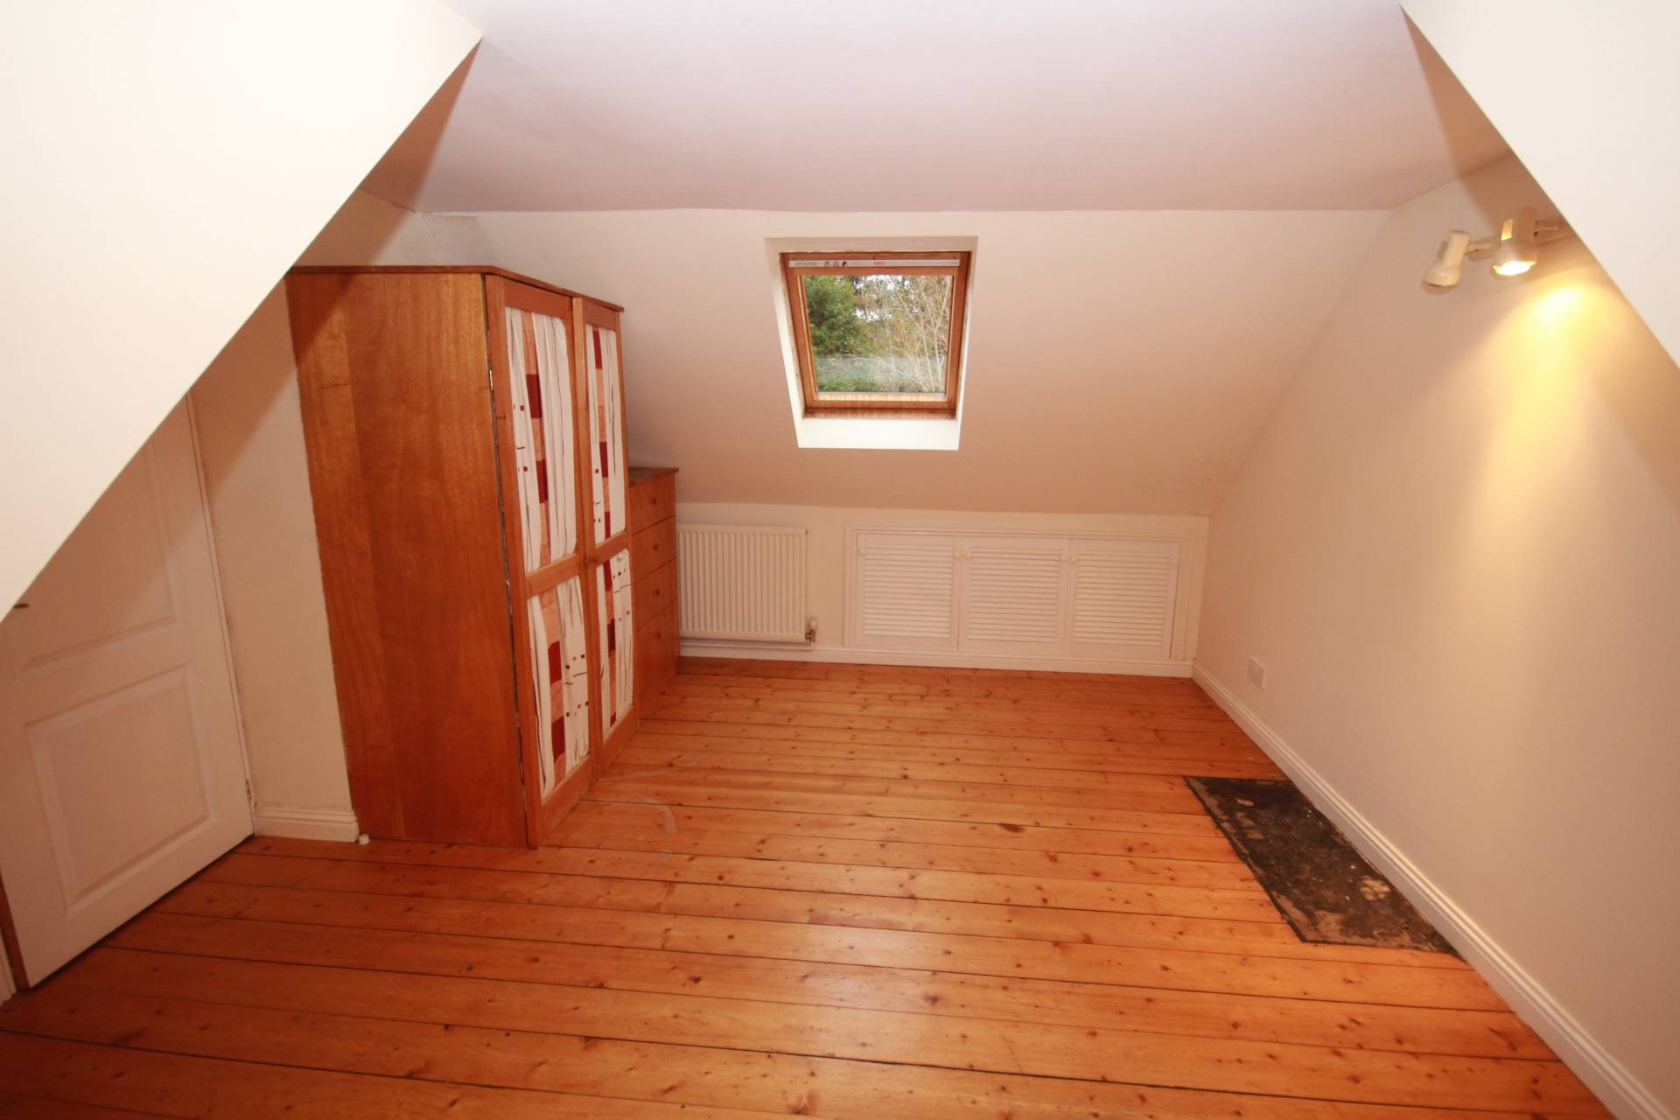
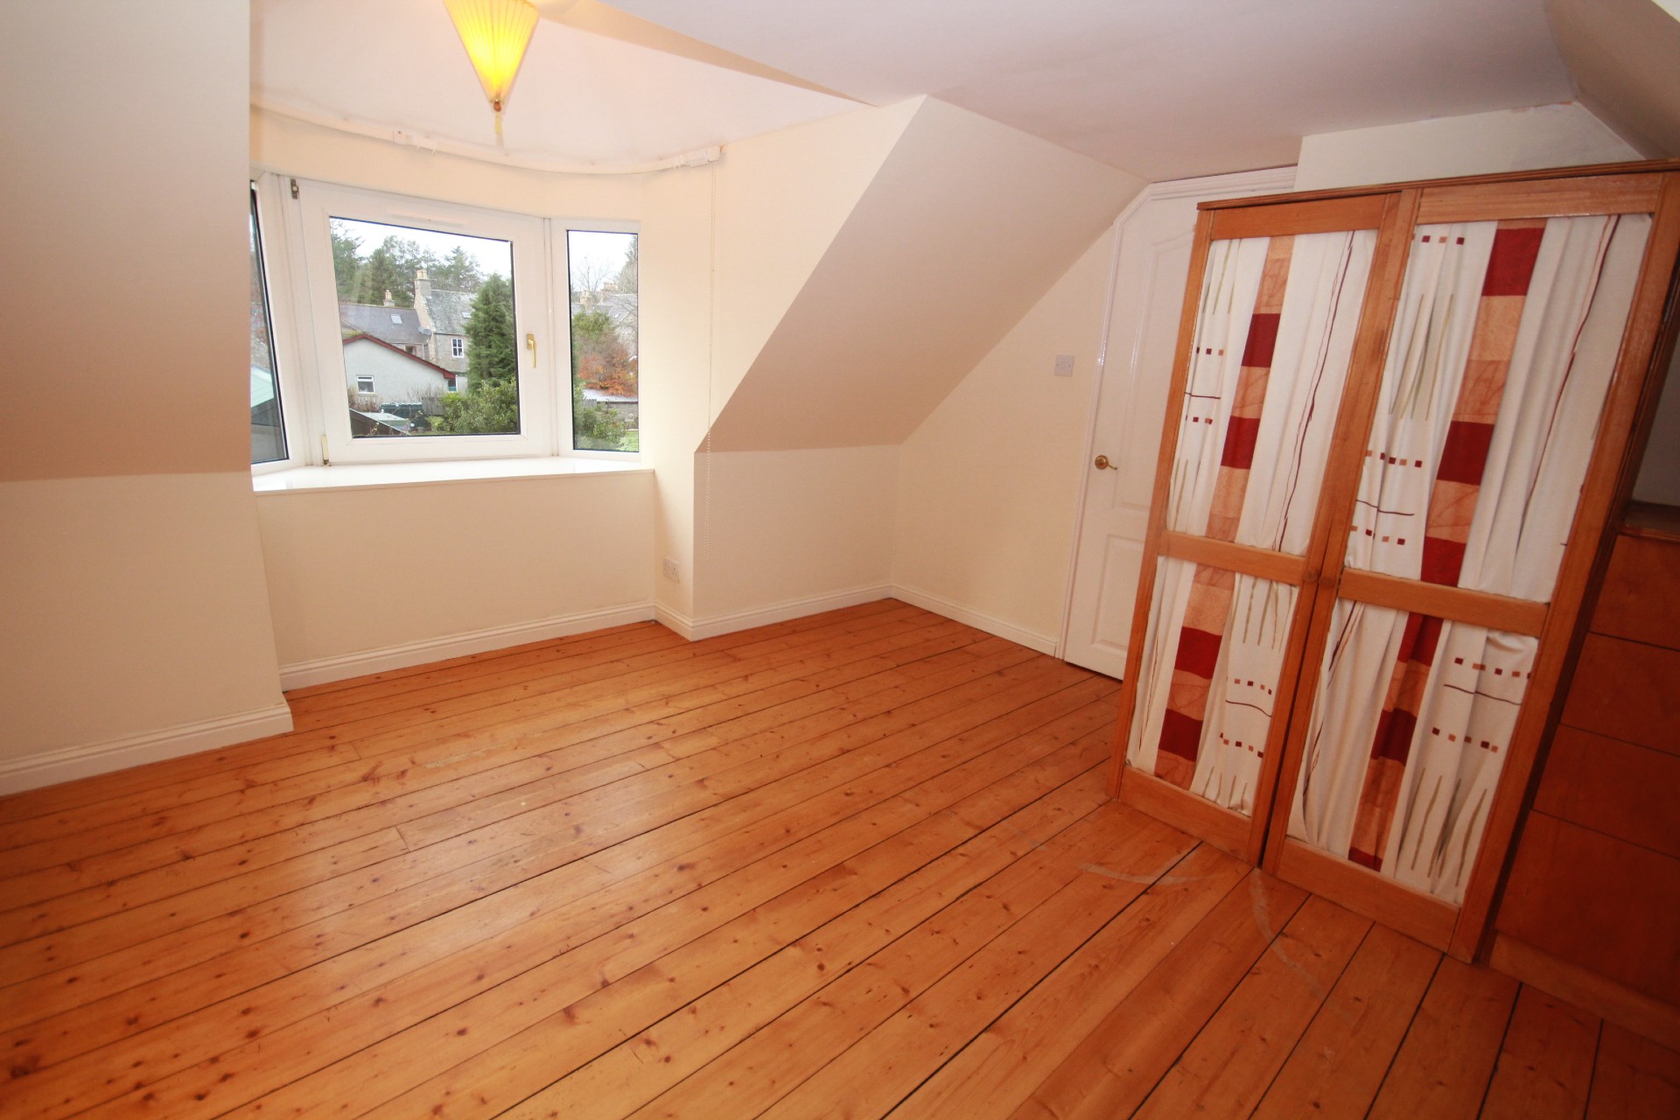
BEDROOM 2 4.02m x 3.47m (13’2” x 11’4” ) (at widest)
Double bedroom with timber flooring, window to the front with good views towards The Buck and surrounding hills, velux window to the rear, radiator, eaves cupboard and fitted wardrobe and chest of drawers.
BATHROOM 2.27m x 1.68m (7’5” x 5’6”)
Three piece suite of W.C., wash hand basin and bath with tiled walls, shaver point, radiator, window and timber flooring.
OUTSIDE
To the rear of the property there is a garden with lawns and gravelled path.
SERVICES
Usual mains water and drainage. Oil-fired central heating and electricity connections.
ITEMS INCLUDED
All fitted carpets and floor coverings, light fittings and fixtures.
Council Tax: Band B.
EPC Banding: EPC=E.
Entry: By arrangement. Viewing: Contact our Huntly office – (01466) 792331.
Email: huntly.property@stewartwatson.co.uk
Offers: All offers should be submitted in writing to our Huntly office.
LOCATION
The property is located in the village of Lumsden, which is situated approx. 7 miles from Alford and approx. 13 miles from the town of Huntly. Primary schooling is available in Lumsden with Secondary education available at either Alford or Huntly. Alford provides a variety of shops and amenities including a supermarket, banks, post office and a health centre. Recreational activities include a dry ski slope, golf course and swimming pool. The property provides an easy commute to Dyce and Westhill (45 and 30 minutes respectively), and Aberdeen City (50 minutes). Huntly is a market town and commercial centre situated in the heart of West Aberdeenshire on the A96 approximately 37 miles from Aberdeen. Huntly is the home of Clan Gordon and is renowned for Huntly Castle and the Gordon Schools. The town has a full range of local amenities, and railway station. It has a range of sporting facilities, including shooting, fishing and an attractive Golf Course.
DIRECTIONS
From Huntly take the A97 towards Rhynie. Carry on this road until you reach Lumsden. Going along the main street in Lumsden, turn left into The Square. The property is the last house at the south east end of The Square.
Reference: HUNTLY/MCD/K25