Overview
- 3 Rooms
- 5 Bedrooms
- 4 Bathrooms
- Double Garage
BOGMOOR HOUSE, GLASS, BY HUNTLY, AB54 4YH
Charming Country House With Land & Views
• 5 Bedrooms, 2 with En-Suite Shower Rooms
• 3 Receptions, Dining Kitchen, Bathroom & Shower Room
• The Whole Site Extends to approx. 27.4 Acres or thereby
• Double Garage & Large Agricultural Shed
• Picturesque Rural Location with Views
Offers over £675,000
Home Report Valuation £675,000
TYPE OF PROPERTY
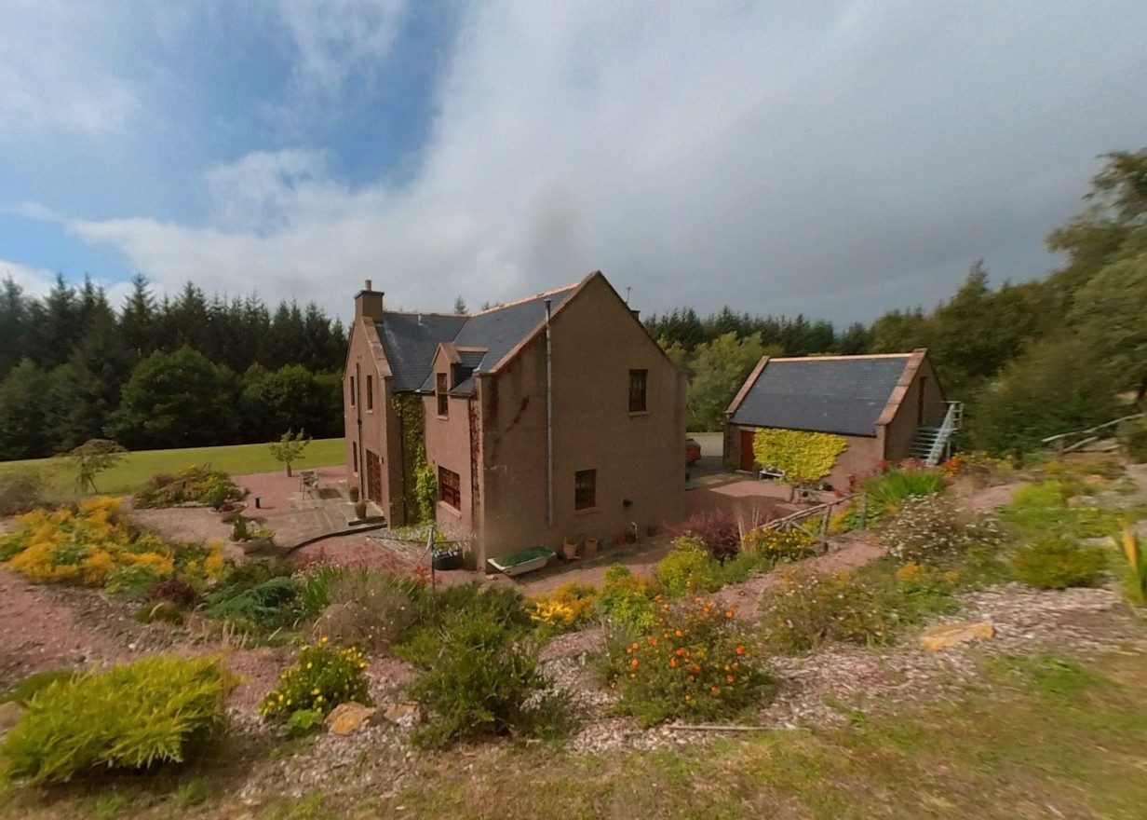
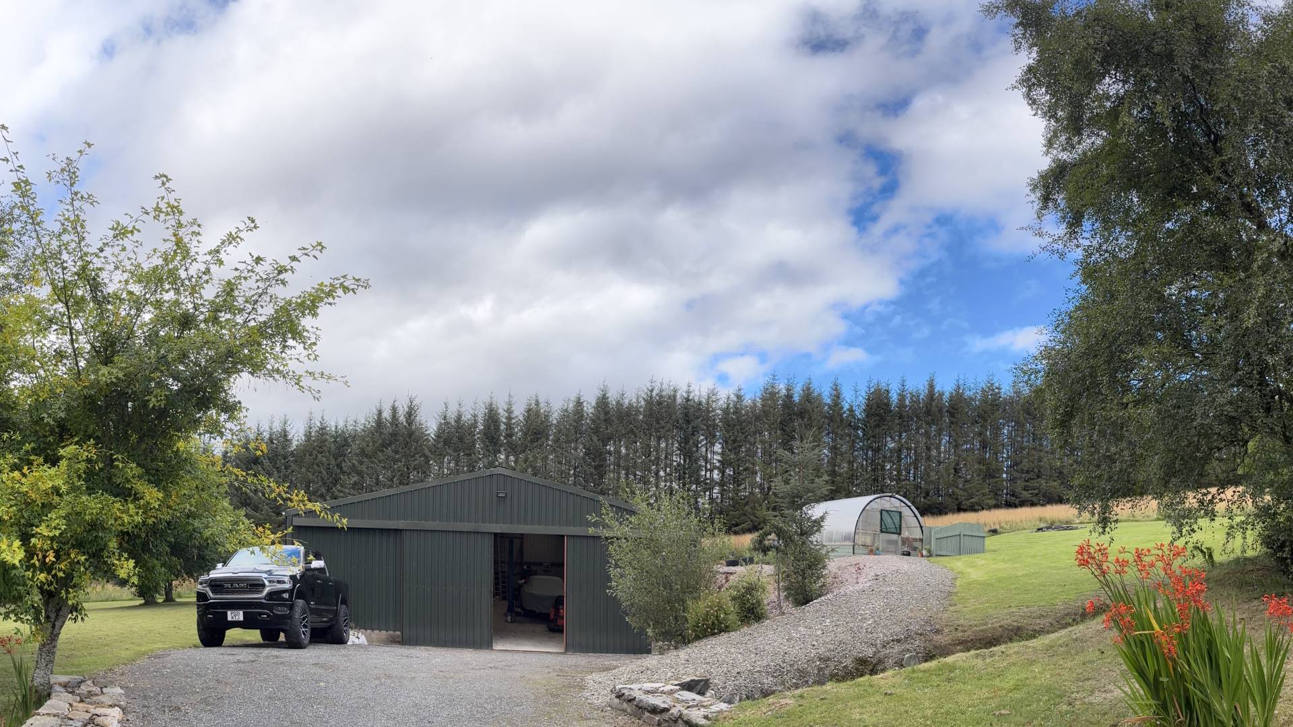
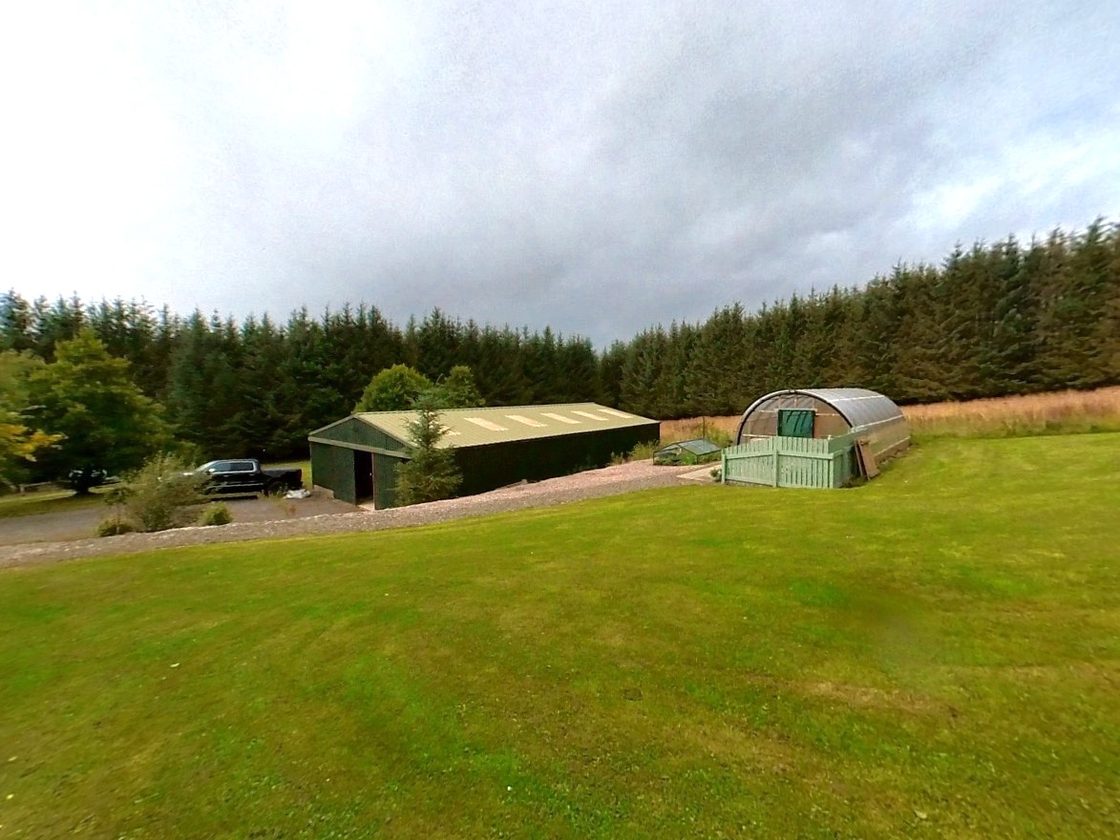
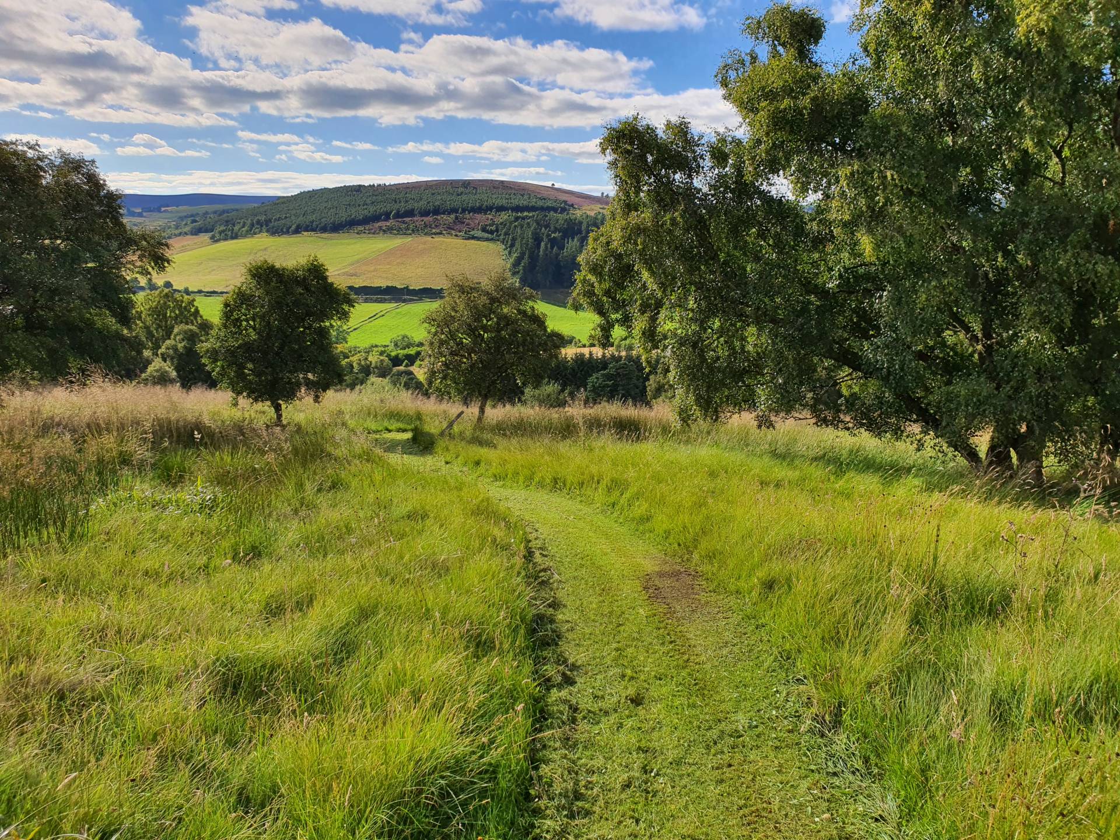
For sale is Bogmoor House which is an appealing smallholding property set in the countryside of Aberdeenshire, nestled in the peaceful hills of Glass in the Cabrach and surrounded by its own land, allowing it privacy and the opportunity for grazing and its close proximity to the local Primary School in Glass village is perfect for families. This impressive country house has been sympathetically upgraded offering a harmonious blend of spaciousness and comfort. The ground floor sets the tone for the home’s grandeur. The remainder of the accommodation upstairs offers versatile space and completes this substantial residence. The house boasts 5 bedrooms, 2 of which have en-suite shower rooms, with a family bathroom and further shower room. Large reception spaces provide numerous spaces for relaxation and entertainment. The gardens are to the front, side and rear of the house with a large patio with granite backdrop which has been created for enjoying the higher temperatures in summer. It is a perfect place to entertain outside and for barbecues. The grounds extended to approximately 27.4 acres with pathways for easy access and enjoys unparalleled views over the surrounding countryside. In addition to the land, there is a plenty of parking on the driveway which leads to the double garage, providing plenty of storage space with a room above which could be used for a variety of purposes. The property also boasts its own high pressure water supply with stainless steel tank from a private well/spring above the property. There is also a full size agricultural shed with insulated roof/windows, cement flooring, and multiple power points, offering ample storage space for farm machinery, tools, and other essential items. A large high quality polytunnel manufactured using polycarbonate with raised beds, electricity and water allows extended growing seasons, with a patio to catch the evening sun. The area is a haven for wildlife with deer spotted playing in the field beside the house and there are plentiful hilly forest trails for mountain biking and for walkers Ben Rinnes is just past Dufftown with spectacular views from the top. Glass has its own Community Hall which is heavily used for a variety of activities and functions. Ten miles through a very scenic drive takes you to the heart of the Whisky world, Dufftown and Craigellachie and roughly five miles from the property is the Falconry Centre which is a lovely place for an outing. There are many castles and stately homes to visit with Balmoral Castle not far away. Early viewing is essential to appreciate all this property has to offer and its location.
ACCOMMODATION
The accommodation is on two floors and includes:-
DOWNSTAIRS
ENTRANCE VESTIBULE
A wooden door leads into the entrance vestibule with part tiled and part wooden floor. With two windows to the side, ceiling light and wooden door to hall.
HALL
Wide hallway with traditional wood flooring, two ceiling lights, cupboard, solid pine throughout, under stairs cupboard, radiators, deep skirtings, rear door, partial tile floor, coat hooks and traditional staircase to the first floor.
LOUNGE 6.93m x 4.71m ( 22’8” x 15’5”)
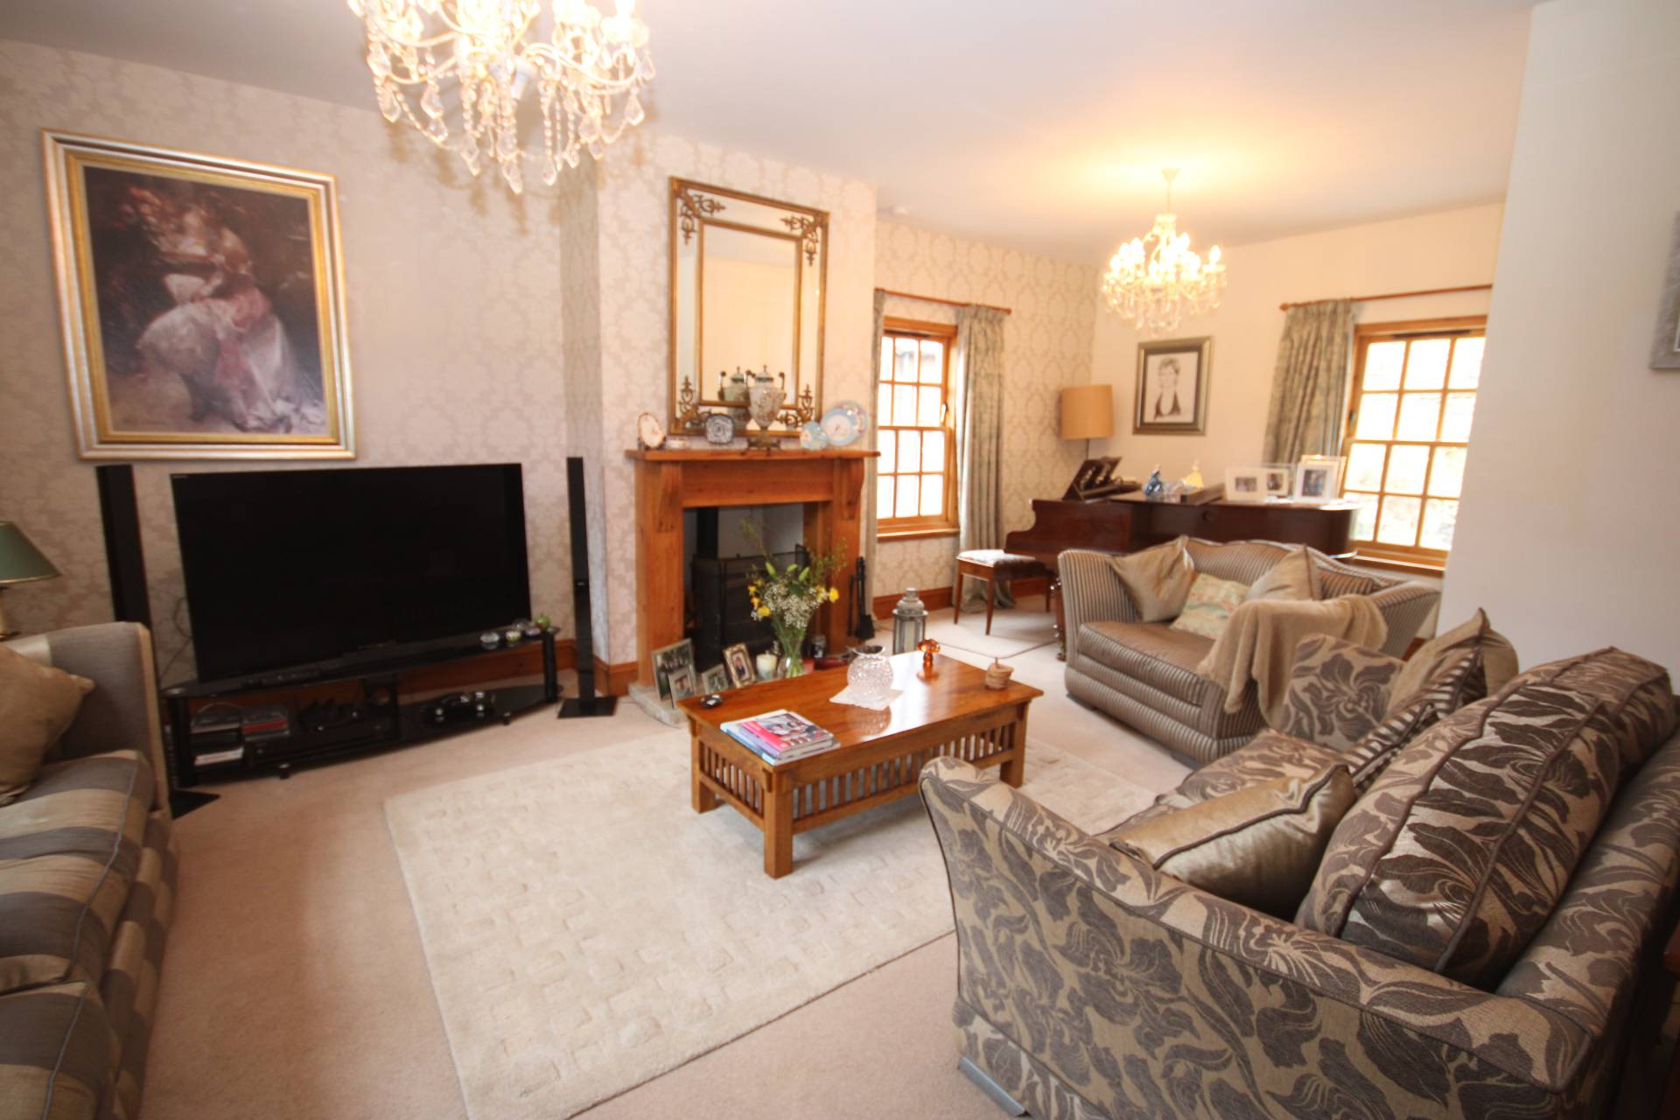
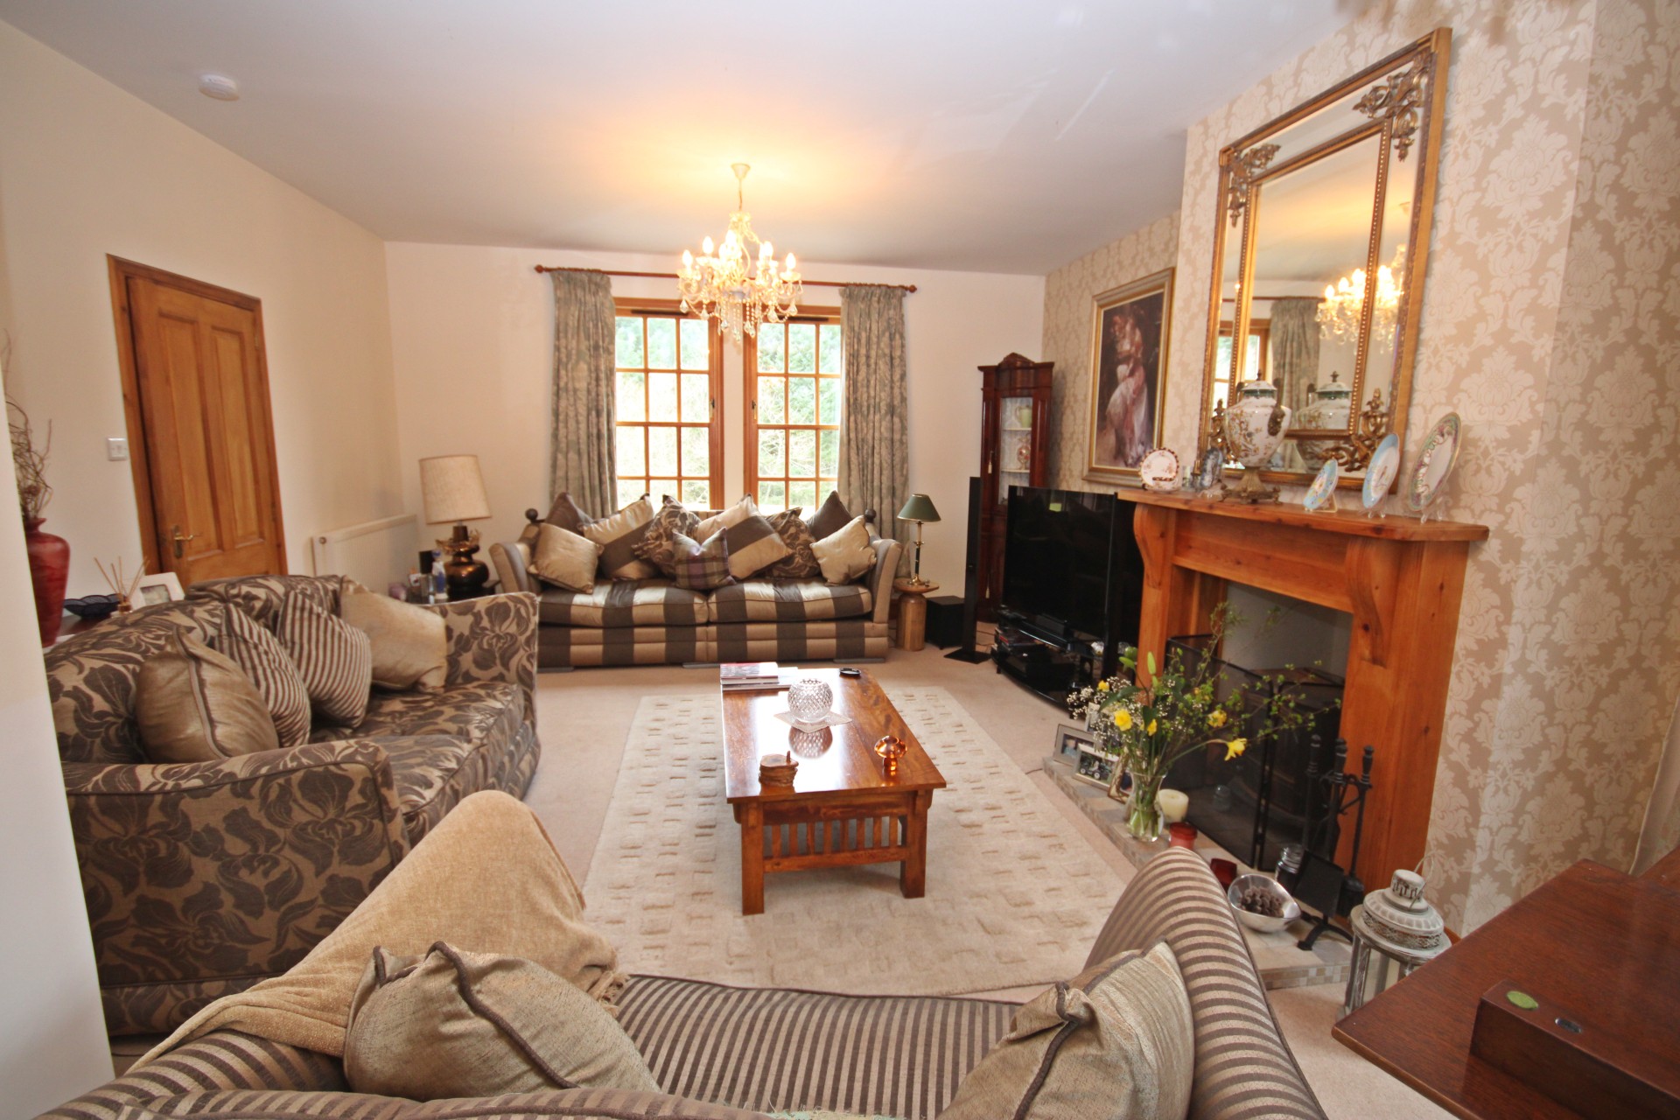
Spacious and bright room with three windows allowing for plenty of natural light to flood in, fitted carpet, radiator, and two chandelier ceiling lights. The focal point of the room is the recessed wood burning stove, sat on a tiled hearth with wooden surround.
DINING ROOM/OFFICE 6.24m x 4.07m (20’5” x 13’4”)
Large room with double window, fitted carpet, ceiling light and radiator. This room is currently being used as an office but could be used as a formal dining room or further sitting room.
SITTING ROOM 6.35m x 3.88m (20’10” x 12’8”)
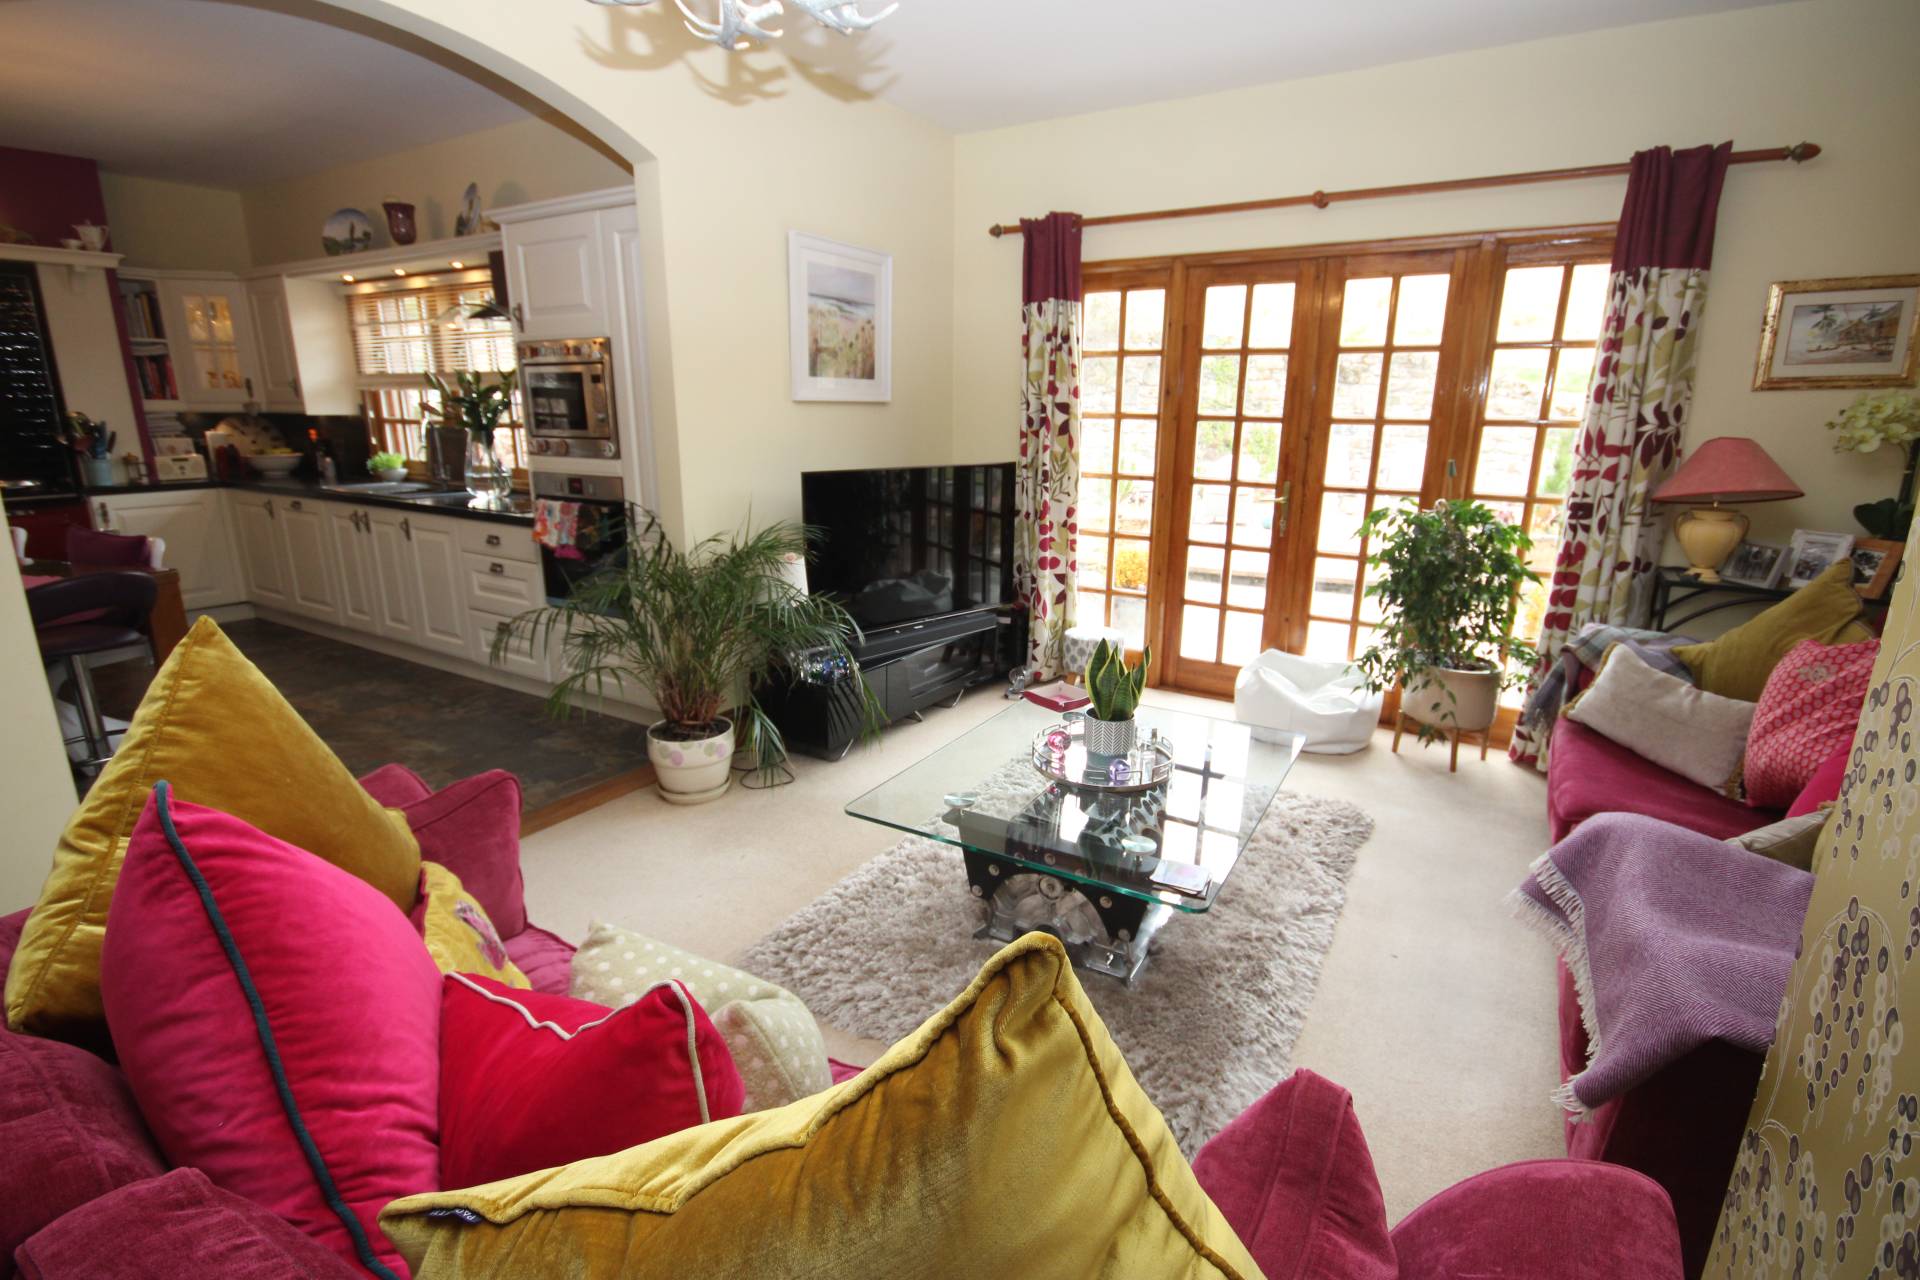
Spacious and light room with fitted carpet, ceiling light, radiator and open arch through to the kitchen connecting both rooms creating a versatile, social living environment. Double doors with wooden side panes provide access to the patio area at the side of the house.
DINING KITCHEN 4.67m x 4.17m (15’3” x 13’8”)
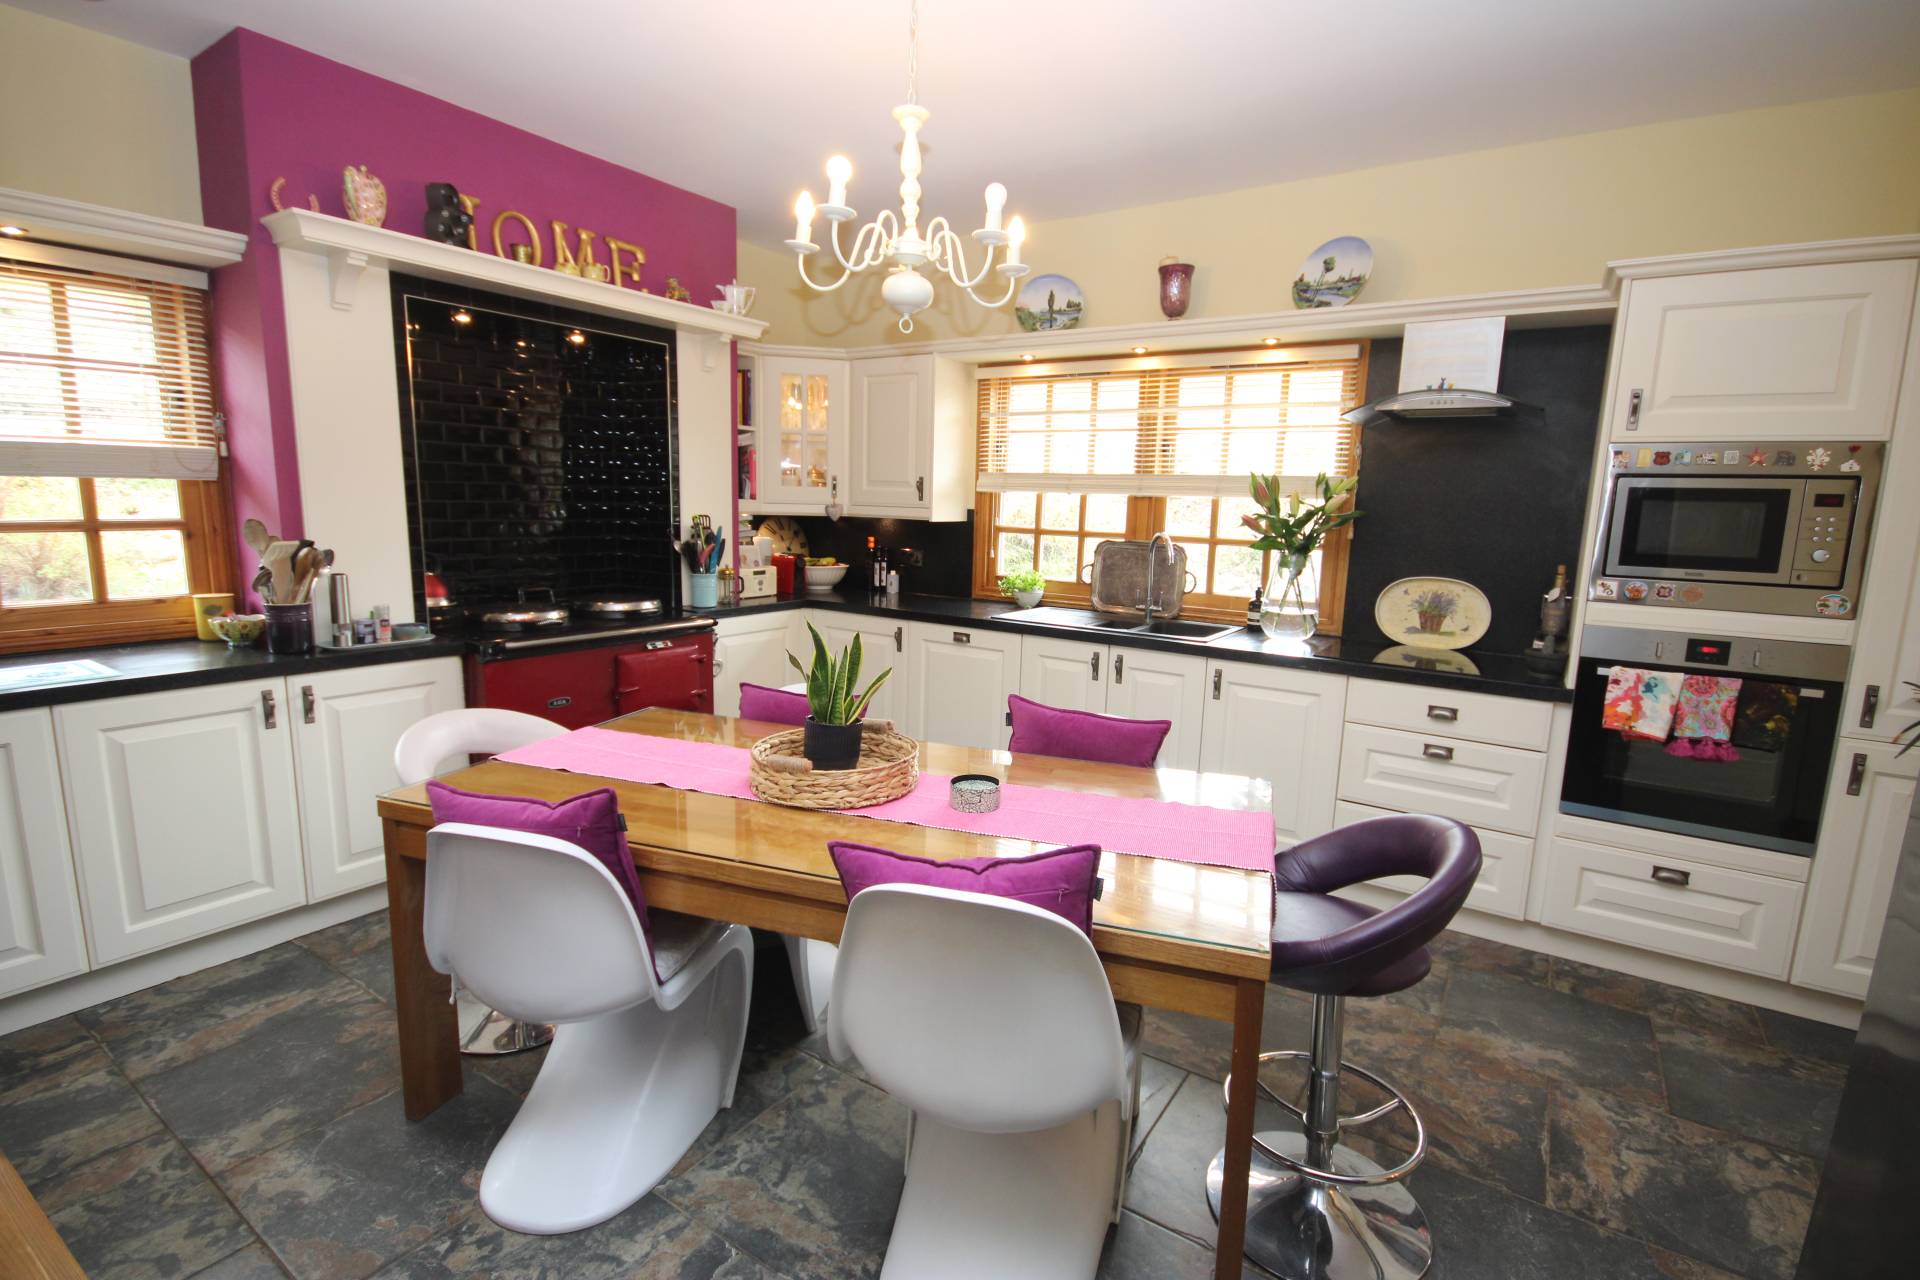
Well-equipped dining kitchen with a range of units at floor and eye level with worktop space incorporating a 1.5 bowl sink with mixer tap and drainer. Integrated appliances include an electric oven, ceramic hob, with stainless steel extractor fan over, integrated microwave and a recessed tiled alcove which houses the AGA. With tiled floor, ceiling spotlights over kitchen area, and double windows with Venetian blinds to the rear and side of the property.
UTILITY ROOM 2.89m x 2.88m (9’5” x 9’53”)
Handy utility room with fitted units with 1.5 bowl porcelain enamel sink with mixer tap, plumbed for washing machine and space for condenser tumble drier. With tiled floor, radiator, ceiling light and window to the rear.
SHOWER ROOM 2.14m x 1.80m (7’02” x 5’10”)
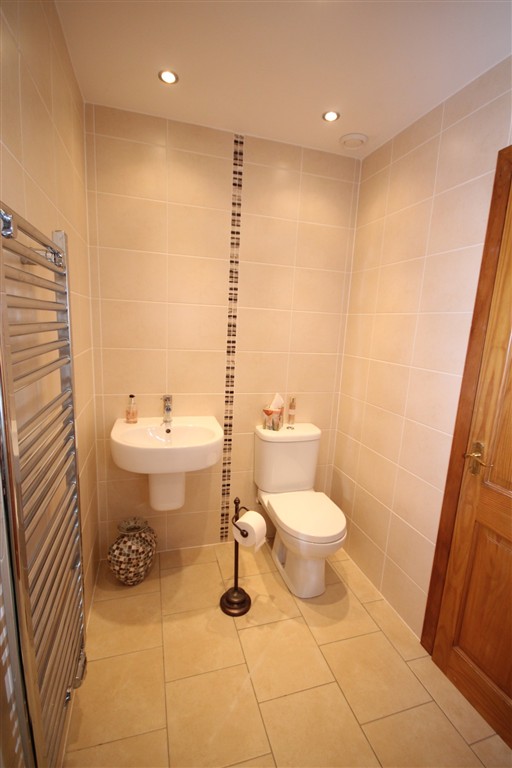
The shower room includes a toilet, wash hand basin and double shower with cabinet and aqua panelled walls. With tiled flooring, ceiling light, window to the side, chrome ladder radiator, and part wood-panelling to walls.
UPSTAIRS
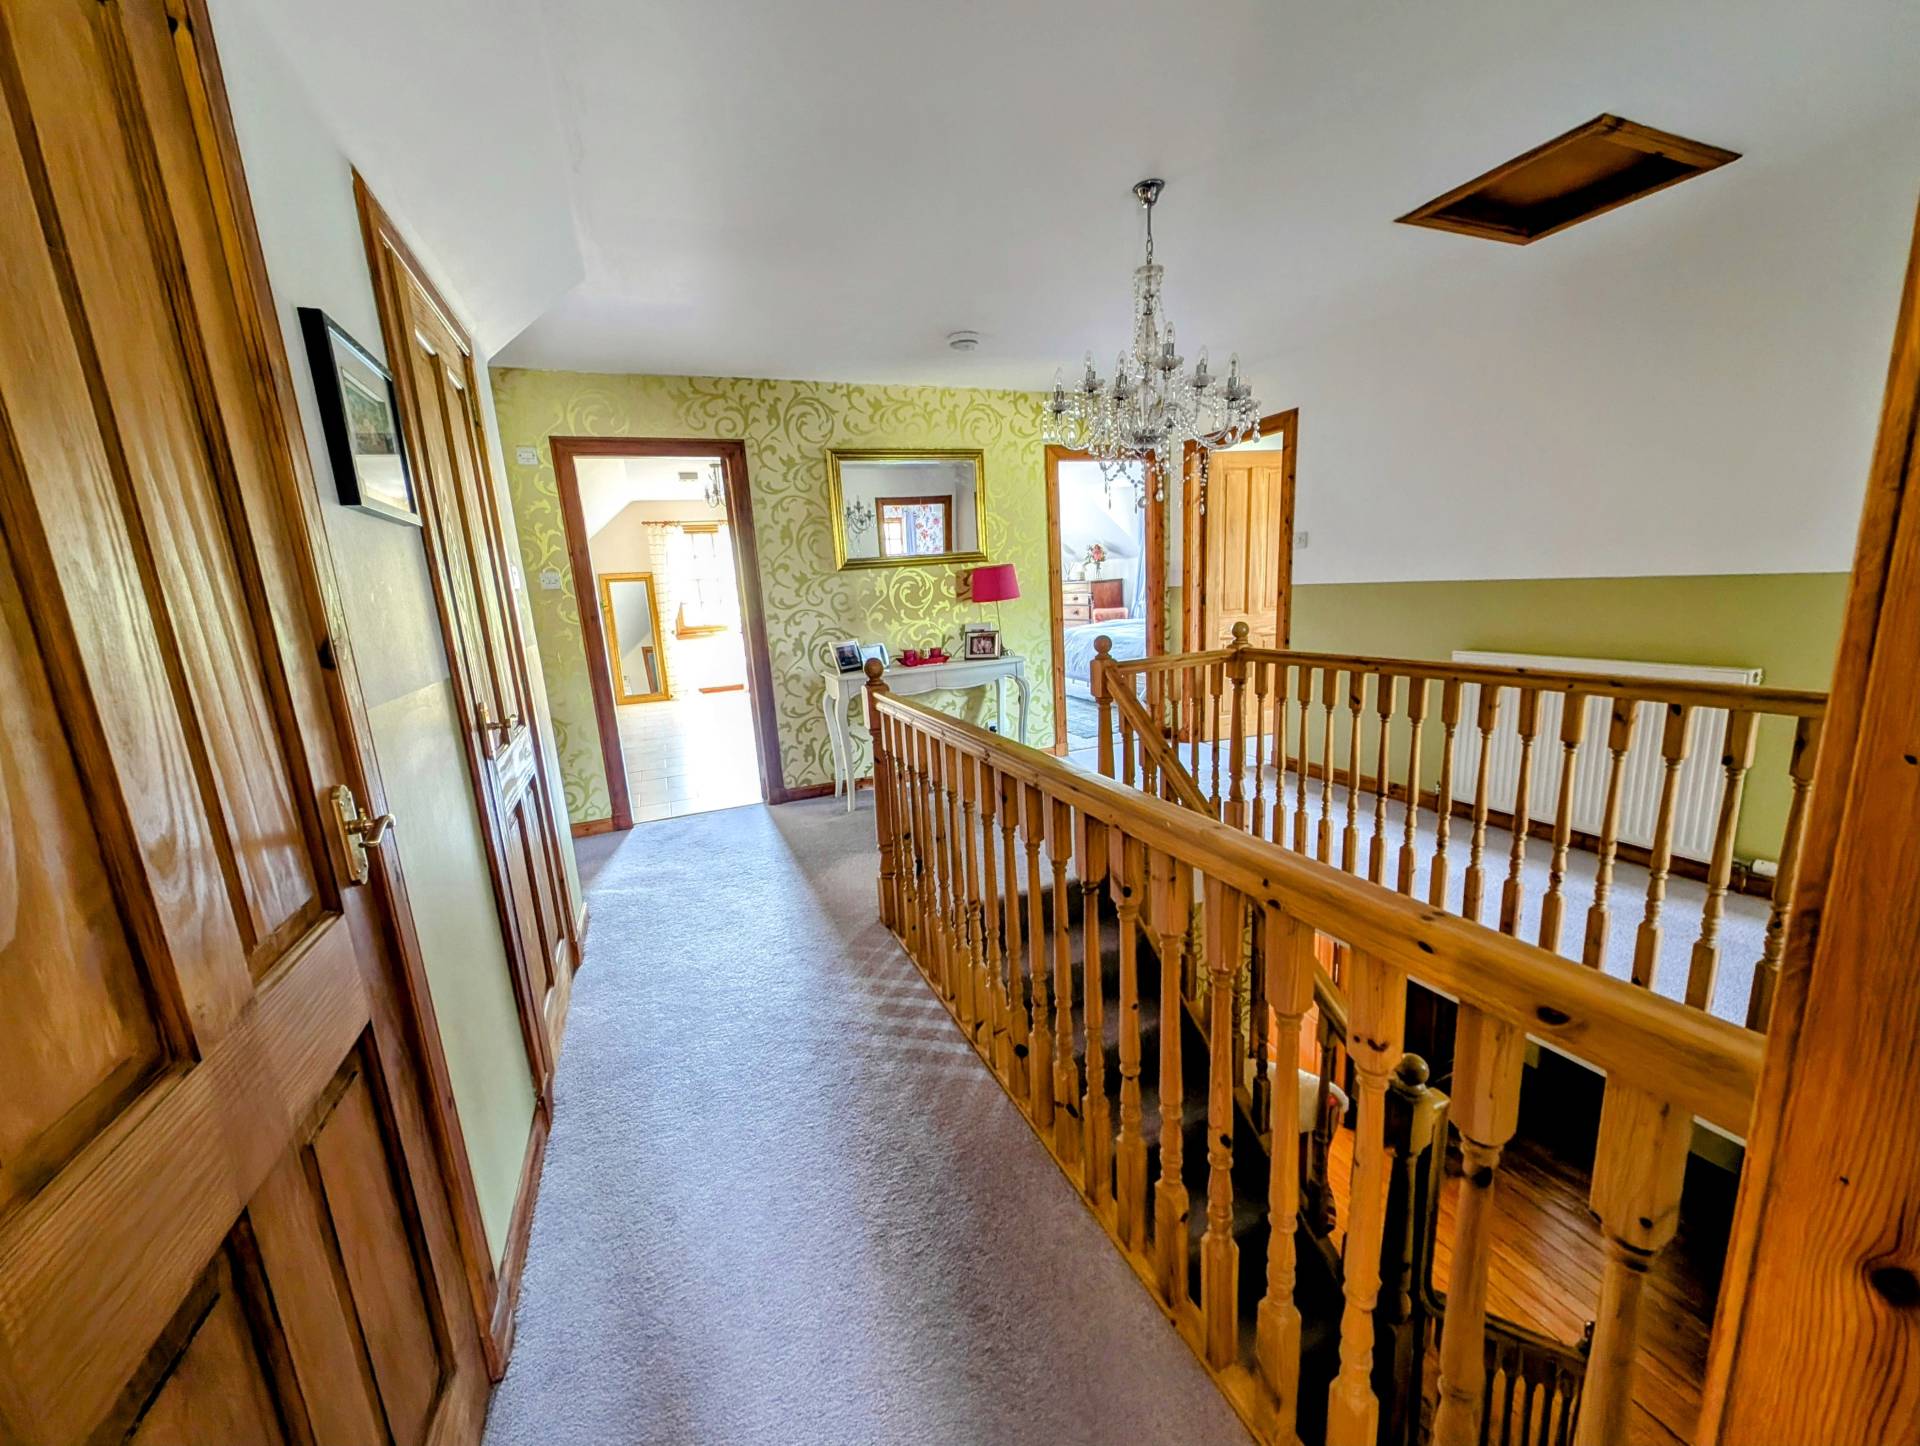
Carpeted stairs lead to the first floor with a u-shaped landing. With fitted carpet, chandelier light, radiator, hatch to Loft. There are two cupboards for storage, one with housing the hot water tank and the other is a shelved airing cupboard.
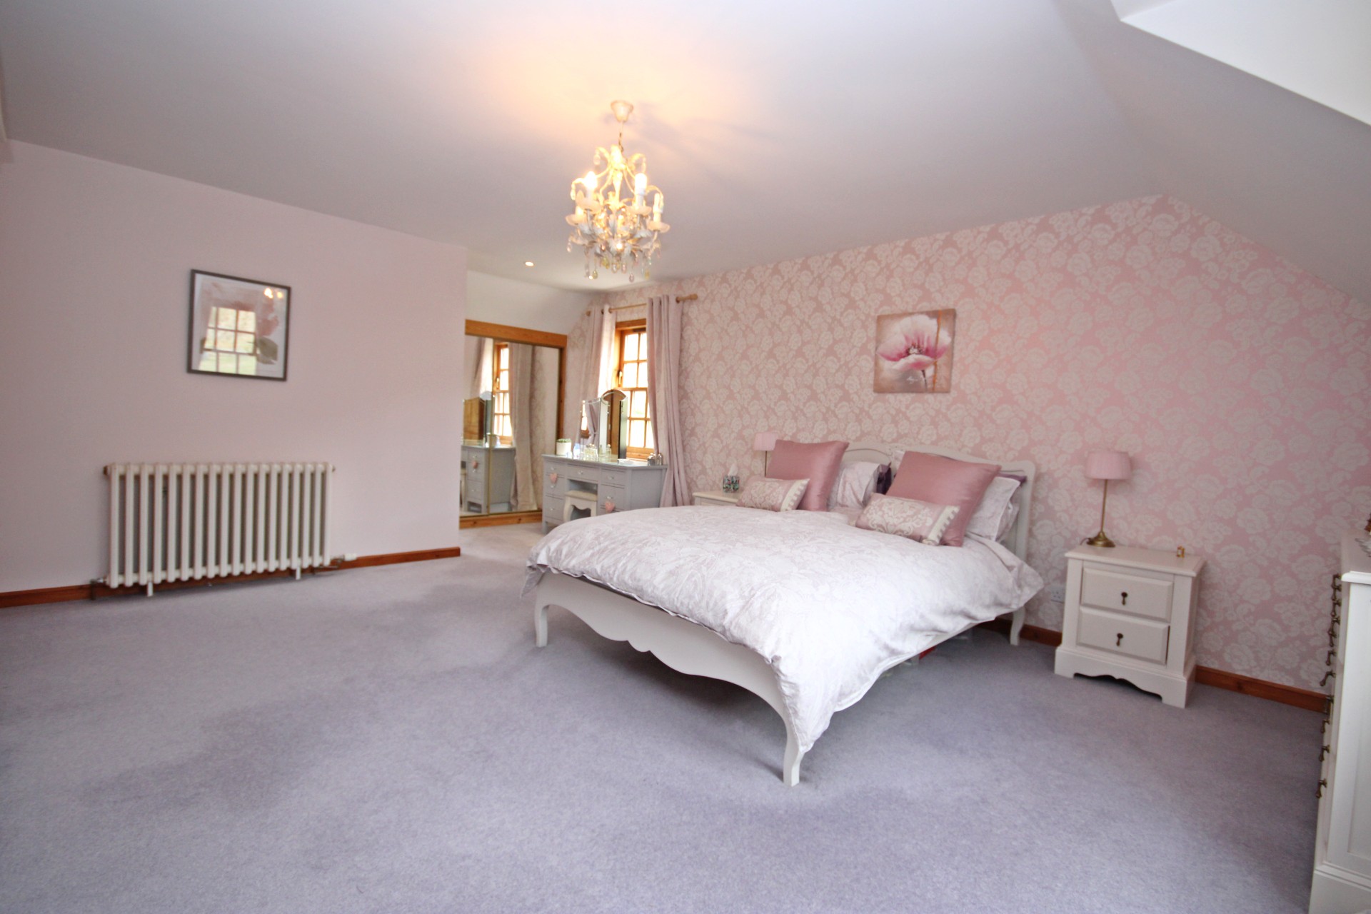
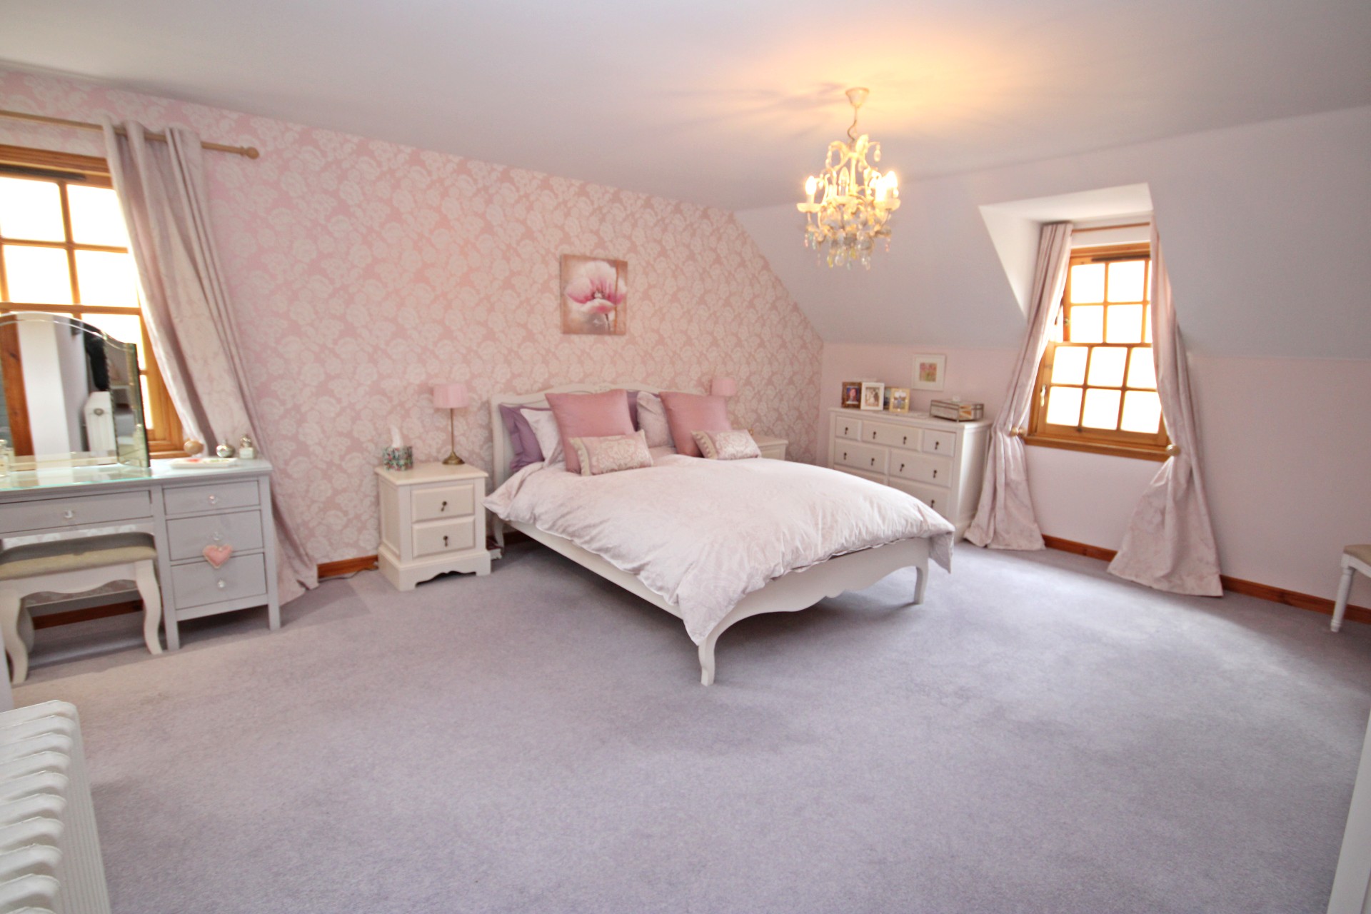
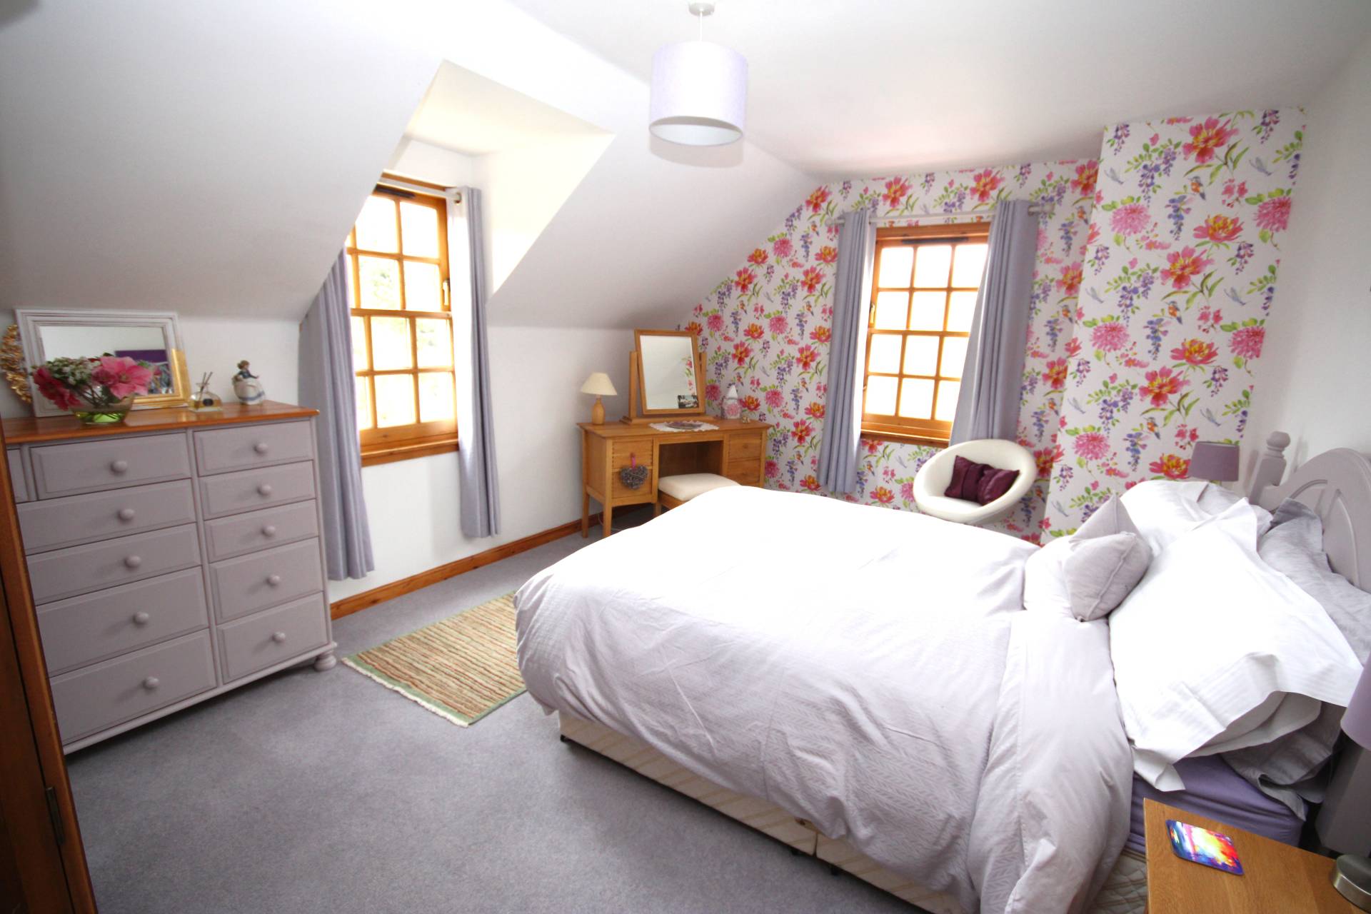
MASTER BEDROOM 1 WITH ENSUITE 6.42m x 4.48m (21’07” x 14’8”)
Exceptionally spacious bedroom with fitted carpet, chandelier light fitting, radiator, two windows to the side, large vintage column radiator, and double wardrobe with mirror doors. Door to en-suite. There are particularly good views from this room over the surrounding countryside.
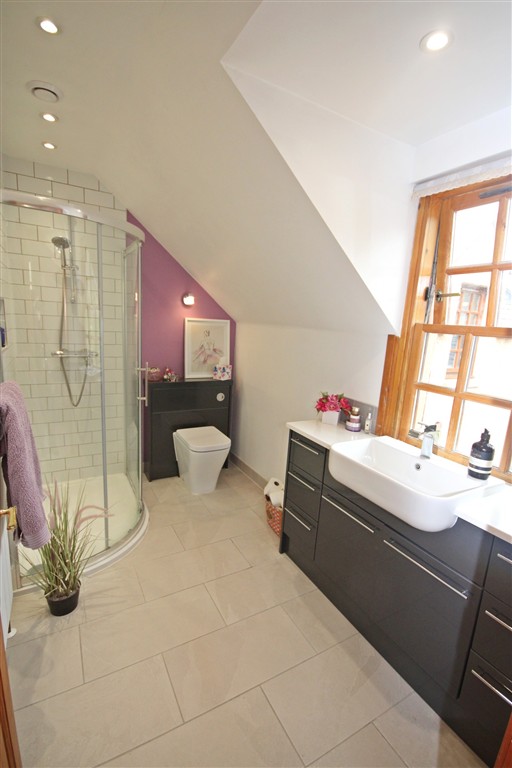
EN-SUITE SHOWER ROOM 2.90m x 1.76m (9’6” x 5’9”)
With toilet and wash hand basin in back to wall units with vanity unit, and corner shower in tiled cabinet. With tiled flooring, tall radiator, ceiling spotlights, window to rear.
BEDROOM 2 5.33m x 4.42m (17’5” x 14’6”)
Further large double with two windows, radiator, and door to En-suite.
EN-SUITE SHOWER ROOM 2.87m x 1.48 (9’4” x 4’10”)
The En-suite shower room includes a toilet, wash hand basin and shower in tiled cabinet with recessed shelves. With tiled flooring, chrome ladder radiator and ceiling spotlights.
BEDROOM 3 4.70m x 3.51m (15’5” x 11’6”)
Large double bedroom with fitted carpet, ceiling light, and two windows.
BEDROOM 4 4.70m x 3.58m (15’5” x 11’8”)
Large double bedroom with fitted carpet, ceiling light, radiator, two windows and fitted shelves to one wall. This room is currently used as a craft room.
BEDROOM 5 4.15m x 2.38m (13’7” x 7’9”)
Double bedroom with fitted carpet, ceiling light, radiator, window with Roman blind to the front of the house.
BATHROOM 5.34m x 2.68m (17’6” x 8’9”)
Family bathroom with toilet, wash hand basin in vanity unit, and roll top bath with tiled splashback. With tiled flooring, radiator, and window to the side.
OUTSIDE
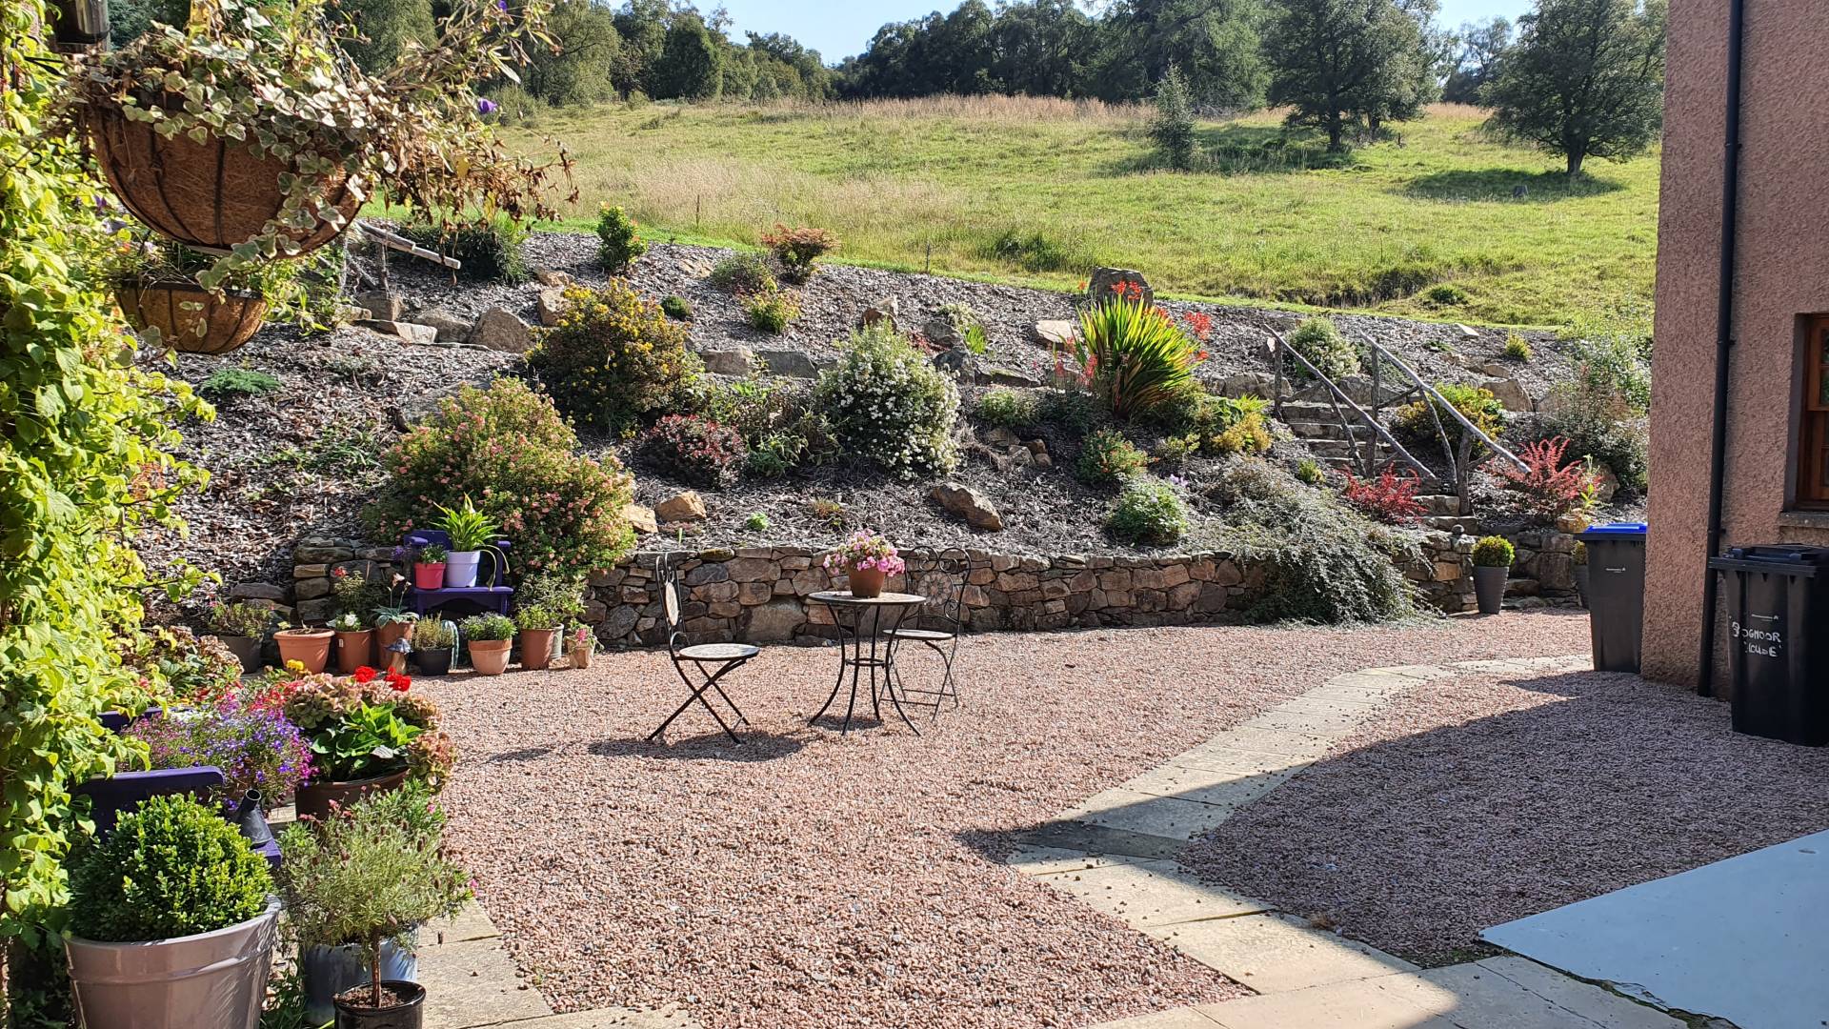
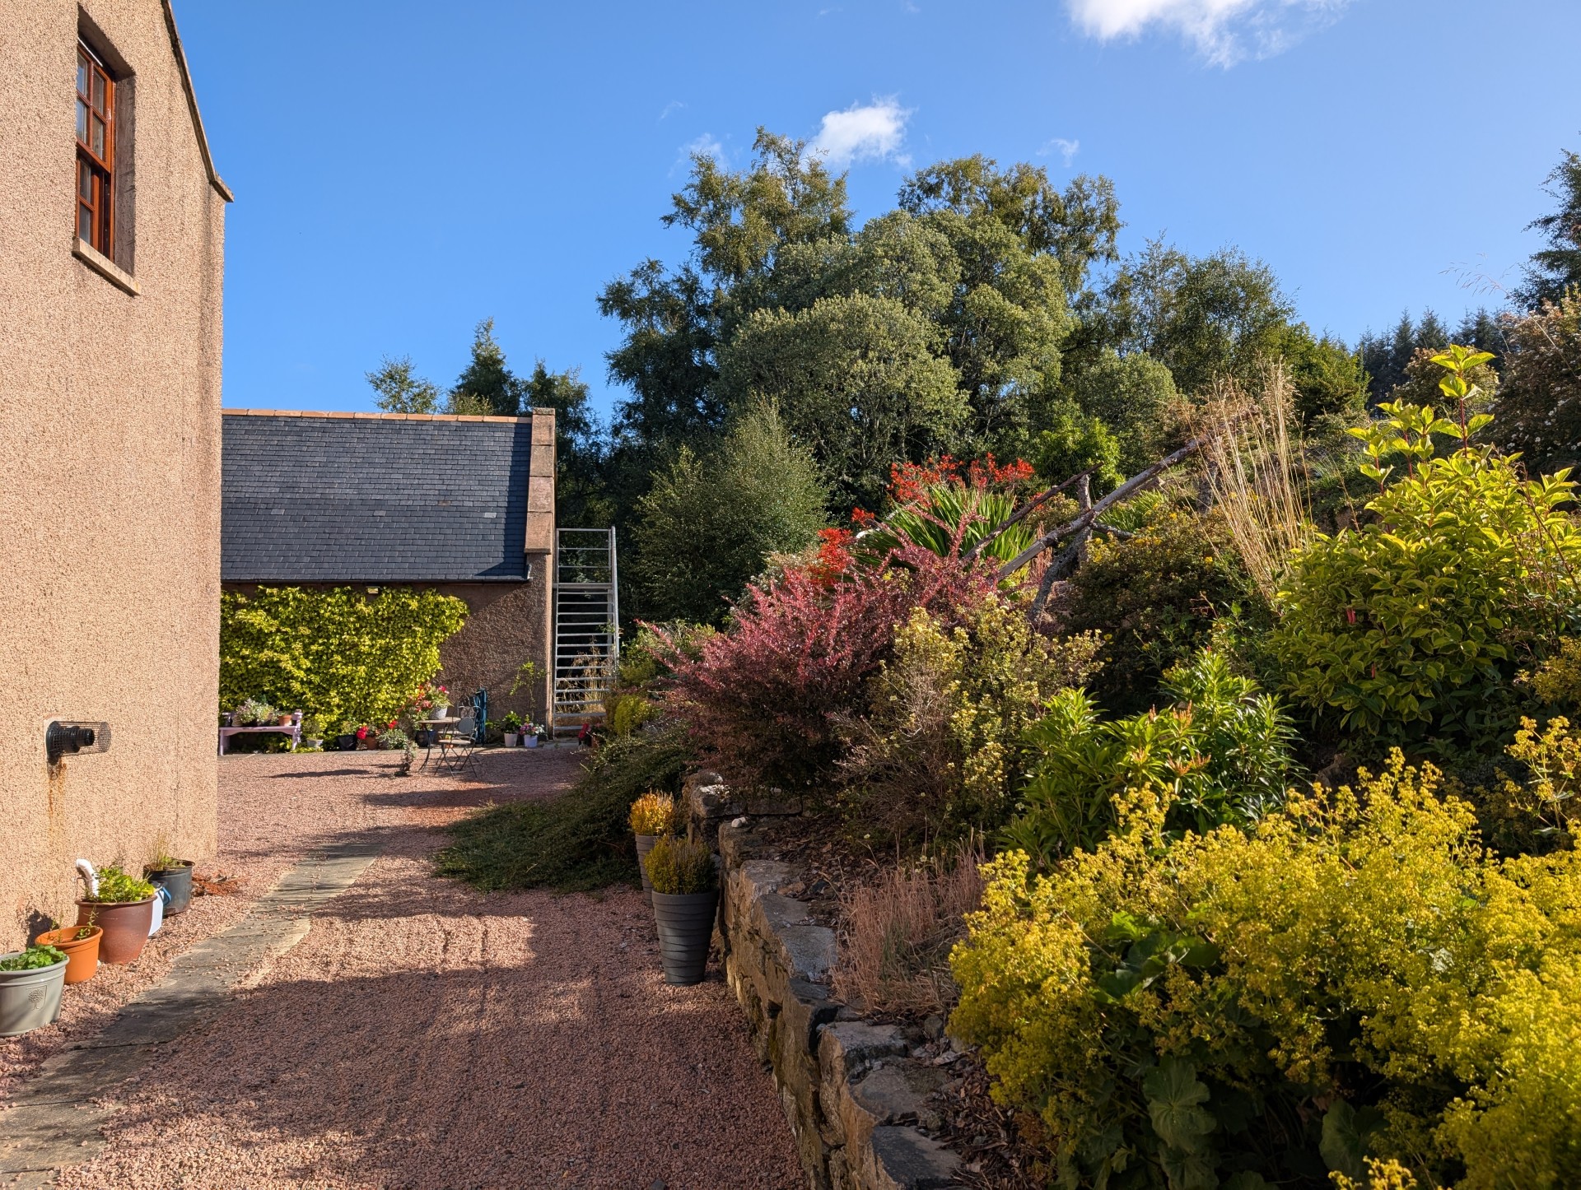
Bogmoor House sits in approximately 27.4 acres of ground with footpaths to access the grounds. It may be possible to connect the property to Hydro power as there are two burns located in the grounds of the property, therefore harnessing the kinetic energy of flowing water to generate electricity. A large driveway leads up to the front of the property with an area of garden ground to the front which is mainly laid in grass. To the side of the property there is a gravelled area with paved paths and tiered borders containing mature shrubs and plants, and there is an outside tap. Wheelchair access is available via a ramp at the back door. There is plenty of parking for several vehicles with a double garage measuring 6.59m x 6..42m (21’7” x 21’07”) with up and over doors, concrete floor, power and light, security lighting outside and an outside tap. To the rear of the garage there is a metal staircase which leads to a further room above the garage which could be used for a variety of purposes, with ceiling spotlights. To the side of the house there is a patio area with a feature granite backdrop, which is a perfect place to sit and relax, alongside a grassed area with mature trees. Returning to the front of the property a stone path leads to the polycarbonate polytunnel which is to remain with raided beds with its own water supply, and sink, light and electricity, and adjacent to this is a patio area. There is a full-size agricultural shed with sliding doors measuring 20m x 12m (65’7” x 39’4”) with insulated roof/windows, concrete floor, ceiling strip lights, multiple power points, light, and outside tap.
SERVICES
Inclusive water supply and private septic tank and drainage. Oil-fired central heating, electricity, telephone and broadband connections.
ITEMS INCLUDED
All fitted carpets, light fittings and fixtures and all curtains and blinds with the exception of the curtains in Bedroom 2 which will be removed. The car lift in the large shed will be removed prior to sale.
Council Tax: Band F.
EPC Banding: EPC=D.
Entry: By arrangement.
Email: huntly.property@stewartwatson.co.uk
Viewing: VIEWINGS ARE STRICTLY BY APPOINTMENT ONLY. Contact our Huntly office – (01466) 792331.
Offers: All offers should be submitted in writing to our Huntly office.
LOCATION
The closest town is Huntly which is 7.5 miles away, which is a market town and commercial centre situated in the heart of West Aberdeenshire on the A96 approximately 45 miles from Aberdeen. There are rail and bus links to Aberdeen, Dyce Airport and Inverness. Huntly is the home of Clan Gordon and is renowned for Huntly Castle and the Gordon Schools. It has a range of sporting facilities, including shooting, fishing, swimming pool, gym and an attractive Golf Course, and the Huntly Nordic & Outdoor Centre. There is a library and two good restaurants, two large supermarkets, Asda and Tesco and a Cinema. Huntly is also the home of the famous Deans shortbread with its own café and gift shop.
Reference: HUNTLY/MCD/D25