Overview
- 1 Rooms
- 3 Bedrooms
- 1 Bathrooms
CASTLEHILL CROFT, WATERSIDE, CUMINESTOWN, TURRIFF, AB53 8HQ
3 Bed Detached Dwellinghouse set in approx 6.67 acres
•Lounge, Dining Kitchen & Entrance Vestibule
•3 Bedrooms, Dressing Room & Bathroom
•Double Glazing & LPG Central Heating
•Single Garage & Tarmac Drive providing parking for several vehicles
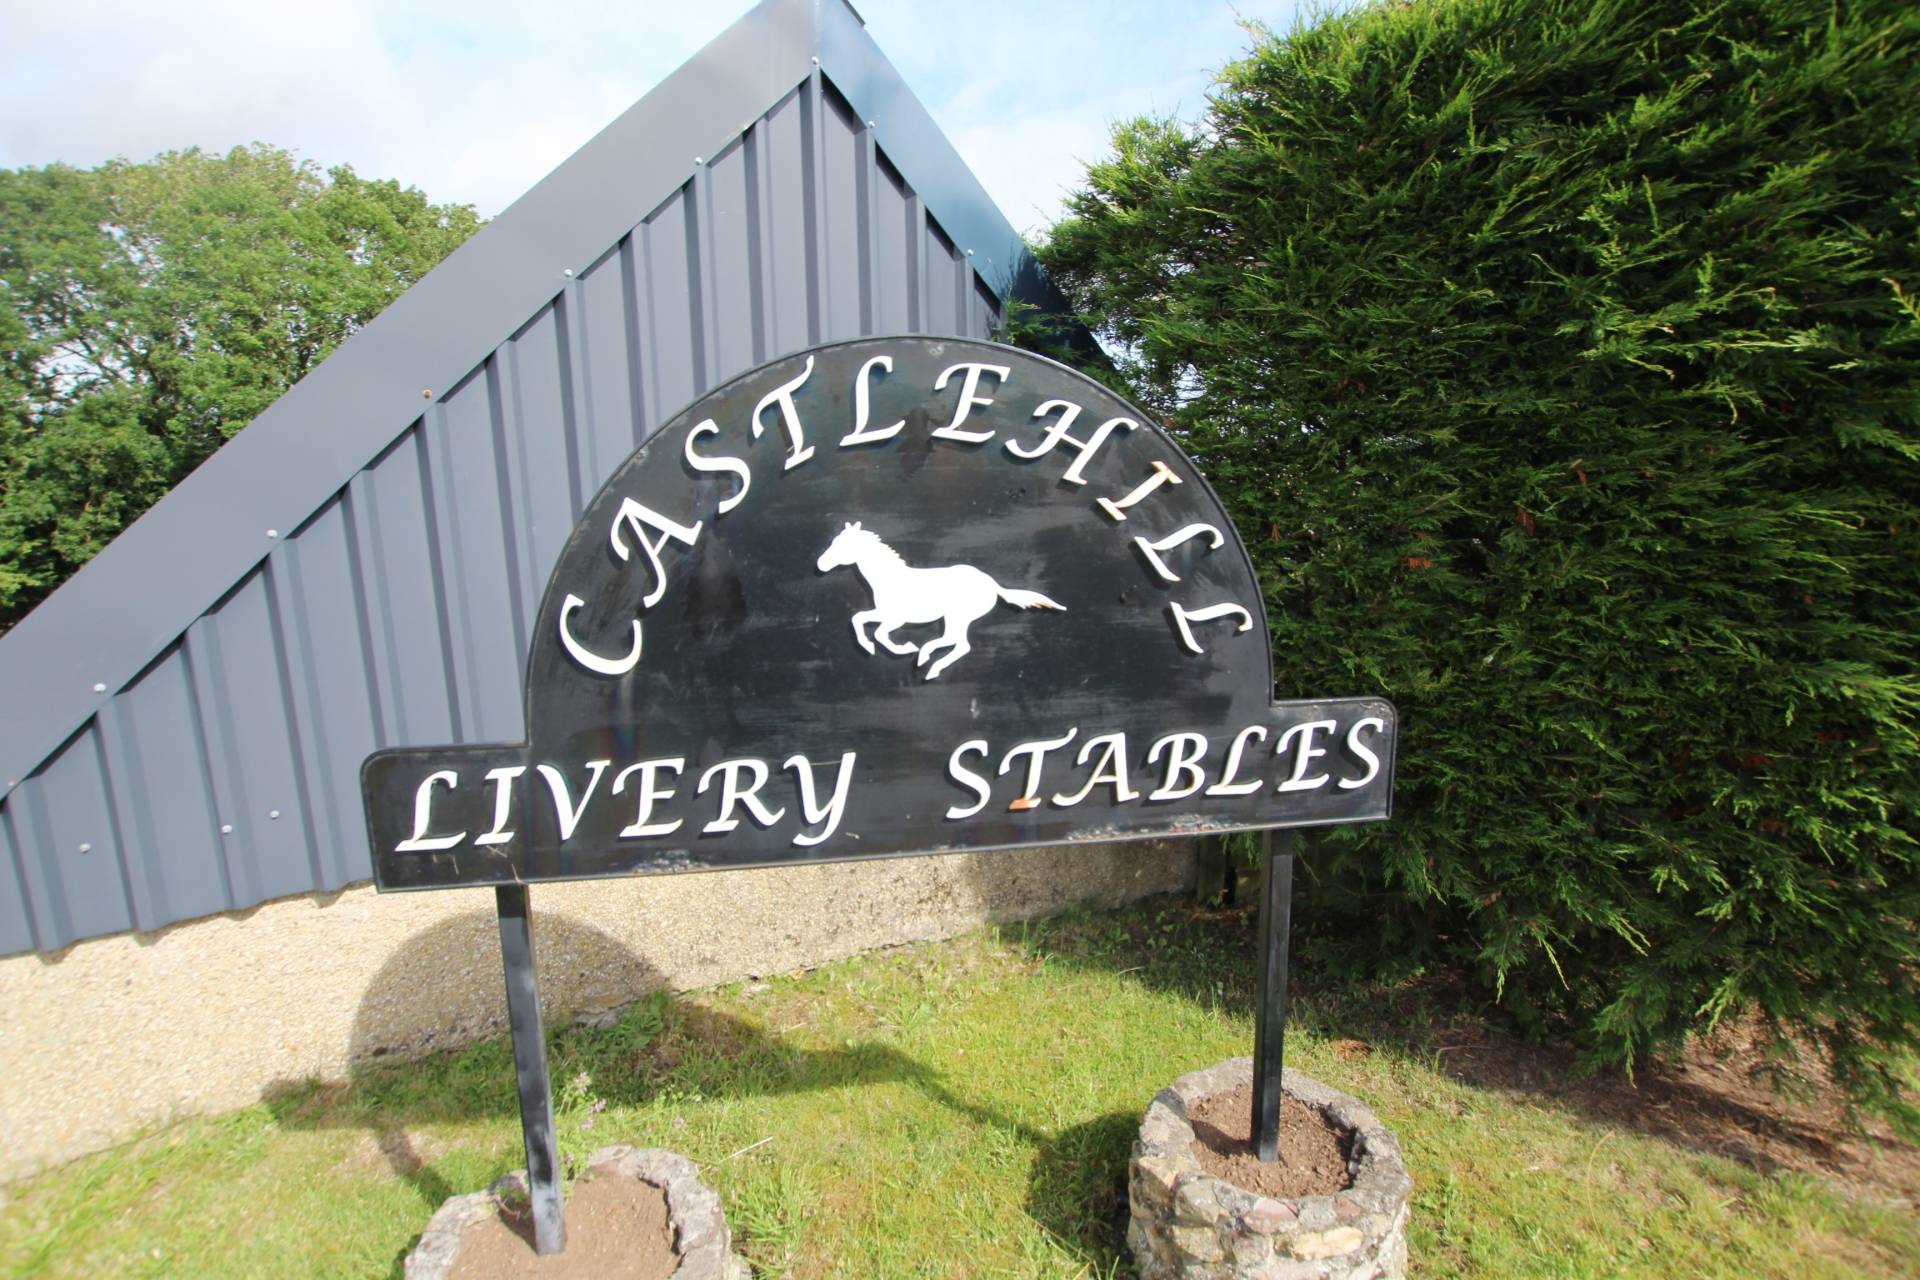
•Outbuilding with 5 Stables & Large Barn/Workshop
TYPE OF PROPERTY
We are delighted to offer for sale this 3 bedroom detached dwellinghouse which benefits from LPG central heating, double glazing, single garage and fully flood lit driveway providing parking for several vehicles, outbuilding with 5 stables and barn. Castlehill Croft is set in approx 6.67 acres with a fenced field which would be ideal for equestrian purposes.
The property comprises of entrance vestibule, hallway, lounge, dining kitchen, 3 bedrooms, dressing room and bathroom.
ACCOMMODATION
Entrance Vestibule
Exterior door into the vestibule. Central heating boiler.
Hallway
Gives access to most ground floor accommodation and stairs to the upper hallway. Fitted carpet. Double airing cupboard.
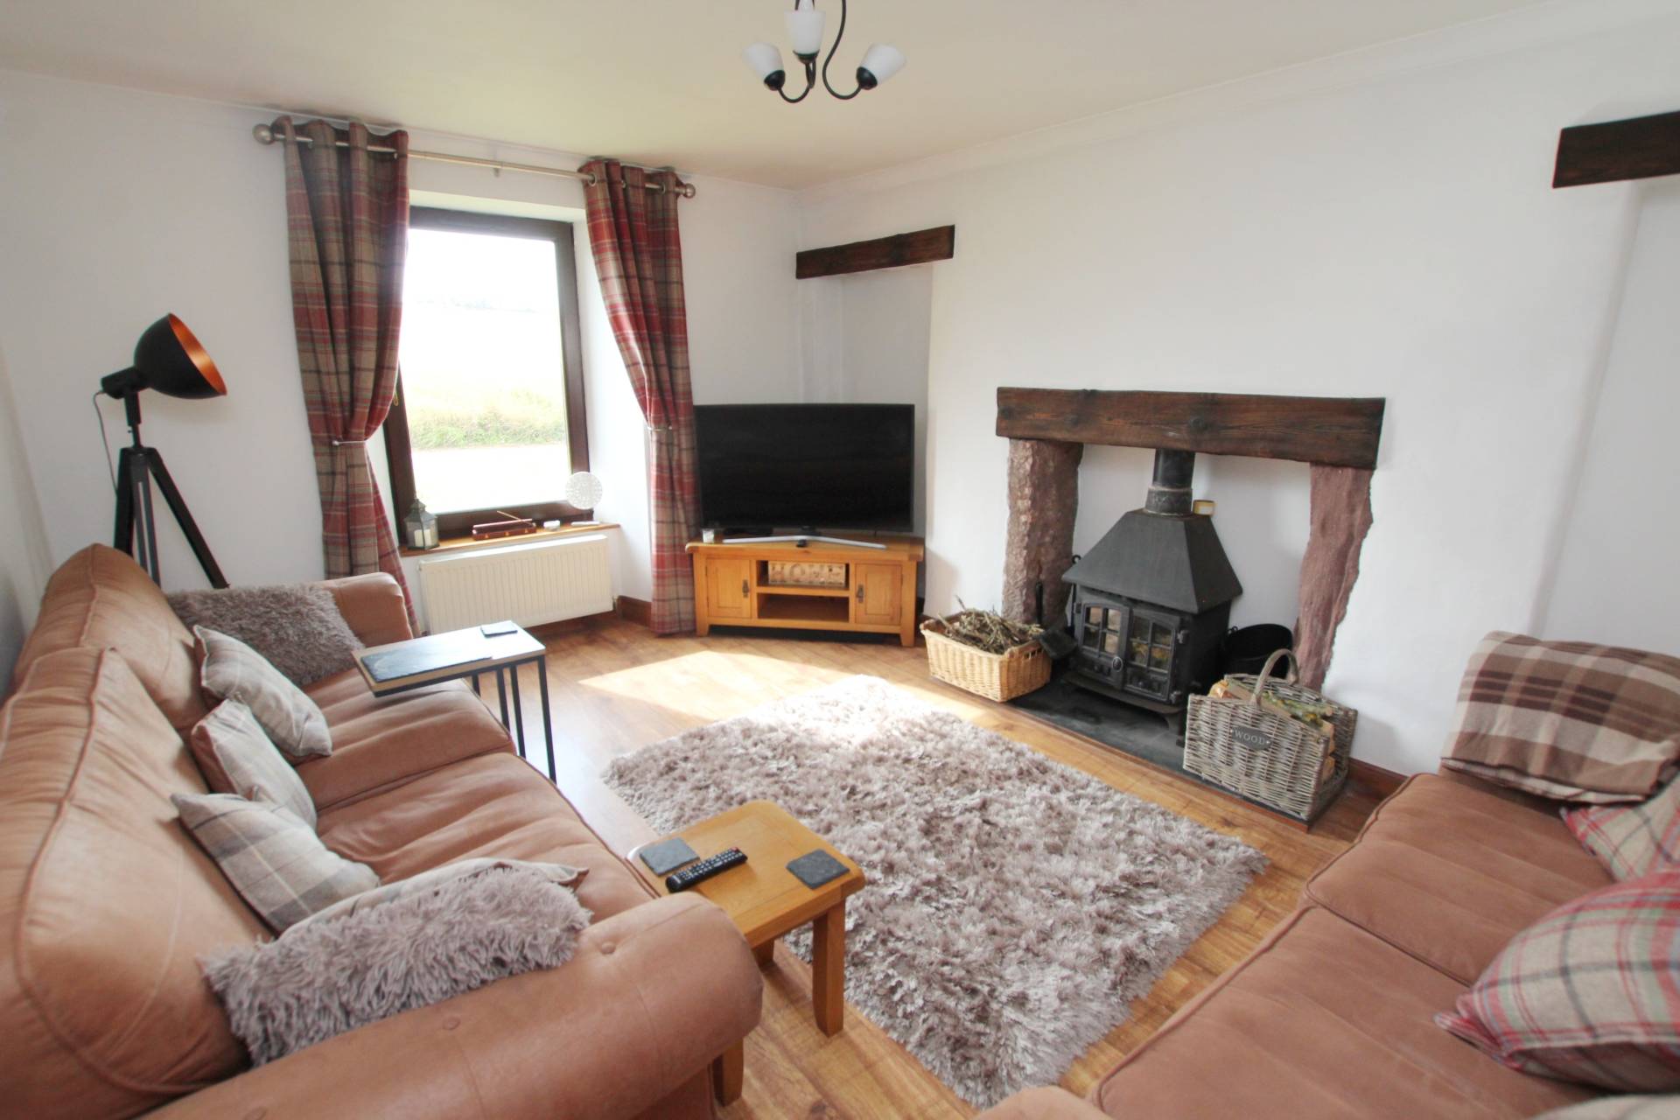
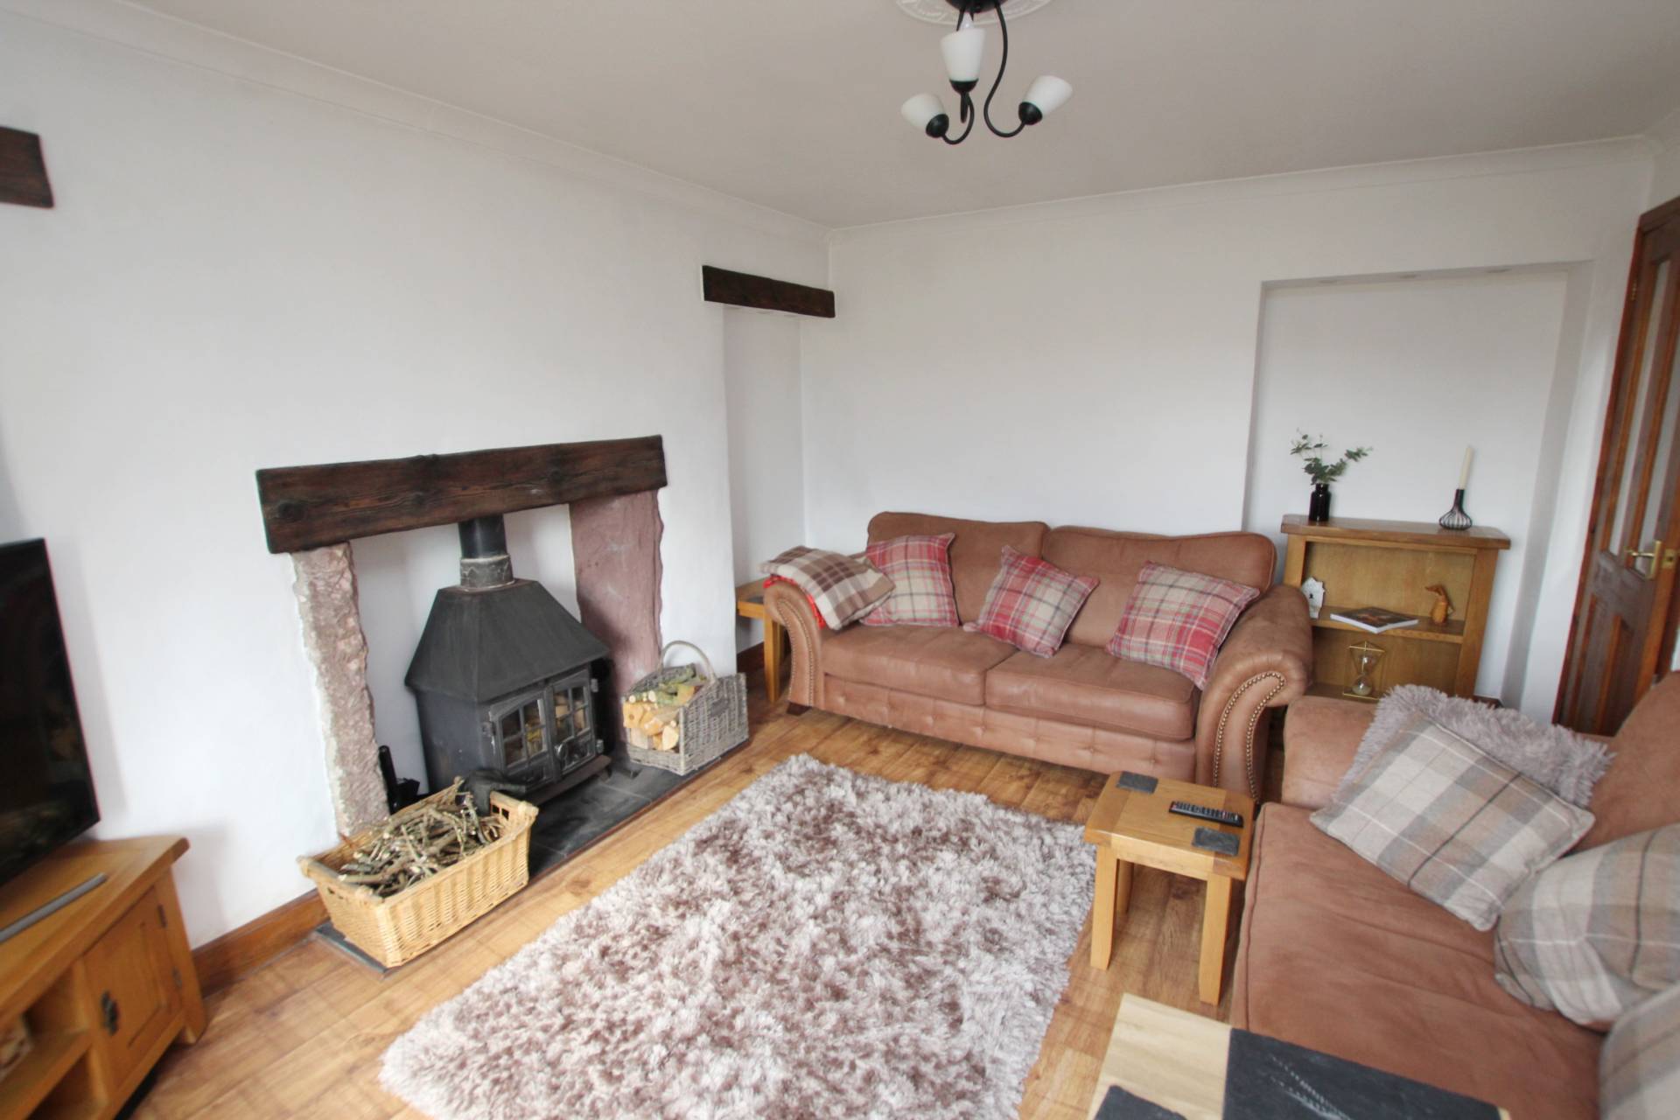
Lounge (15’4’’ x 10’8’’ / 4.69m x 3.29m)
Front facing window. Wood burning stove.
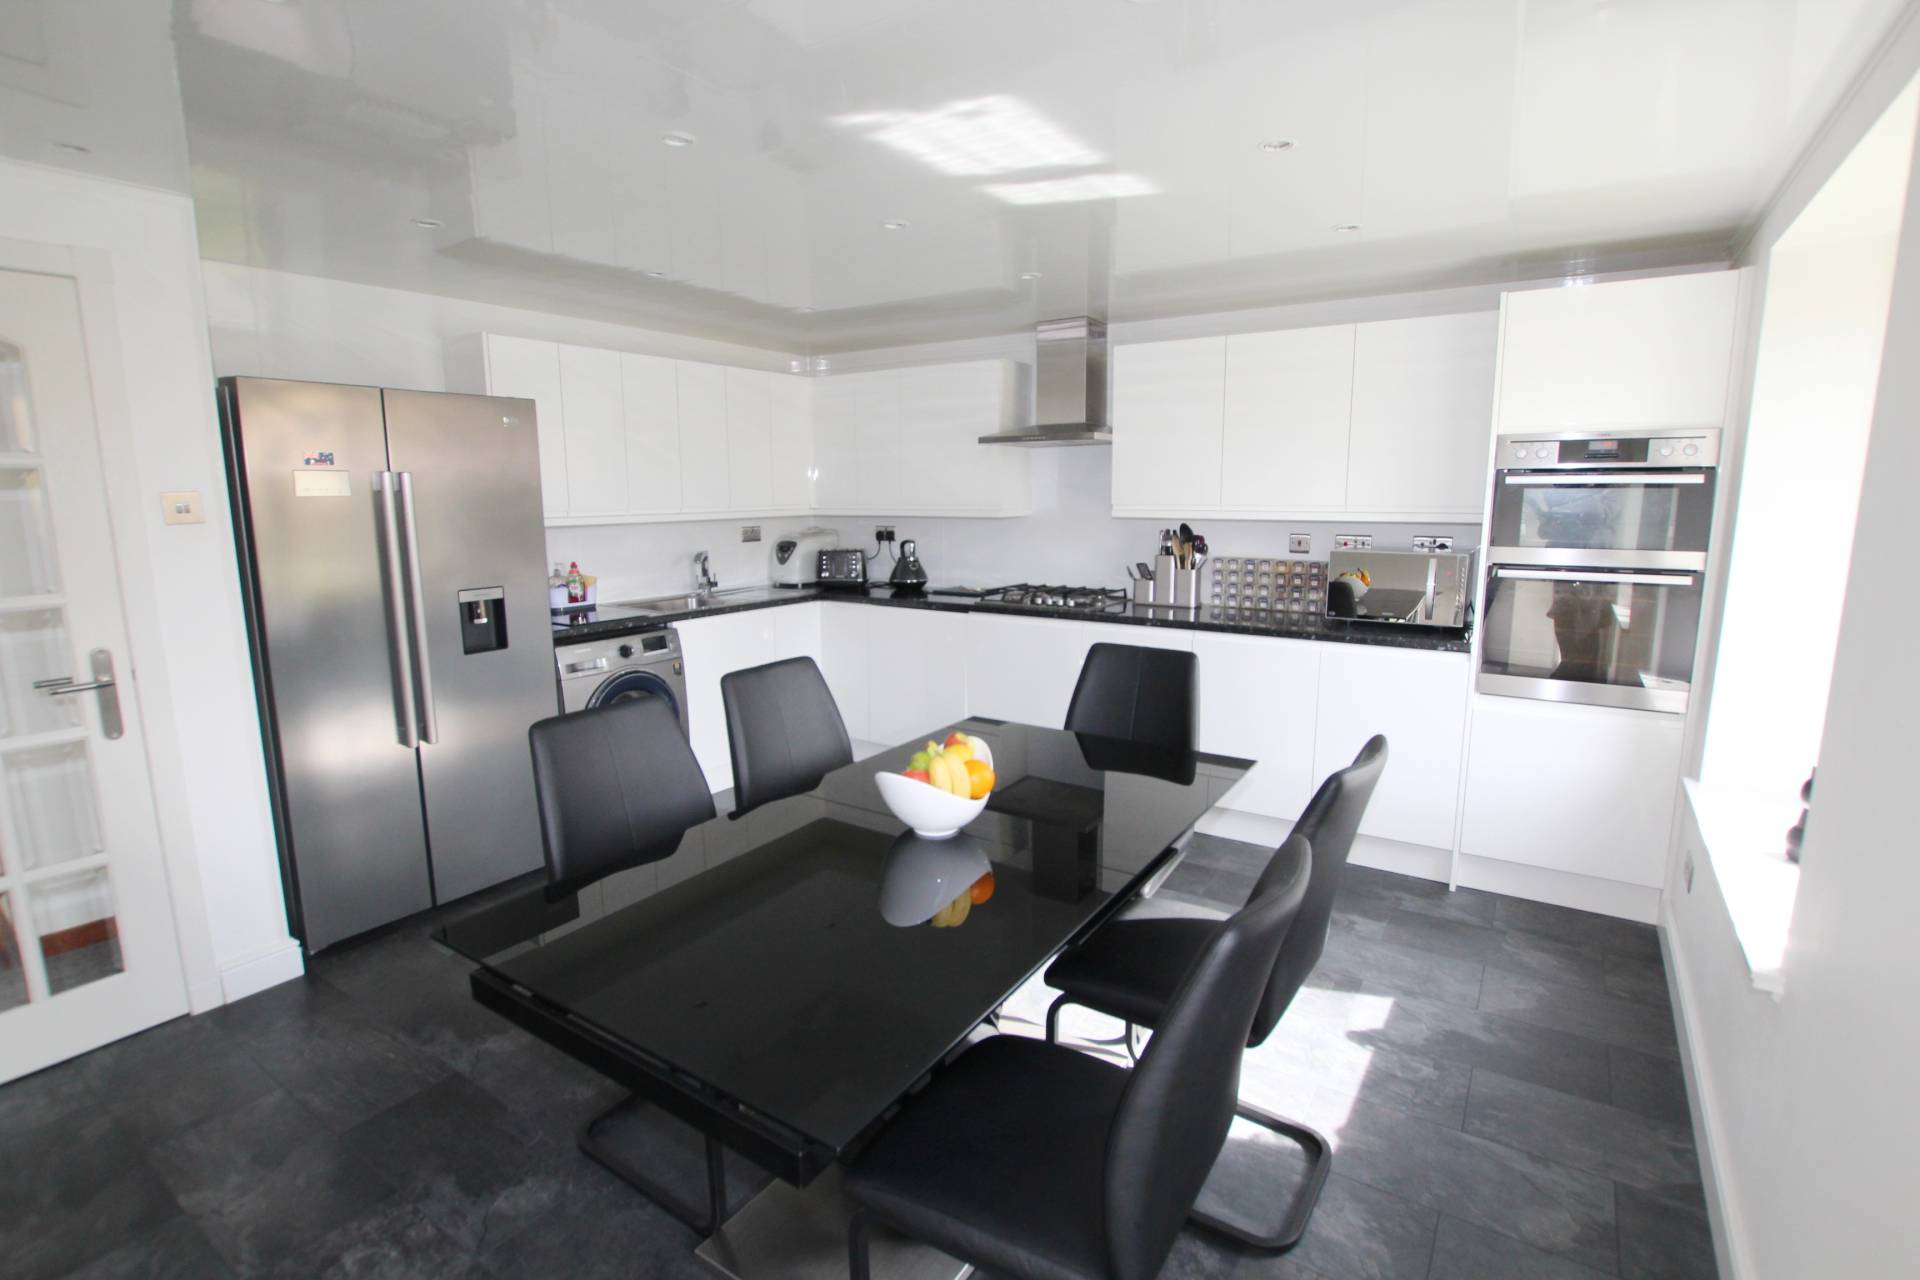
Dining Kitchen (17’3’’ x 14’ / 5.27m x 4.26m)
Fitted with gloss base and wall units providing storage and integrating the oven, grill, gas hob, hood, sink and drainer and dishwasher. White goods to remain. Pantry cupboard. Front facing windows.
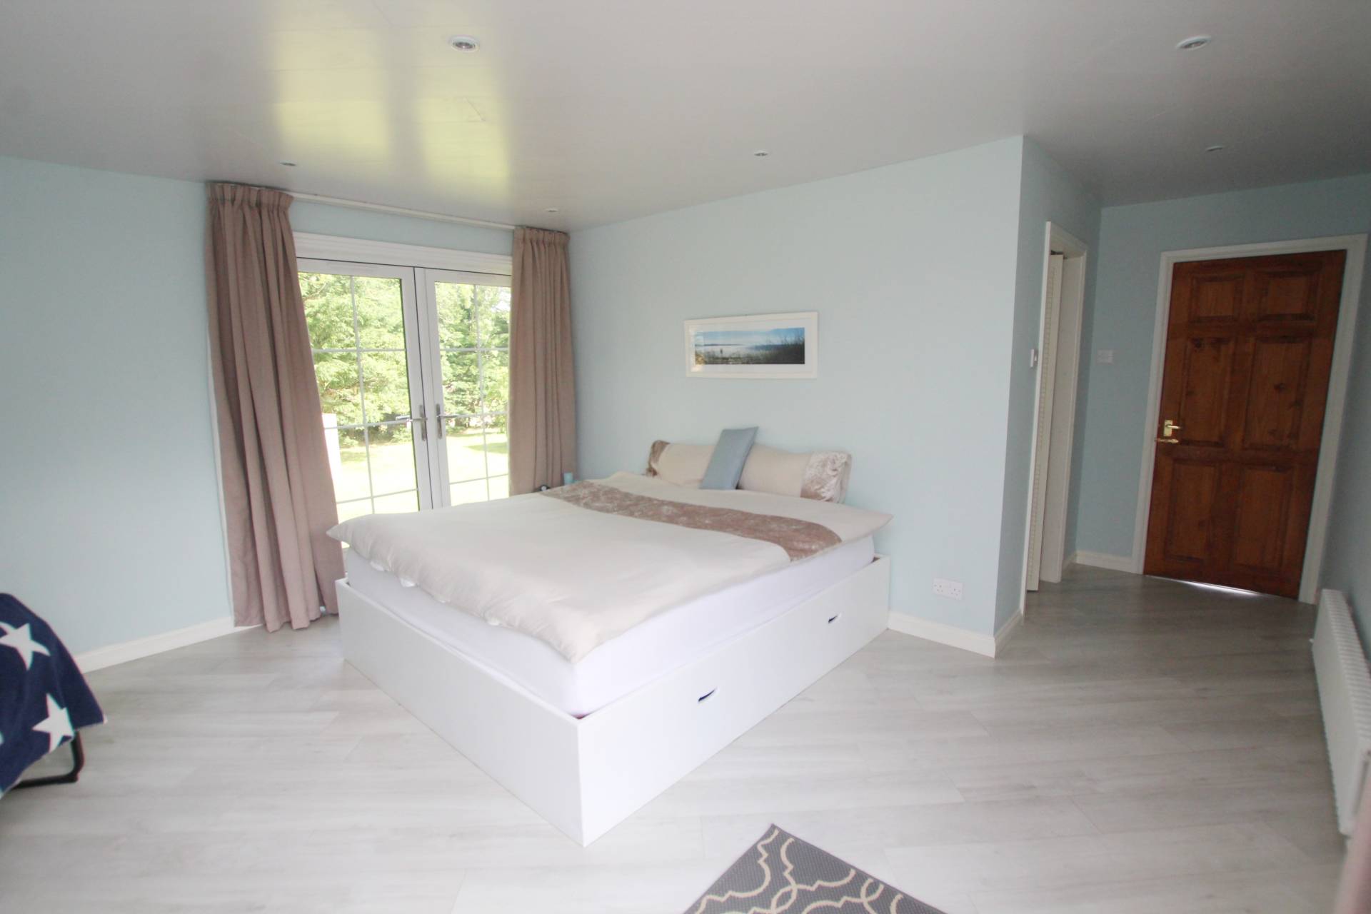
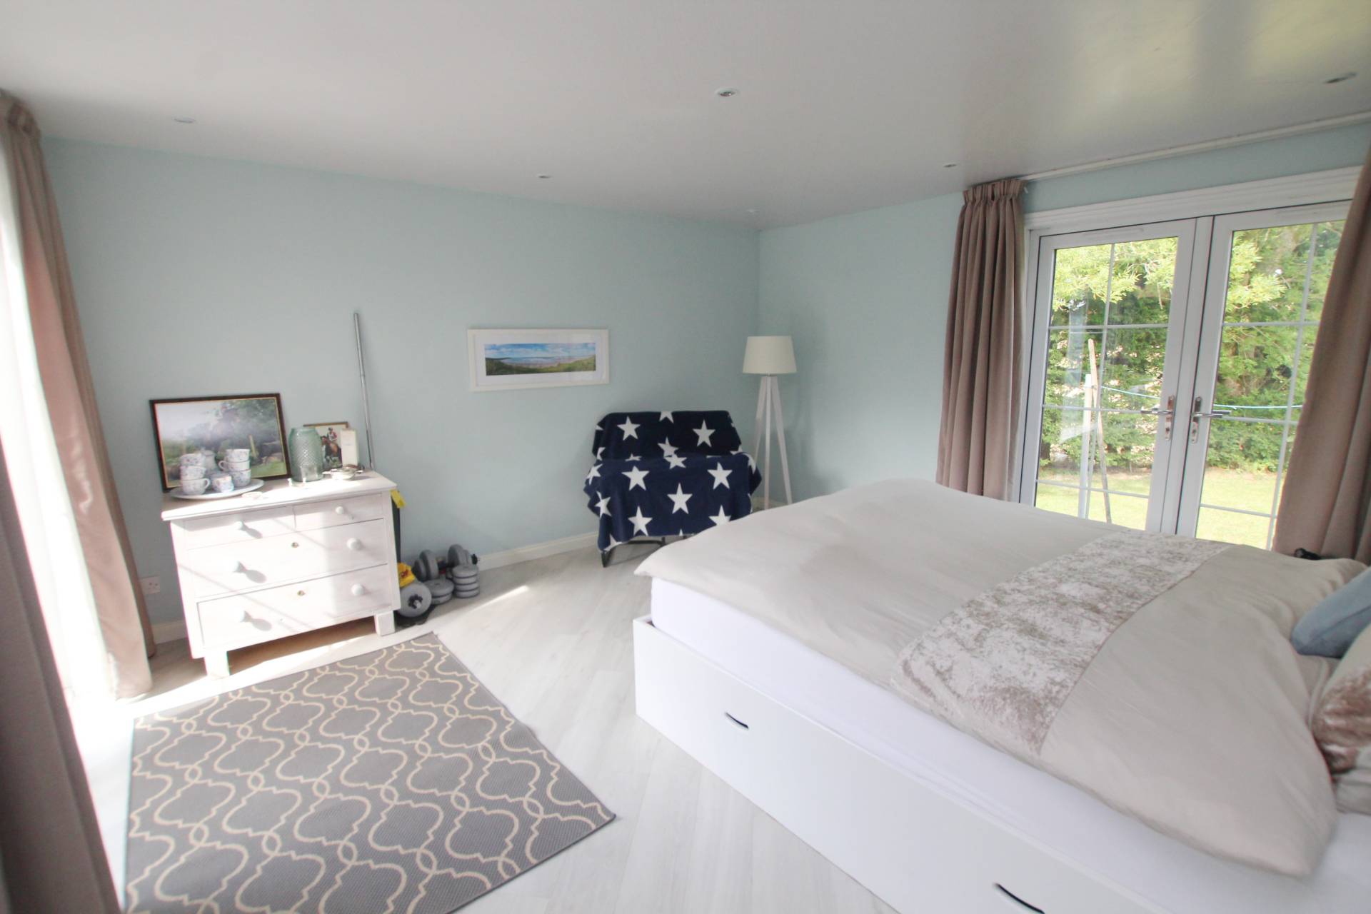
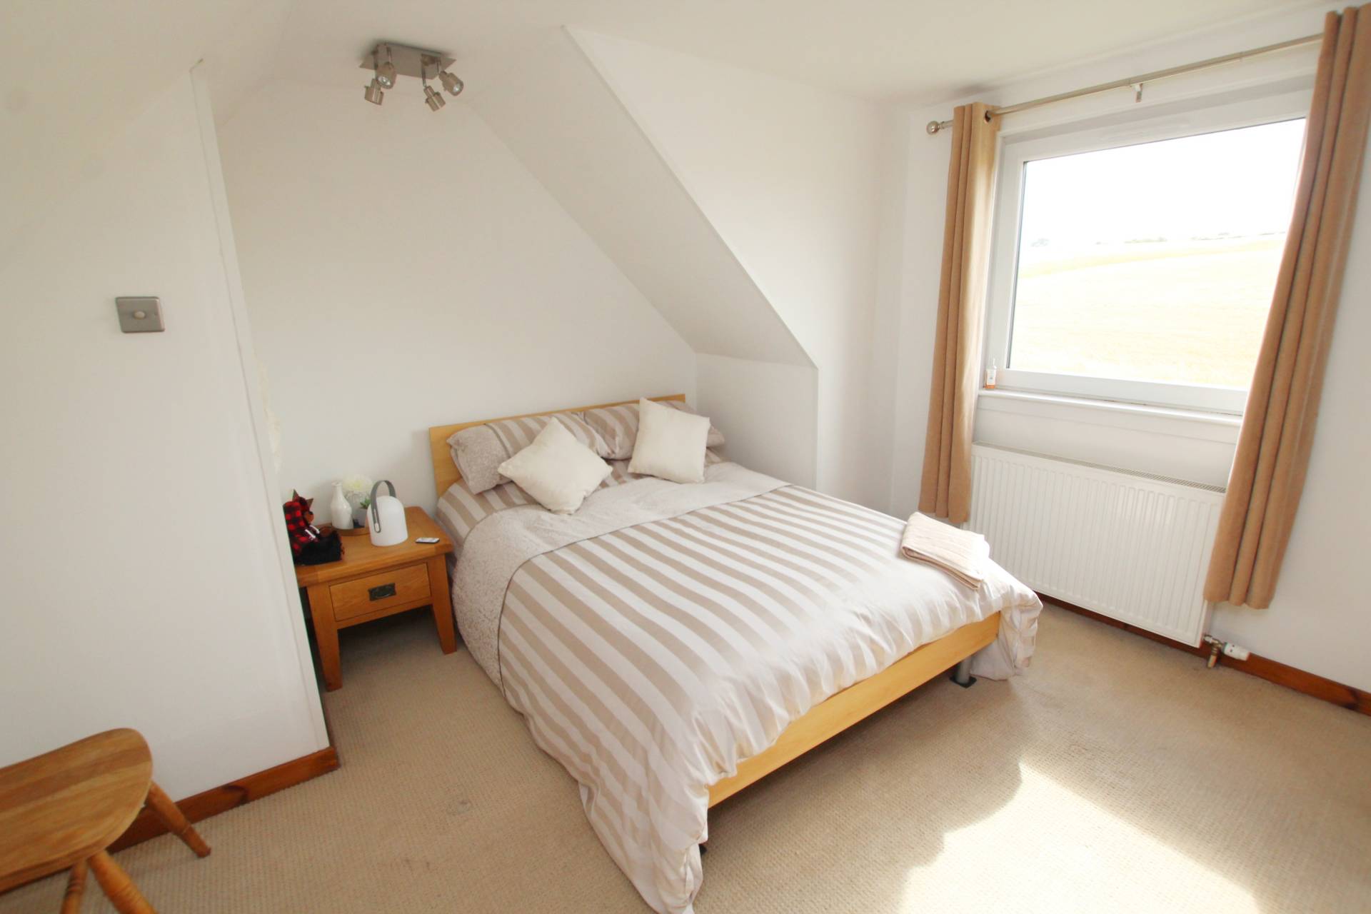
Bedroom 1 (19’4’’ x 14’6’’ / 5.91m x 4.45m)
French double doors to front decking area and rear garden via steps to lawn. Door to DRESSING ROOM (8’3’’ x 5’5’’ / 2.52m x 1.67m) which has shelving, hanging space and vanity mirror.
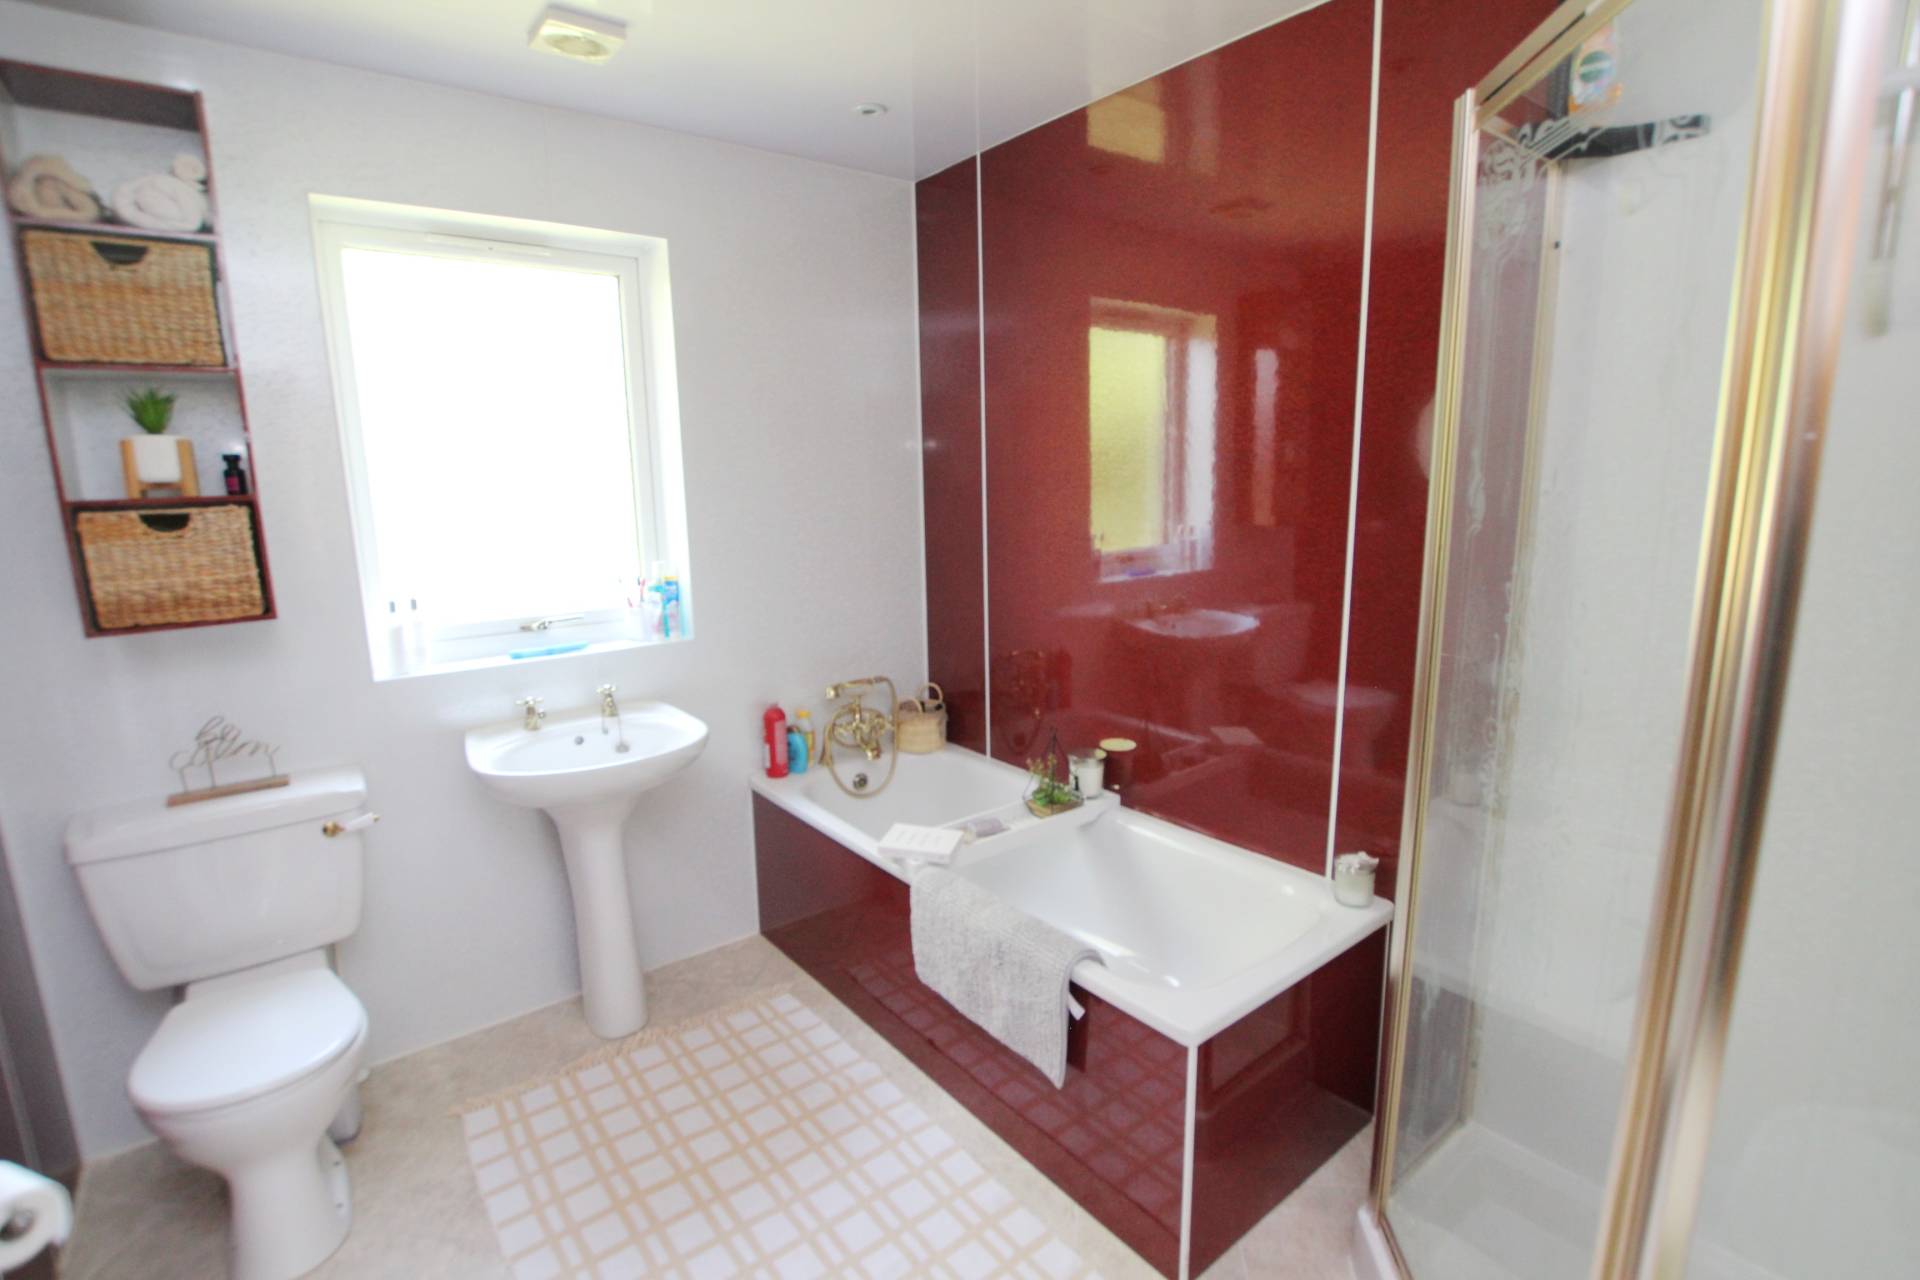
Bathroom (9’ x 7’6’’ / 2.74m x 2.31m)
Fitted with wc, wash hand basin, bath and separate shower cubicle. Heated towel rail.
Staircase
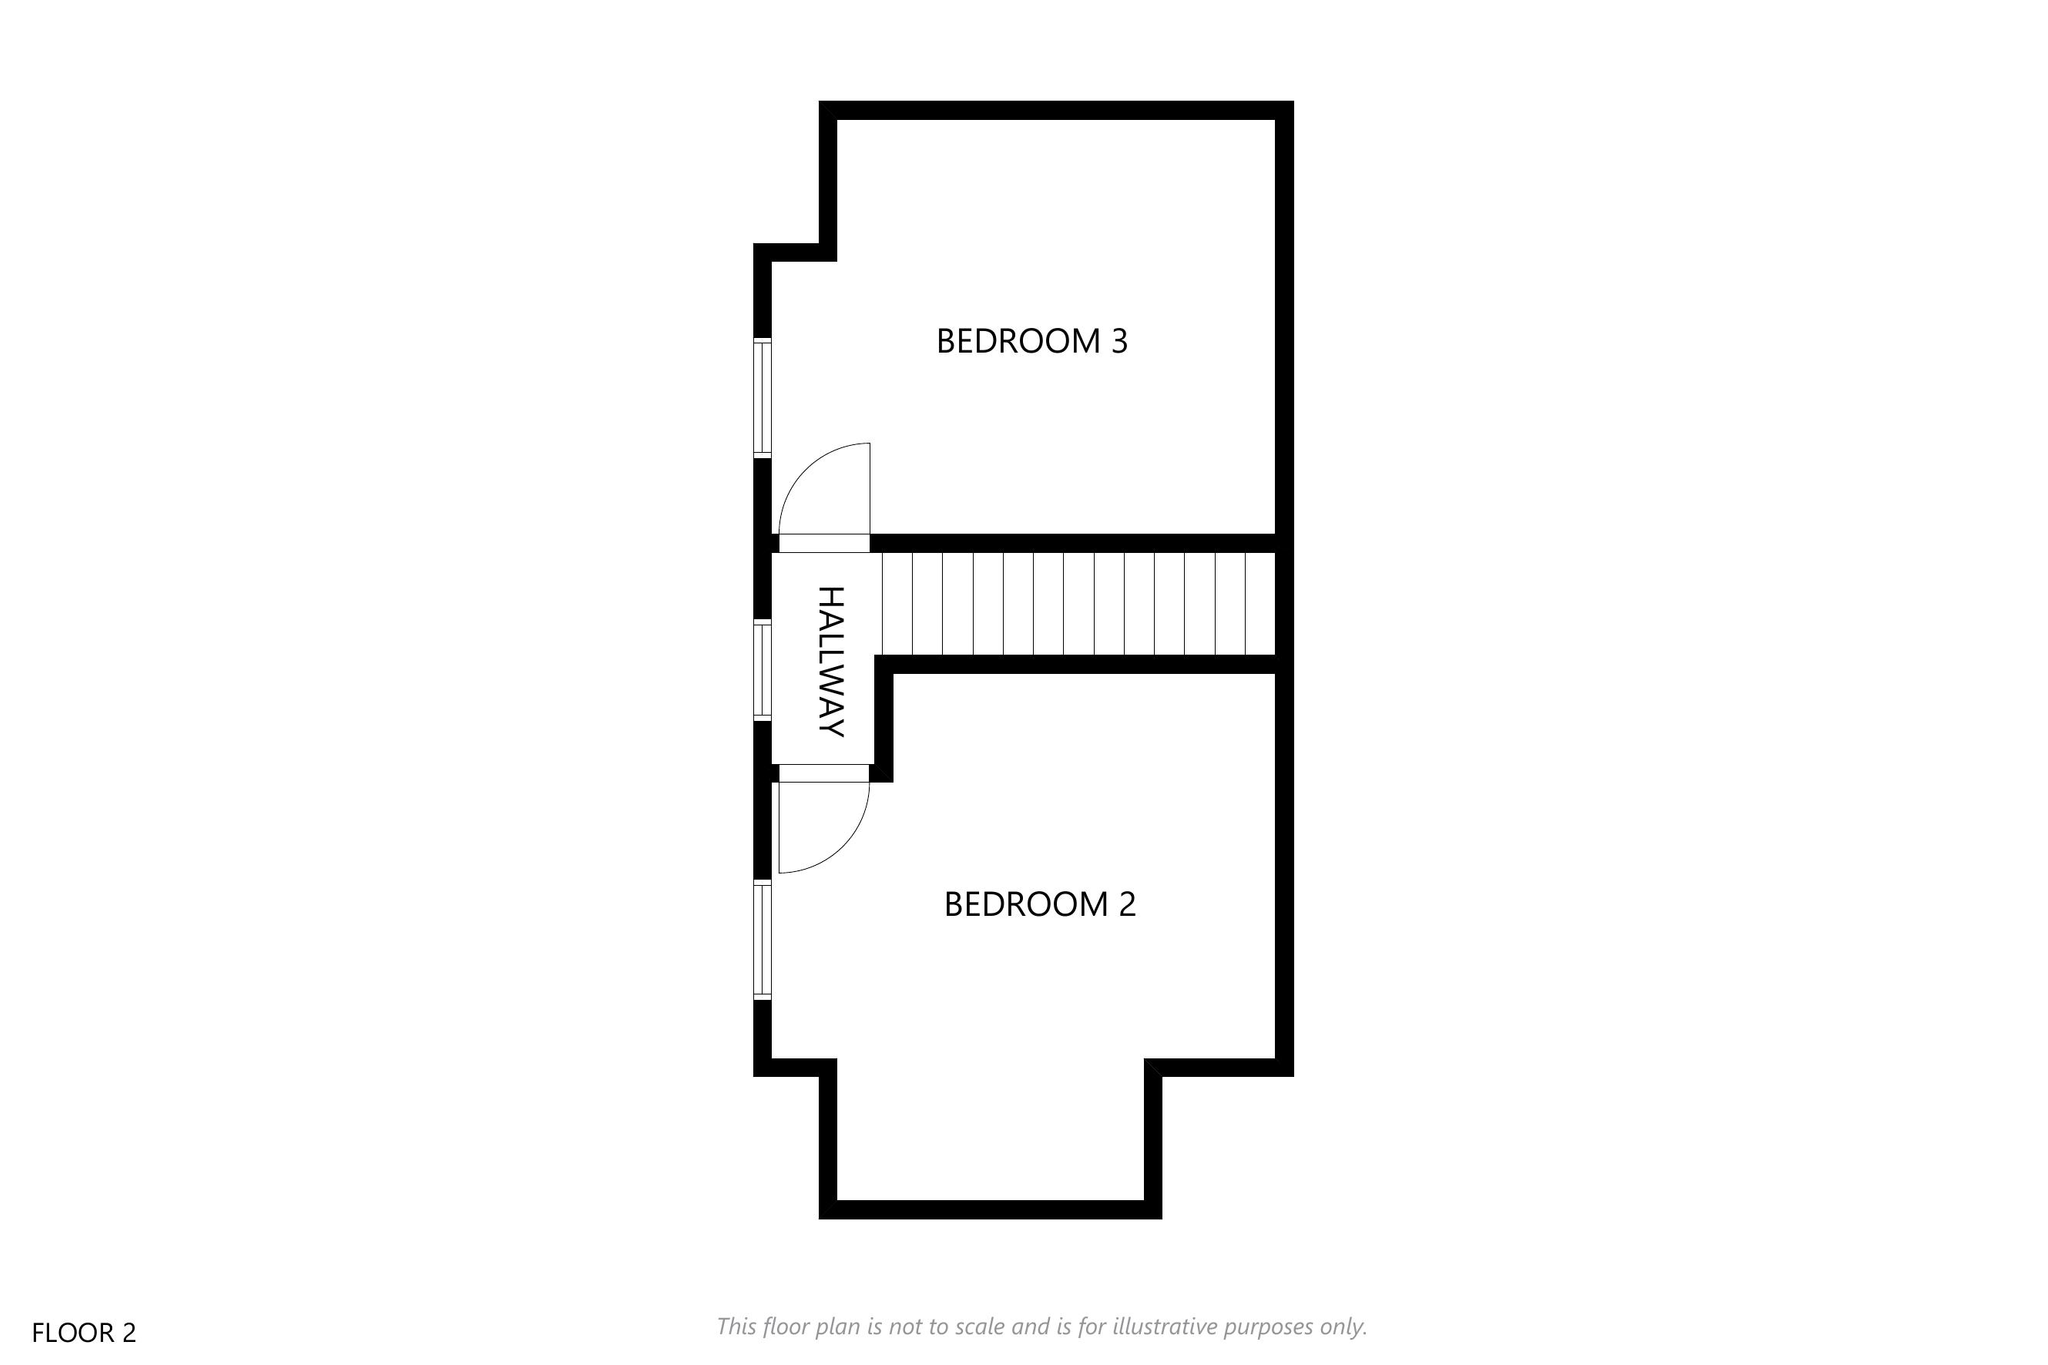
Carpeted staircase with wooden banister leads to the upper hall. Front facing window appreciating country views. Access to both upstairs bedrooms.
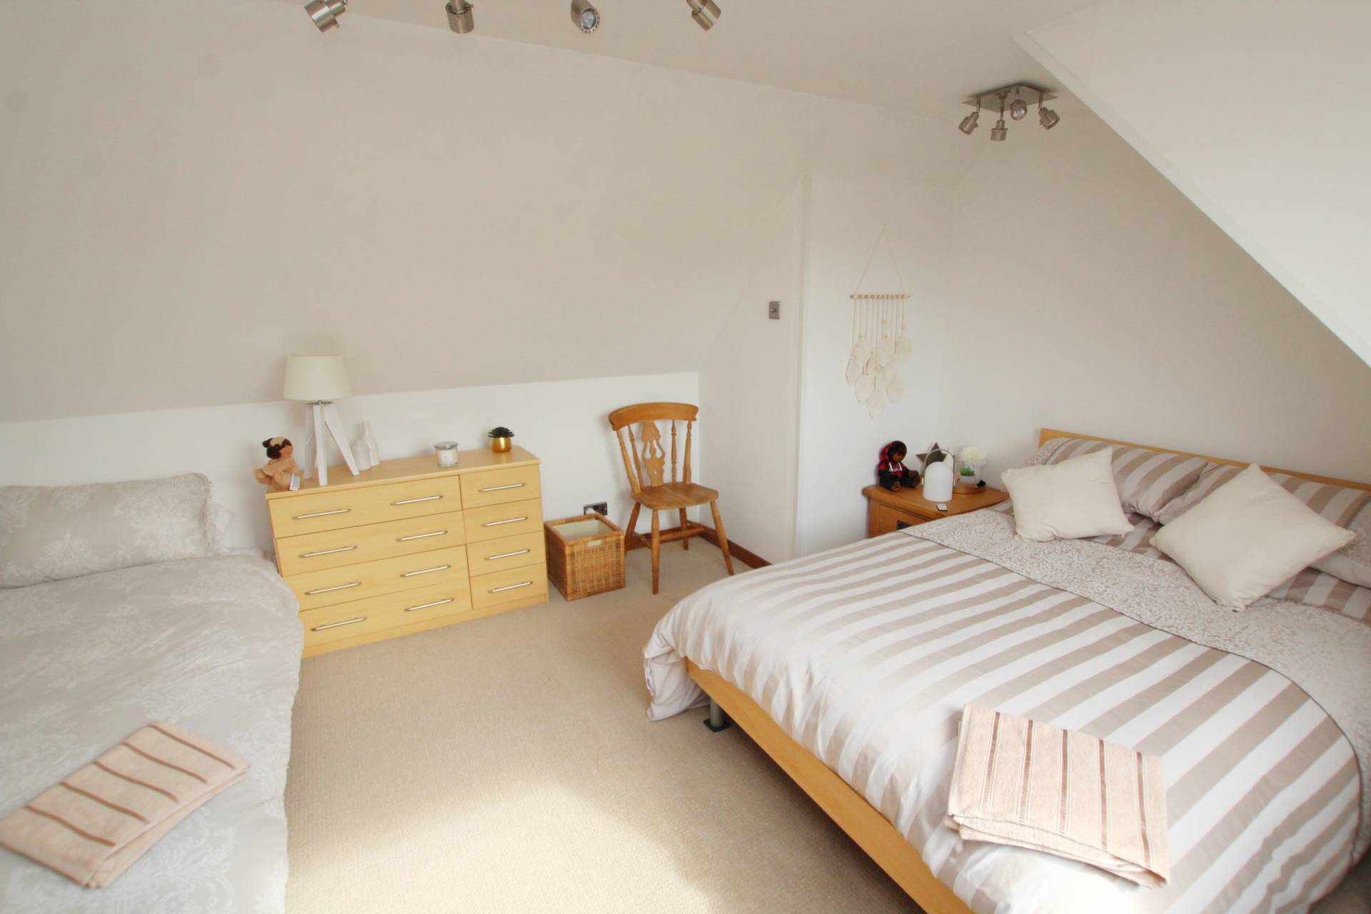
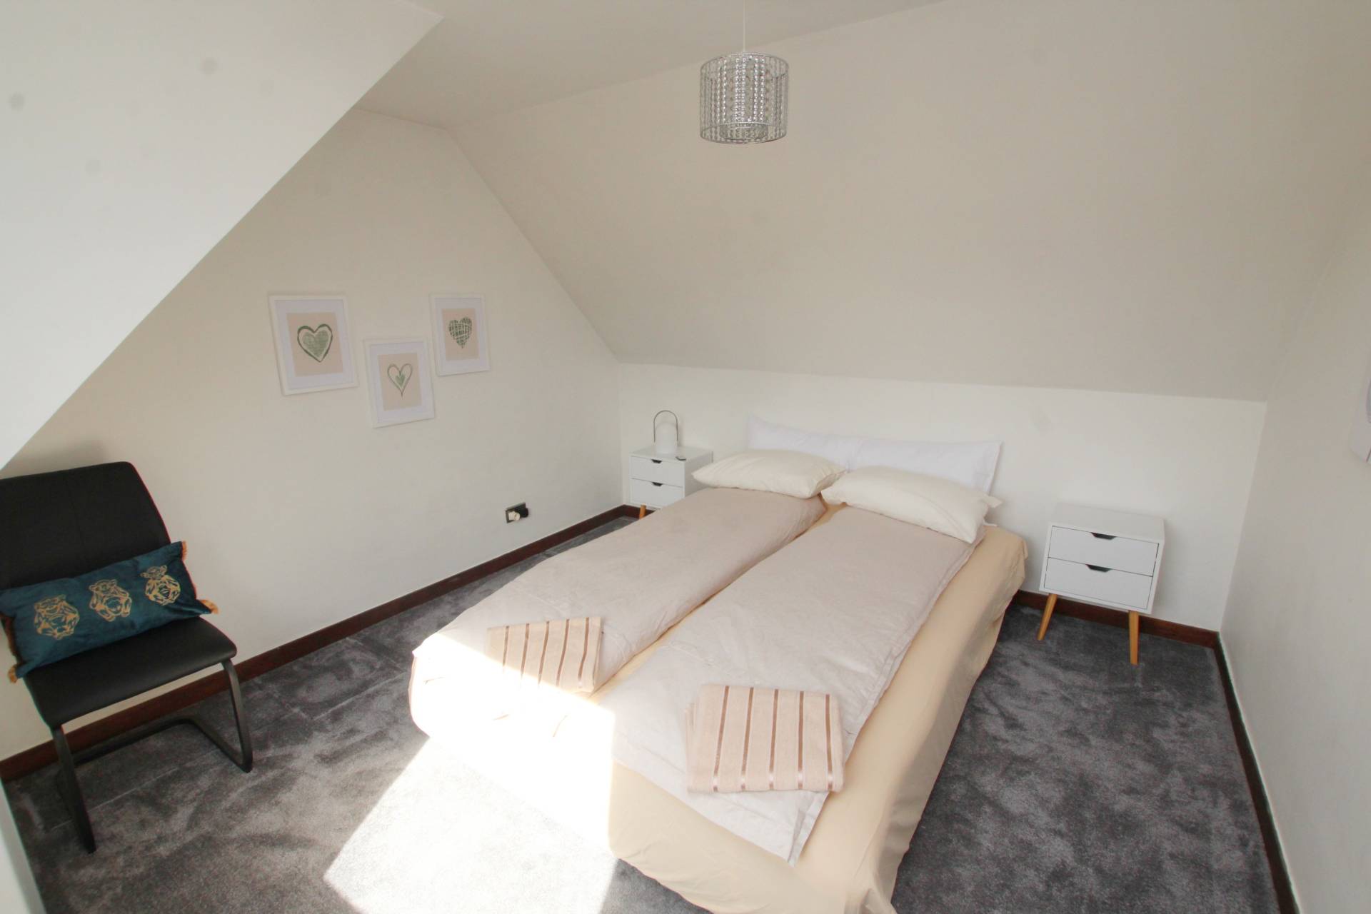
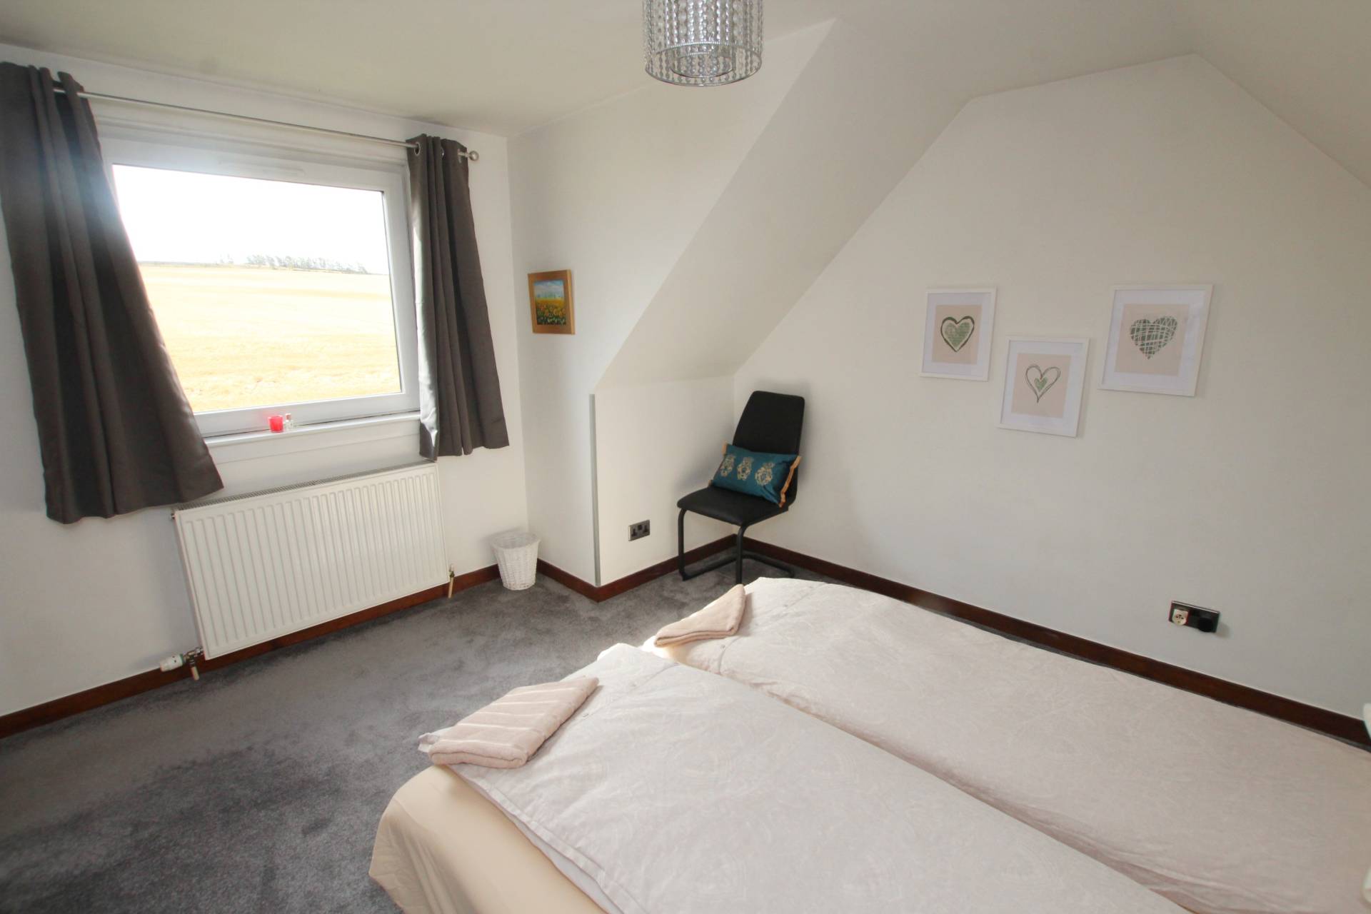
Bedroom 2 (14’1’’ x 12’4’’ / 4.29m x 3.77m)
Front facing window appreciating country views and fitted carpet.
Bedroom 3 (12’4’’ x 10’7’’ / 3.77m x 3.26m)
Front facing window appreciating country views and fitted carpet.
OUTSIDE
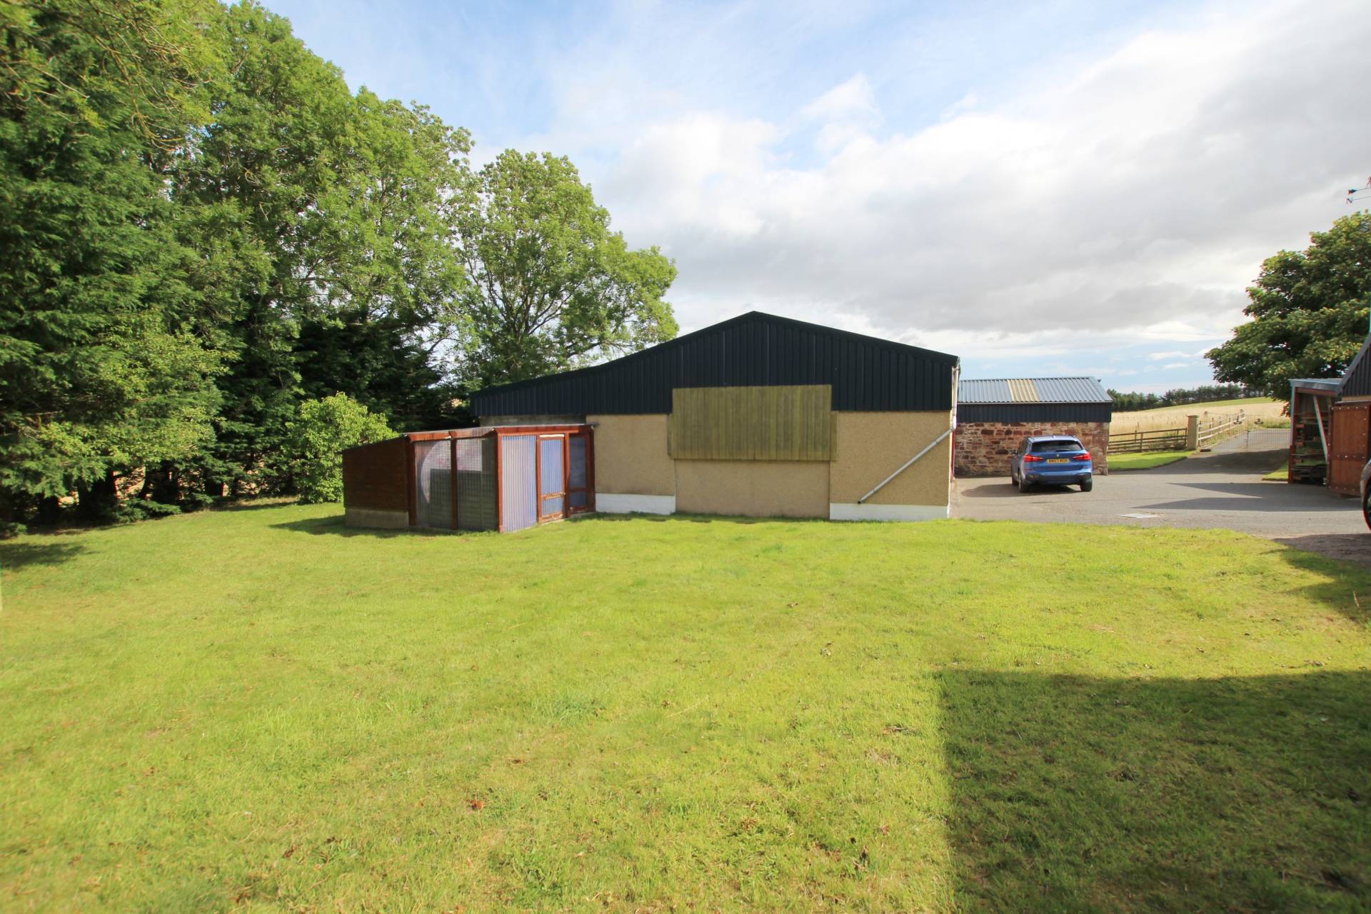
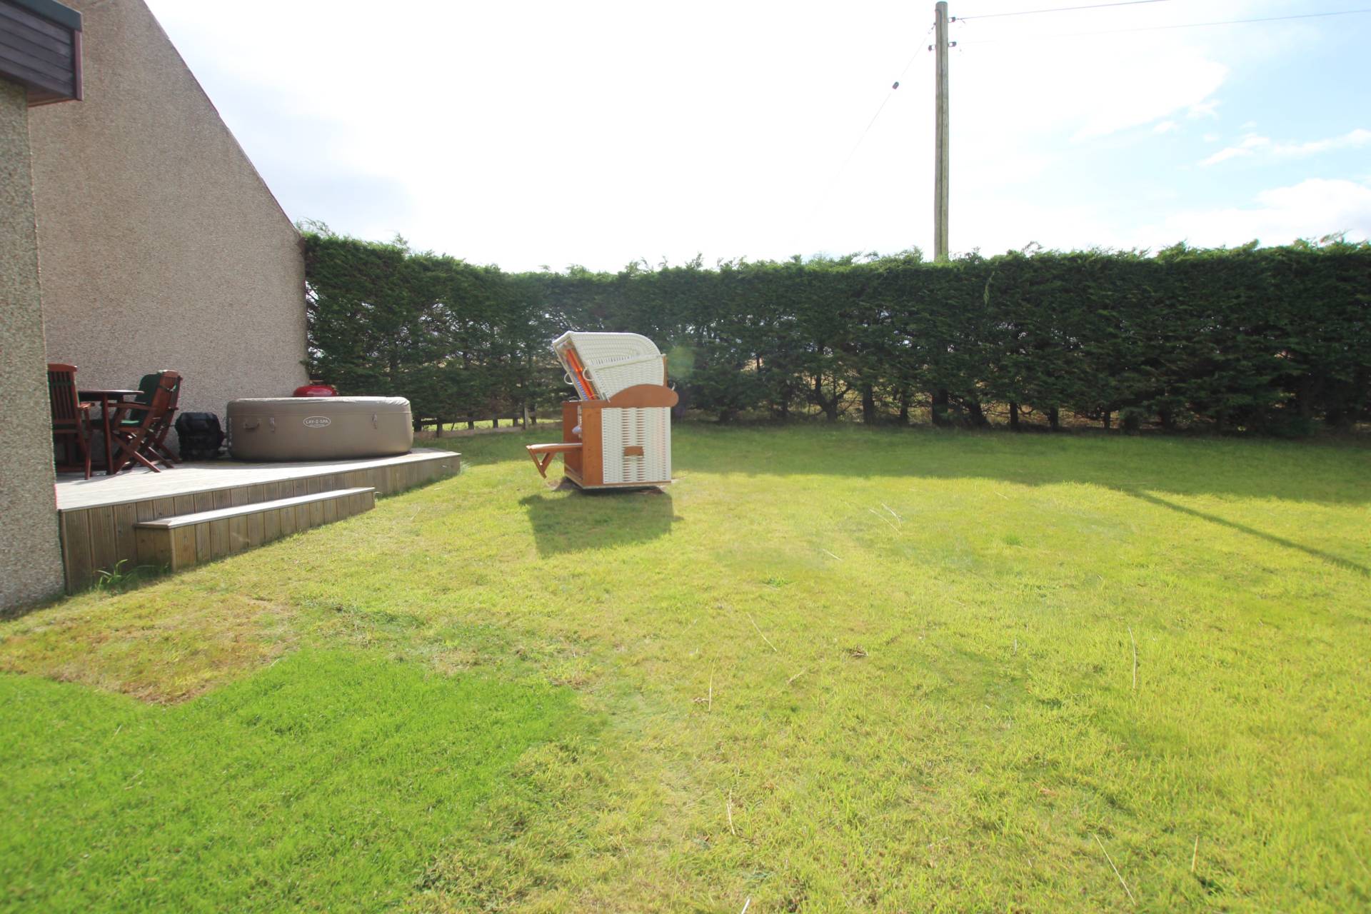
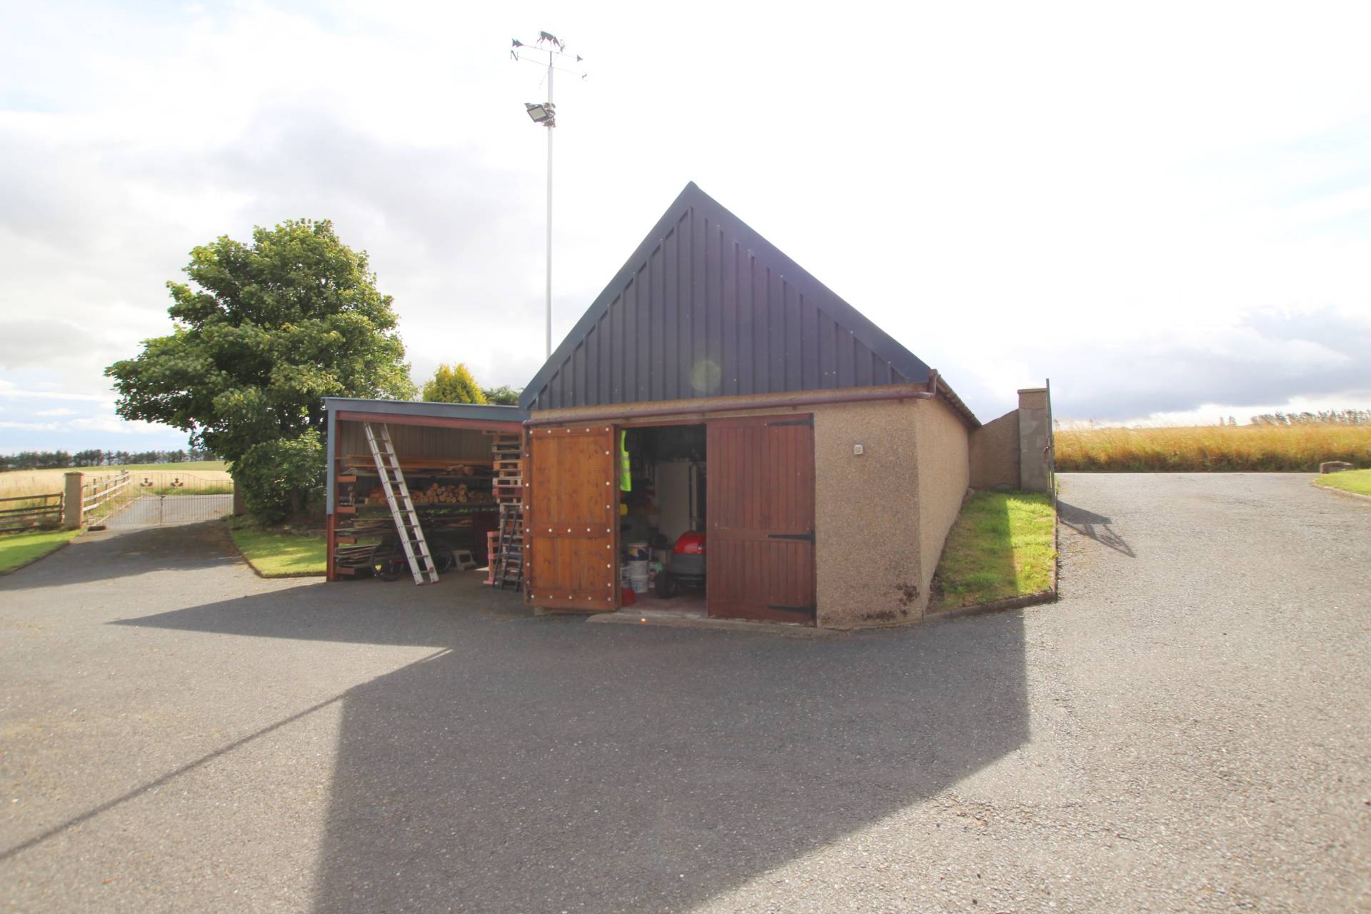
A tarred driveway provides parking for several vehicles and leads to the SINGLE GARAGE (28’3’’ x 13’ / 8.62m x 3.96m) which has a work area with power at the rear and substantial storage above. There is a steel frame car port-at the side of the garage with full length log store and lighting. The garden ground is mainly laid to lawn with decking (designed to be suitable for a hot-tub) providing an ideal space for al fresco dining. DRYING AREA, 2 x DOG KENNELS WITH RUNS & LPG TANK.
LAND
The property is set within 6.67 acres with a fenced field which does require attention however once done it would make an ideal equestrian property. The owner has advised there is also a disused sand manege in the field.
OUTBUILDINGS
STABLES (Entire building – 54’1’’ x 26’2’’ / 16.48m x 7.98m))
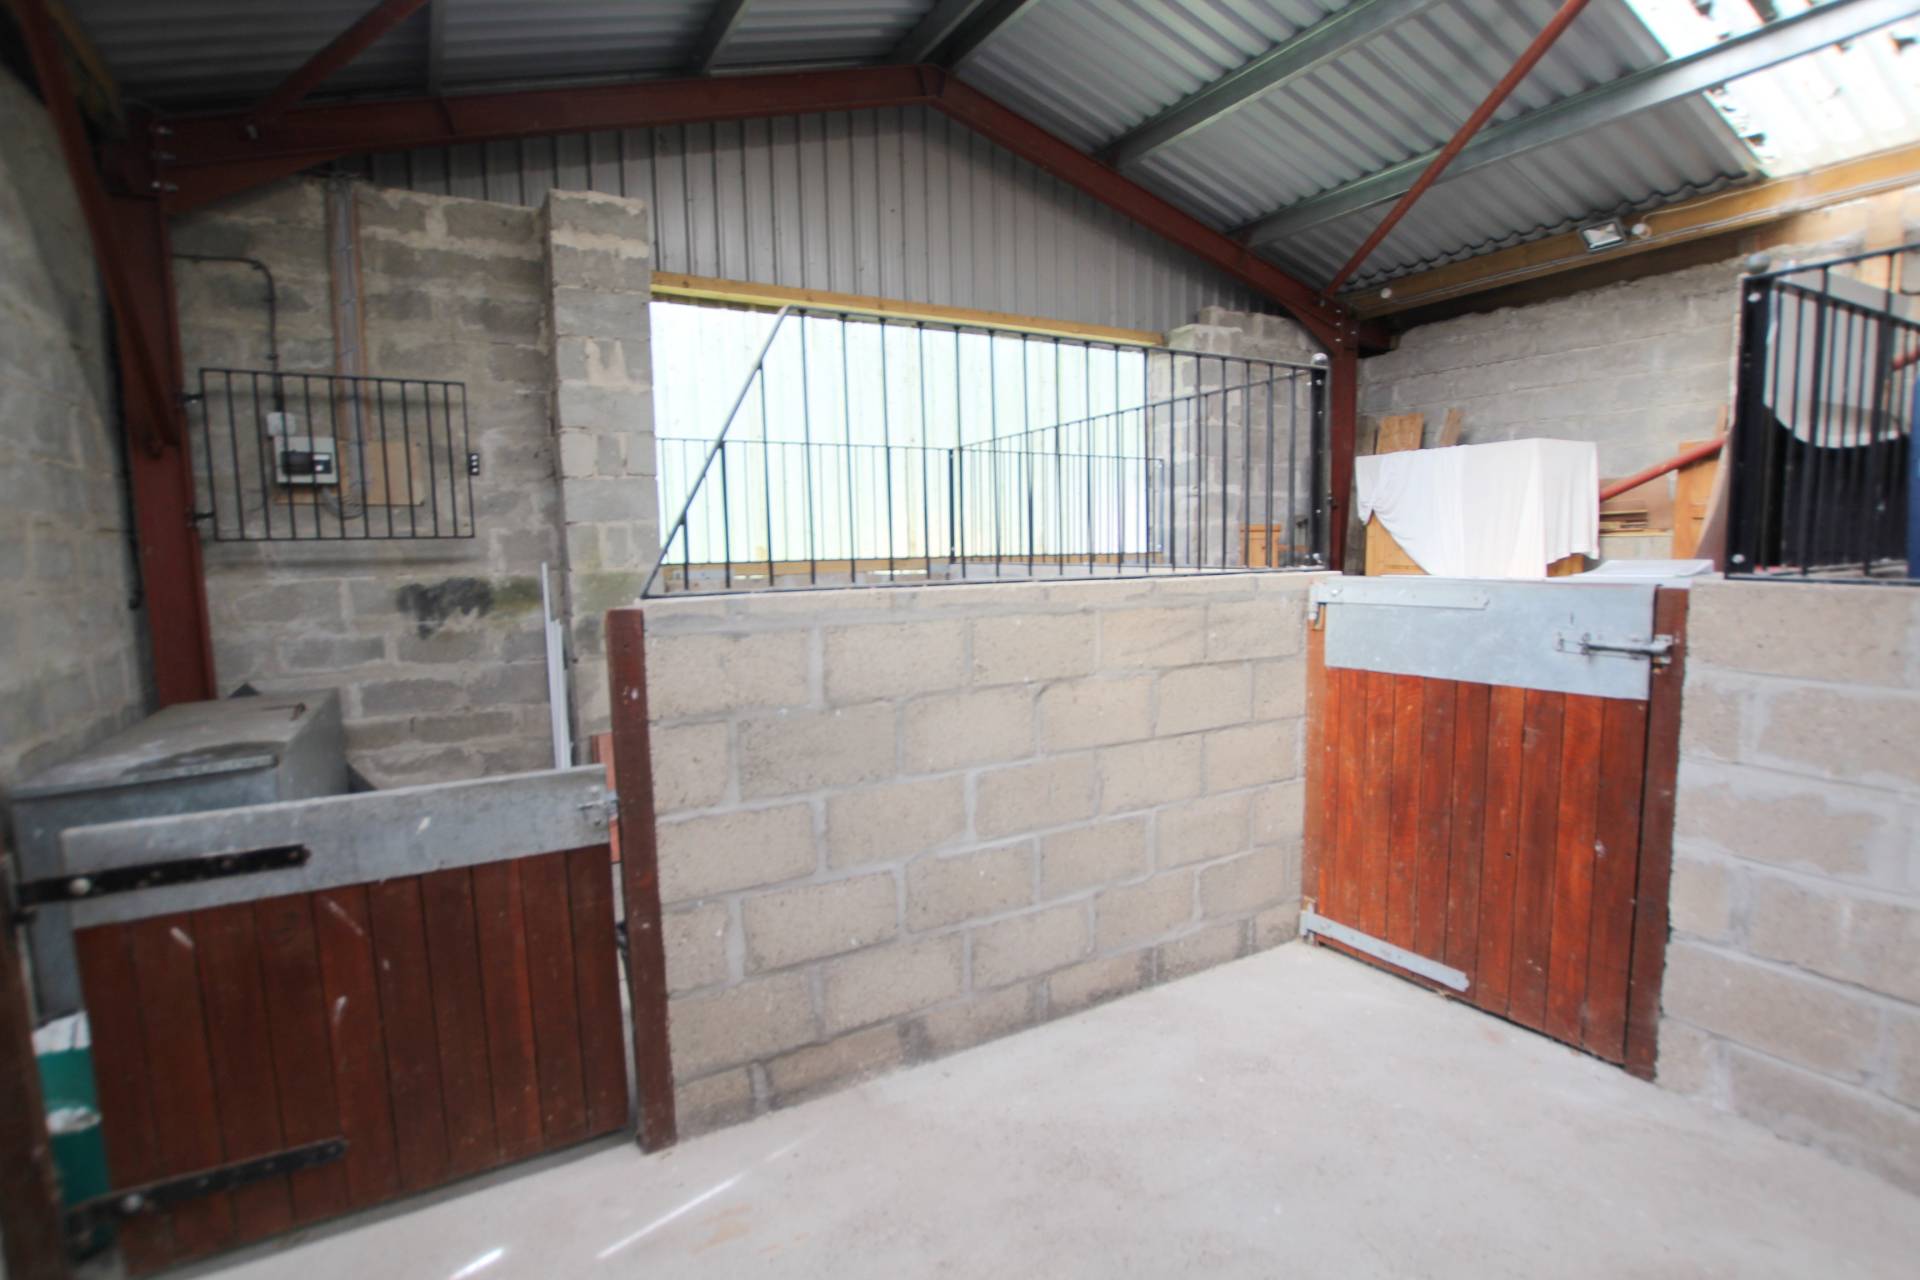
Five cement block stables with metal partitions. Currently three stables are being used for a business and so the partitions have been clad with plyboard, and stable doors removed. All items are available for re-instatement. Grooming/tacking area and large front sliding door. Rear door providing access for leading horses to the fields and wheelbarrow access through to covered MUCK HEAP (48’7’’ x 10’3’’ / 14.84m x 3.13m) which has lighting.
STABLE 1 (12’7’’ x 8’8’’ / 3.87m x 2.68m)
STABLE 2 (13’1’’ x 11’9’’ / 3.99m x 3.62m)
STABLE 3 (12’2’’ x 9’9’’ / 3.71m x 3.01m)
STABLE 4 (12’5’’ x 11’2’’ / 3.81m x 3.41m)
STABLE 5 (12’8’’ x 11’ / 3.90m x 3.35m)
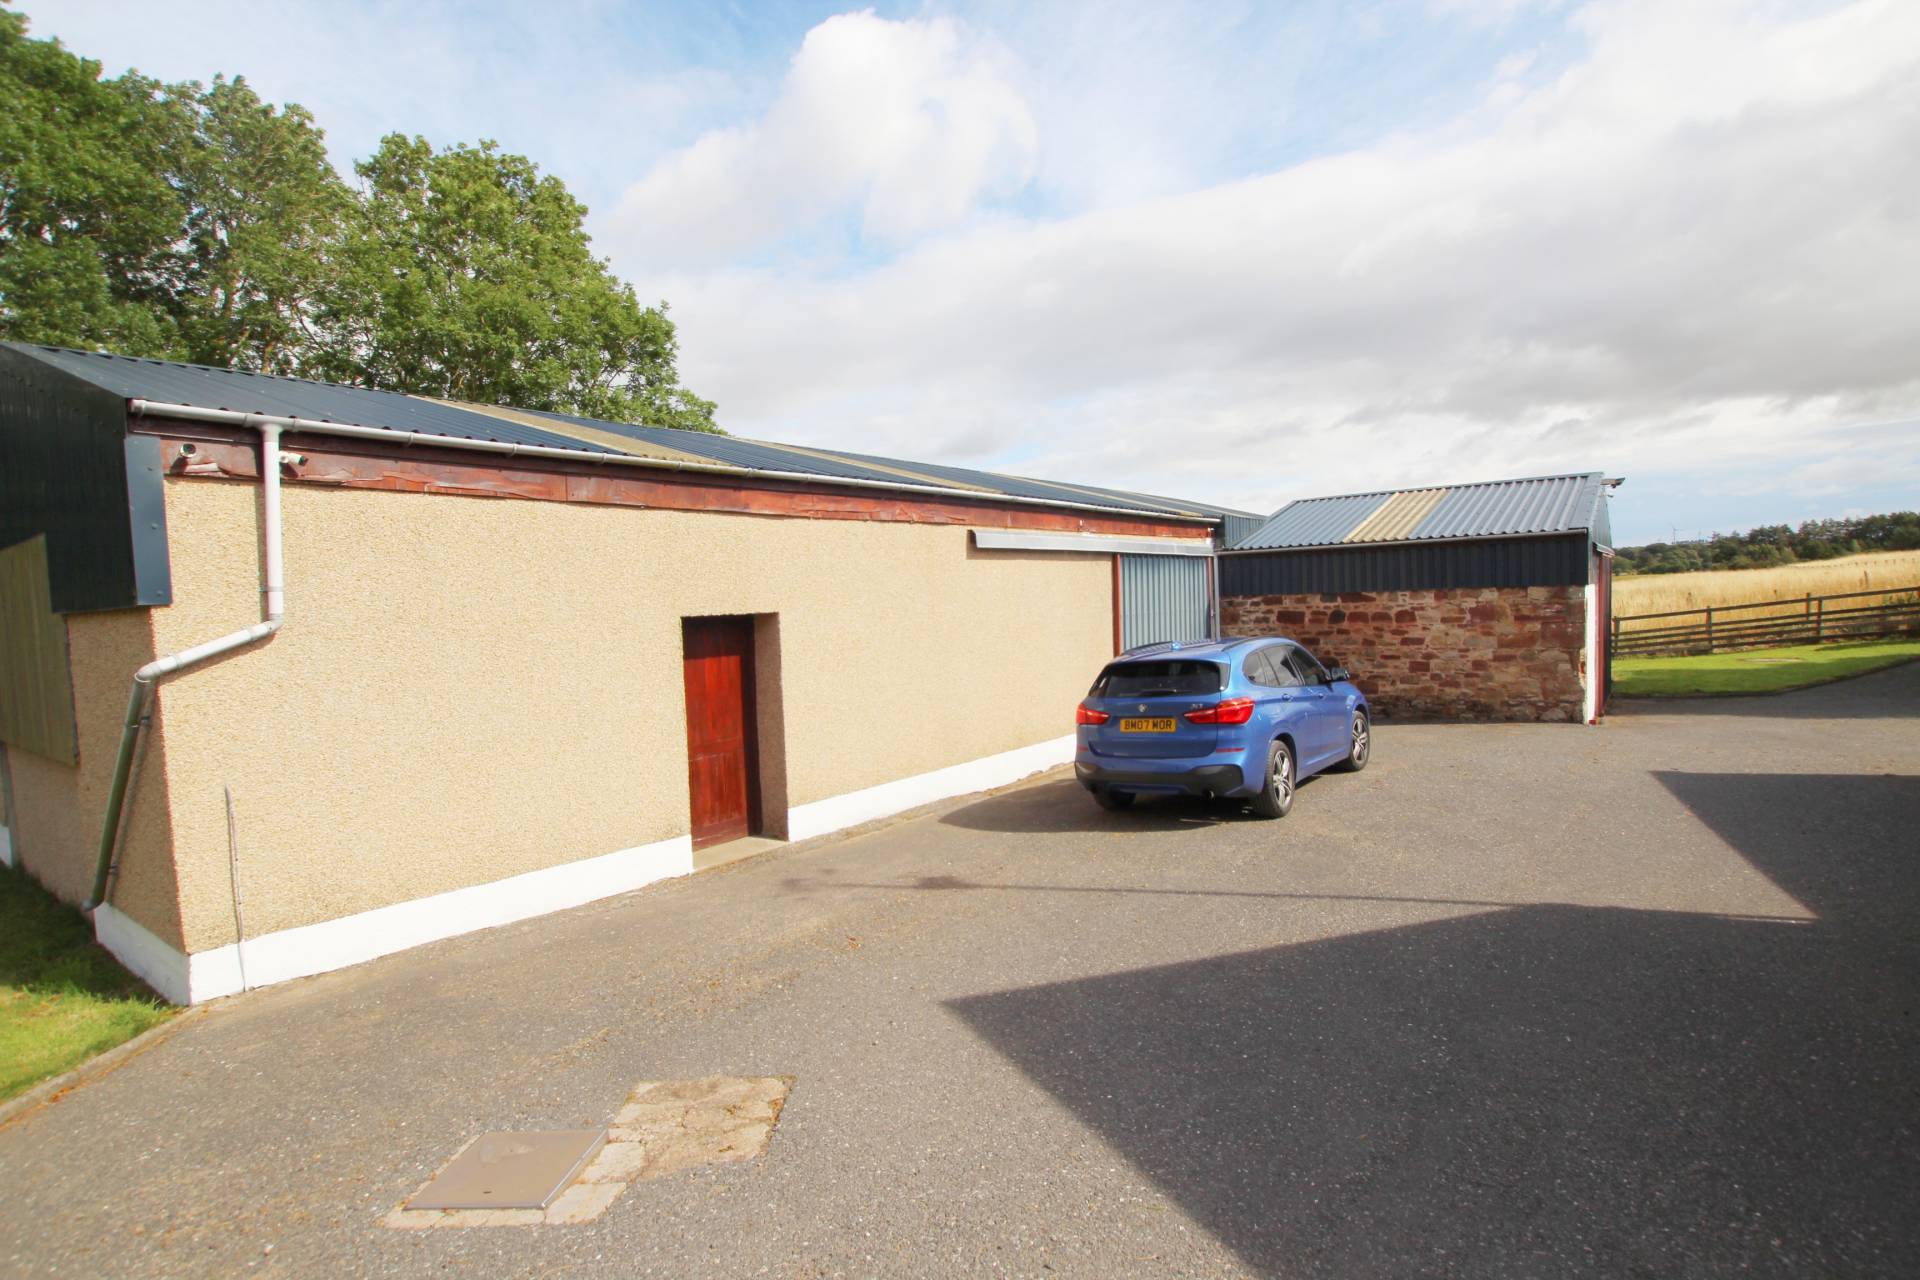
BARN (43’4’’ x 17’ / 13.22m x 5.18m)
Attached to the stables is the barn which is currently used as a car mechanic workshop. Industrial single phase power sockets. The hydraulic vehicle lift may be available to purchase via separate negotiation.
SERVICES
Mains electricity. Private water, LPG central heating and septic tank.
ITEMS INCLUDED
All the usual heritable fittings and fixtures are included.
Council Tax Band
D
EPC Band
G
Entry
By arrangement.
Viewing
By contacting The Property Shop, Turriff on 01888 563777. Email: turriff.property@stewartwatson.co.uk
Offers
All offers should be submitted in writing to our Turriff office.
DIRECTIONS
From Turriff take the A947 towards Fyvie and turn left signposted ‘Cuminestown/New Deer’. Follow this road for approximately 2.8 miles and turn right. Continue on this road for approximately 0.6 miles and the property is on the left indicated by our For Sale Sign.
Reference DDP/TUR/I25