Overview
- 1 Rooms
- 4 Bedrooms
- 2 Bathrooms
CRAIGVARR, 16 CAUSEWAYEND CRESCENT, ABERCHIRDER, AB54 7TF
Well-Presented Spacious Family Home in Established Residential Area
• 4 Bedrooms, Bathroom & Shower Room
• Spacious South Facing Lounge, Dining Kitchen, & Utility Room
• Oil-fired Central Heating & Full Double Glazing
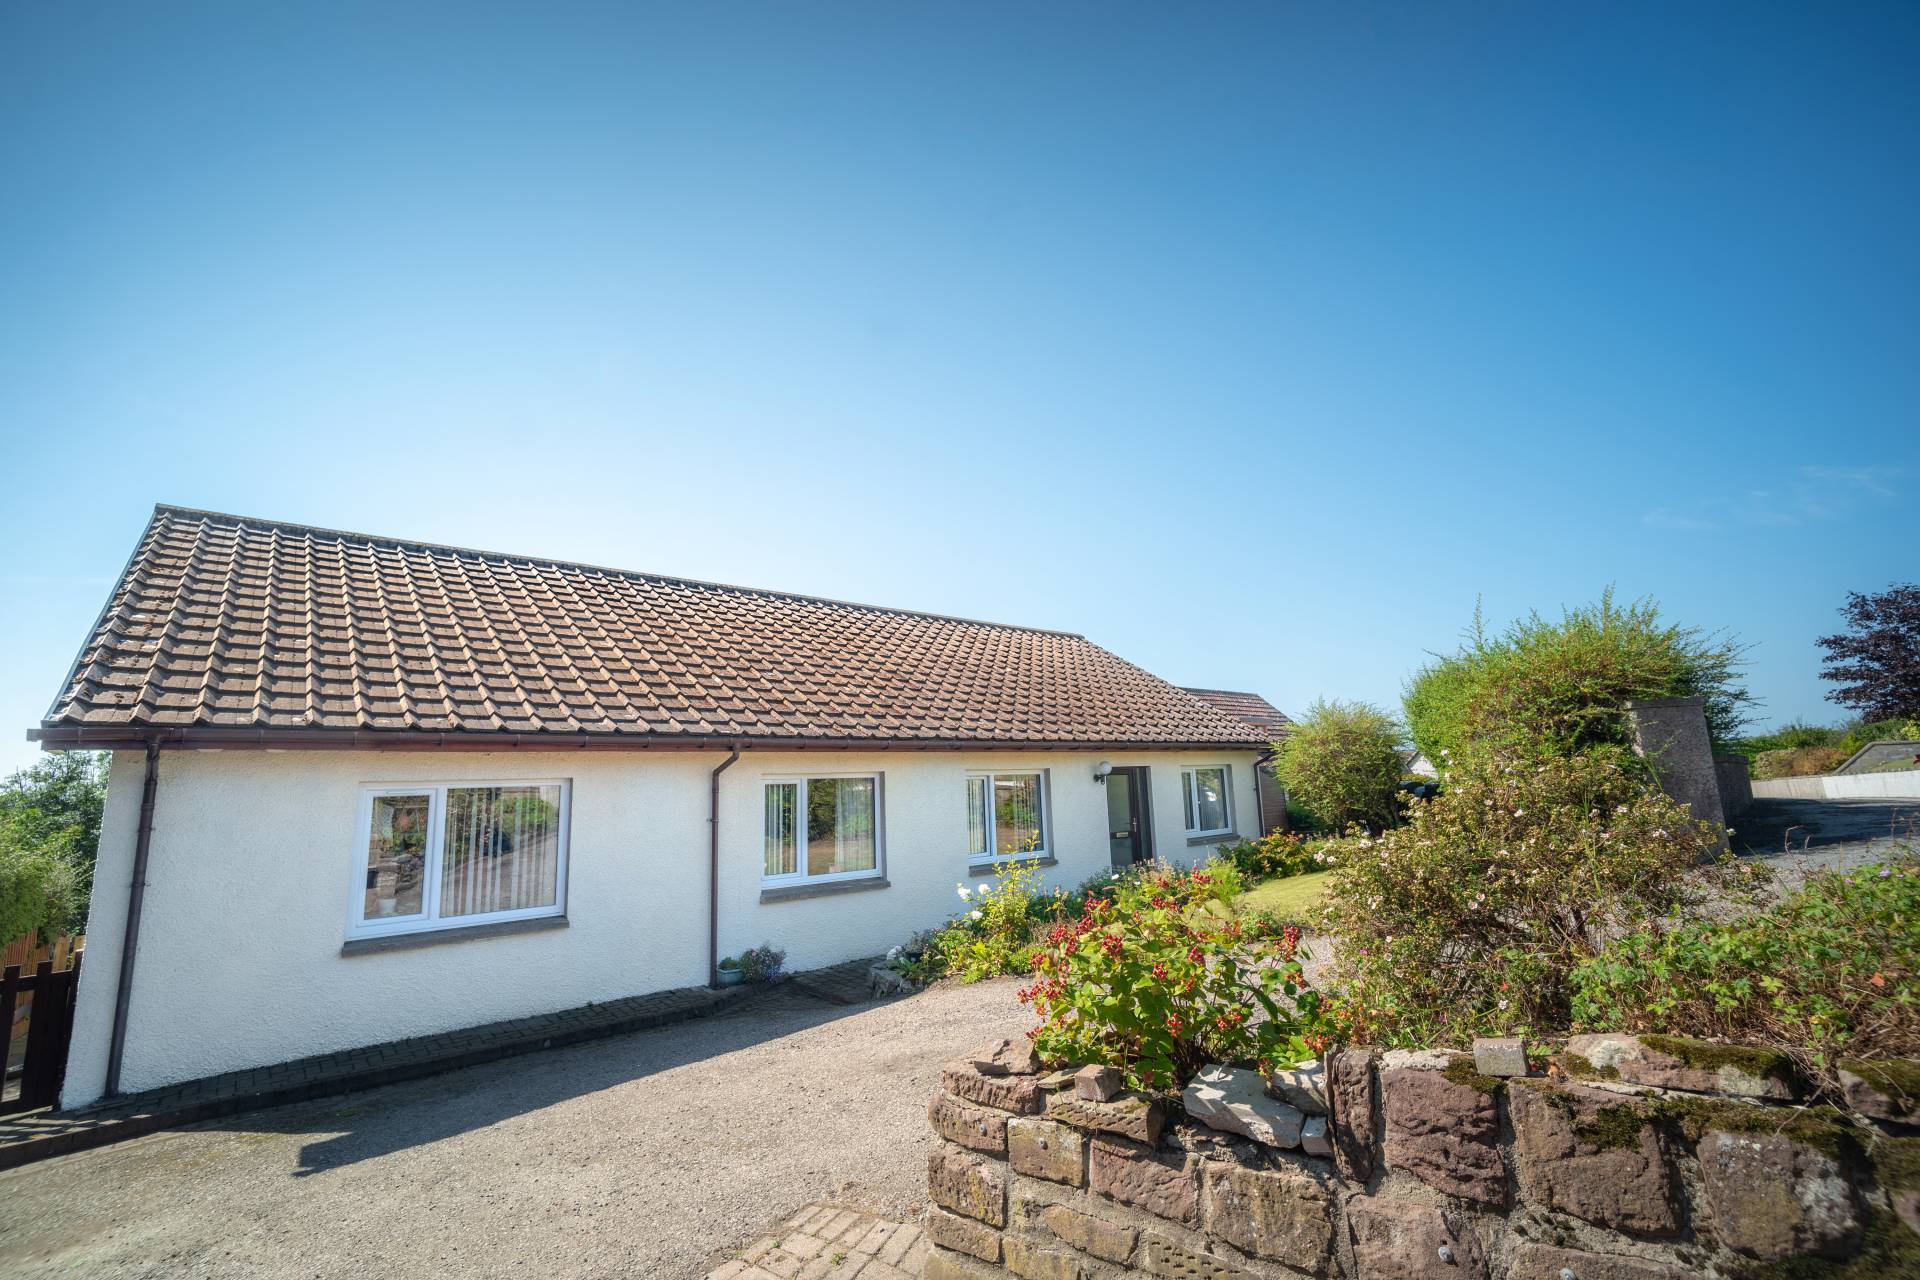

• Tarred Front Drive for Off-Road Parking
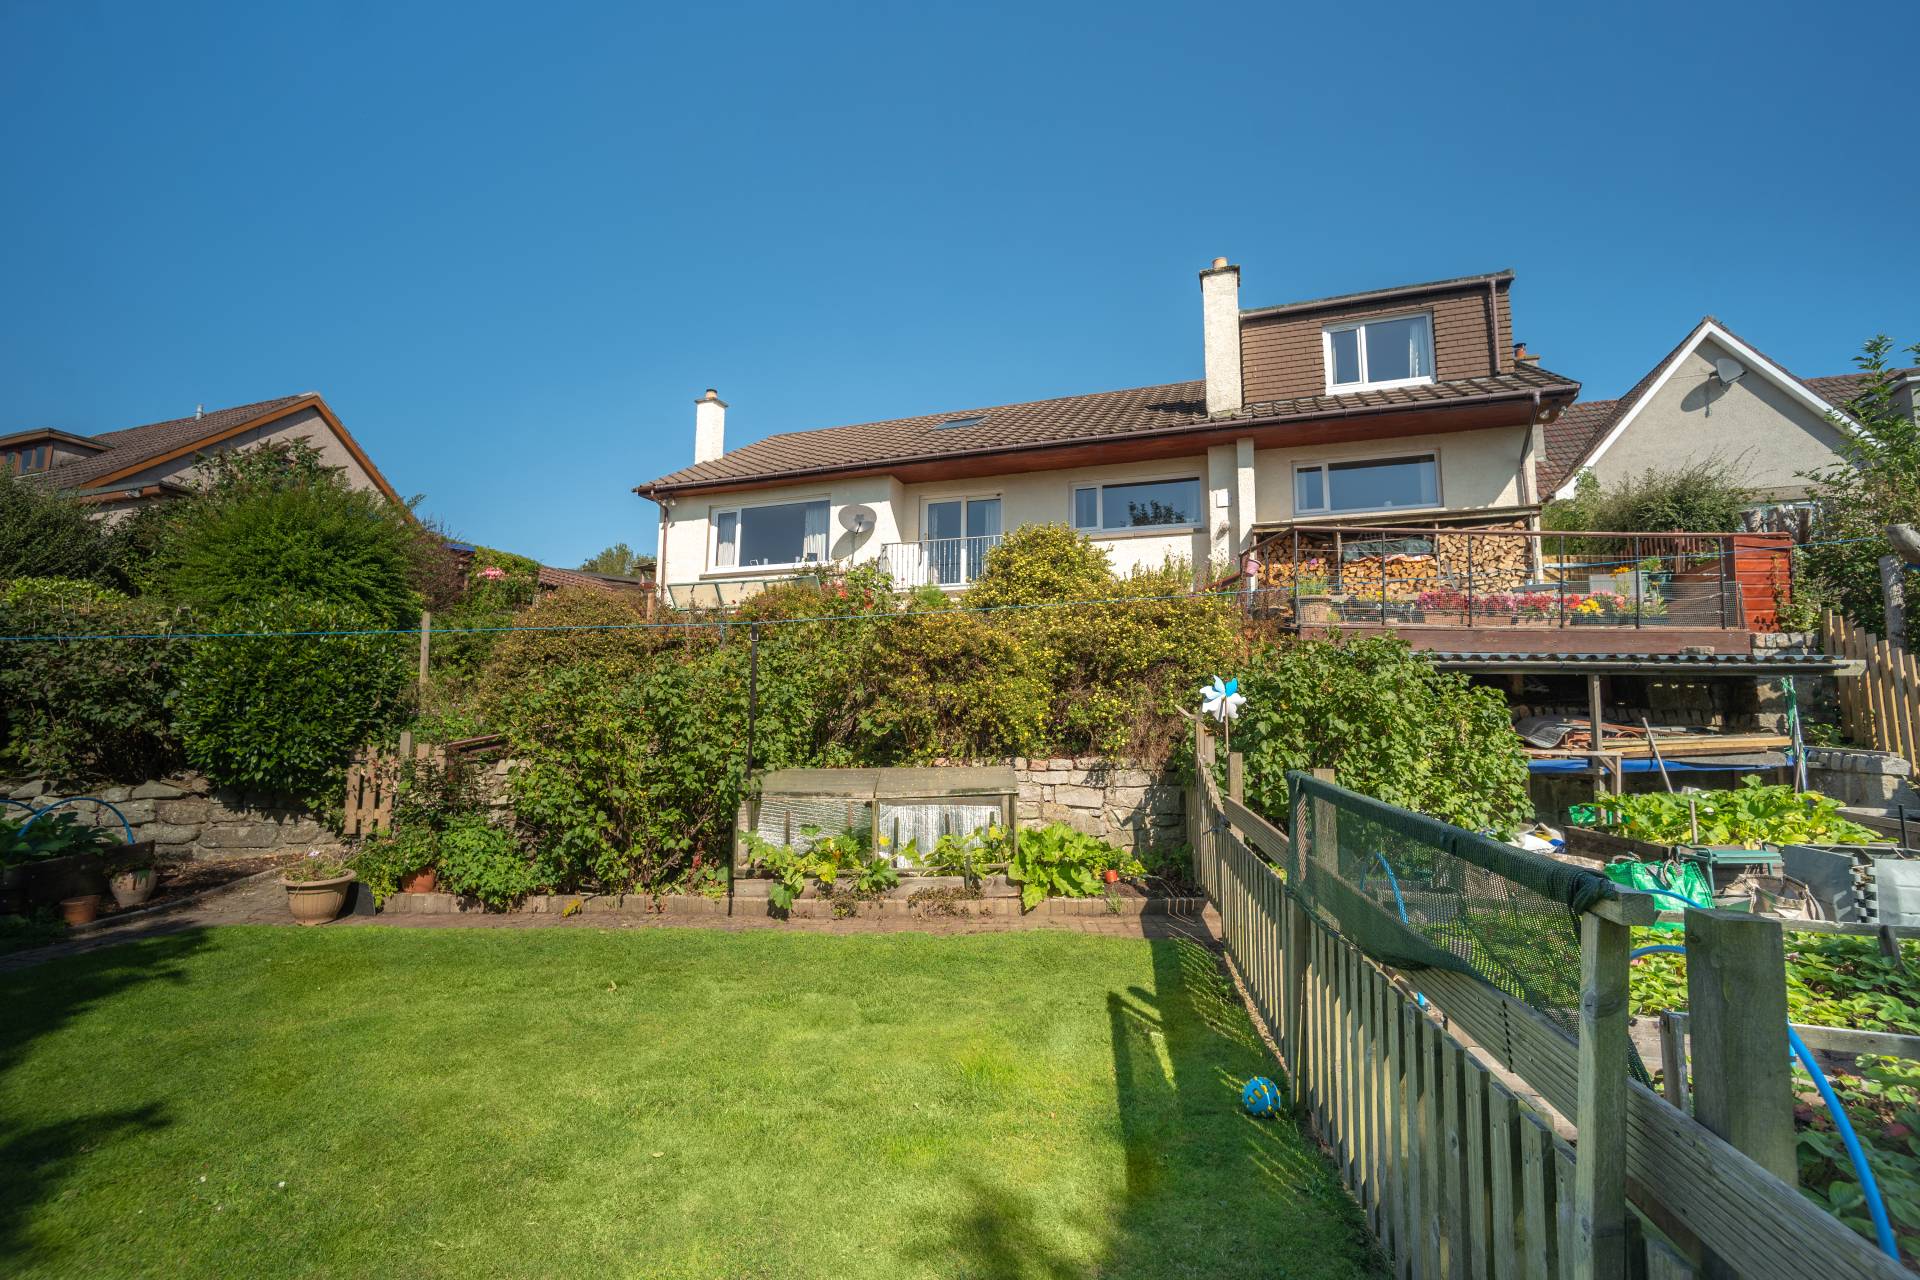
• Front Garden with Large Tiered Garden to the Rear
Offers over £200,000
Home Report Valuation £210,000
TYPE OF PROPERTY
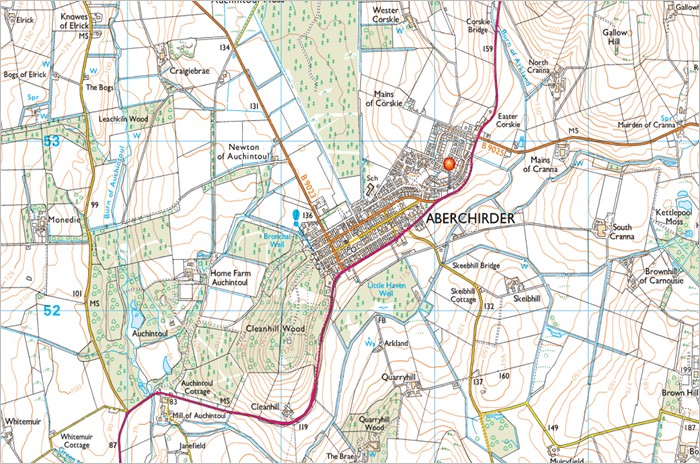
Craigvarr, 16 Causewayend Crescent, is a spacious and beautifully presented detached home, ideal for family living in the rural village of Aberchirder. The village is conveniently located approximately 12 miles from Huntly, 10 miles from Banff, and 6 miles from Turriff.
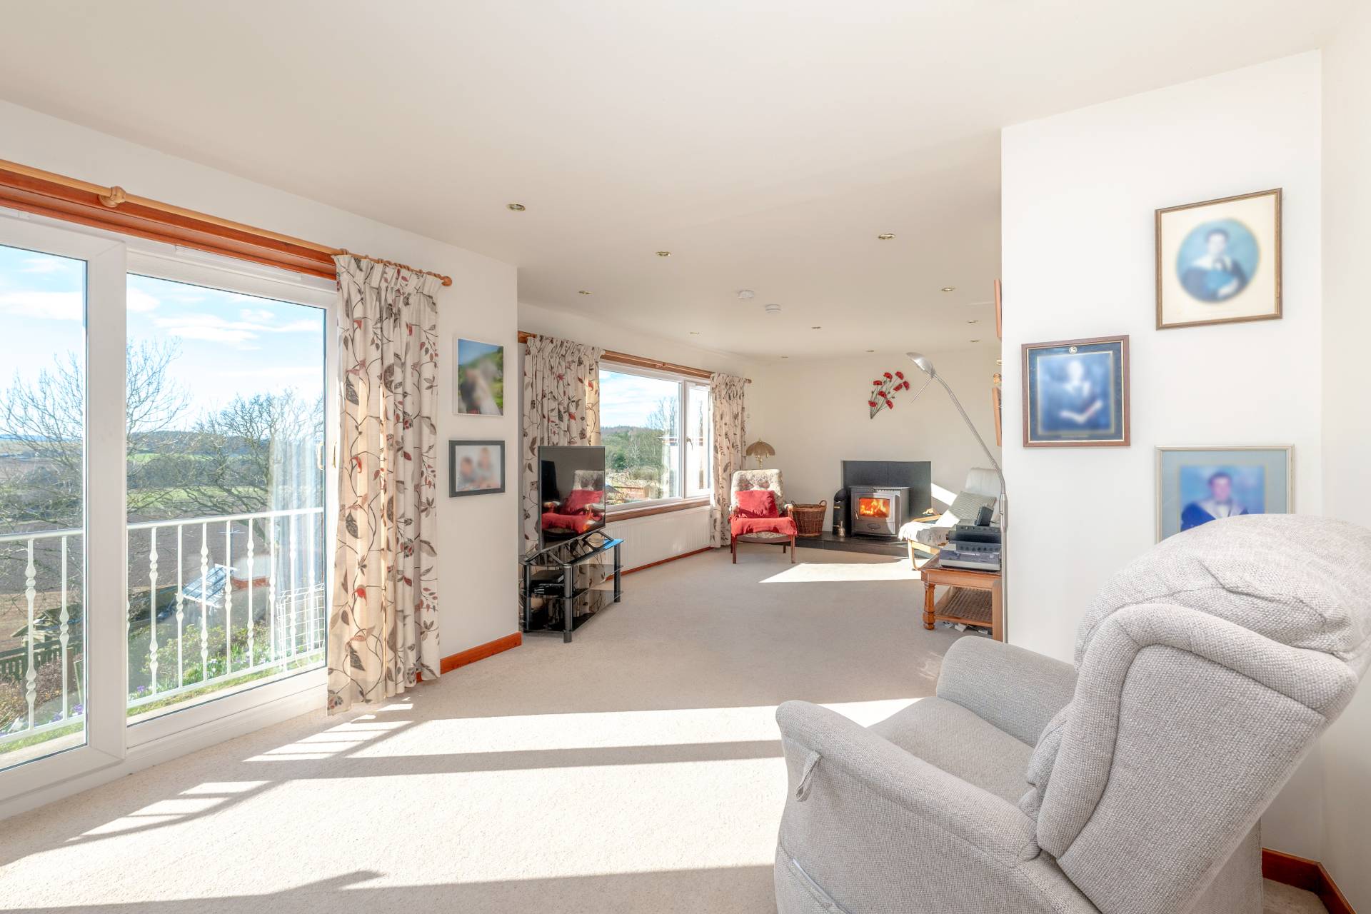
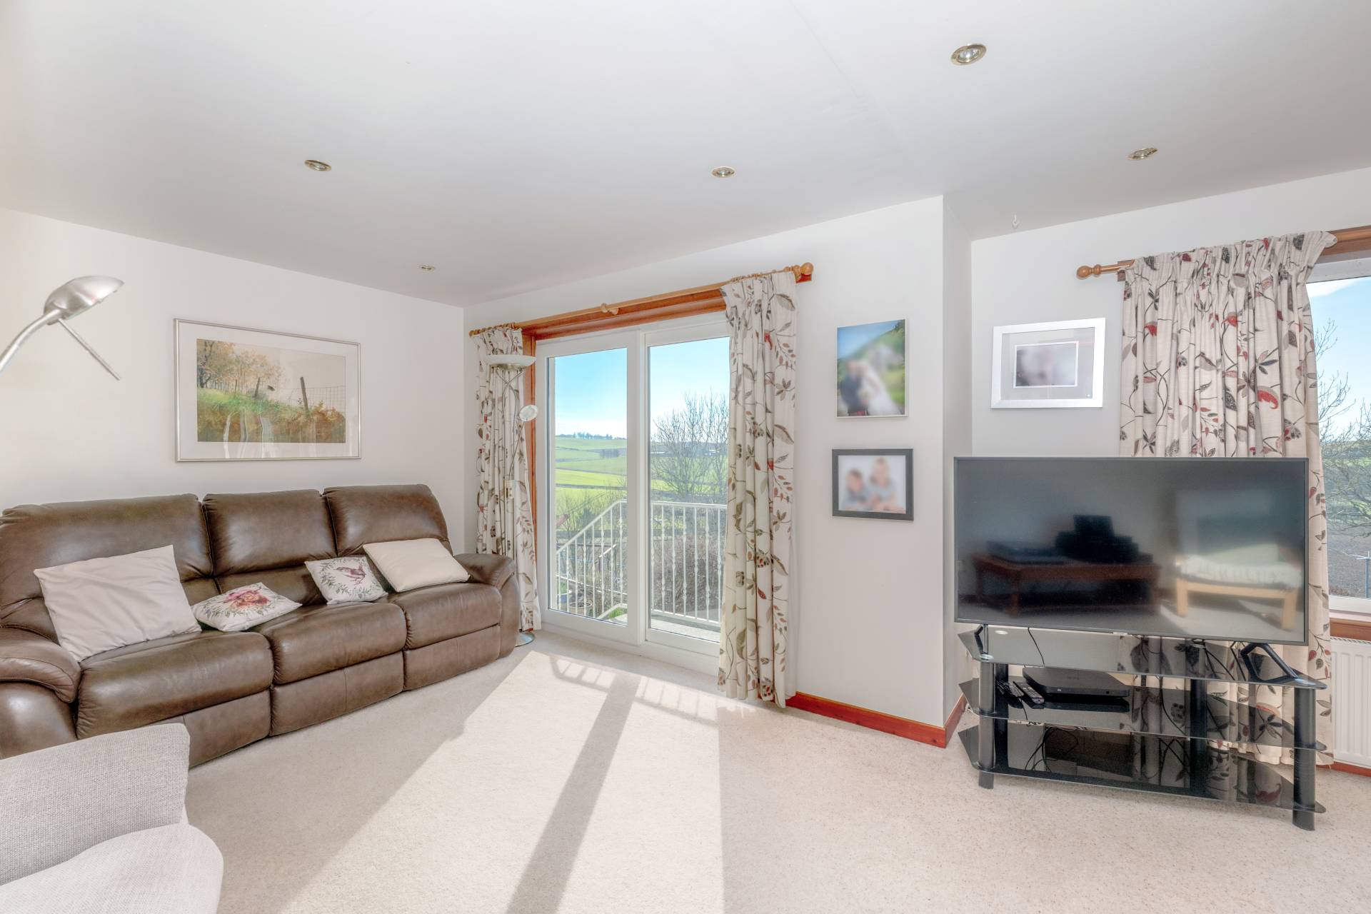
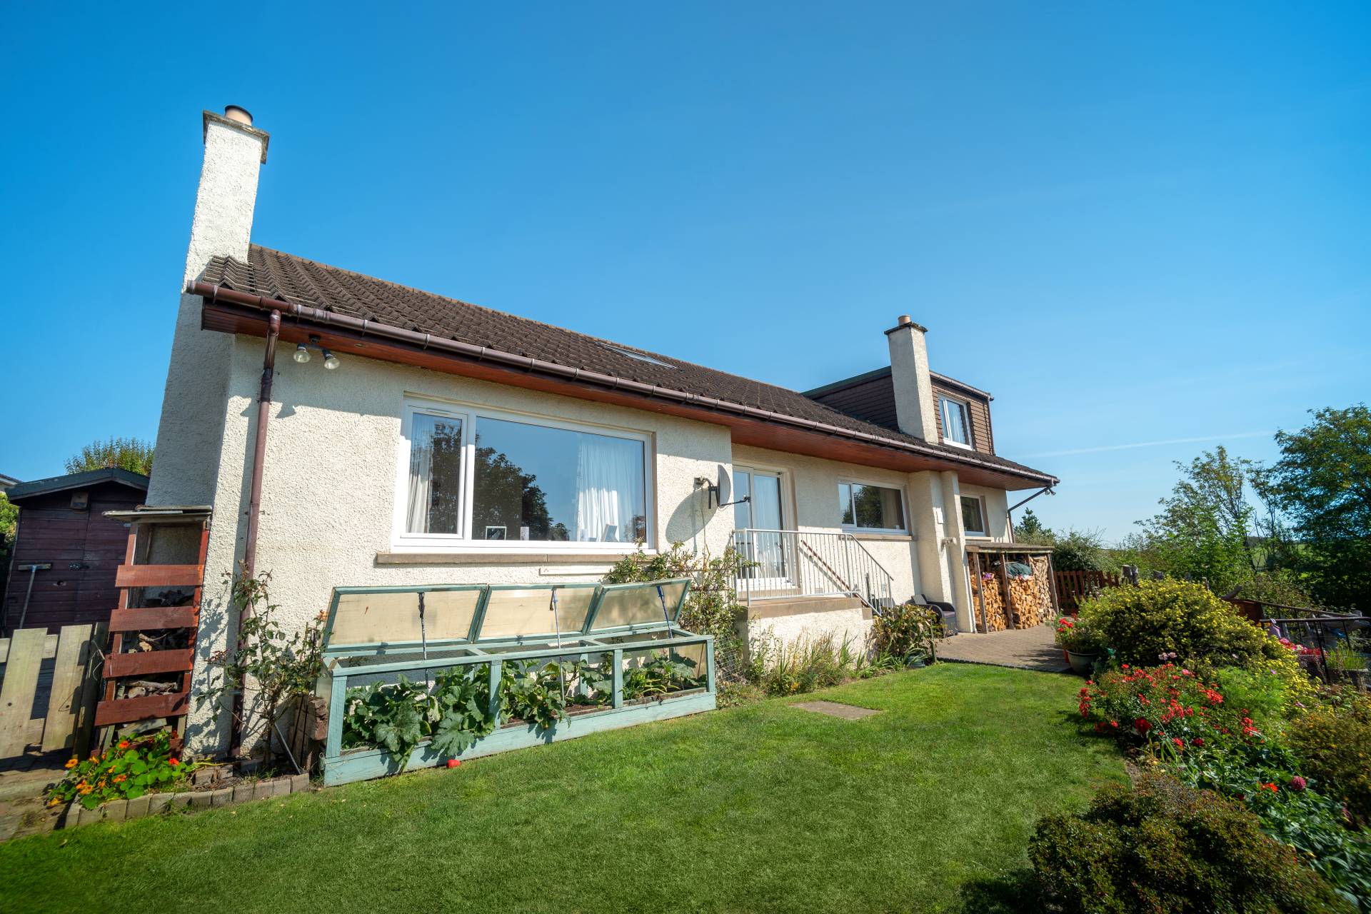
The property benefits from full new double glazing and oil-fired central heating. A standout feature is the generous lounge, where large south-facing picture windows frame stunning views over the garden and surrounding countryside. Patio doors open directly onto the rear garden, creating a bright and inviting living space.
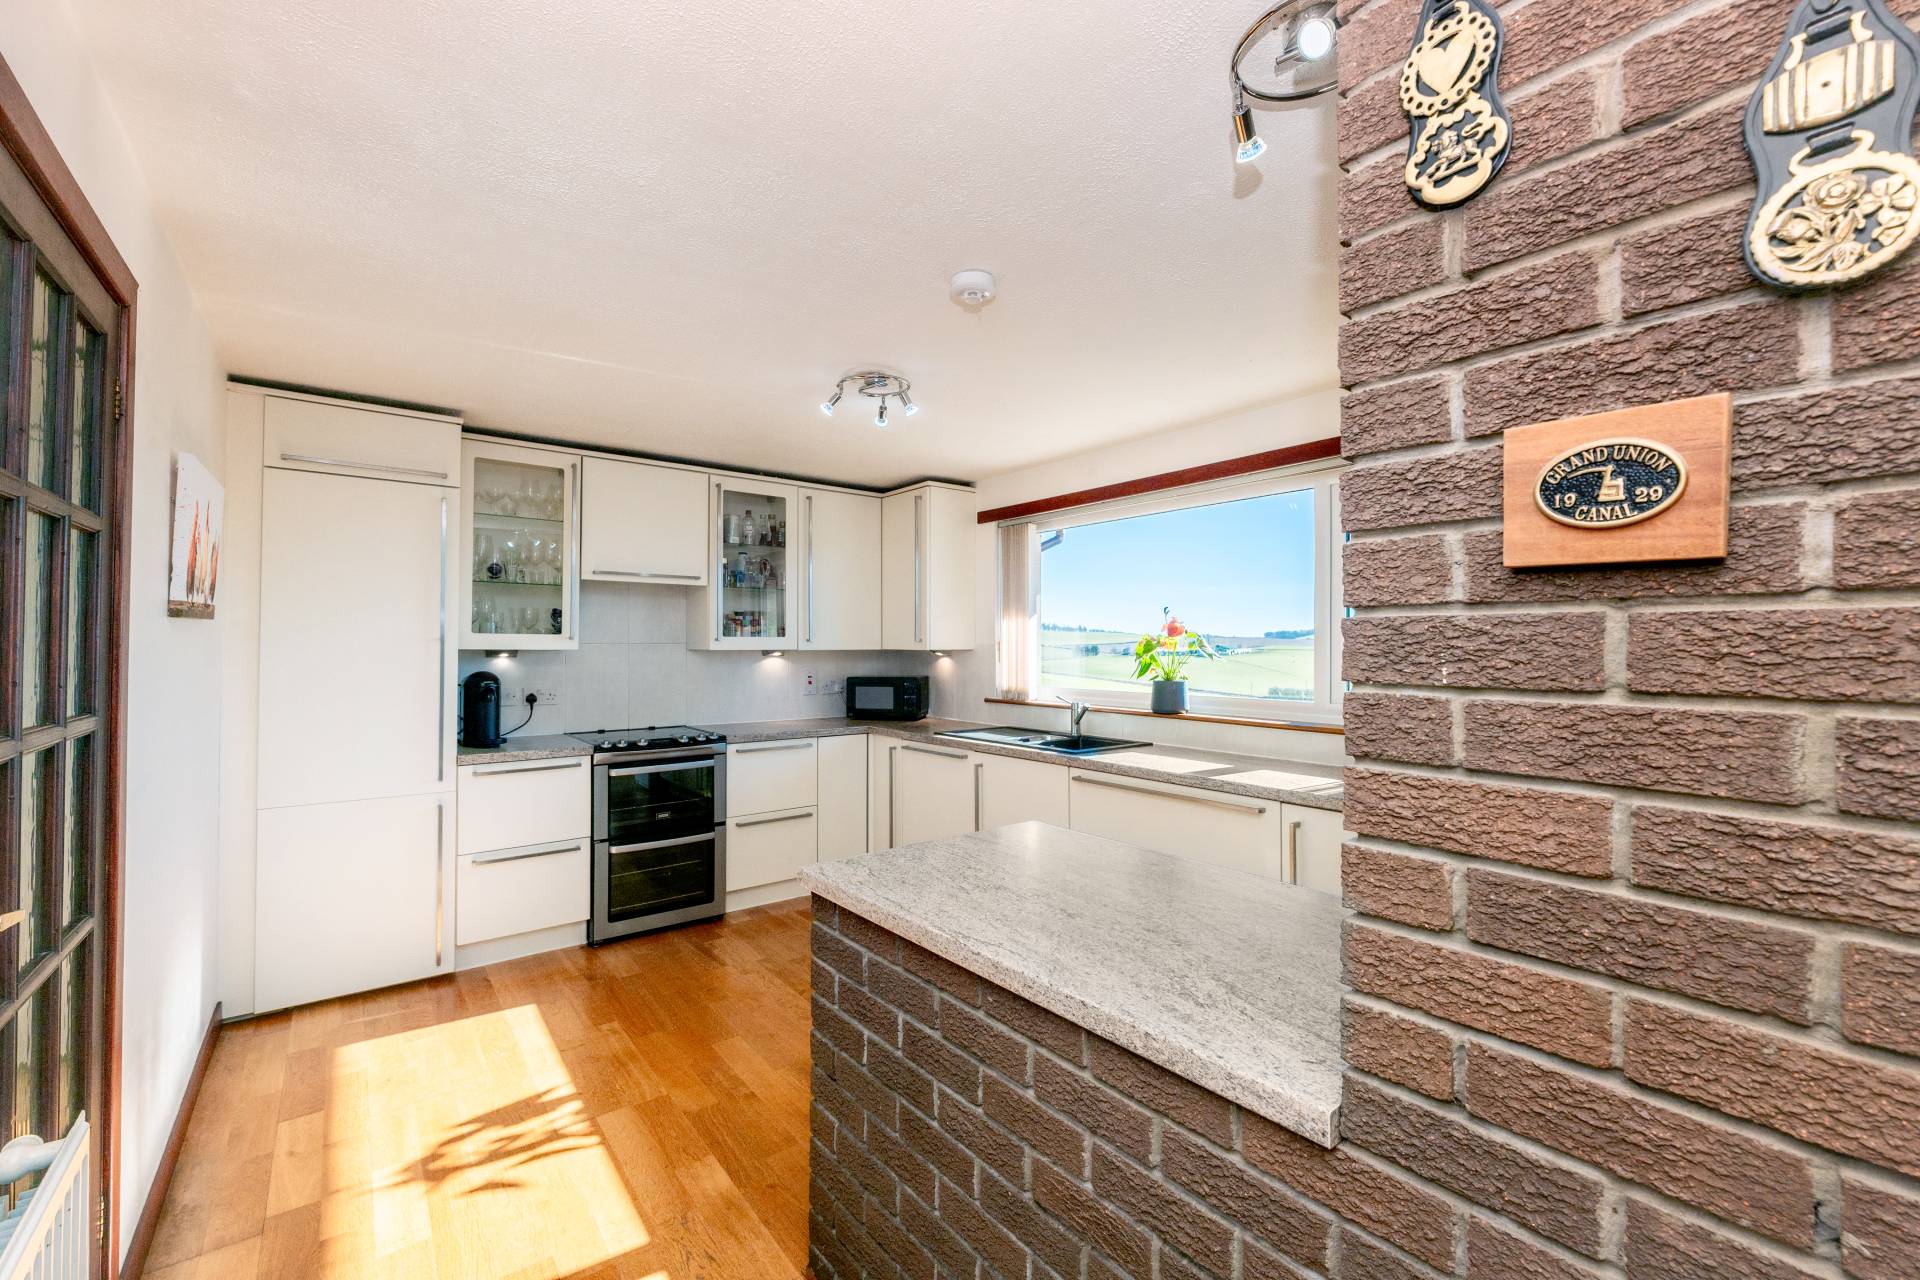
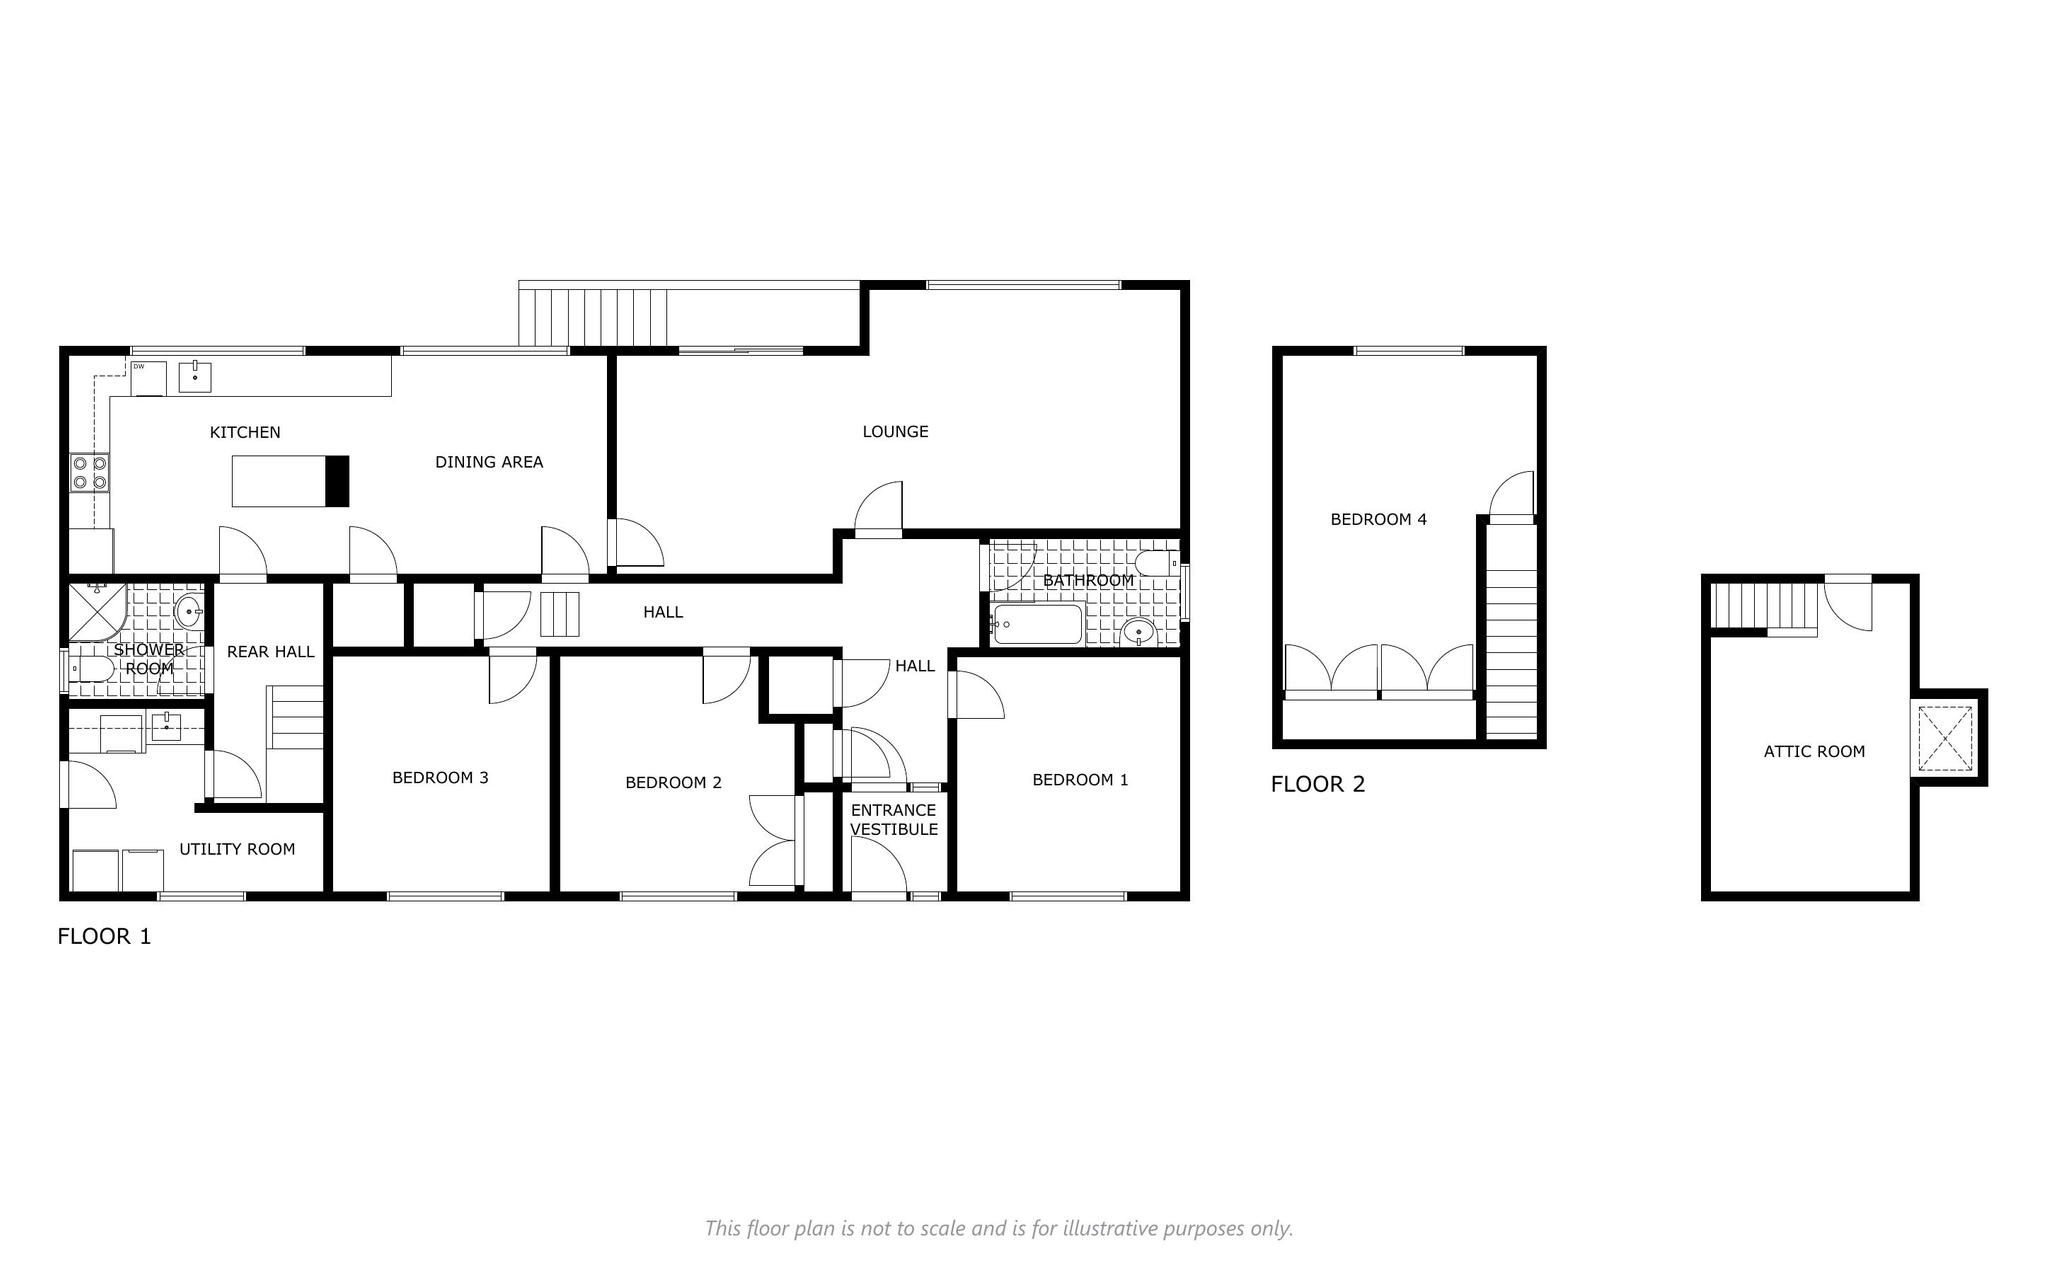
The well-proportioned dining kitchen includes an island unit, offering excellent workspace alongside a dedicated dining area. The home provides four bedrooms in total: three on the ground floor and the master bedroom upstairs, which enjoys open rural views. A shower room and a separate family bathroom are both located on the ground floor for convenience.
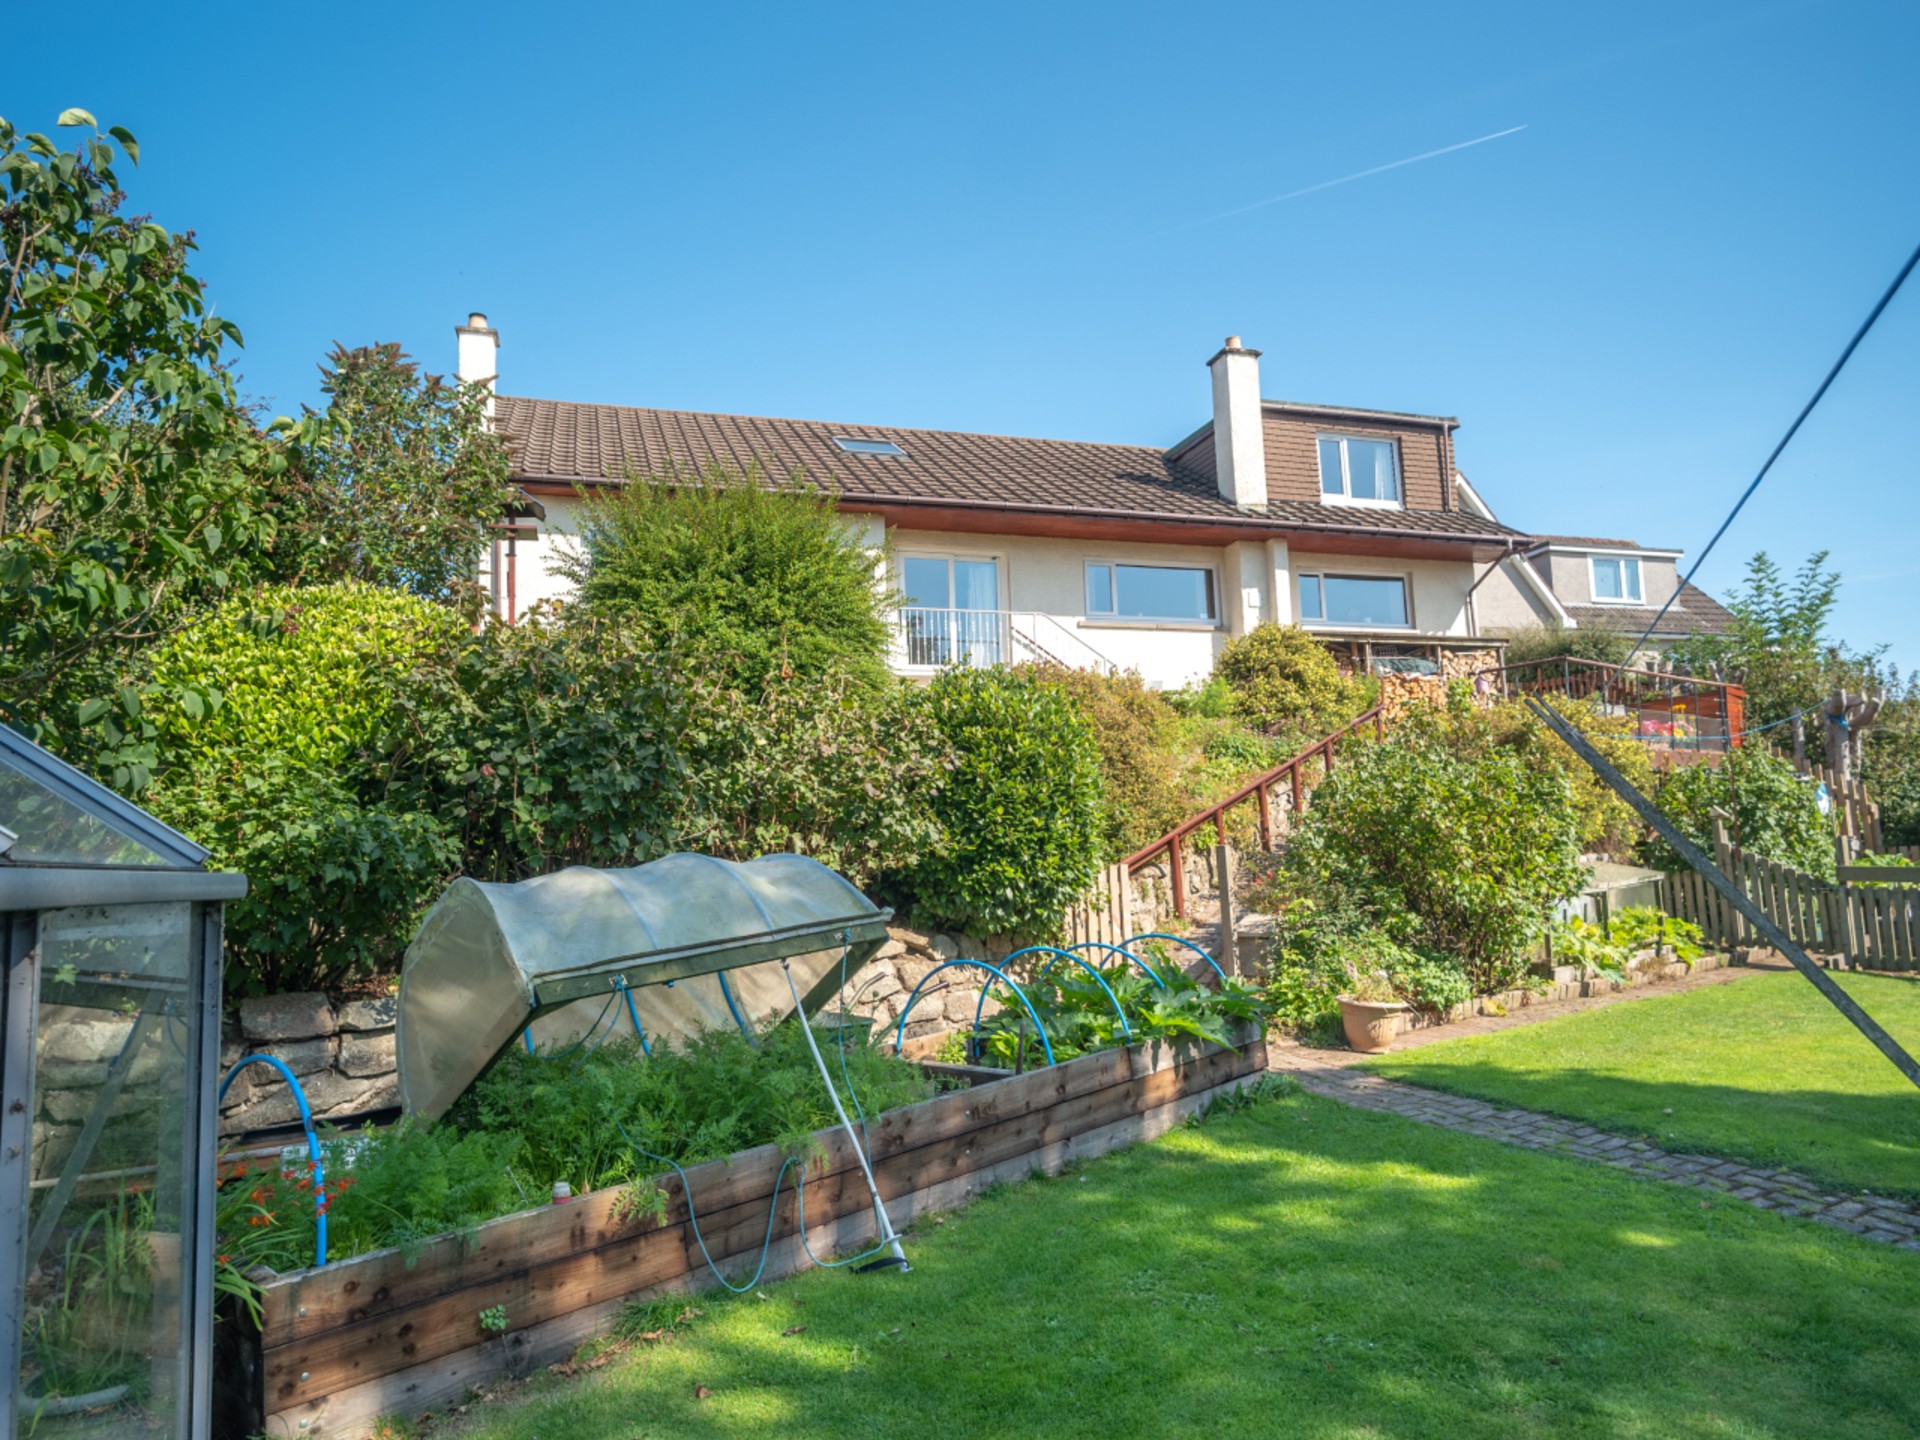
Outside, the front of the property features a tarred driveway providing off-street parking. To the rear, a large, well-maintained tiered garden is planted with mature shrubs and plants, complemented by a decked area perfect for enjoying the sunshine and the views. Early viewing is highly recommended to appreciate fully everything this impressive property offers.
ACCOMMODATION
The accommodation in detail comprises:-
DOWNSTAIRS
ENTRANCE VESTIBULE
A composite door with frosted glass pane and frosted side pane leads into the entrance vestibule with fitted carpet, matwell, ceiling light and cupboard housing fuse box. A frosted glass door with frosted glass side pane leads into the hall.
LOUNGE 8.11m x 3.08m (26’7” x 10’1”)
This is an exceptionally bright spacious room with large south facing picture windows affording views over the garden and to the countryside beyond with French doors leading out to the steps down to the rear garden. With fitted carpet, ceiling spotlights and two radiators. The focal point of the room is the wood burning stove sat on a slate hearth making this a delightful room in which to relax. A glazed wooden door leads to the dining kitchen.
DINING KITCHEN 7.86m x 3.40m (25’9” x 11’1”)
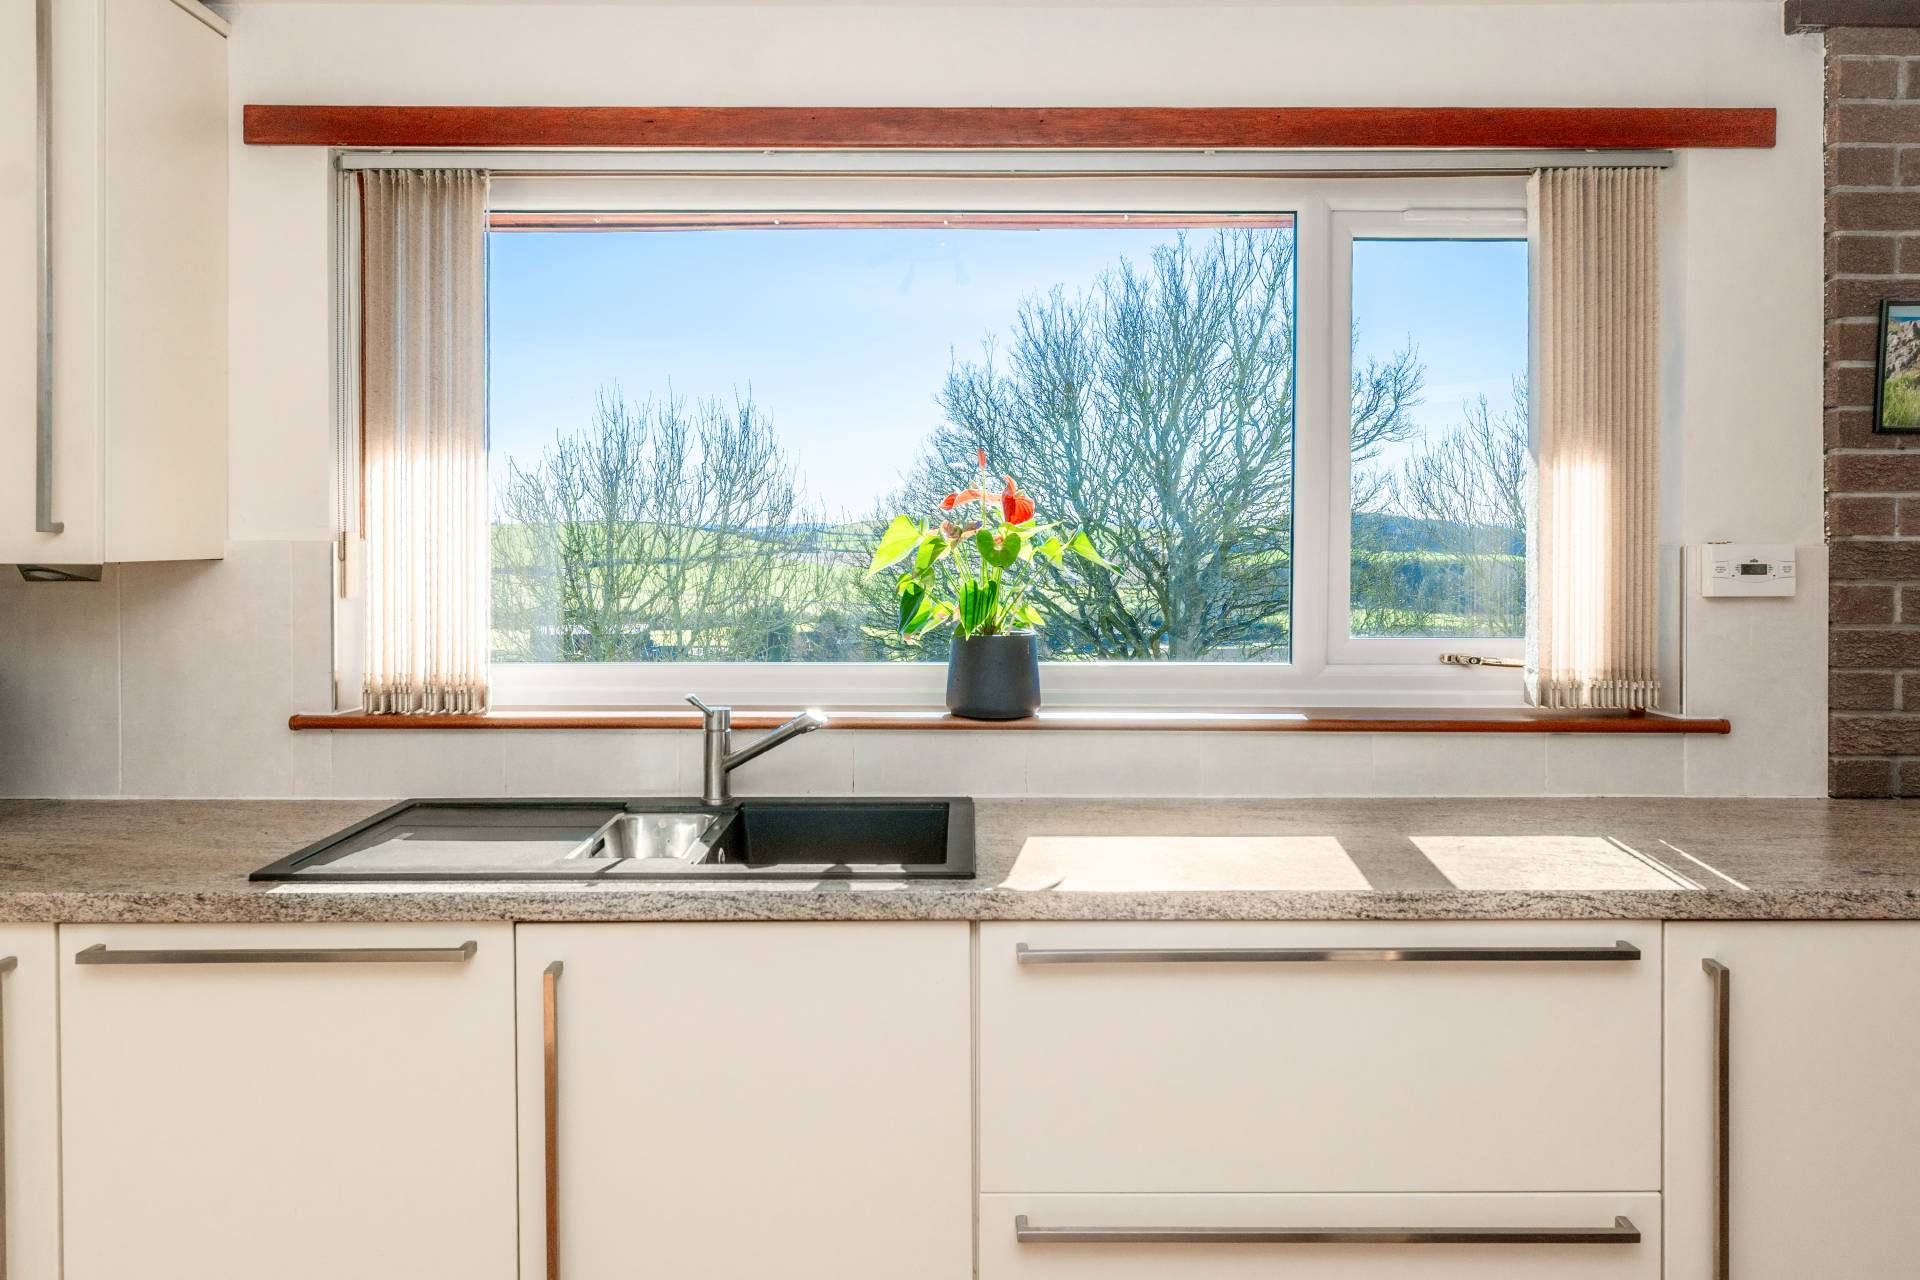
Well-proportioned bright dining kitchen with a German Nobilia fitted kitchen comprising fitted base and wall units with under unit lighting and a feature brick island unit, with worktop space incorporating a 1.5 bowl granite sink with mixer tap and drainer, and tiled splashbacks. Integrated appliances include an integrated fridge freezer and NEFF dishwasher. The electric cooker is also included in the sale. A large window to the rear provides views over the garden and countryside beyond. With Kahrs oak hardwood flooring, three ceiling lights and the oil central heating boiler is in the kitchen area. The remainder of the room has been used as a dining area with fitted carpet, ceiling light, radiator, and large window with vertical blinds to the rear. Off the dining area is a door with access to the larder cupboard.
Returning to the front hall this leads to the remainder of the accommodation at the front of the house.
FRONT HALL
T-shaped hallway with fitted carpet, two ceiling lights, two radiators and two cupboards with hanging rails and shelves providing plenty of storage space. Hatch to loft with pull down ladder. The spacious loft has been converted into three rooms, one which contains the water tank and light, and a further two rooms providing additional storage space. All of the rooms are fully floored with power and light.
BEDROOM 1 3.47mx 3.25m (11’4” x 10’7”)
With fitted carpet, ceiling light, window to the front with venetian blind and radiator.
BATHROOM 2.95m x 1.75m (9’8” x 5’8”)
The bathroom includes a 3-piece suite of toilet, wash hand basin and bath with Mira Sport shower over bath and shower screen. With tiled flooring, partly tiled walls, frosted window to the side, ceiling spotlights and radiator.
BEDROOM 2 3.50m x 3.11m (11’5” x 10’2”)
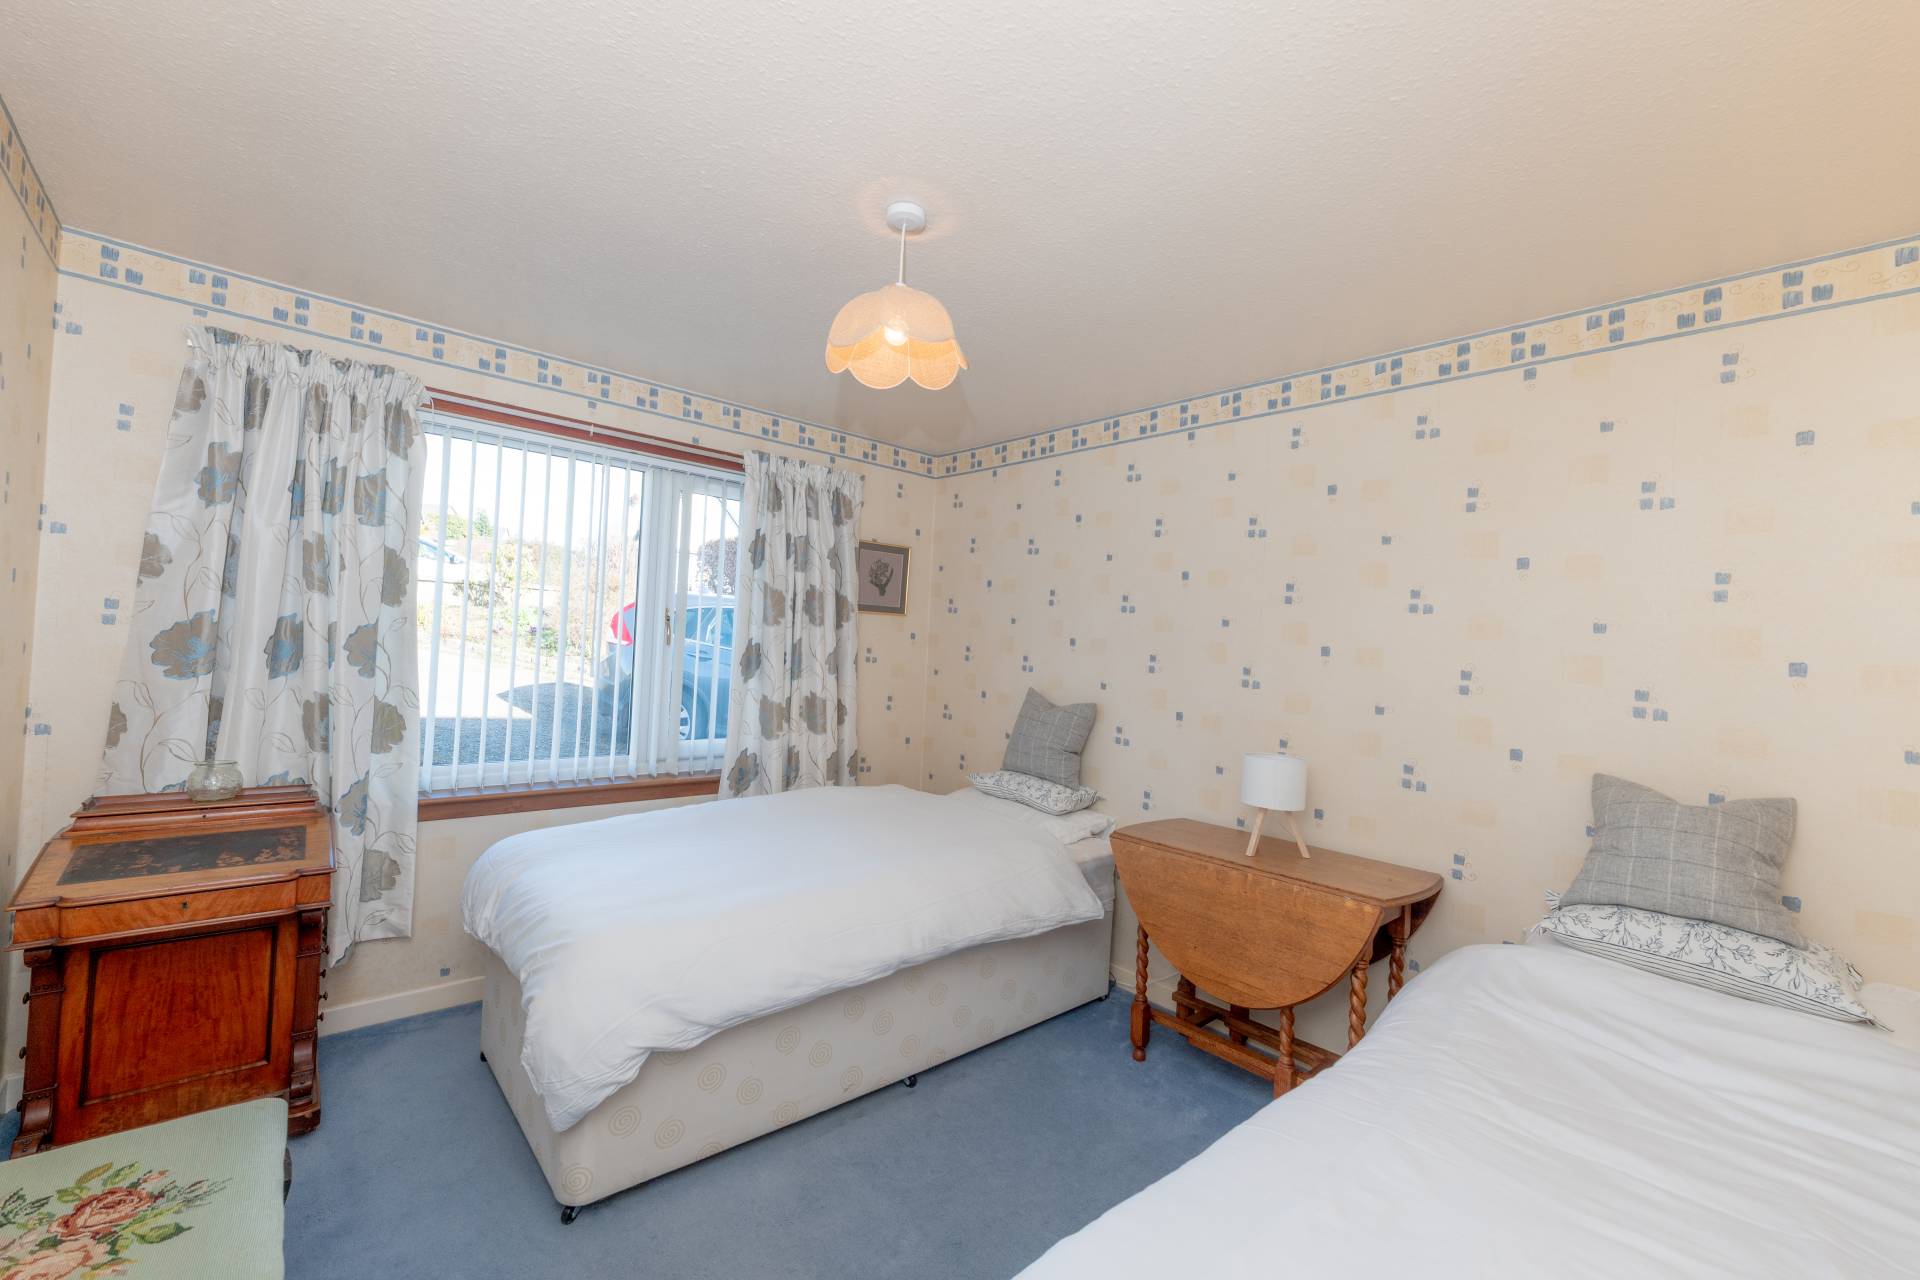
Further good-sized double bedroom with fitted carpet, large window with vertical blinds to the front, radiator and fitted double wardrobe with hanging rail and shelves.
BEDROOM 3 3.50m x 3.00m (11’5” x 9’10”)
Bright double bedroom with large window with vertical blinds, radiator and ceiling light.
Returning to the dining kitchen a wooden door with glazed panes leads to the rear hall.
REAR HALL
The rear hall provides access to the remainder of the ground floor accommodation with Kahrs oak hardwood flooring, ceiling light radiator, understairs storage area, and doors to Shower Room and Utility Room.
SHOWER ROOM 1.96m x 1.64m (6’5” x 5’4”)
The shower room includes a toilet, wash hand basin and double shower in corner enclosure. With partly tiled walls, ceiling spotlights, extractor fan, frosted window to the side, and chrome ladder radiator.
UTILITY ROOM 3.96m x 2.50m (12’11” x 8’2”)
L-shaped utility room with a single wall unit and base units incorporating a stainless-steel sink with drainer and tiled splashbacks. With ceiling light, vinyl flooring, matwell, fitted shelves and overhead clothes pulley. Plumbed for washing machine and dishwasher. Window with vertical blinds to the front overlooking the drive and UPVC side door
UPSTAIRS
Wooden stairs off the rear hall provide access to the first floor leading to Bedroom 4.
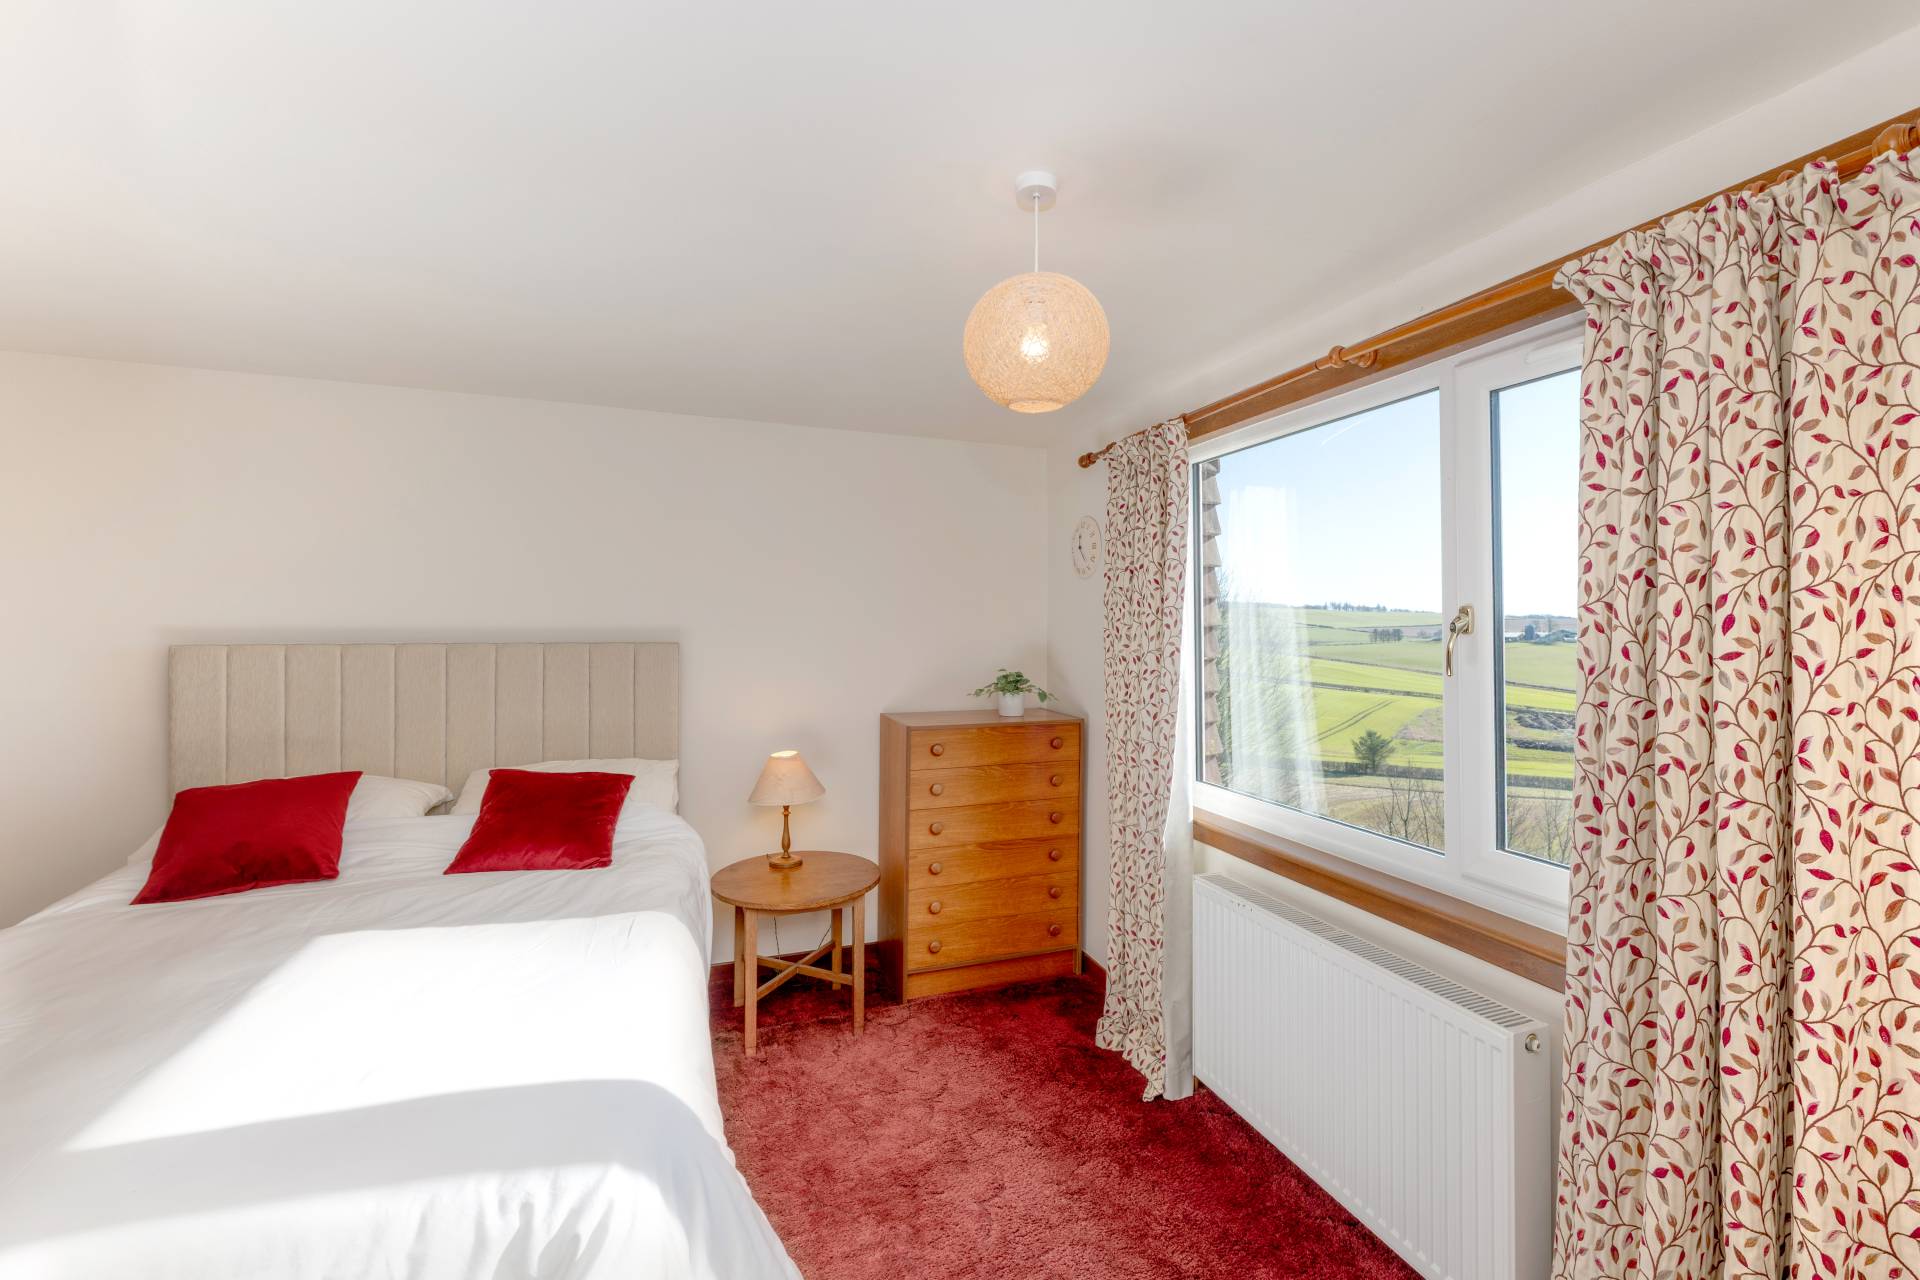
BEDROOM 4 4.63m x 3.92m (15’2” x 12’10”)
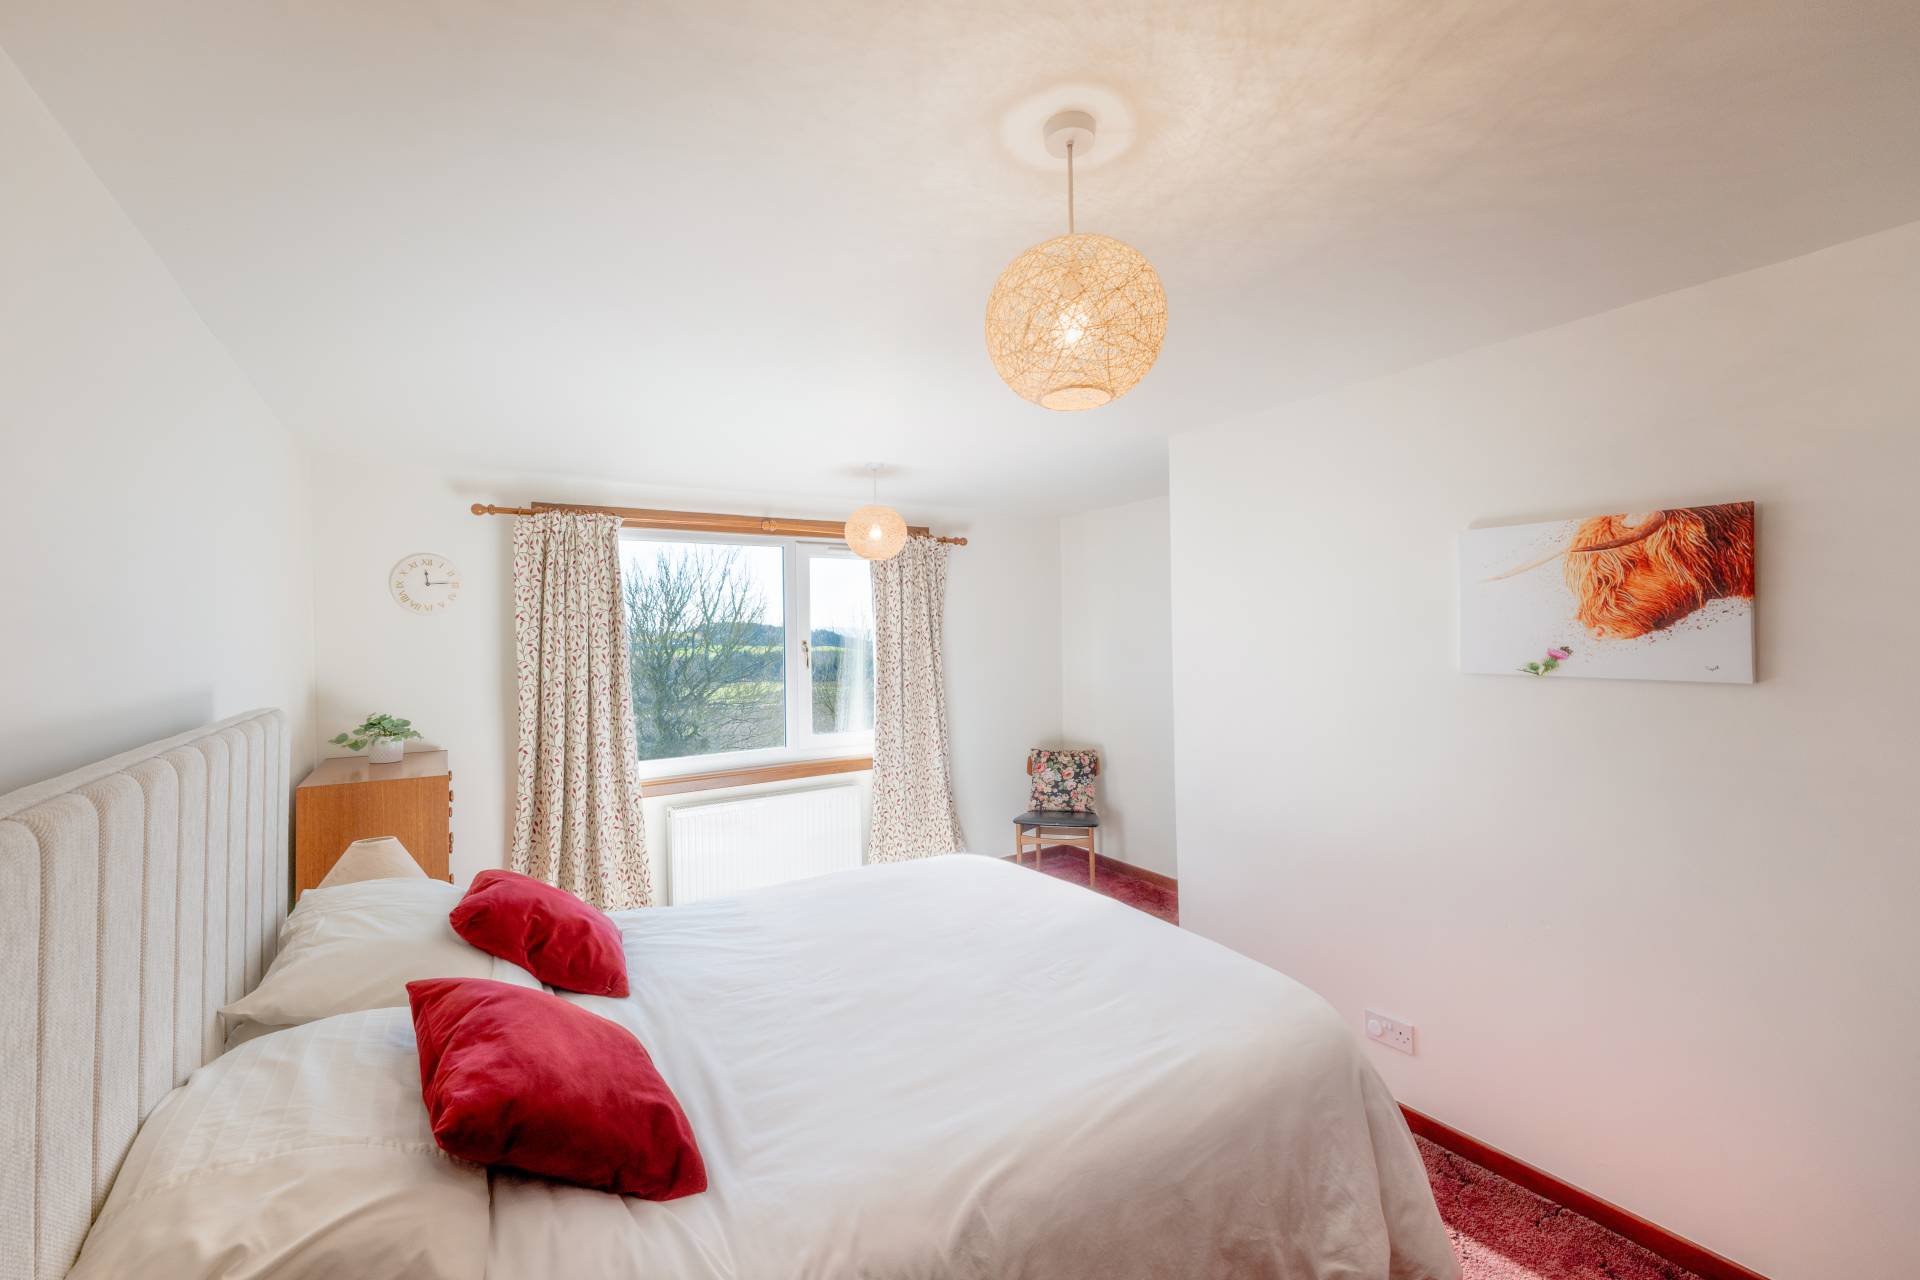
This is a spacious and bright master bedroom with a large window with far reaching uninterrupted views over the garden and the countryside beyond. With fitted carpet, radiator, and two fitted double wardrobes with hanging rail and shelves. A small internal door in the wardrobe leads to a further storage area in the eaves.
OUTSIDE
To the front of the property there is a tarred drive providing off-street parking with loc-bloc paving and paths as well as a front lawn which is bordered by an array of mature shrubs, flowers and plants. There is a gate to the side providing access to the side door and a path which continues to the rear garden. The large rear garden is on three levels with the upper level including loc-bloc patio area, a decked area with seating, which is perfect for relaxing on a sunny day, and a lawn with borders of mature shrubs, plants and flowers, a wooden log store and an outside tap. A pathway leads down to the second level with an area of grass, with raised vegetable beds and a greenhouse with a further grassed area with clothes line. A path leads to the lower section with tiered rockery and borders. There are two wooden sheds with power and light and paved paths.
SERVICES
Mains water and drainage. Oil-fired central heating, electricity, telephone, satellite and broadband connections available.
ITEMS INCLUDED
All fitted carpets and floor coverings, light fittings and fixtures. The electric cooker in the kitchen is included in the sale.
Council Tax: Band E.
EPC Banding: EPC=D.
Entry: By arrangement.
Viewing: Contact our Huntly office – (01466) 792331.
Email: huntly.property@stewartwatson.co.uk
Offers: All offers should be submitted in writing to our Huntly office.
LOCATION
The property is in the rural village of Aberchirder with local facilities including shops, Primary School, Health Centre, Post Office, Pharmacy, small Supermarket, monthly farmers market and Bowling Club and is ideally placed for commuting to the larger towns nearby. Huntly being approximately 12 miles away is a market town and commercial centre situated in the heart of West Aberdeenshire on the A96. There are rail and bus links to Aberdeen and Dyce Airport. Huntly is the home of Clan Gordon and is renowned for Huntly Castle and the Gordon Schools. It has a range of sporting facilities, including shooting, fishing and an attractive Golf Course.
Banff lies approximately 11 miles away and is a historic County Town situated at the Estuary of the River Deveron on the Moray Firth Coast and retains a busy and prosperous feel. The town provides an excellent range of shopping and leisure facilities including 18-hole Golf Course, Swimming Pool and Leisure Harbour and provides both Primary and Secondary Schooling.
Turriff lies approximately 6 miles away and is a thriving town. It has excellent Primary and Secondary Schools and a good range of shops and other well supported facilities including Swimming Pool, Bowling Club, Library, Community Centre, Sports Centre, Golf Course and Fishing on the River Deveron.
Reference: HUNTLY/MCD/D26