Overview
- 3 Rooms
- 3 Bedrooms
- 2 Bathrooms
- 3
CROSSWAYS RATHEN AB43 8UL
3 Bedroomed, 3 Public Room Detached Bungalow
Offers Over £155,000
Home Report Valuation £155,000
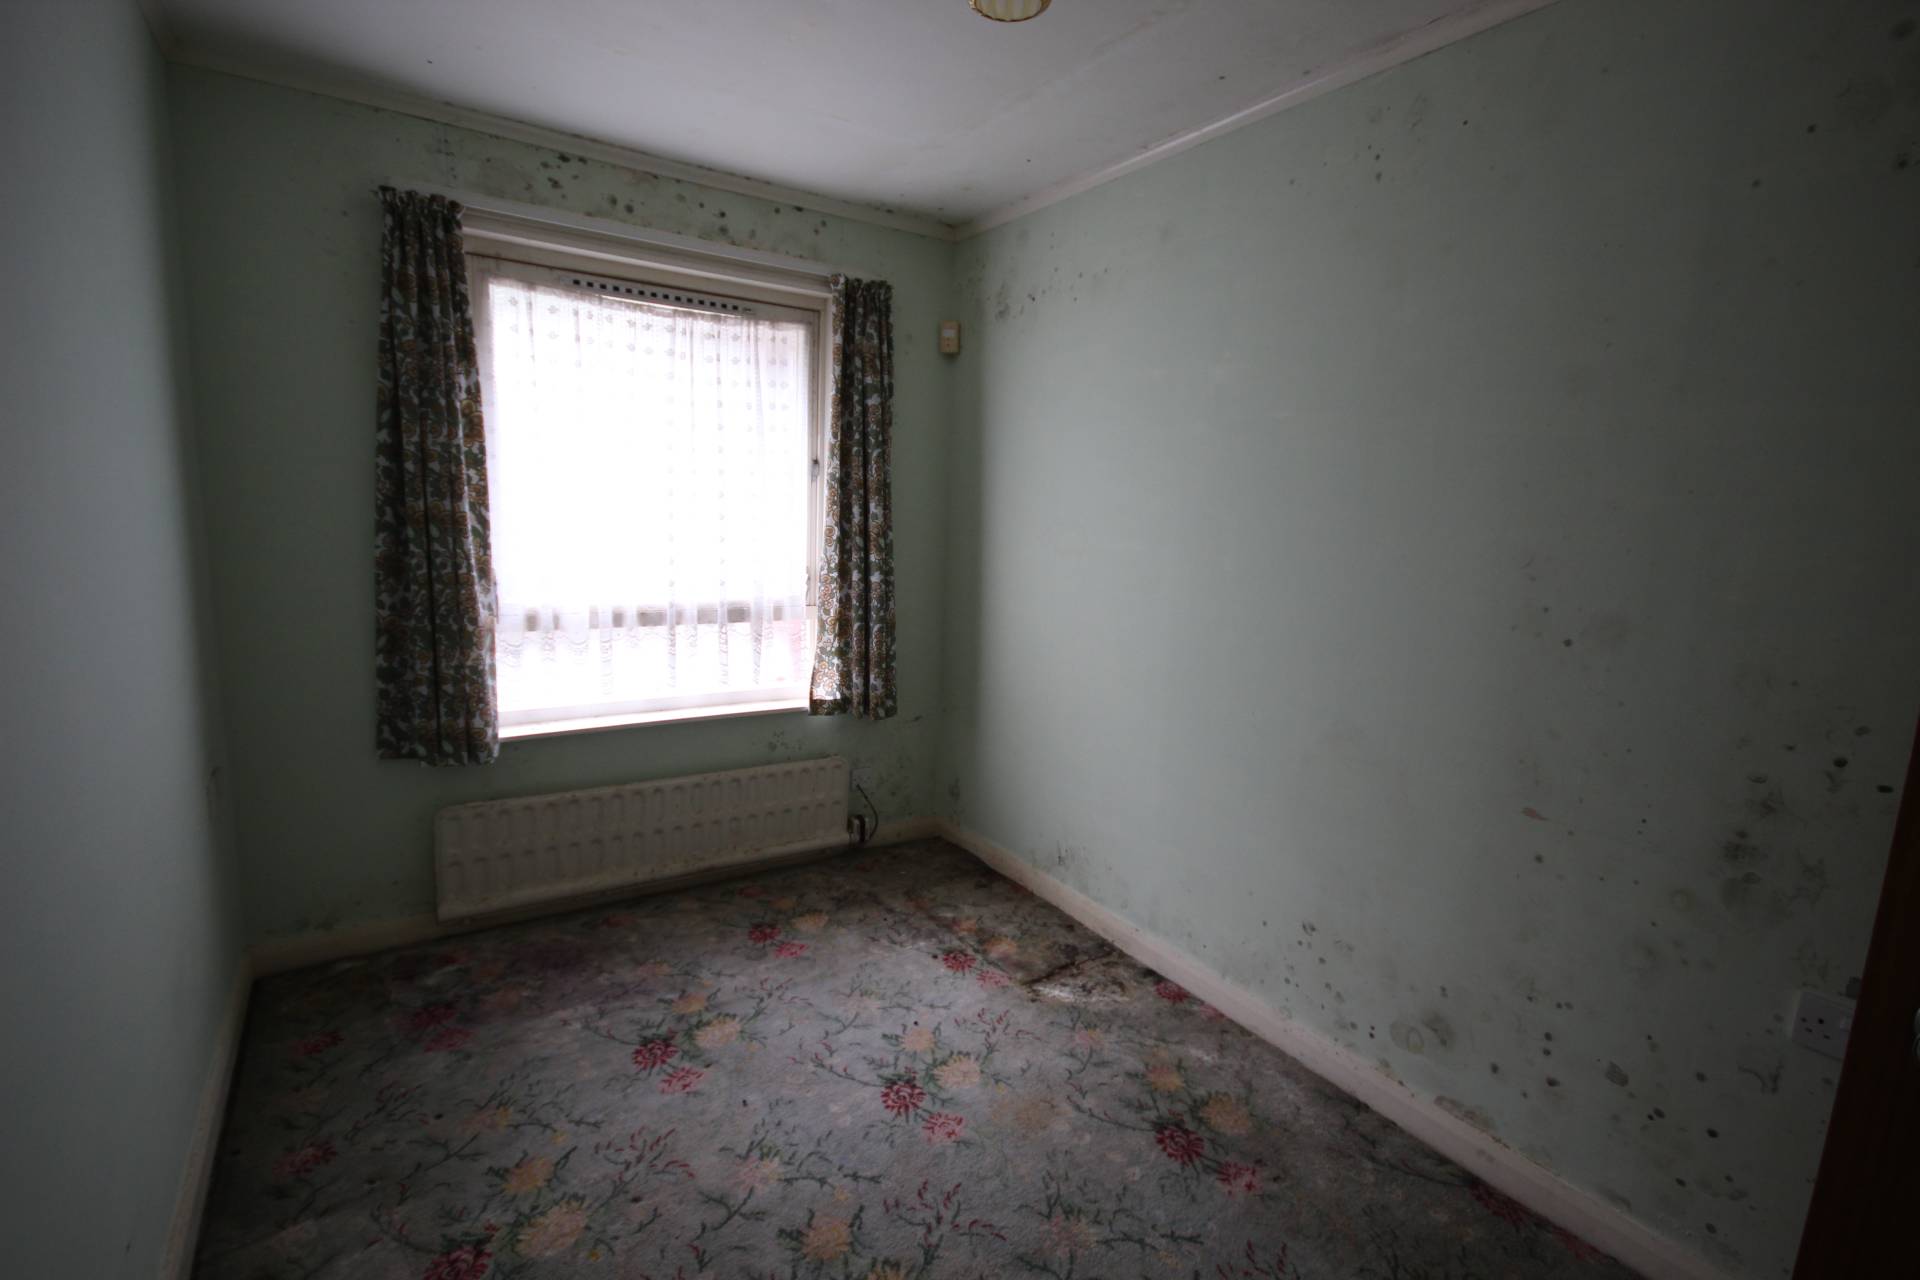
•Renovation project
•Large lounge and sitting room
•bathroom and en-suite
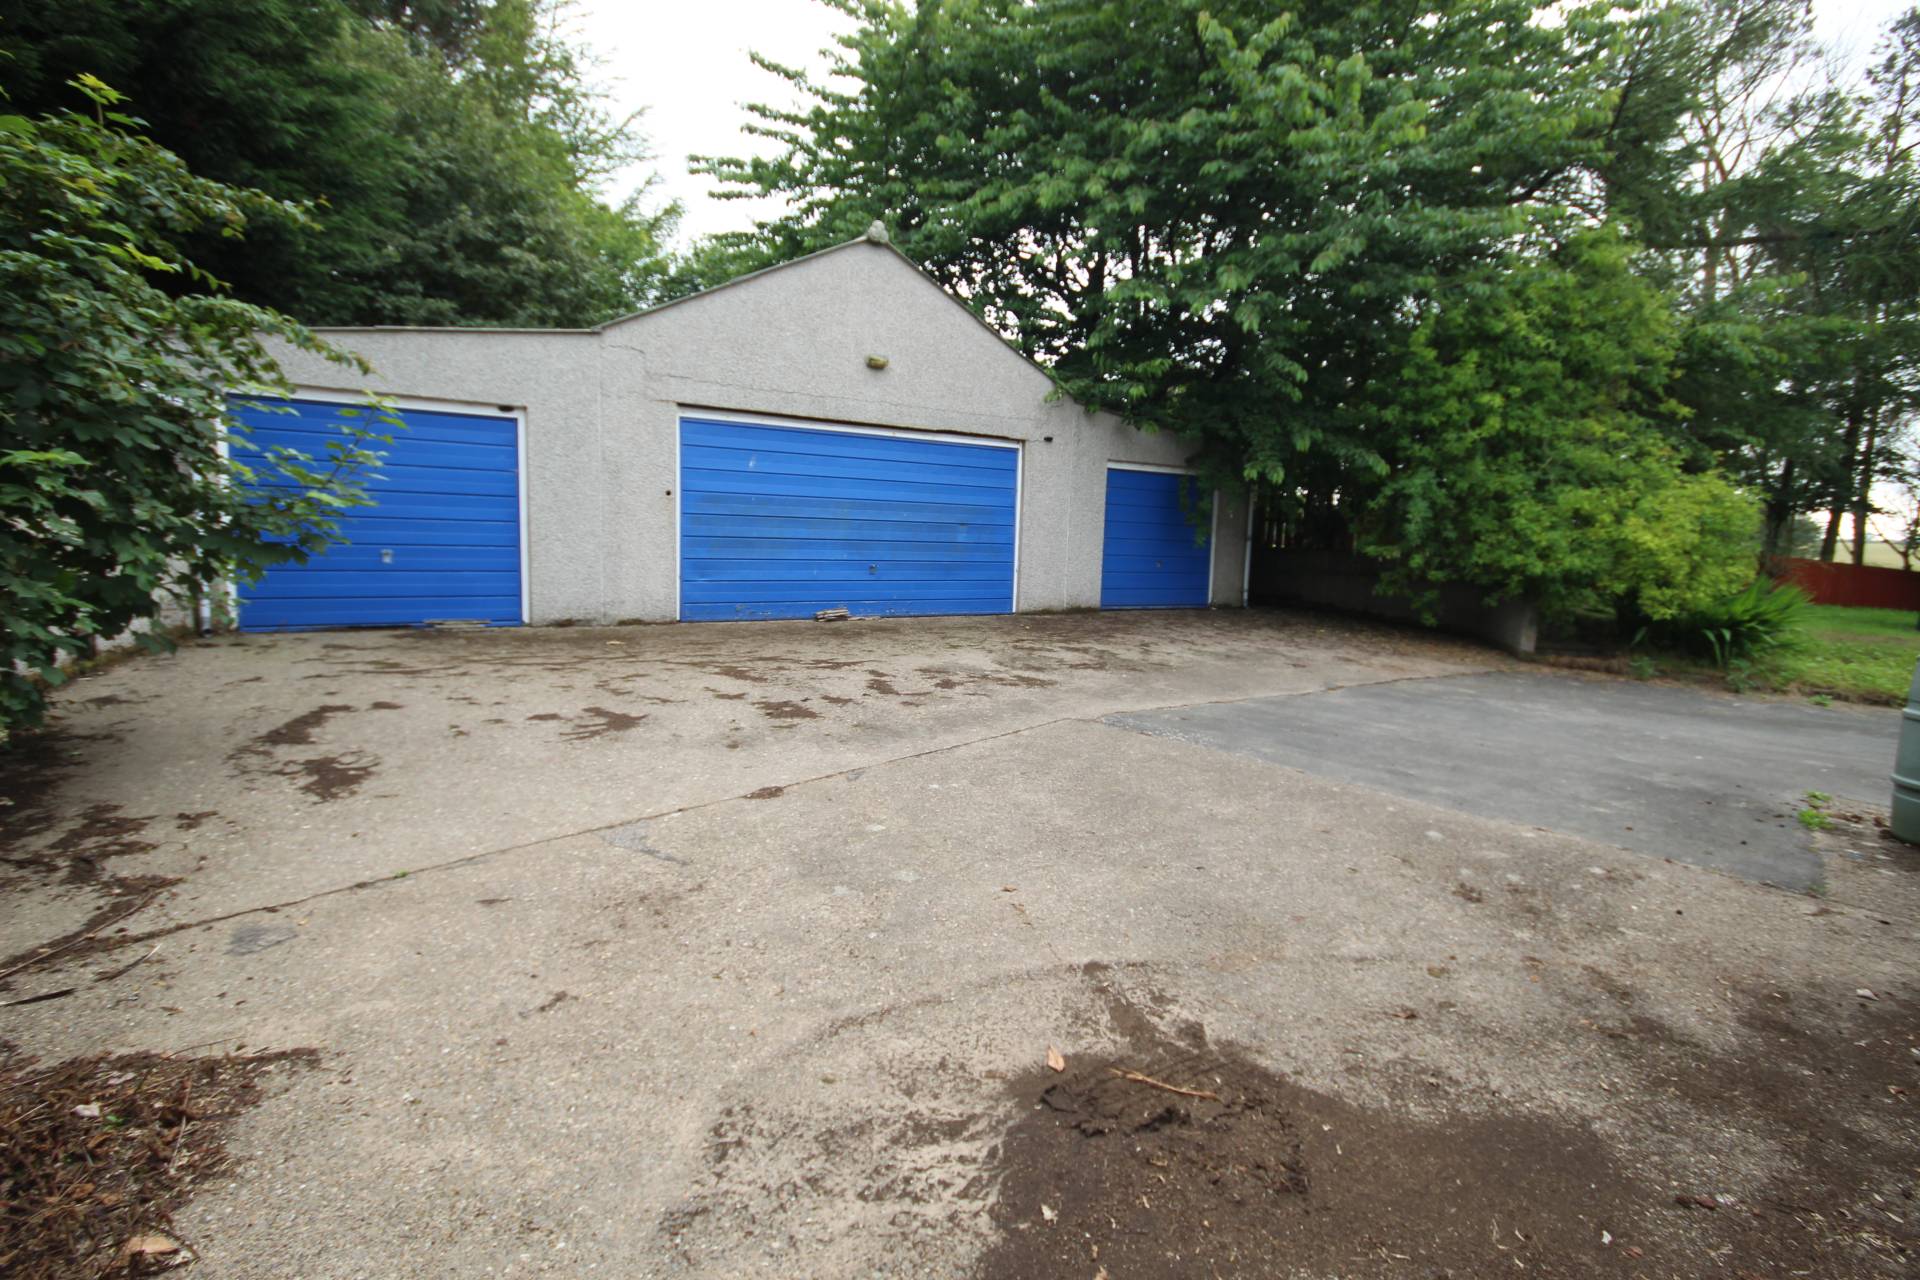
•Garage block of three garages
•Large plot
TYPE OF PROPERTY
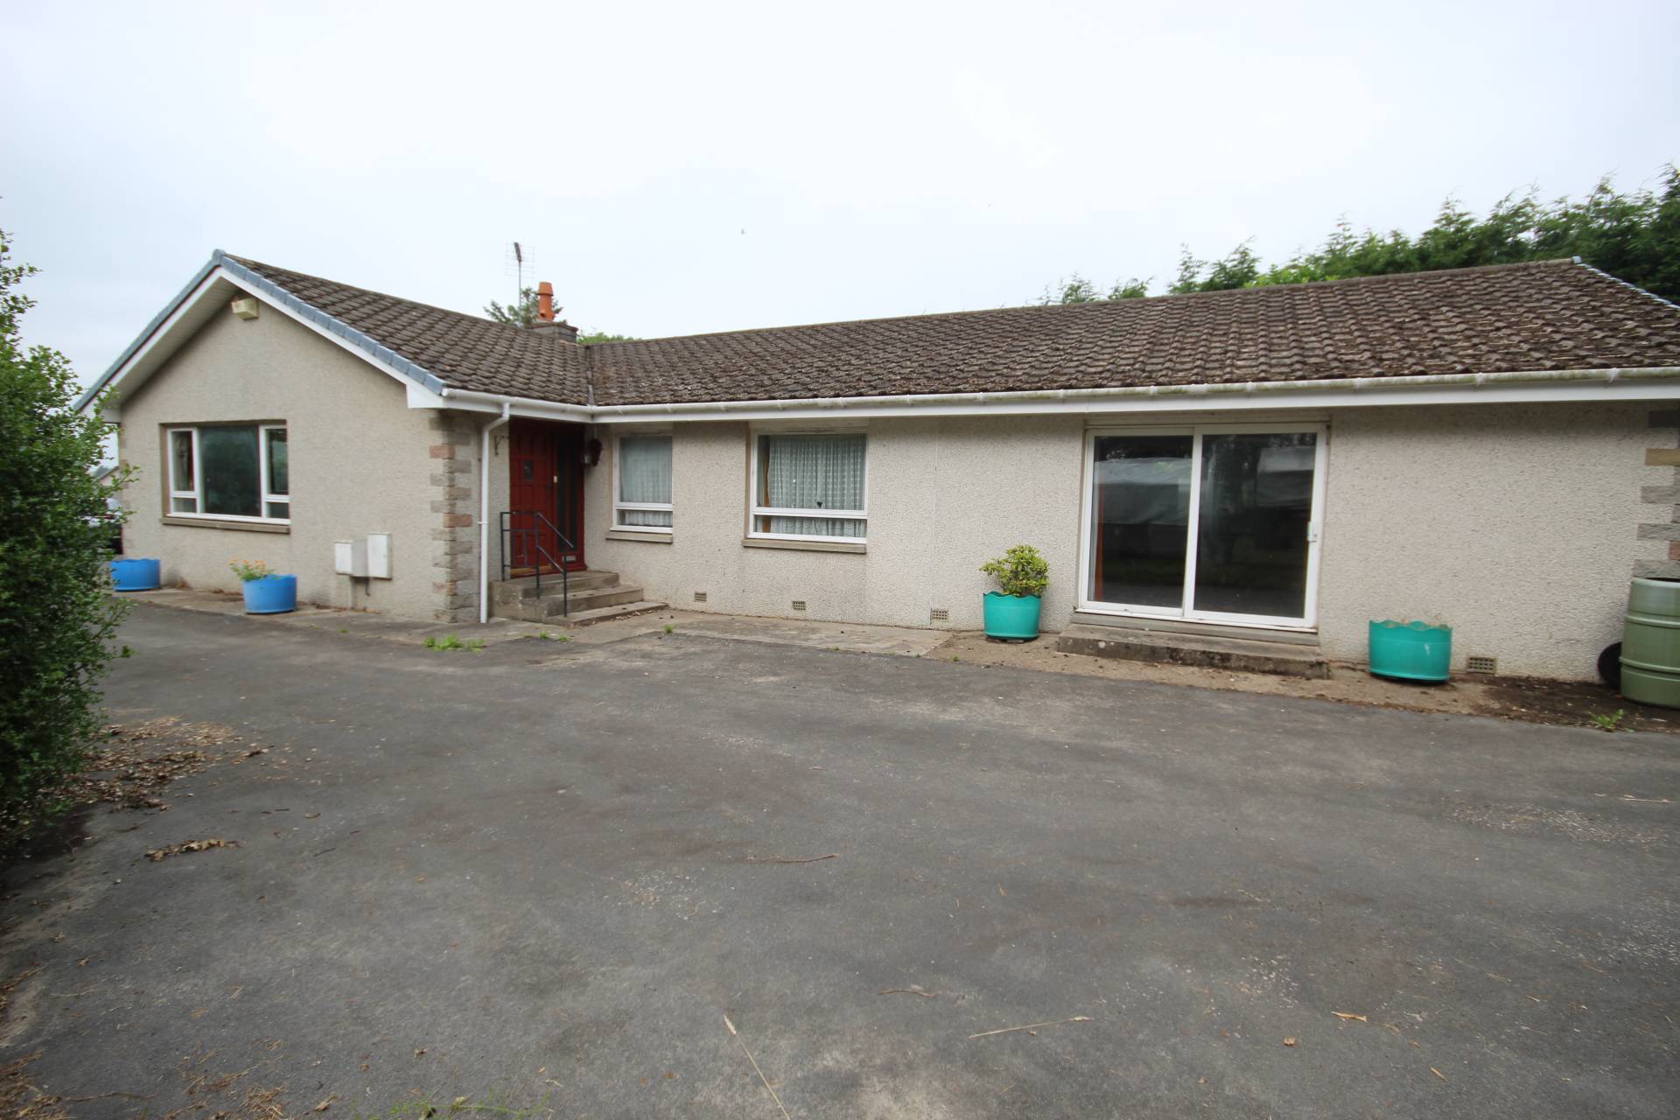
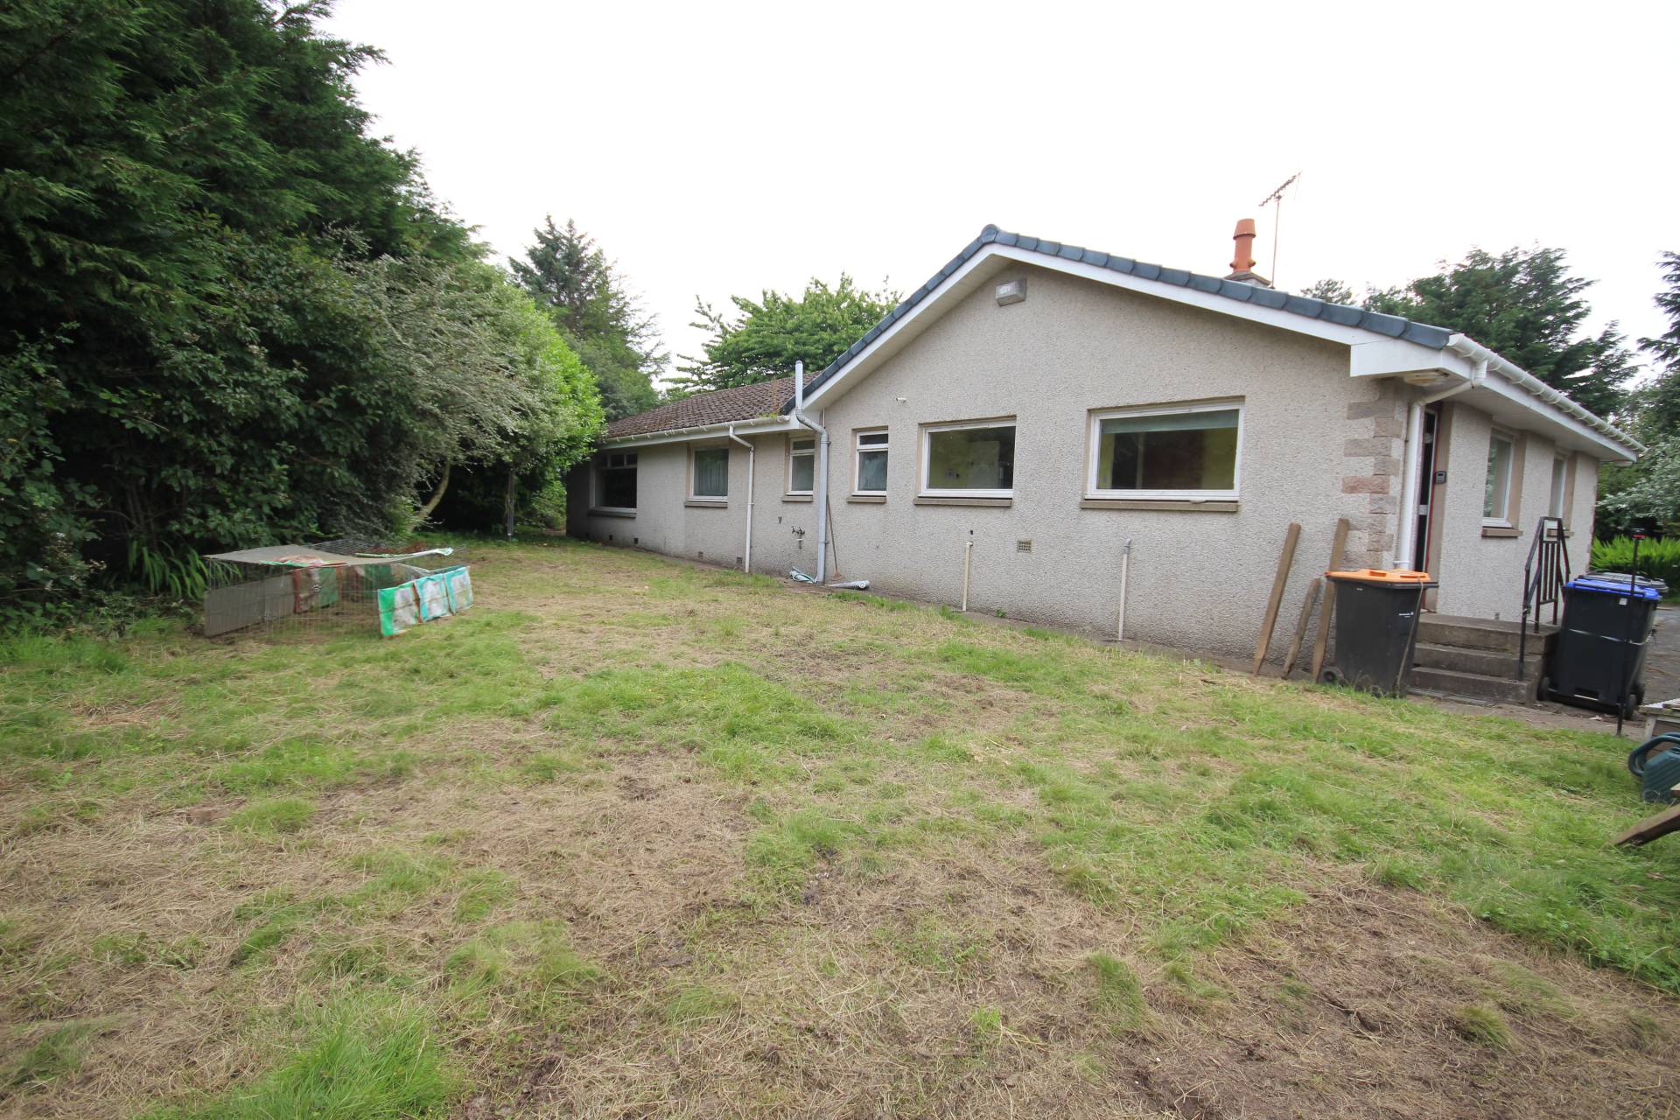
We are offering the opportunity to purchase a renovation project consisting of a good sized family home located in a large plot situated at the entrance of Rathen.
The front door opens to a vestibule with double cupboard and a frosted glazed door opens to a spacious hallway.
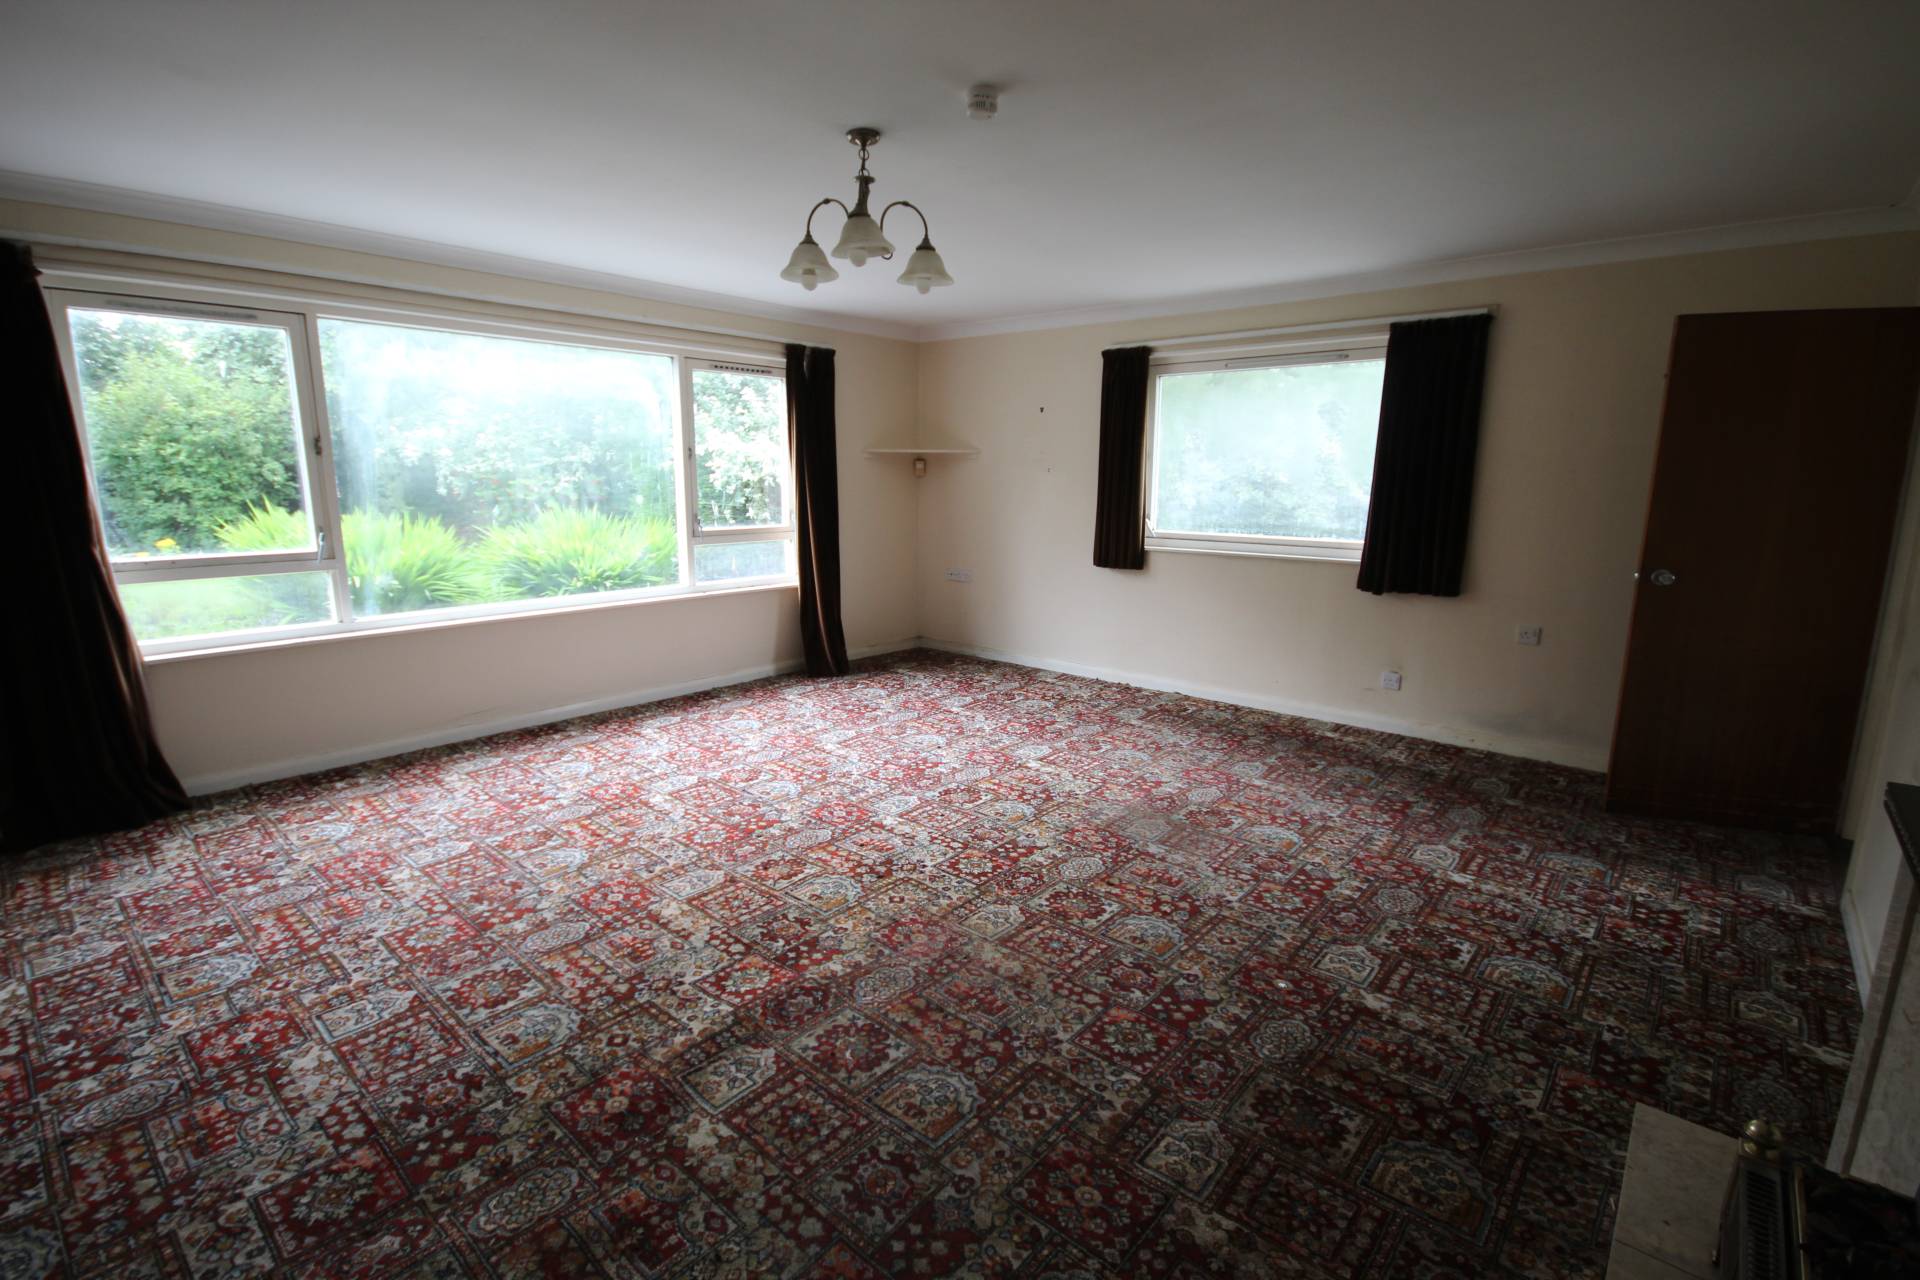
Both public rooms are very spacious with the smaller of the two being located on the left from the entrance hall and has windows looking out to the front and side of the property.
Pass through the sitting room into the dining room or fourth bedroom which then leads through to the kitchen. The kitchen then gives access to the utility room and also through to the hallway.
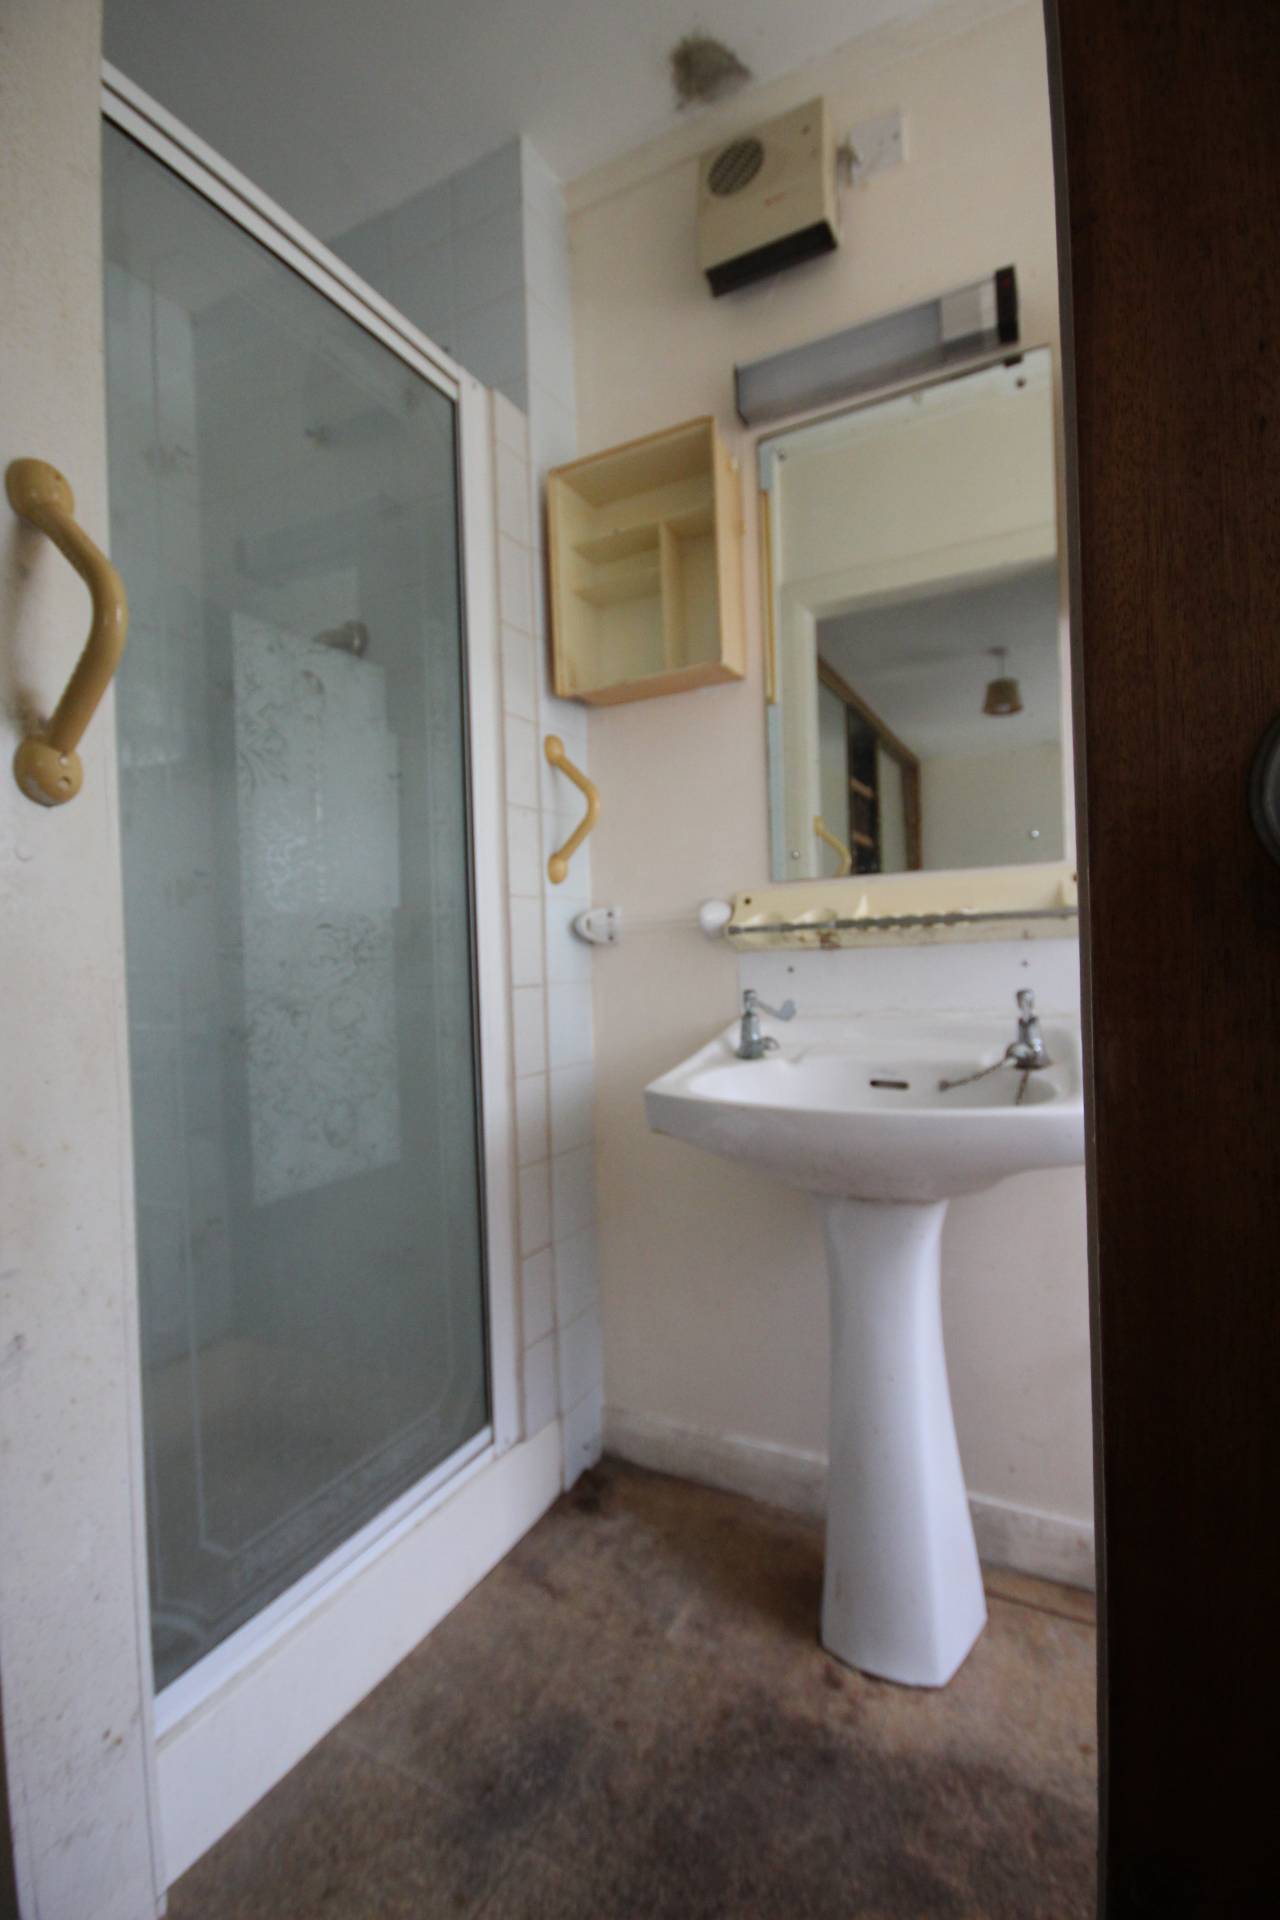
The bathroom and each of the bedrooms are all accessed from the hallway. The Master bedroom has a large fitted wardrobe and its own en-suite shower room.
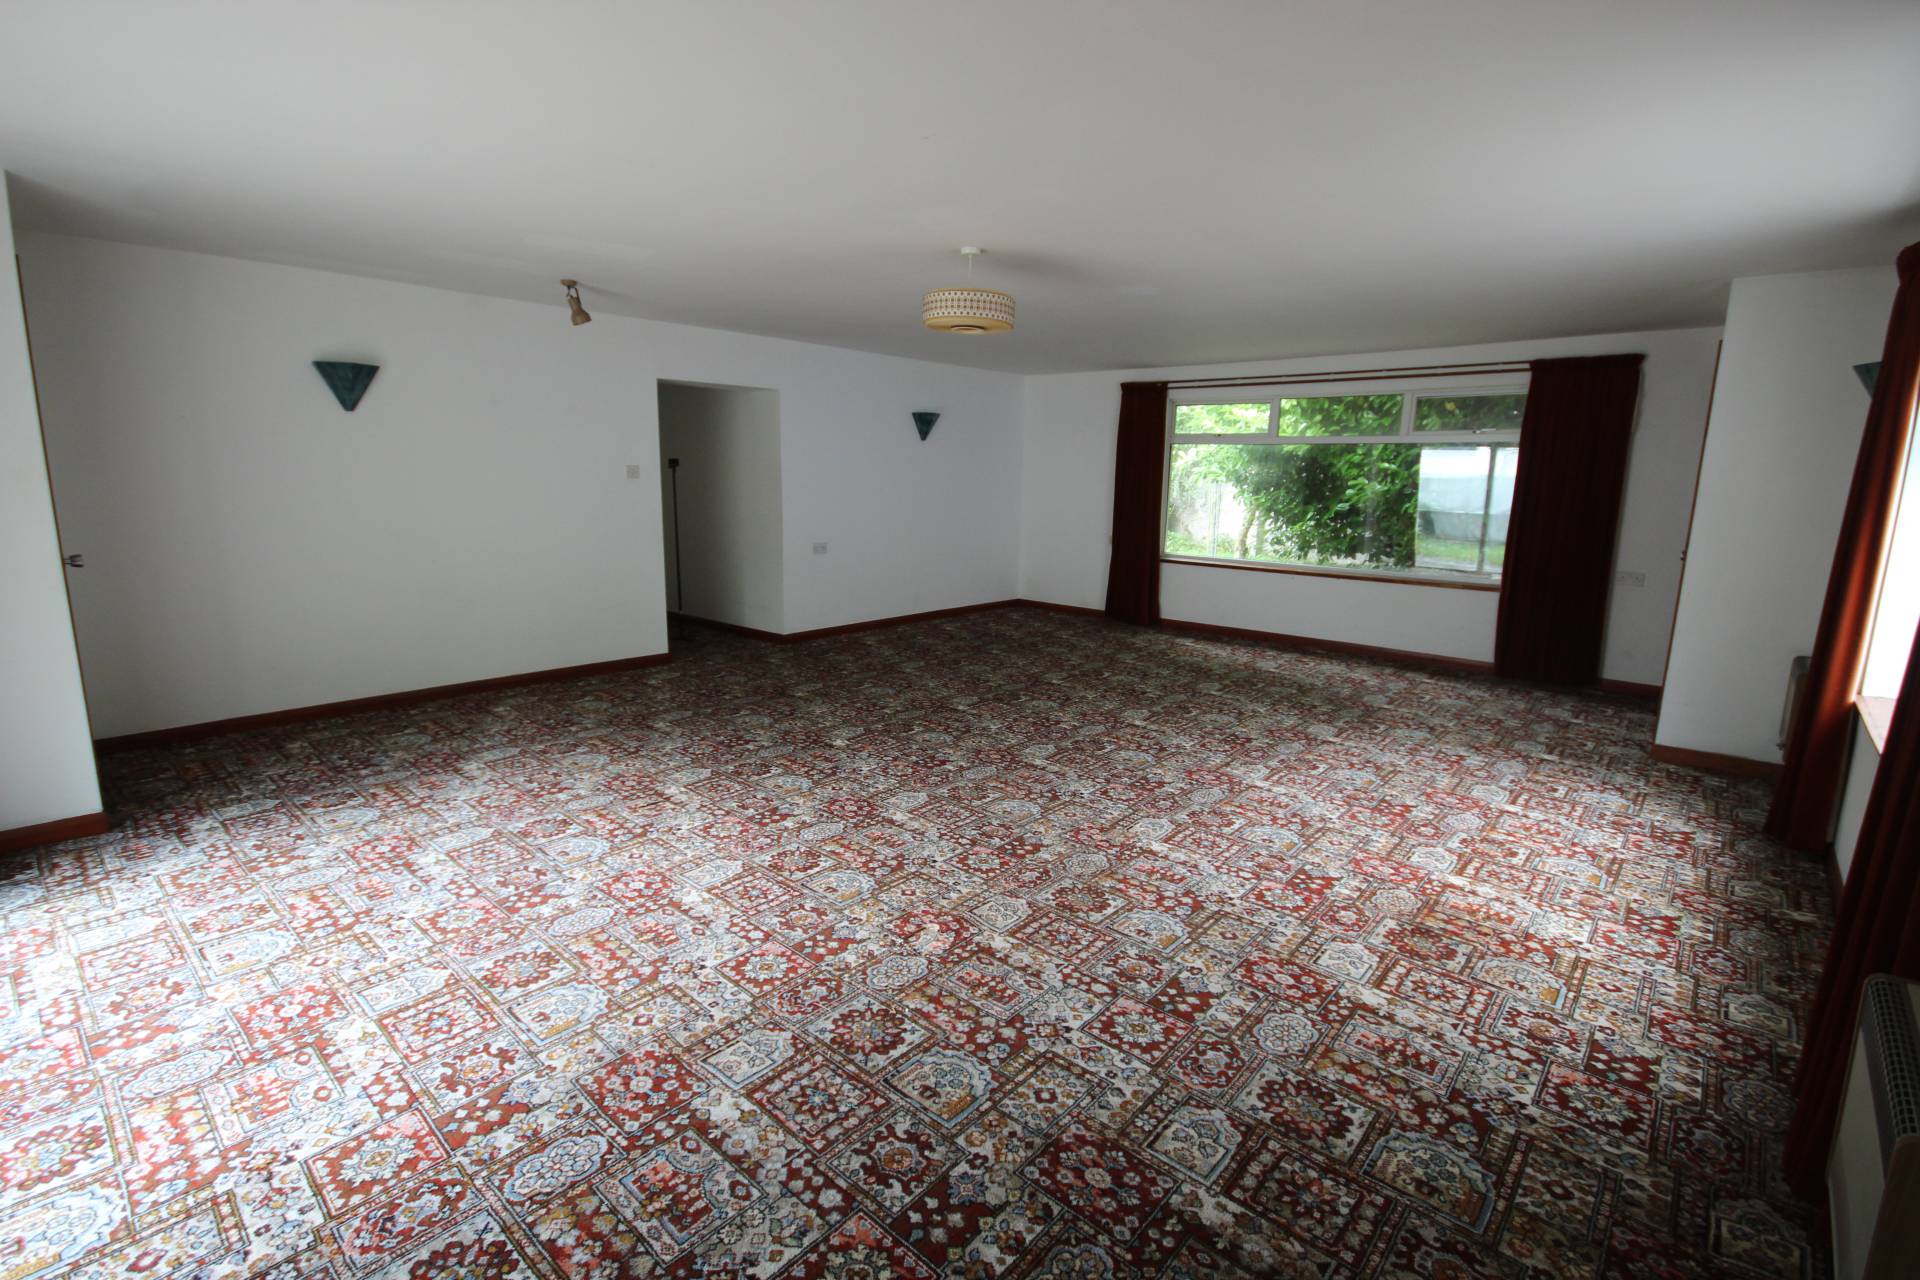
The huge lounge is located at the end of the hallway with double doors opening to the front of the property and has windows looking out to two sides.
ACCOMMODATION
Front Entrance
Sitting Room 19’3 x 17’4 (5.86m x 5.28m)
Dining Room 10’7 x 9’9 (3.22m x 23.97m)
Kitchen 13’3 x 9’2 (4.03m x 2.79m)
Utility Room 9’11 x 5’2 (3.0m x 1.57m)
Lounge 25’11 x 19’9 (7.89m x 6.01m)
Bathroom 9’8 x 5’11 (2.94m x 1.80m)
Bedroom 1 13’10 x 9’11 (4.21m x 3.02m)
En-suite shower room 9’10 x 3’3 (2.99m x 0.99m)
Bedroom 2 11’10 x 9’6 (3.60m x 2.89m)
Bedroom 3 11’11 x 7’6 (3.63m x 2.28m)
Please note that all room measurements are approximate and have been taken at the longest point.
OUTSIDE
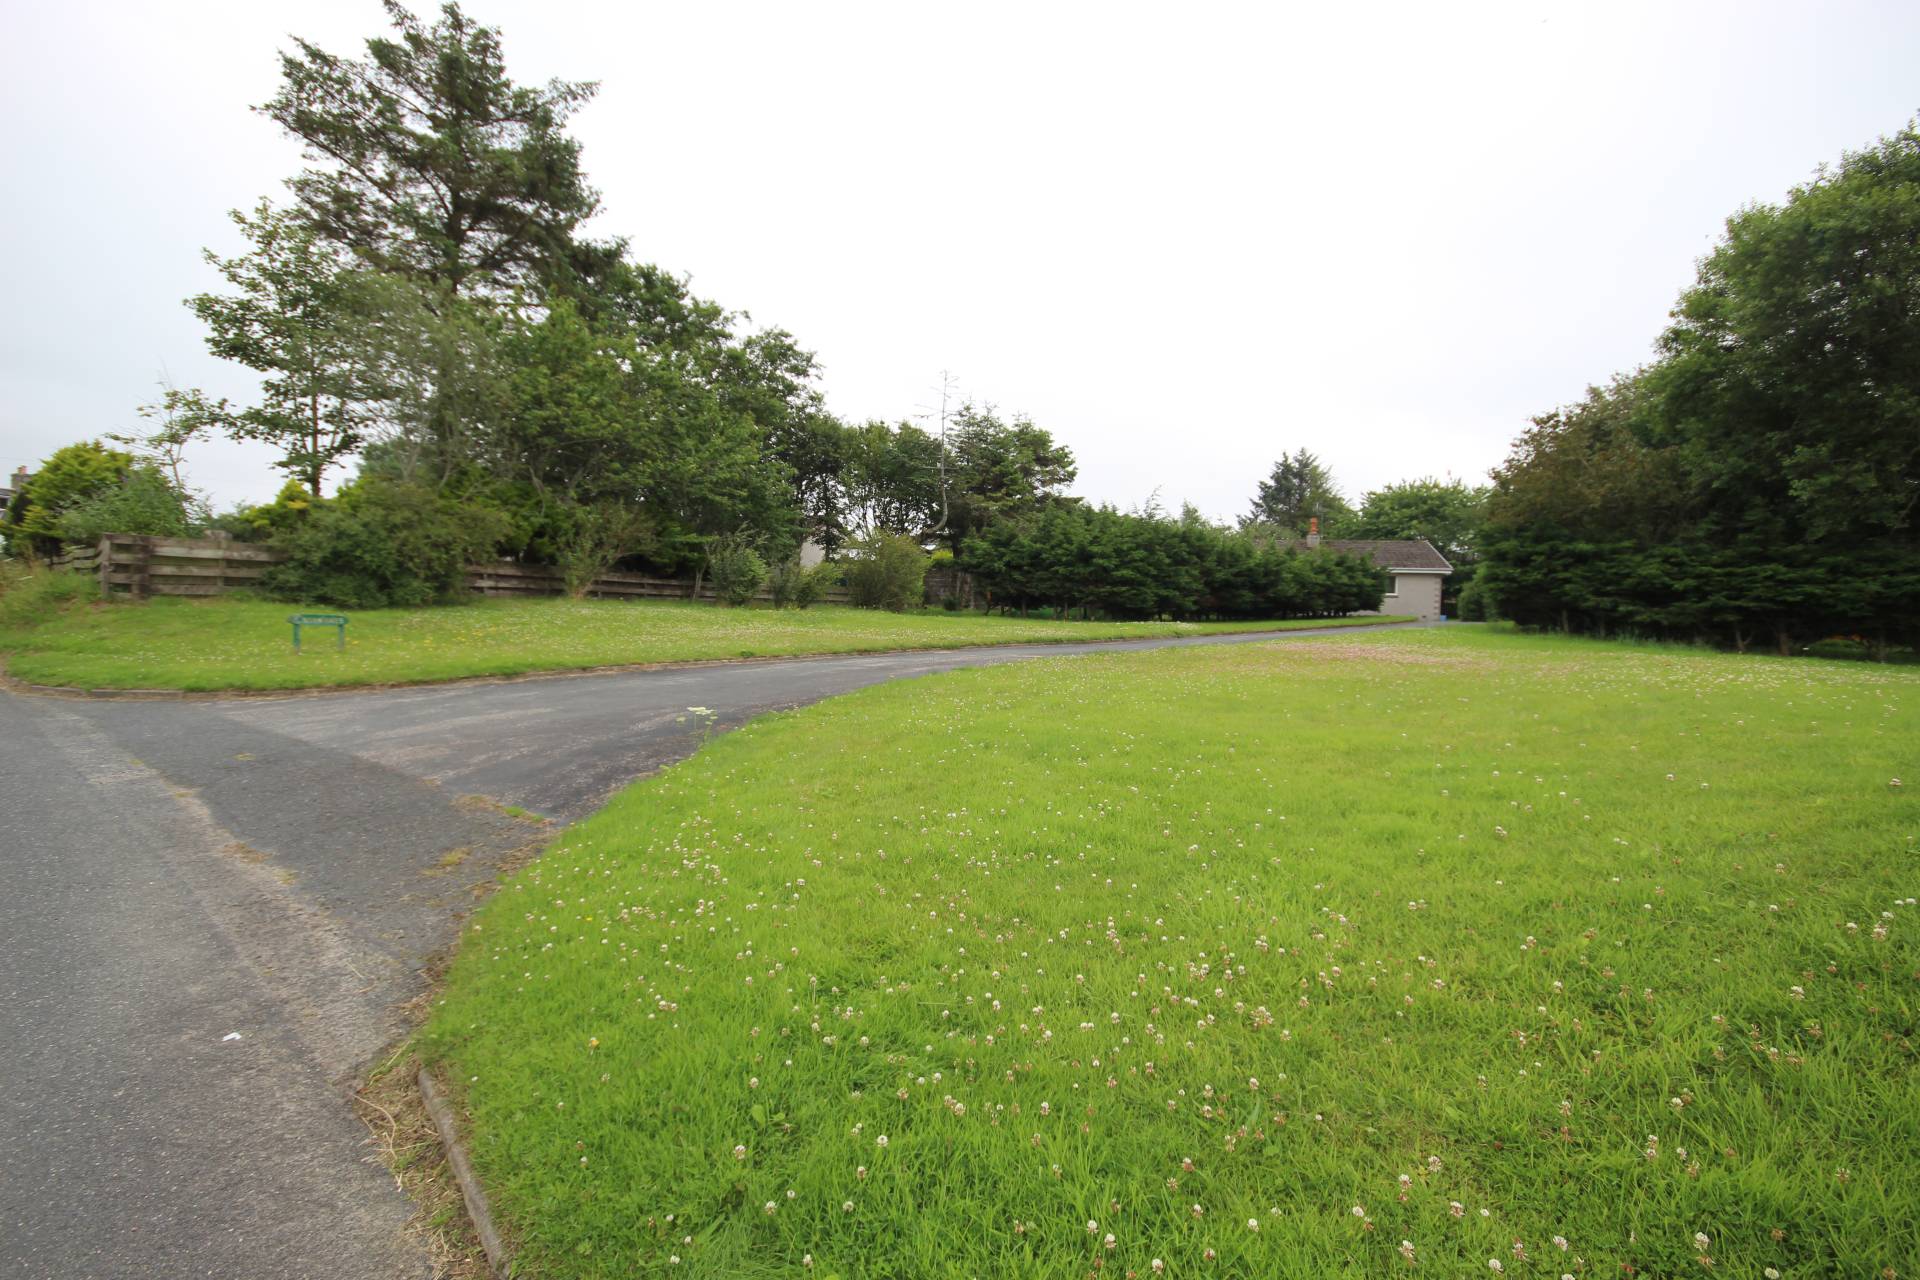
This property features a wrap around garden comprising mainly lawn with a large tarmac driveway leading up to the property and along the front to the garages at the rear.
Whilst there are nearby neighbours, the established tree’s and bushes around the property make it feel very private from the surrounding property’s and A90 road that passes by.
SERVICES
The home report advises that a mortgage for this property is not possible, therefore please refer to the home report for further information.
In addition to the above, no warranty will be given to the purchasers with regard to the condition of the services and of any heating system and therefore any intending purchasers will require to satisfy themselves in these matters.
Council Tax
Band F
EPC Banding
EPC = G (1)
Entry
By arrangement
Viewing
Contact our Fraserburgh office on (01346) 514443
Email
Fraserburgh.property@stewartwatson.co.uk
Offers
All offers should be submitted in writing to our Fraserburgh office
LOCATION
Rathen is a small rural village approximately four miles from Fraserburgh benefitting from a village hall, church and primary school.
To access “Crossways”, from Fraserburgh, turn left off the A90 to Rathen and take the first right. There is a signpost on the left of the driveway “Crossways” and entrance to the property is here.
Fraserburgh is a major fishing port that lies at the far north east corner of Aberdeenshire. While fishing is the town’s main industry Fraserburgh has a wealth of undiscovered beauty along the magical coastline surrounding the town and immediate area.
The town also provides a wide selection of shops, business and leisure facilities including bowling/leisure centre, swimming pool, links golf course and expansive sandy beach.
St Fergus, Peterhead and Aberdeen are all within commuting distance.
Reference AJM/VA