Overview
- 2 Rooms
- 3 Bedrooms
- 1 Bathrooms
CULSH CROFT, NEW DEER, AB53 6TR
3 Bedroom Detached Cottage with Outbuilding and Shepherds Hut
Offers Over £275,000
Home Report Valuation £275,000
TYPE OF PROPERTY
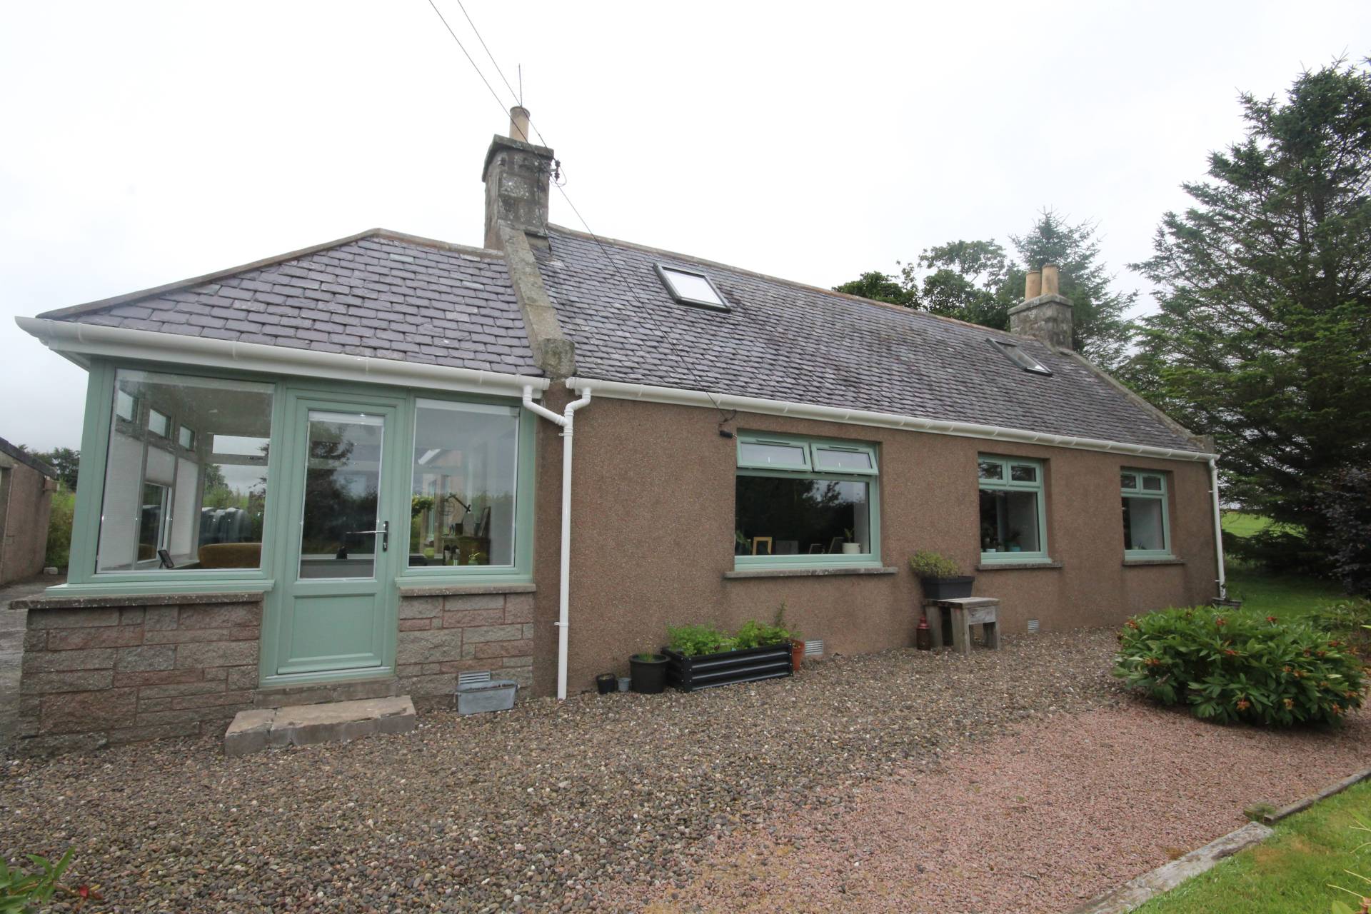
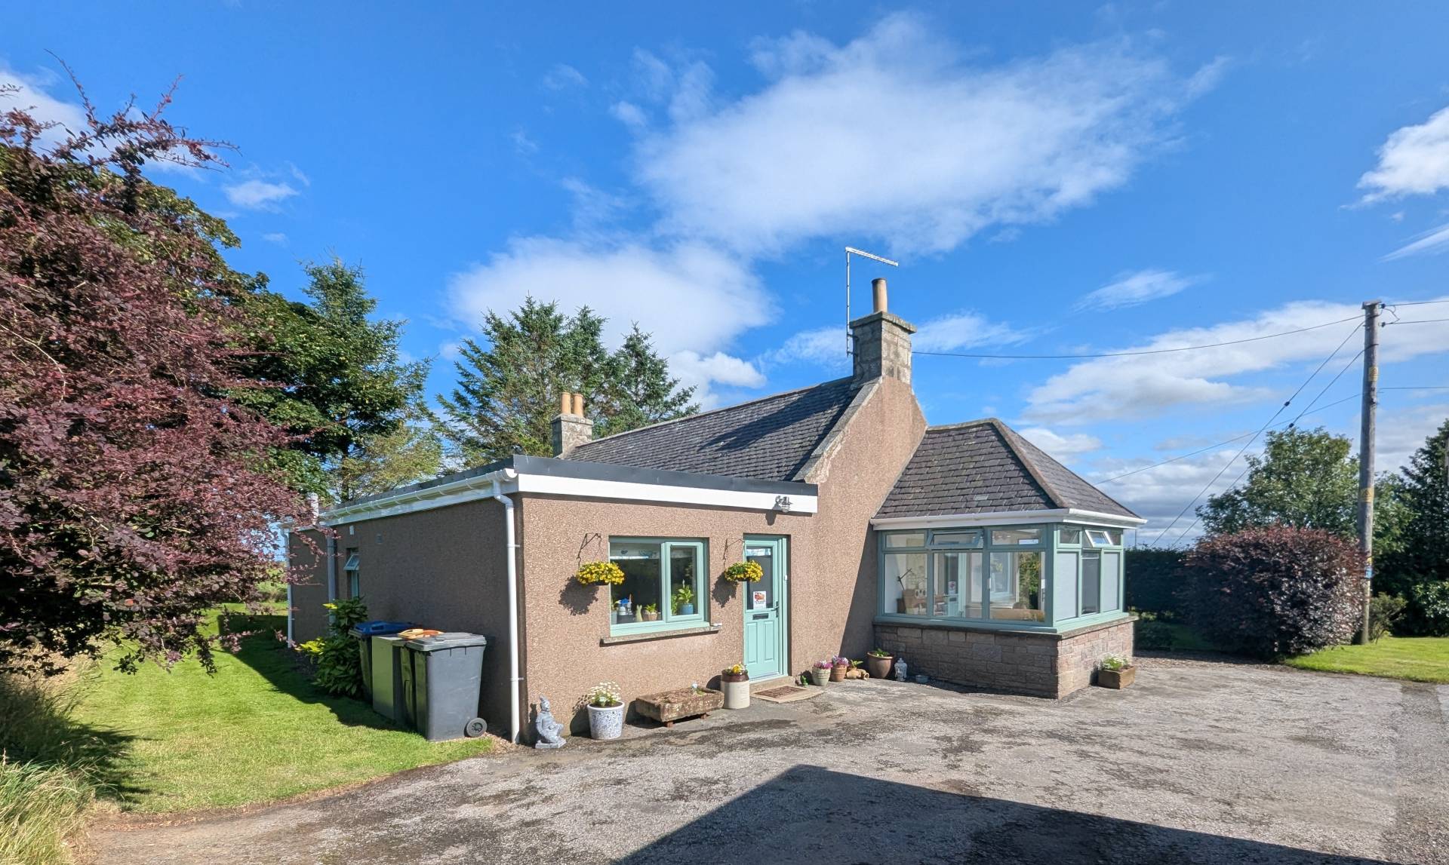
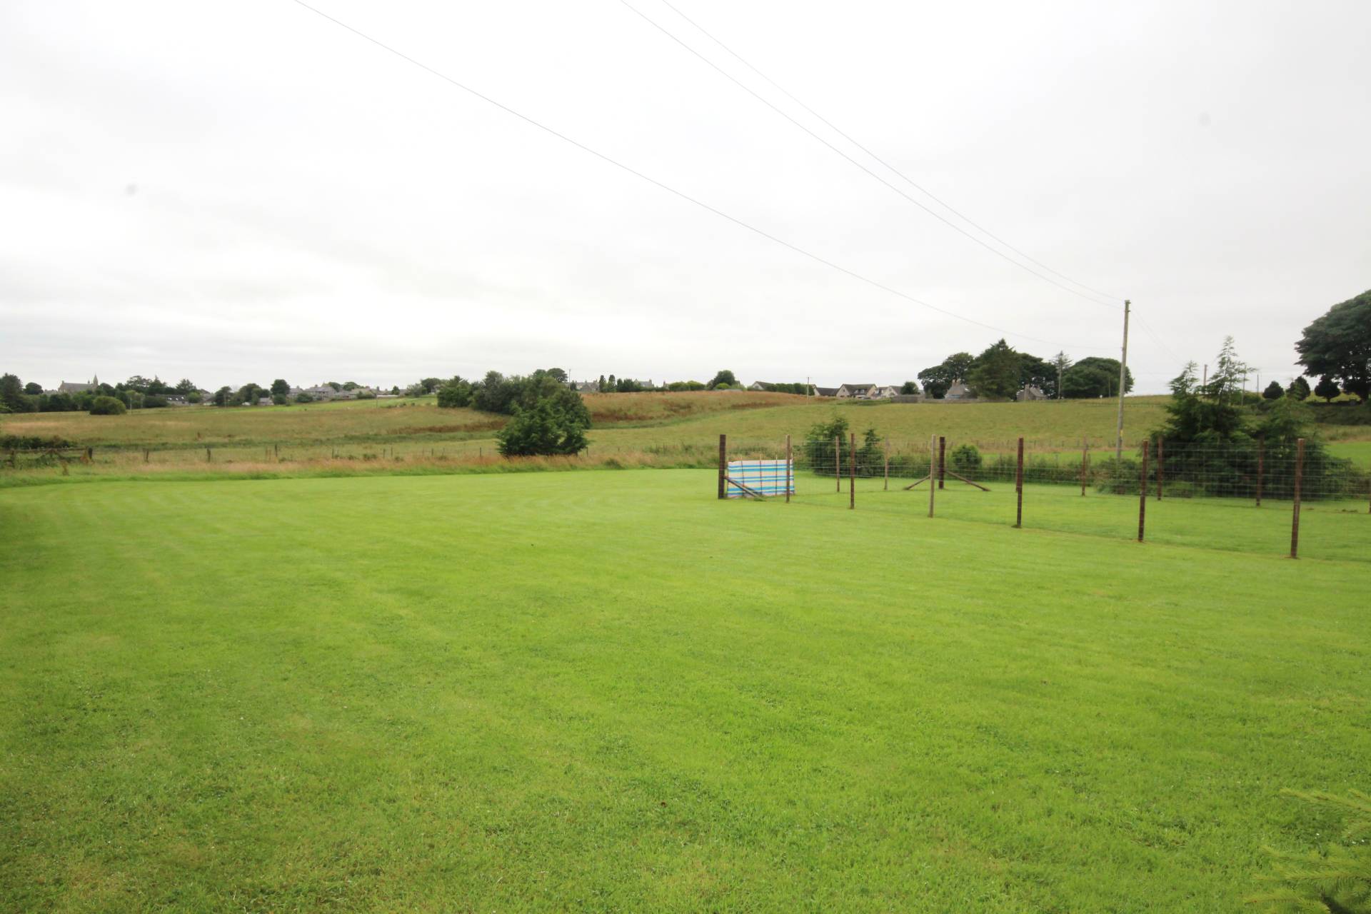
This three bedroom detached cottage is located just outside the village of New Deer. The property benefits from oil central heating & uPVC double glazing.
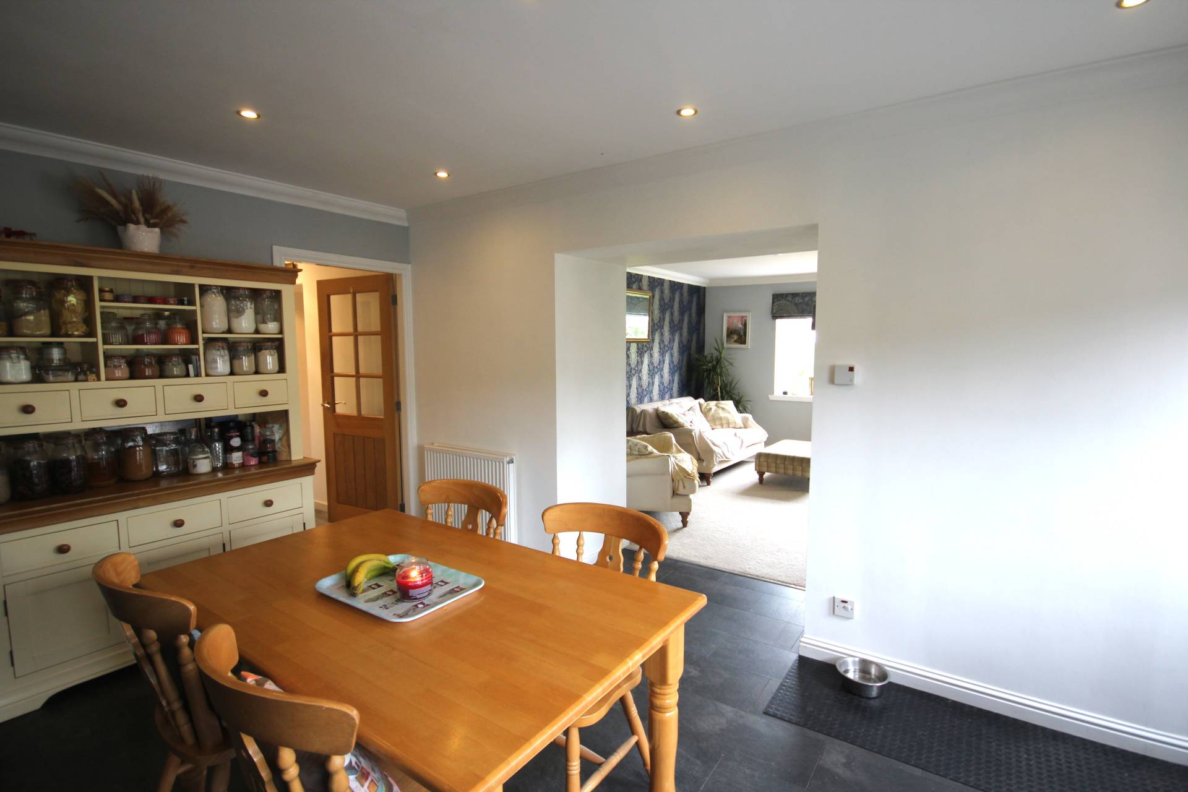
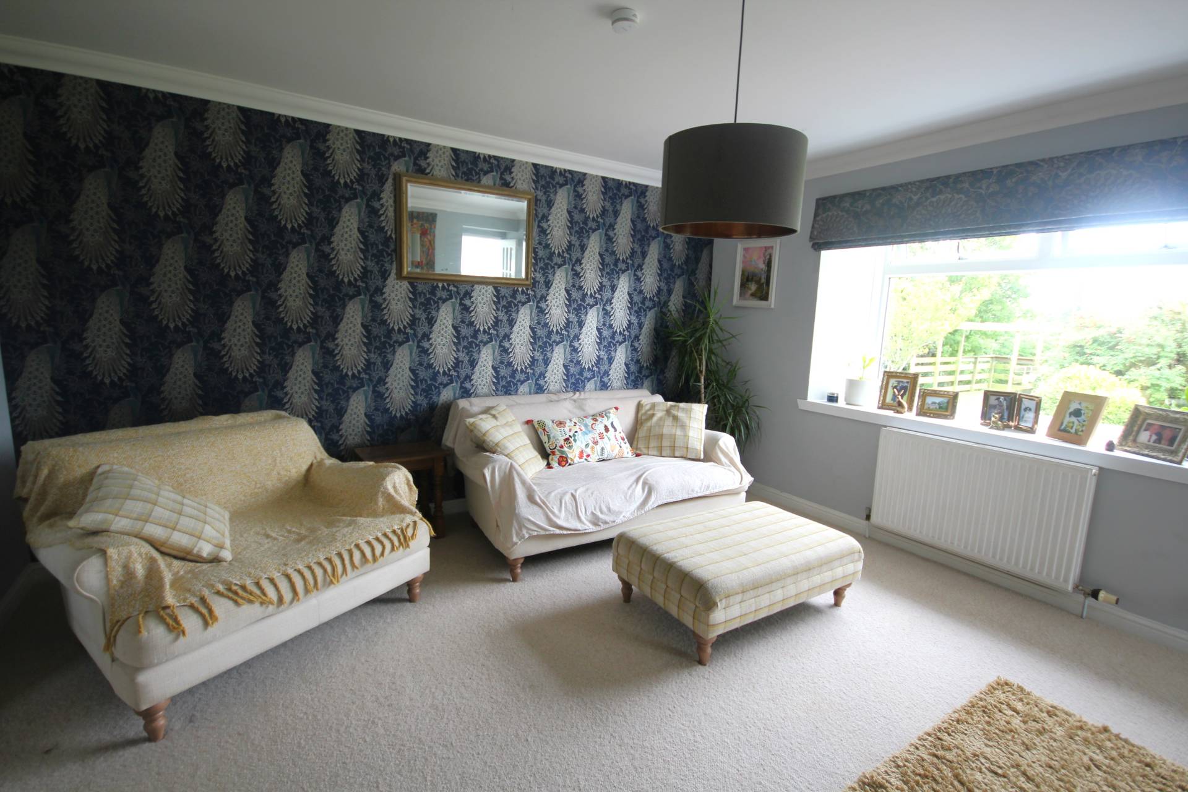
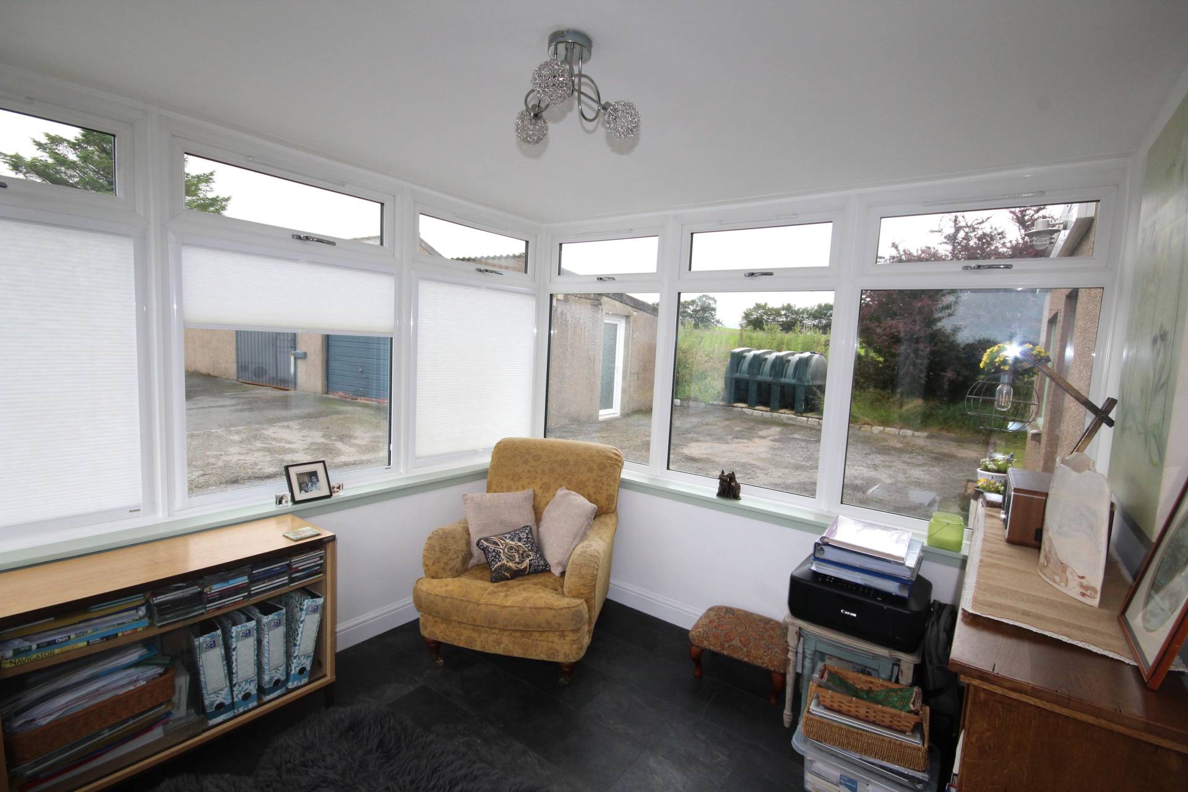
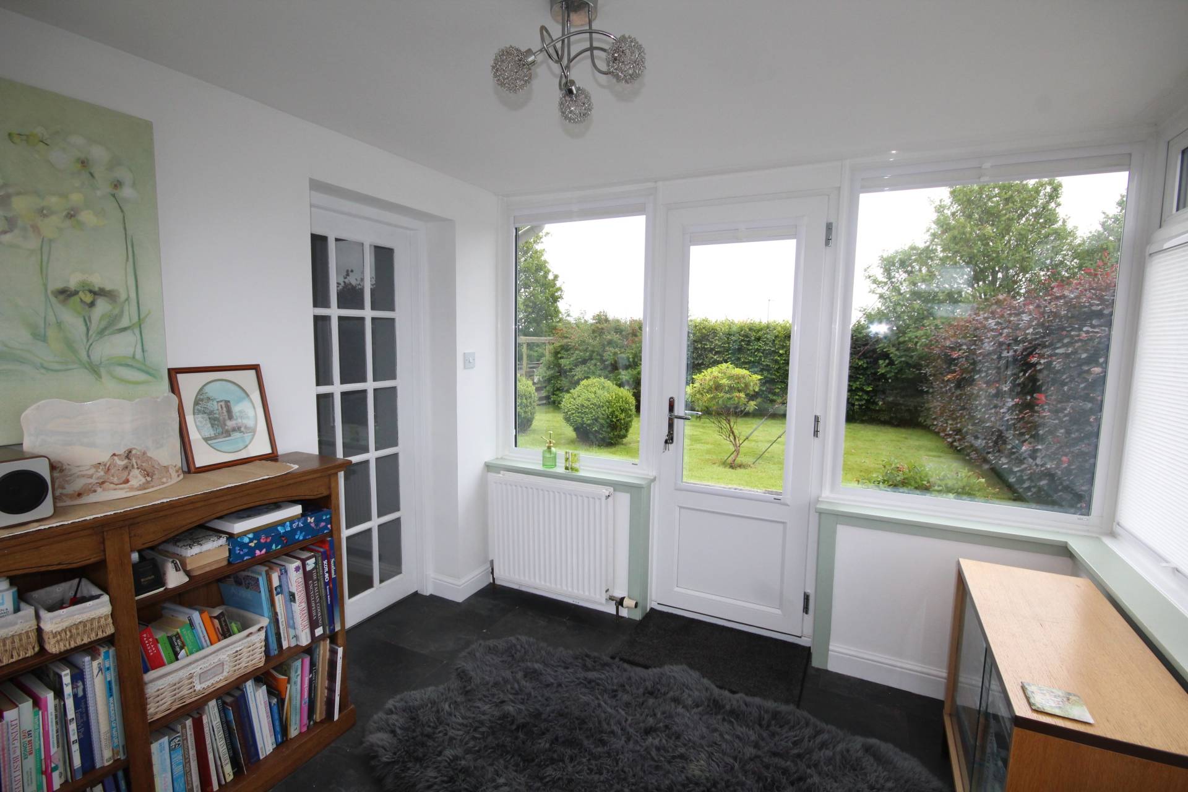
The property is entered via the kitchen which is on semi open plan with the lounge and then into the sunroom. The lounge has a window to the front of the property and there is a stone fireplace with wood burning stove.
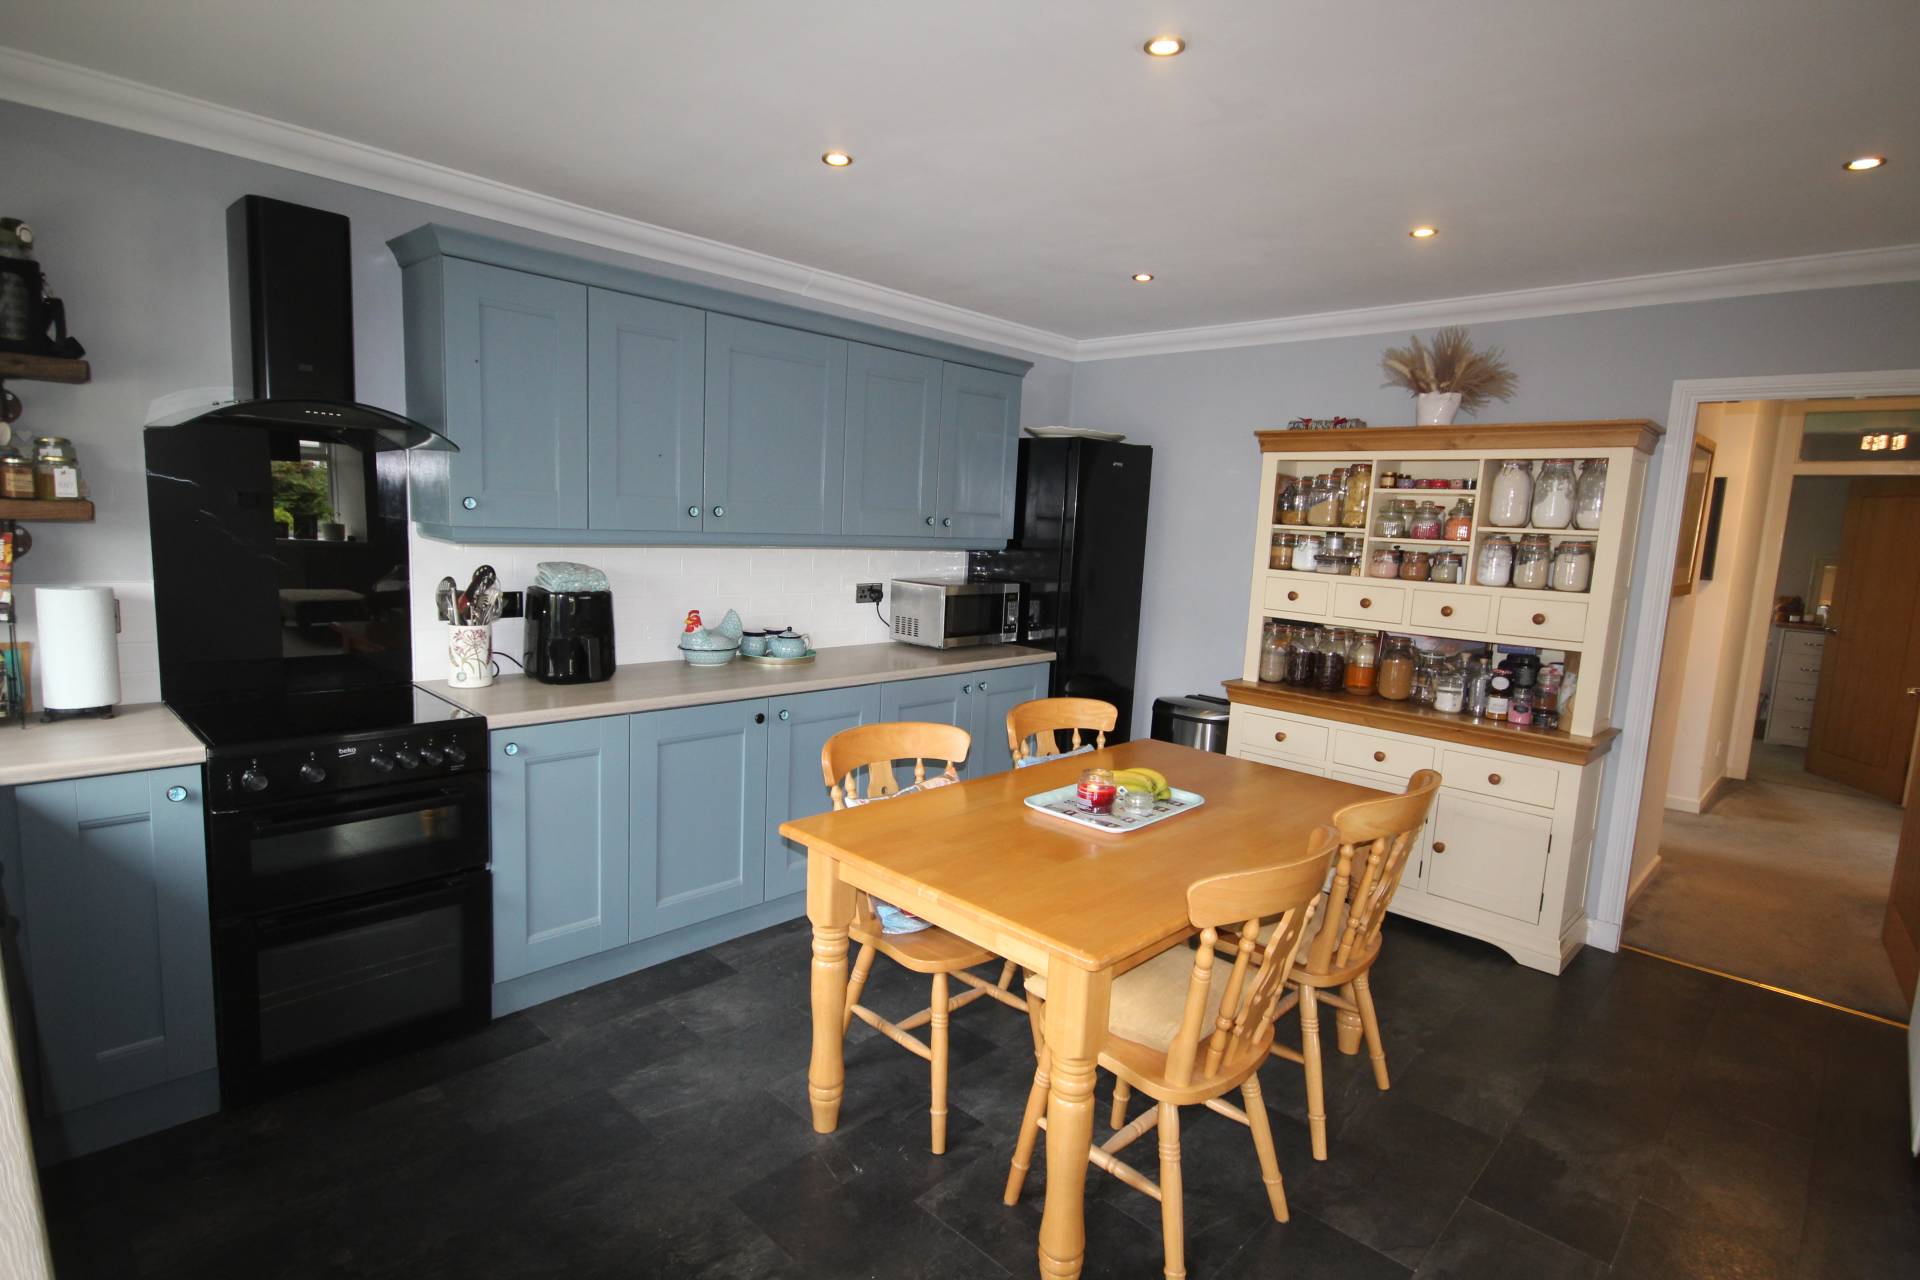
The kitchen is fitted with blue base and wall units with contrasting light countertops and a cooker with extractor above. There is an acrylic black sink and drainer unit and an under counter dishwasher. There is an external door leading to the side of the property.
Access to the hallway is from the kitchen which leads to the three bedrooms and bathroom, as well as a storage cupboard.
The shower room is newly installed in December 2025 and has a white three piece suite comprising toilet, vanity unit wash hand basin and large shower enclosure with thermostatic showerhead.
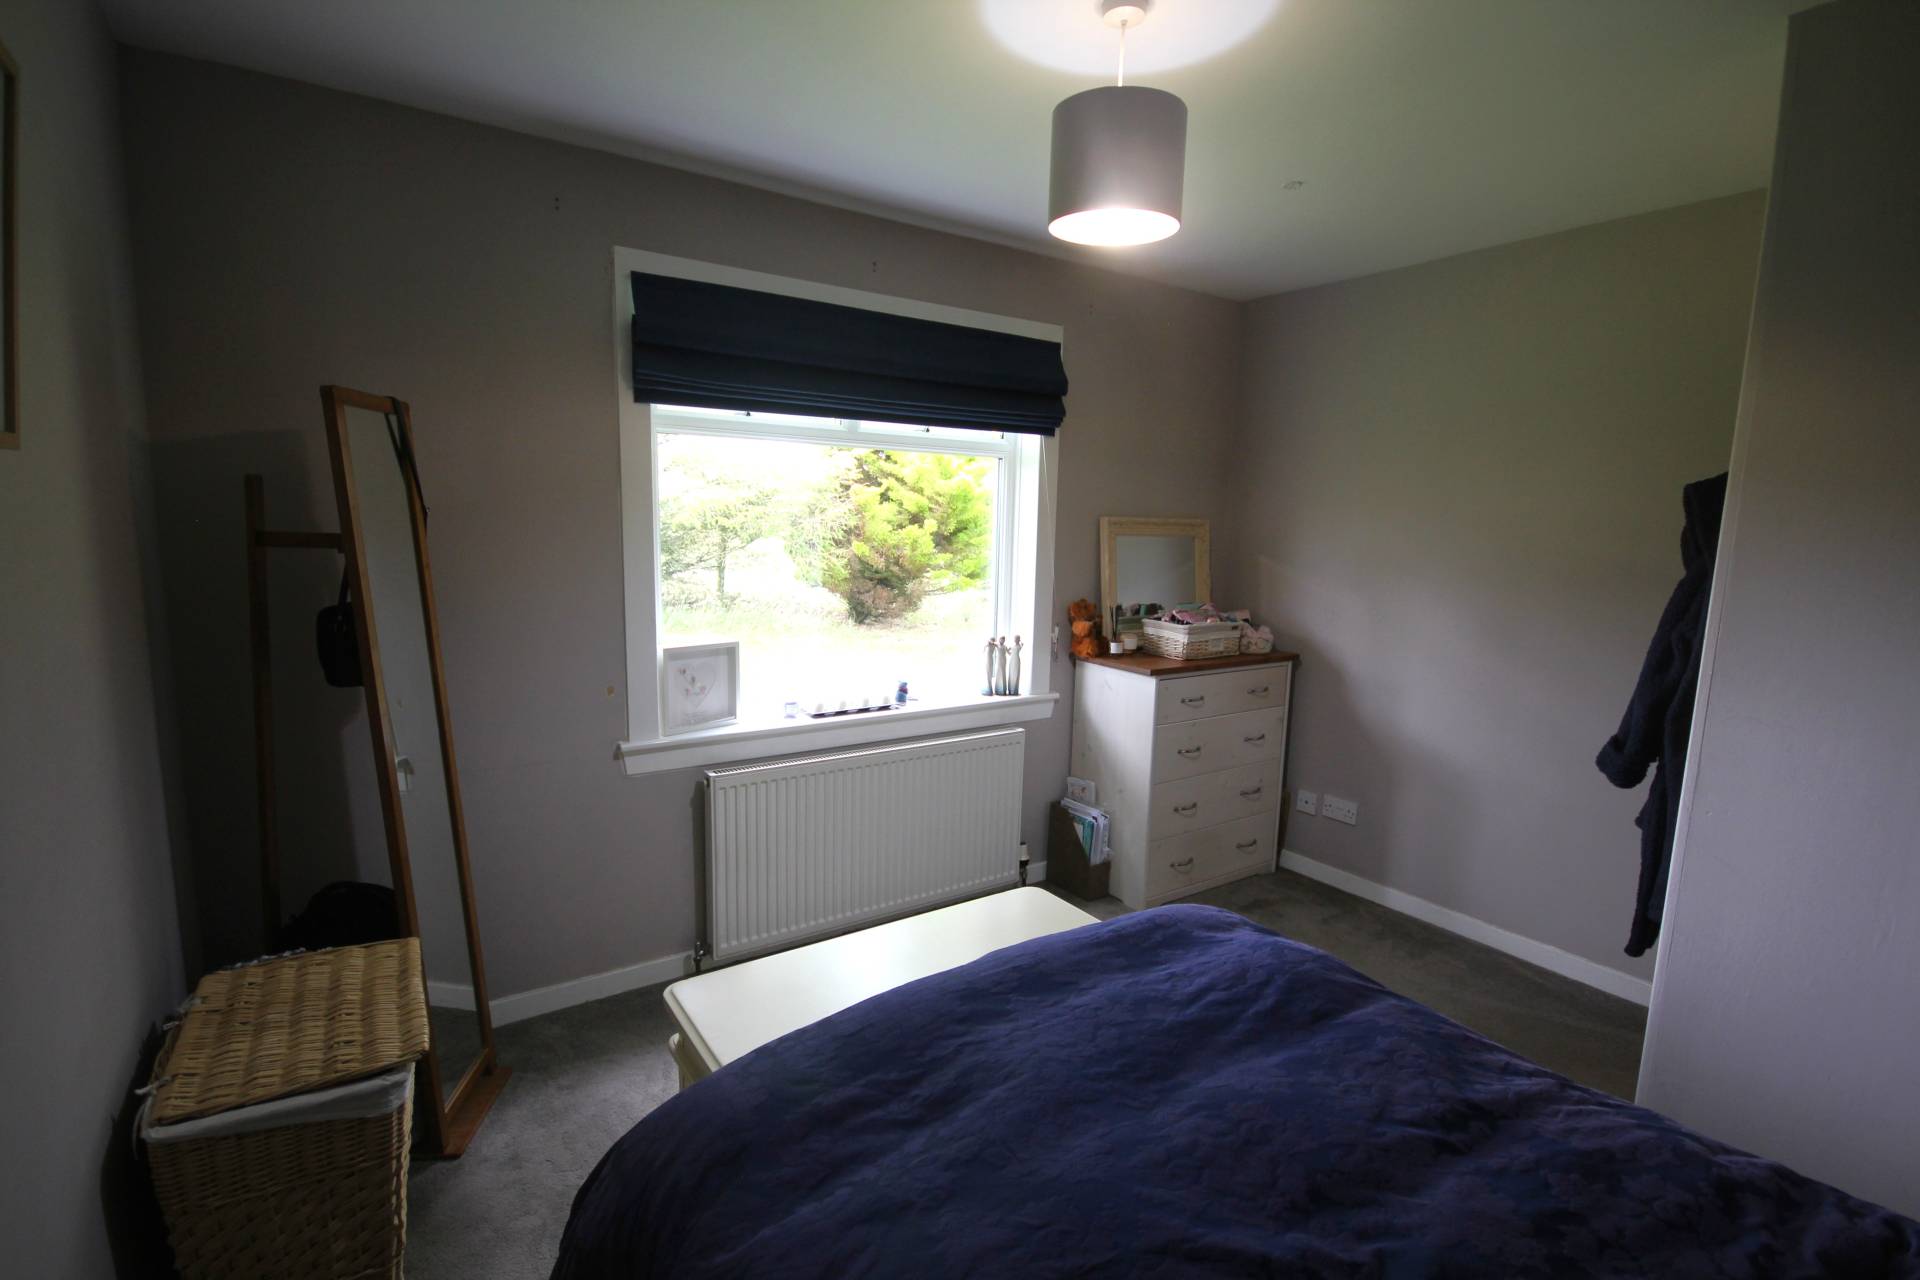
Bedroom 1 is to the front of the property and is a double bedroom that benefits from a built in double wardrobe with sliding doors. Bedroom 3 is a single bedroom to the front of the property and Bedroom 2 is a double bedroom to the side of the property.
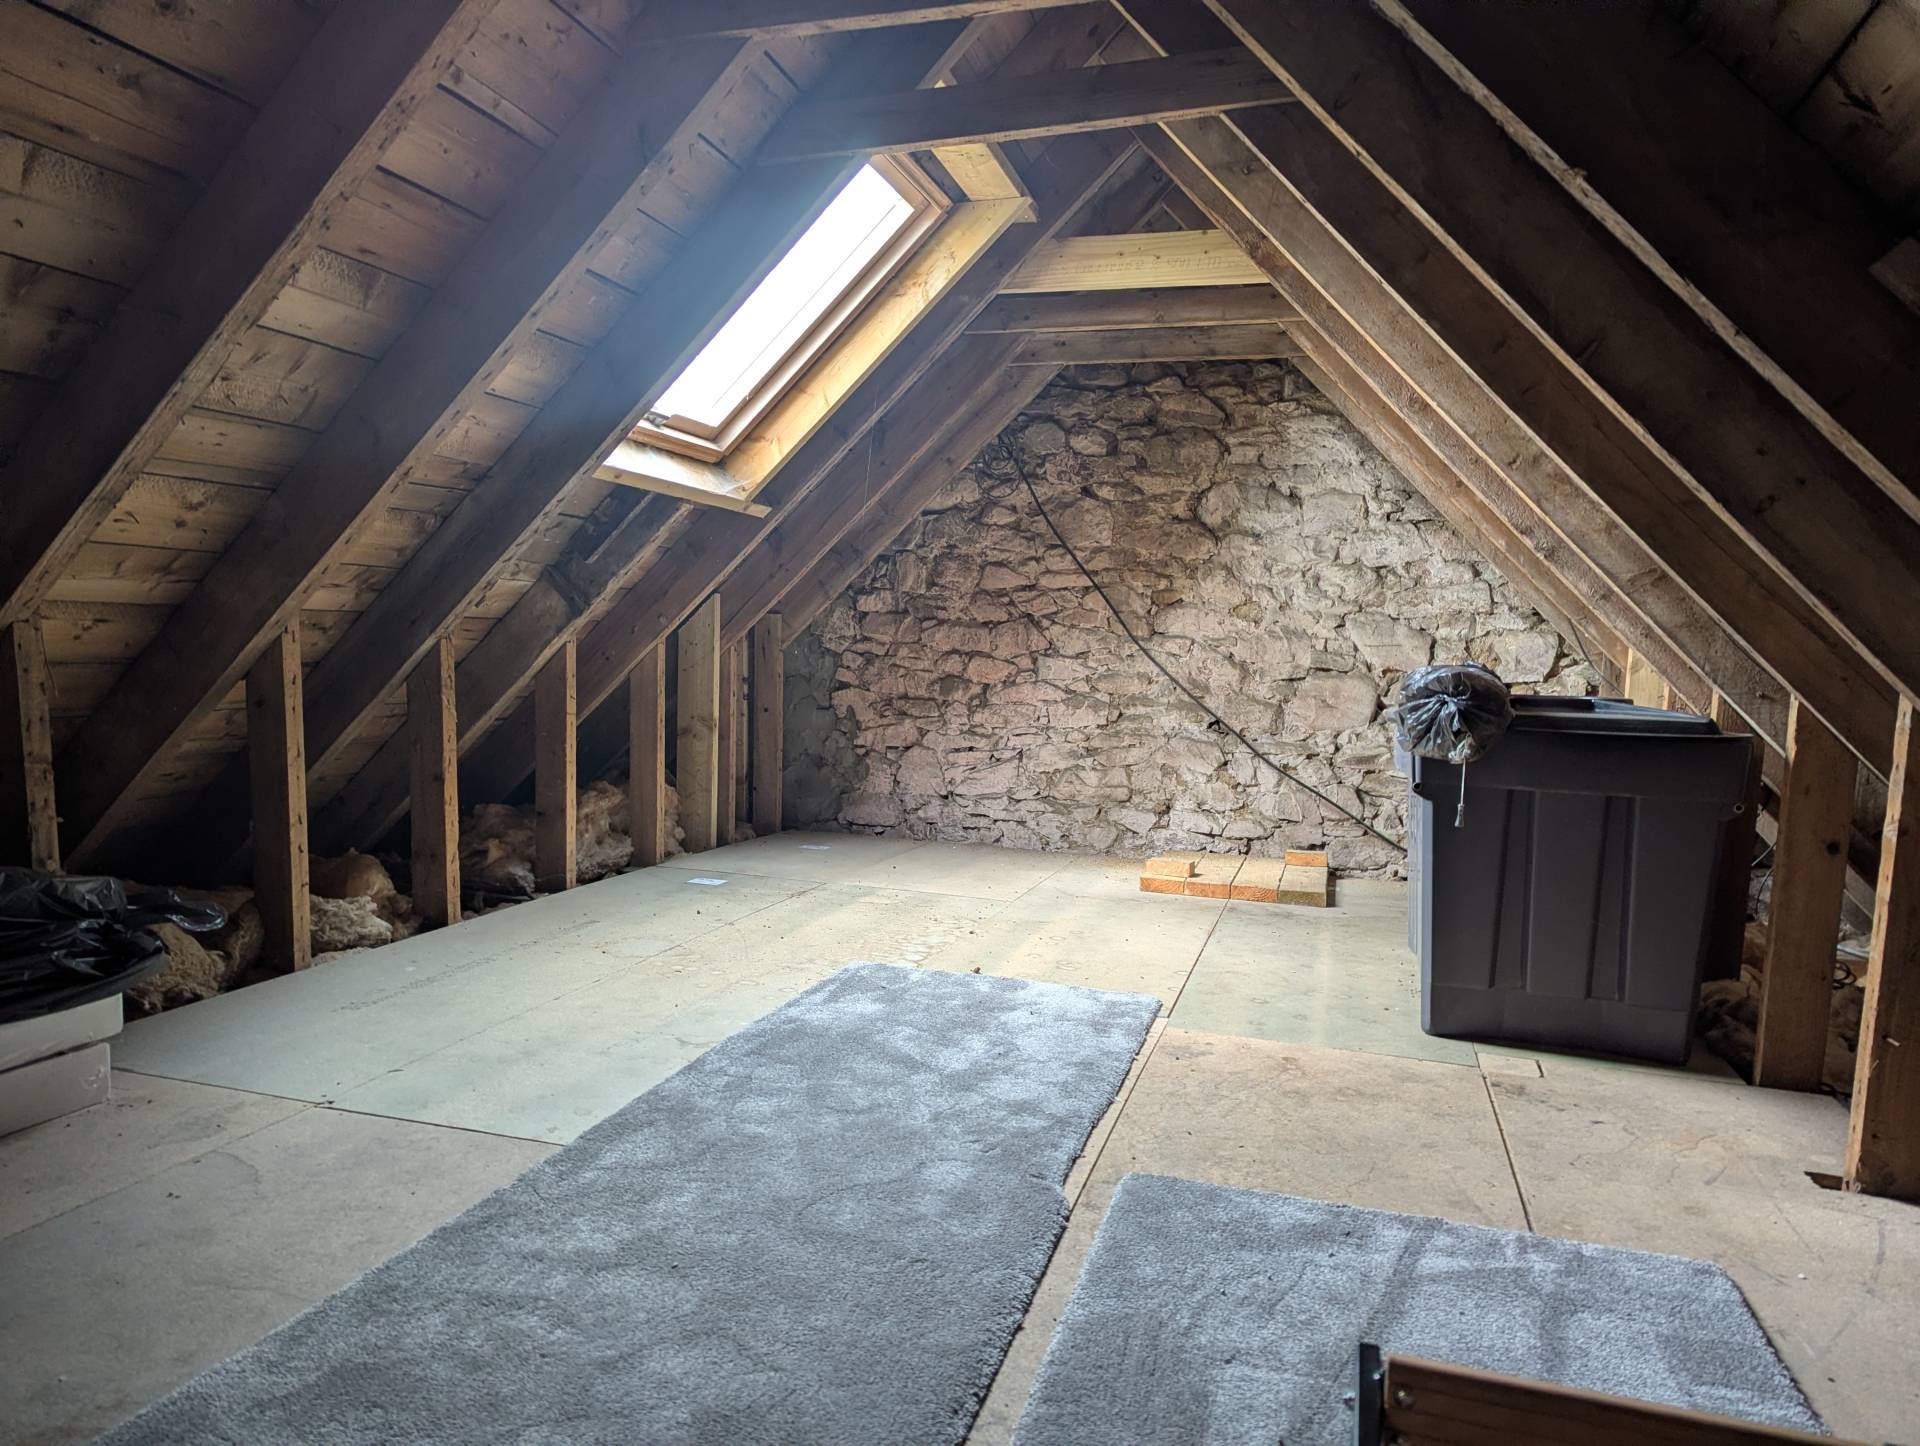
The floored loft space can be accessed via a hatch in Bedroom 3 and benefits from two Velux windows.
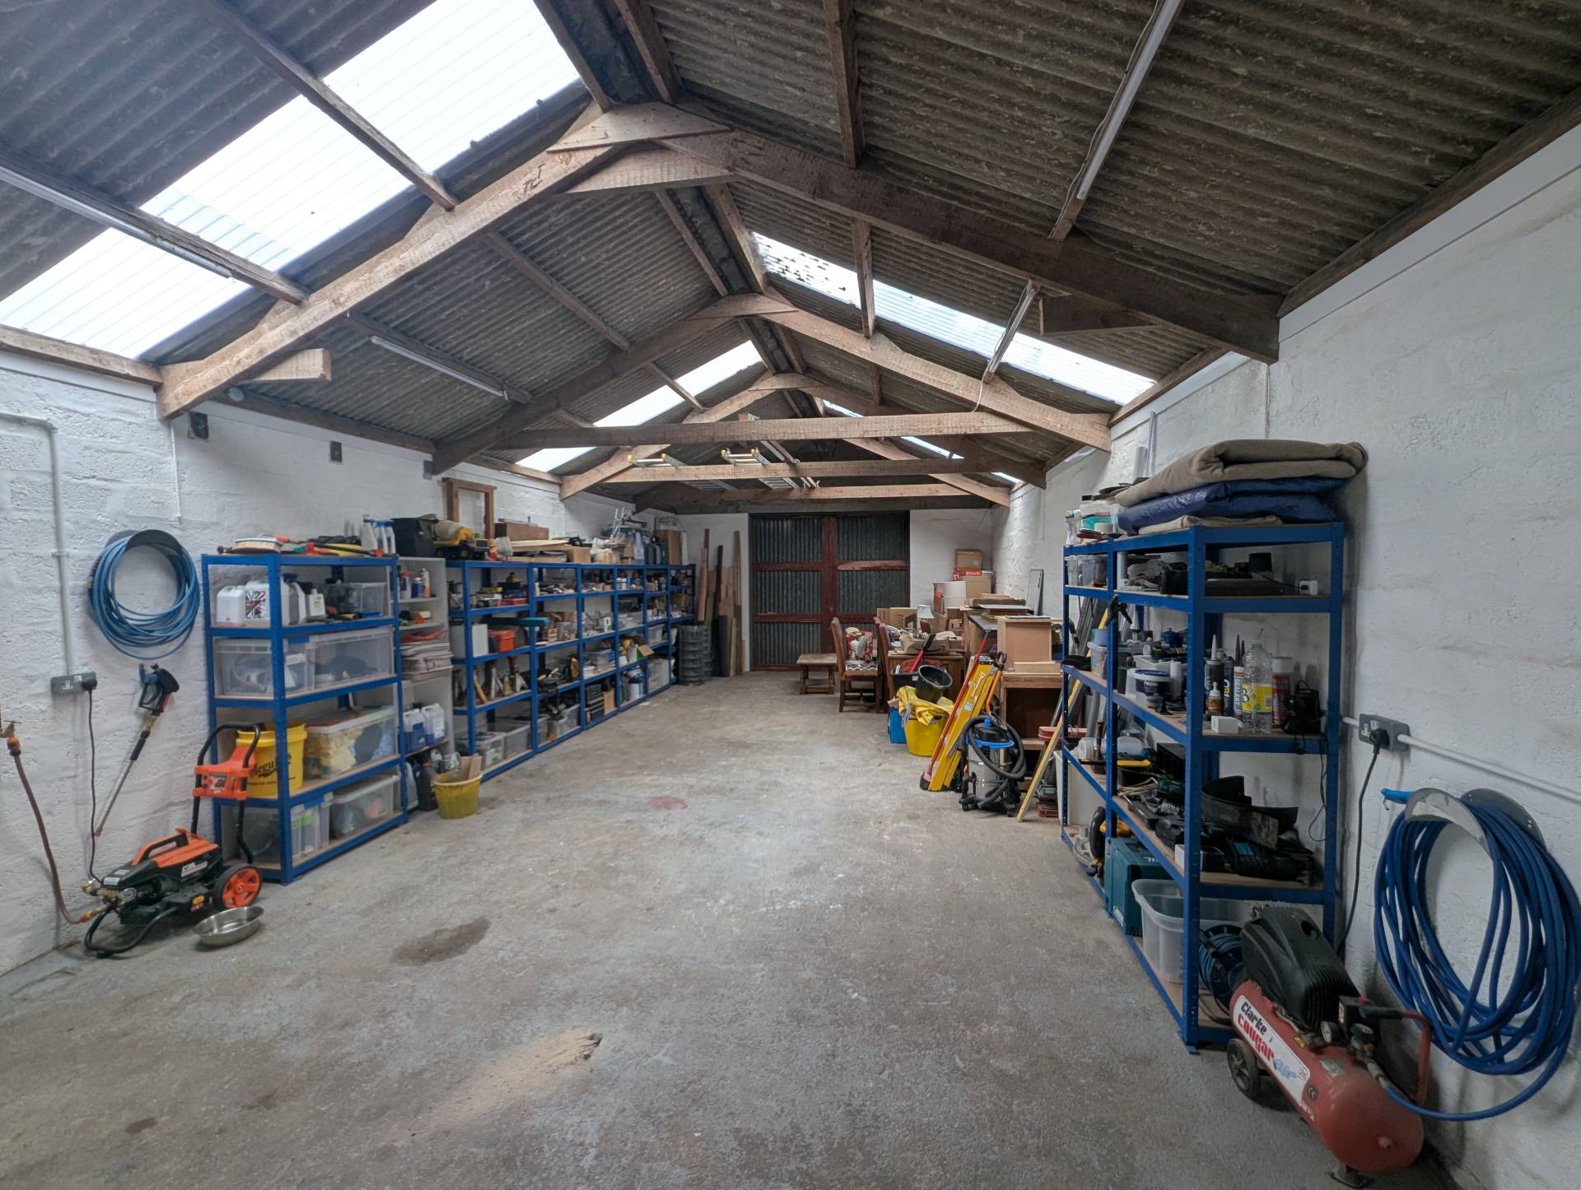
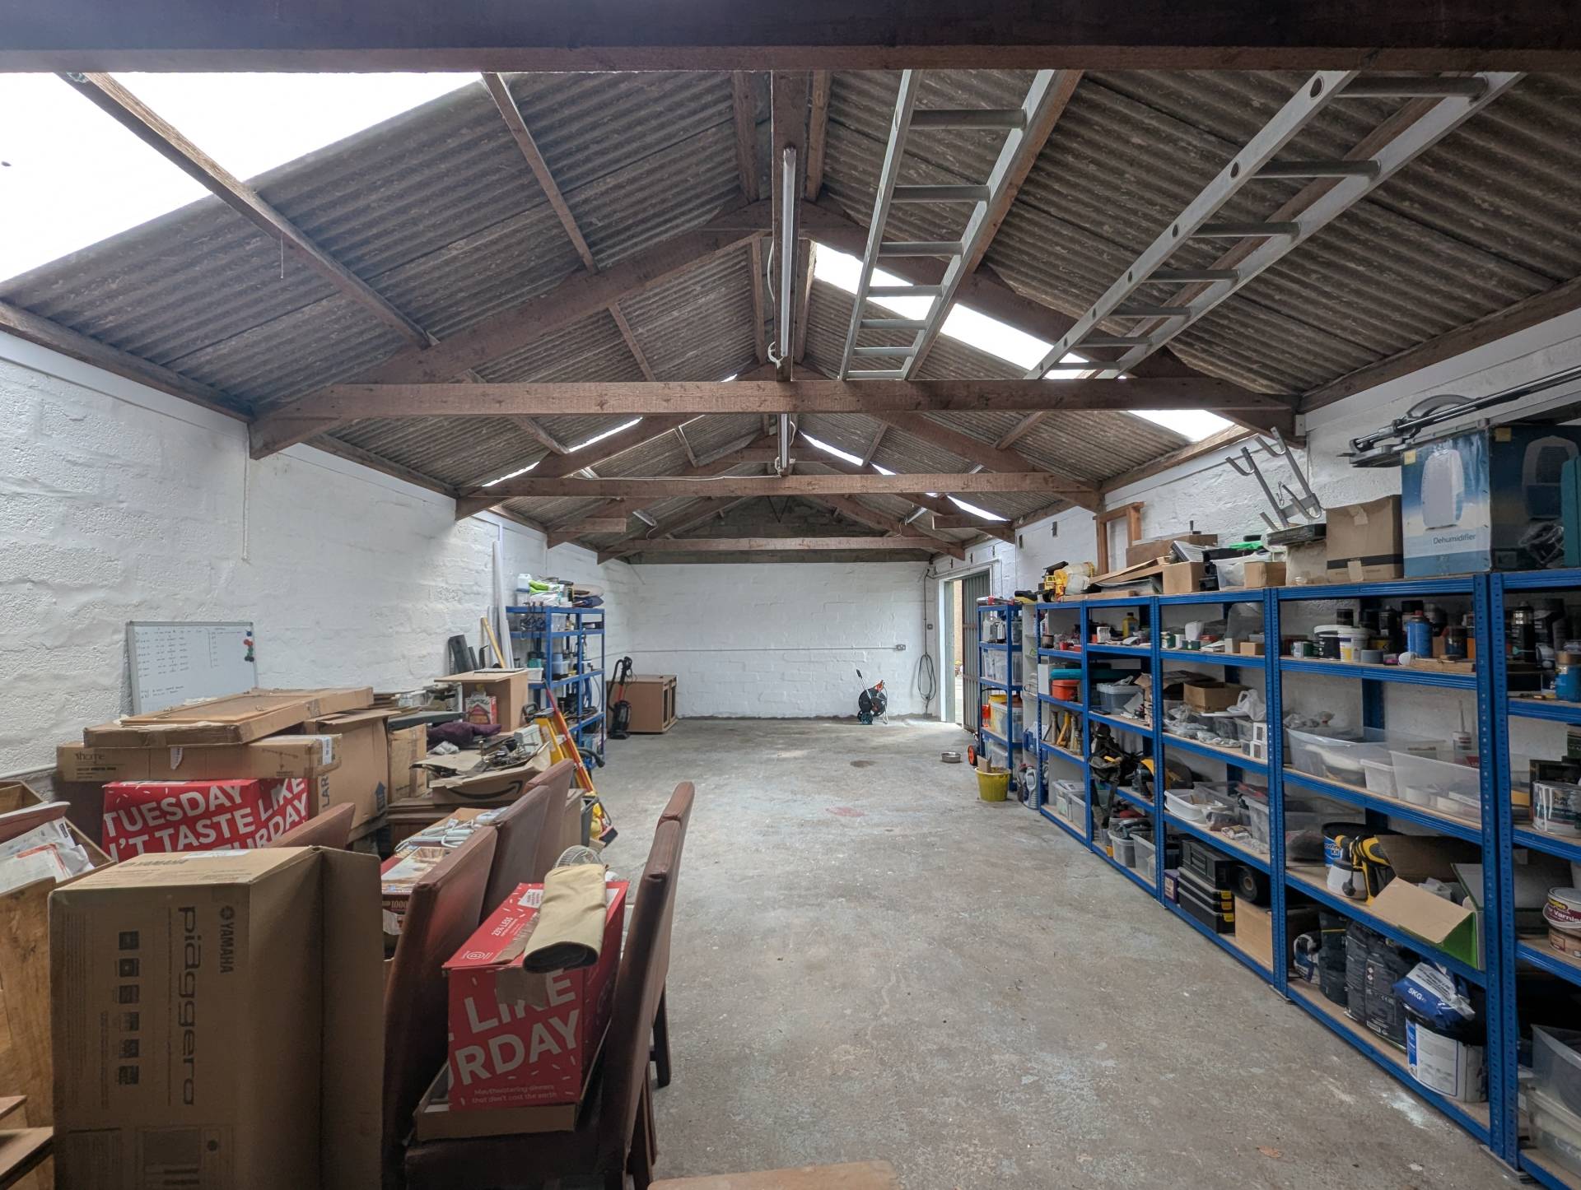
There is a workshop/garage with plenty of space for vehicles and storage and benefits from water, electricity and lighting. Attached to the garage is a utility room which is plumbed for a washing machine and tumble dryer.
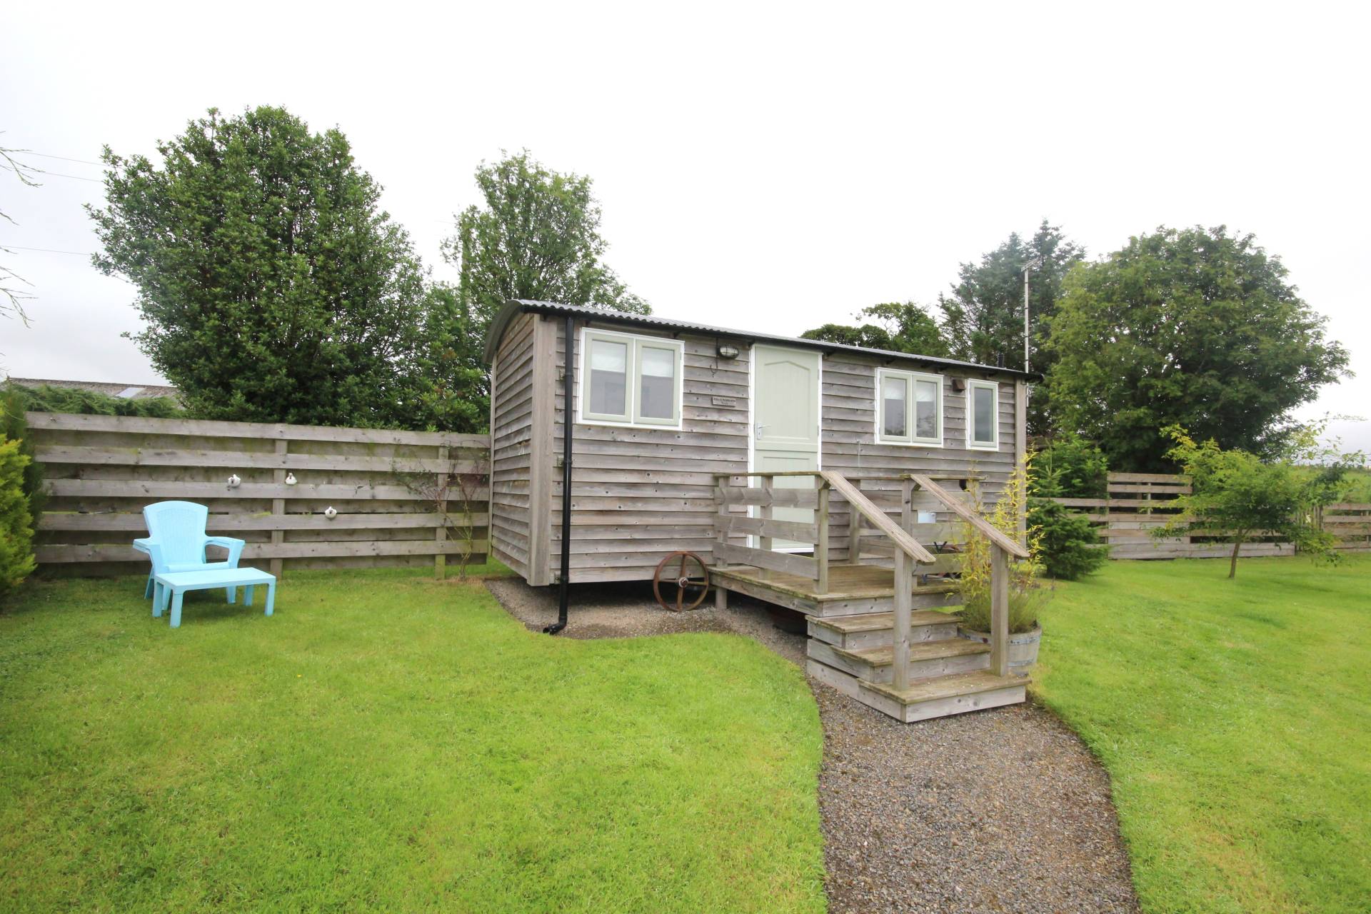
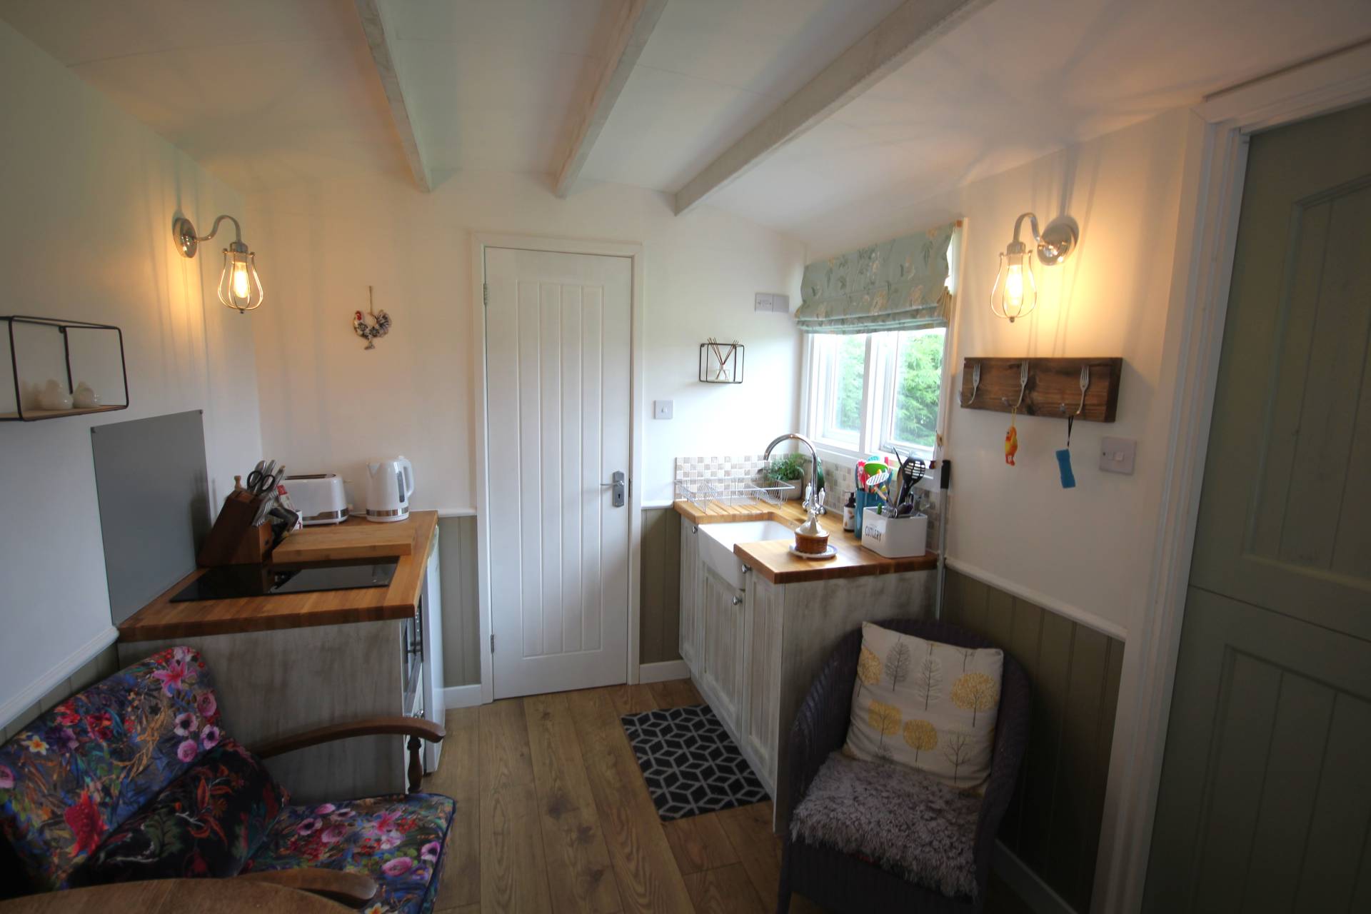
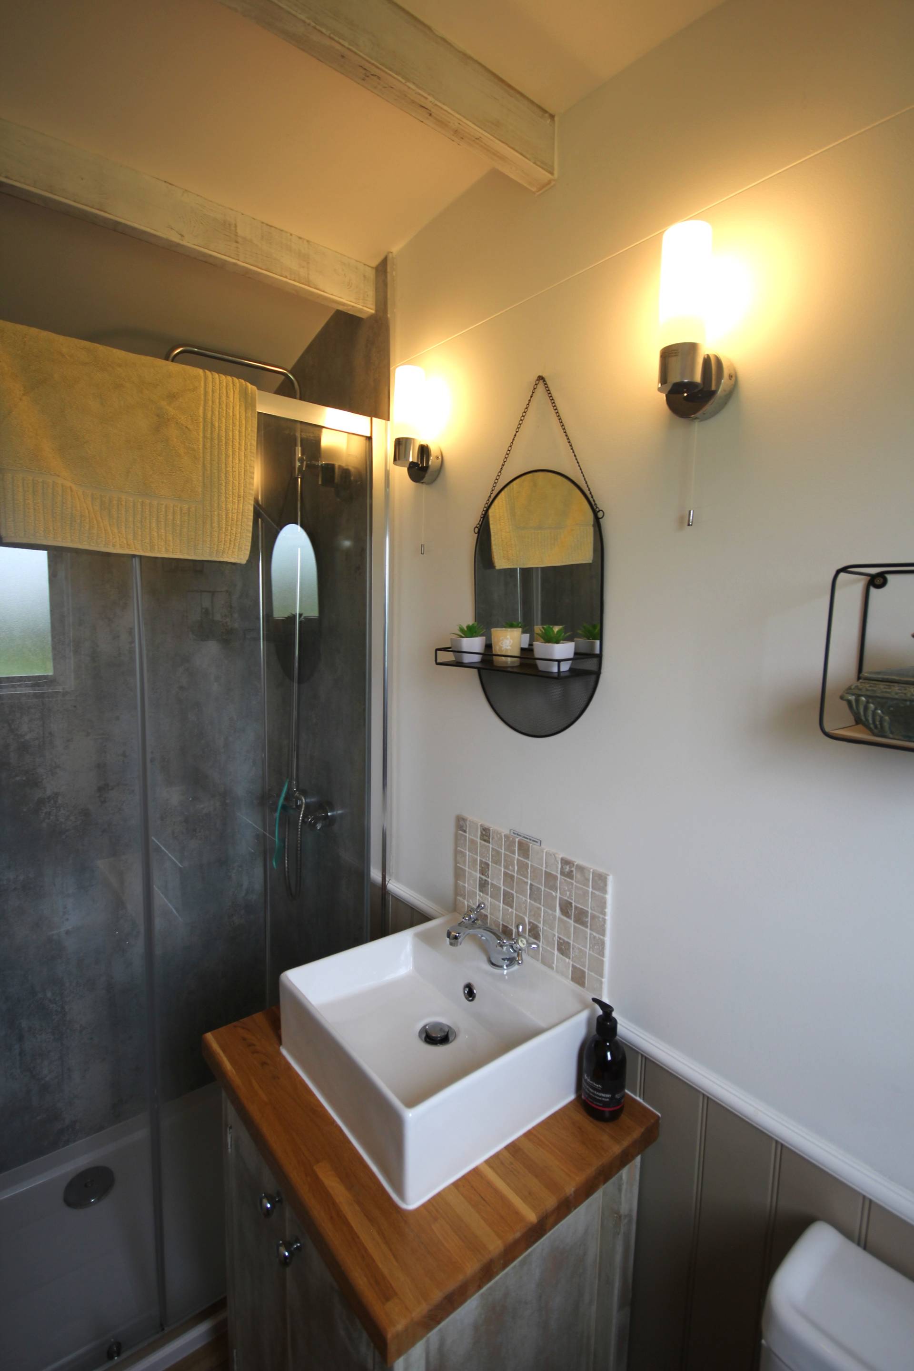
There is a shepherds hut with a bed and kitchenette, as well as a shower room comprising toilet, wash hand basin and shower enclosure.
ACCOMMODATION
Lounge 14’1 x 13’8 (4.29m x 4.21m)
Dining Kitchen 15’6 x 11’8 (4.77m x 3.60m)
Bedroom 1 13’8 x 10’2 (4.21m x 3.10m)
Bedroom 2 11’8 x 10’9 (3.59m x 3.32m)
Bedroom 3 13’8 x 7’4 (4.21m x 2.25m)
Shower Room 7’9 x 5’2 (2.40m x 1.58m)
Loft 33’1 x 9’6 (10.10m x 2.92m)
Workshop 38’6 x 17’1 (11.76m x 5.22m)
Please Note: Photos taken at widest point
SERVICES
Mains water and electric. Drainage to Septic Tank & Oil fired central heating.
ITEMS INCLUDED
All fitted floor coverings, window dressings and light fittings are included in the sale.
Council Tax
Band D
EPC Banding
Band E
Entry
By arrangement
Viewing
Contact our Mintlaw office – (01771) 622338
mintlaw.property@stewartwatson.co.uk
Offers
All offers should be submitted in writing to our Mintlaw office
LOCATION
The village of New Deer offers good amenities including a primary school, selection of local shops including a pharmacy. Further facilities are available at either Turriff, Peterhead, Fraserburgh or Mintlaw.
Reference NH/SCOR