Overview
- 1 Rooms
- 2 Bedrooms
- 1 Bathrooms
- Garage
KENSLEA, CAIRNIE, BY HUNTLY, AB54 4SN
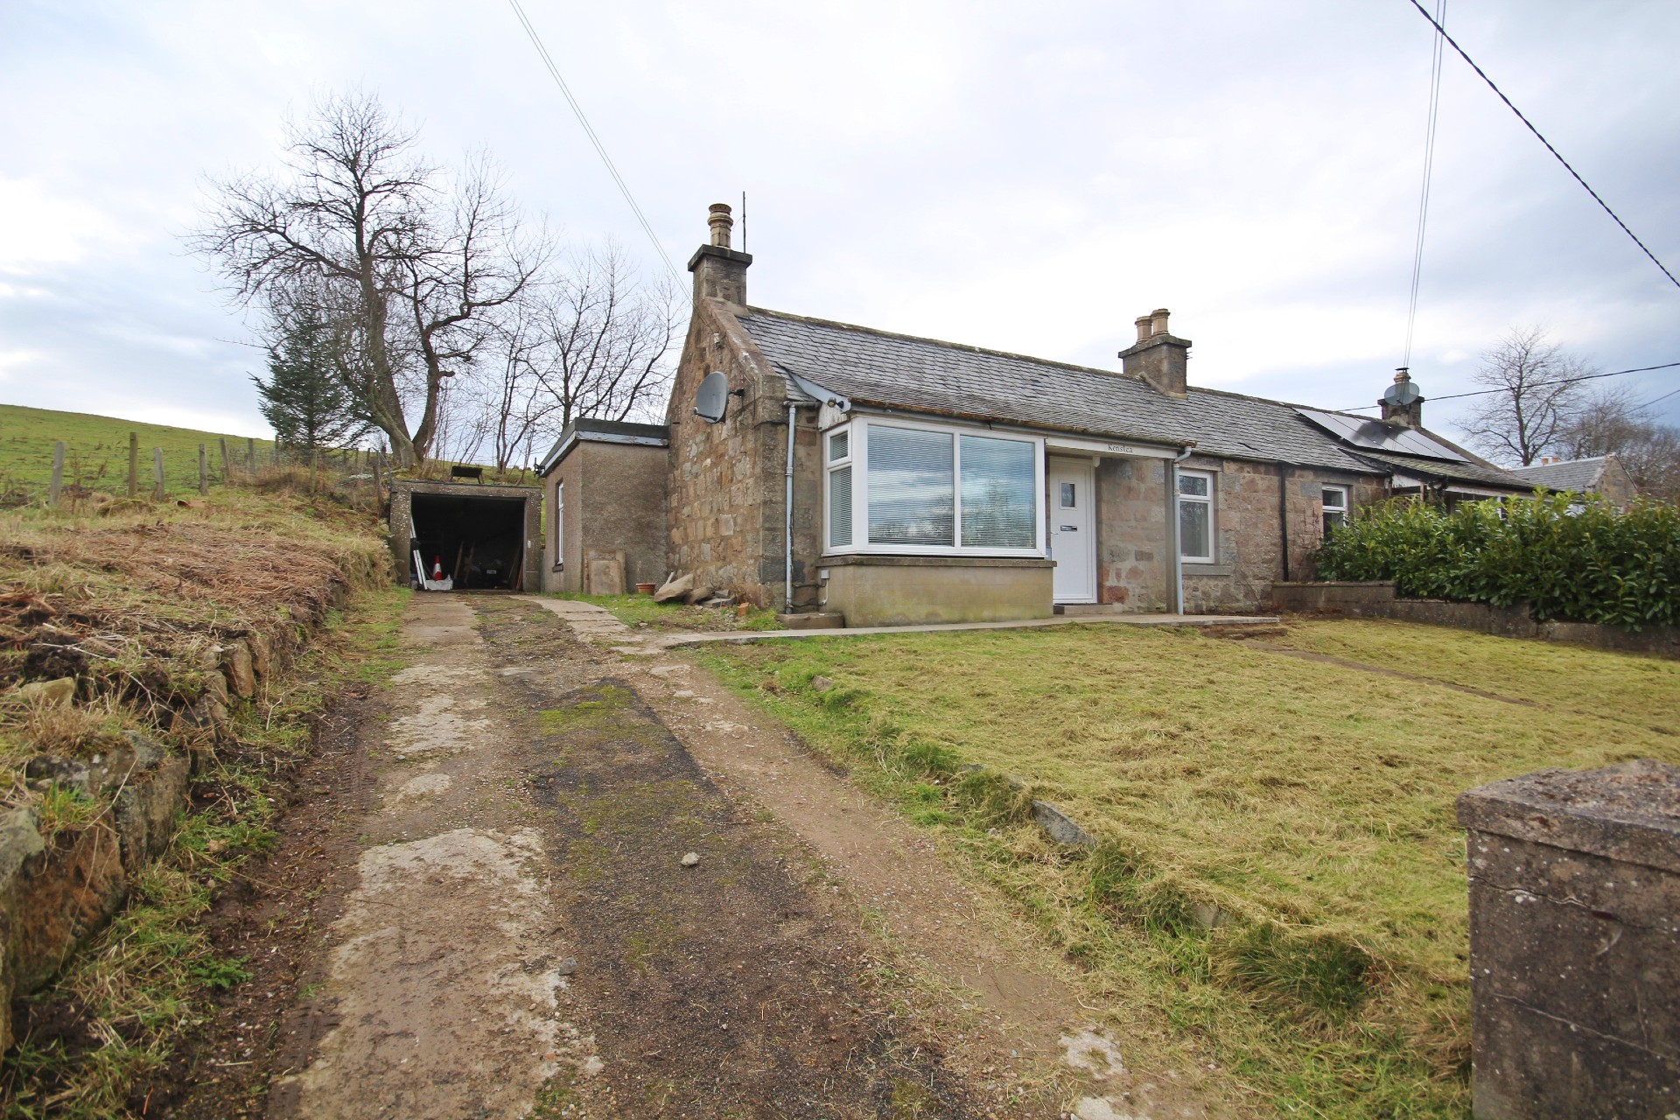
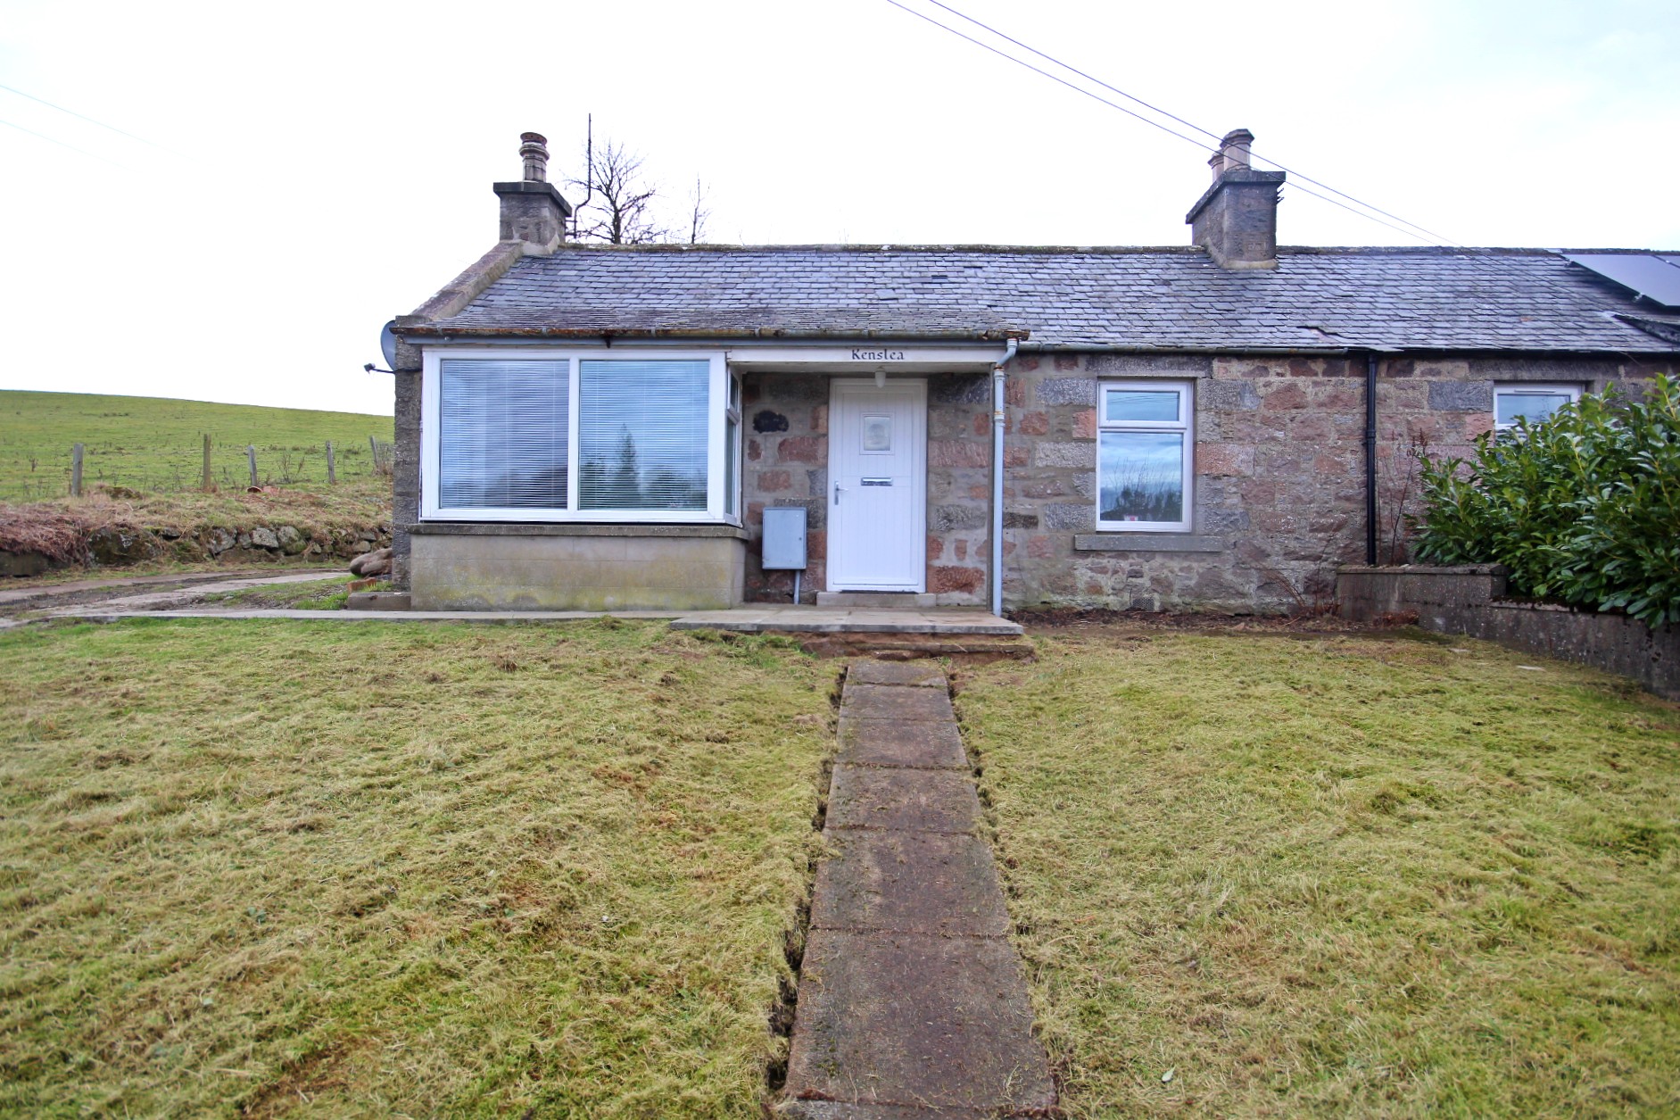
Stone-Built Single Storey Semi-Detached Dwelling in Rural Location
• 2 Bedrooms, Lounge, Kitchen, & Shower Room
• Oil Central Heating & Full Double Glazing
• Detached Single Garage with Drive for Off-Road Parking
• Additional Workshop/Store adjoining the Rear Porch
• Located Approximately 5 miles from Huntly
Offers Over £100,000
Home Report Valuation £100,000
TYPE OF PROPERTY
Kenslea is a single storey semi-detached solid-stone built property located in the rural area of Cairnie which lies approximately 5 miles from Huntly. The property benefits from oil central heating and is fully double glazed. Internally, there are two good-sized bedrooms, a bright lounge, and kitchen and would benefit from some modernisation with the exception of the shower room which has already been modernised. A drive to the side of the property provides off-road parking and leads to the detached open fronted single garage and there is a workshop which adjoins the rear porch. Early viewing is essential.
ACCOMMODATION
The accommodation is on one level and comprises:-
ENTRANCE HALL
A UPVC door with frosted glass pane leads into the hall with vinyl flooring, ceiling light, and consumer unit and fuse box overhead.
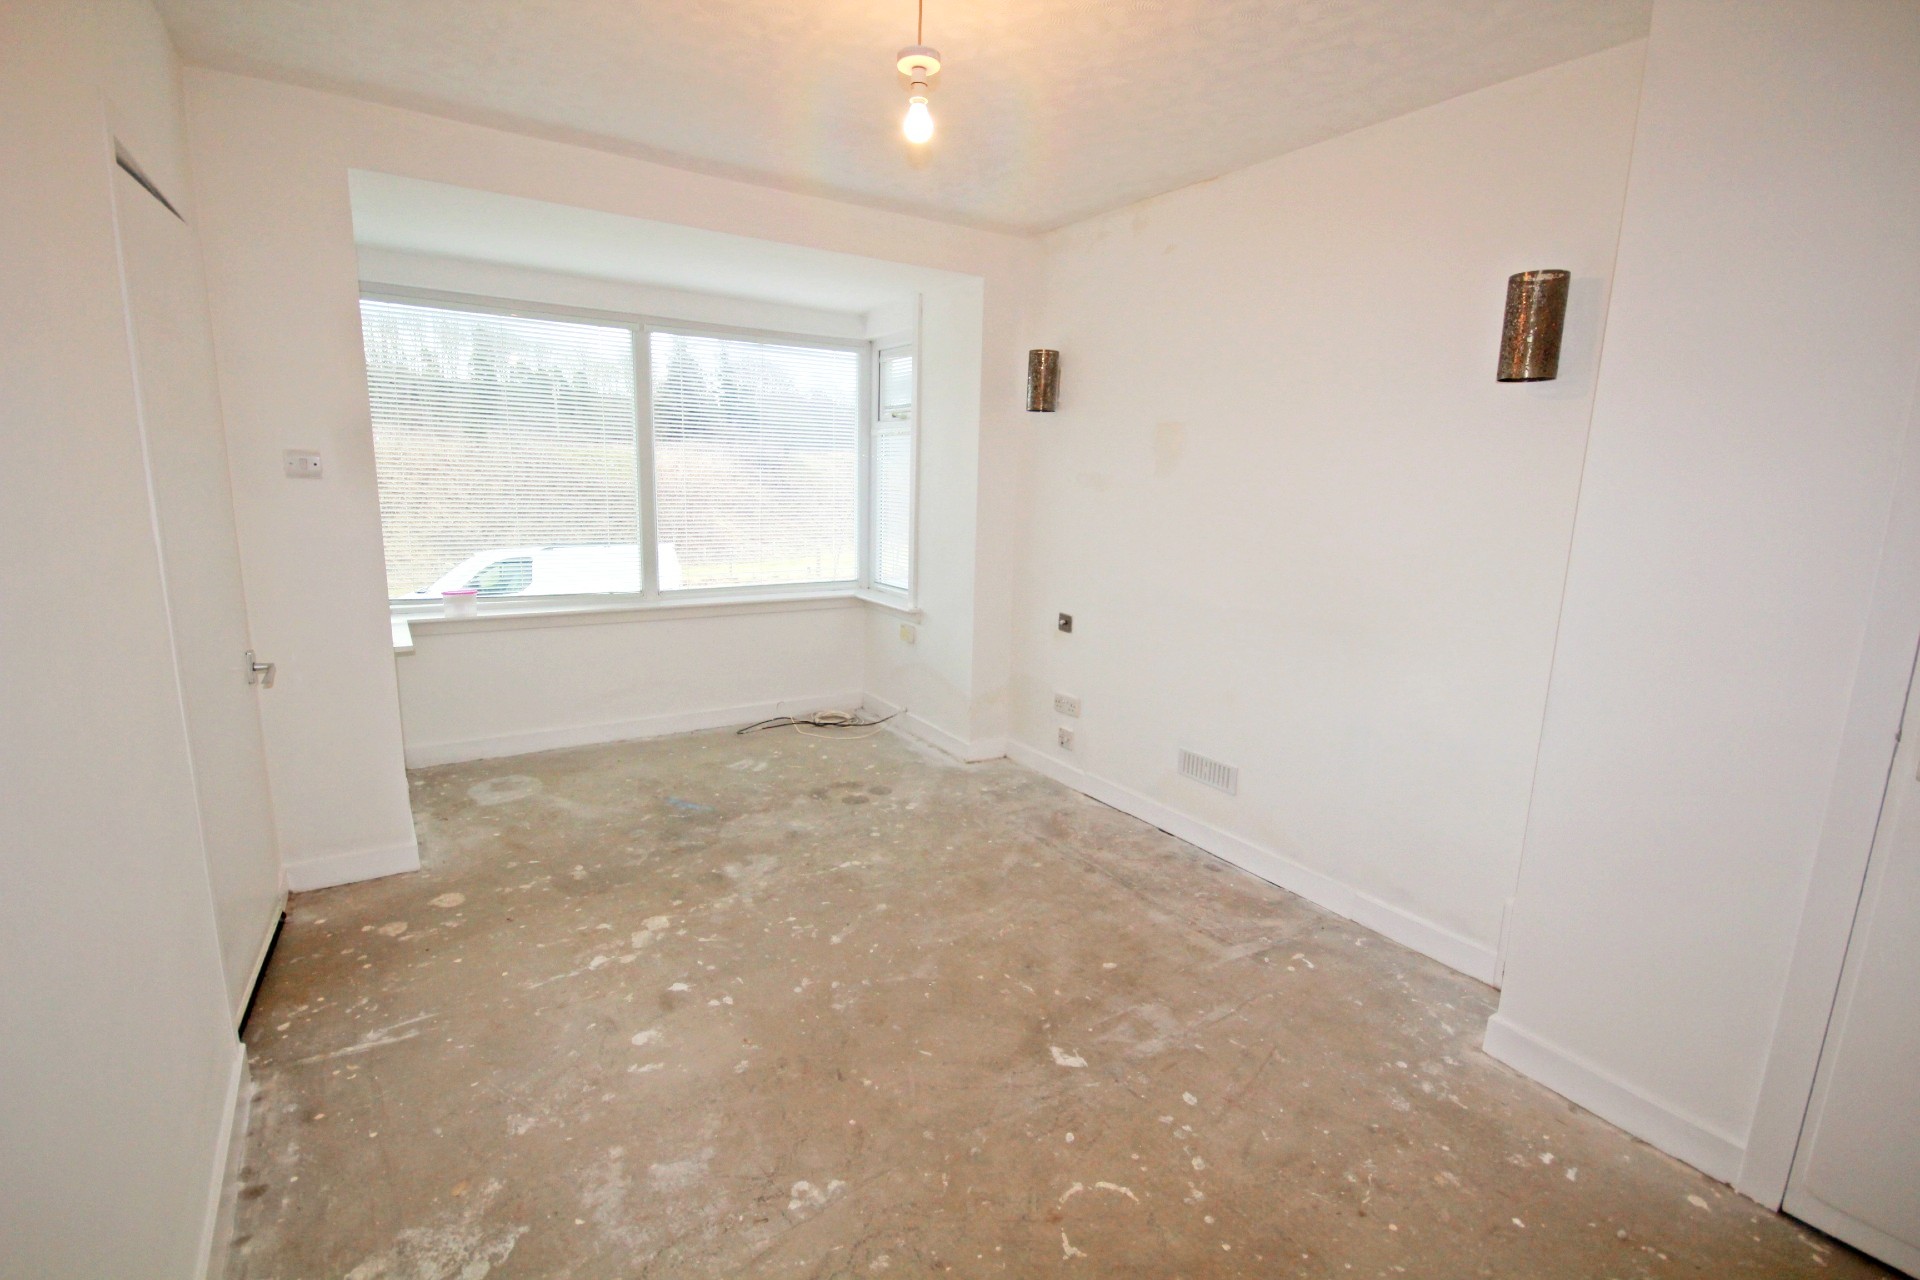
LOUNGE 5.02m x 2.91m (16’5” x 9’6”)
Bright room with large window with venetian blinds to the front of the property, two wall lights, ceiling light, radiator, and shelved cupboard.
SHOWER ROOM 2.58m x 1.96m (8’5” x 6’5”)
Modern shower room with toilet, wash hand basin and Mira sport shower in double enclosure with aqua panelled walls. With wood effect vinyl flooring, radiator, chrome heated towel rail, frosted window to the rear, ceiling spotlights and hatch to Loft.
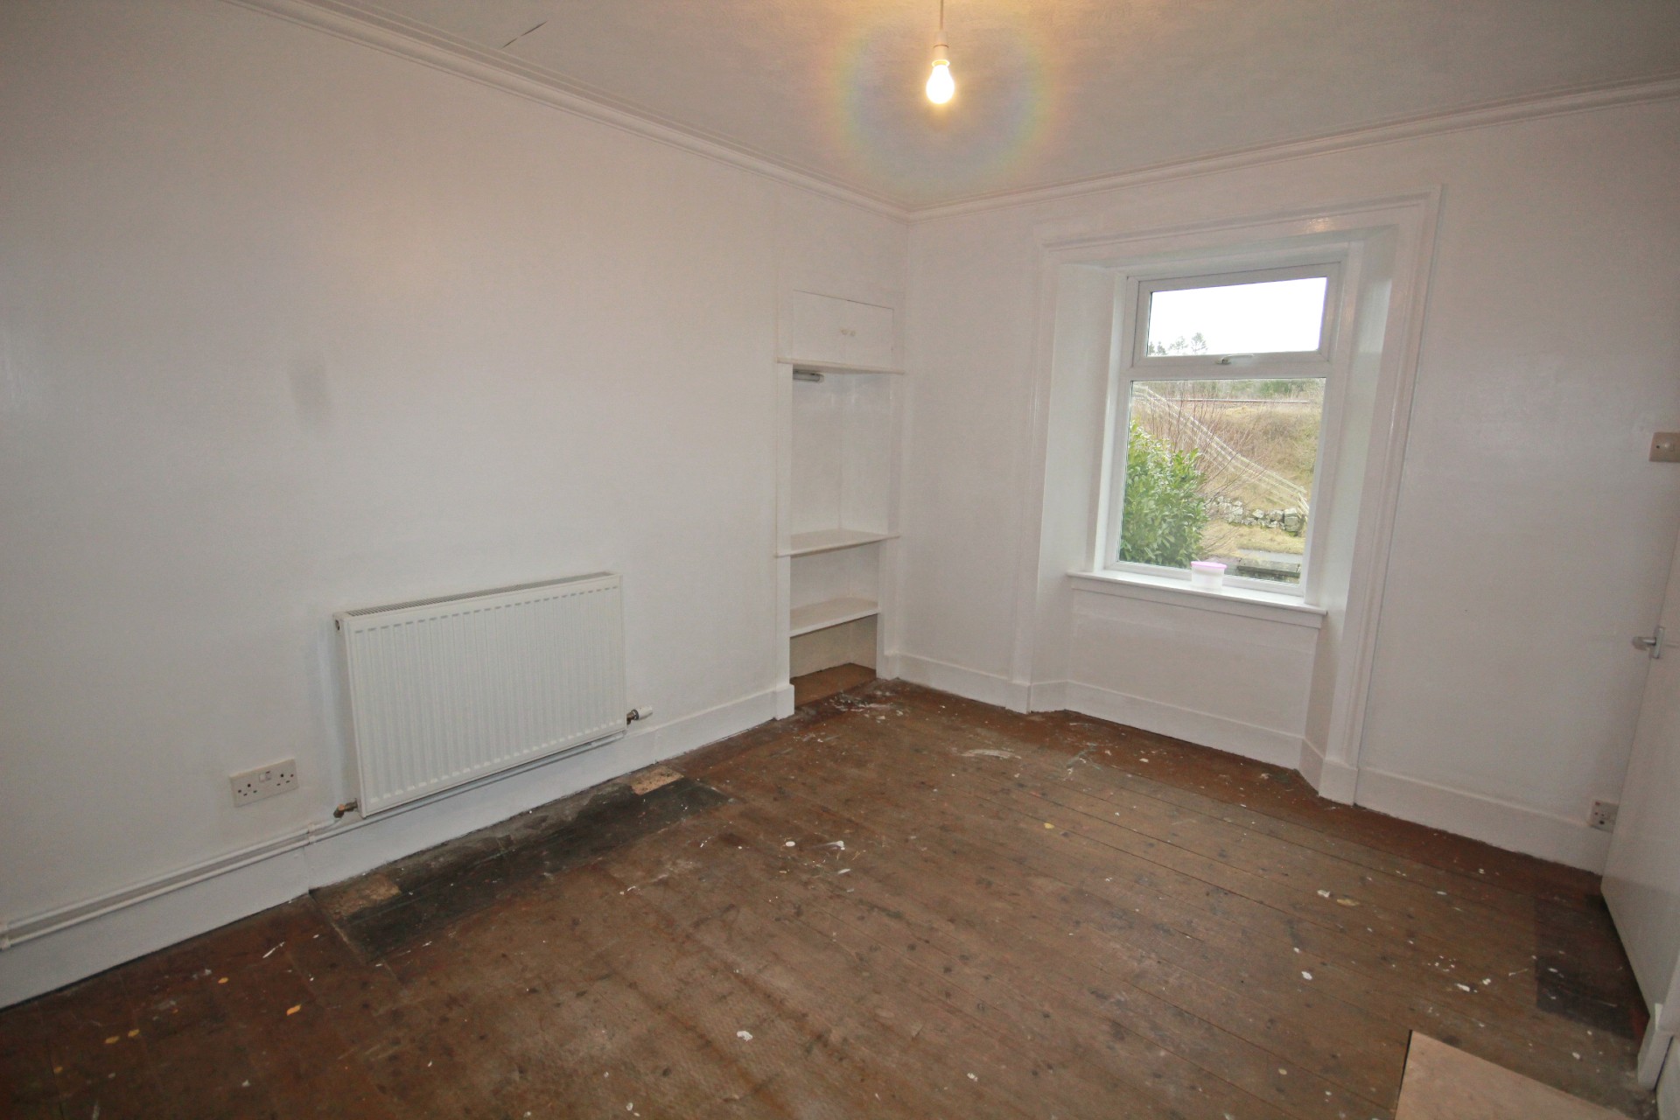
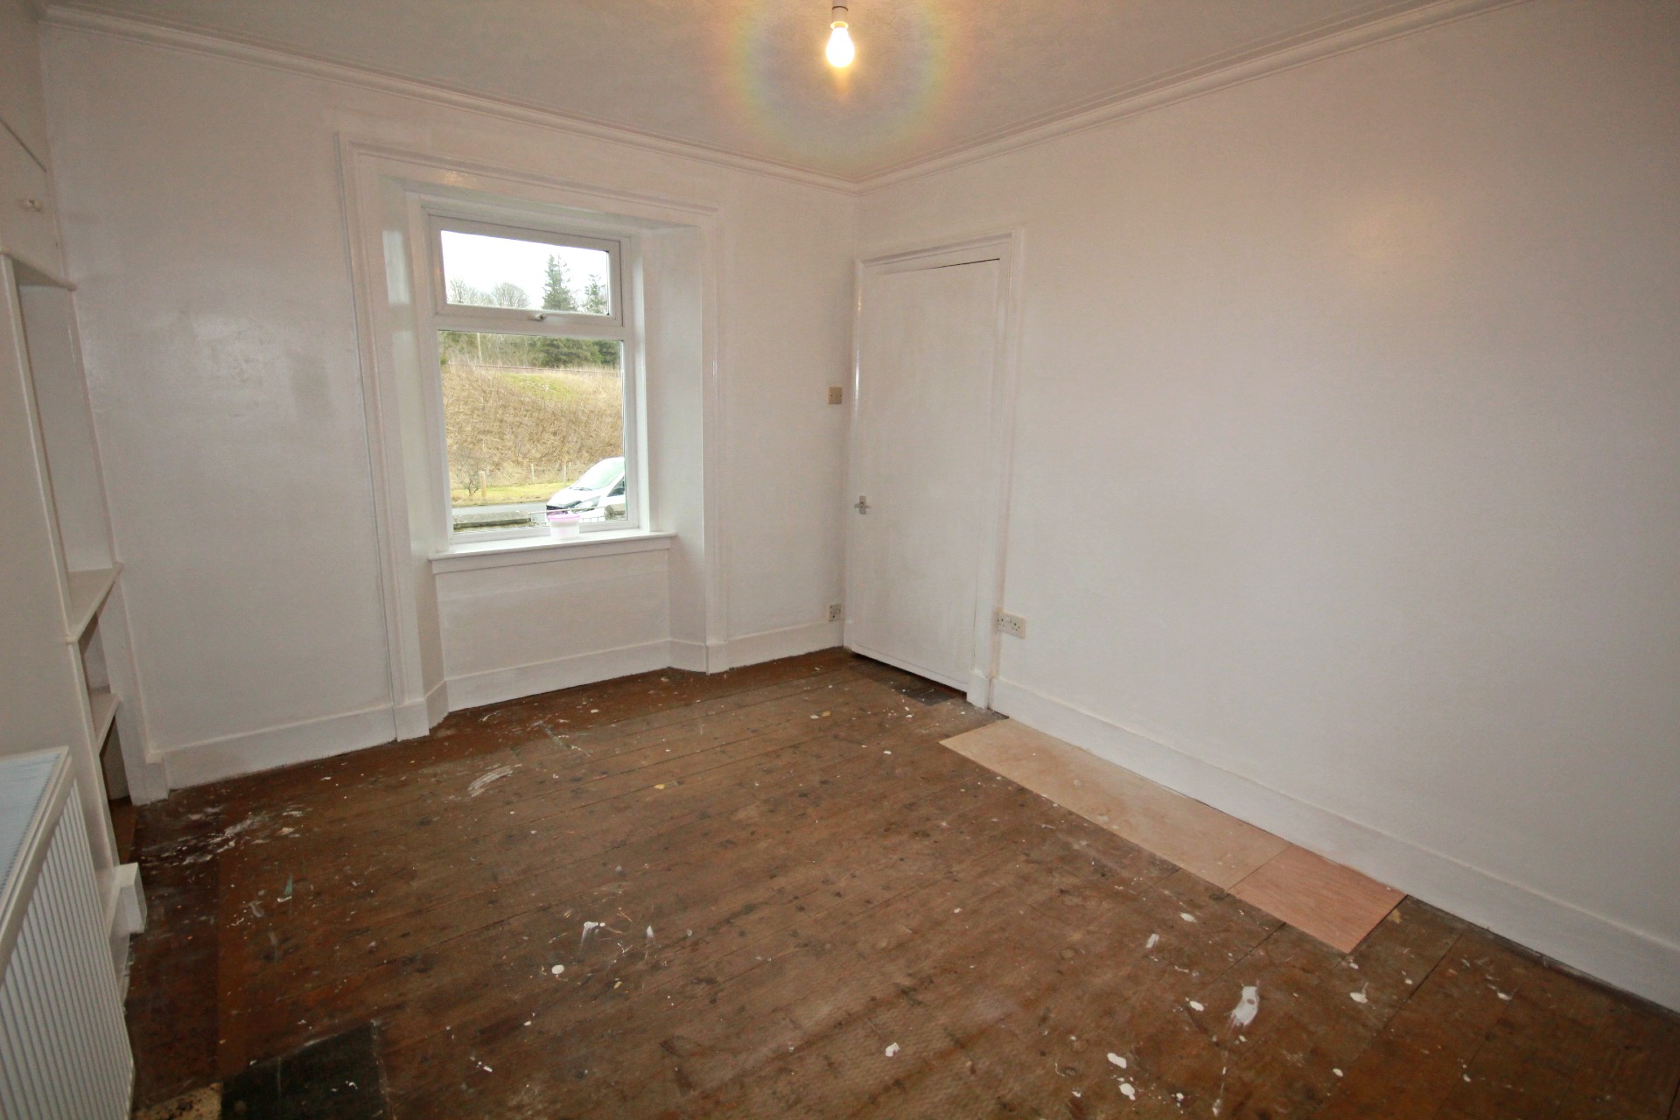
BEDROOM 1 4.04m x 2.98m (13’3” x 9’9”)
Bright and airy double bedroom with window to the front, coving to ceiling, ceiling light, wooden floorboards, radiator and shelved alcove with small cupboard above.
Returning to the lounge a door provides access to the remainder of the accommodation at the rear of the property.
REAR HALL
With ceiling light and sliding door to Bedroom 2, Kitchen and Rear Porch.
KITCHEN 2.73m x 2.12m (8’11” x 6’11”)
A sliding wooden door provides access into the kitchen with fitted base and wall units with worktop space incorporating a stainless steel sink with mixer tap and drainer, and tiled splashbacks. With ceiling light, radiator, and window to the rear. The stand-alone cooker and fridge freezer are included in the sale.
BEDROOM 2 3.28m x 2.44m (10’9” x 8’05”)
Double bedroom with window to the side, ceiling light, radiator and cupboard with hanging rail and shelf over.
A partly glazed door off the rear hall leads to the rear porch.
REAR PORCH
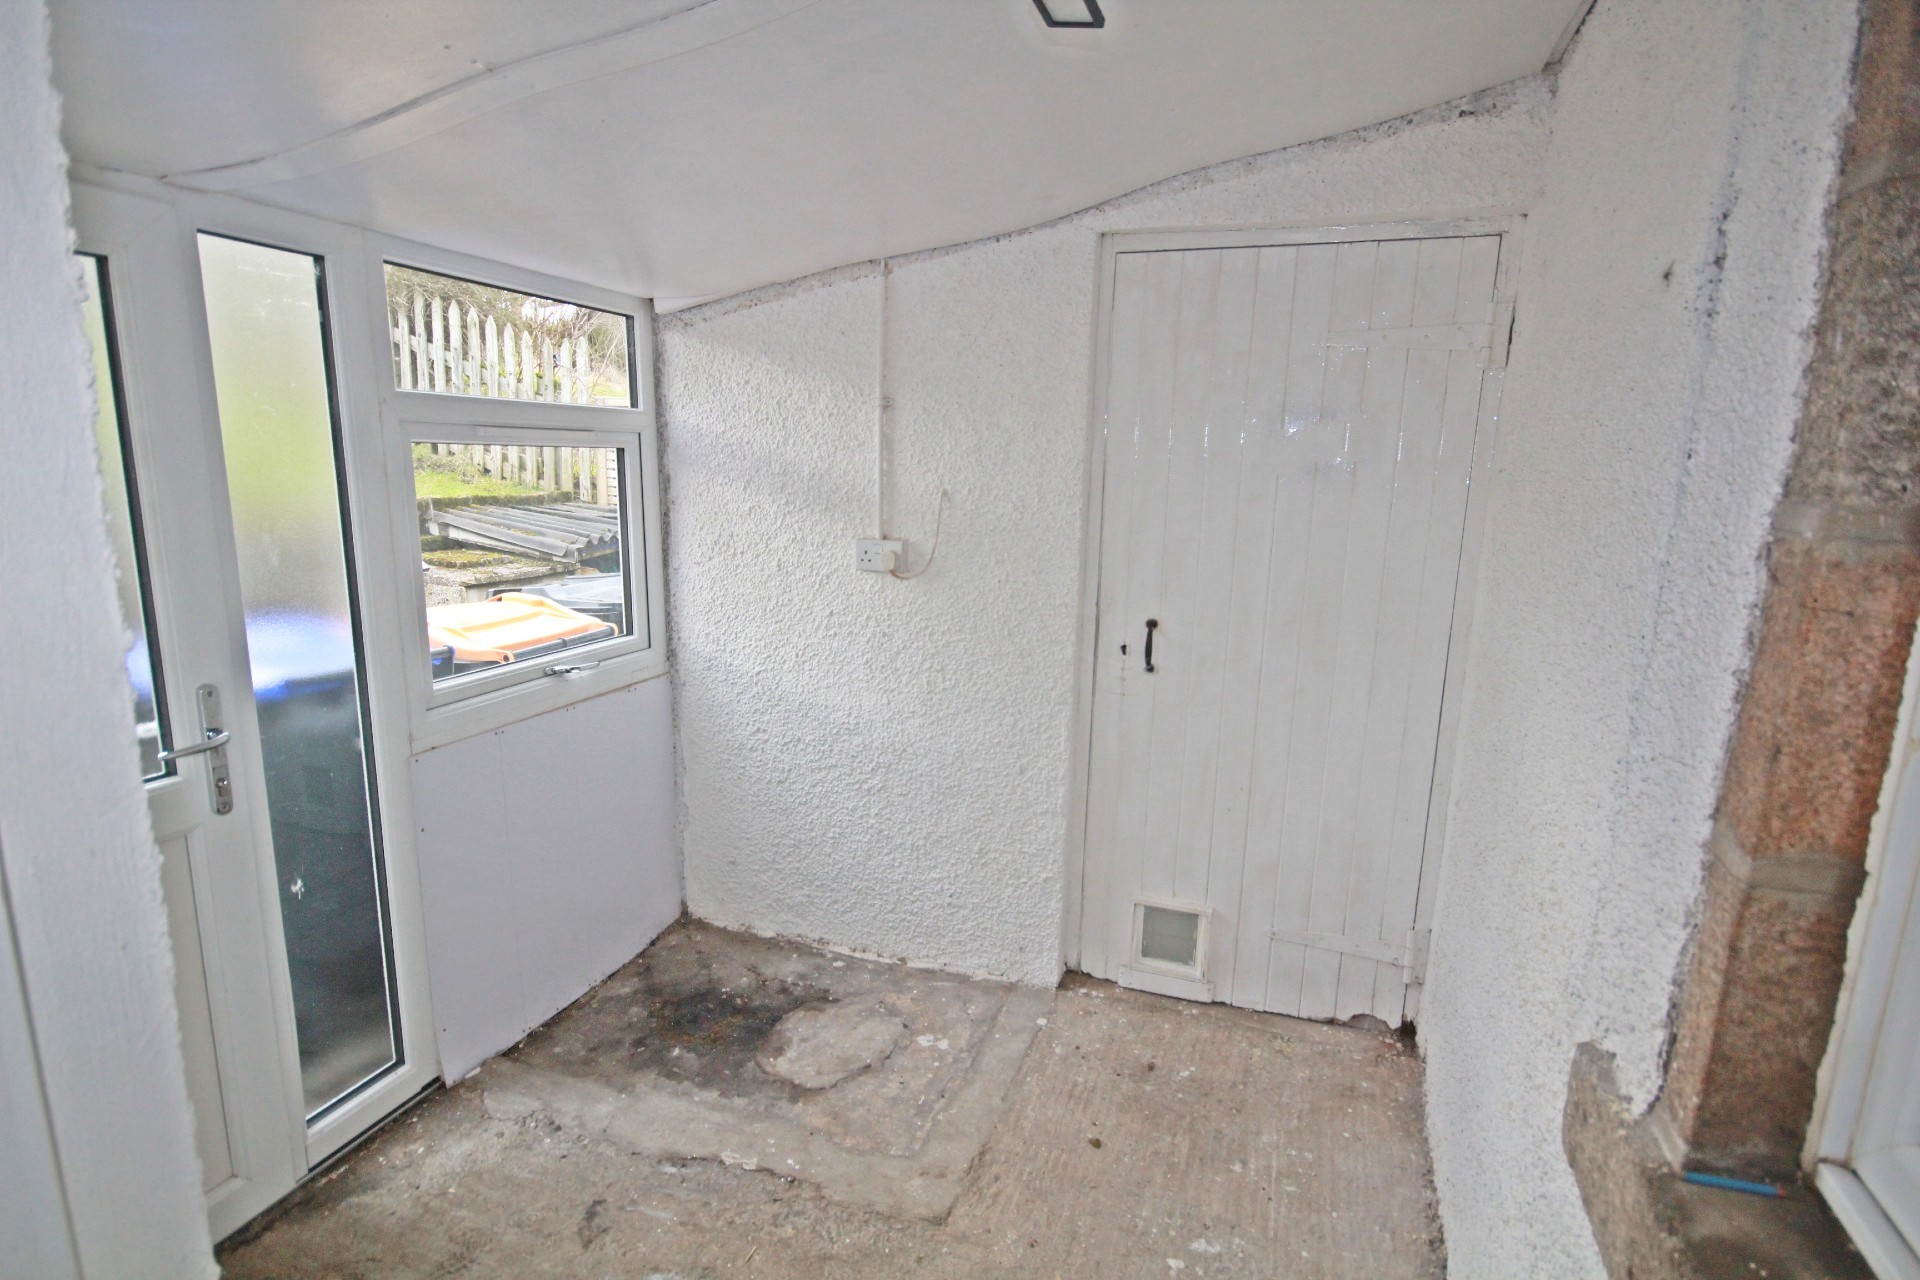
Lean-to rear porch with UPVC door with frosted glass pane and UPVC window to the side with small window above, power and light. A wooden door leads to the workshop.
WORKSHOP 2.56m x 2.16m (8’4” x 7’1”)
Stone built lean-to with ceiling light, power, and window.
OUTSIDE
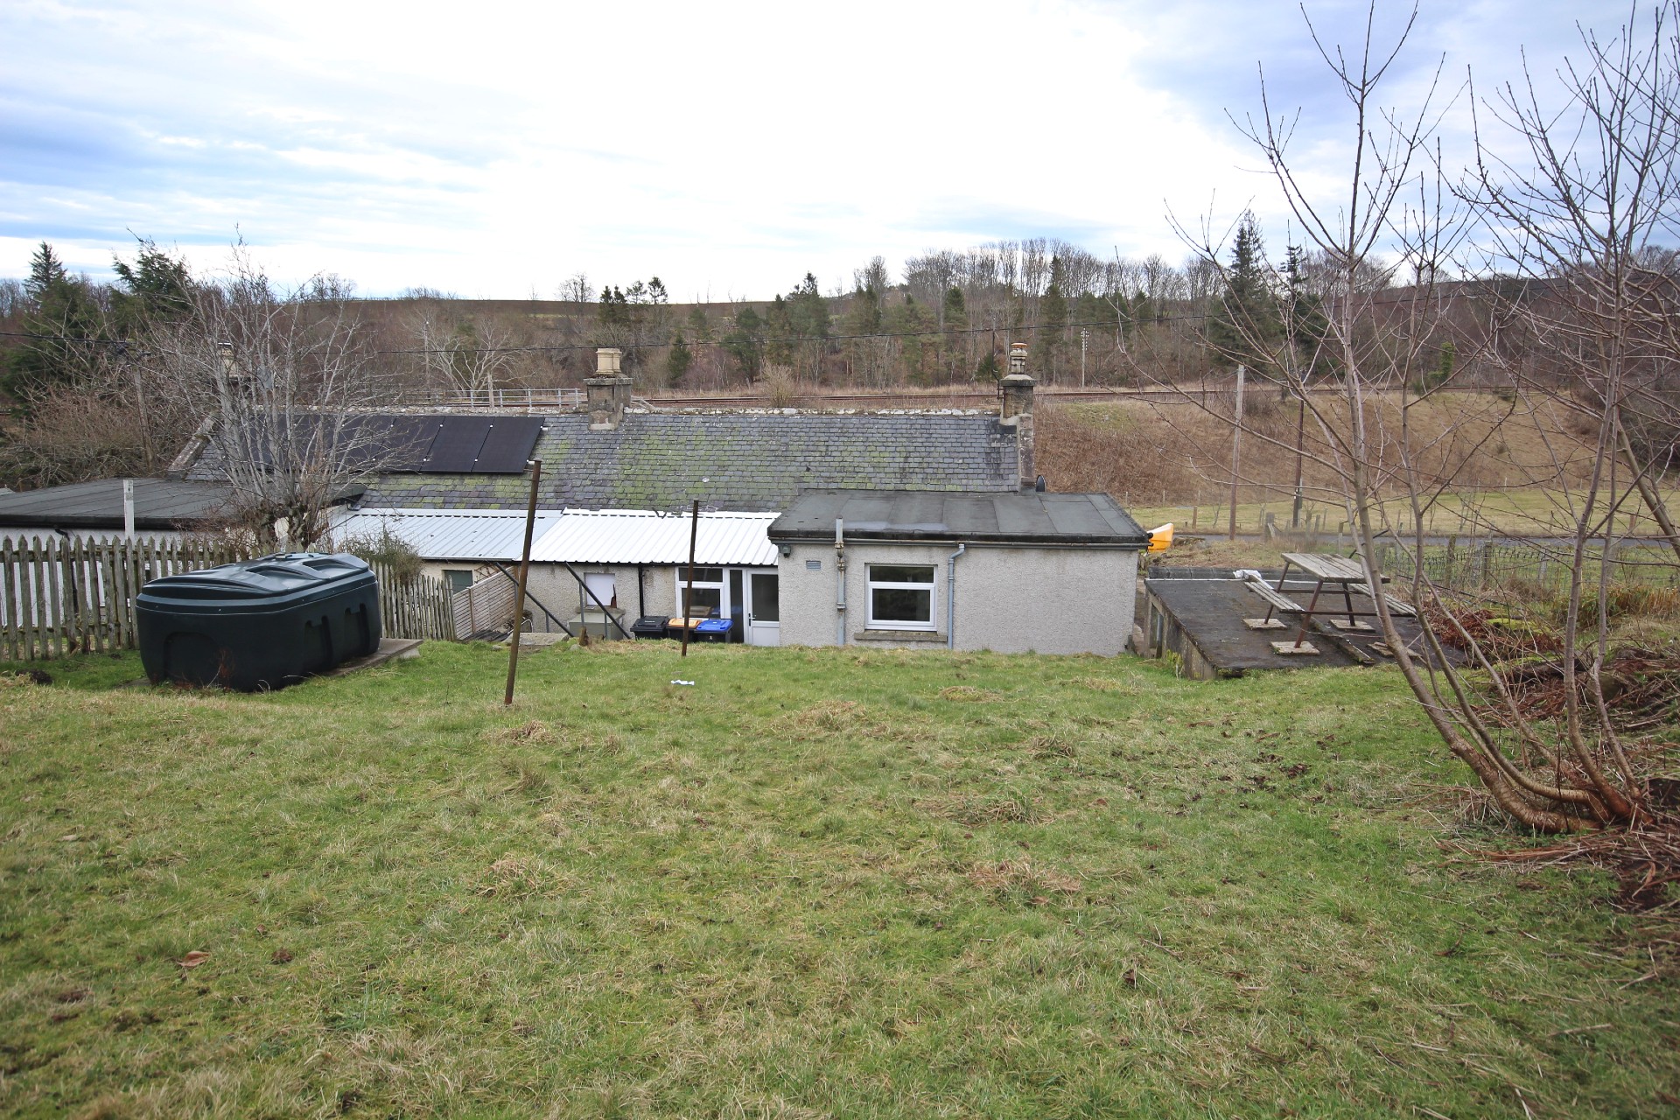
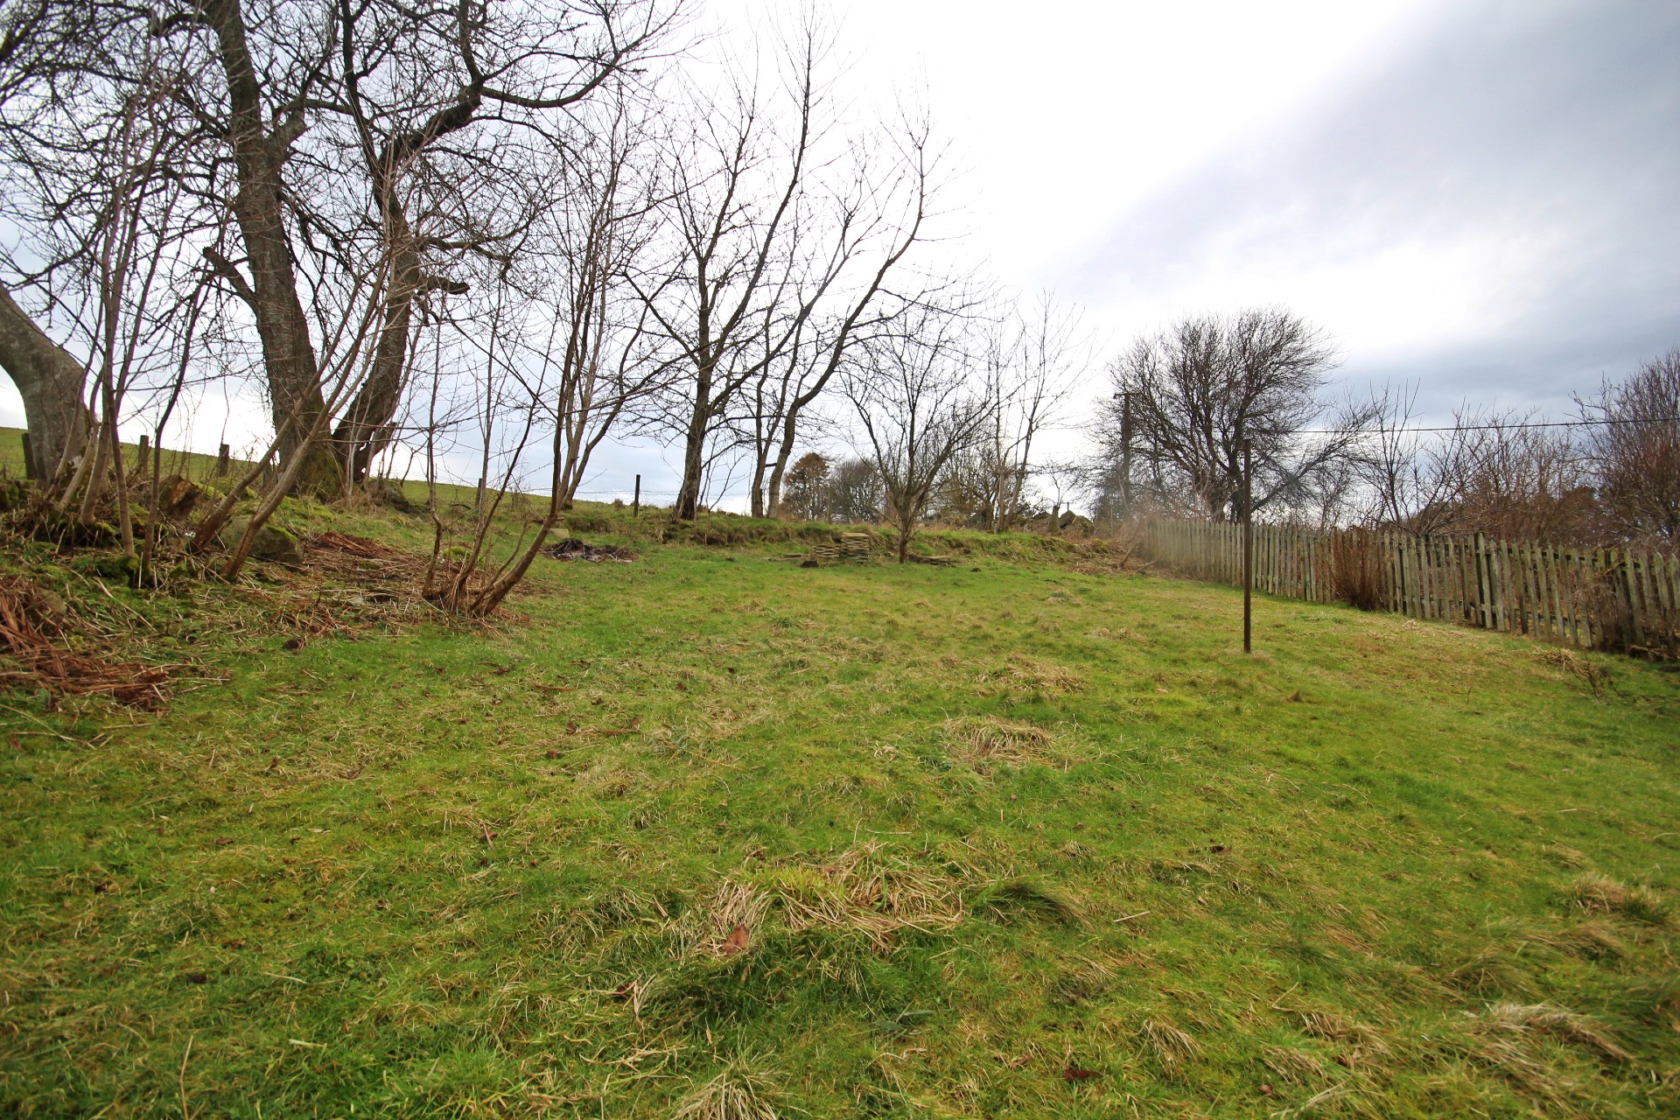
Kenslea occupies a generous sized plot with a drive to the side which leads to a detached single open-fronted garage of concrete block construction, with a concrete slab roof which has been overlaid with felt which measures 4.32m x 2.44m (14’2” x 8’05”) . There is an area of garden ground to the front of the property which is mainly in grass which is bounded by a stone wall and a metal gate, with a paved path which leads to the front covered porch area. A wooden gate at the side of the property gives access to the rear garden which is bounded by a post and wire fence and includes a stone chipped path with stone steps up to the rear garden which is sloped and is mainly laid in grass with mature trees. The oil tank and boiler are located in the rear garden. Please note that the strip of land in grass to the left of the wall at the driveway, all the way up to the rear fence, does not form part of the property.
SERVICES
Mains water and private drainage. Oil central heating, electricity and telephone connections.
ITEMS INCLUDED
All floor coverings, and light fittings and fixtures. The standalone cooker and fridge freezer are included in the sale.
Council Tax: Band C.
EPC Banding: EPC=E.
Entry: By arrangement.
Viewing: Contact our Huntly office – (01466) 792331.
Email: huntly.property@stewartwatson.co.uk
Offers: All offers should be submitted in writing to our Huntly office.
LOCATION
The property is located alongside the B9022 Huntly to Rothiemay road and is approximately 5 miles north of Huntly and 7 miles from Keith both of which have an excellent range of shops, recreational facilities and local services. Primary schooling is available at the village of Rothiemay with secondary schooling at the Gordon Schools, Huntly. There is a train station in both Huntly and Keith with links to the cities of Aberdeen and Inverness both with airports.
DIRECTIONS
Travelling northwards from Huntly on the B9022 continue on this road for approximately 5 miles heading towards Rothiemay and Kenlsea is the first property on the left hand side before you go under the railway bridge.
Reference: HUNTLY/MCD/C26