Overview
- 2 Rooms
- 4 Bedrooms
- 3 Bathrooms
MAURICE COTTAGE, MAIN STREET, FYVIE, TURRIFF, AB53 8QB
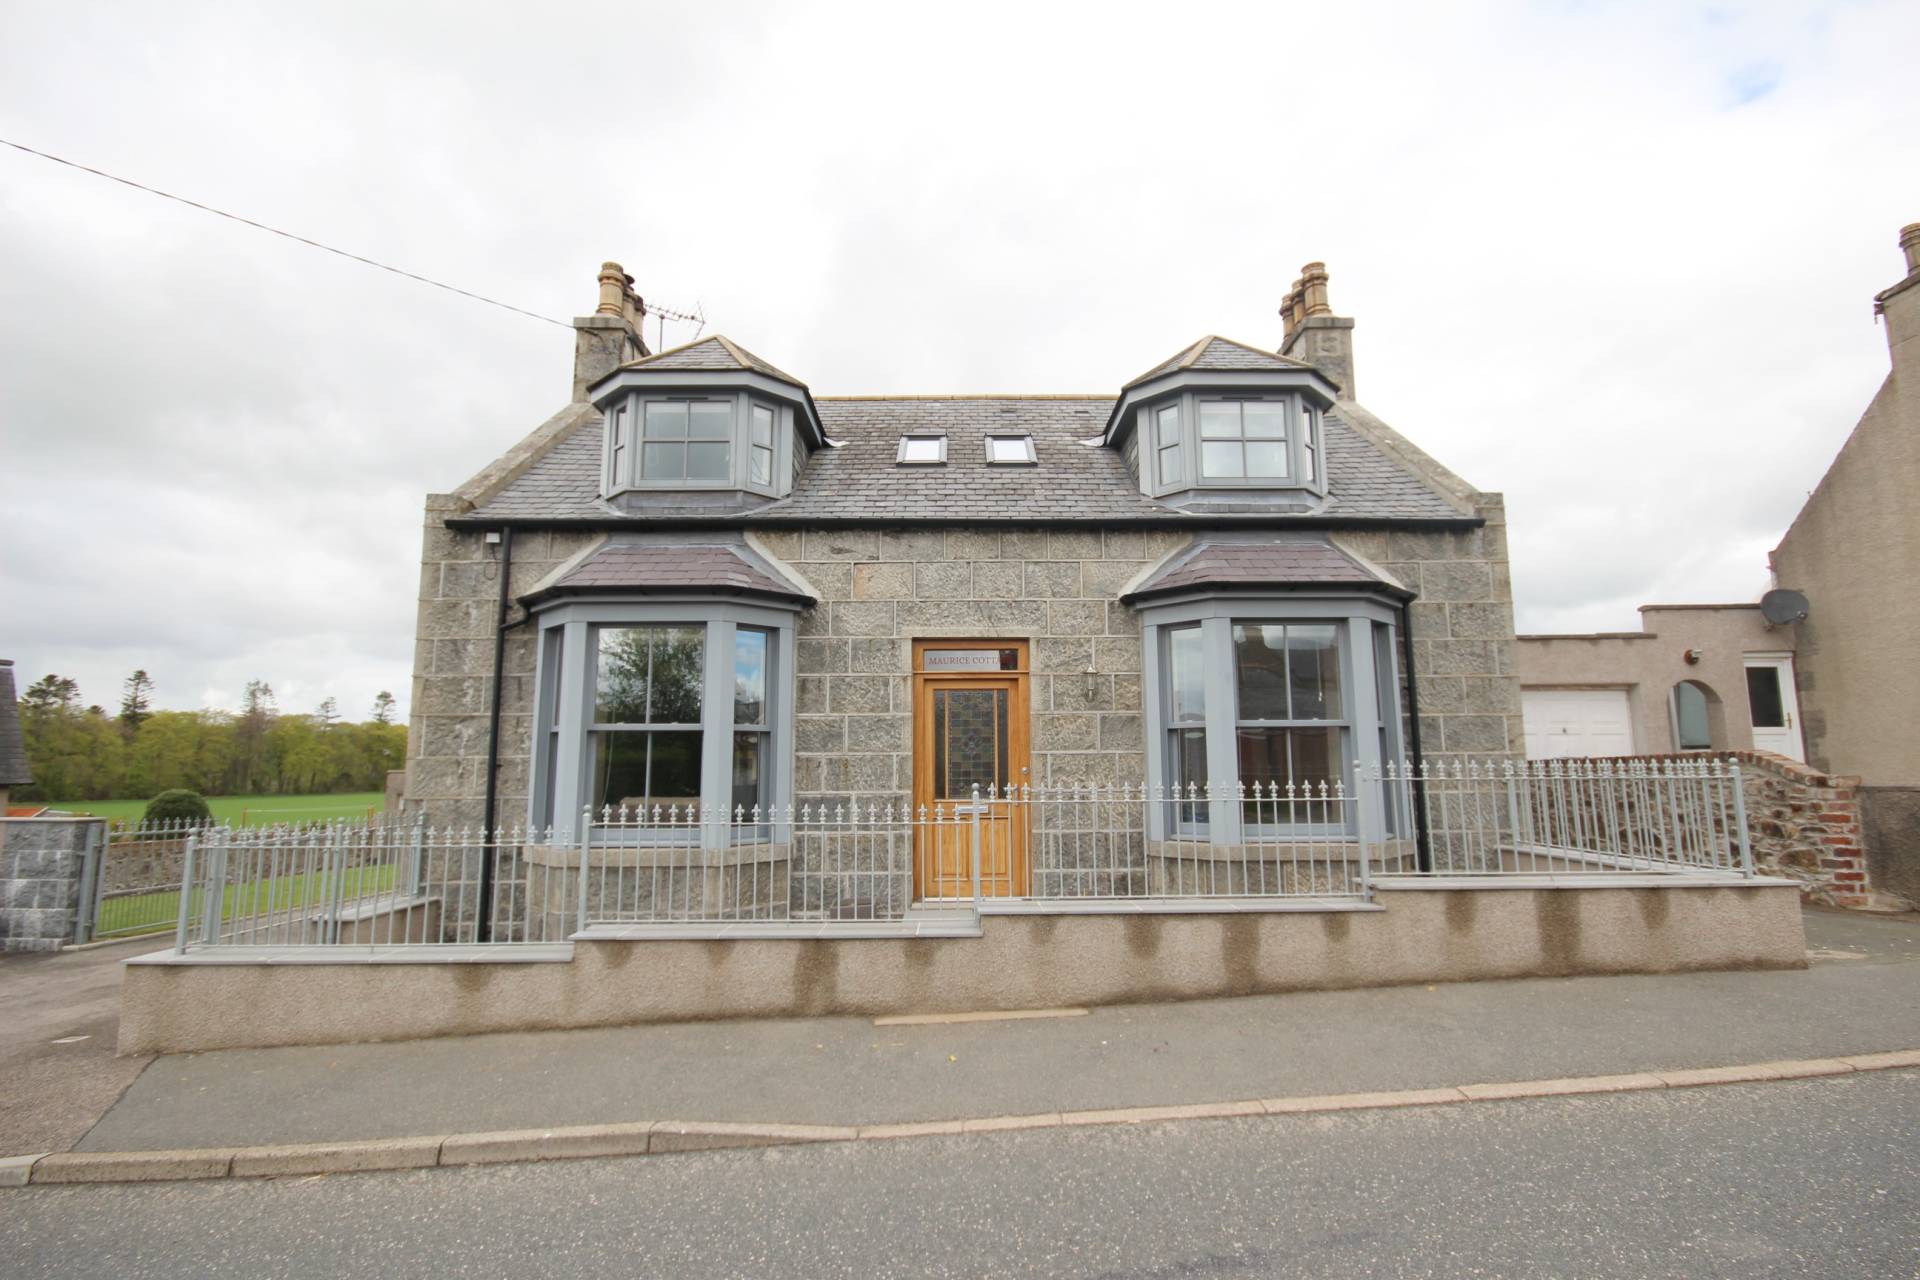
4 Bed Detached Family Home with Double Garage, Carport & Beauty Salon/Office Space
•Lounge, Dining Kitchen with Family Area, Utility Room & Boot Room
•4 Bedrooms, En-suite Shower Room, Family Bathroom & Shower Room
•Oil Central Heating & Double Glazing
•Large Tarred Driveway, Double Garage, Carport & Garden
•Beauty Salon/Office Space with water, electric & central heating
TYPE OF PROPERTY
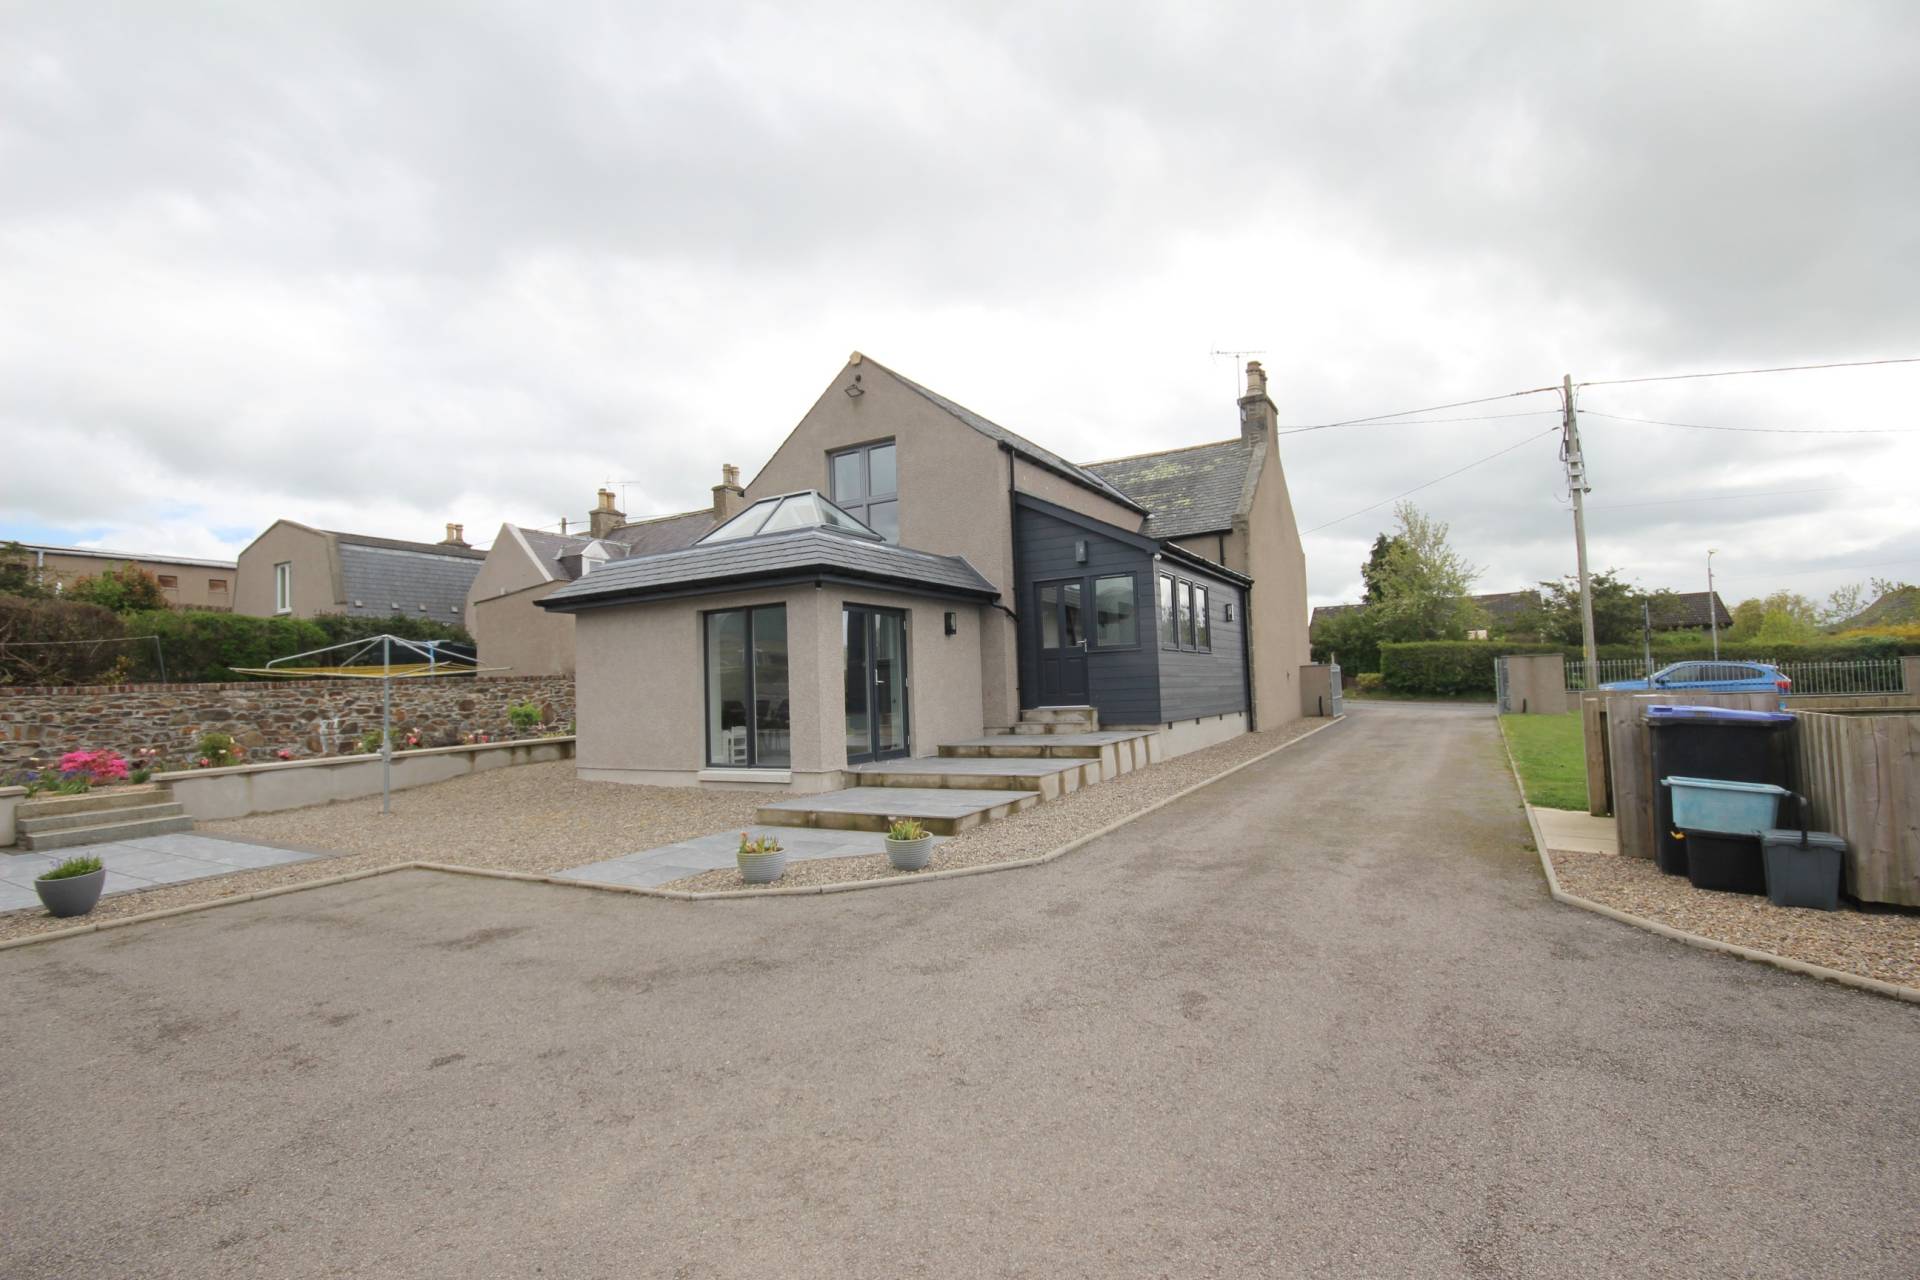
We are delighted to offer for sale this spacious, immaculate 4 bed detached dwellinghouse which is situated in the village of Fyvie and benefits from oil central heating, double glazing, double garage, carport, driveway and garden. Another huge advantage to this property is the beauty salon/office space to the rear of the garden, which creates an ideal environment for anyone with their own business or working from home. Maurice Cottage comprises of an entrance vestibule, hallway, lounge, dining kitchen with family area, utility room, boot room, bedroom and shower room downstairs and upstairs has the remaining 3 bedrooms, en-suite shower room and family bathroom.
ACCOMMODATION
Entrance Vestibule
Exterior door with stained glass window leads into the tiled vestibule. Glazed door to hallway.
Hallway
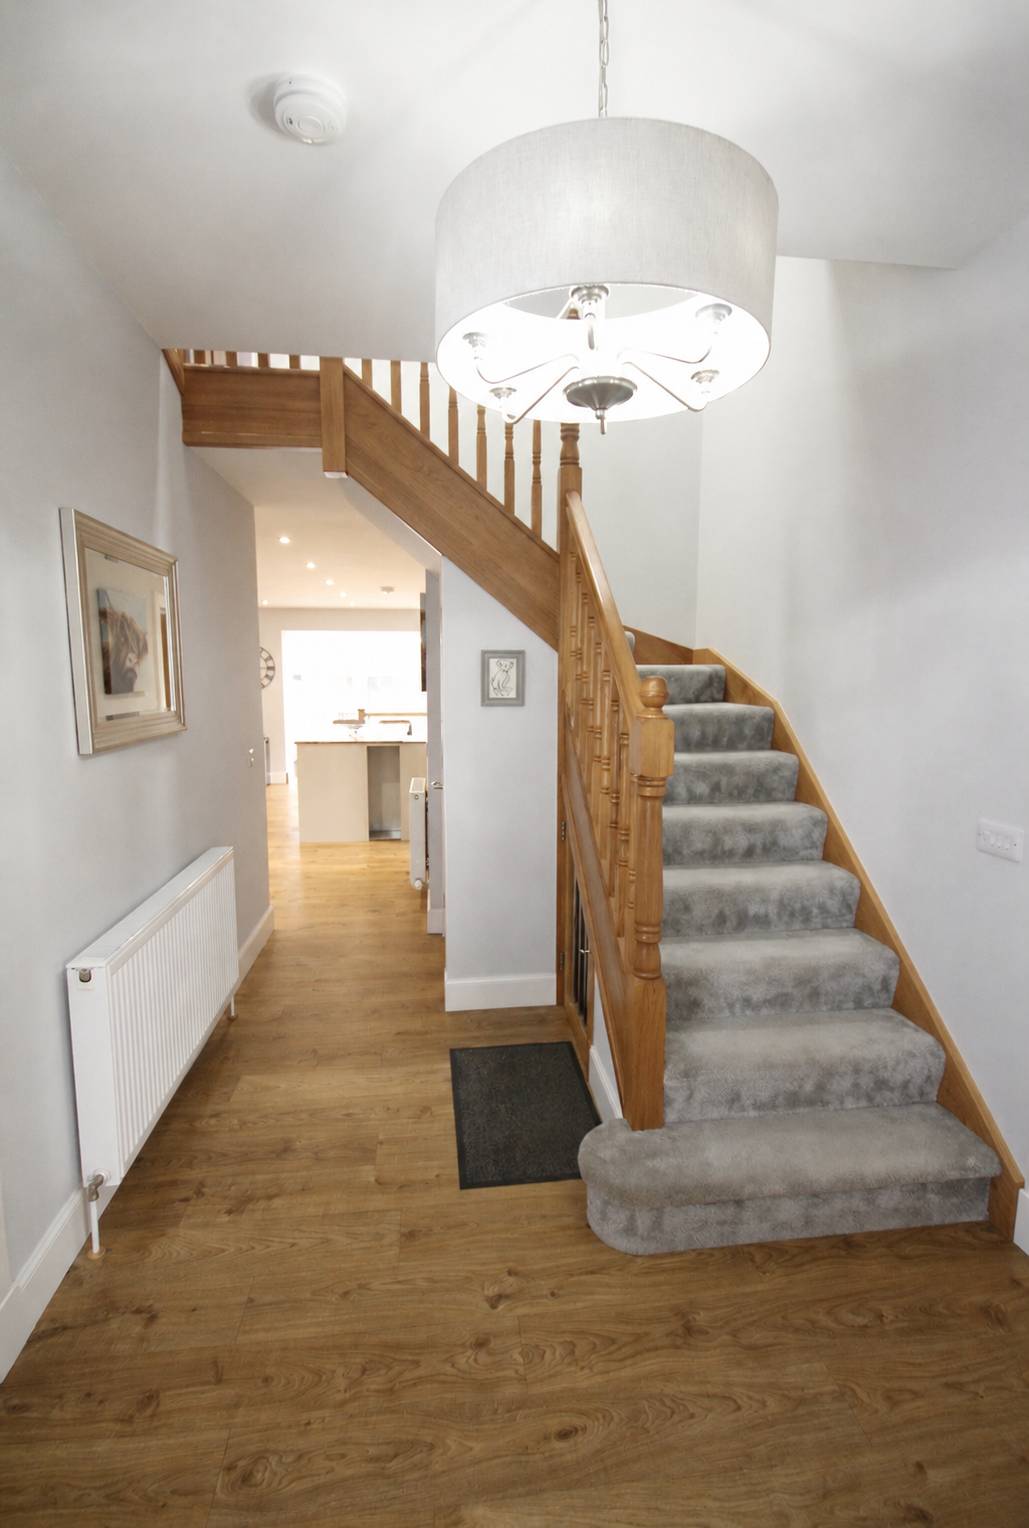
With laminate flooring and understairs storage cupboard, the spacious hallway gives access to most ground floor accommodation and stairs to the upper hallway.
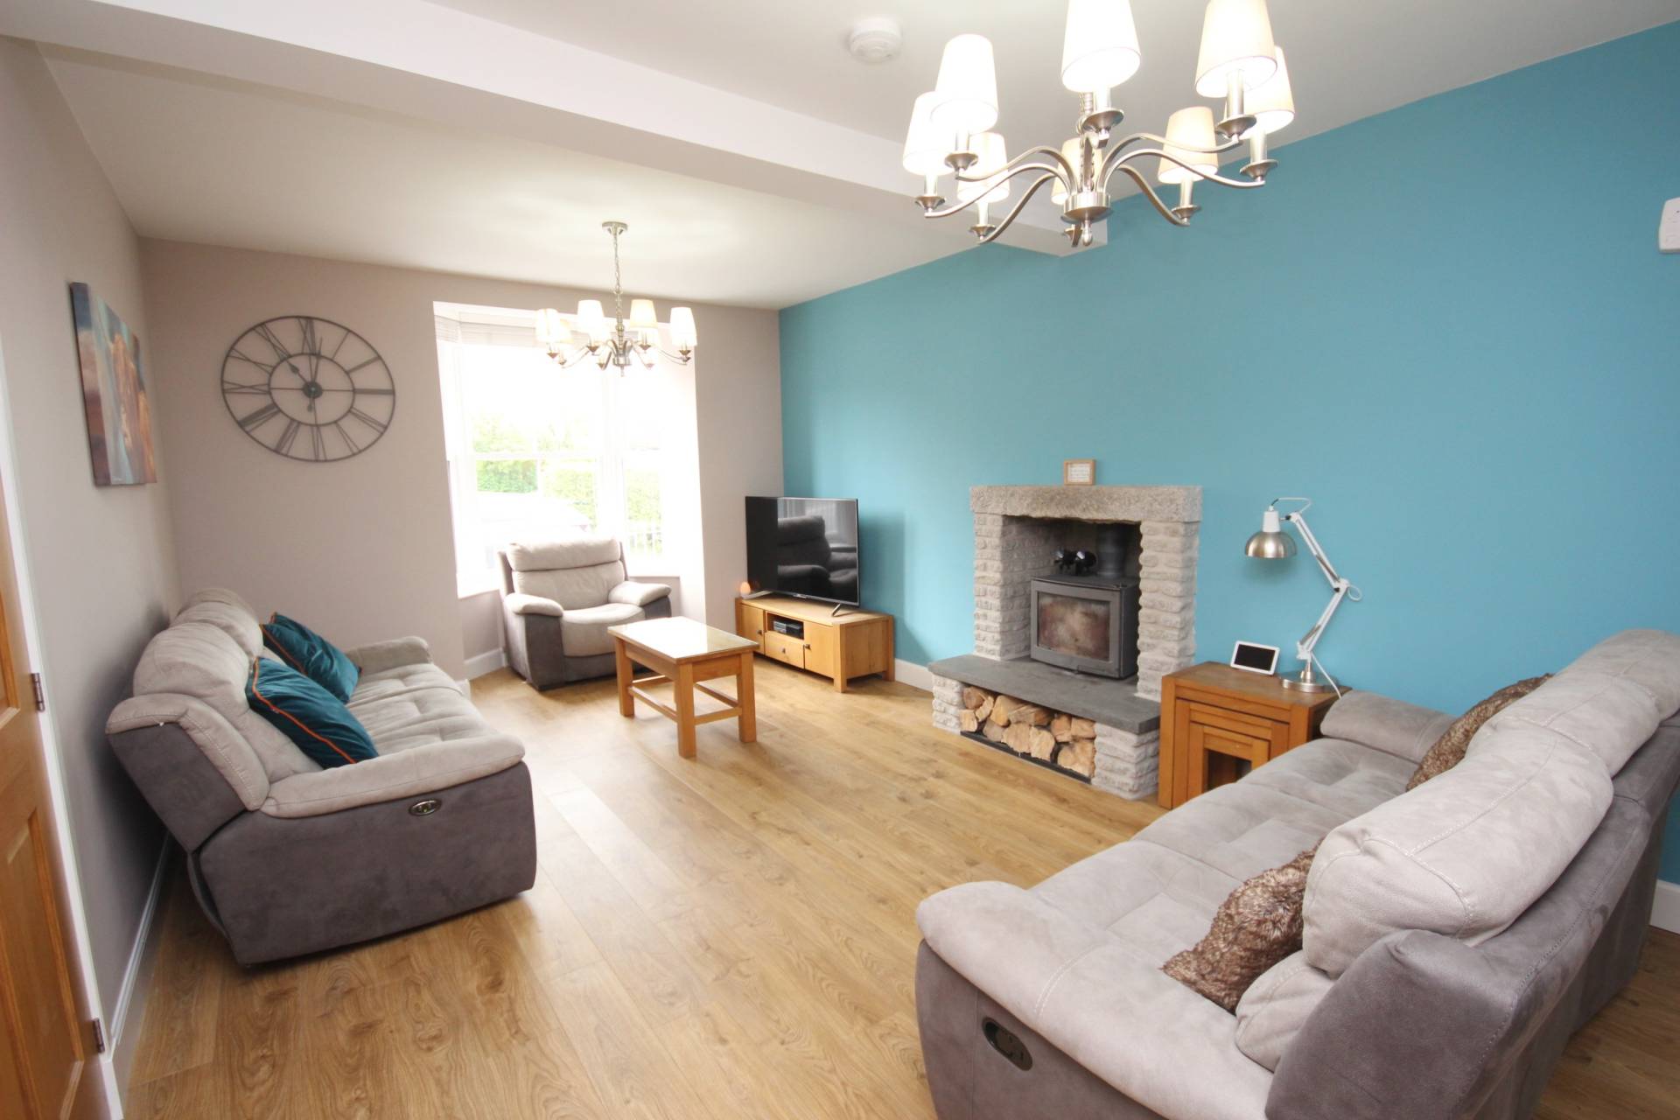
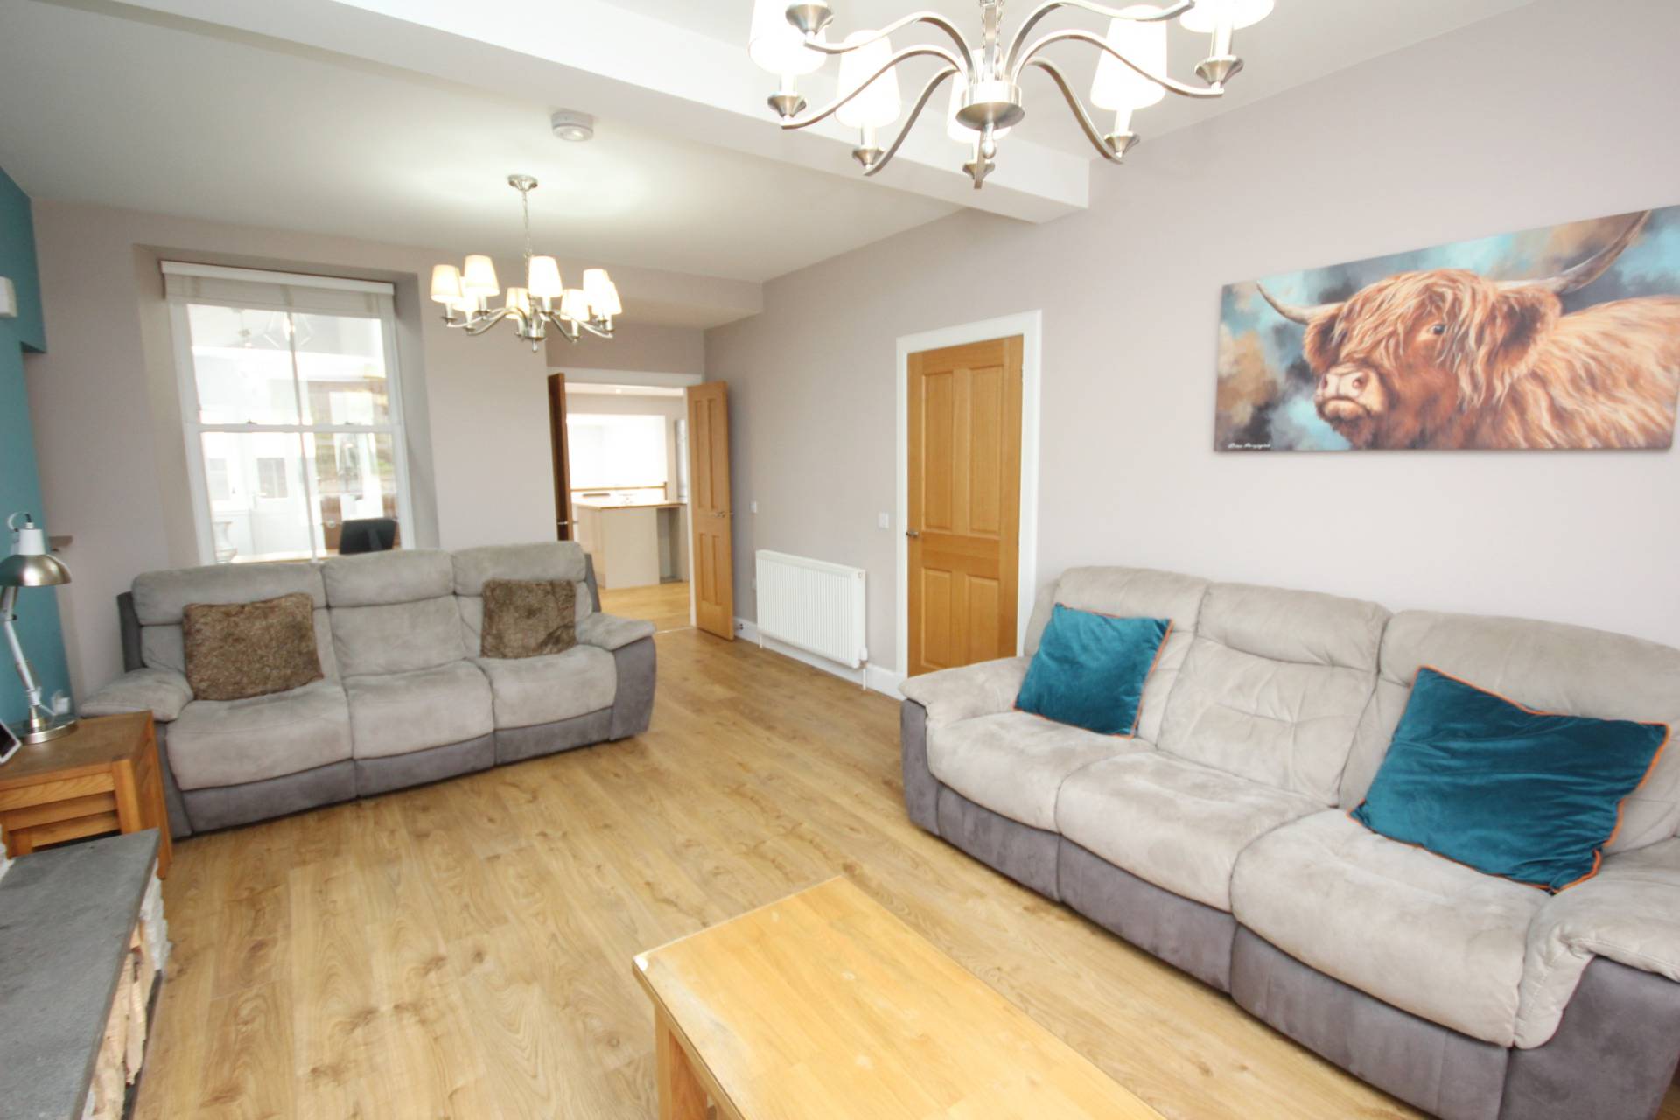
Lounge (21’1’’ x 12’2’’ / 6.43m x 3.71m)
Front facing bay window allowing natural light into the good sized lounge. Feature stone fireplace with wood burning stove and space for storing wood below. Double doors to dining kitchen.
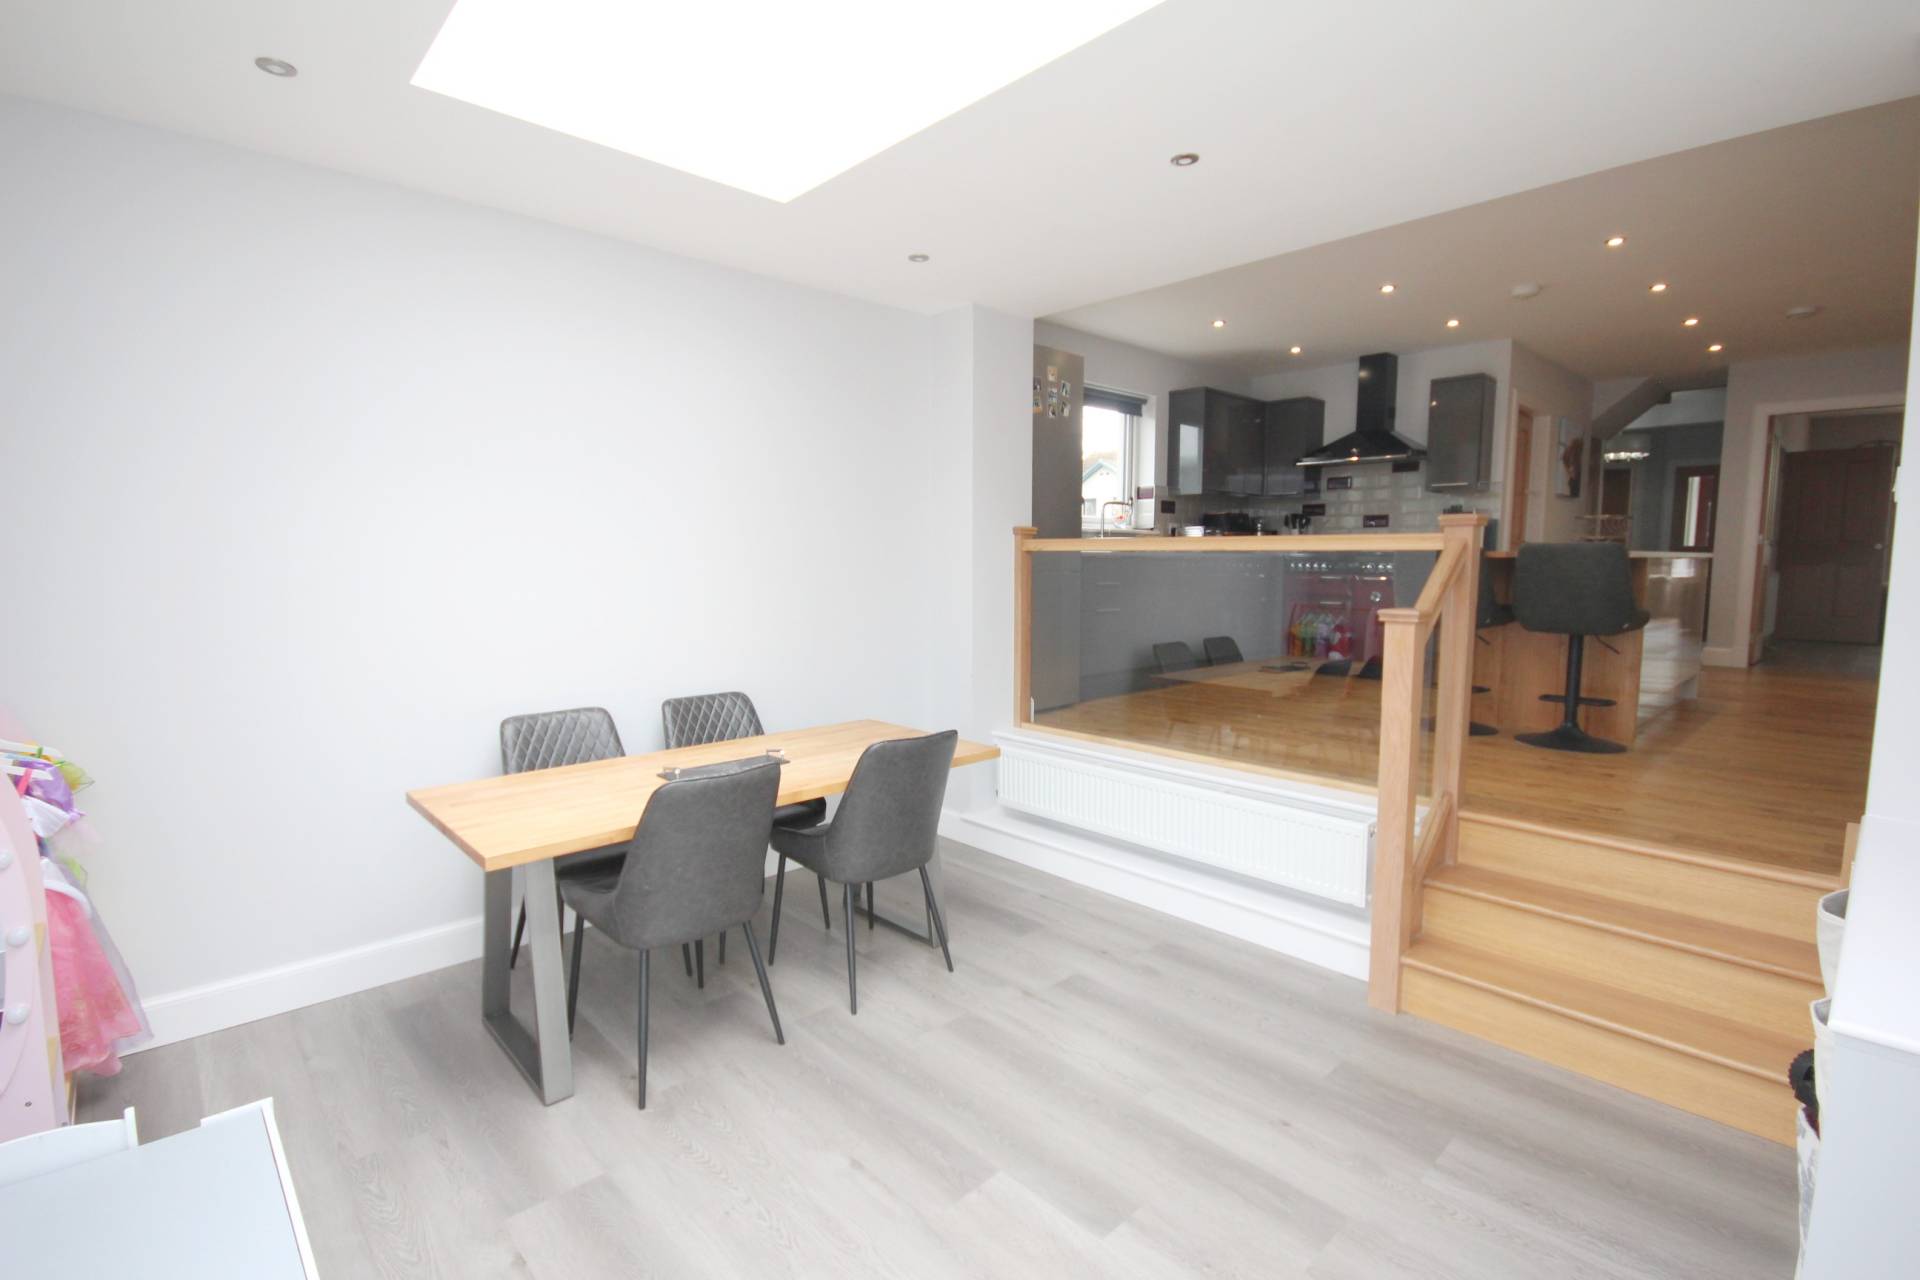
Dining Kitchen (19’4’’ x 15’6’’ / 5.91m x 4.75m)
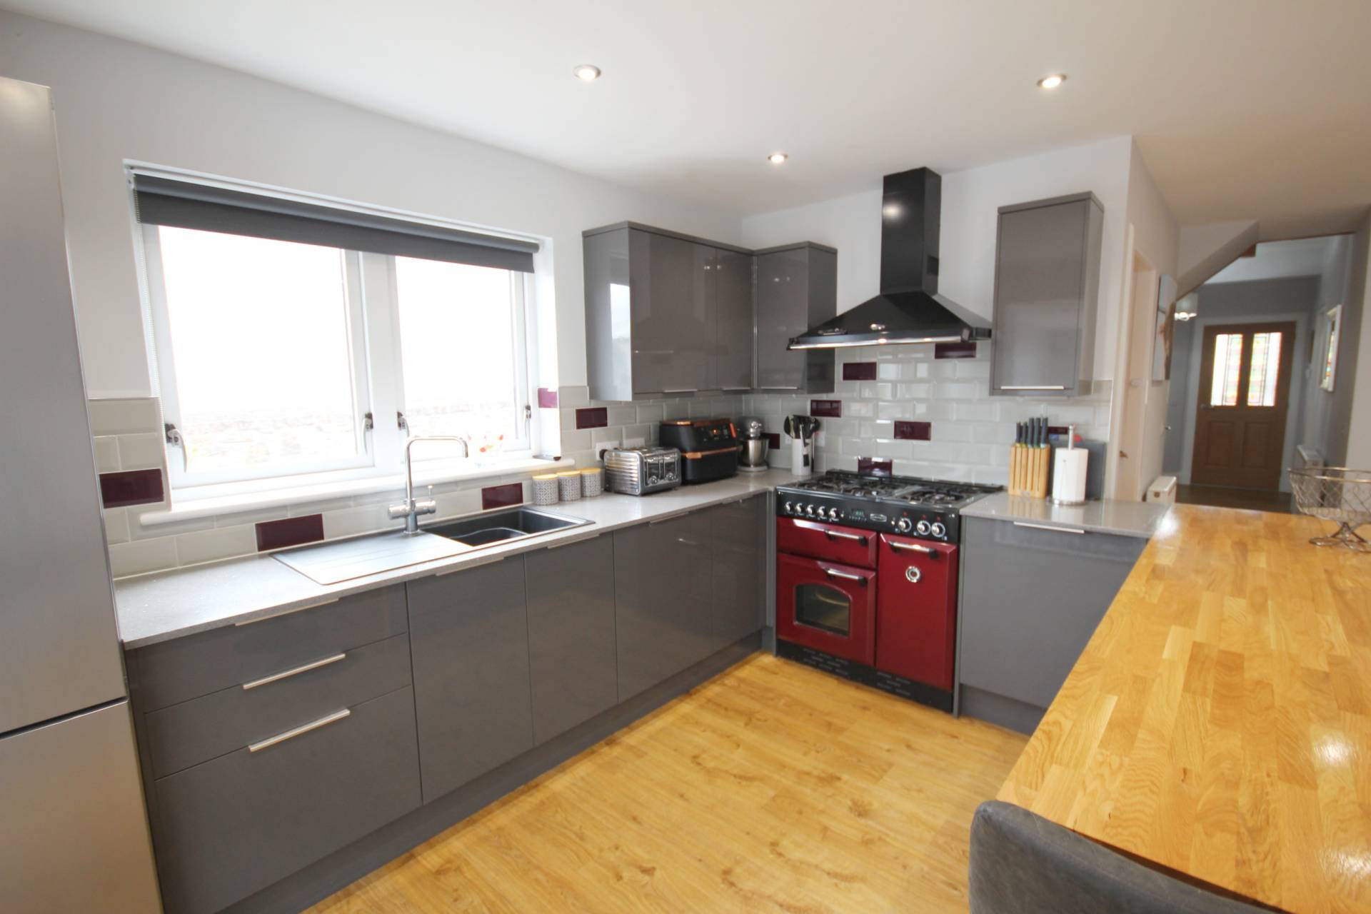
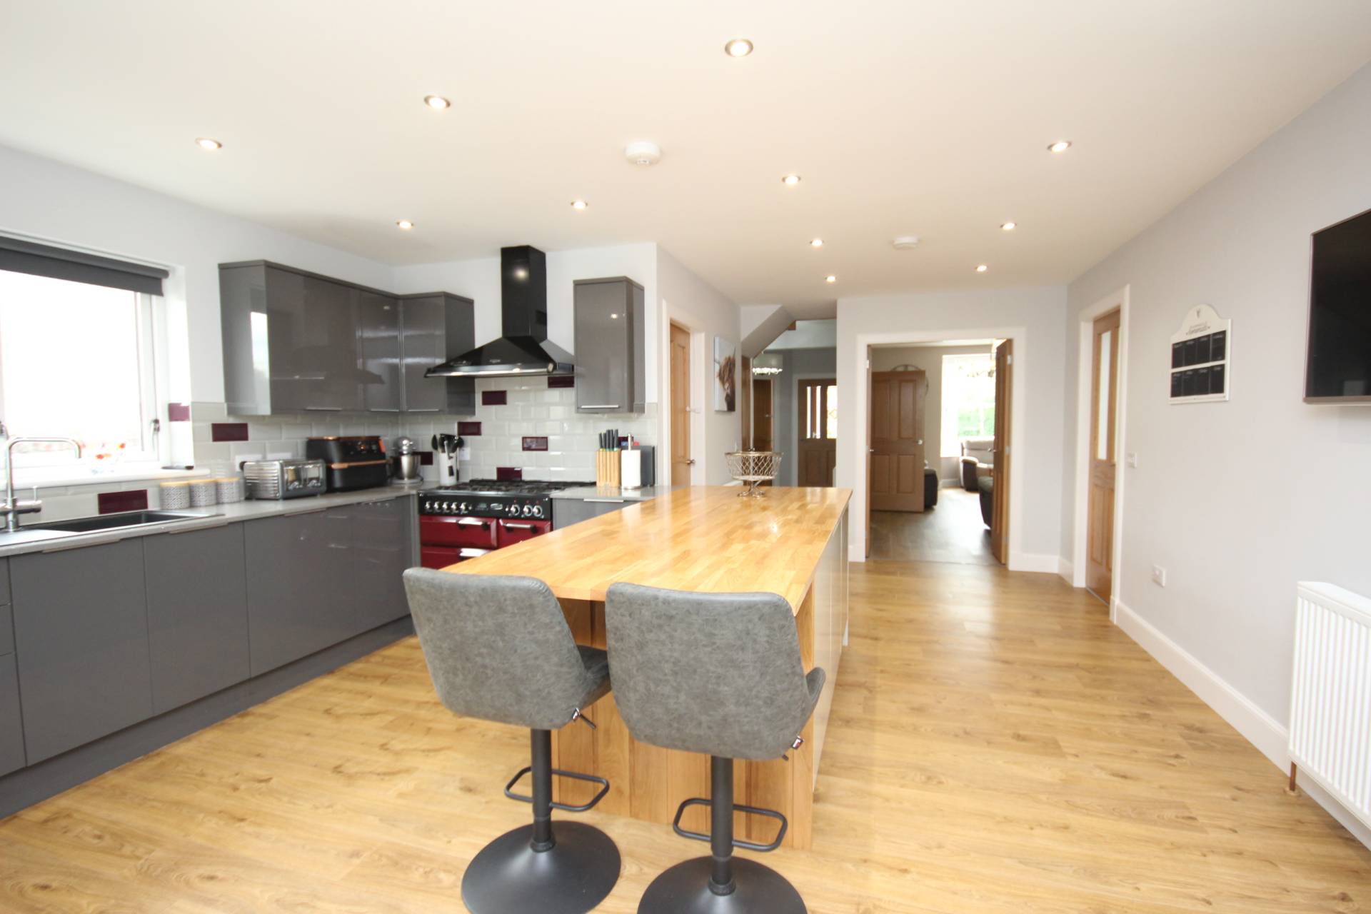
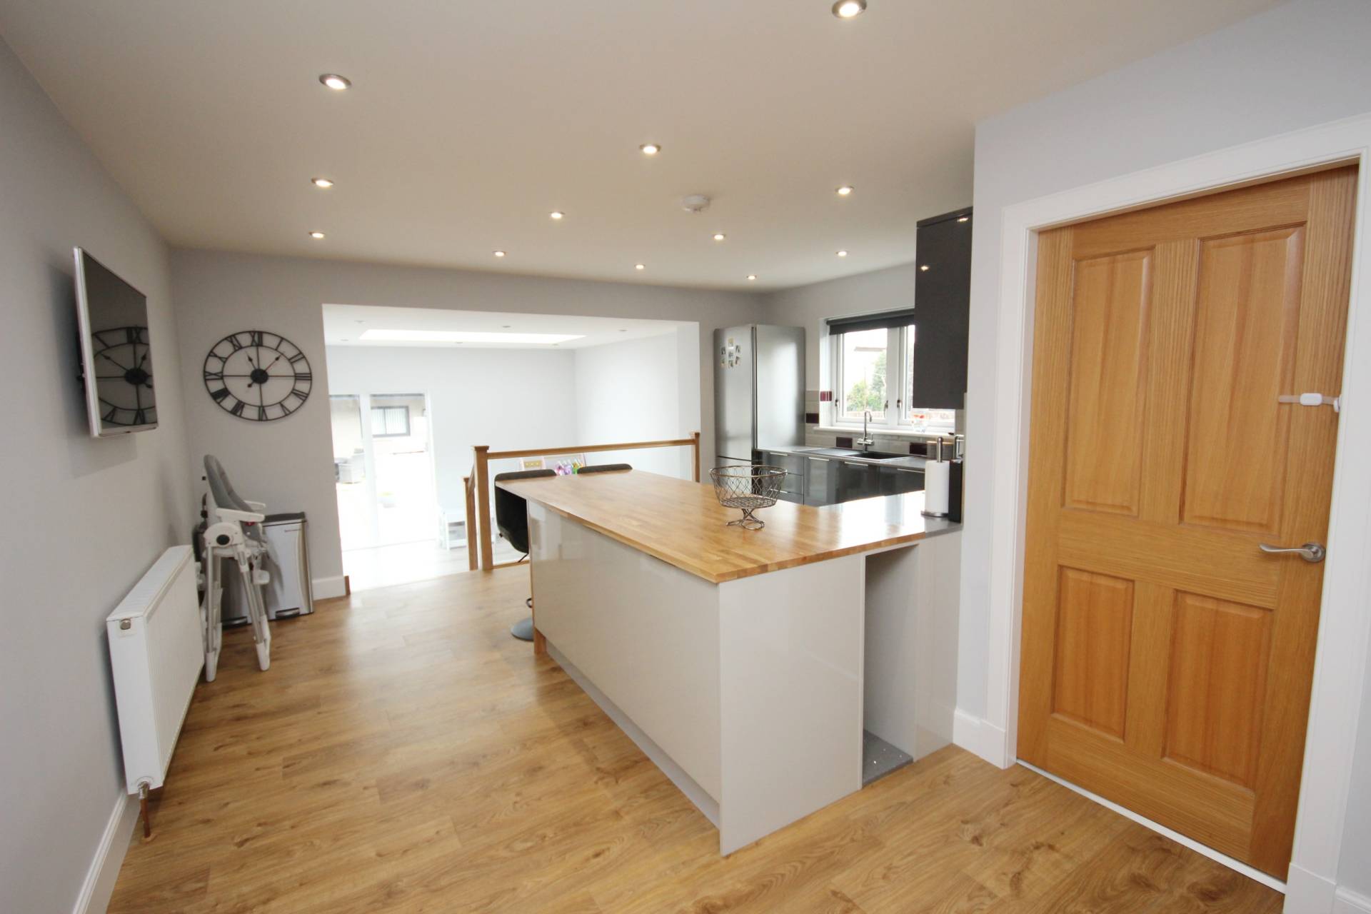
Fitted with a modern selection of base and wall units integrating the Rangemaster cooker, extractor hood, dishwasher and sink and drainer with mixer tap. Space for white goods. Breakfast bar providing informal dining. Steps lead down into the family area.
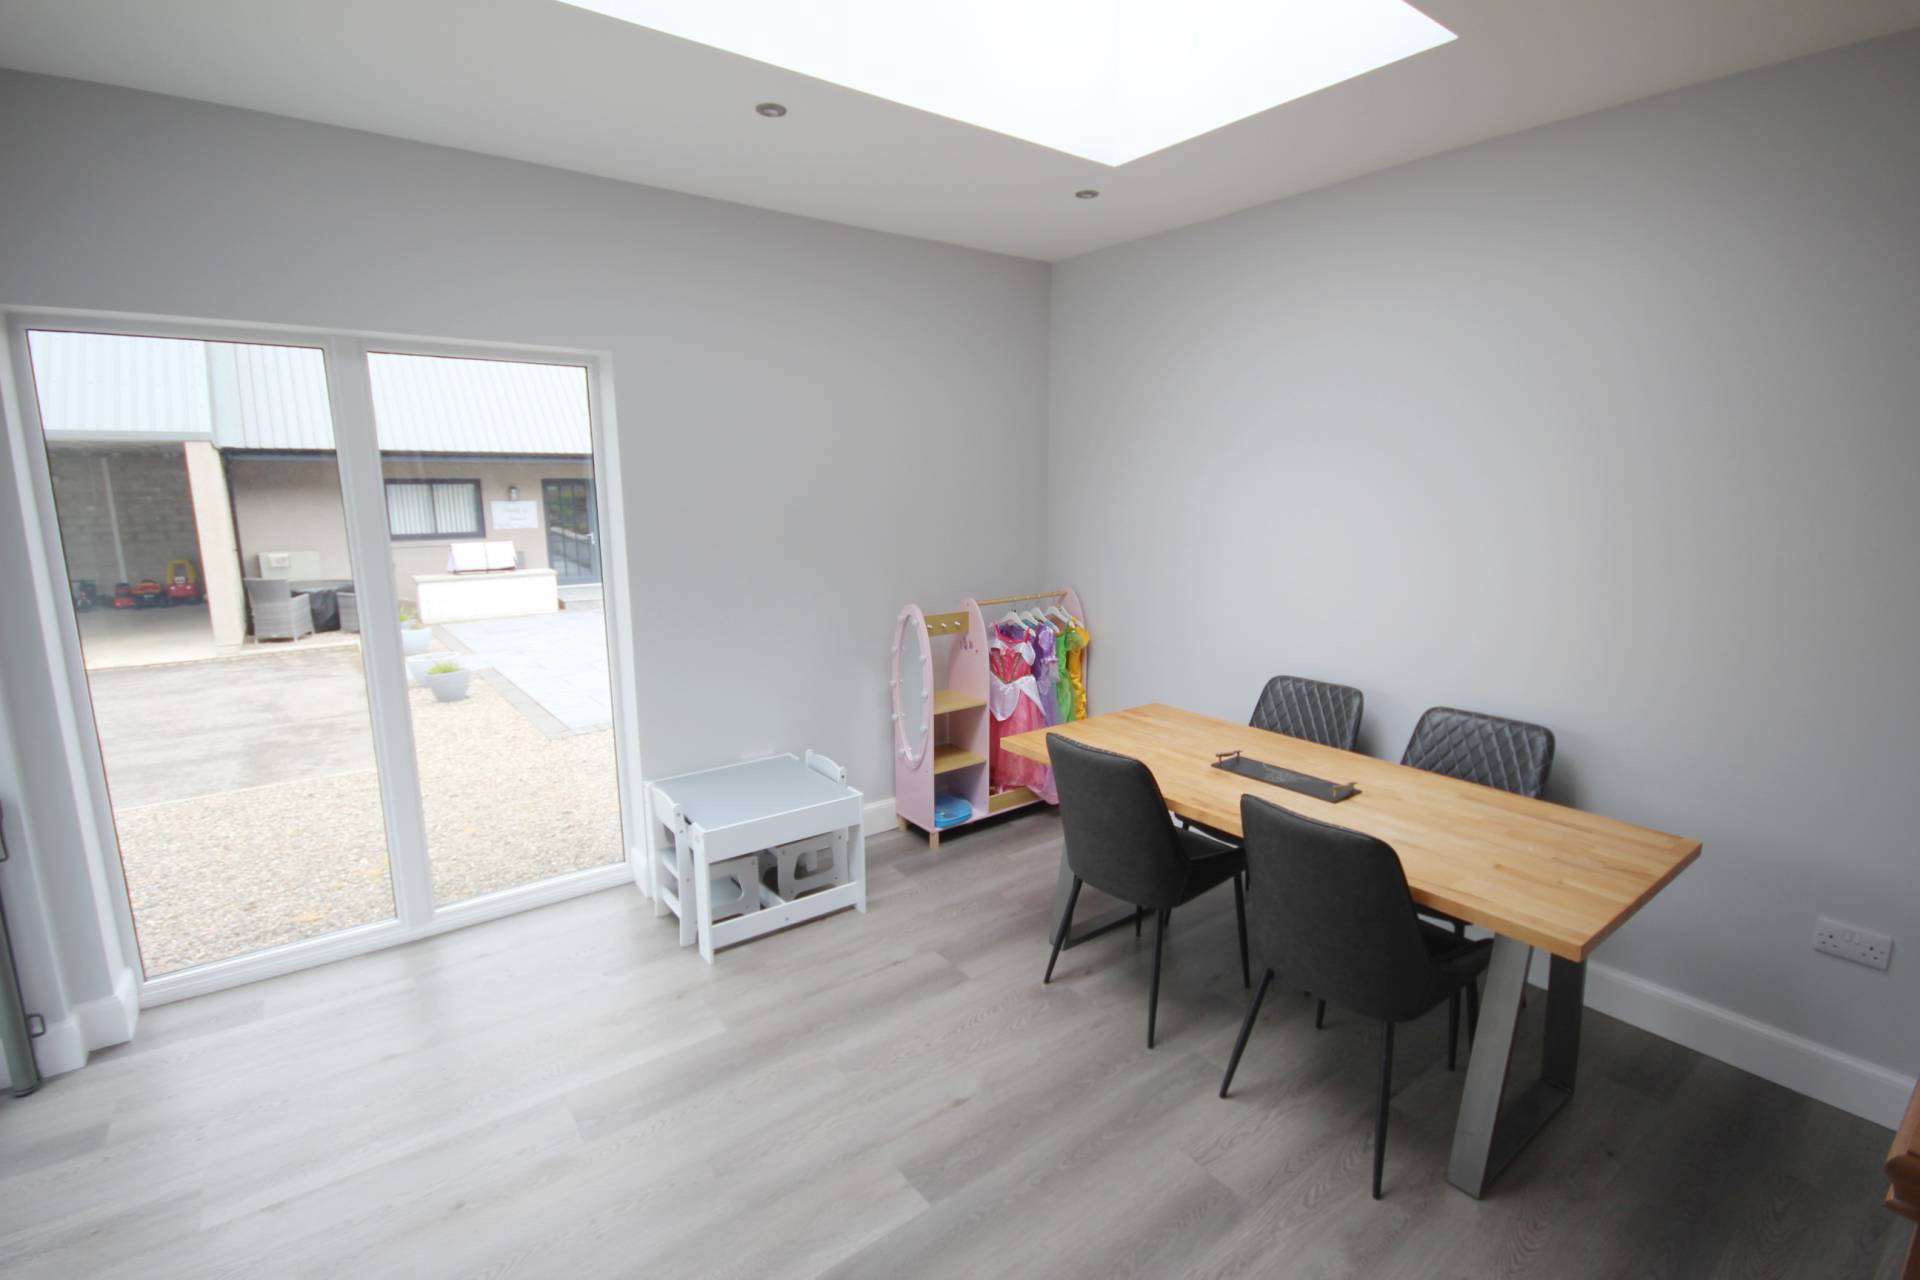
Family Area (12’3’’ x 11’6’’ / 3.74m x 3.53m)
Bright and airy with roof lantern bringing in natural light. French door to garden.
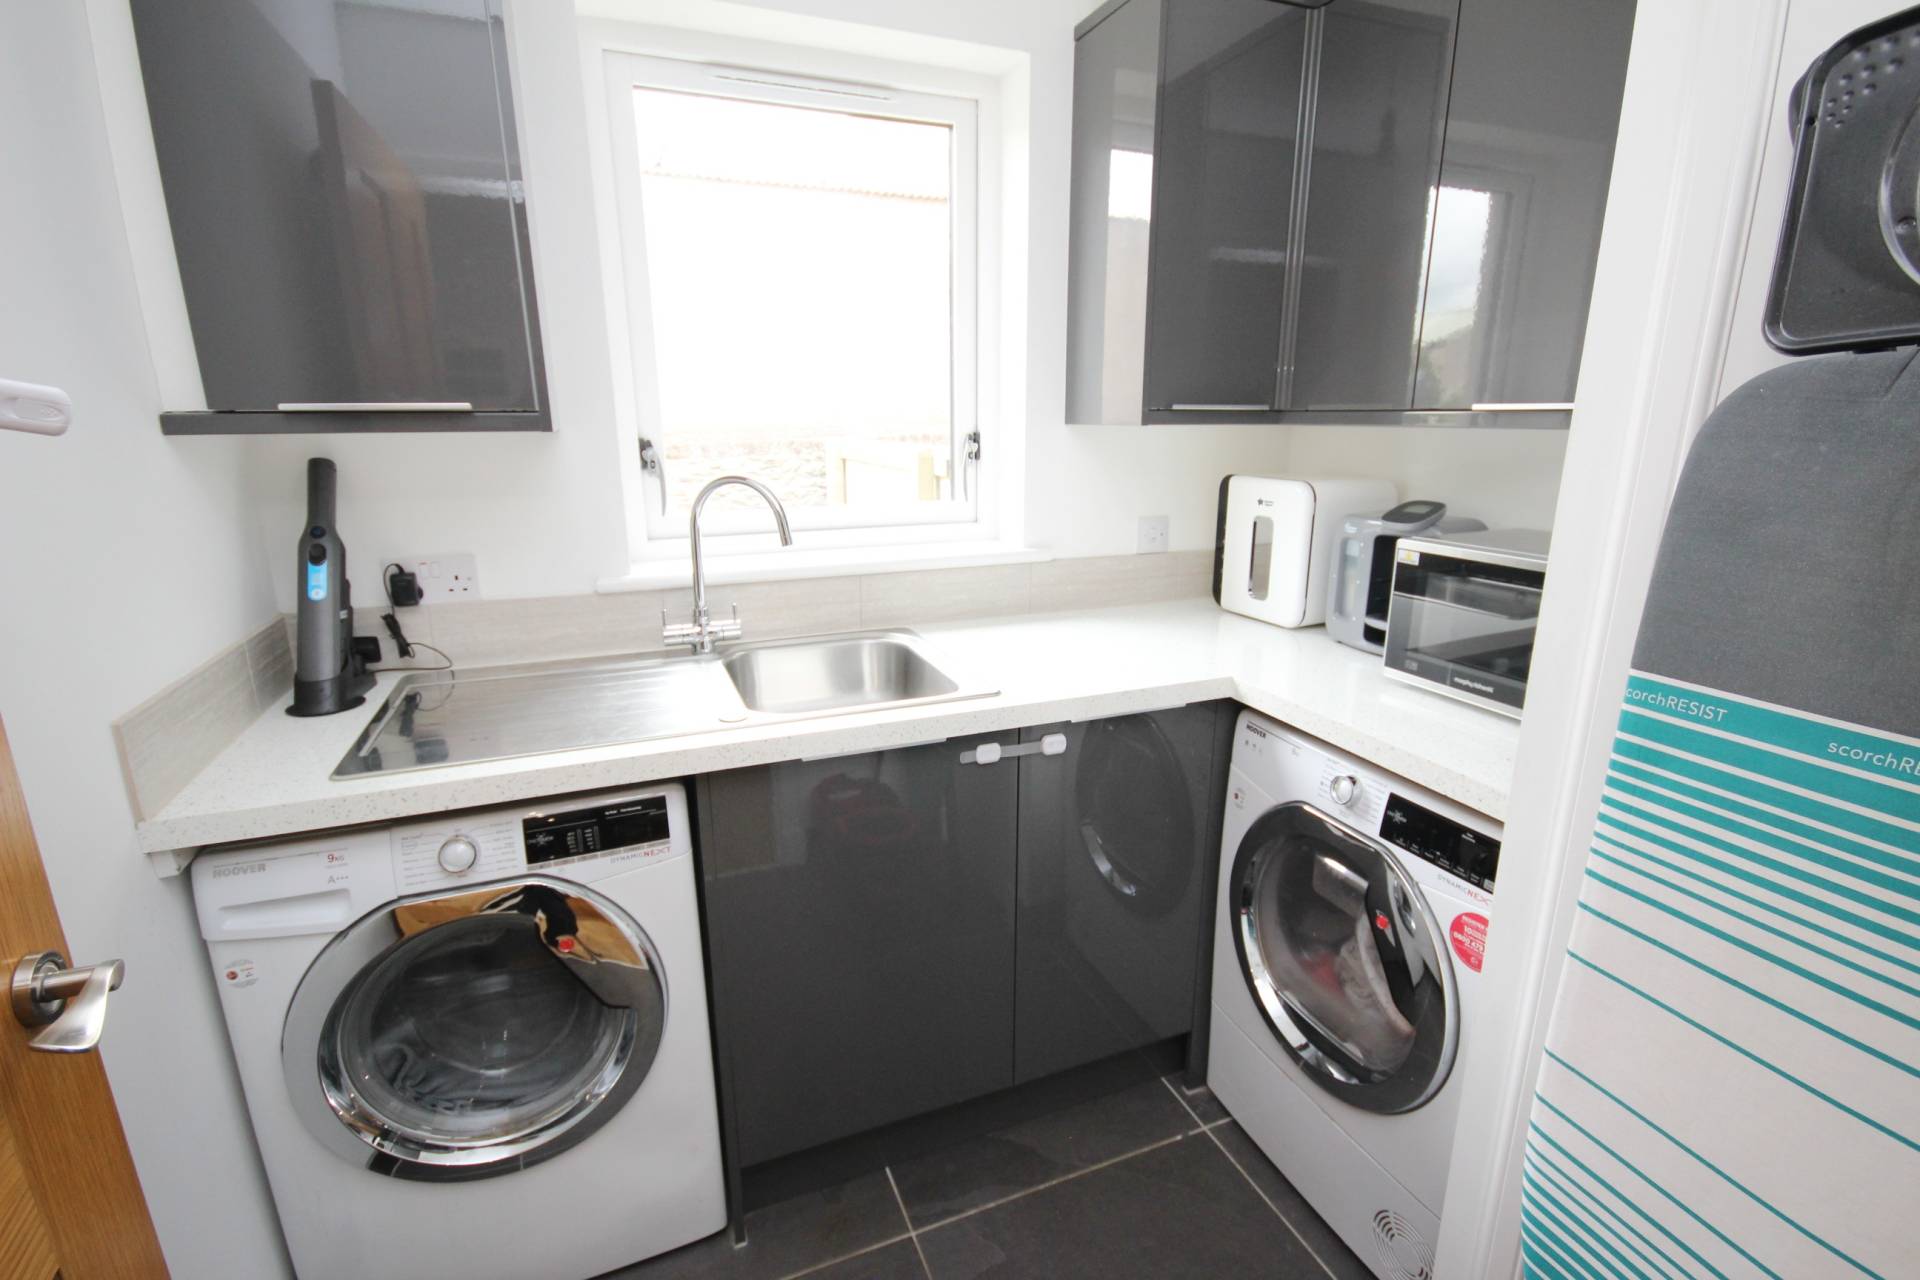
Utility Room (7’ x 6’ / 2.13m x 1.82m)
Base and wall units with space for white goods and stainless steel sink and drainer. Side facing window and storage cupboard.
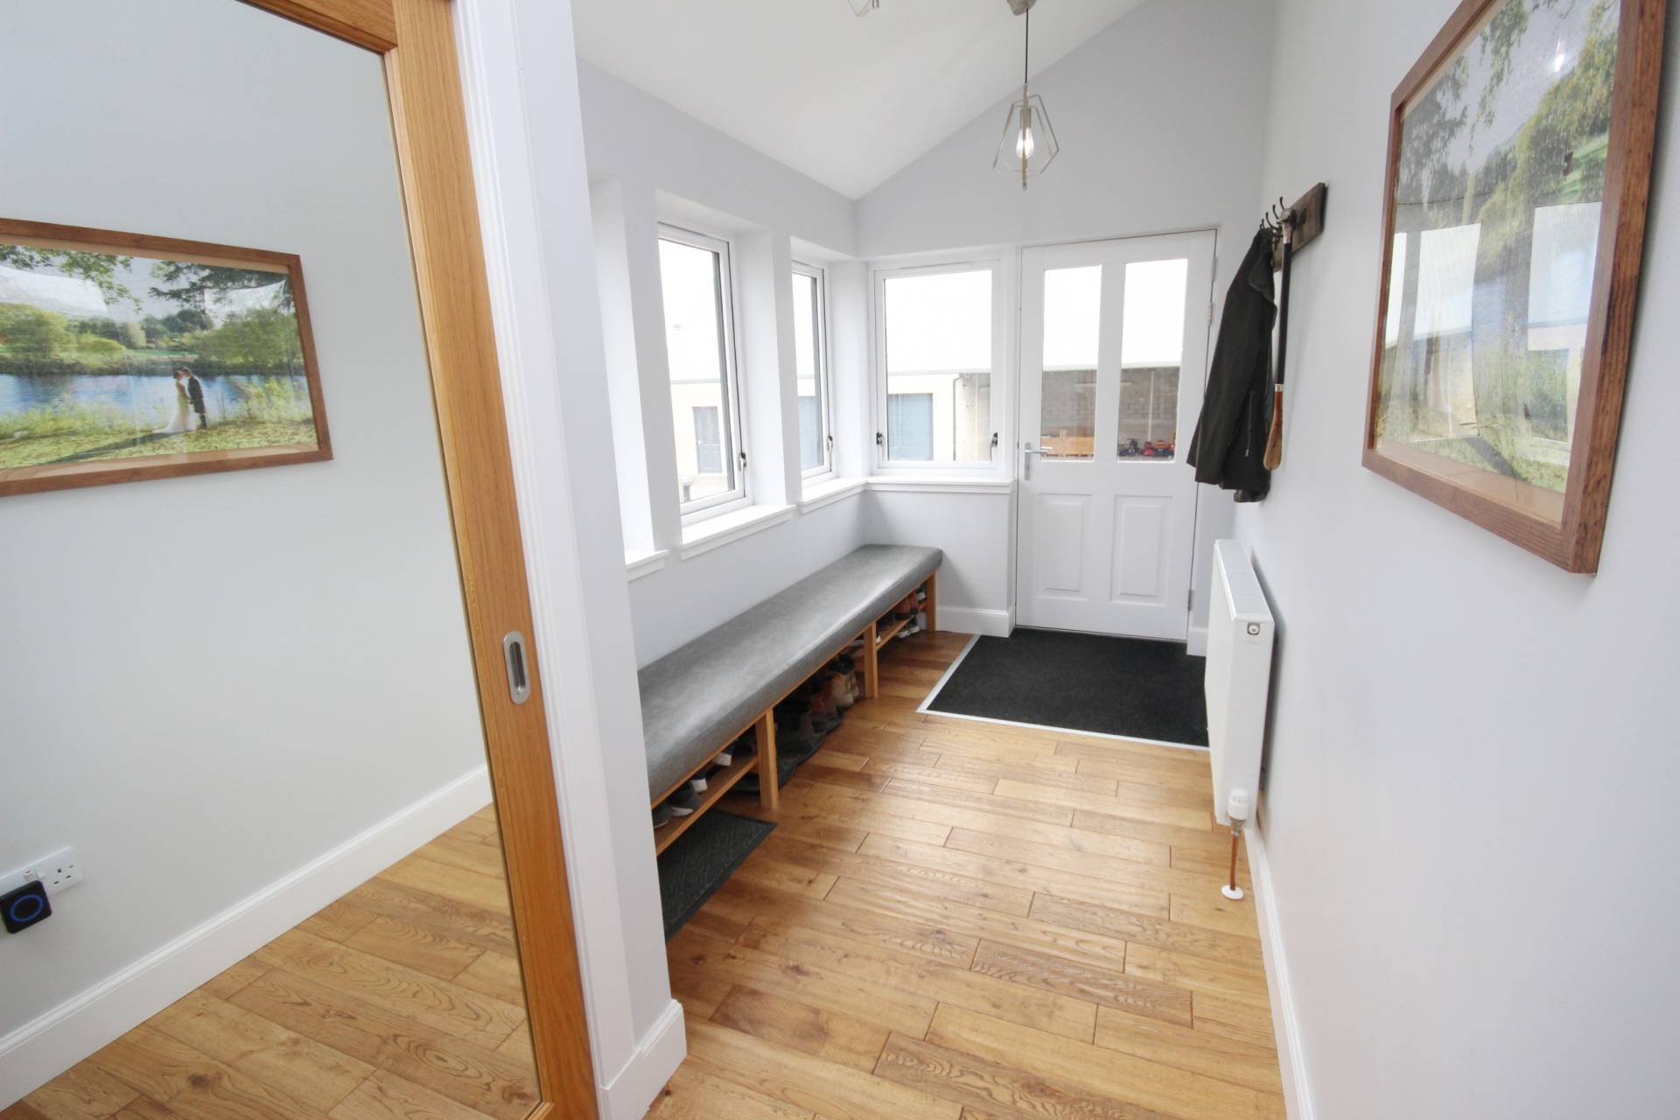
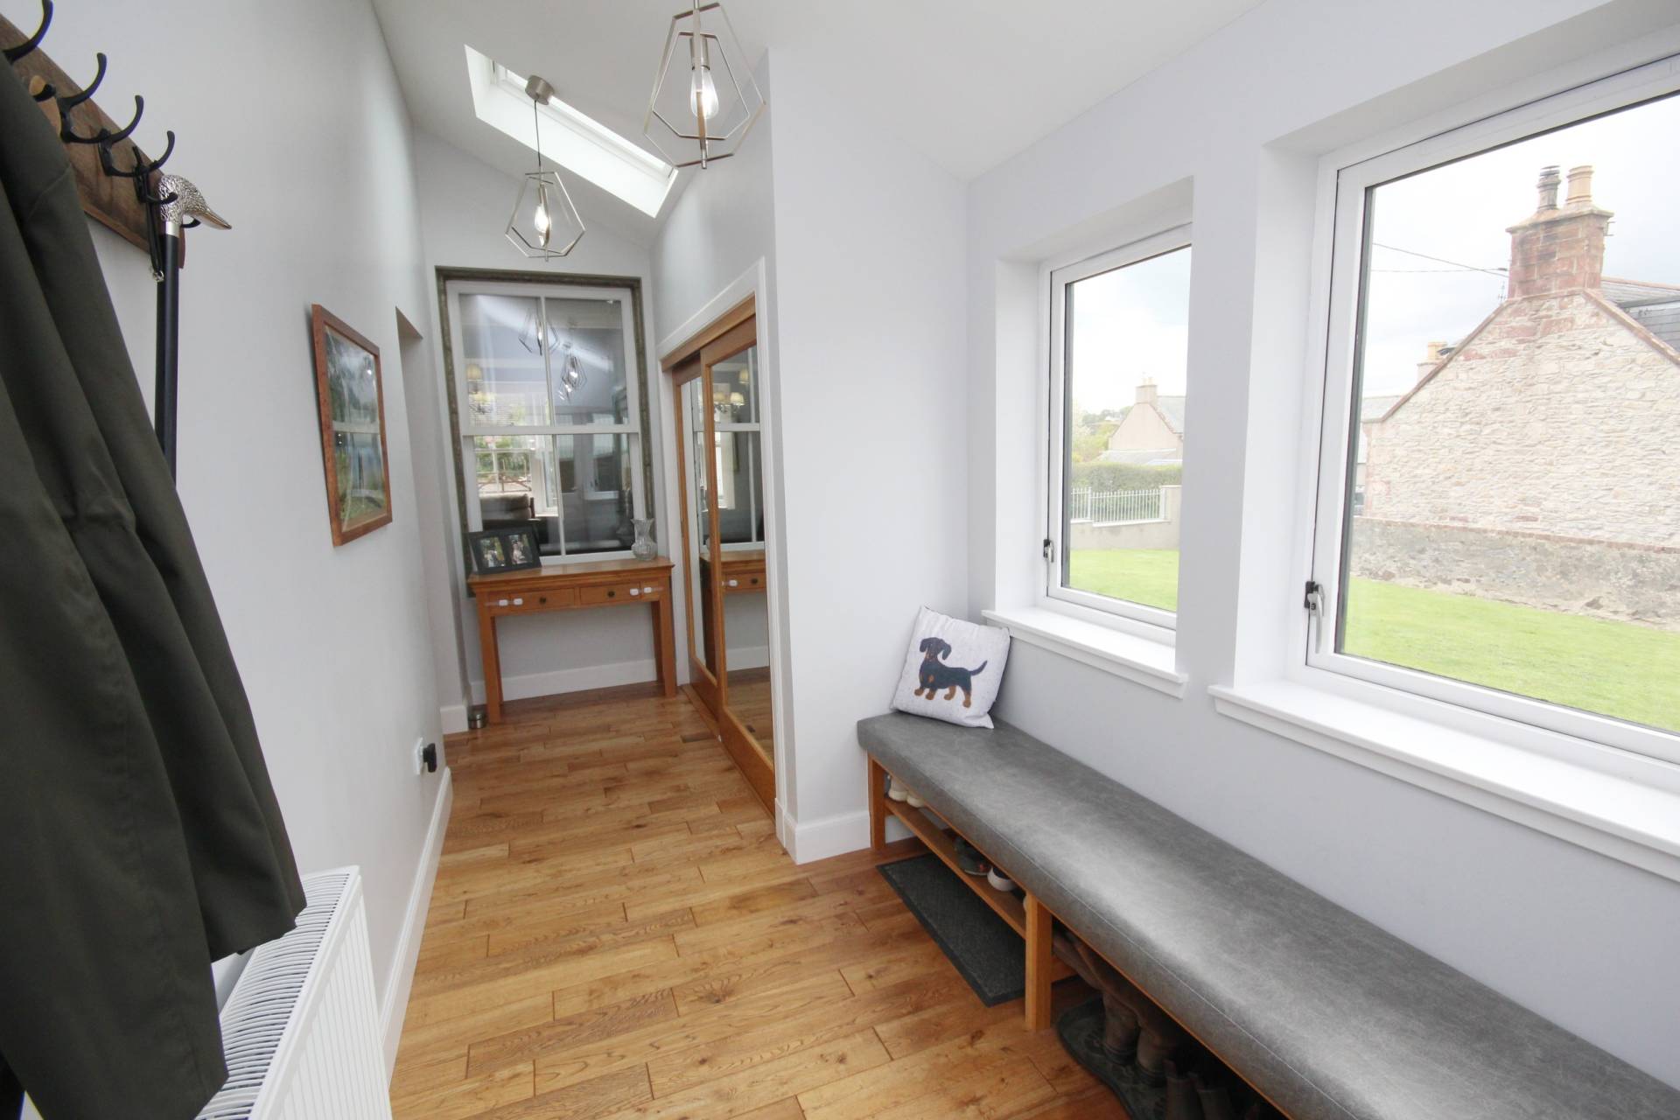
Boot Room (18’1’’ x 6’2’’ / 5.51m x 1.88m)
Large double cupboard with sliding mirrored doors. Built in seating area, side facing windows, sky light and door to garden.
Bedroom 4 (12’3’’ x 9’ / 3.74m x 2.74m)
Front facing bay window and double wardrobe with sliding mirrored doors.
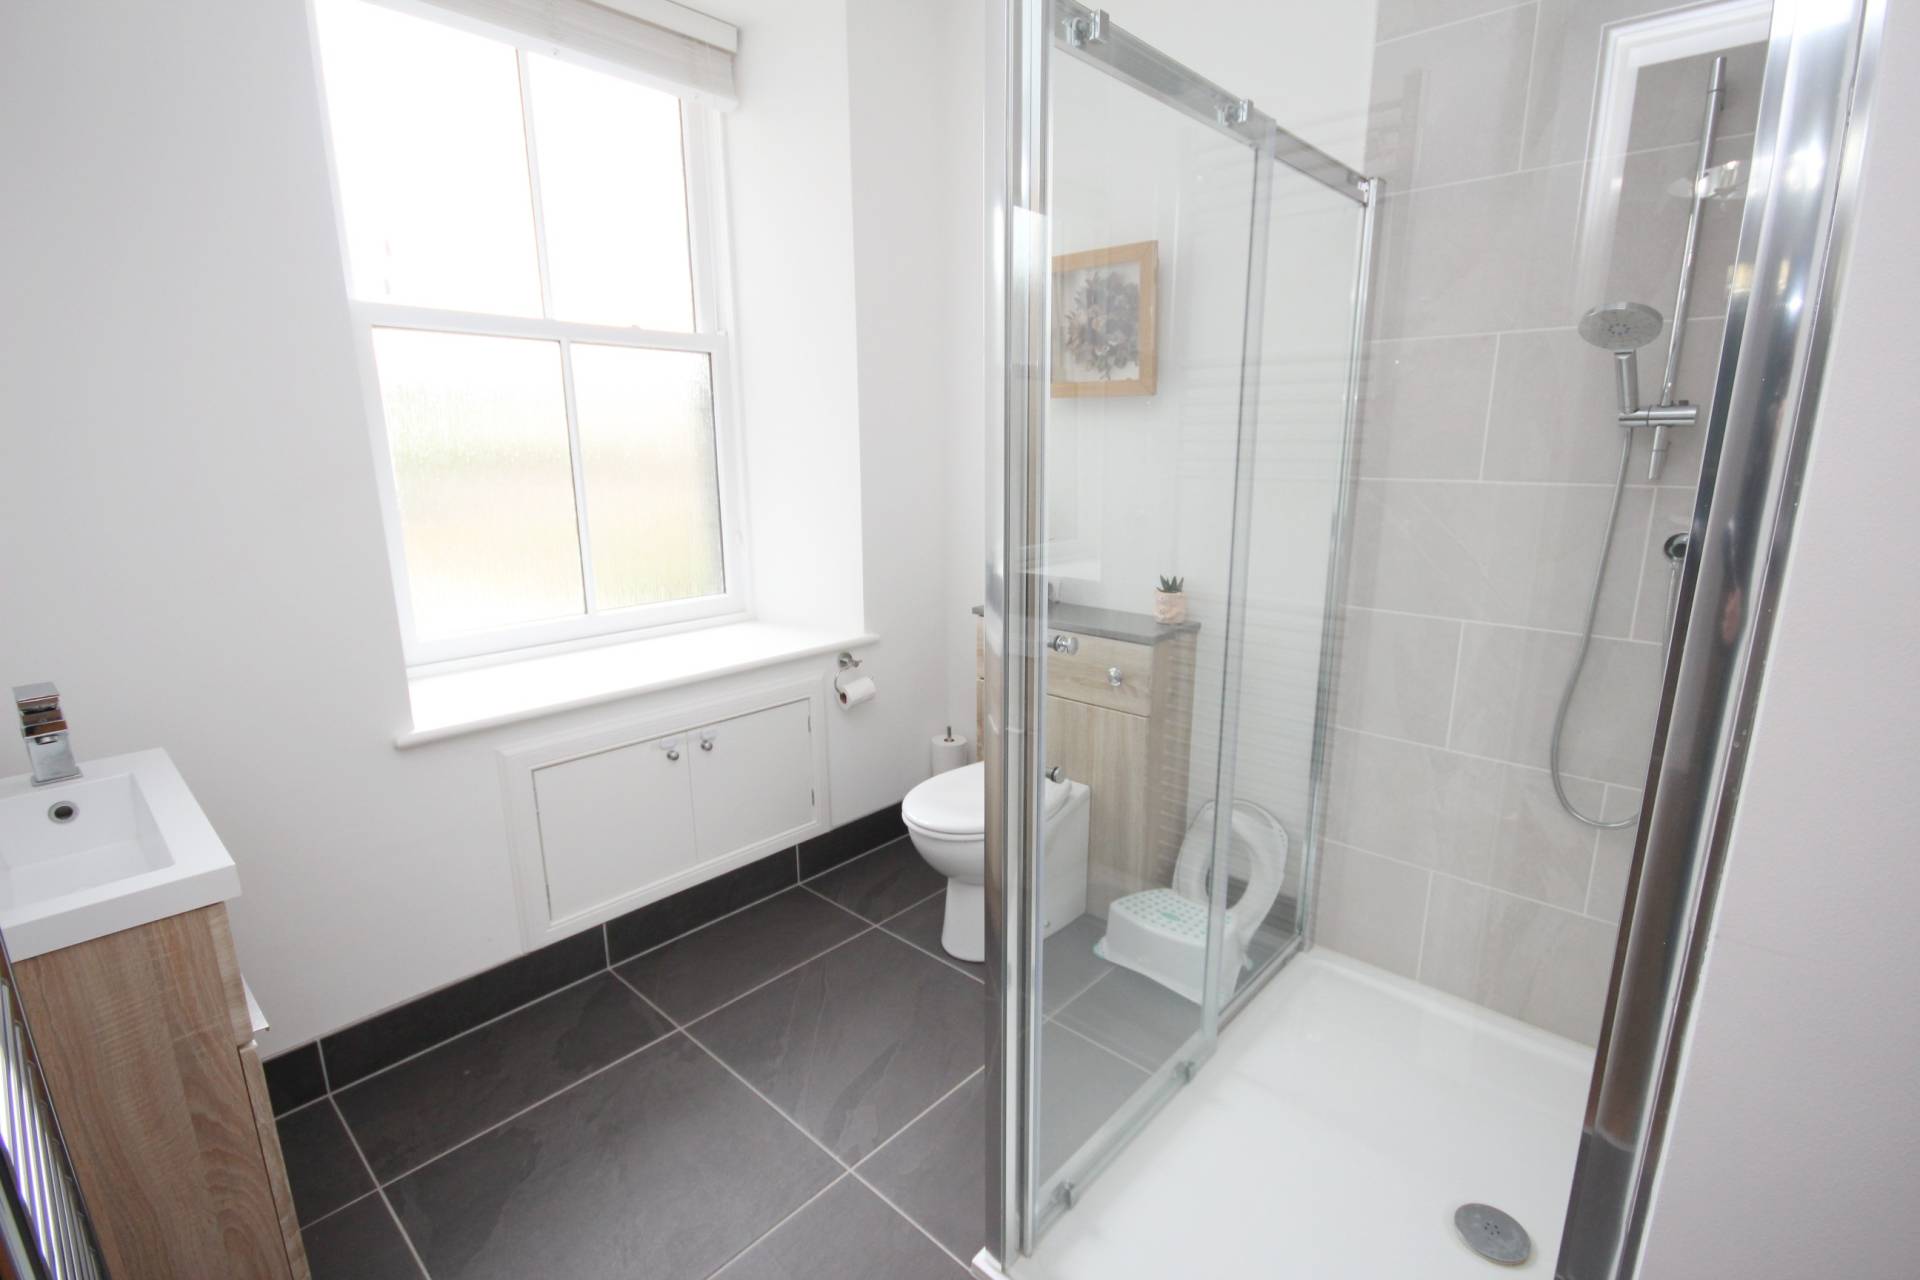
Shower Room (9’1’’ x 7’6’’ / 2.77m x 2.31m)
Fitted with wc, wash hand basin set in vanity unit and double shower cubicle. Rear facing opaque window and heated towel rail.
Staircase
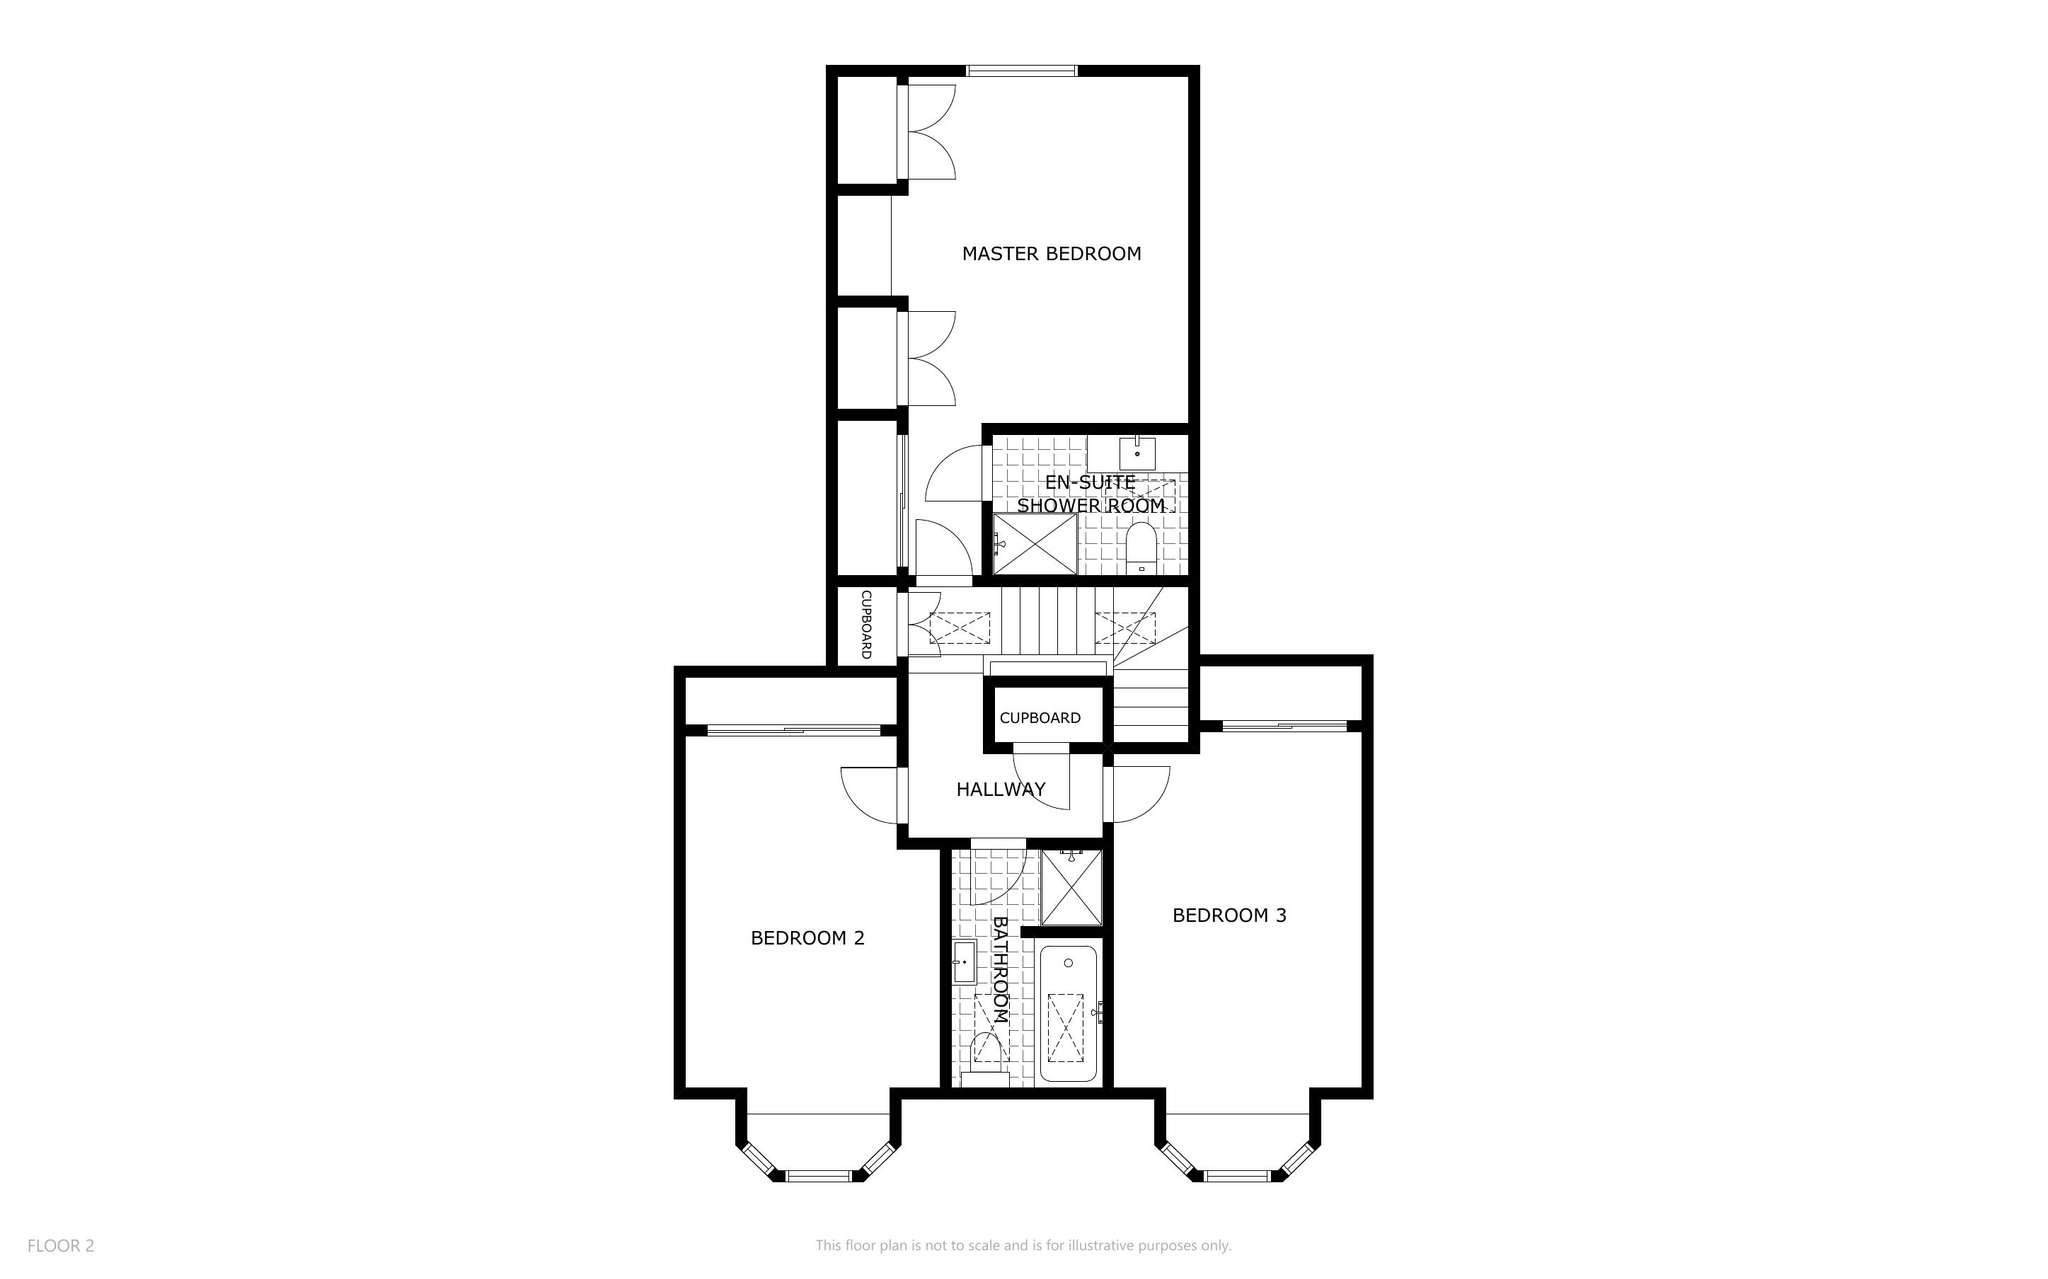
A carpeted staircase with wooden banister allows access to the first floor accommodation. The landing has two storage cupboards.
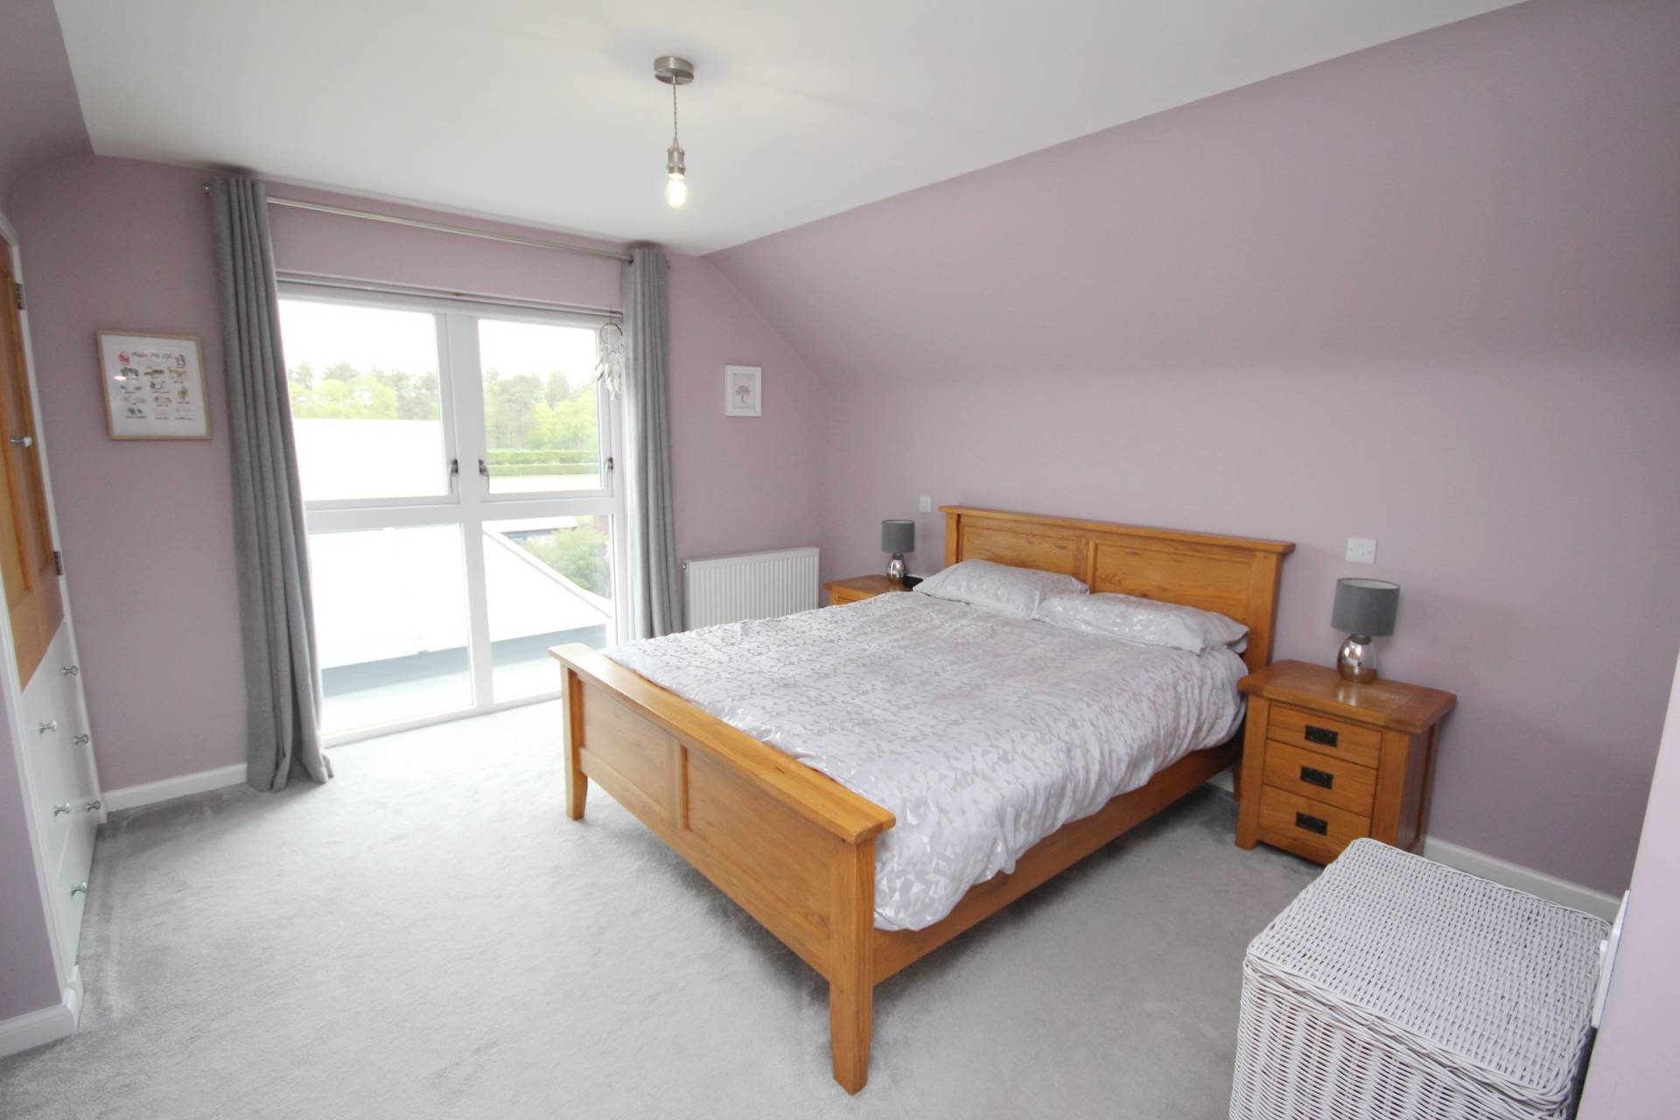
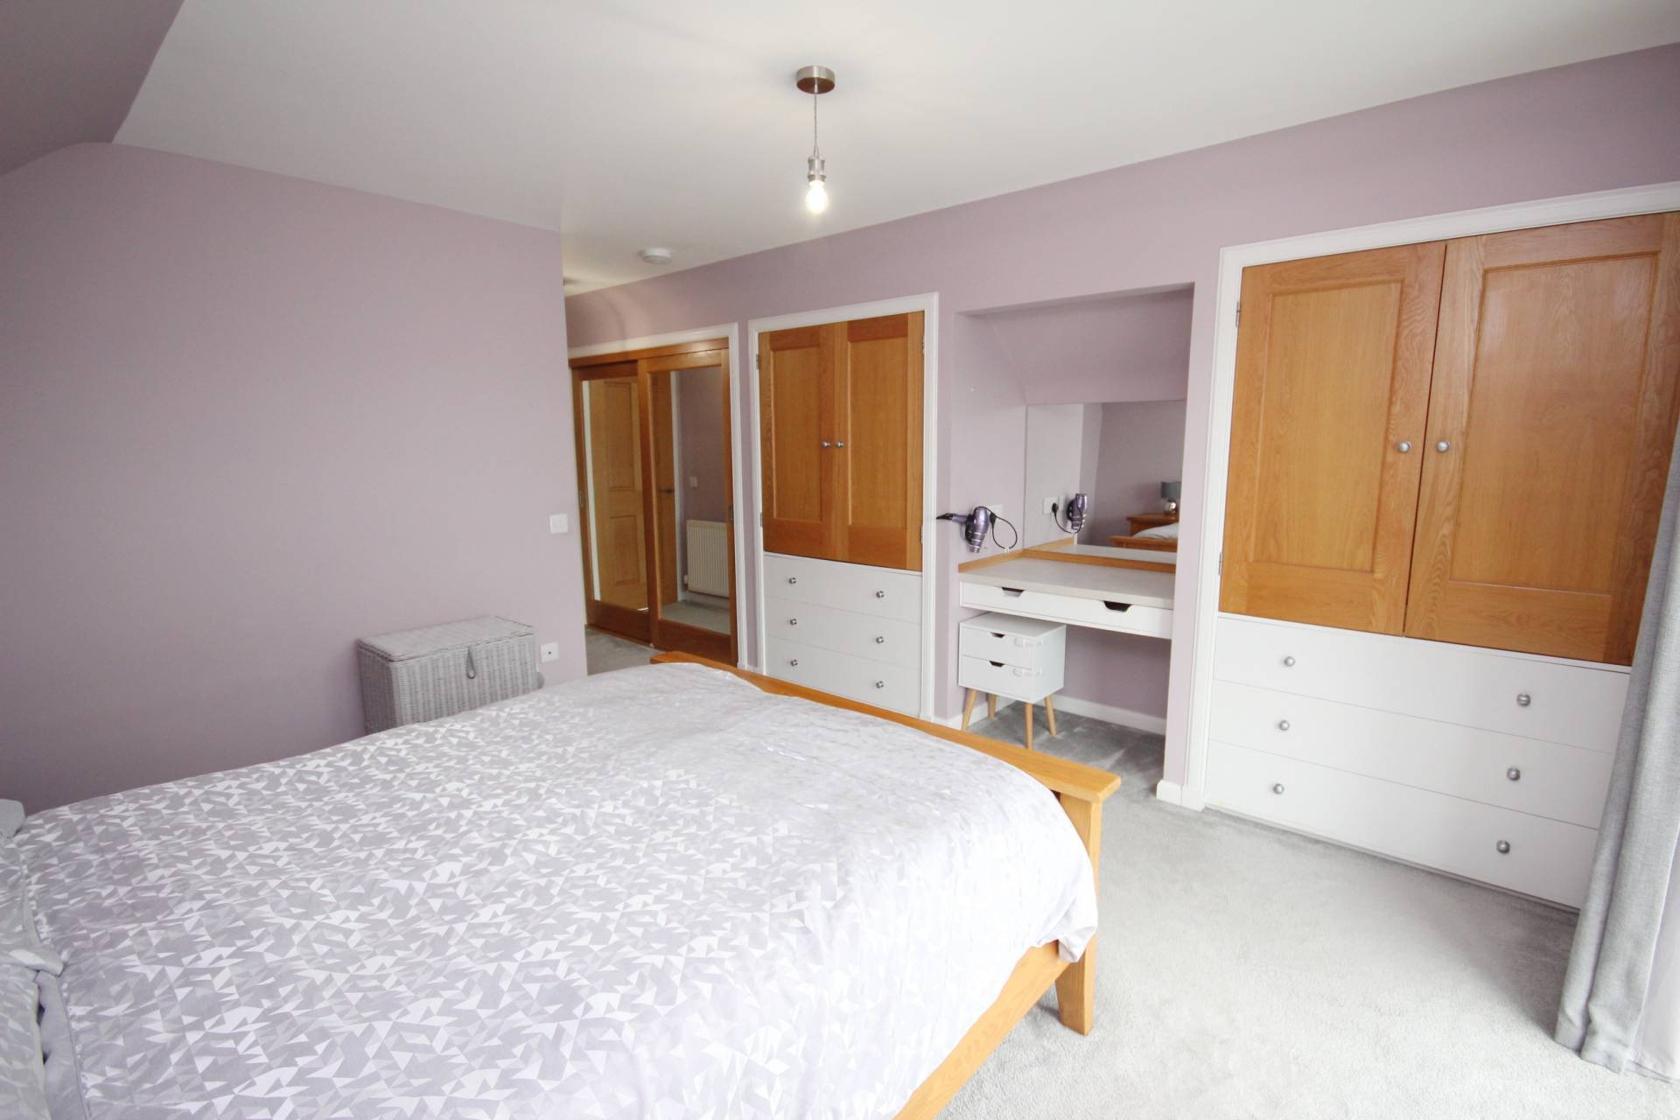
Master Bedroom (13’7’’ x 12’5’’ / 4.17m x 3.81m)
Double bedroom with rear facing window and fitted carpet. Double wardrobe with sliding mirrored doors, two cupboards with drawer storage below and built in vanity area.
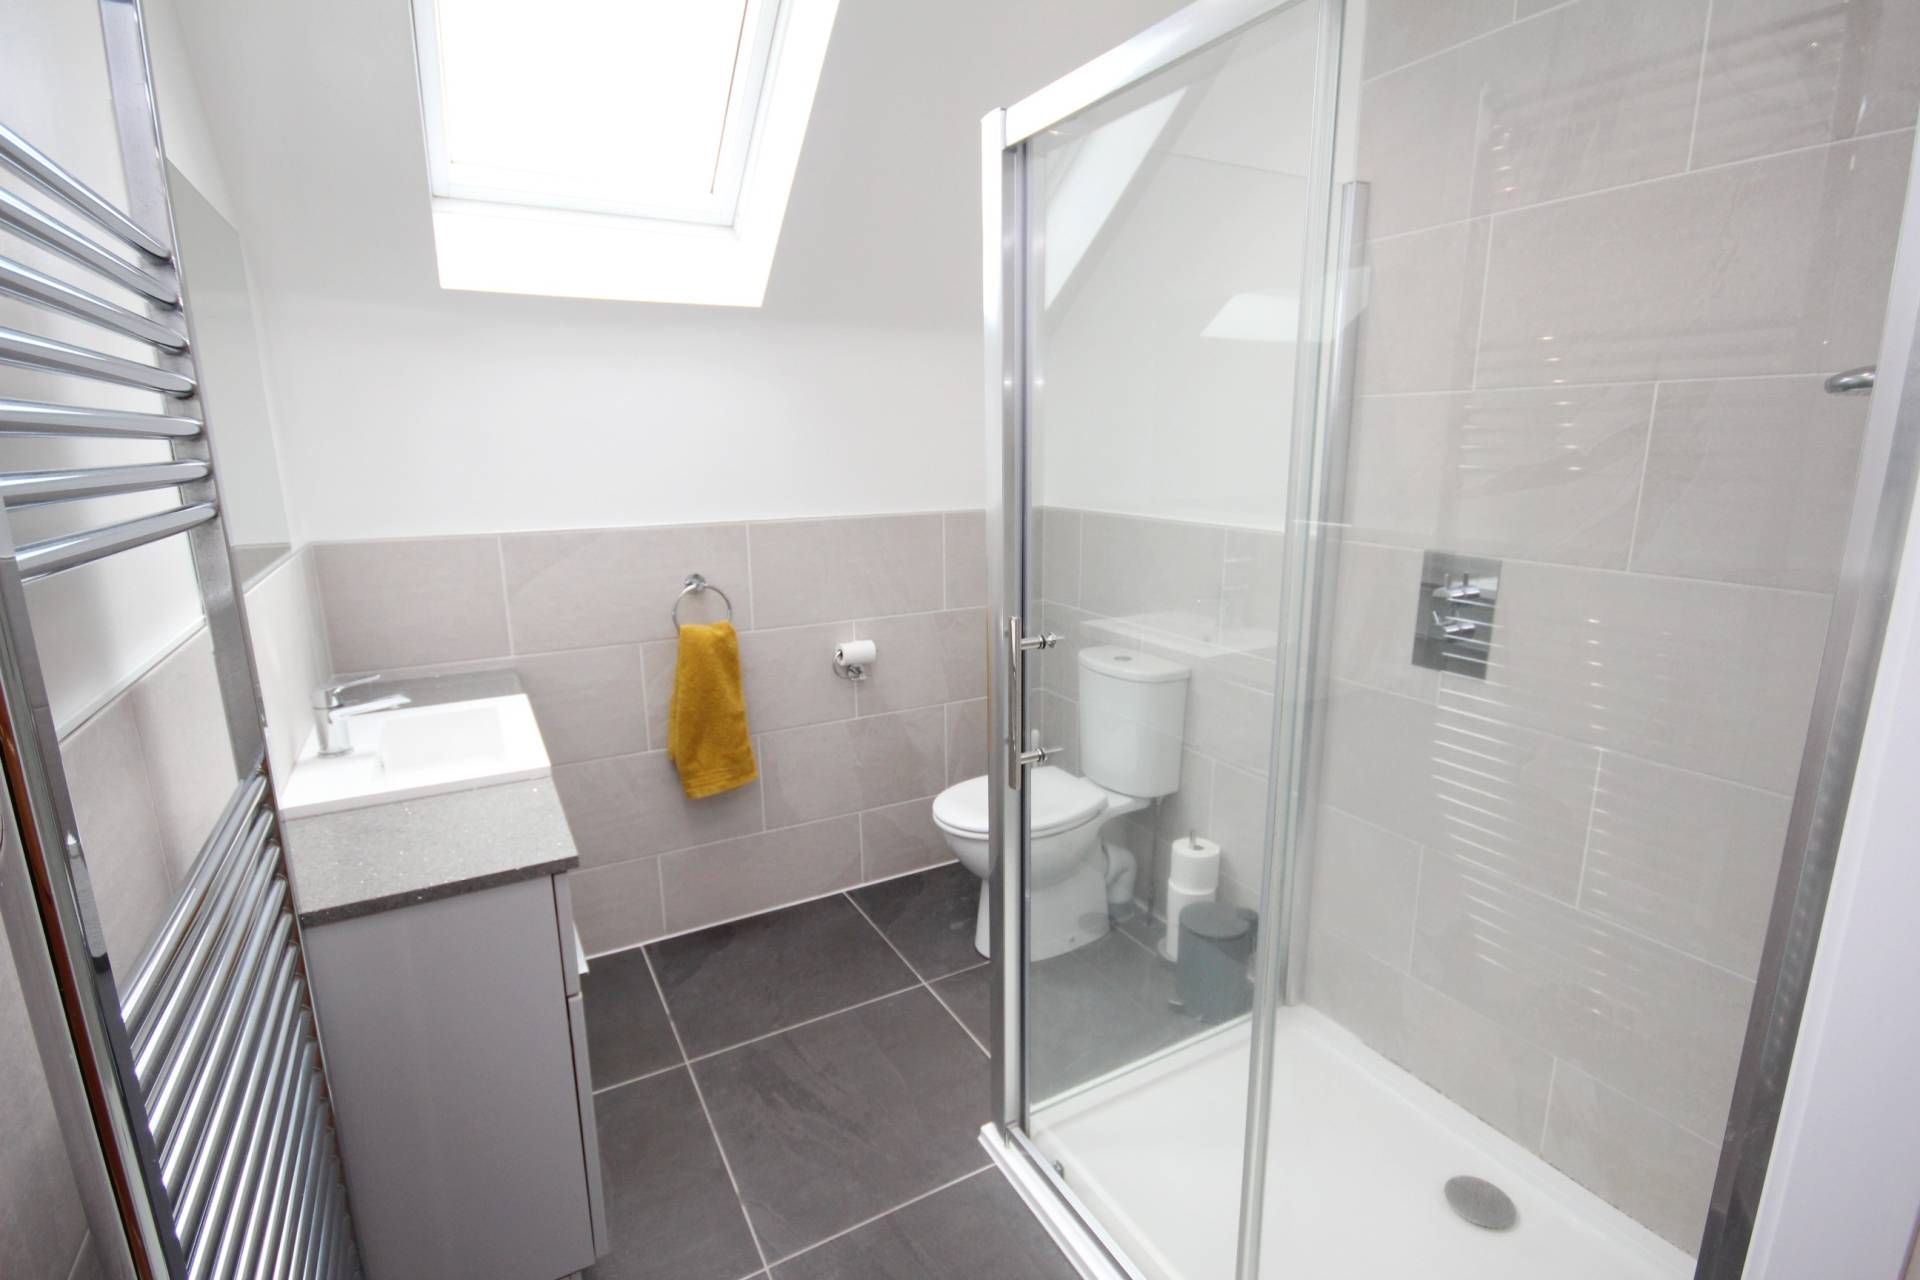
En-suite Shower Room (7’7’’ x 6’5’’ / 2.34m x 1.98m)
Fitted with wc, wash hand basin set in vanity unit and double shower cubicle. Heated towel rail and velux window.
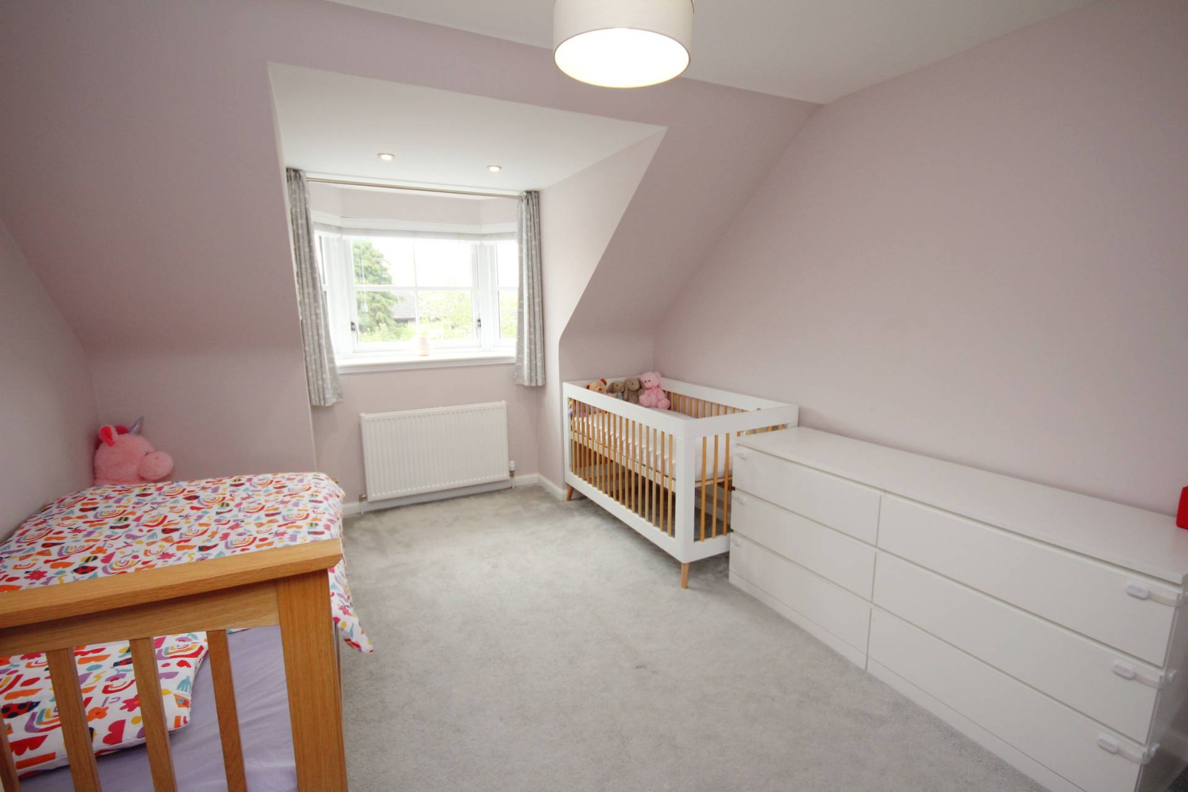
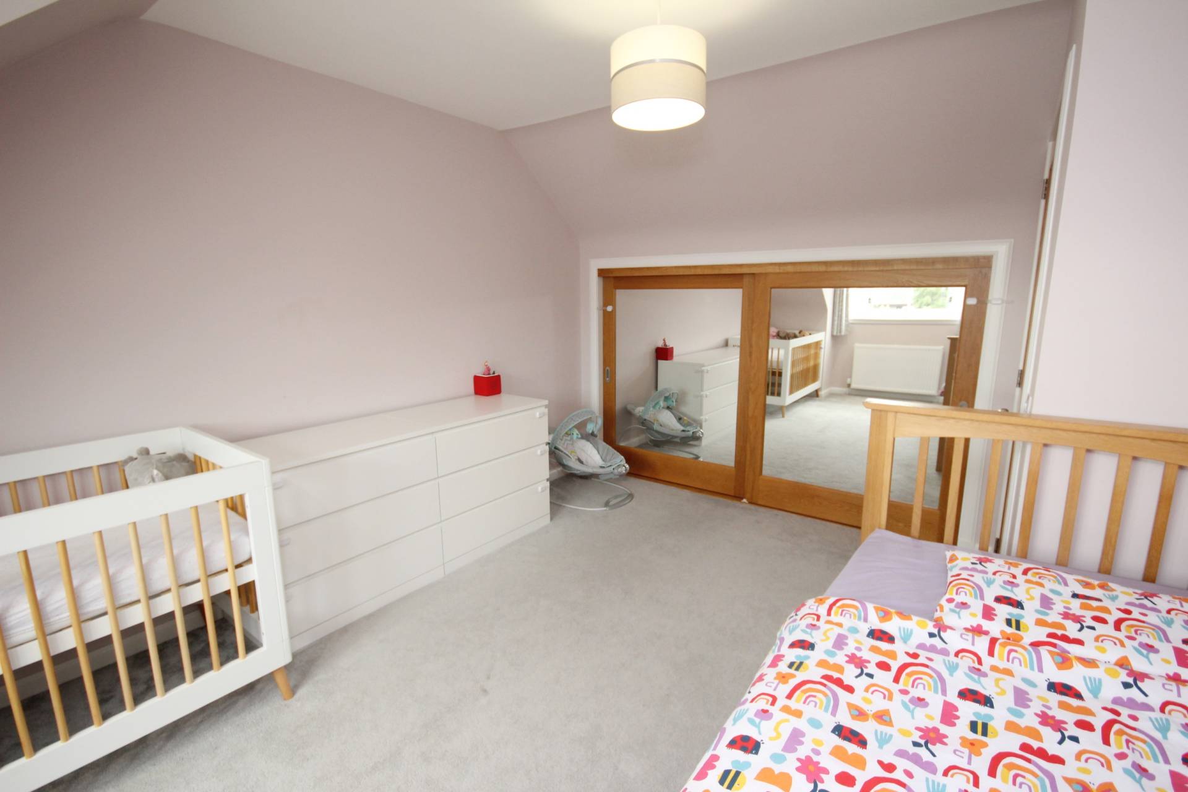
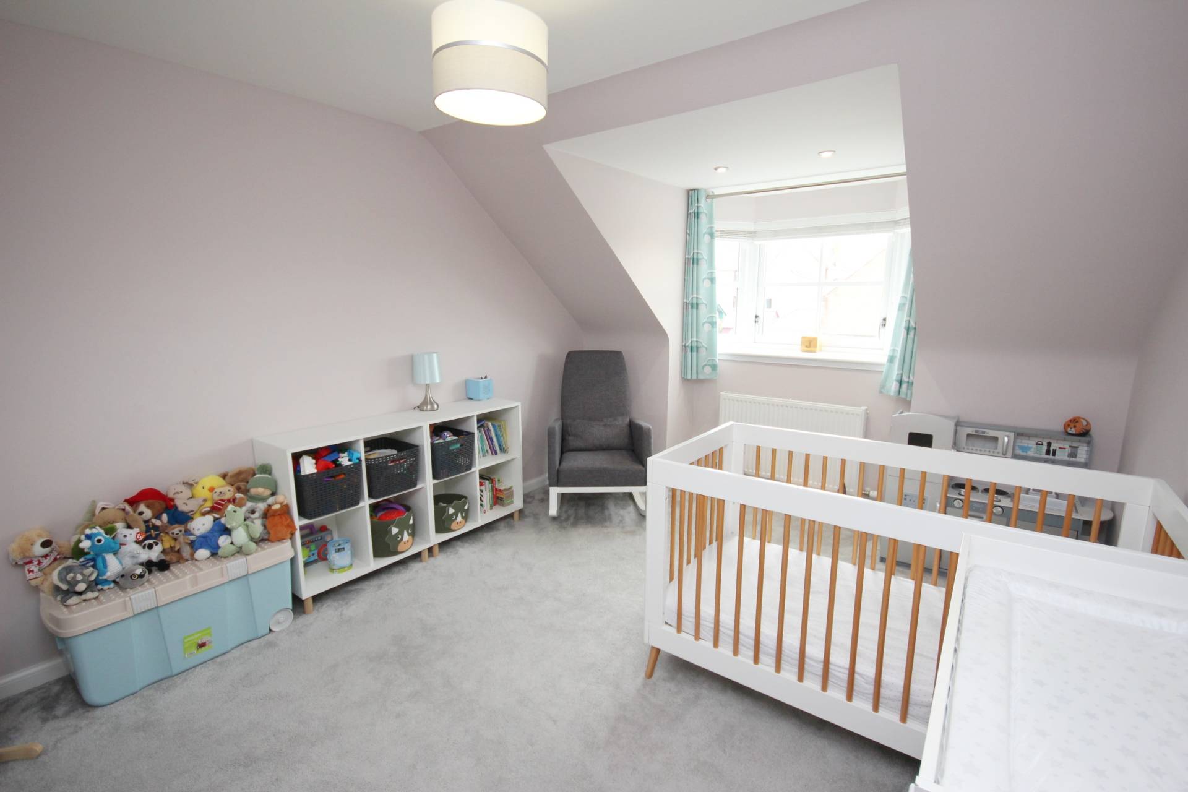
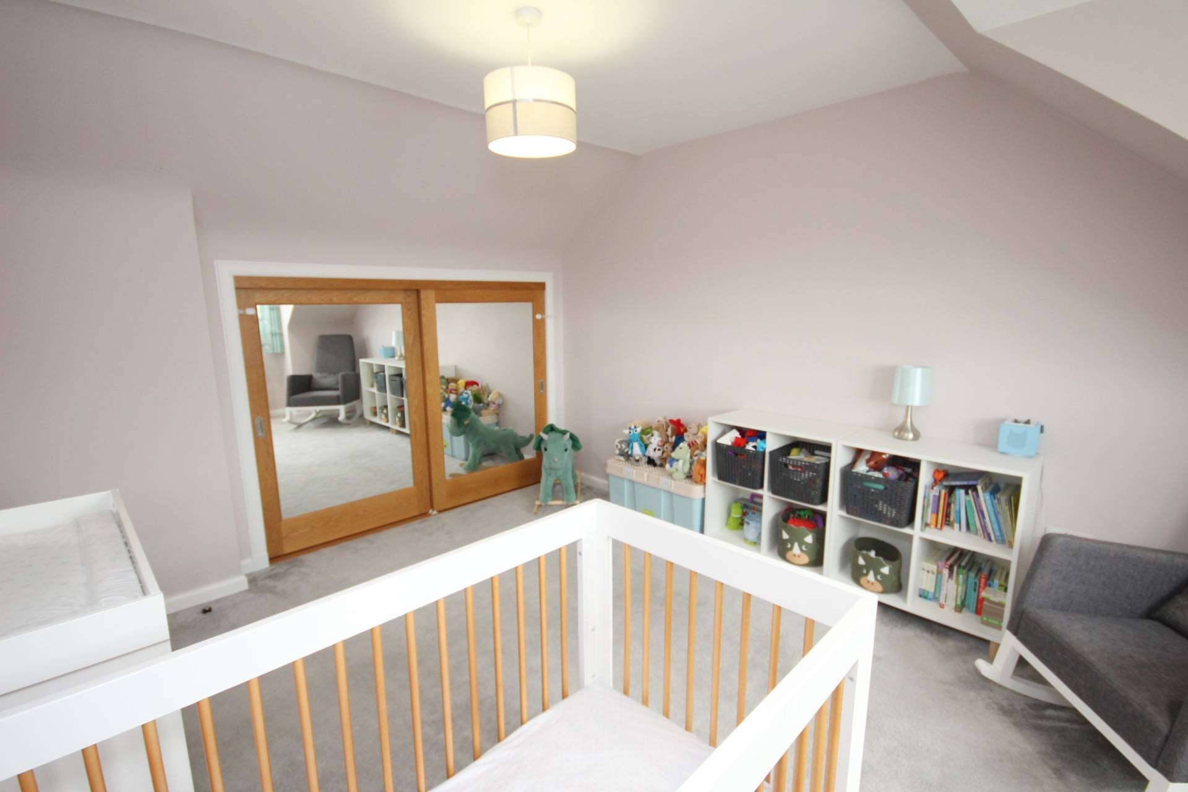
Bedroom 2 (15’ x 10’8’’ / 4.57m x 3.29m)
Double bedroom with front facing bay window and fitted carpet. Large double wardrobe with sliding mirrored doors.
Bedroom 3 (15’ x 10’7’’ / 4.57m x 3.26m)
Double bedroom with front facing bay window and fitted carpet. Large double wardrobe with sliding mirrored doors.
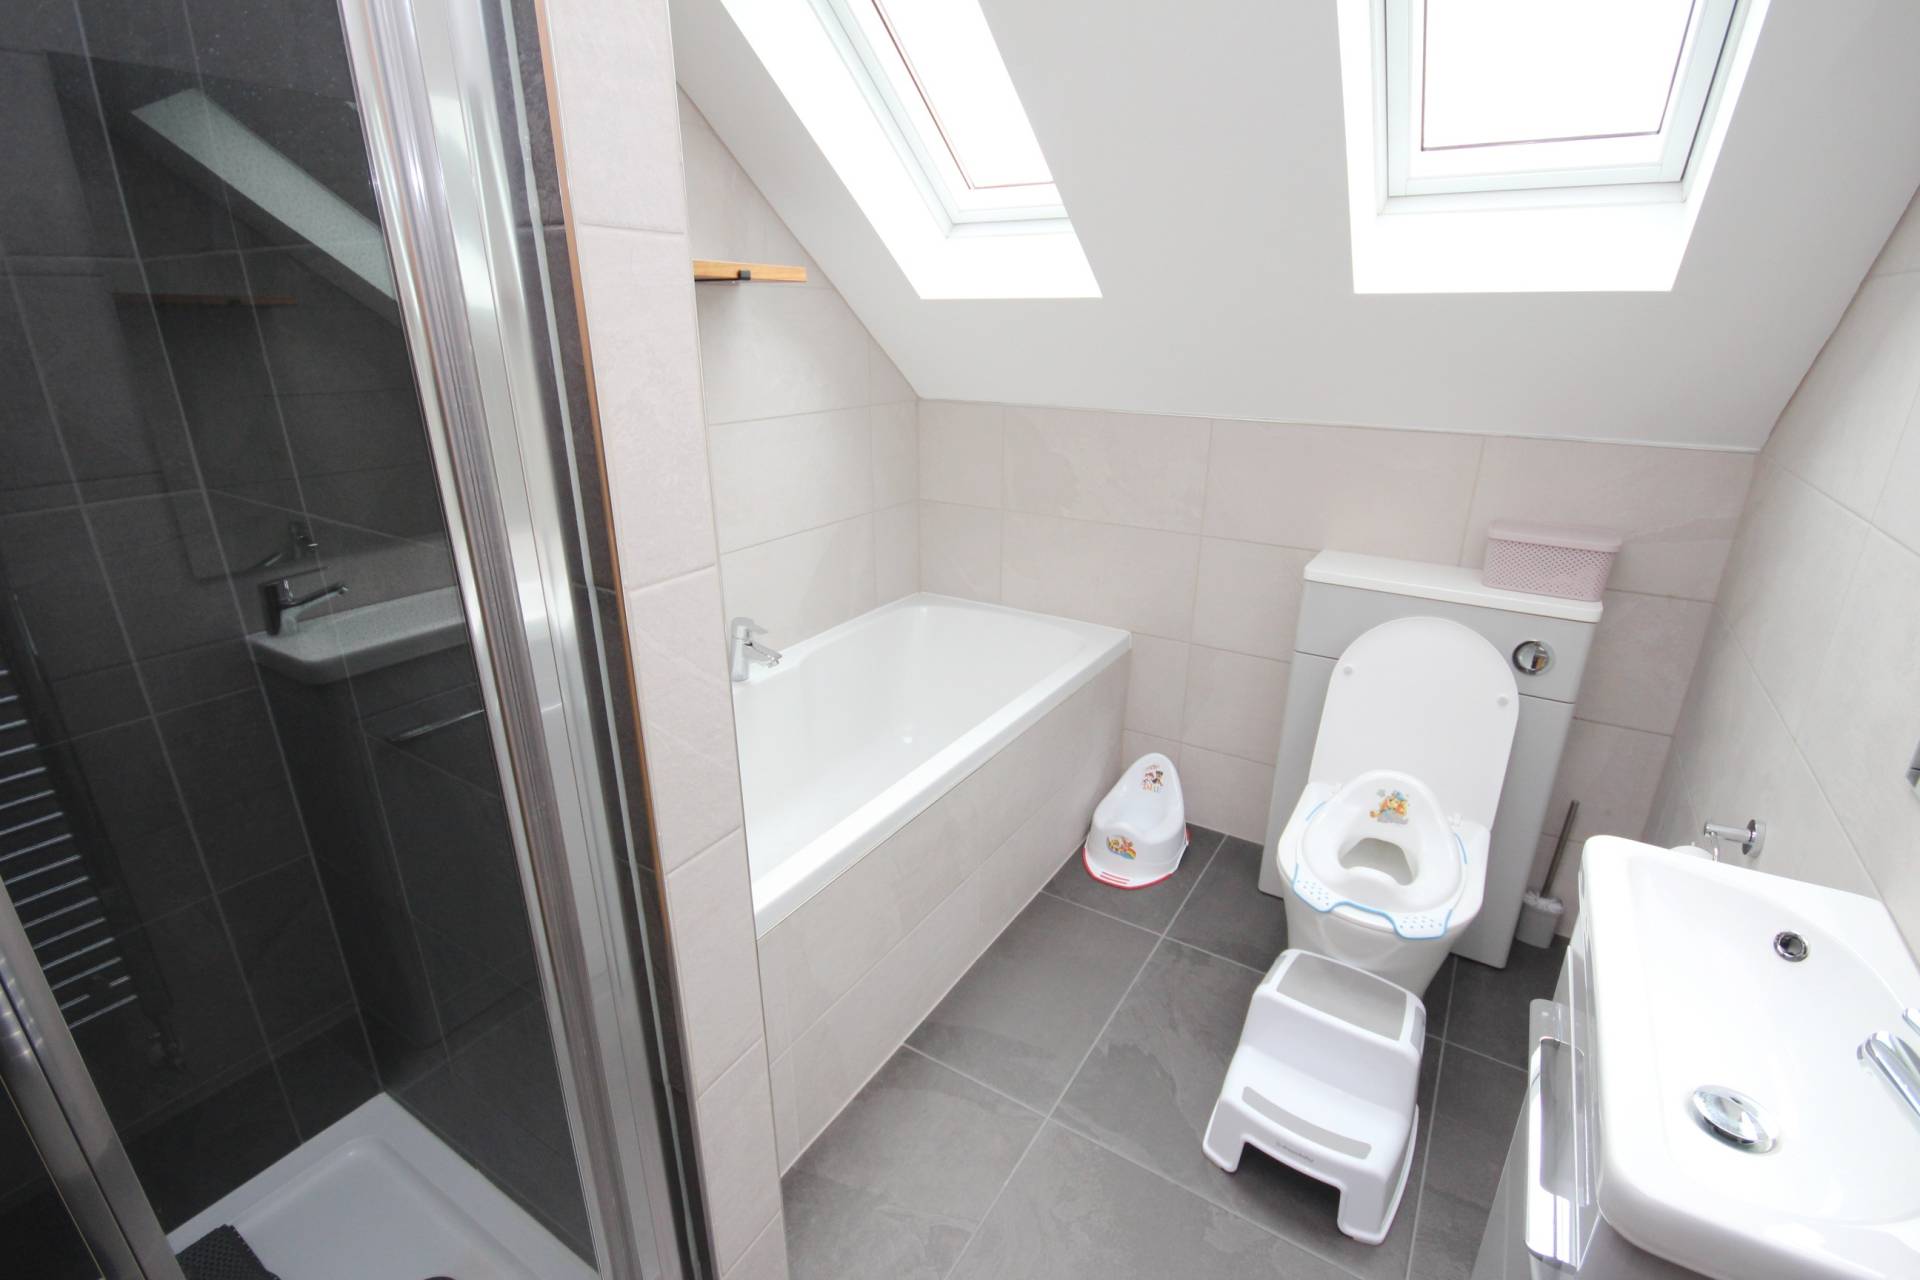
Family Bathroom (8’7’’ x 6’5’’ / 2.65m x 1.98m)
Fitted with wc, wash hand basin set in vanity unit, bath and separate shower cubicle. Heated towel rail and two velux windows.
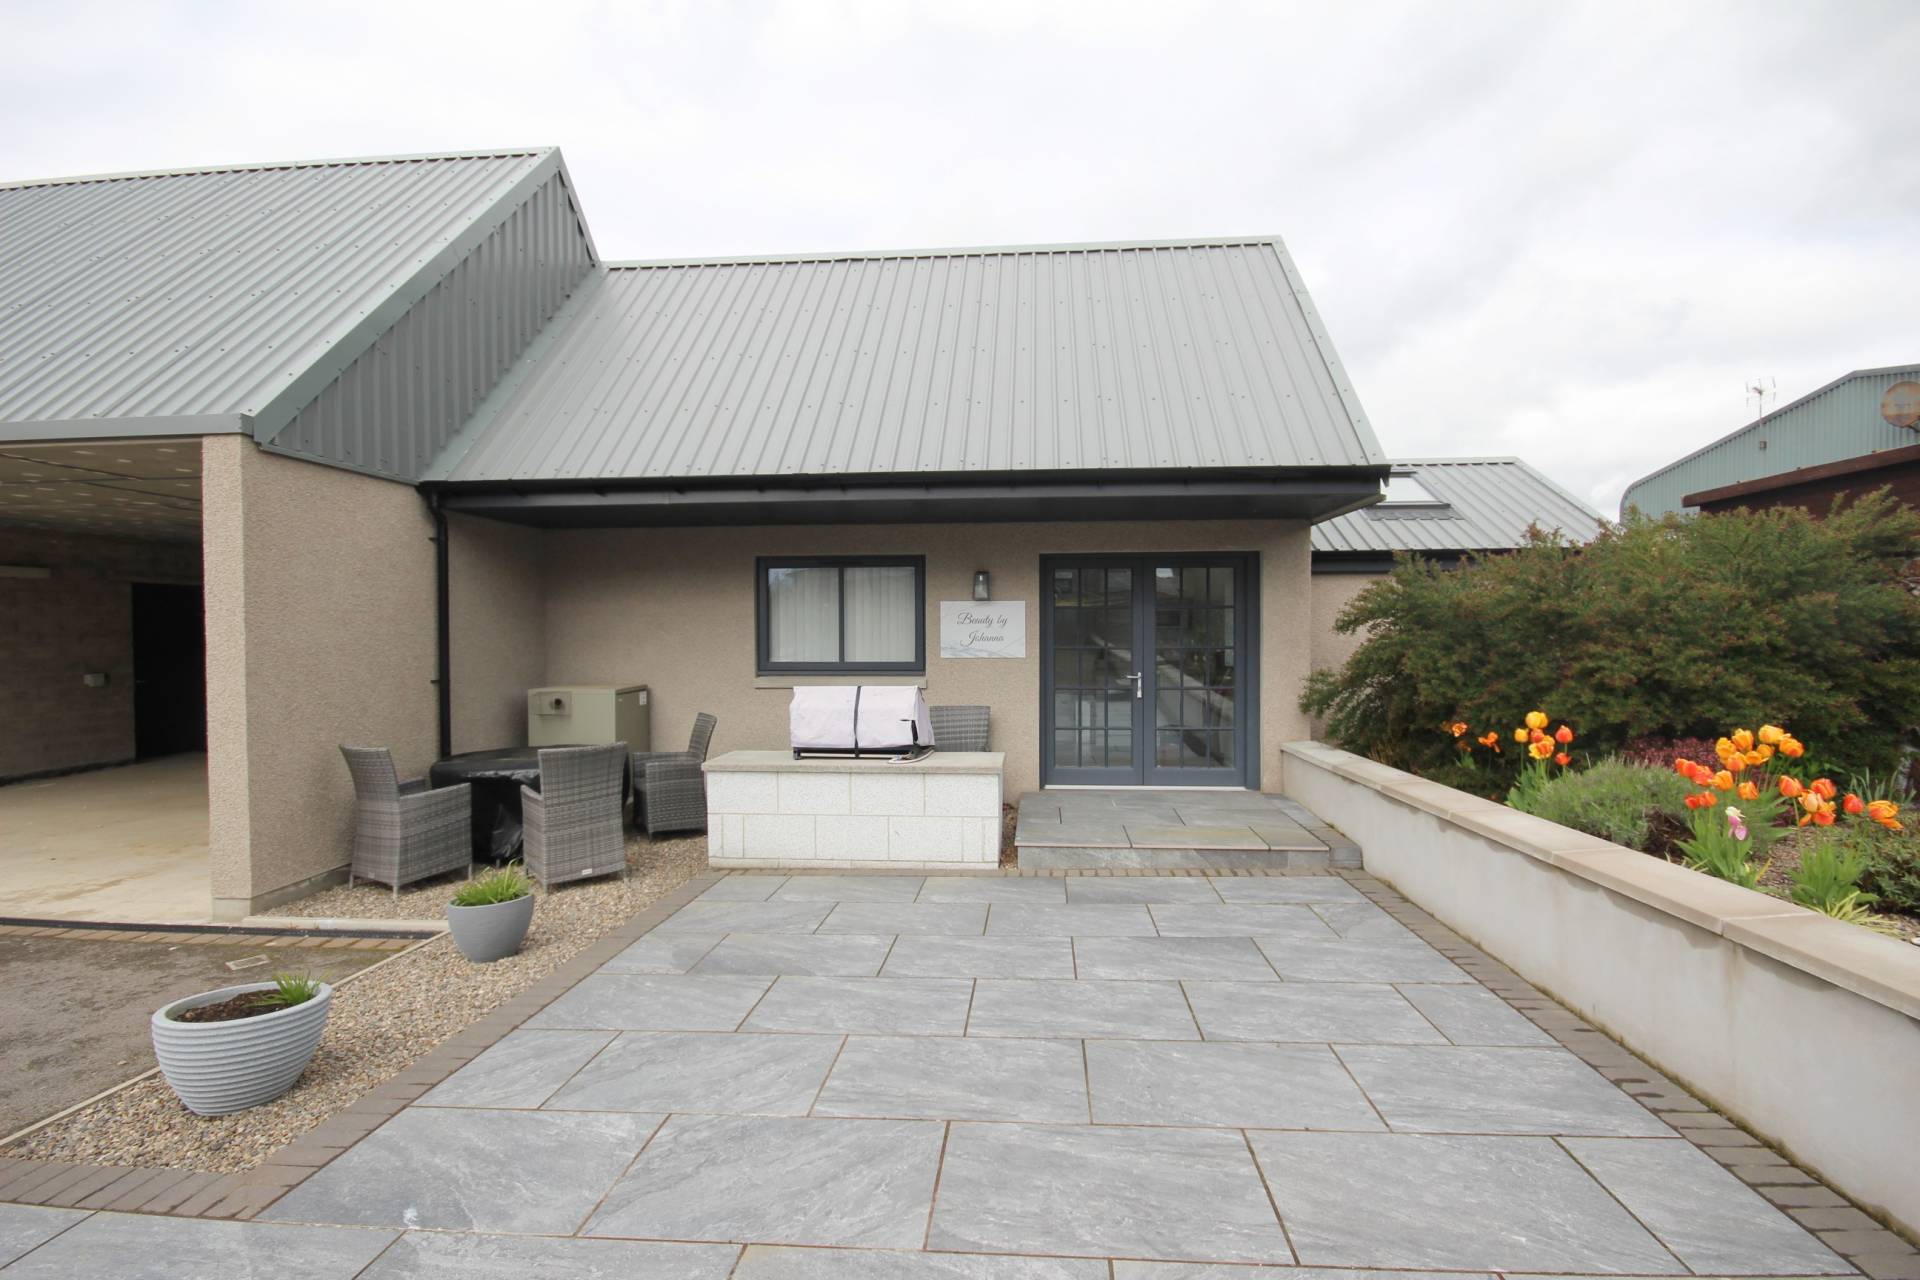
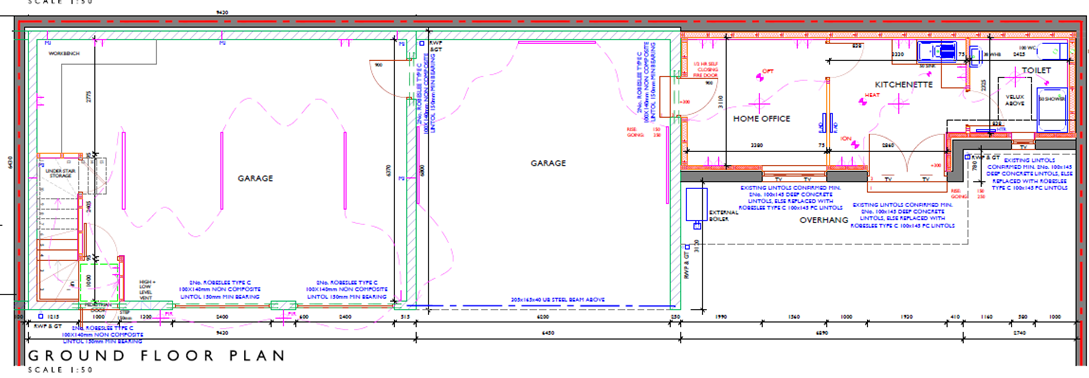
BEAUTY SALON / OFFICE SPACE
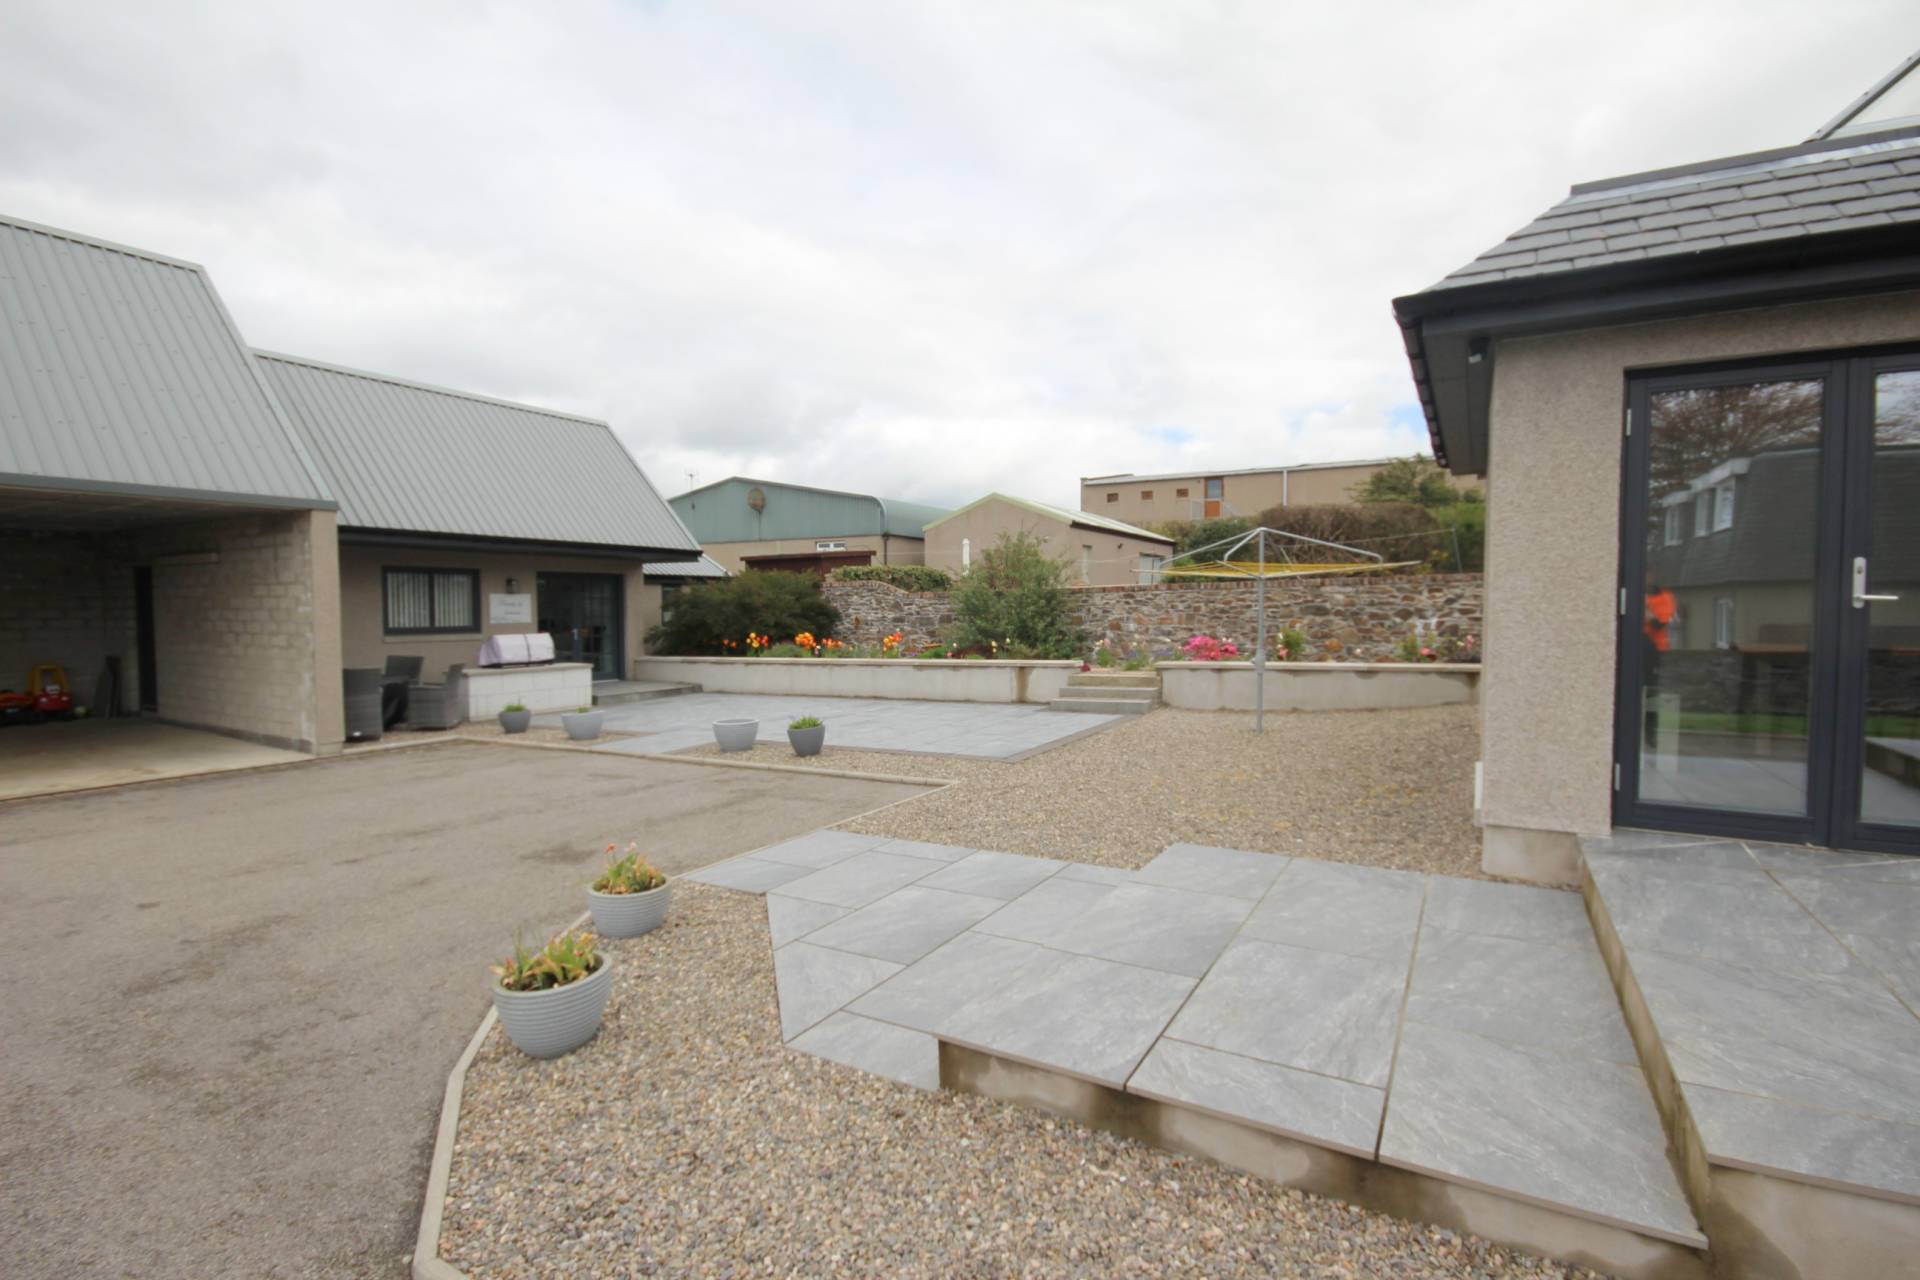
Accessed from the garden and connected with electricity, water and central heating.
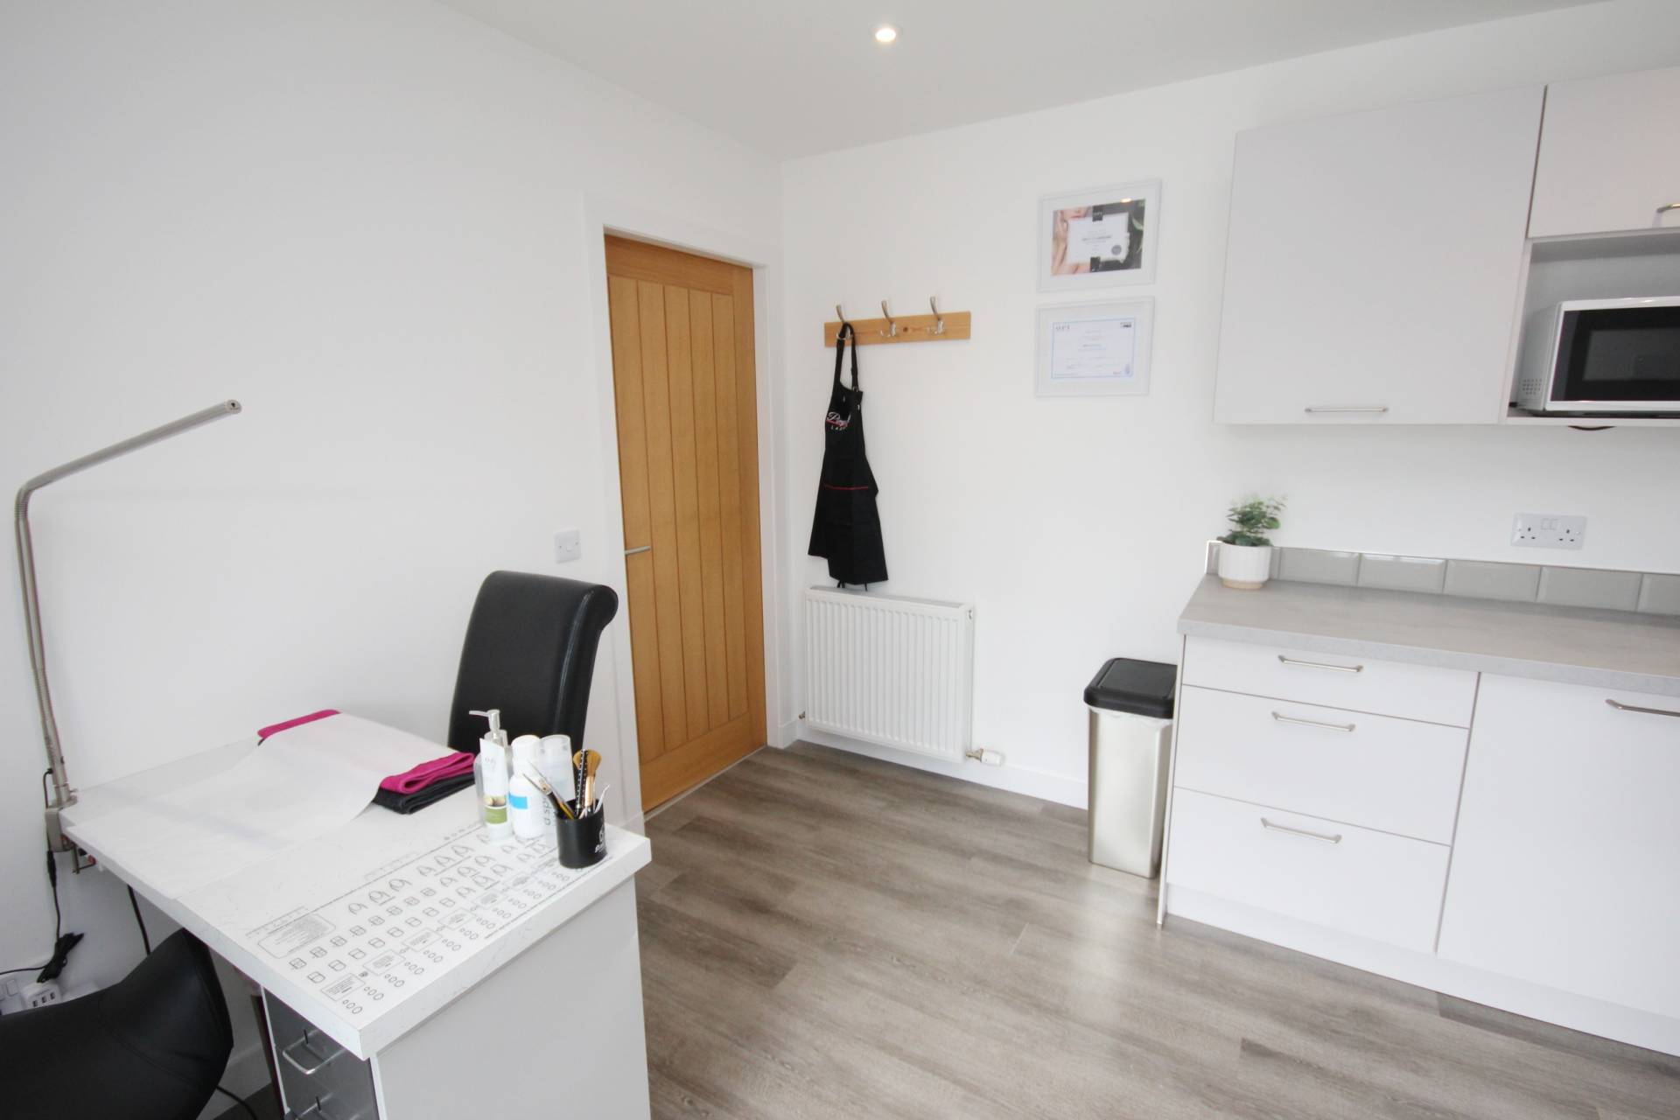
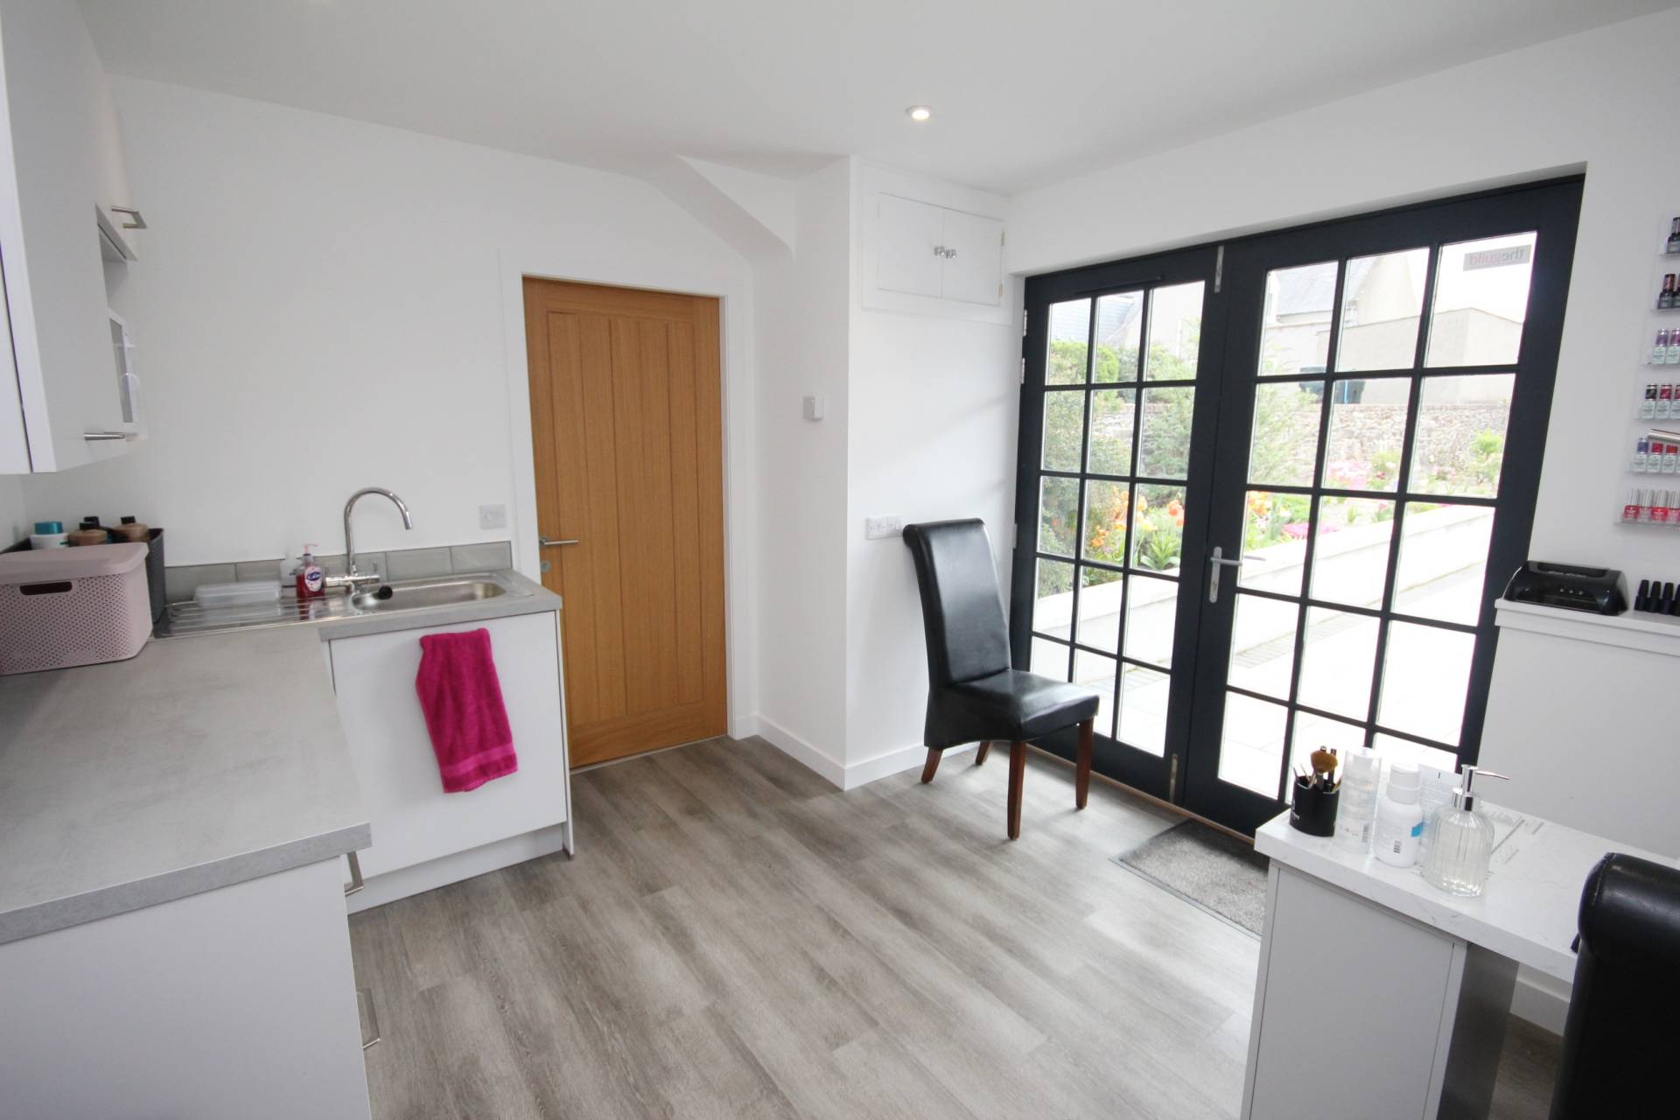
Main Room (11’4’’ x 10’2’’ / 3.47m x 3.10m)
Entered via glazed exterior door. Base and wall mounted units integrating the stainless steel sink and drainer. Doors to beauty room and shower room.
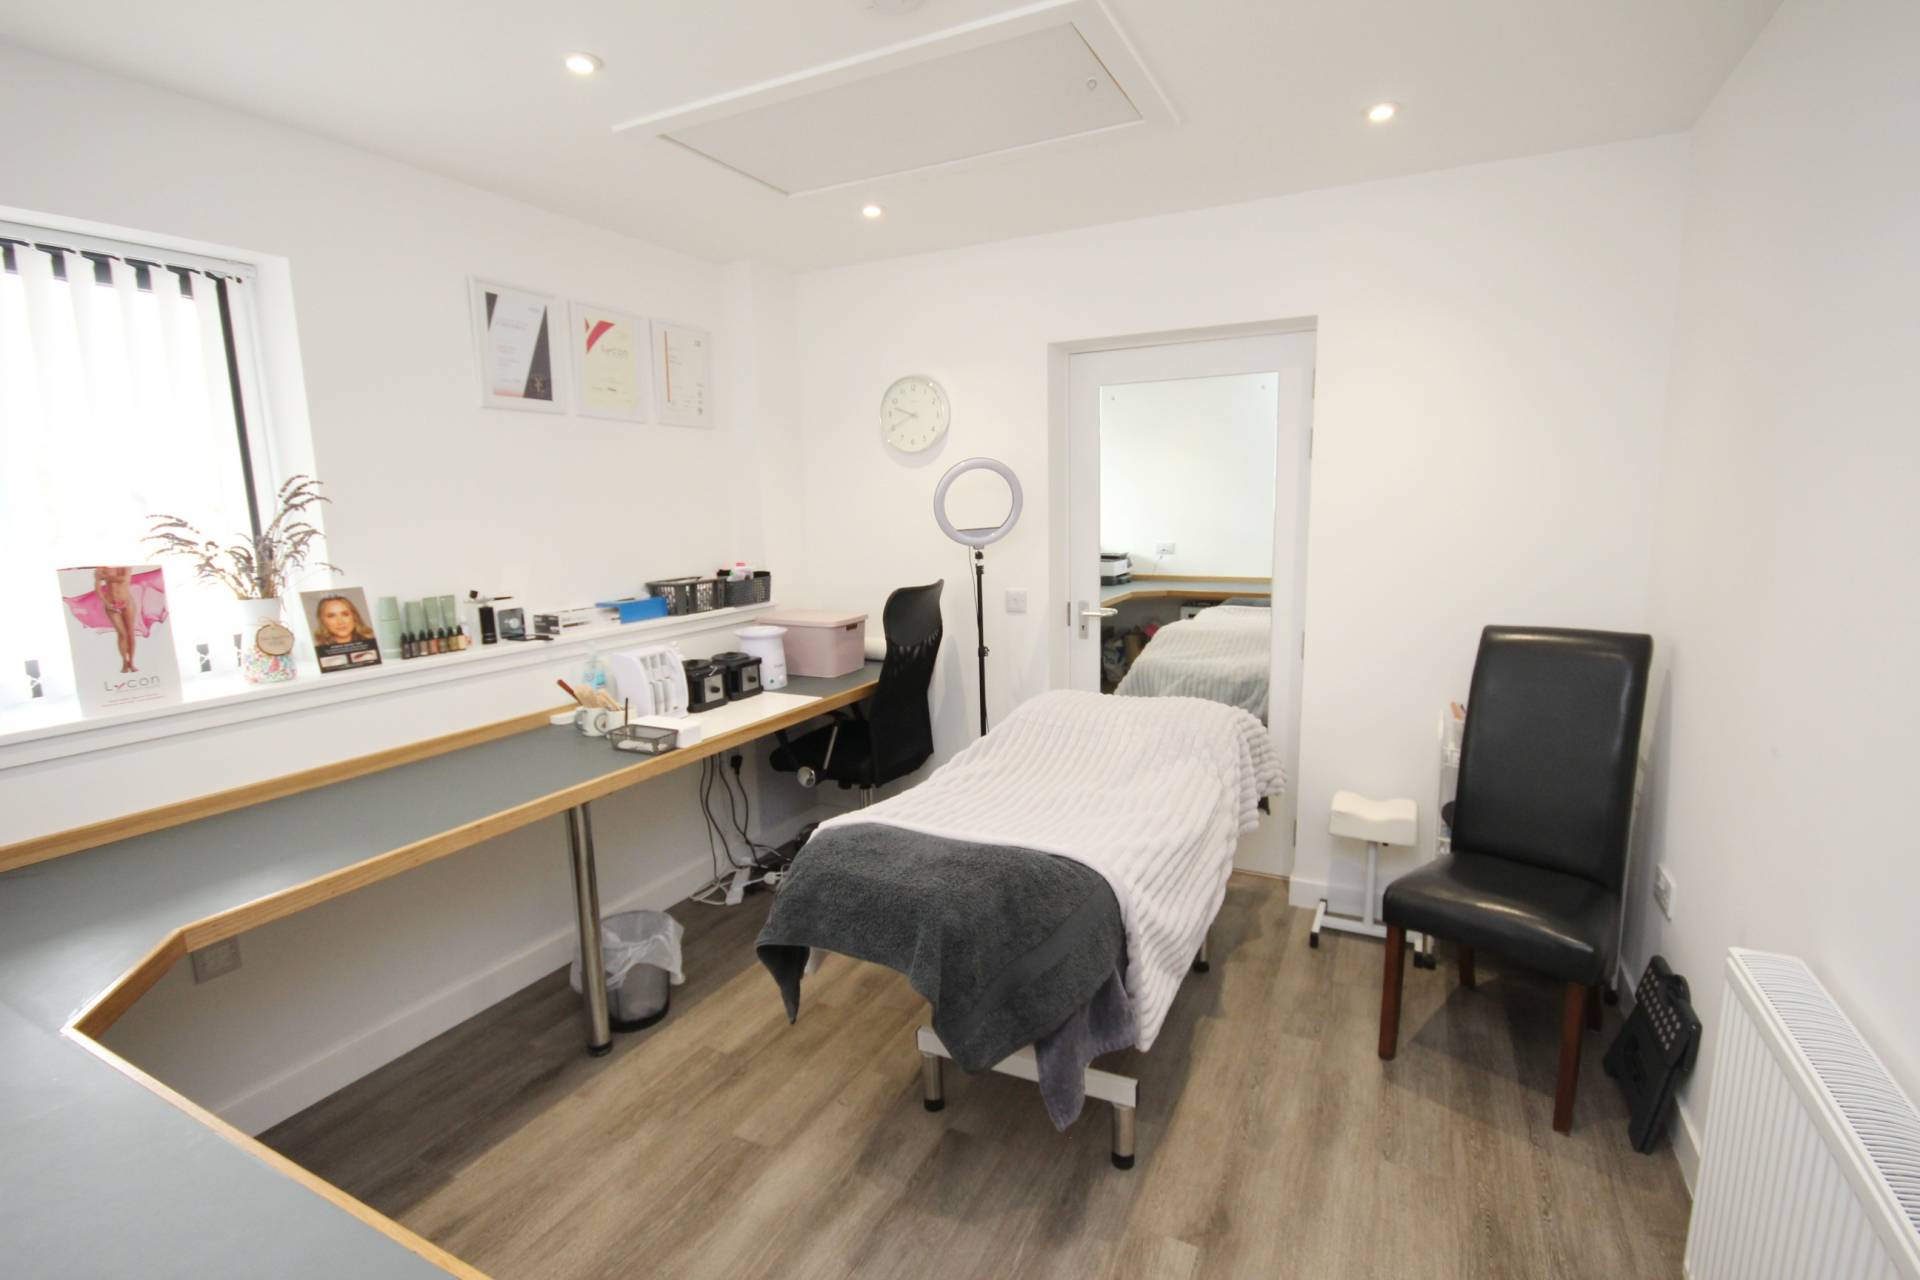
Beauty Room (11’ x 10’2’’ / 3.35m x 3.10m)
Front facing window. Door that leads into the carport.
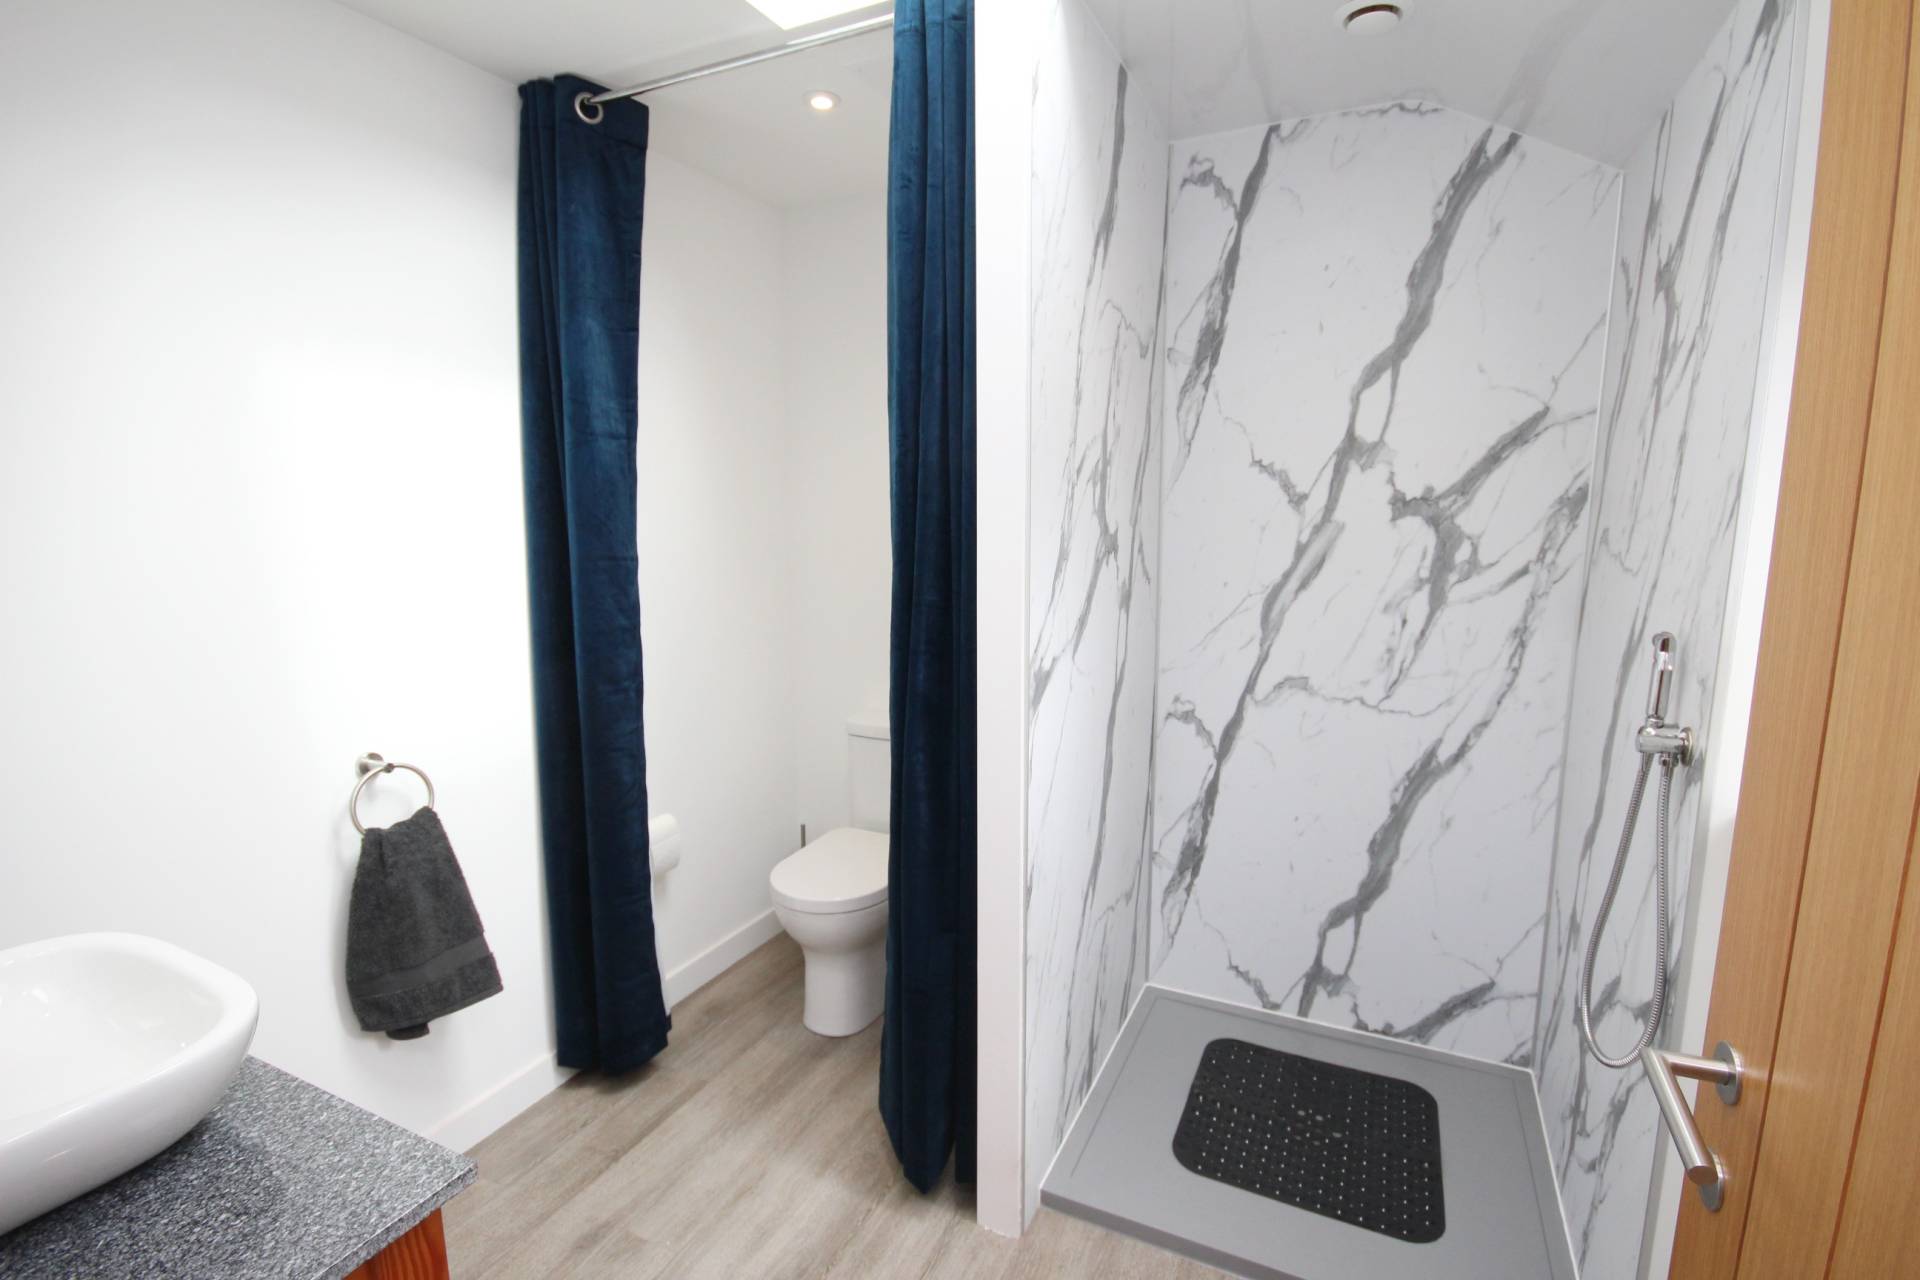
Shower Room (7’7’’ x 7’5’’ / 2.34m x 2.28m)
Fitted with wc, wash hand basin and shower cubicle.
OUTSIDE
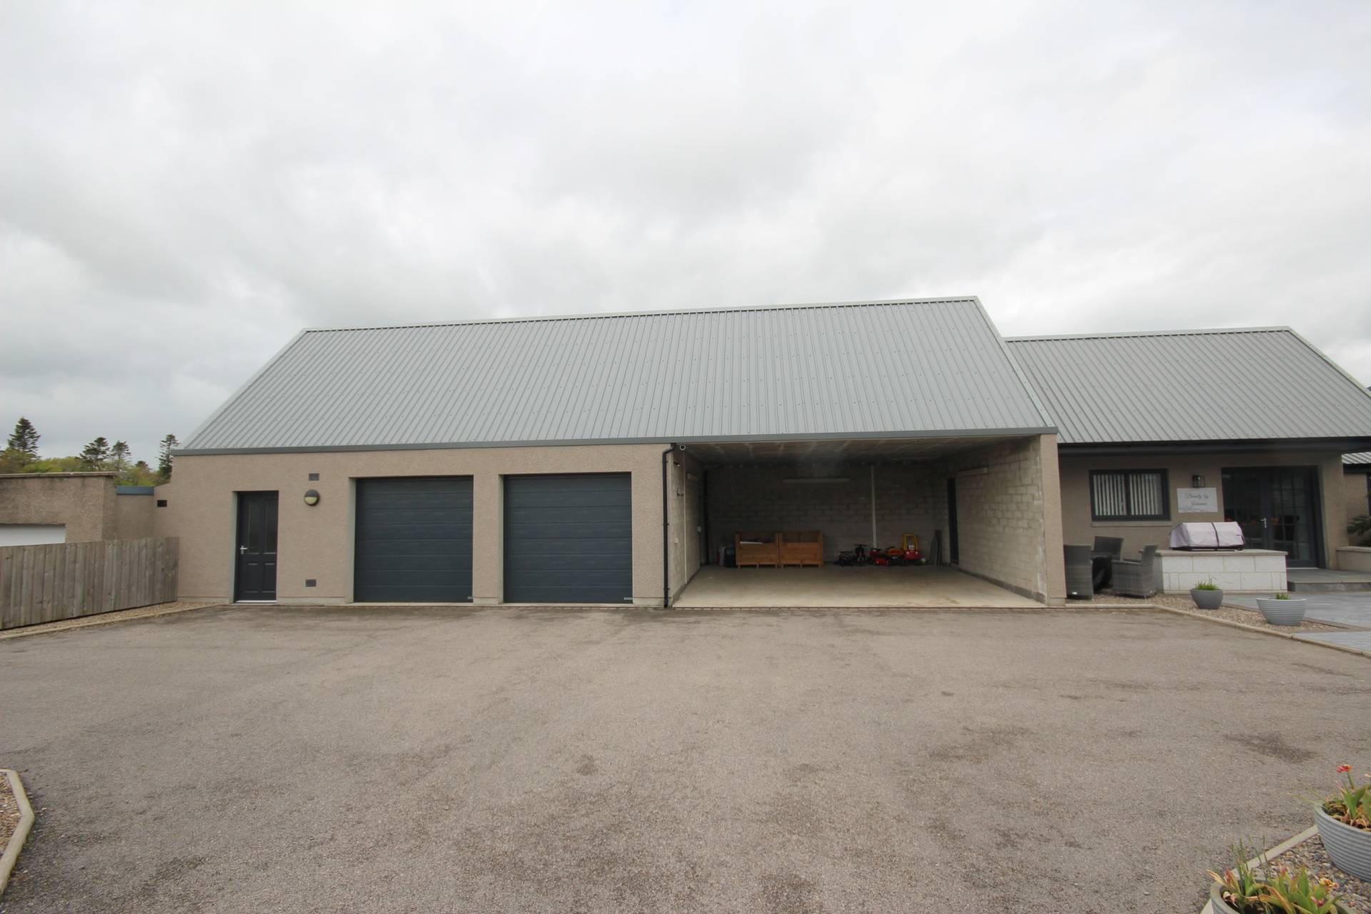
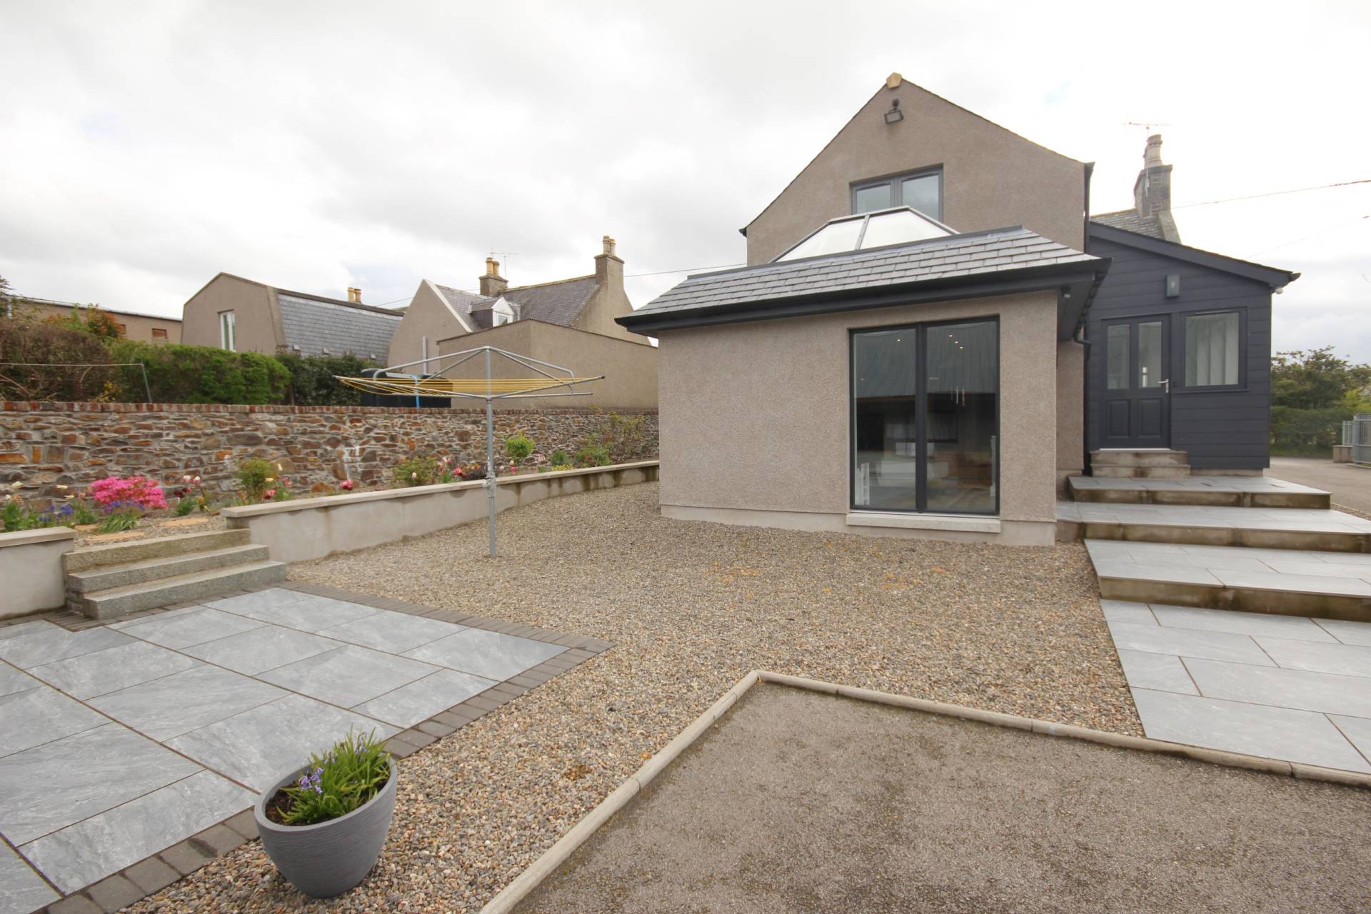
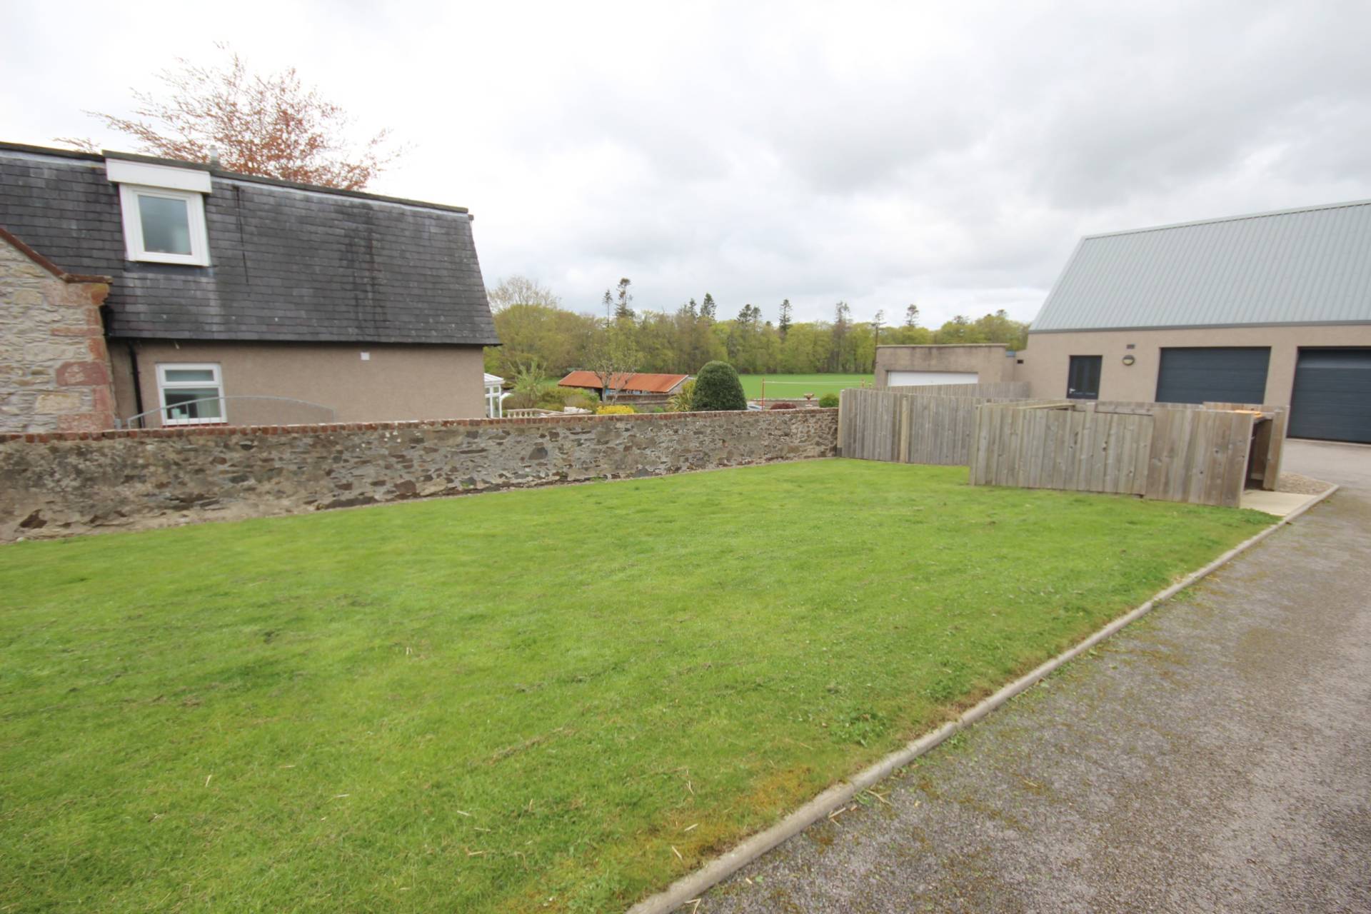
A large, tarred driveway provides parking for several cars and leads to the DOUBLE GARAGE (22’8’’ x 20’8’’ / 6.94m x 6.33m) which has two electric roller doors, power, electric, Wi-Fi, storage cupboard and stairs leading up to the extensive floored loft space which is the full size of the double garage and carport with doorway to the loft above the beauty salon. There is also a CARPORT with door access to the double garage and beauty salon / office space. With the appropriate consents from the local authority this could make ideal separate accommodation for an extended family. The garden ground has an area of lawn, slabbed patio and stone chipped areas with rotary dryer and planted with flowers and shrubs. Gates at the driveway allow the property to be secure making it an ideal family home.
SERVICES
Oil central heating. Mains electricity, water and drainage. Please note there are two central heating boilers – one in the house and the other in the beauty salon/office space.
ITEMS INCLUDED
All the usual heritable fittings and fixtures are included.
Council Tax Band
E
EPC Band
C
Entry
By arrangement.
Viewing
By contacting the owner Graeme on 07768 141 134 or The Property Shop, Turriff on 01888 563777.
Email: turriff.property@stewartwatson.co.uk
Offers
All offers should be submitted in writing to our Turriff office.
LOCATION
The attractive village of Fyvie provides everyday shopping facilities. The village is also home to the historic Fyvie Castle, now a principal National Trust property, which boasts beautiful lakeside walks. Primary education is catered for within the village and secondary education is available at Turriff Academy for which school transport is provided. Oldmeldrum and Turriff are located nearby, offering a wide range of facilities and amenities. Fyvie also lies within commuting distance of Dyce and Aberdeen
Reference DDP/TUR/E26