Overview
- 1 Rooms
- 2 Bedrooms
- 1 Bathrooms
MERRYCROFT, 16 TORRY STREET, HUNTLY, AB54 8HD
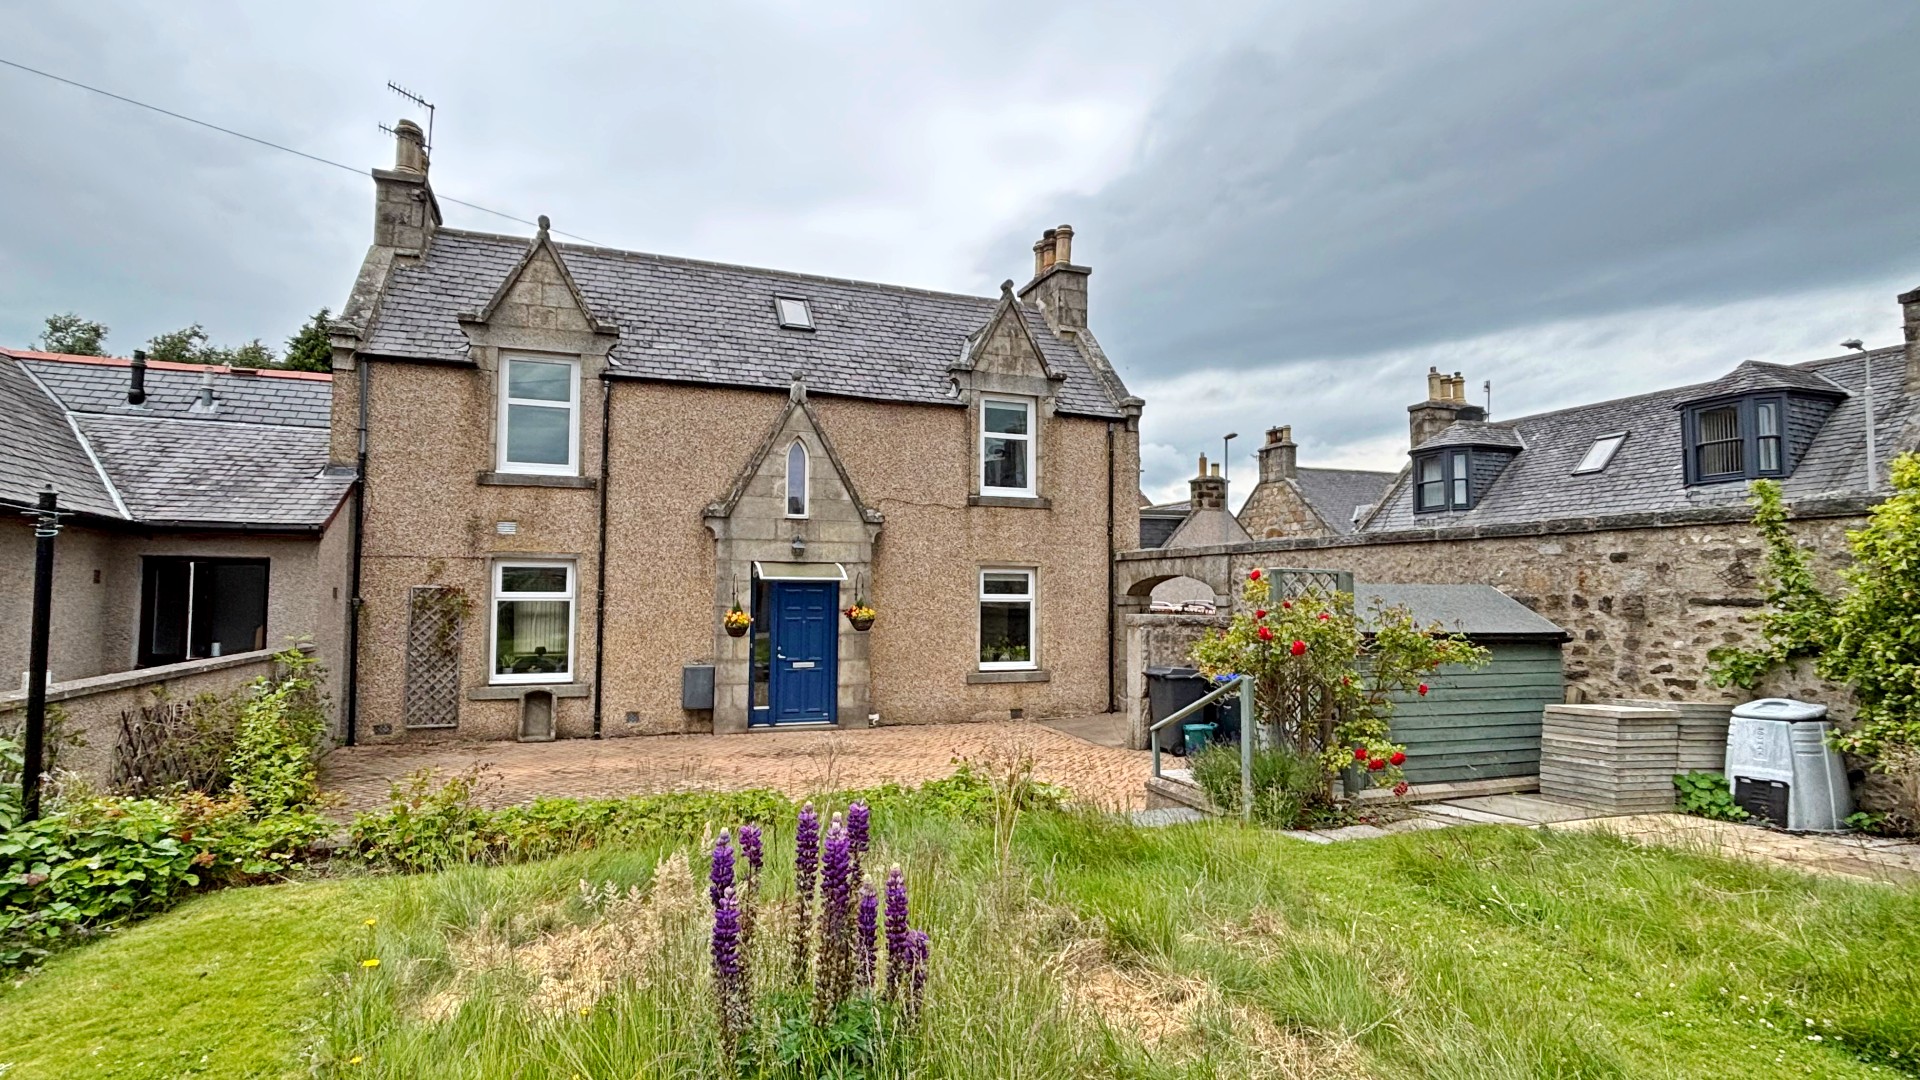
Traditional End-Terraced Two Storey House
• 2 Double Bedrooms & Shower Room
• Lounge, Kitchen & Utility Room
• Fully Enclosed Walled Garden with Summer House & Decking
• Loc-block drive to front for Off-Road Parking
• Established Residential Area Close to Town Centre & Amenities
Offers Over £159,000
Home Report Valuation £165,000
TYPE OF PROPERTY
This traditional end-terraced dwellinghouse is located within walking distance of the town centre and the local amenities. With its imposing frontage and large fully enclosed garden, with off-street parking for several vehicles, this property offers spacious accommodation and would make an ideal family home. There are two good-sized double bedrooms, a modern shower room and a bright kitchen with a cosy lounge with two windows allowing plenty of light. The walled garden area is a pleasant and private space not visible from the street and is an ideal secure space for animals and children to play. Early viewing is highly recommended to appreciate all this property has to offer.
ACCOMMODATION
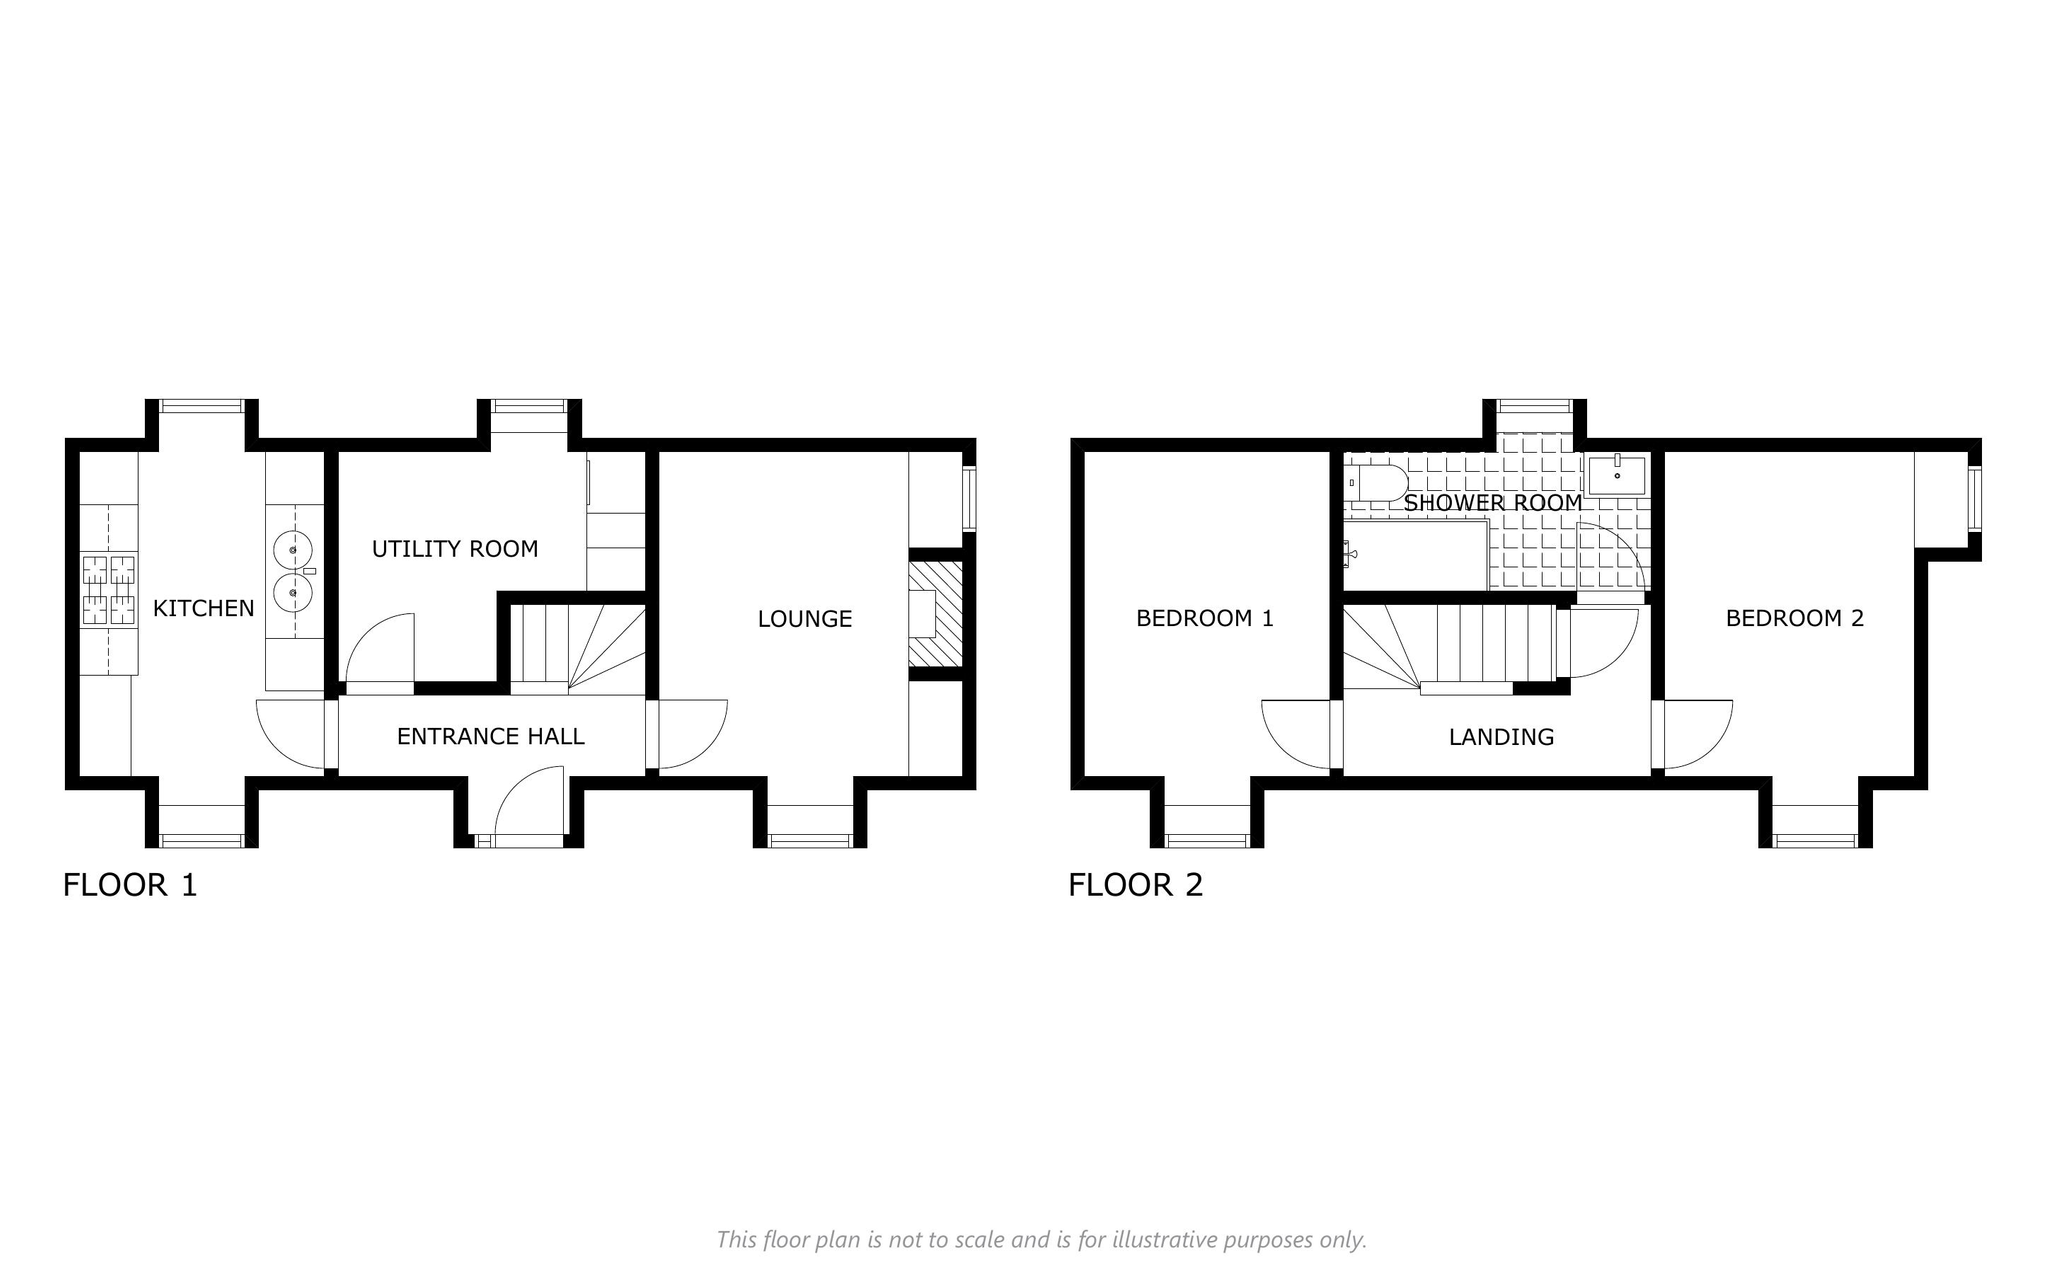
The accommodation is on two floors and comprises:-
The front entrance to the property is through a wide arch with wrought iron gates off Torry Street.
DOWNSTAIRS
HALL
A UPVC door with window above and to the side leads into the hall. With fitted carpet, ceiling light, radiator and carpeted stairs to first floor.
LOUNGE 3.85m x 3.49m (12’7” x 11’5”)
Bright lounge with fitted carpet, window with roller blind to the front and further window to the side with vertical blinds with cupboard below, coving to ceiling, radiator, and ceiling light. The focal point of the room is the gas coal-effect fire with stone fireplace and hearth, with an alcove to the right of the fireplace with shelved cupboard below.
KITCHEN 3.86m x 2.86m (12’7” x 12’7”)
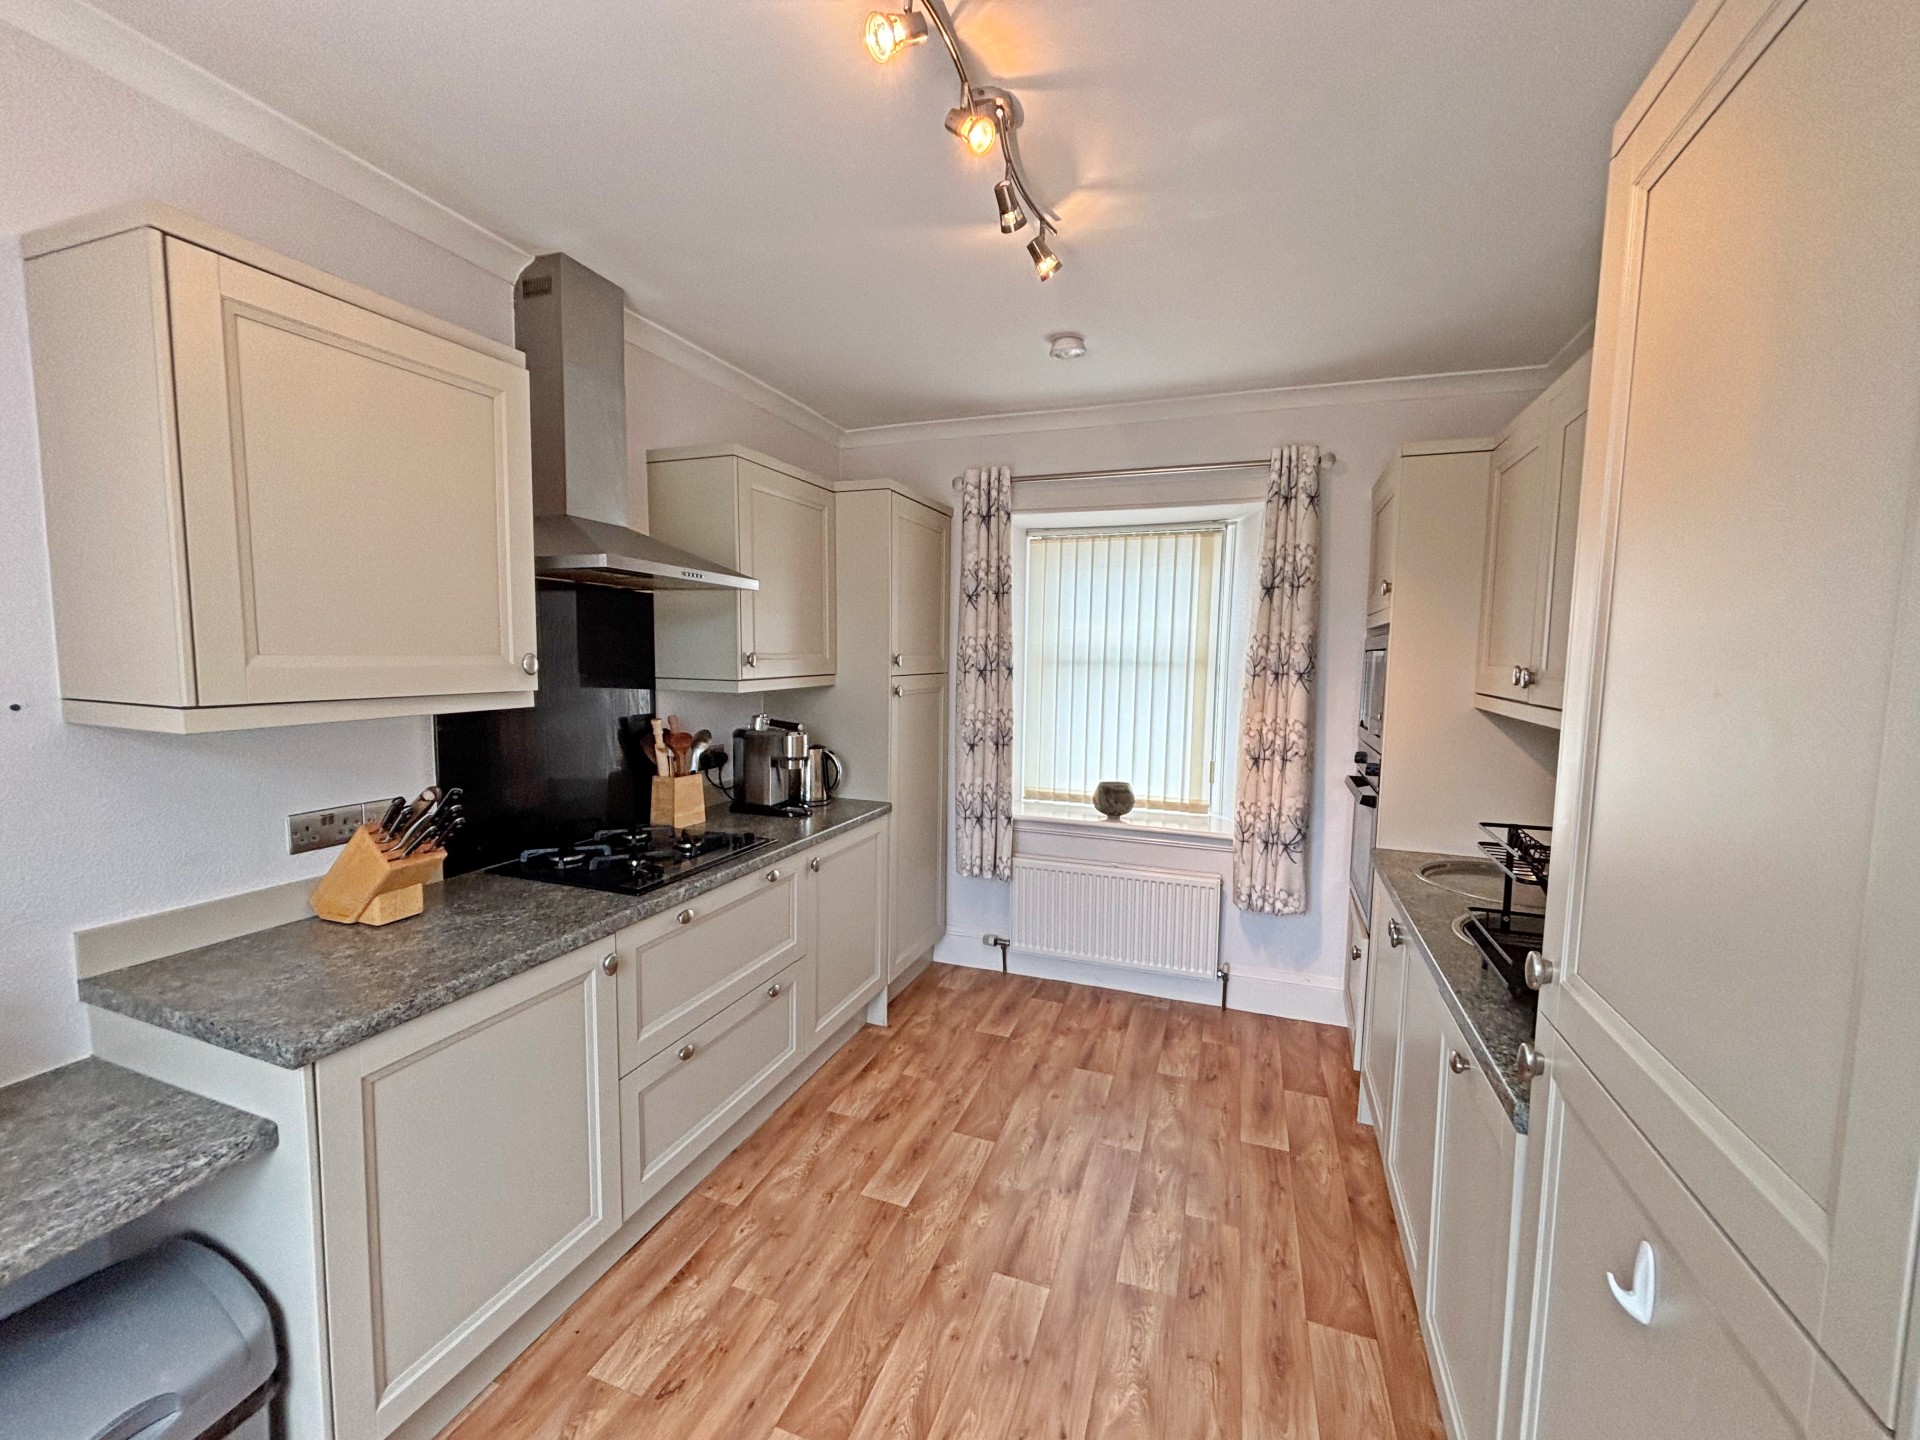
Light kitchen with fitted units at floor and eye level with breakfast bar seating area and worktop space incorporating a circular stainless steel sink with mixer tap and matching circular stainless steel drainer. Integrated appliances include a gas hob with stainless steel extractor fan over, CDA microwave/combi oven, CDA single oven and grill, fridge freezer and dishwasher. With vinyl flooring, 4-bulb ceiling spotlight, coving to ceiling, radiator and wall-mounted electric radiator. There are two windows, one with roller blind to the front overlooking the drive and garden beyond and a further one with vertical blinds to the rear.
UTILITY ROOM 3.25m x 2.71m (10’8” x 8’10”)
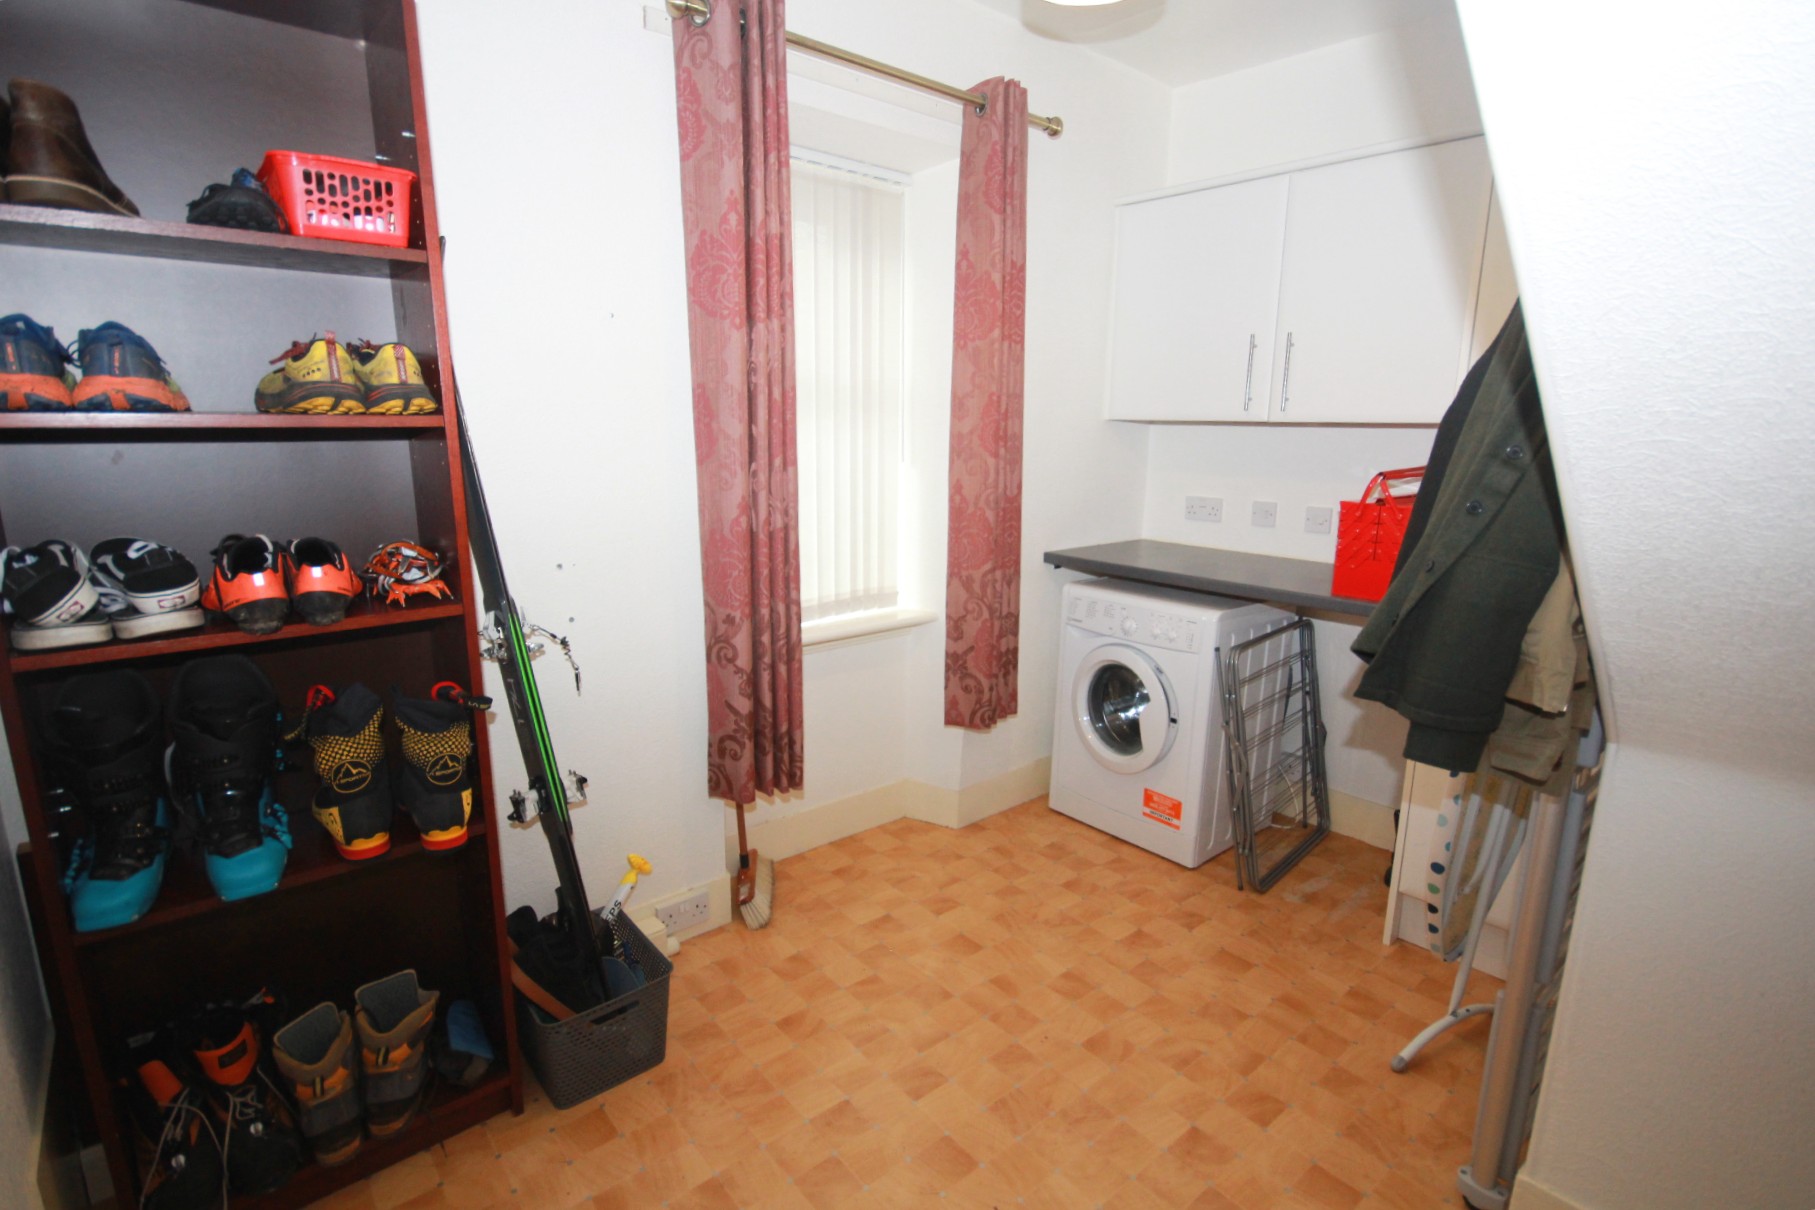
Adjacent to the kitchen is a handy utility room which includes fitted base and wall units along one wall with worktop space and a further worktop area under the stairs. With ceiling light, window with vertical blinds, vinyl flooring and plumbed for washing machine.
UPSTAIRS
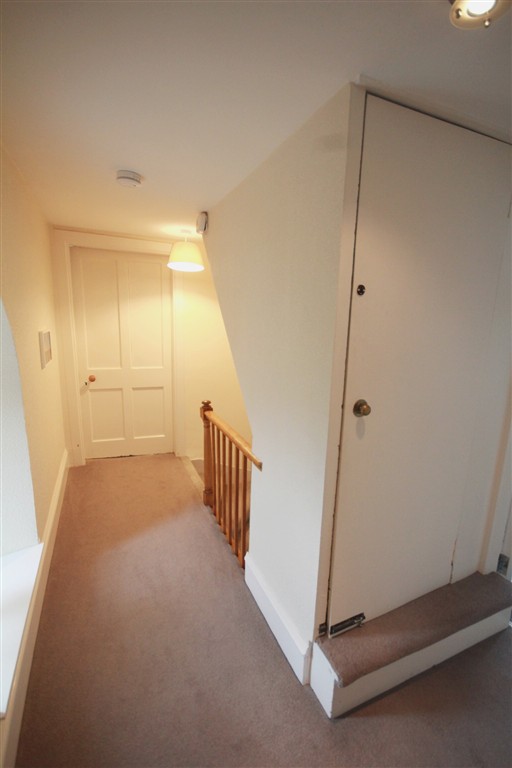
Carpeted stairs lead to the first floor landing with fitted carpet, ceiling light and small arch shaped window overlooking the garden ground to the front. A wooden door provides access, via carpeted stairs and a hatch, to the loft with light, which runs the full length of the house with raised platforms at both ends providing plenty of storage space.
BEDROOM 1 4.13m x 2.91m (13’6” x 9’6”)
Light double bedroom with fitted carpet, window to the front with roller blind, radiator, fitted carpet, ceiling light and coving to ceiling.
SHOWER ROOM 3.21m x 1.93m (10’6” x 6’3”)
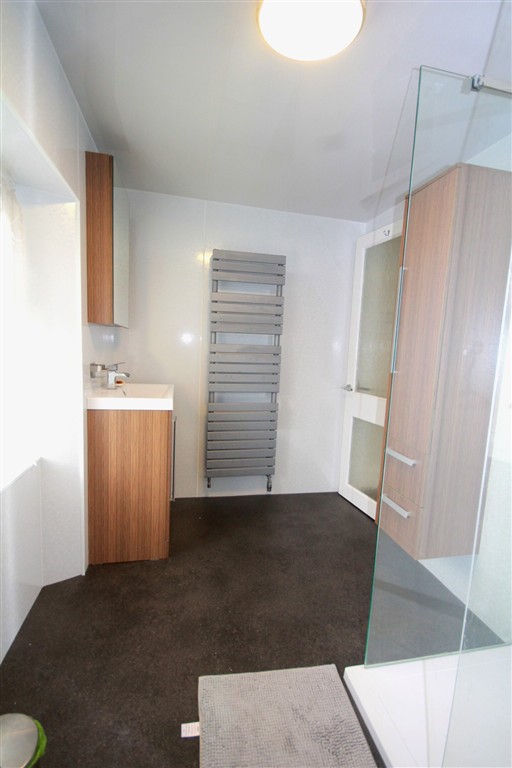
The shower room includes a back to wall W.C. and wash hand basin with vanity unit and matching wall mounted tower unit. There is a large walk-in shower enclosure with Grohe mains shower with rainfall and smaller handheld shower head. With vinyl flooring, frosted window to the rear, wall mounted mirrored cabinet above sink, aqua panelled walls all round and grey ladder radiator.
BEDROOM 2 4.19m x 3.98m (13’8” x 13’1”)
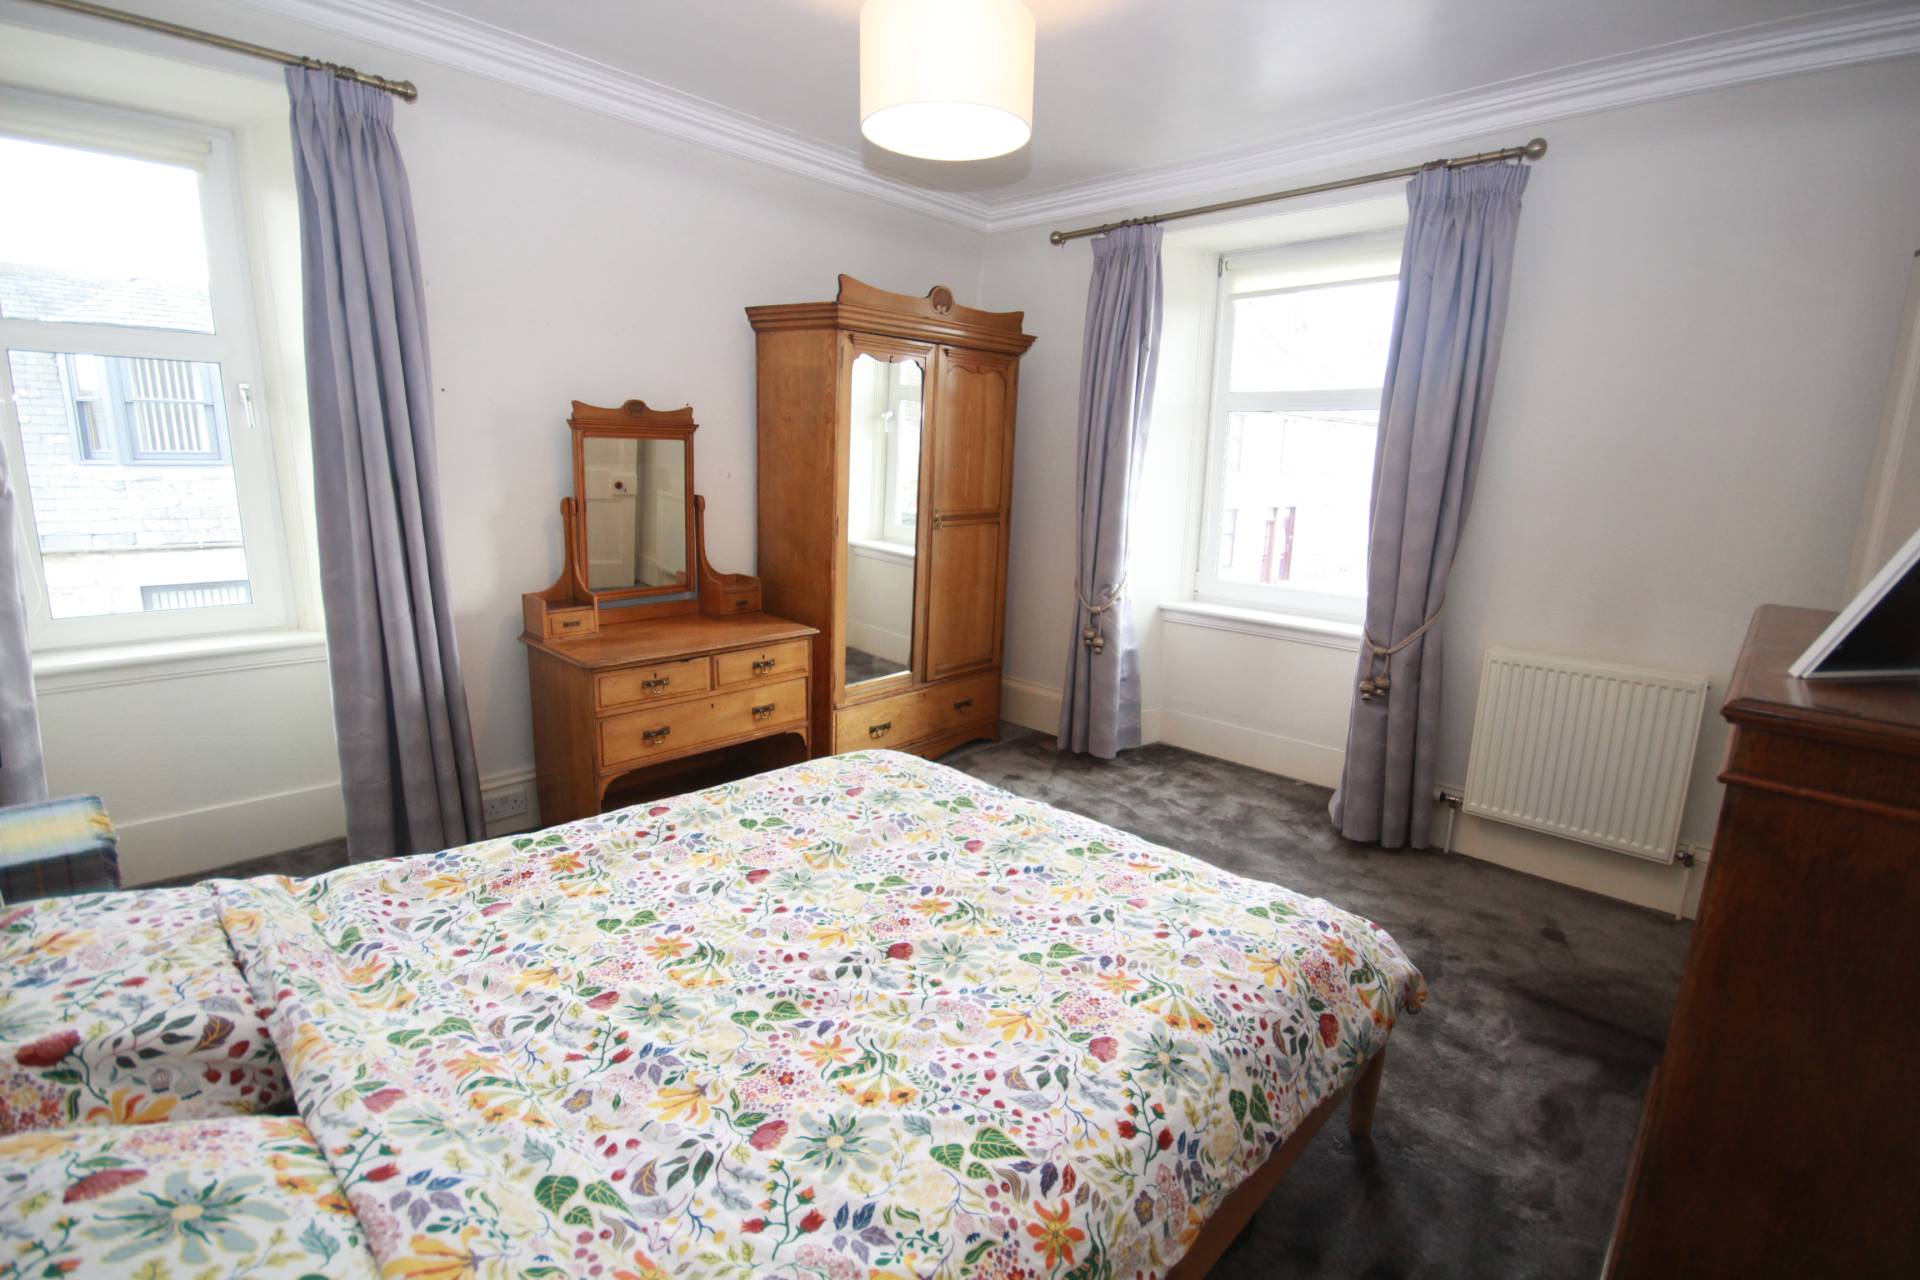
Spacious and bright double bedroom with fitted carpet, two windows to the front and side with roller blinds, deep skirtings, coving to ceiling and radiator.
OUTSIDE
To the front of the property the garden is fully enclosed with a loc-bloc drive providing off-street parking for several vehicles. The main garden is mainly laid in grass with borders of mature shrubs, bushes and plants with a paved patio area at the rear adjacent to the wooden Summer House which is to remain. Please note the contents of the Summer House are not included in the sale and will be removed prior to entry. In addition to the summer house there is a wooden shed. The garden is fully enclosed by a large stone wall to two sides with an entrance arch with wrought iron gate and a further wall between the garden and the neighbouring property. From the street the garden is hidden offering privacy and a relaxing place to sit out on a sunny day.
SERVICES
Usual mains water and drainage. Gas, electricity, telephone and broadband connections.
ITEMS INCLUDED
All fitted carpets and floor coverings, light fittings, fixtures and all curtains and blinds.
Council Tax: Band D.
EPC Banding: EPC=D.
Entry: By arrangement.
Viewing: Contact our Huntly office – (01466) 792331.
Email: huntly.property@stewartwatson.co.uk
Offers: All offers should be submitted in writing to our Huntly office.
LOCATION
Huntly is a market town and commercial centre situated in the heart of West Aberdeenshire on the A96 approximately 37 miles from Aberdeen. There are rail and bus links to Aberdeen, Dyce and Inverness. Huntly is the home of Clan Gordon and is renowned for Huntly Castle and the Gordon Schools. It has a range of sporting facilities, including shooting, fishing, an attractive Golf Course and The Nordic Outdoor Ski Centre.
Reference: HUNTLY/MCD/F25