Overview
- 2 Rooms
- 4 Bedrooms
- 2 Bathrooms
Millfield, Clatt, By Huntly, AB54 4PN
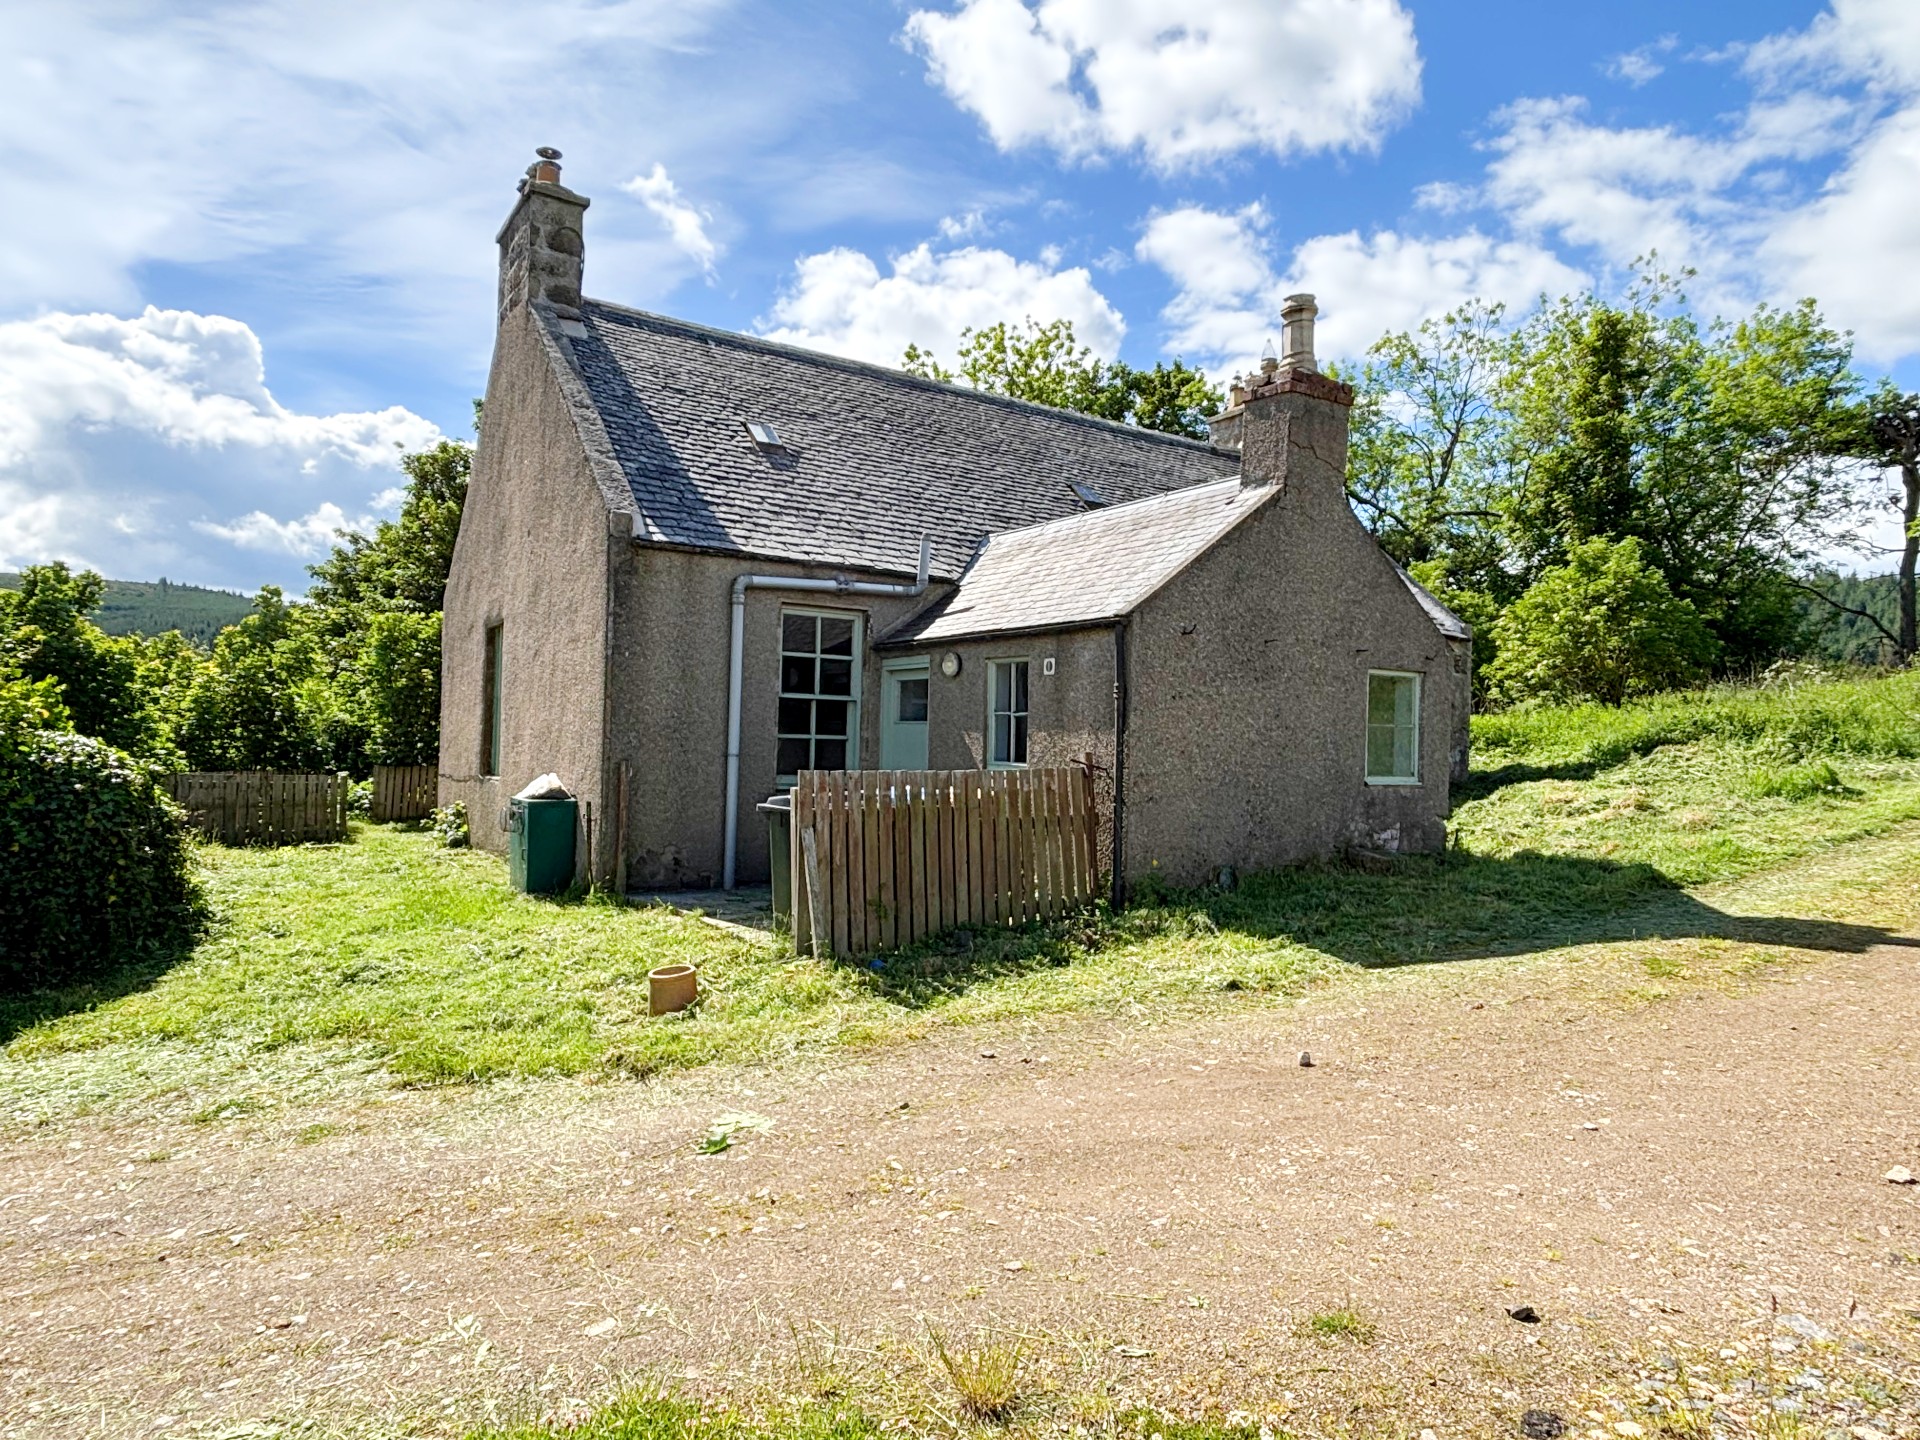
Detached Family Home in Rural Location
• 3/4 Bedrooms, Bathroom & Shower Room
• Living Room, Sitting Room, Dining Room & Kitchen
• Oil-fired Central Heating
• Garden Ground Surrounding the Property & Parking to Front
• In Need of Upgrading/Modernisation
Offers over £170,000
Home Report Valuation £170,000
TYPE OF PROPERTY
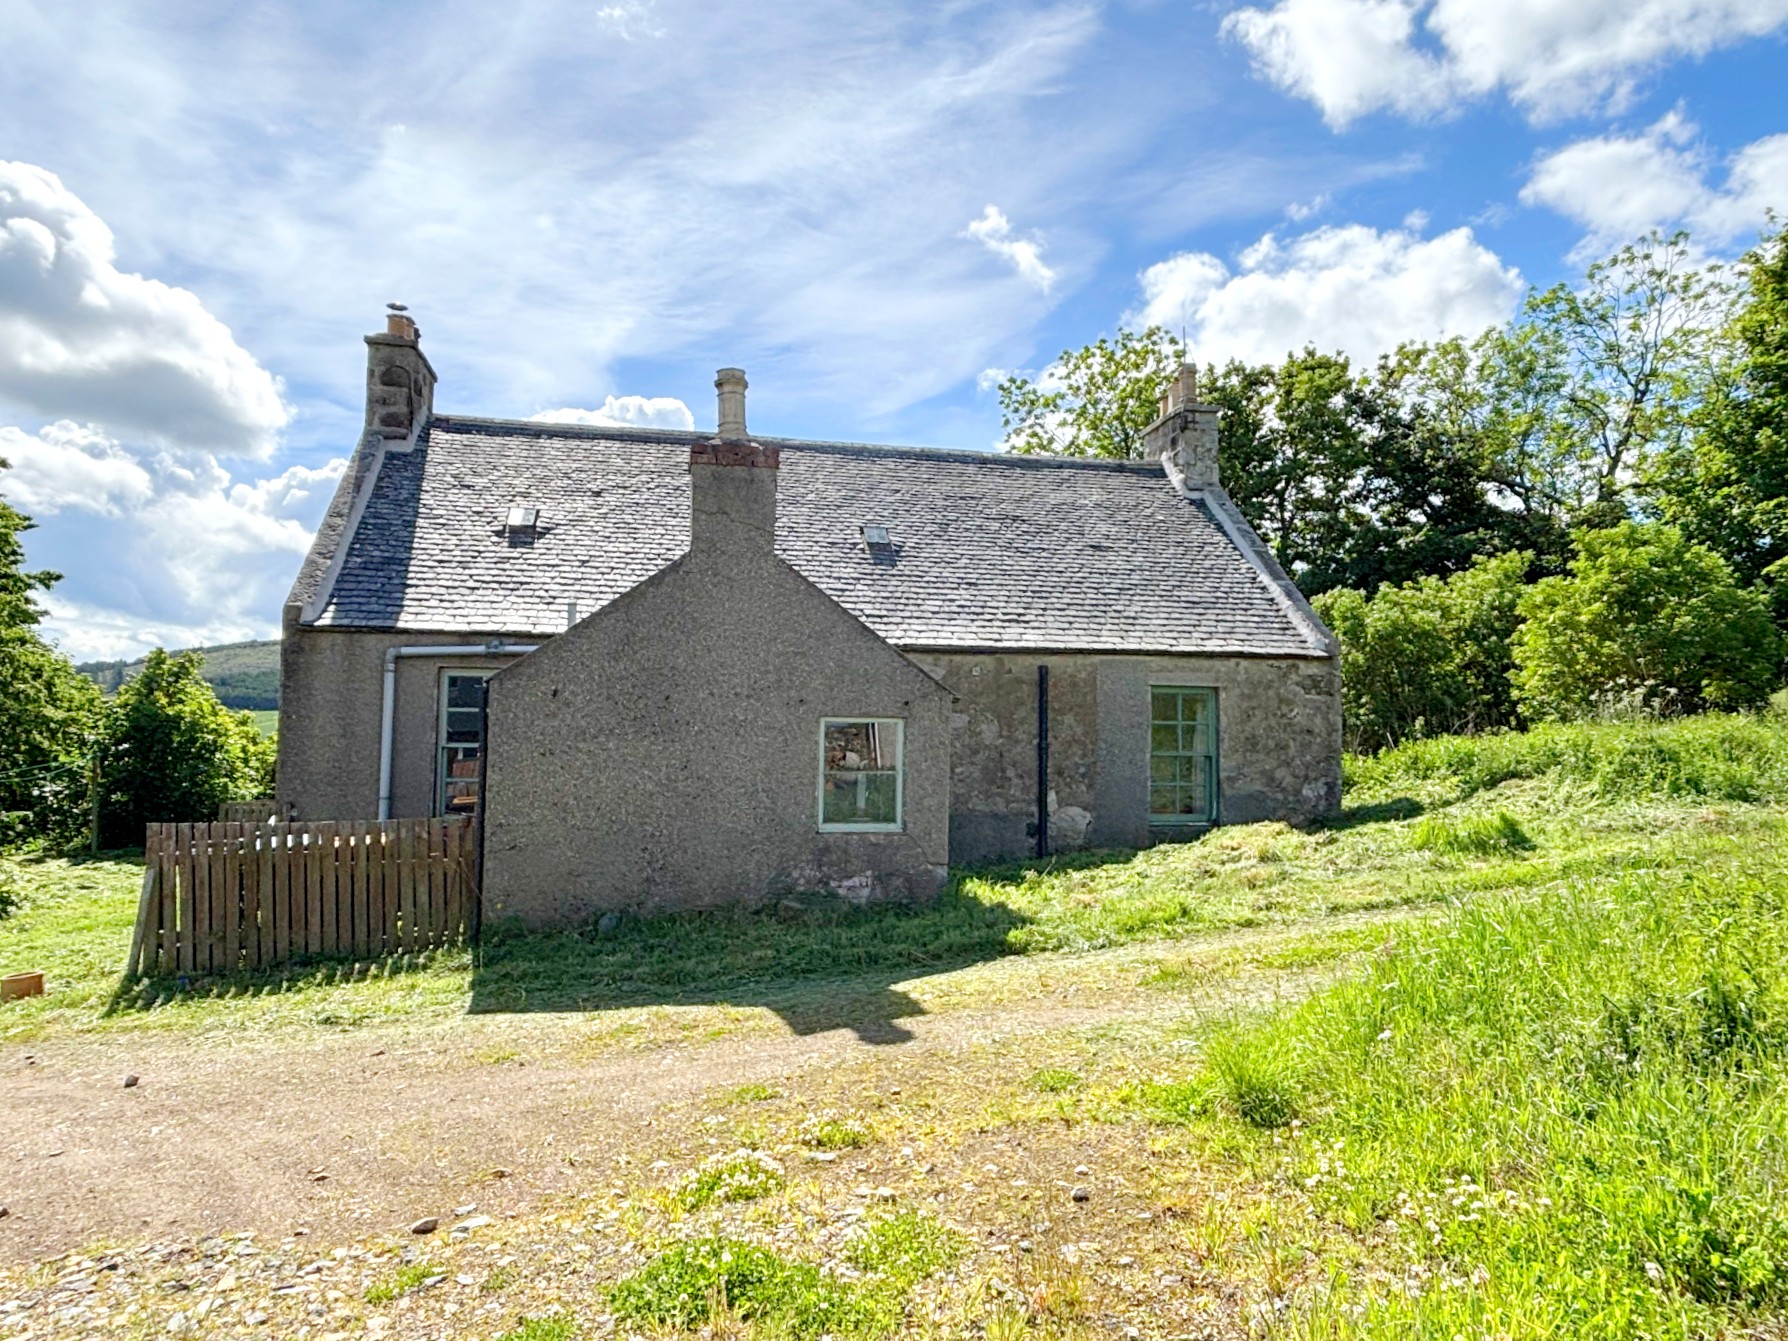
Millfield is a traditional stone-built former farmhouse, located in a picturesque rural location. The property requires some upgrading/modernisation but once complete would form a comfortable spacious family home. Internally, there are three good-size bedrooms, one of which is located downstairs, along with a downstairs bathroom, kitchen and three public rooms, with a further two bedrooms upstairs and a shower room. Garden ground surrounds the house and includes mature trees, drying green and fenced areas, with a shared drive providing plenty of off-road parking. Early viewing is essential to appreciate the potential of this property.
ACCOMMODATION
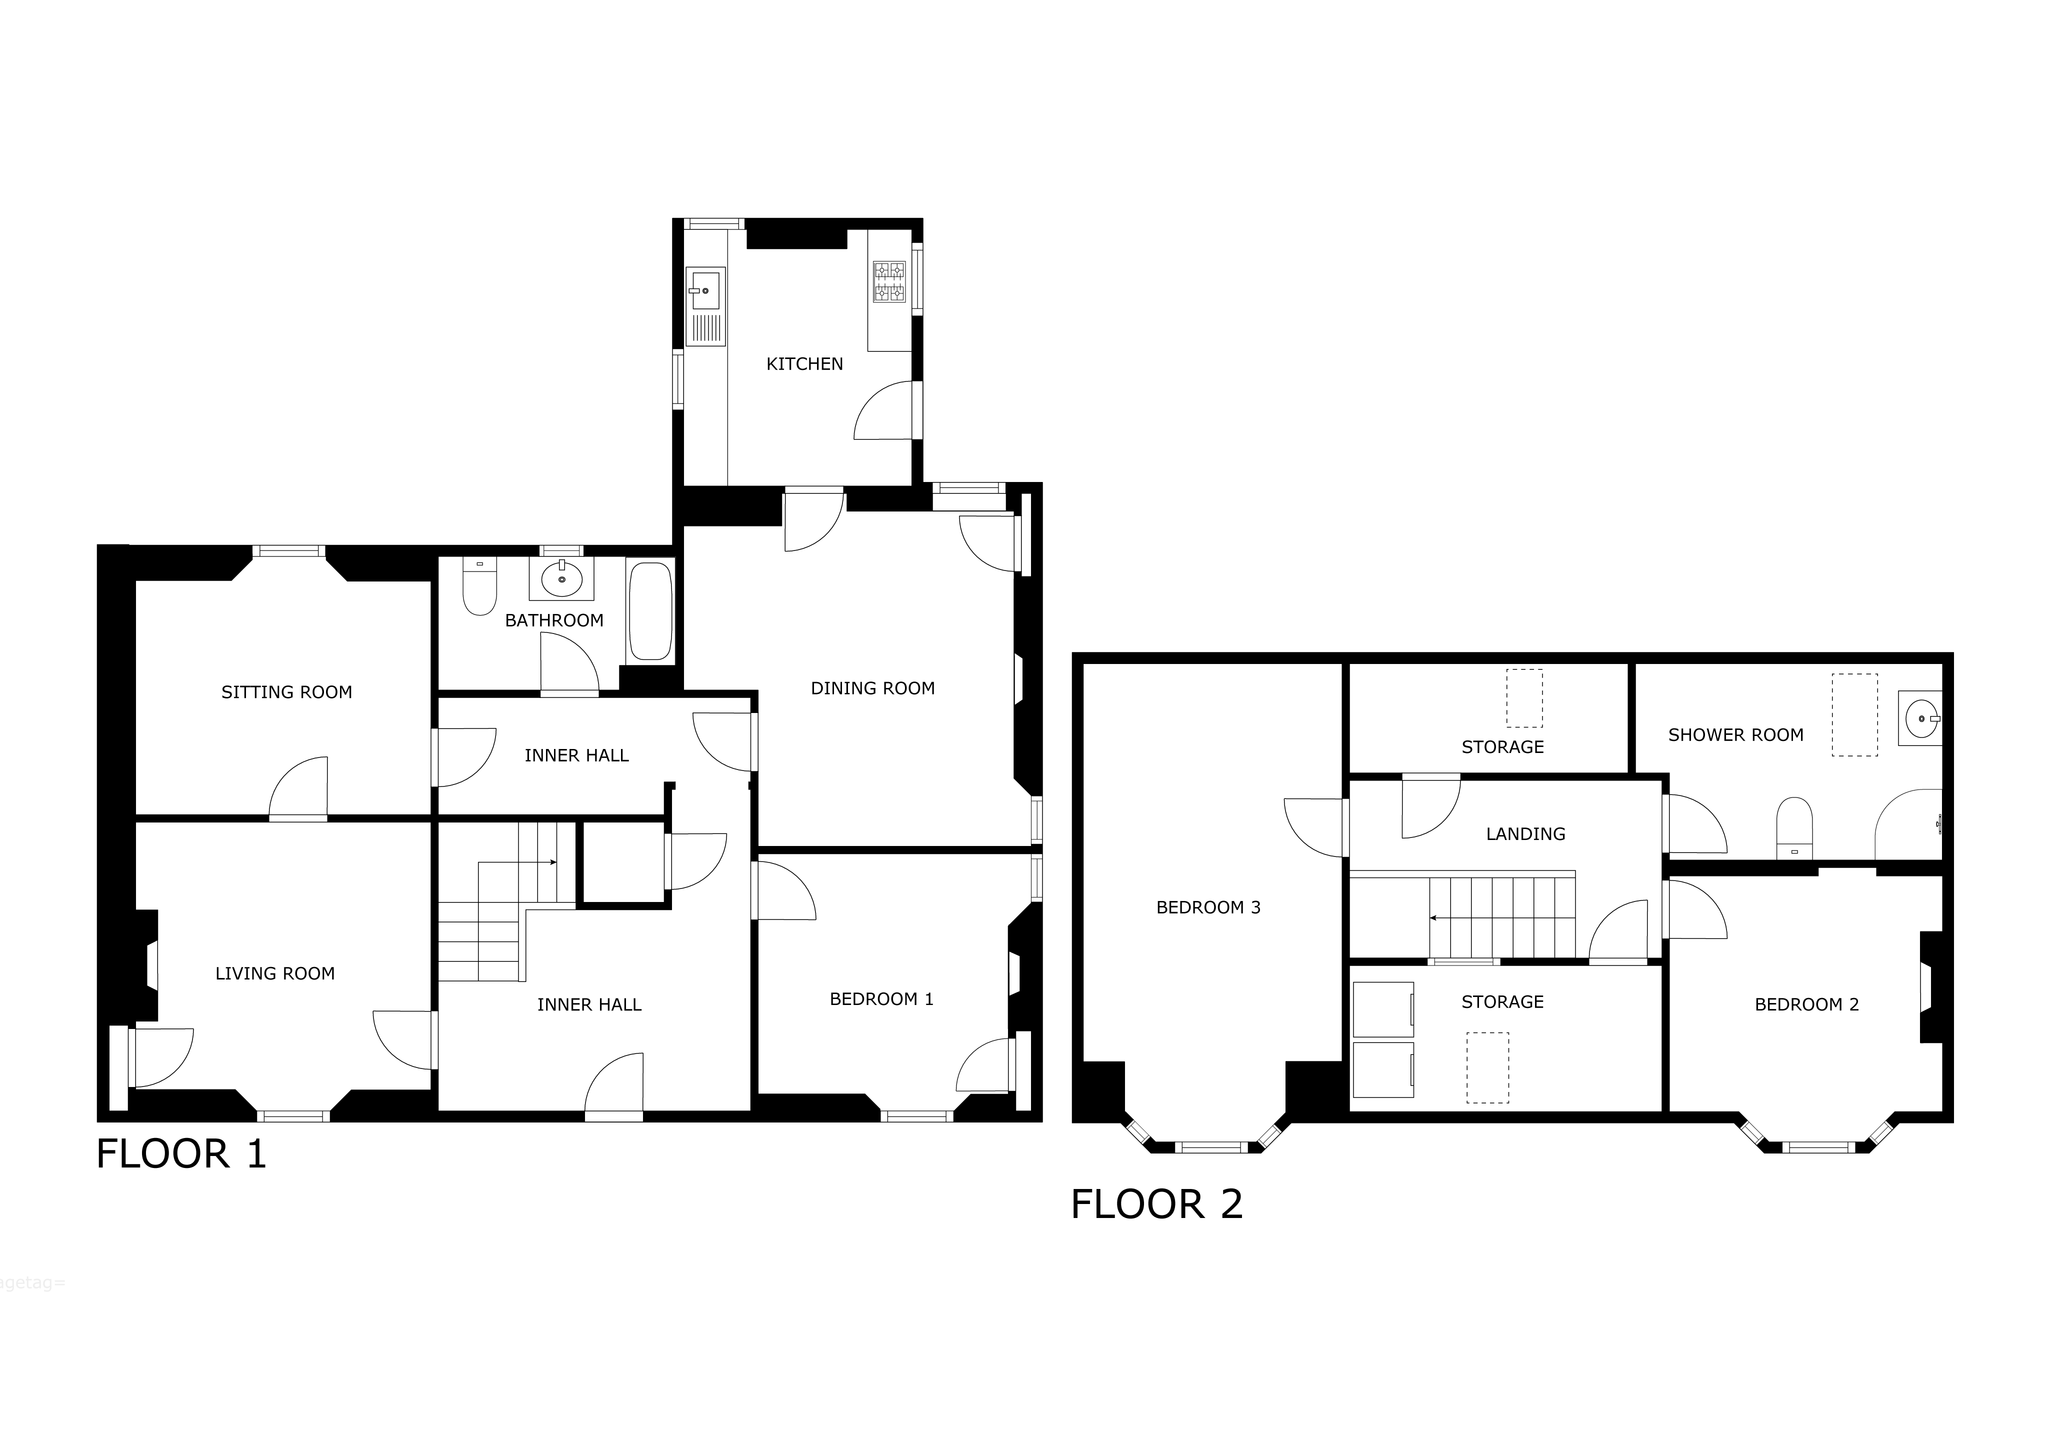
The accommodation is on two floors and comprises:-
DOWNSTAIRS
ENTRANCE
The main entrance to the property is by way of a wooden door with glazed pane which leads directly into the kitchen.
KITCHEN 3.67m x 3.60m (12’04” x 11’9”)
The kitchen includes fitted base and wall units with worktop space incorporating a stainless steel sink with mixer tap and drainer, and a Beko oven and hob. With radiator, vinyl flooring, ceiling light, wood panelling to ceiling, two windows facing the rear and side and hatch to the eaves.
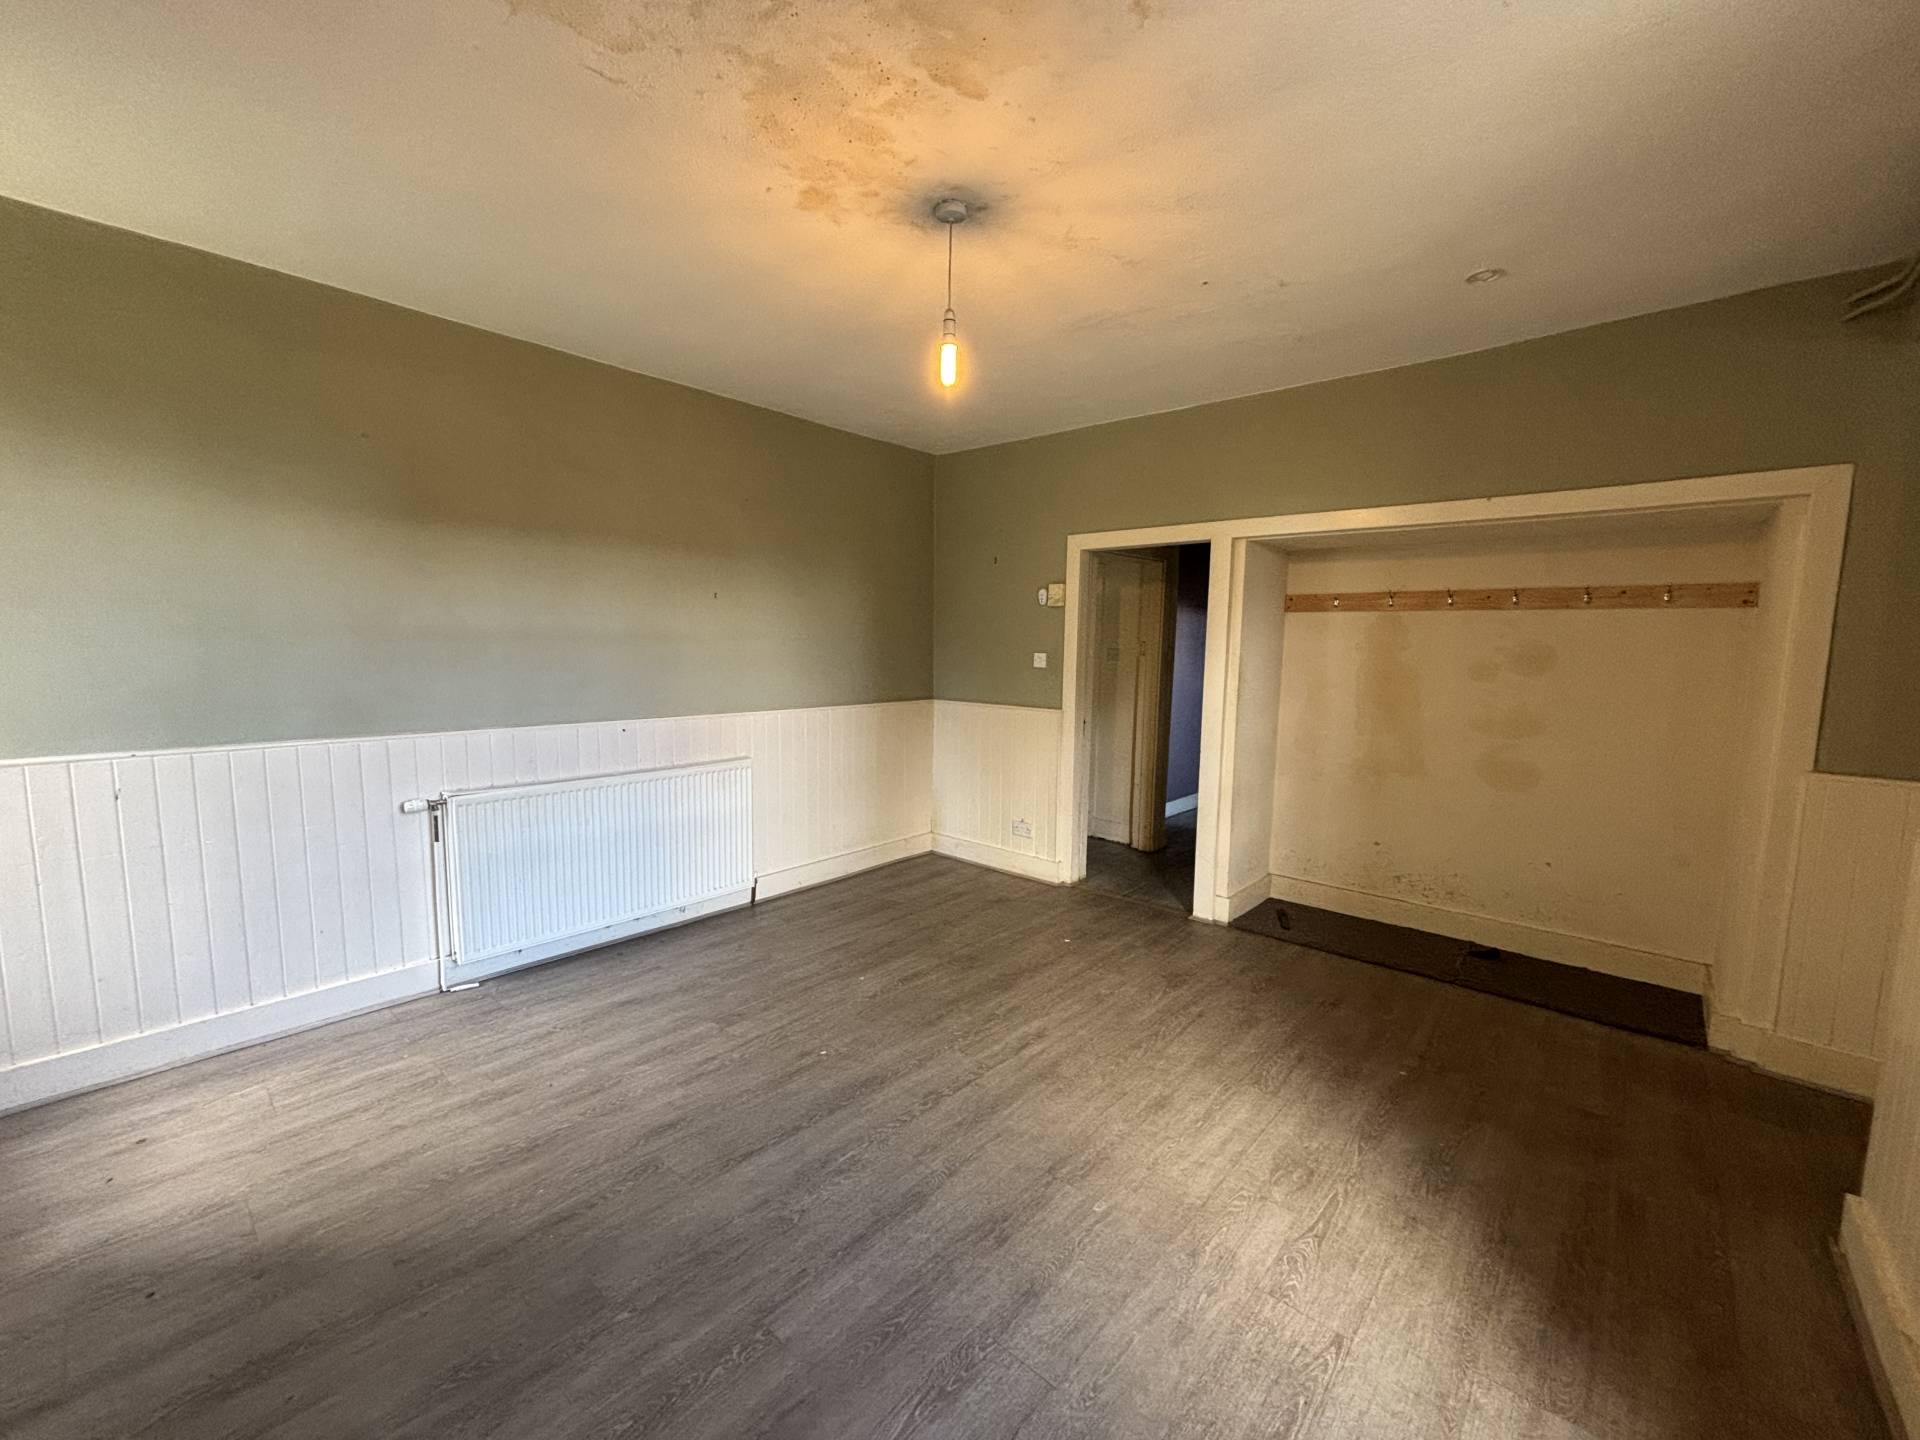
DINING ROOM 5.22m x 4.13m (17’1” x 13’6”)
Good size dining room with two windows allowing plenty of natural light, laminate flooring, ceiling light, radiator, wood panelling to half height, radiator, recessed area with coat hooks to one wall and a wood burning stove in a recessed stone fireplace and slate hearth.
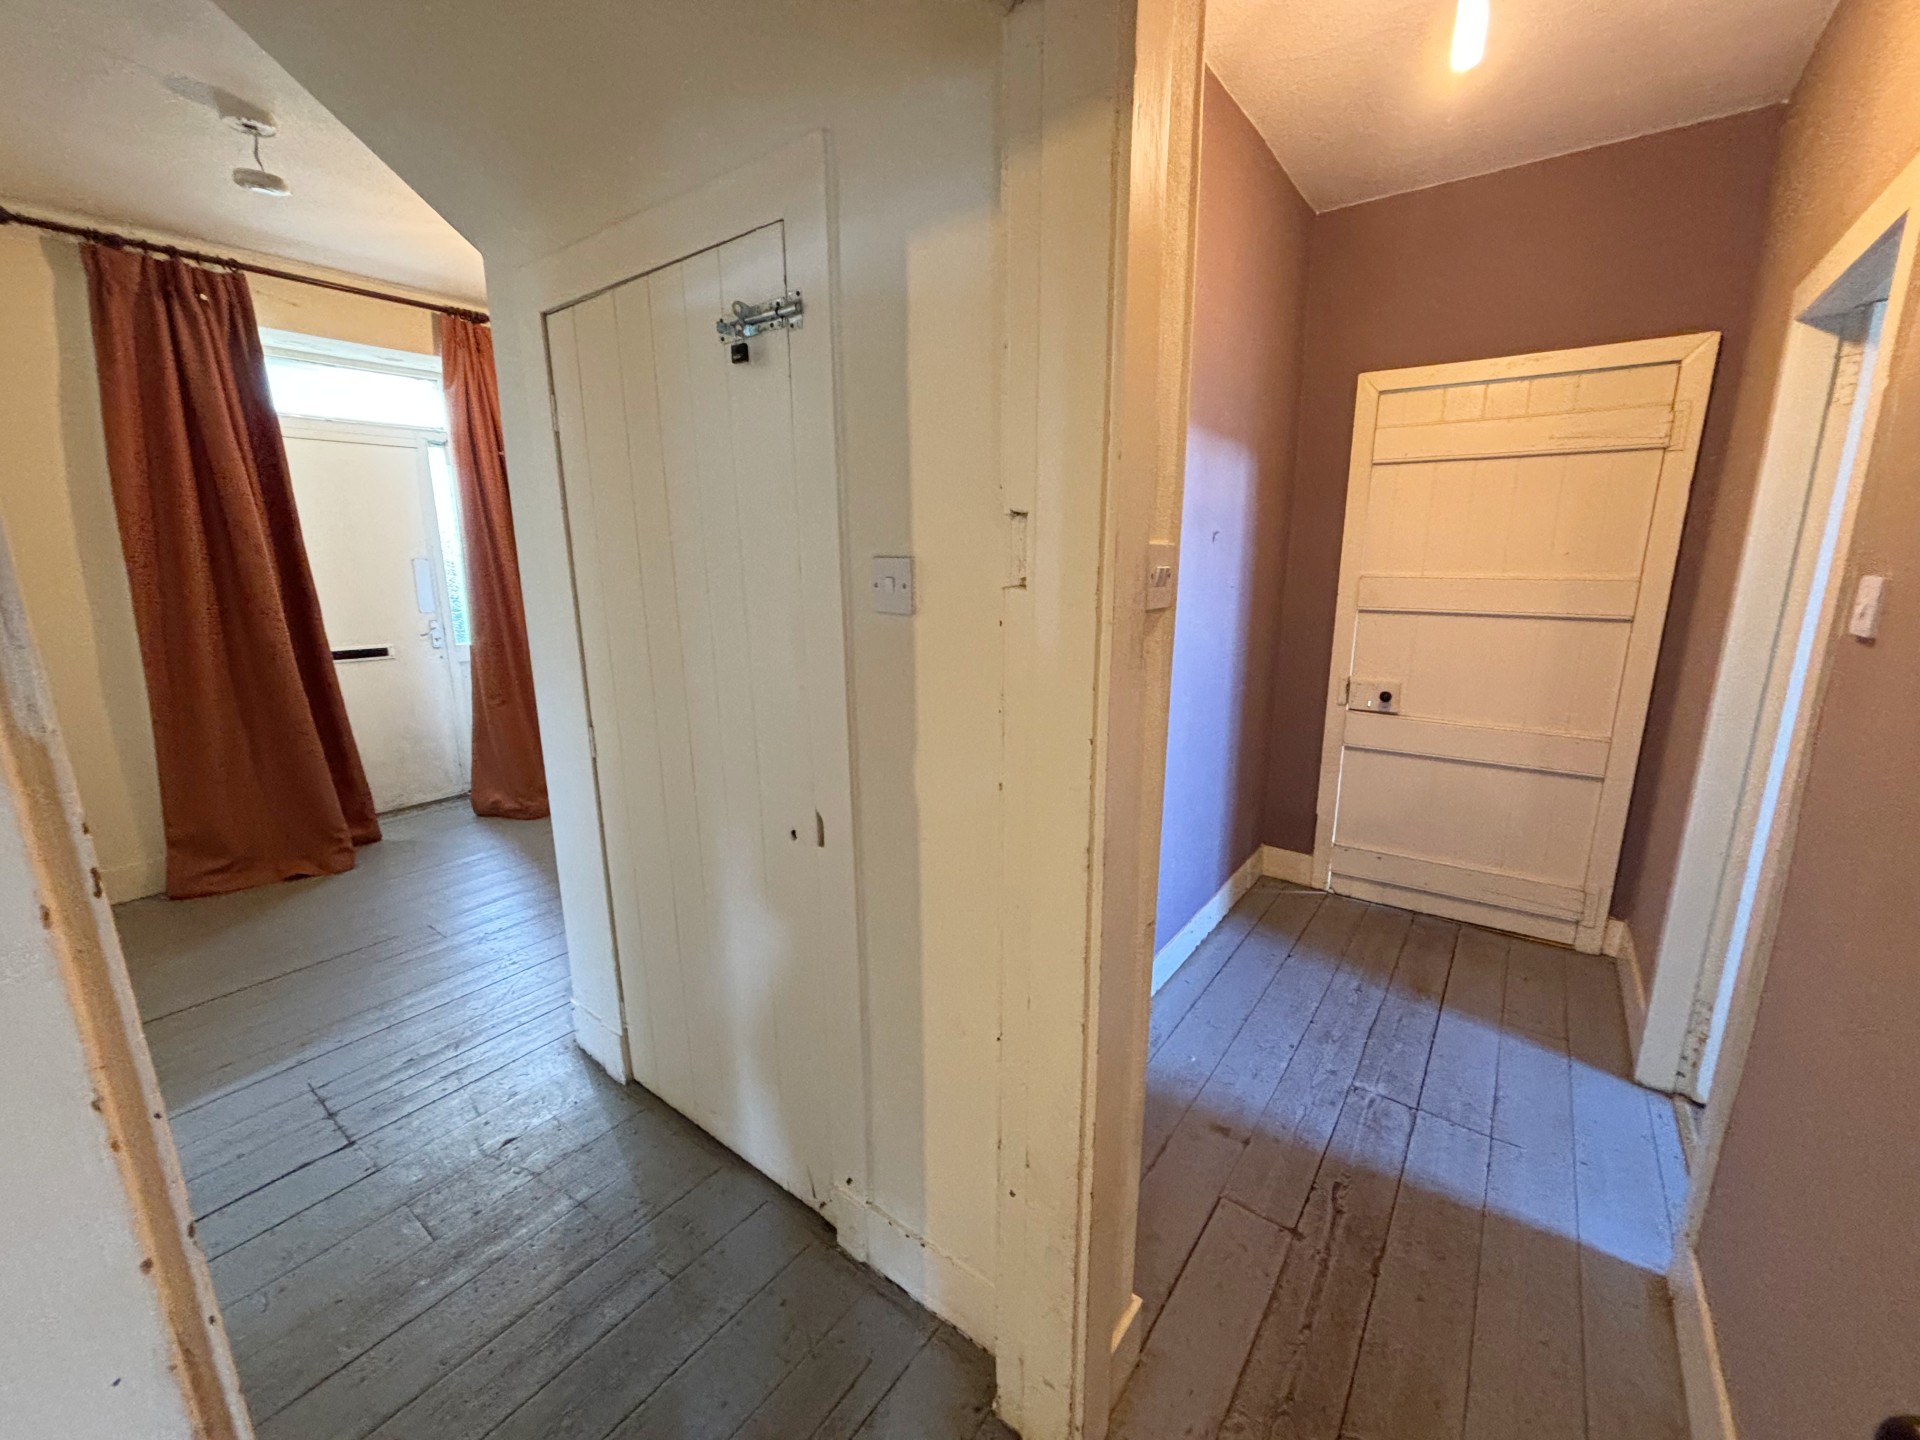
INNER HALL
U-shaped hallway with wooden flooring, ceiling light, coat hooks, radiator and stairs to first floor. There is a door to the cellar and also a back door.
BATHROOM 2.97m x 2.05m (9’8” x 6’8”)
The bathroom includes a toilet, wash hand basin and bath. With vinyl flooring, radiator, window to the side and ceiling light.
SITTING ROOM 3.81m x 3.18m (12’6” x 10’5”)
With fitted carpet, ceiling light, window to the side, and door to adjacent living room. There is an open fire in a tiled fireplace.
LIVING ROOM 3.95m x 3.83m (12’11” x 12’6”)
With fitted carpet, ceiling light, radiator, window to the side with wooden features, coving to ceiling, and shelved cupboard. The focal point of room is the log burning stove in a blue tiled fireplace with wooden surround.
BEDROOM 1 4.51m x 2.99m (14’9” x 9’9”)
With wooden flooring, ceiling light, tiled open fireplace, window to the side and small window to the front, picture rail and shelved cupboard.
UPSTAIRS
LANDING
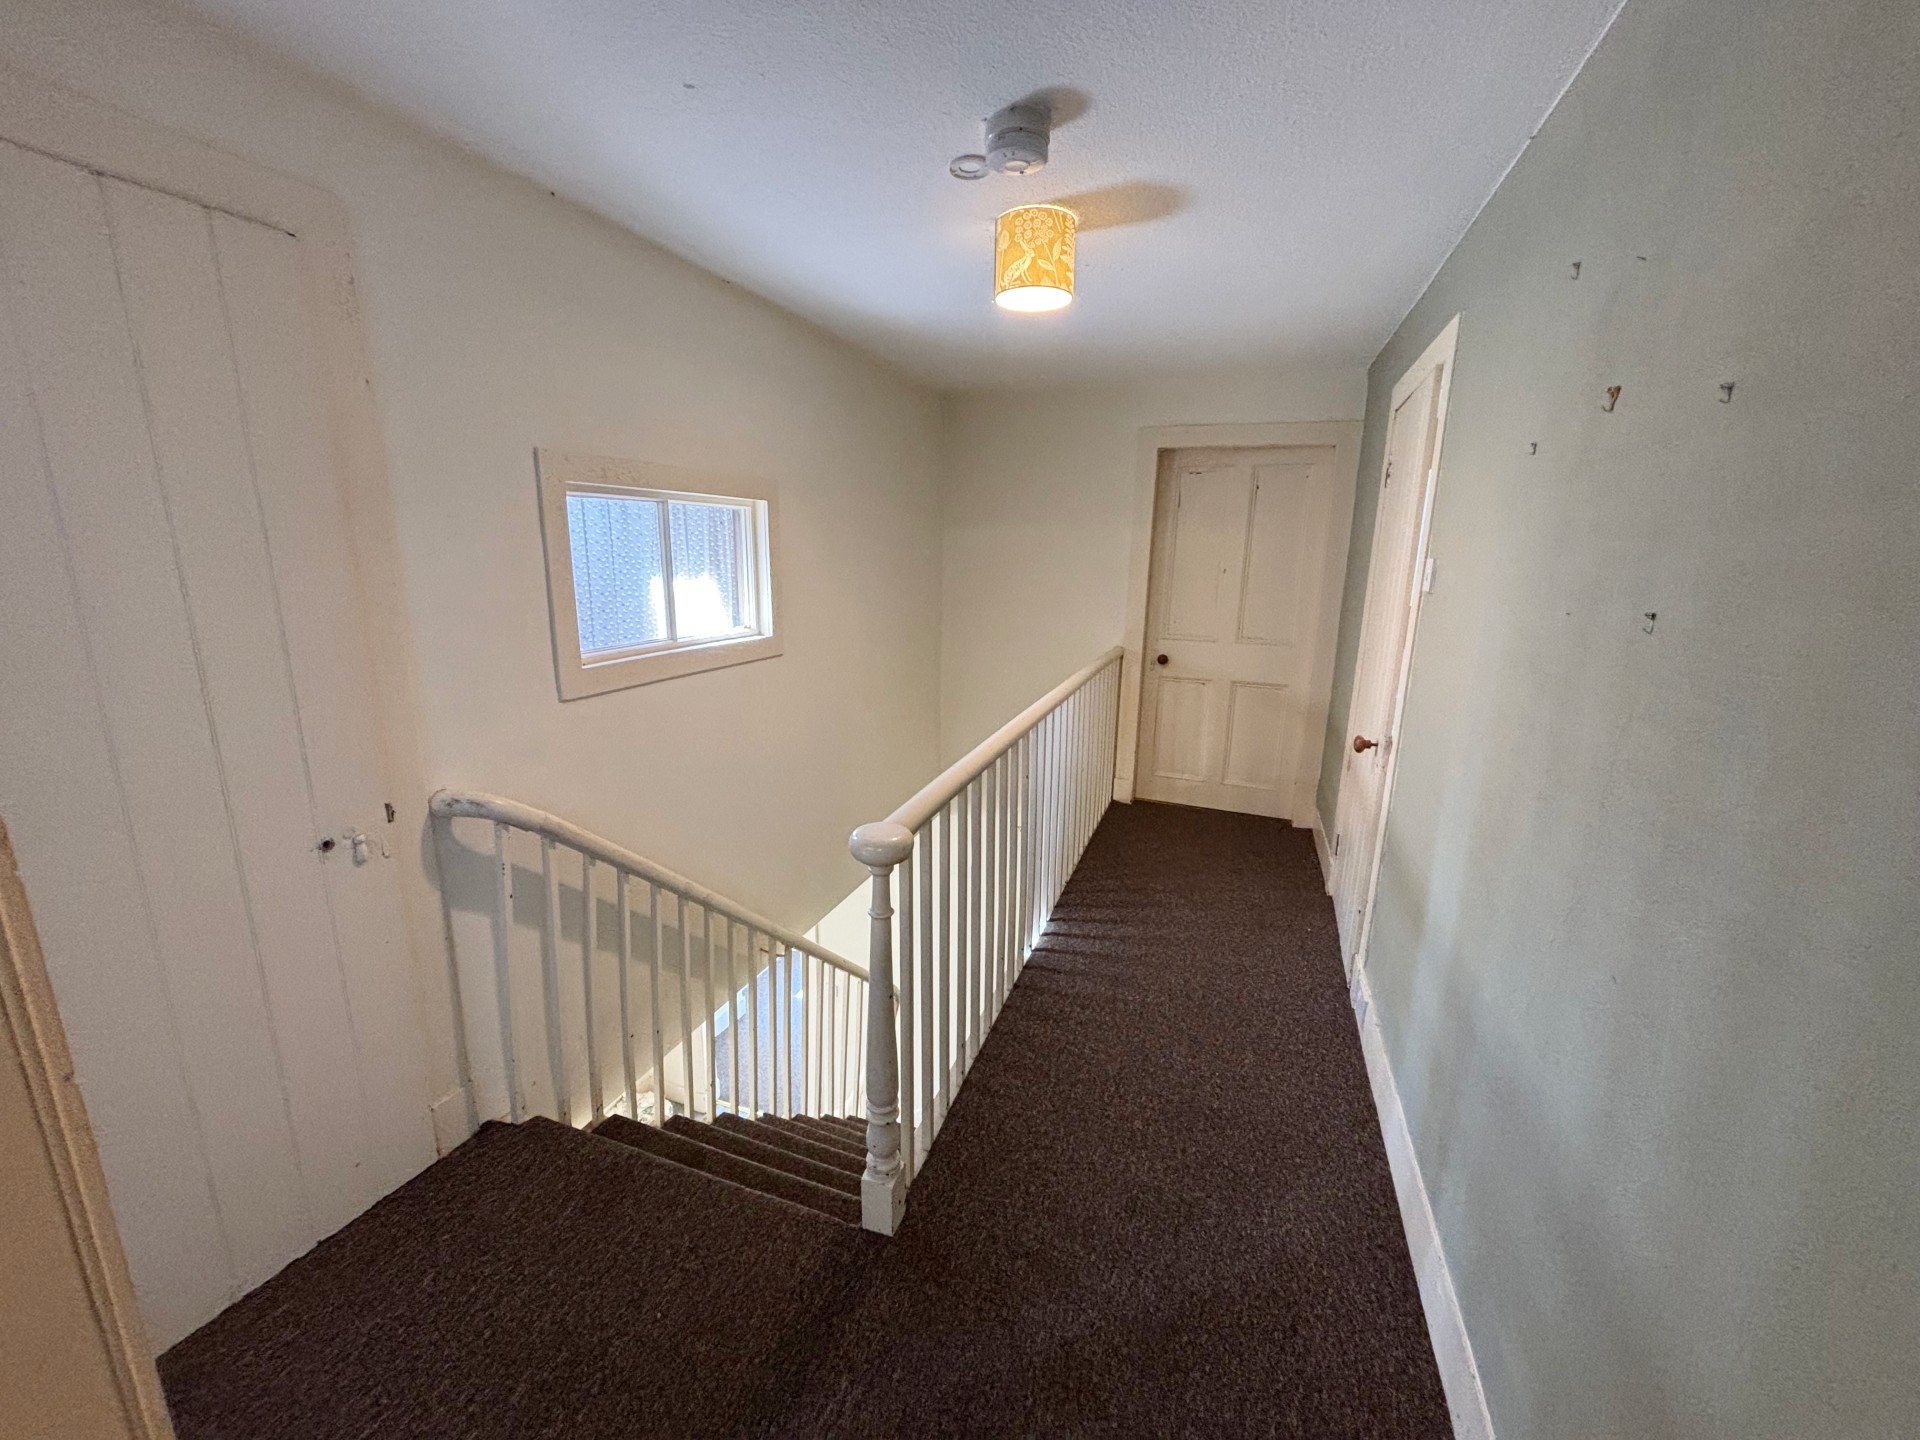
A traditional staircase with carpeted stairs lead to the first floor landing. With fitted carpet, door to a storage area with velux window and a small window looking out onto the landing. There is a further door to a larger storage area with velux window.
BEDROOM 2 3.96m x 3.18m (12’11” x 10’5”)
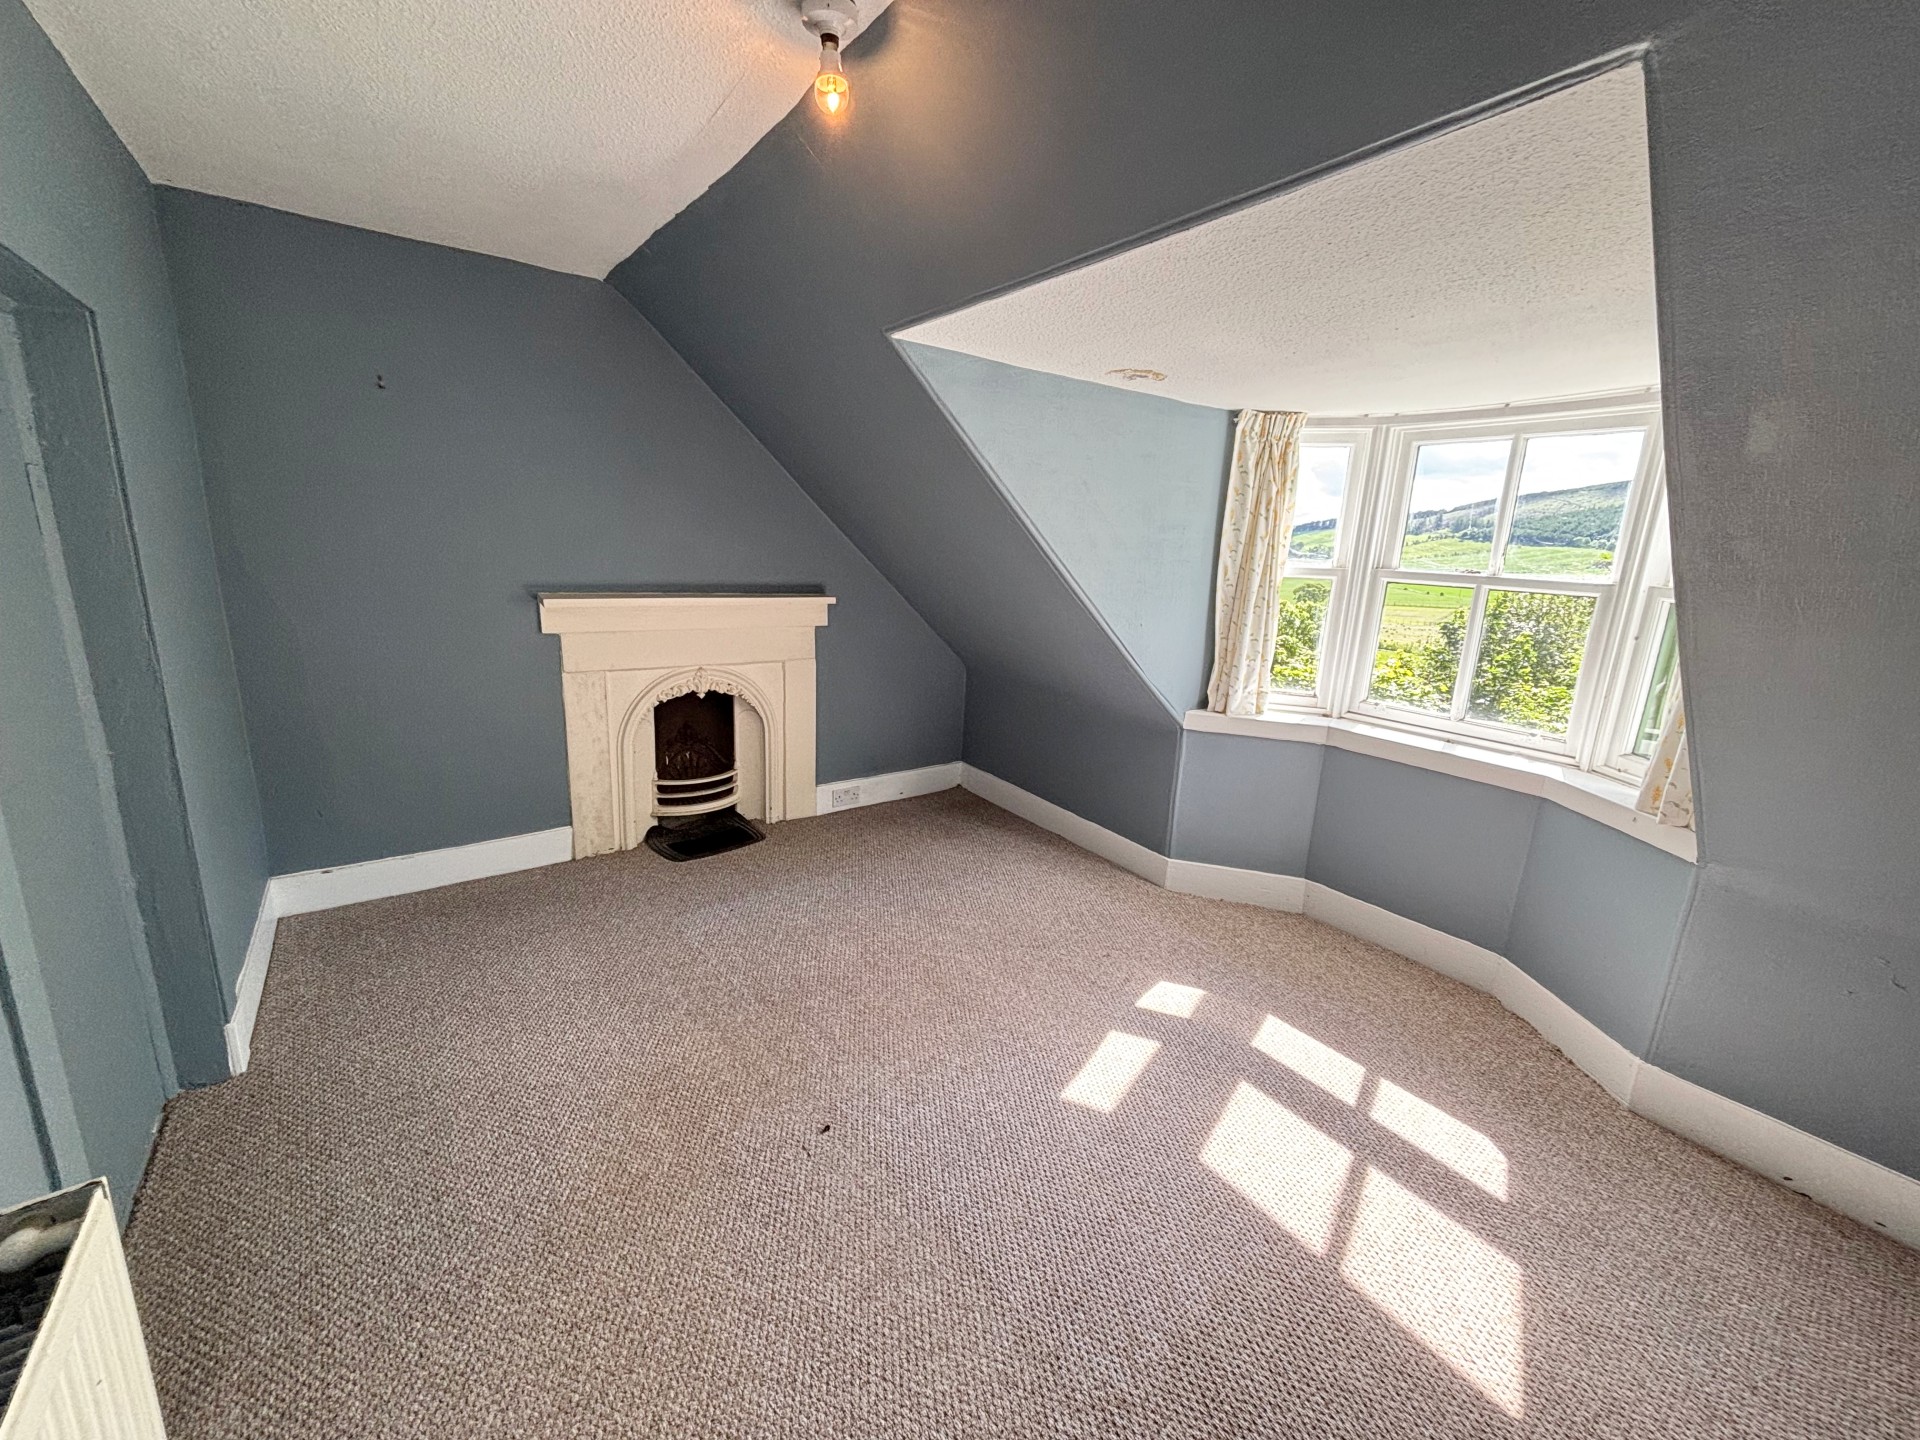
With fitted carpet, windows to the side and rear, coom-ceiling, radiator and open fireplace.
SHOWER ROOM 4.55m x 3.09m (14’11” x 10’1”)
The shower room includes a toilet, wash hand basin and jacuzzi shower in corner enclosure. With vinyl flooring, radiator, velux window, ceiling light and cabinet housing the water tank.
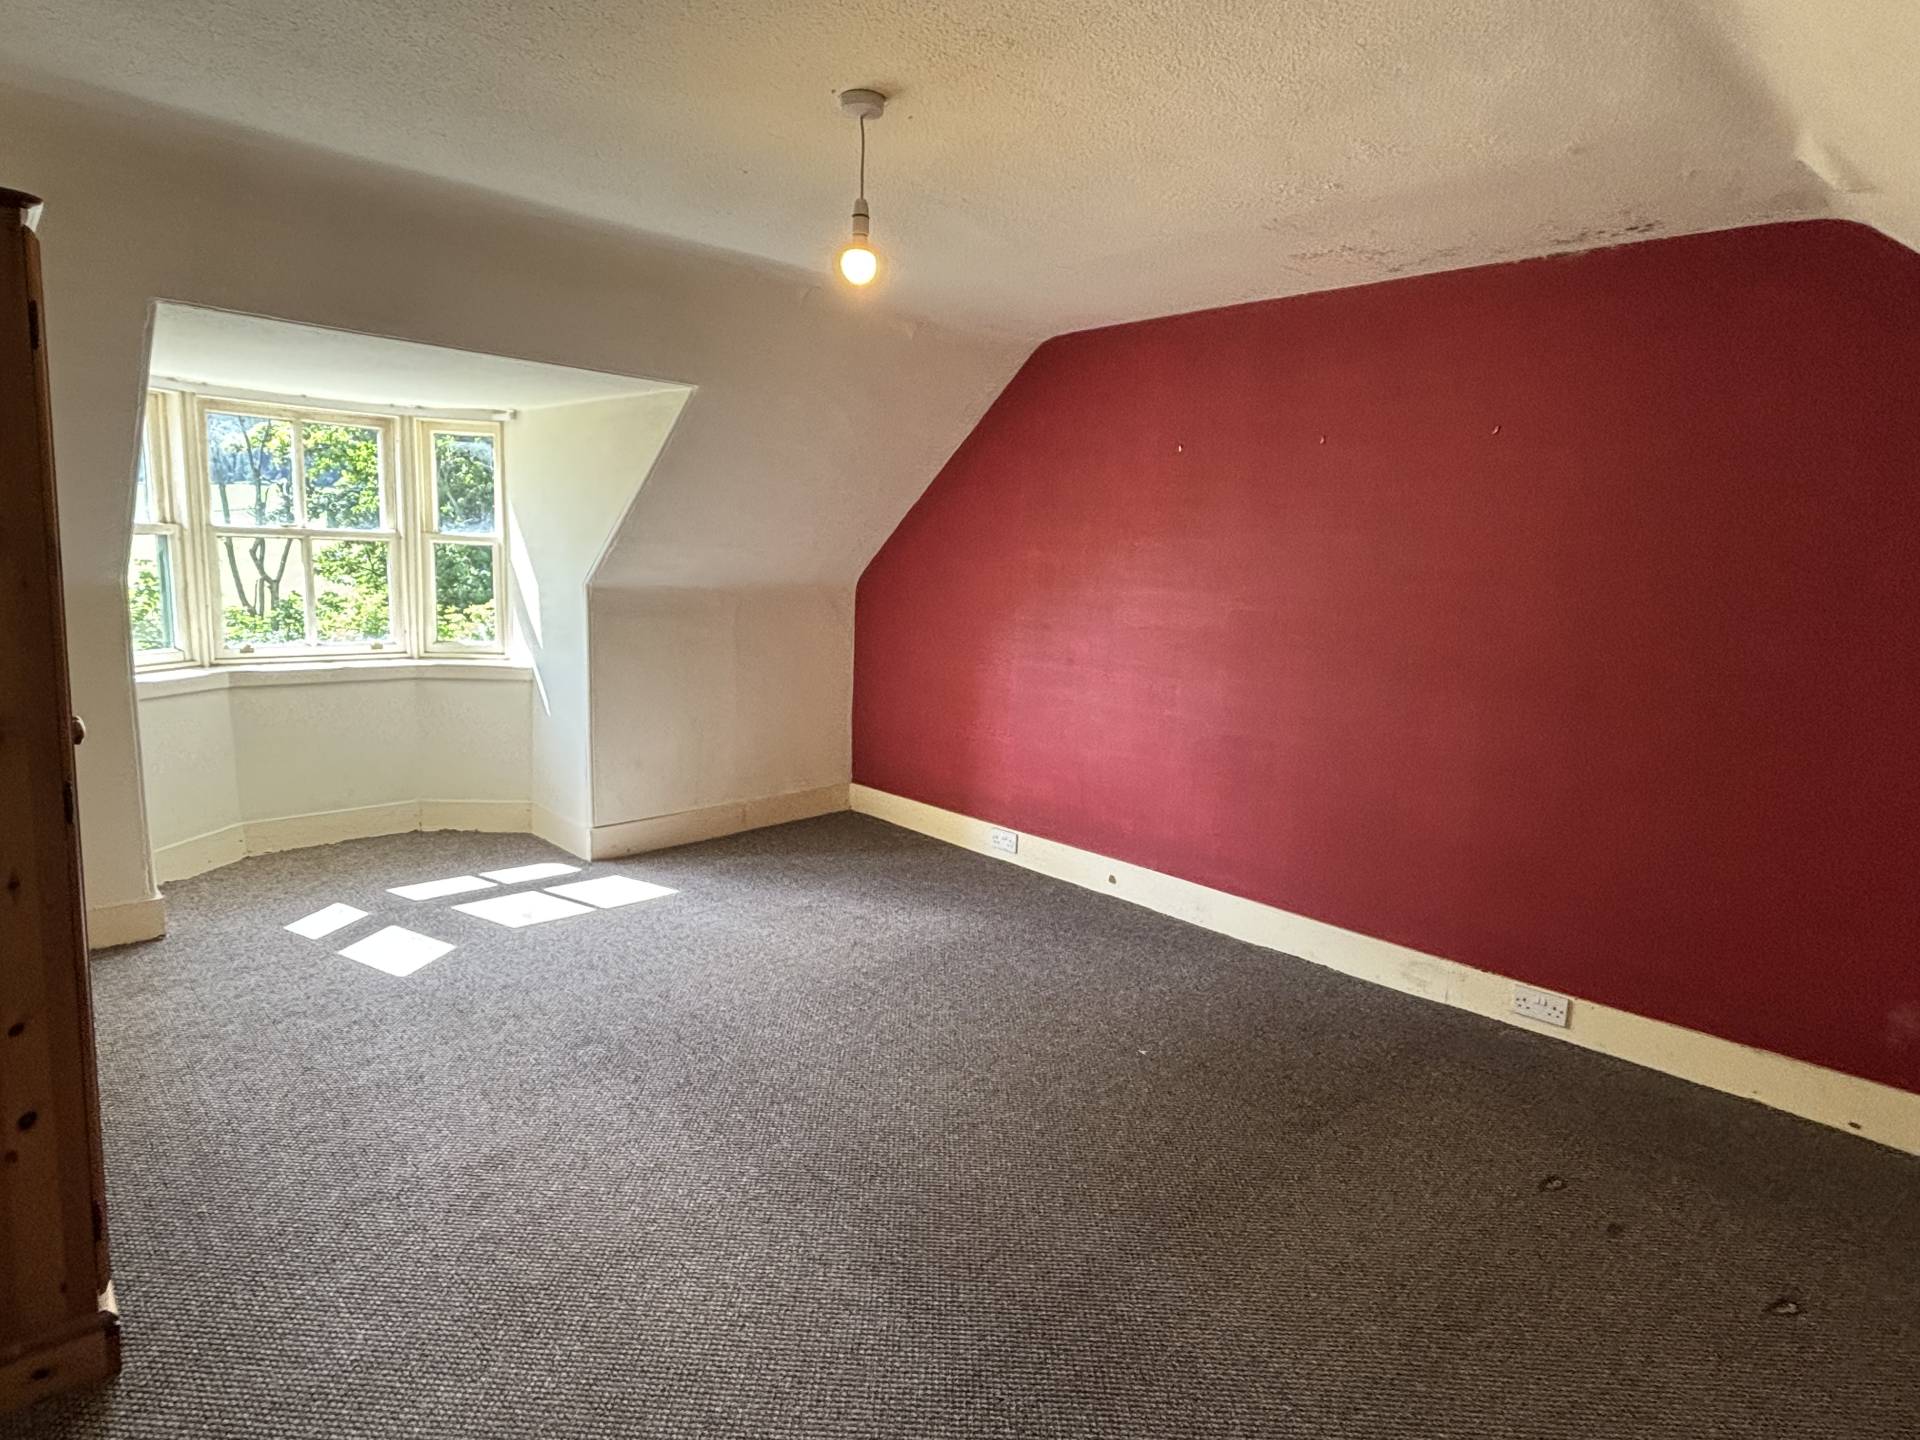
BEDROOM 3 5.70m x 3.81m (18’8” x 12’6”)
With fitted carpet, ceiling light, large window to the front, coom-ceiling and radiator.
OUTSIDE
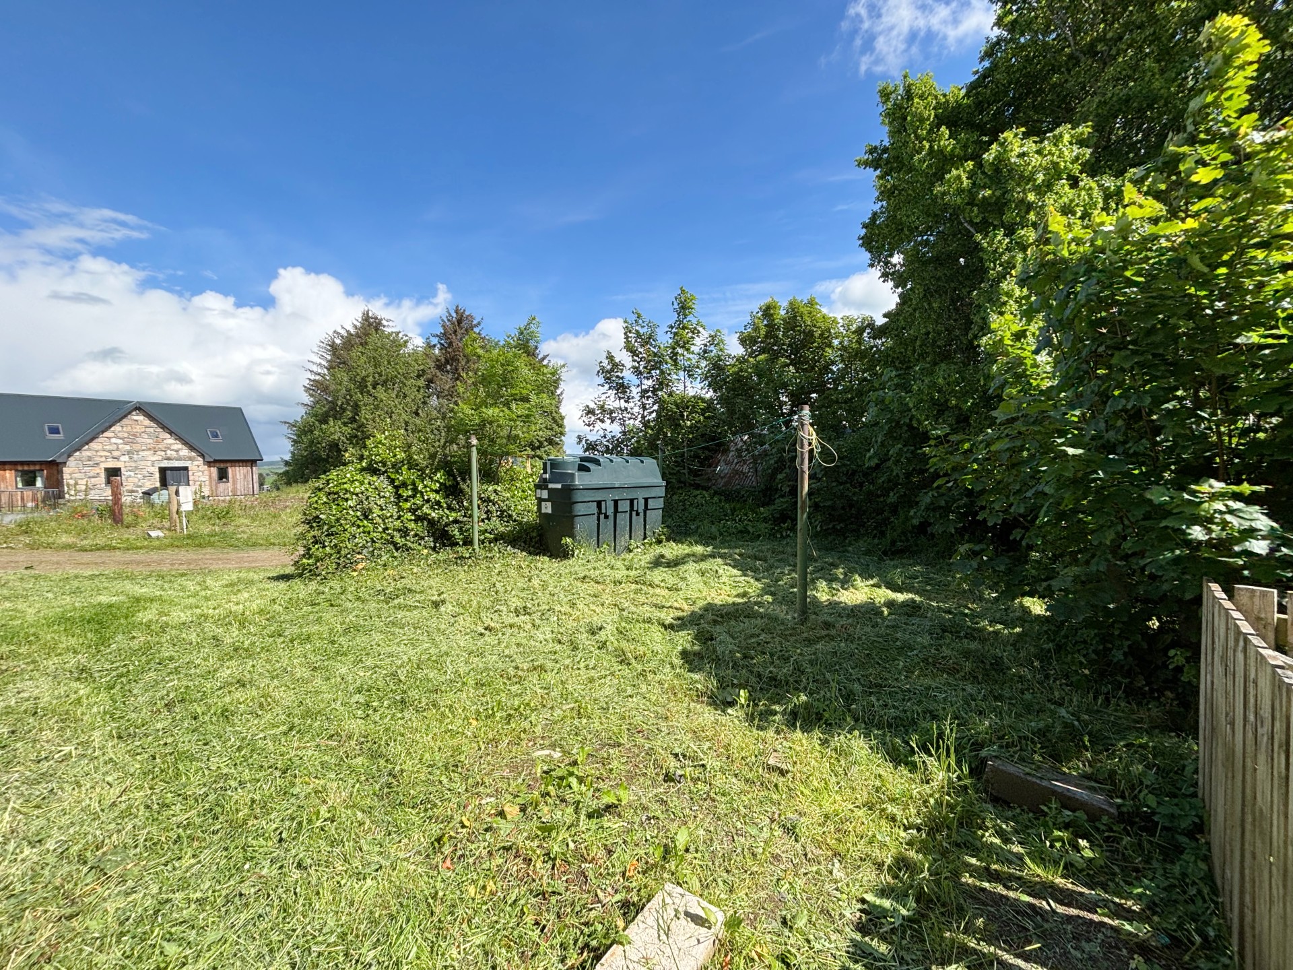
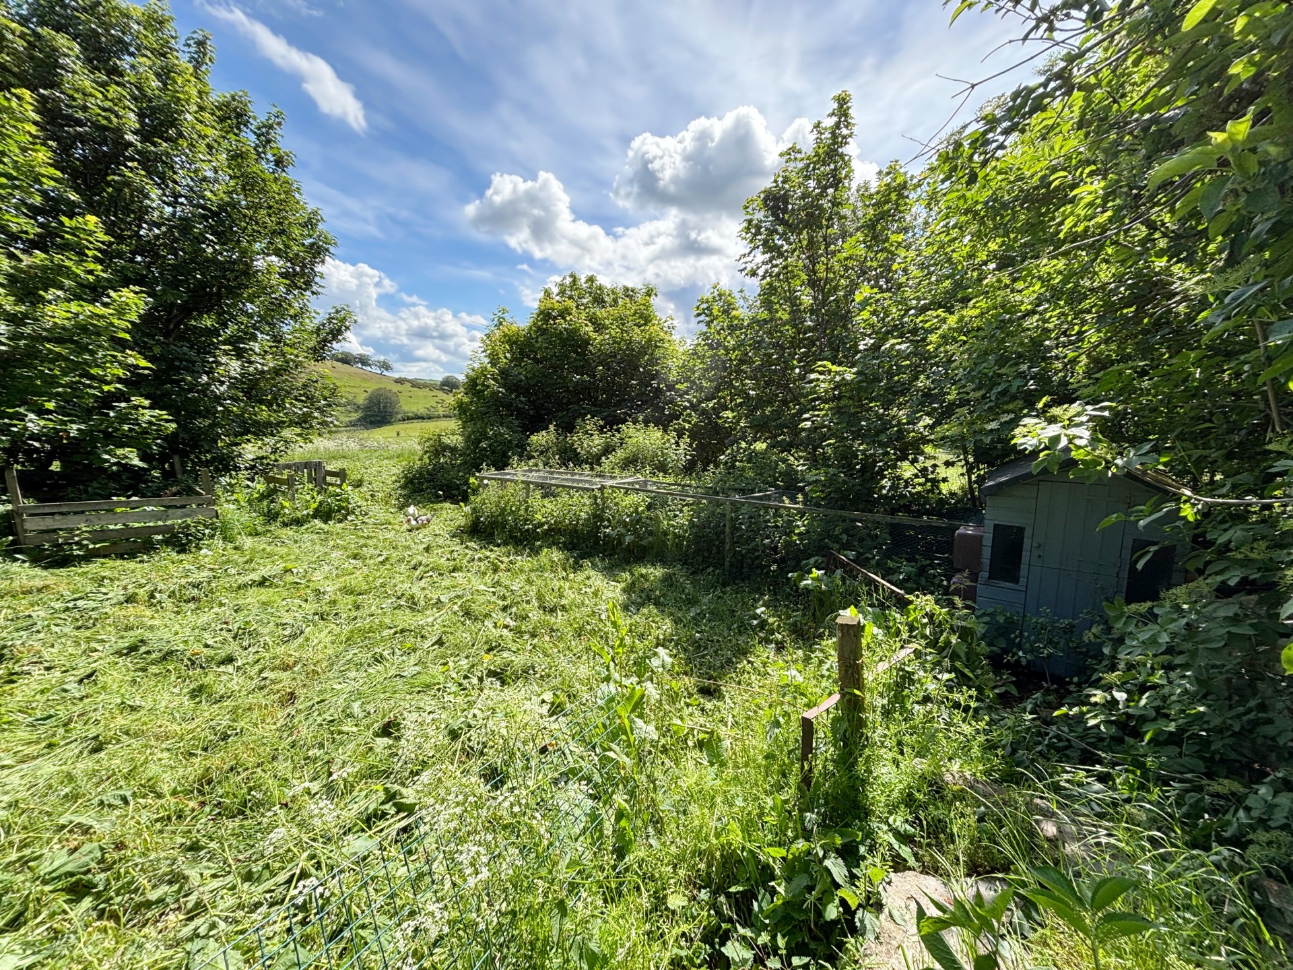
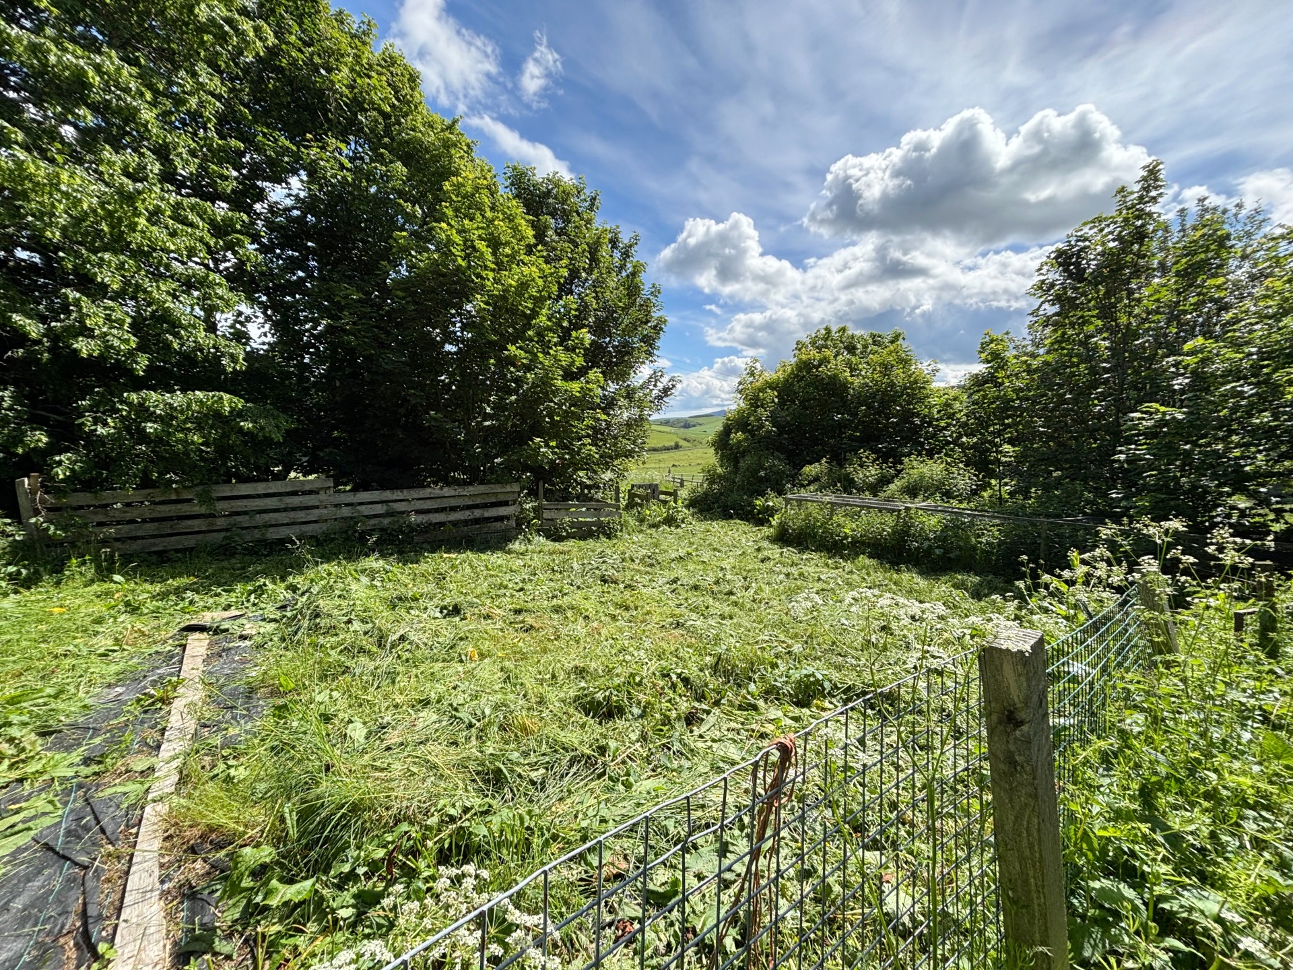
There is a shared access track leading up to the property. The garden ground surrounding the house includes a mixture of trees, a drying green, a fenced area with chicken run, and a vegetable garden. There is paved area to the front door with parking.
SERVICES
Private water and drainage. Oil-fired central heating, electricity and telephone connection.
Council Tax: Band E.
EPC Banding: EPC=F.
Entry: By arrangement.
Viewing: Contact our Huntly office – (01466) 792331.
Email: huntly.property@stewartwatson.co.uk
Offers All offers should be submitted in writing to our Huntly office.
LOCATION
Millfield lies approximately 5.5 miles from Insch, 15 miles from Inverurie and 12 miles from Huntly. The nearest town of Insch is a popular small town with a railway station and access onto the A96 provides excellent commuting to Aberdeen, Huntly, Inverness and Elgin. There is a primary school with secondary education at Inverurie or the Gordon Schools, Huntly. The amenities include a cottage hospital, health centre, a library, a variety of shops including 2 mini supermarkets, a florist and ironmongers. In addition, leisure activities include an 18 hole golf course, bowling, the Bennachie Leisure Centre and excellent hillwalking on the nearby Bennachie Range and The Buck.
DIRECTIONS
From Huntly take the A97 heading towards Gartly. Continue on the A97 past Gartly until you reach the B9002 signposted for Kennethmont and take this road. Once in the village of Kennethmont take the road on the right signposted for Clatt. Continue on this road for 2.5 miles which takes you through the village of Clatt and you will reach a junction signposted Leslie and Auchleven. Turn left here and continue on this road for approximately 1 mile and the access track for Millfield is on the right hand side. Continue on the shared track and take the left fork up to the front entrance of the property.
Reference: HUNTLY/MCD/G26