Overview
- 2 Rooms
- 3 Bedrooms
- 1 Bathrooms
NORTH WING, THE OLD RECTORY, 86 HIGH STREET, CUMINESTOWN, TURRIFF, AB53 5YH
3 Bed Semi detached Dwellinghouse with Single Garage
•Lounge, Dining Kitchen & Conservatory
•3 Bedrooms & Bathroom
•Oil Central Heating & Double Glazing
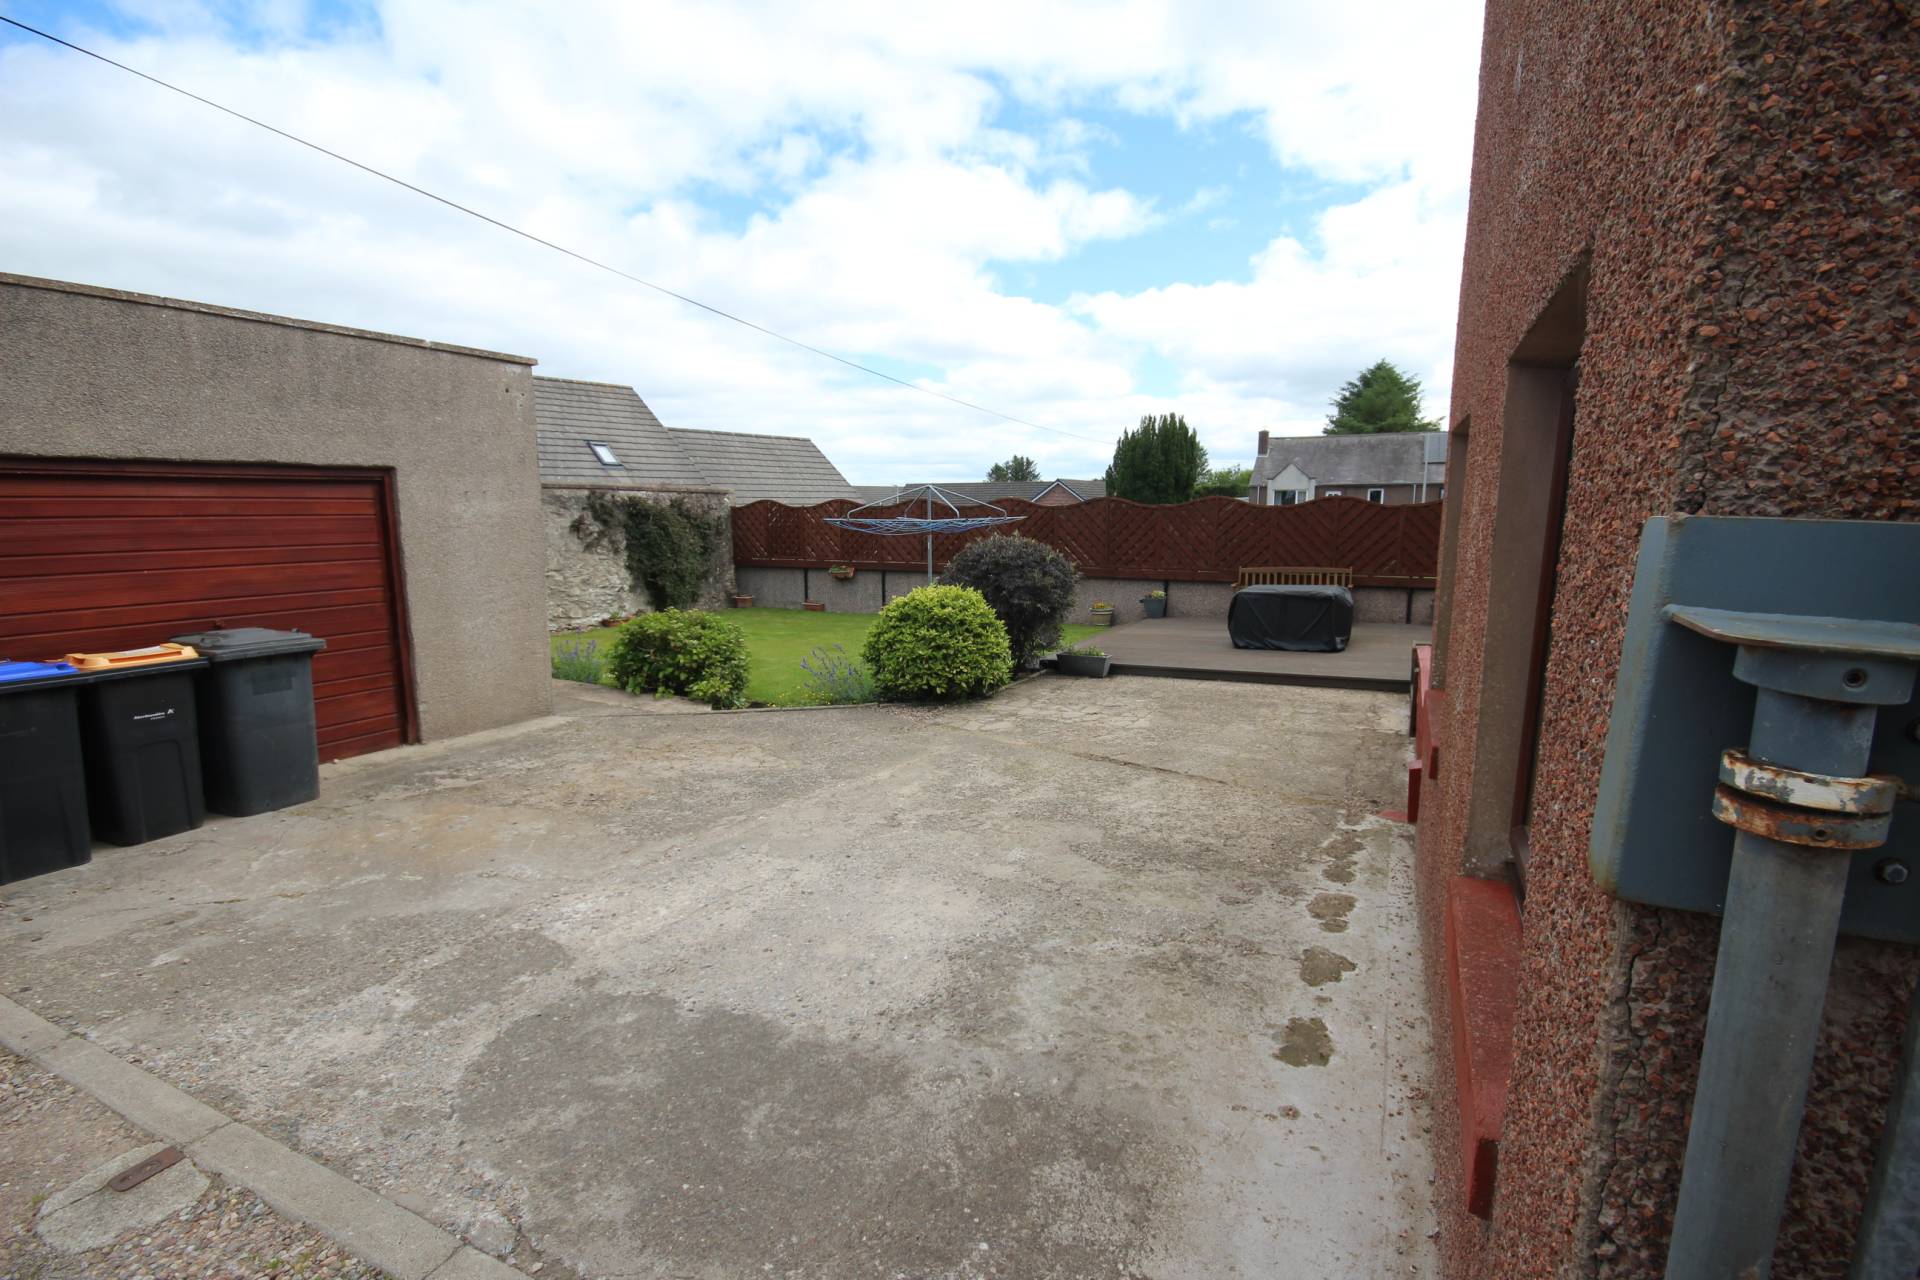
•Driveway providing Off Street Parking & Single Garage
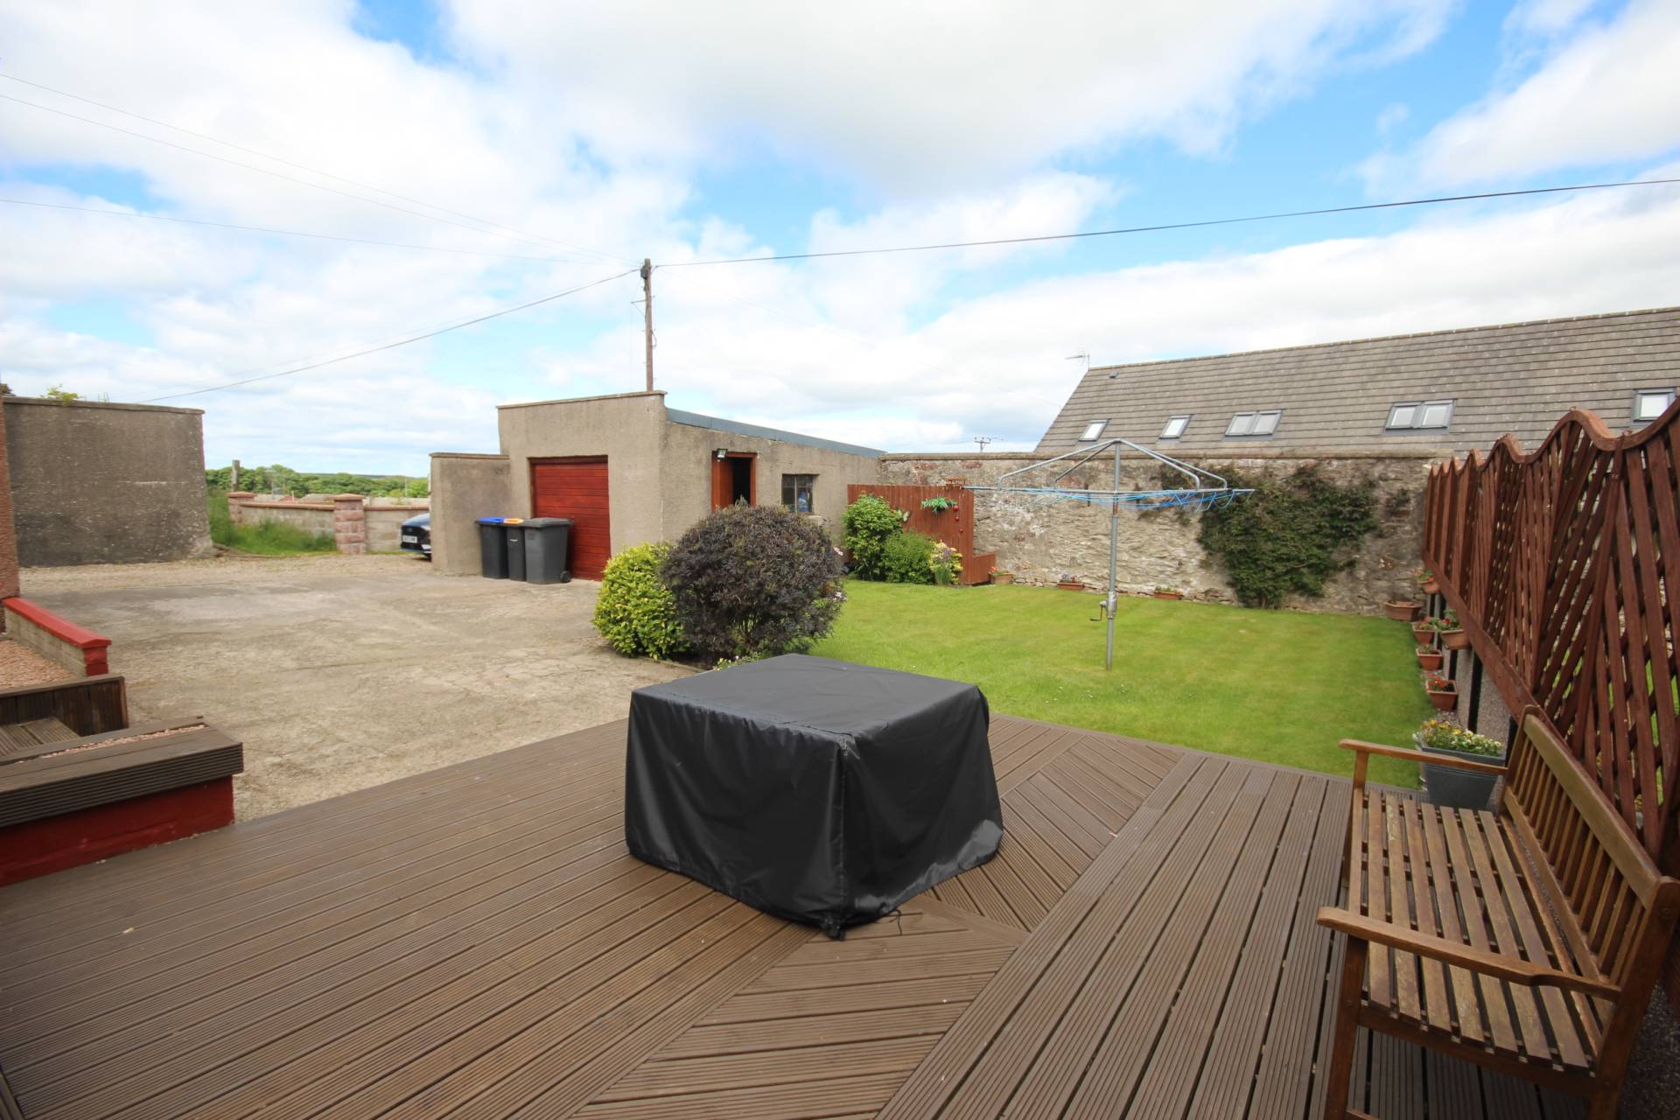
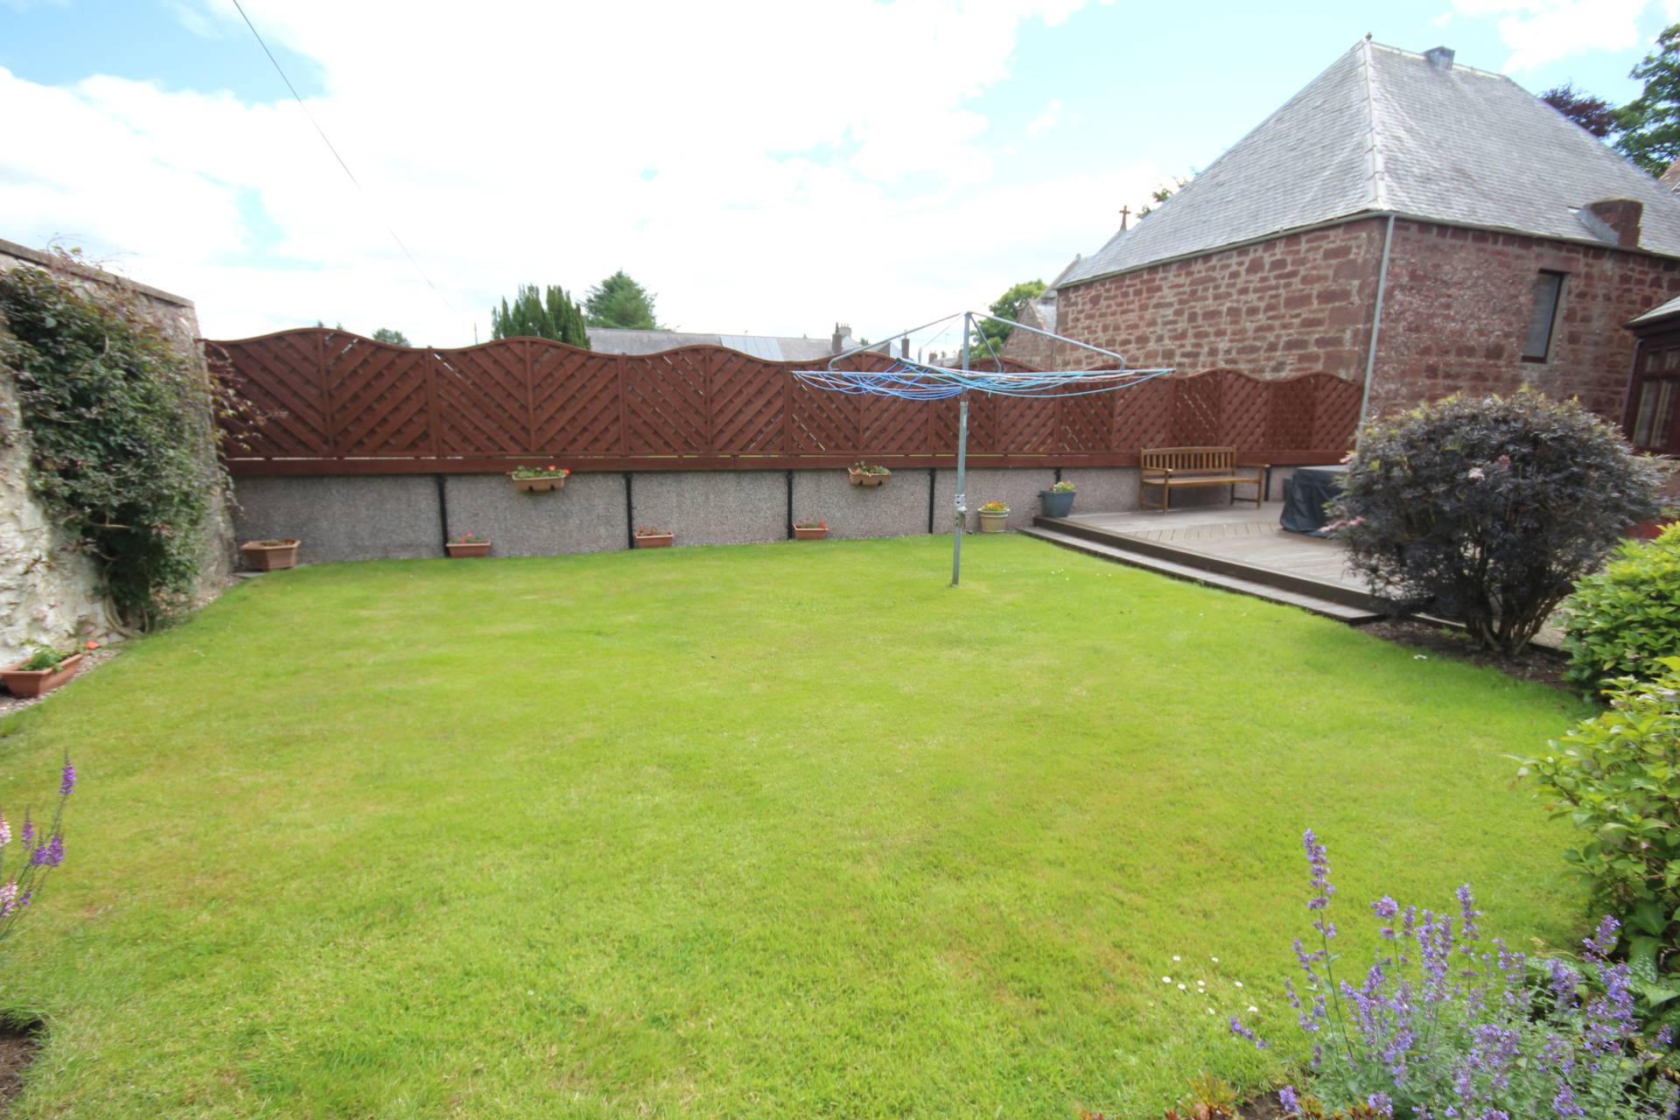
•Garden & decking area
TYPE OF PROPERTY
We are pleased to offer for sale this 3 bed semi detached dwellinghouse which is located close to the local amenities within Cuminestown. The property benefits from plentiful storage, oil central heating, double glazing, single garage, driveway and garden. Accommodation comprises of a dining kitchen & conservatory, hallway, hall, lounge, 3 bedrooms & bathroom.
ACCOMMODATION
Hallway
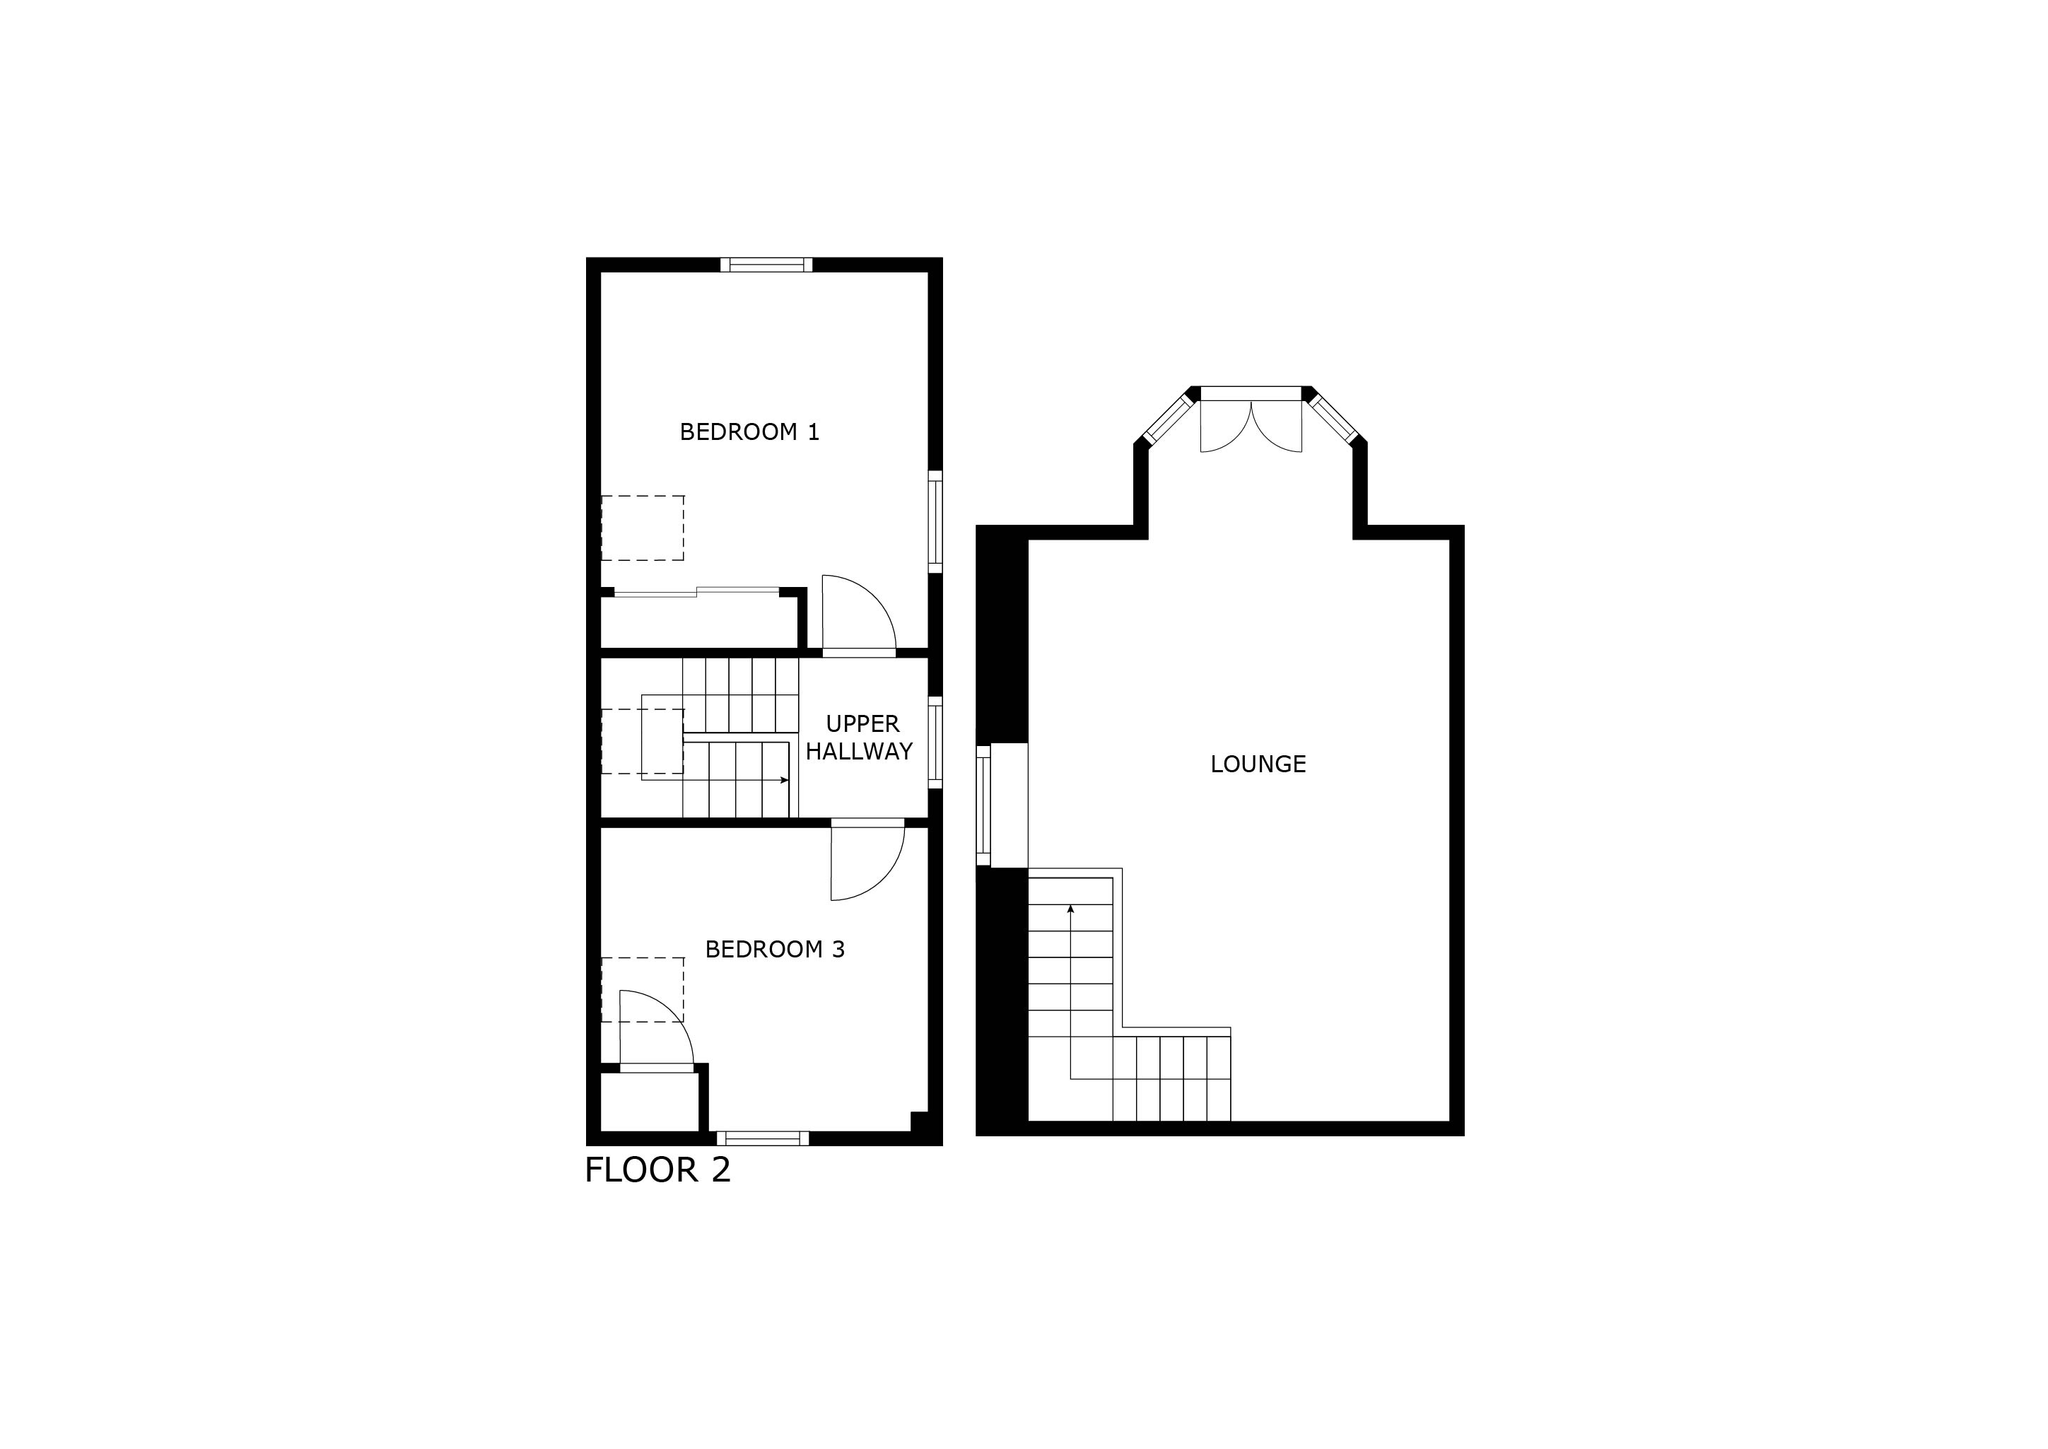
Exterior door into hallway which gives access to all ground floor accommodation and stairs to upper hall. Three storage cupboards with one housing the central heating boiler and another housing the fuse box.
Dining Kitchen (13’1’’ x 14’5’’ / 3.99m x 4.42m)
Base and wall units providing storage. Integrating electric hob and hood, sink and drainer, oven and grill. Side facing window. Doors giving access to conservatory, utility room and stairs to lounge.
Conservatory (12’3’’ x 12’4’’ / 3.75m x 3.80m)
Spacious room with fitted carpet and rear facing windows.
Utility Room (9’9’’ x 6’1’’ / 3.03m x 1.88m)
Space for white goods and good sized understairs cupboard. Door to rear garden.
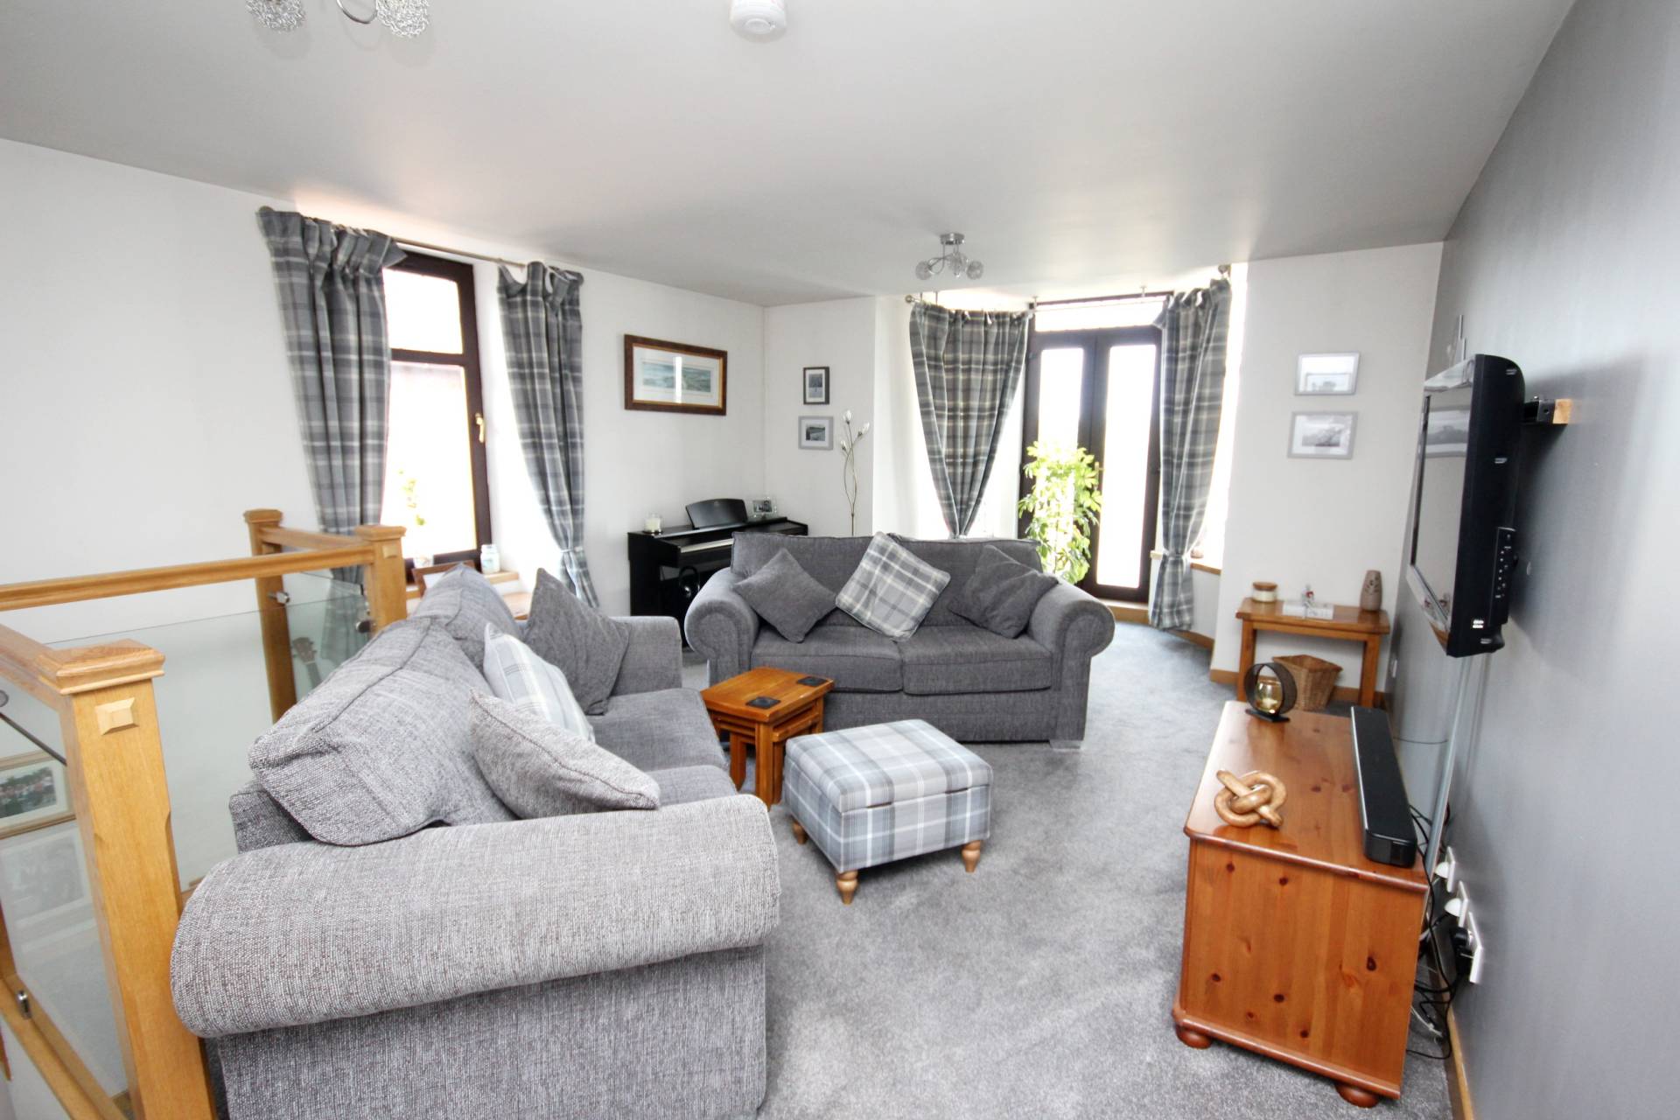
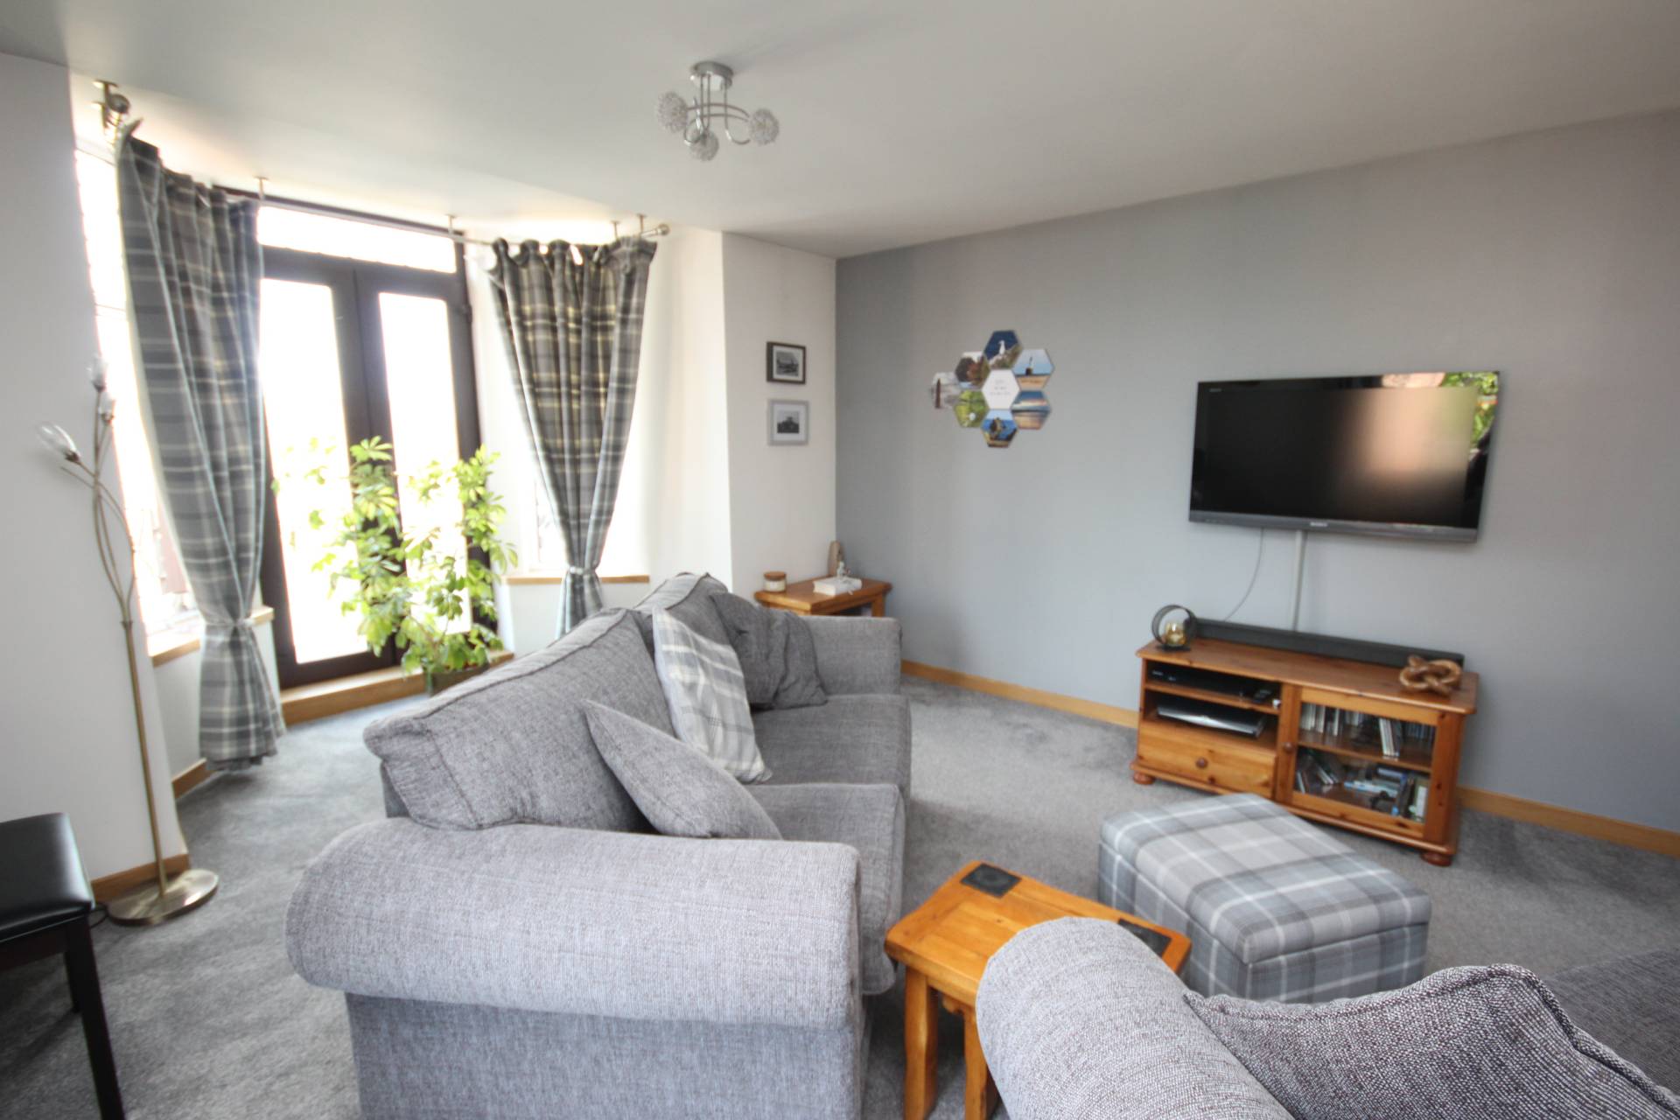
Lounge (13’2’’ x 21’7’’ / 4.04m x 6.63m)
Side facing windows and fitted carpet. Patio doors to a rear facing balcony.
Bathroom (9’4’’ x 7’2’’ / 2.87m x 2.19m)
With wc, wash hand basin set in vanity unit, heated handrail, bath and separate shower cubicle. Front and side facing opaque windows.
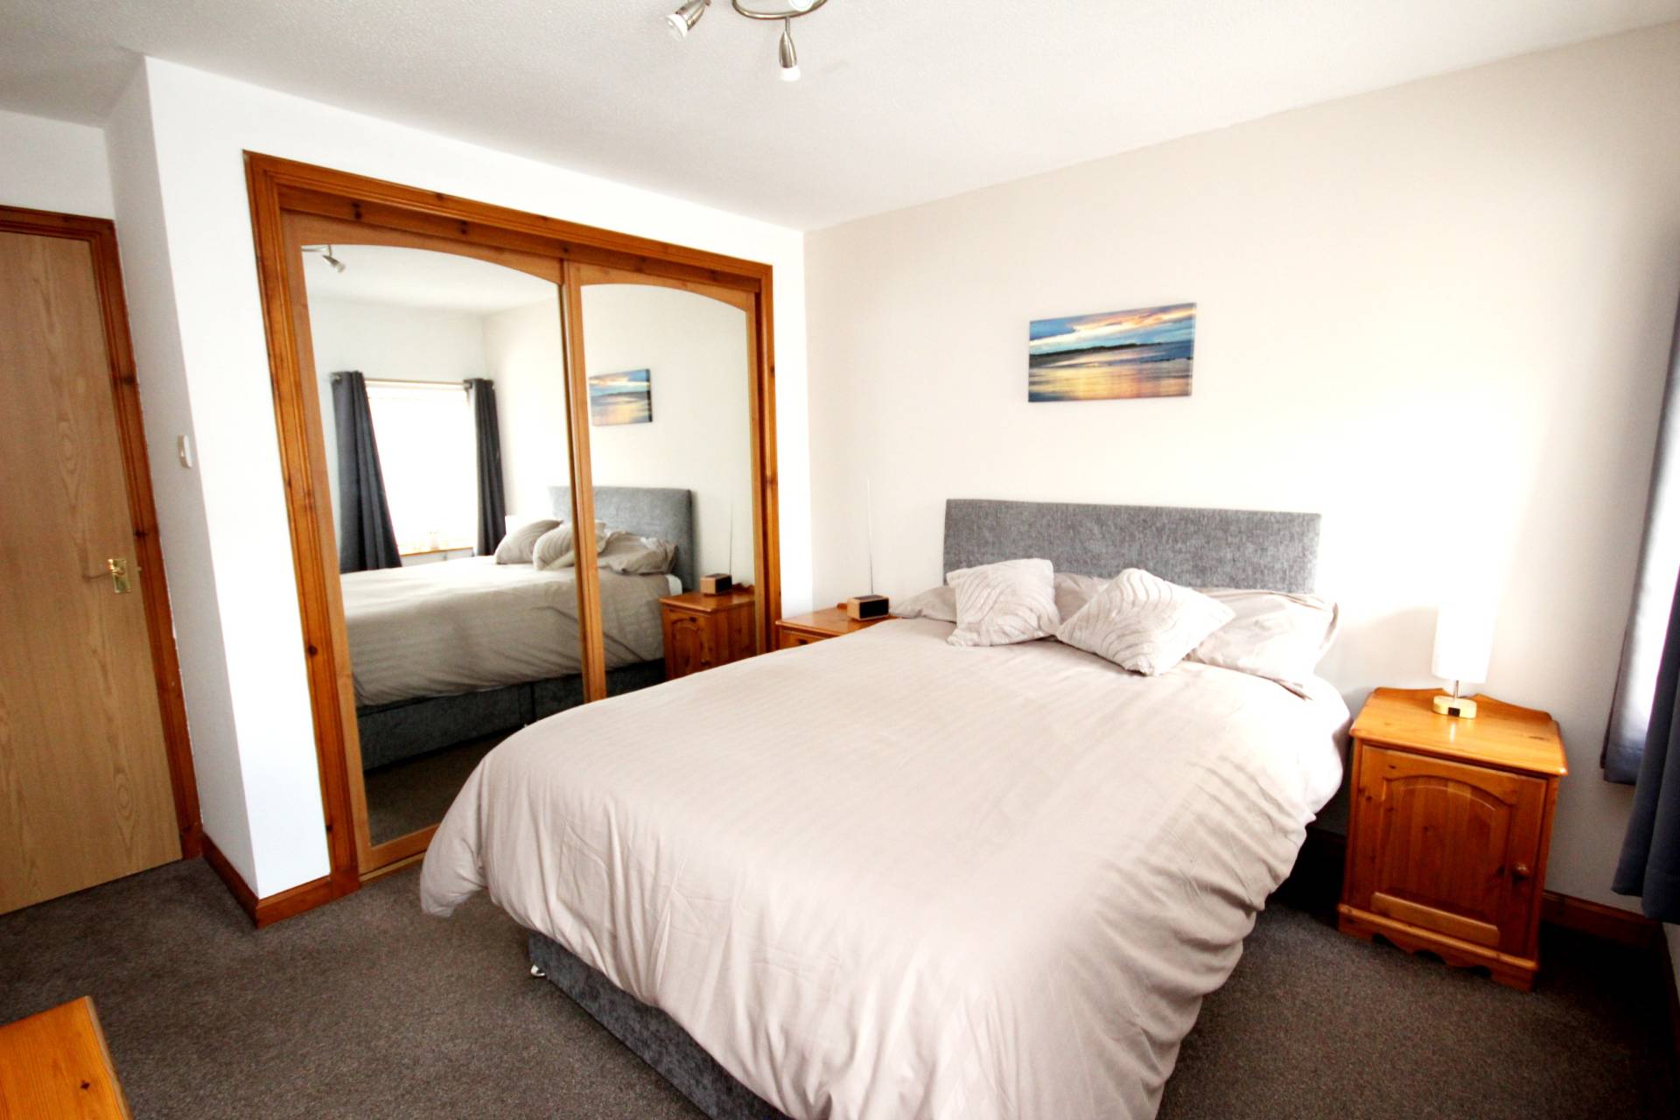
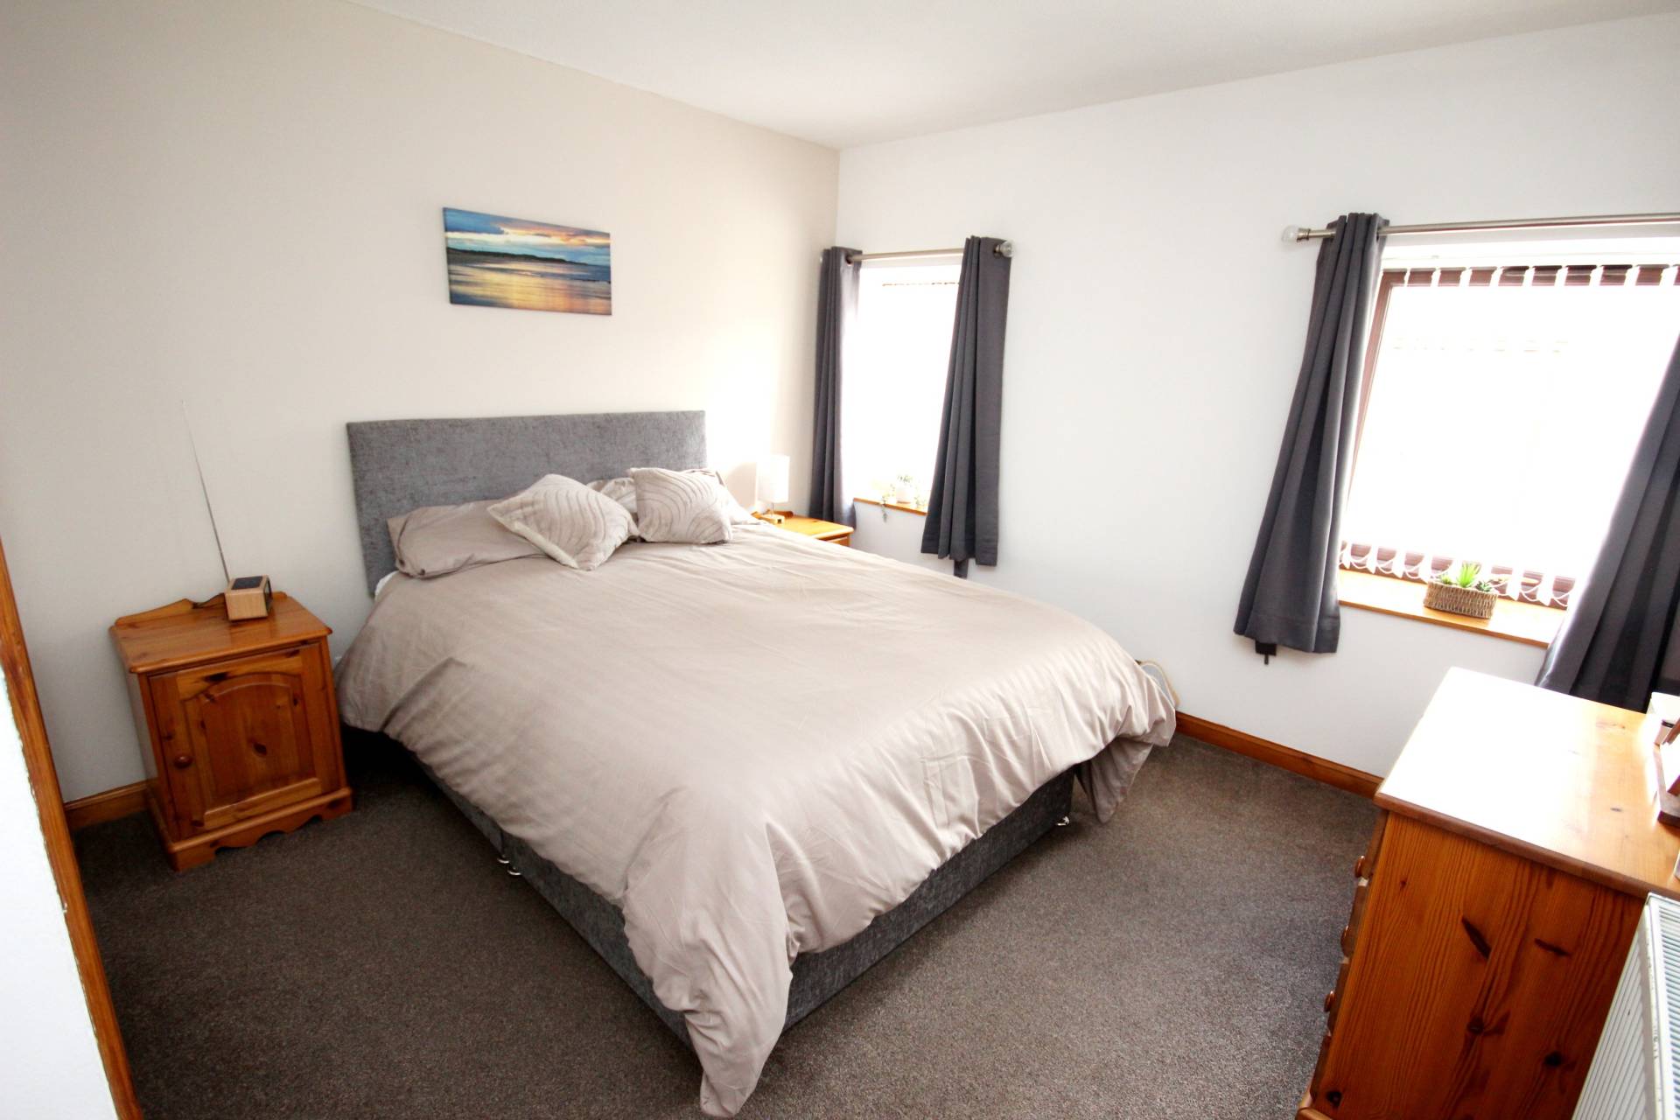
Bedroom 2 (12’2’’ x 10’5’’ / 3.73m x 3.22m)
Fitted carpet and rear facing windows. Double wardrobe with sliding mirrored doors.
Staircase
Carpeted staircase with wooden banister leads to the upper hall. Gives access to the 2 bedrooms.
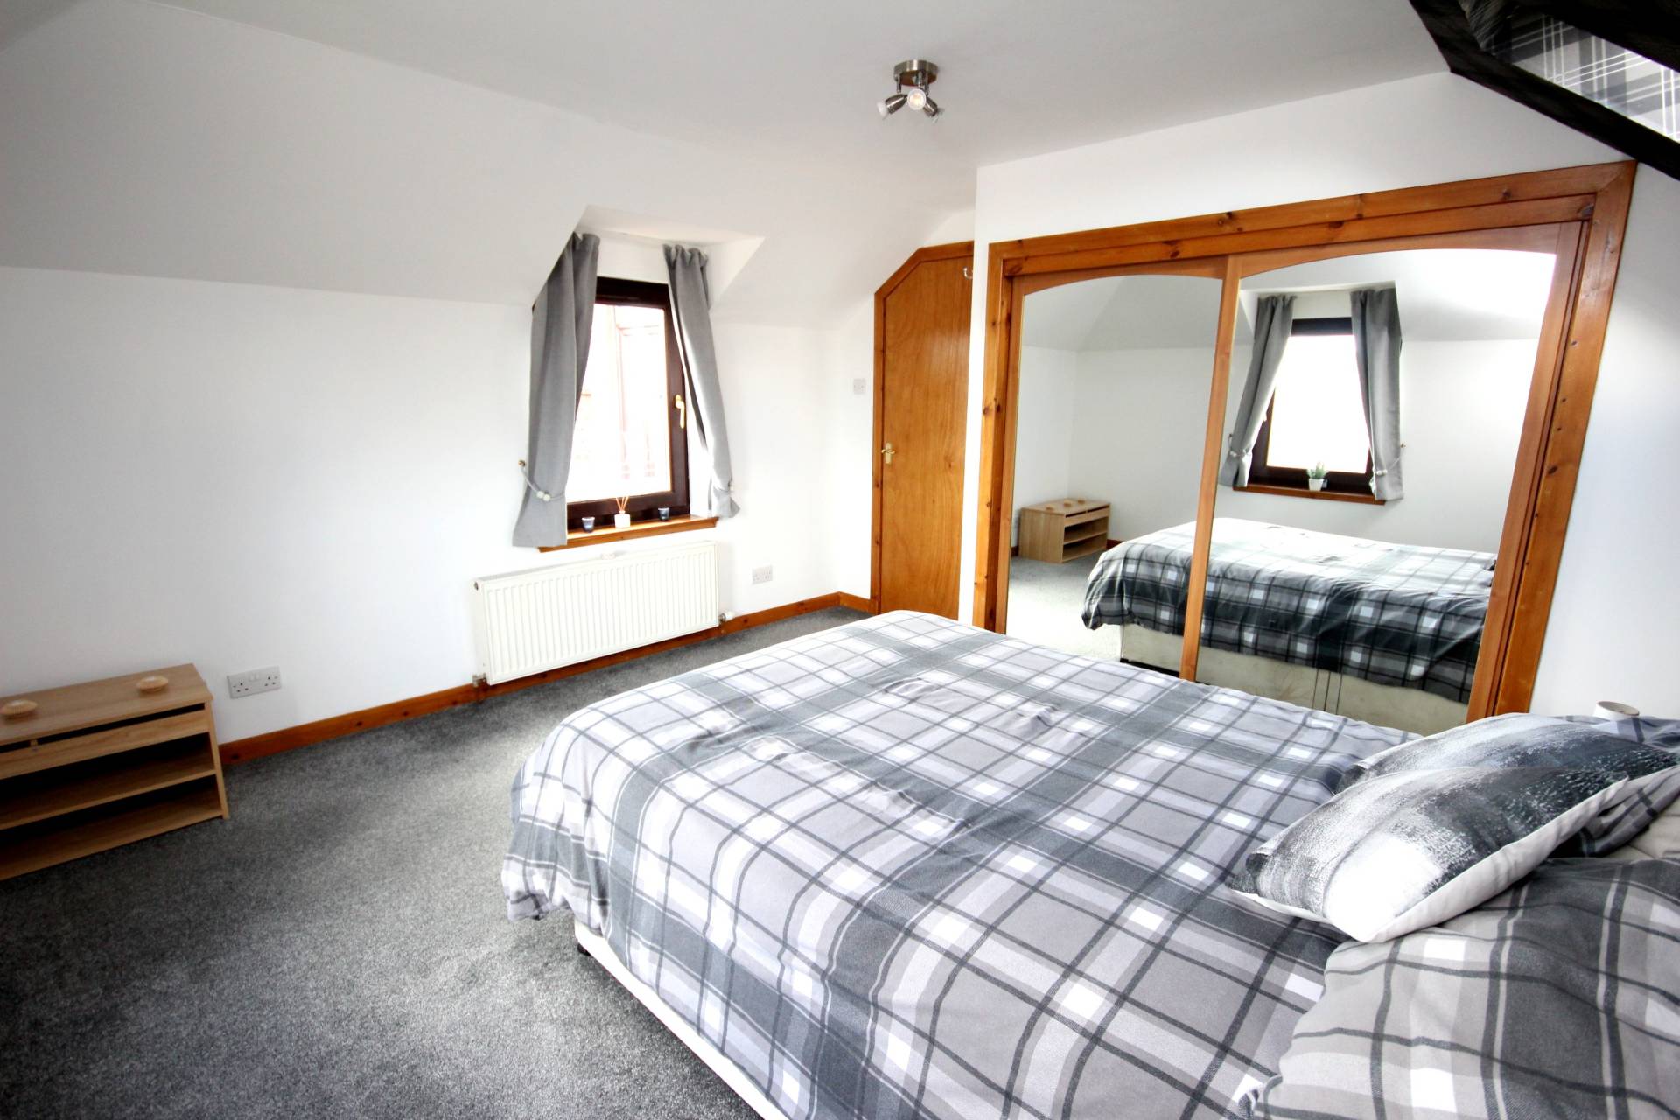
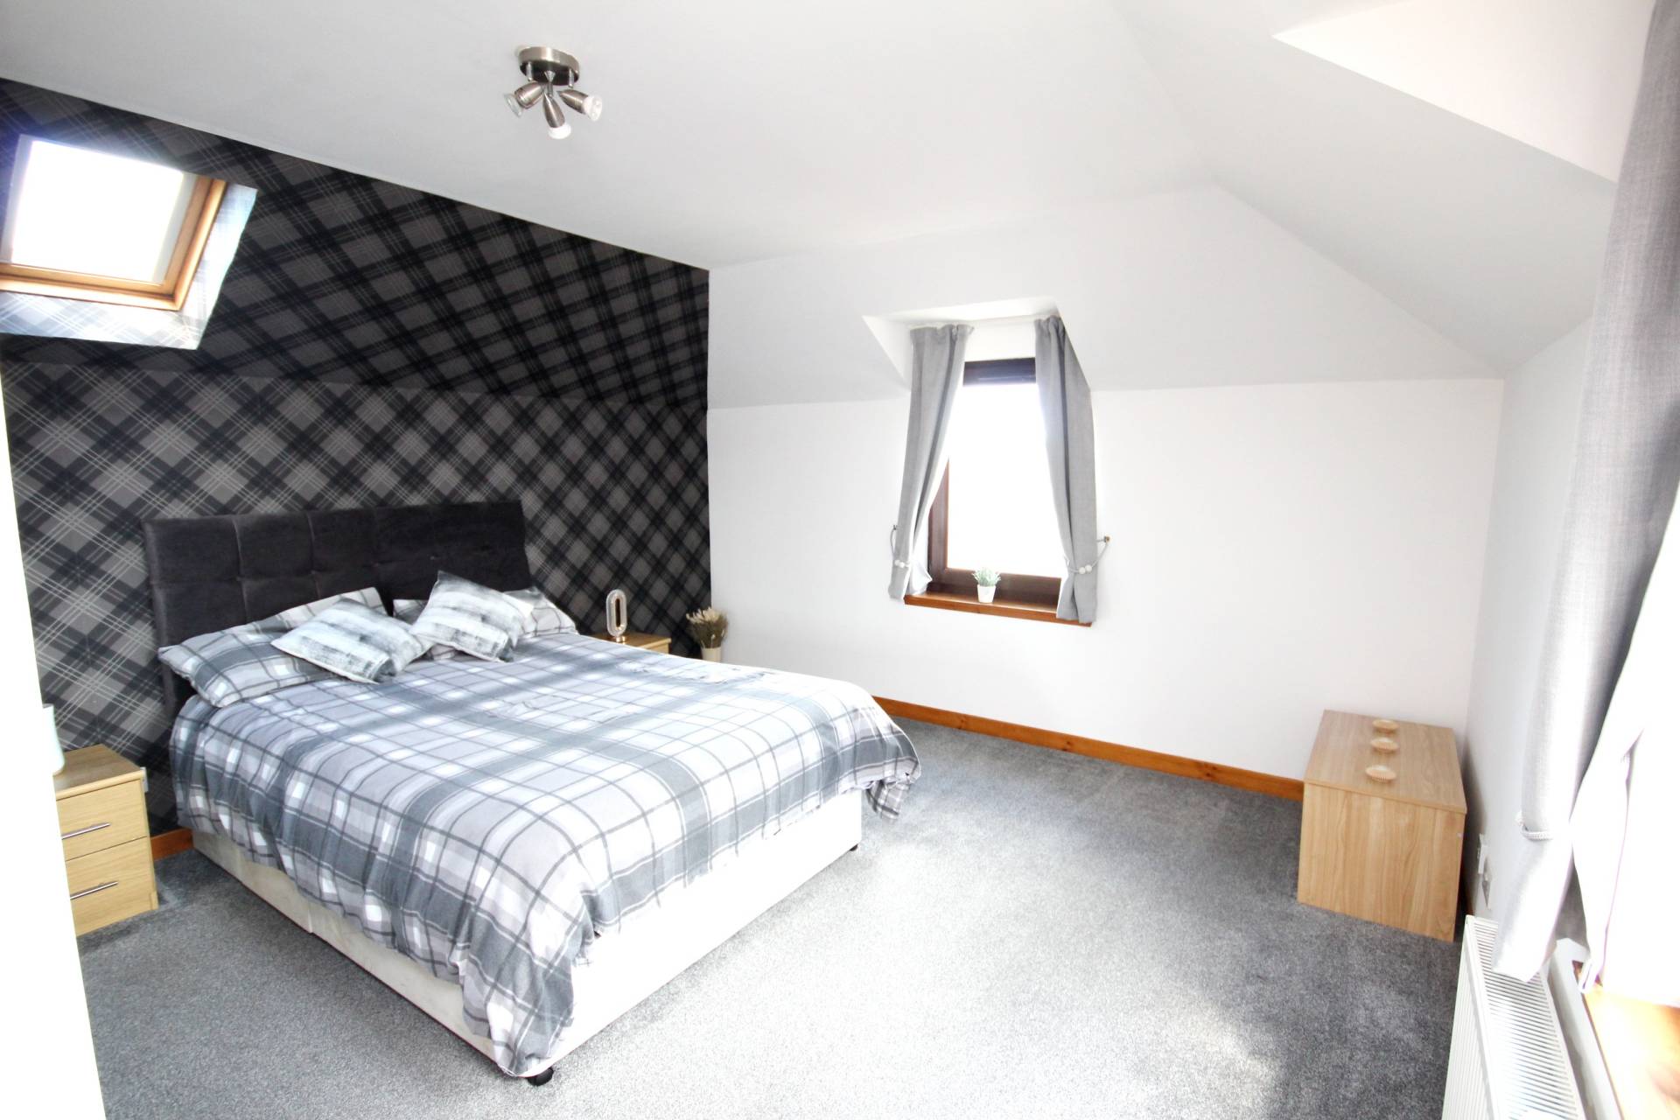
Bedroom 1 (12’2’’ x 13’2’’ / 3.73m x 4.02m)
Spacious room with fitted carpet. Side and rear facing windows and velux. Double wardrobe with sliding mirrored doors.
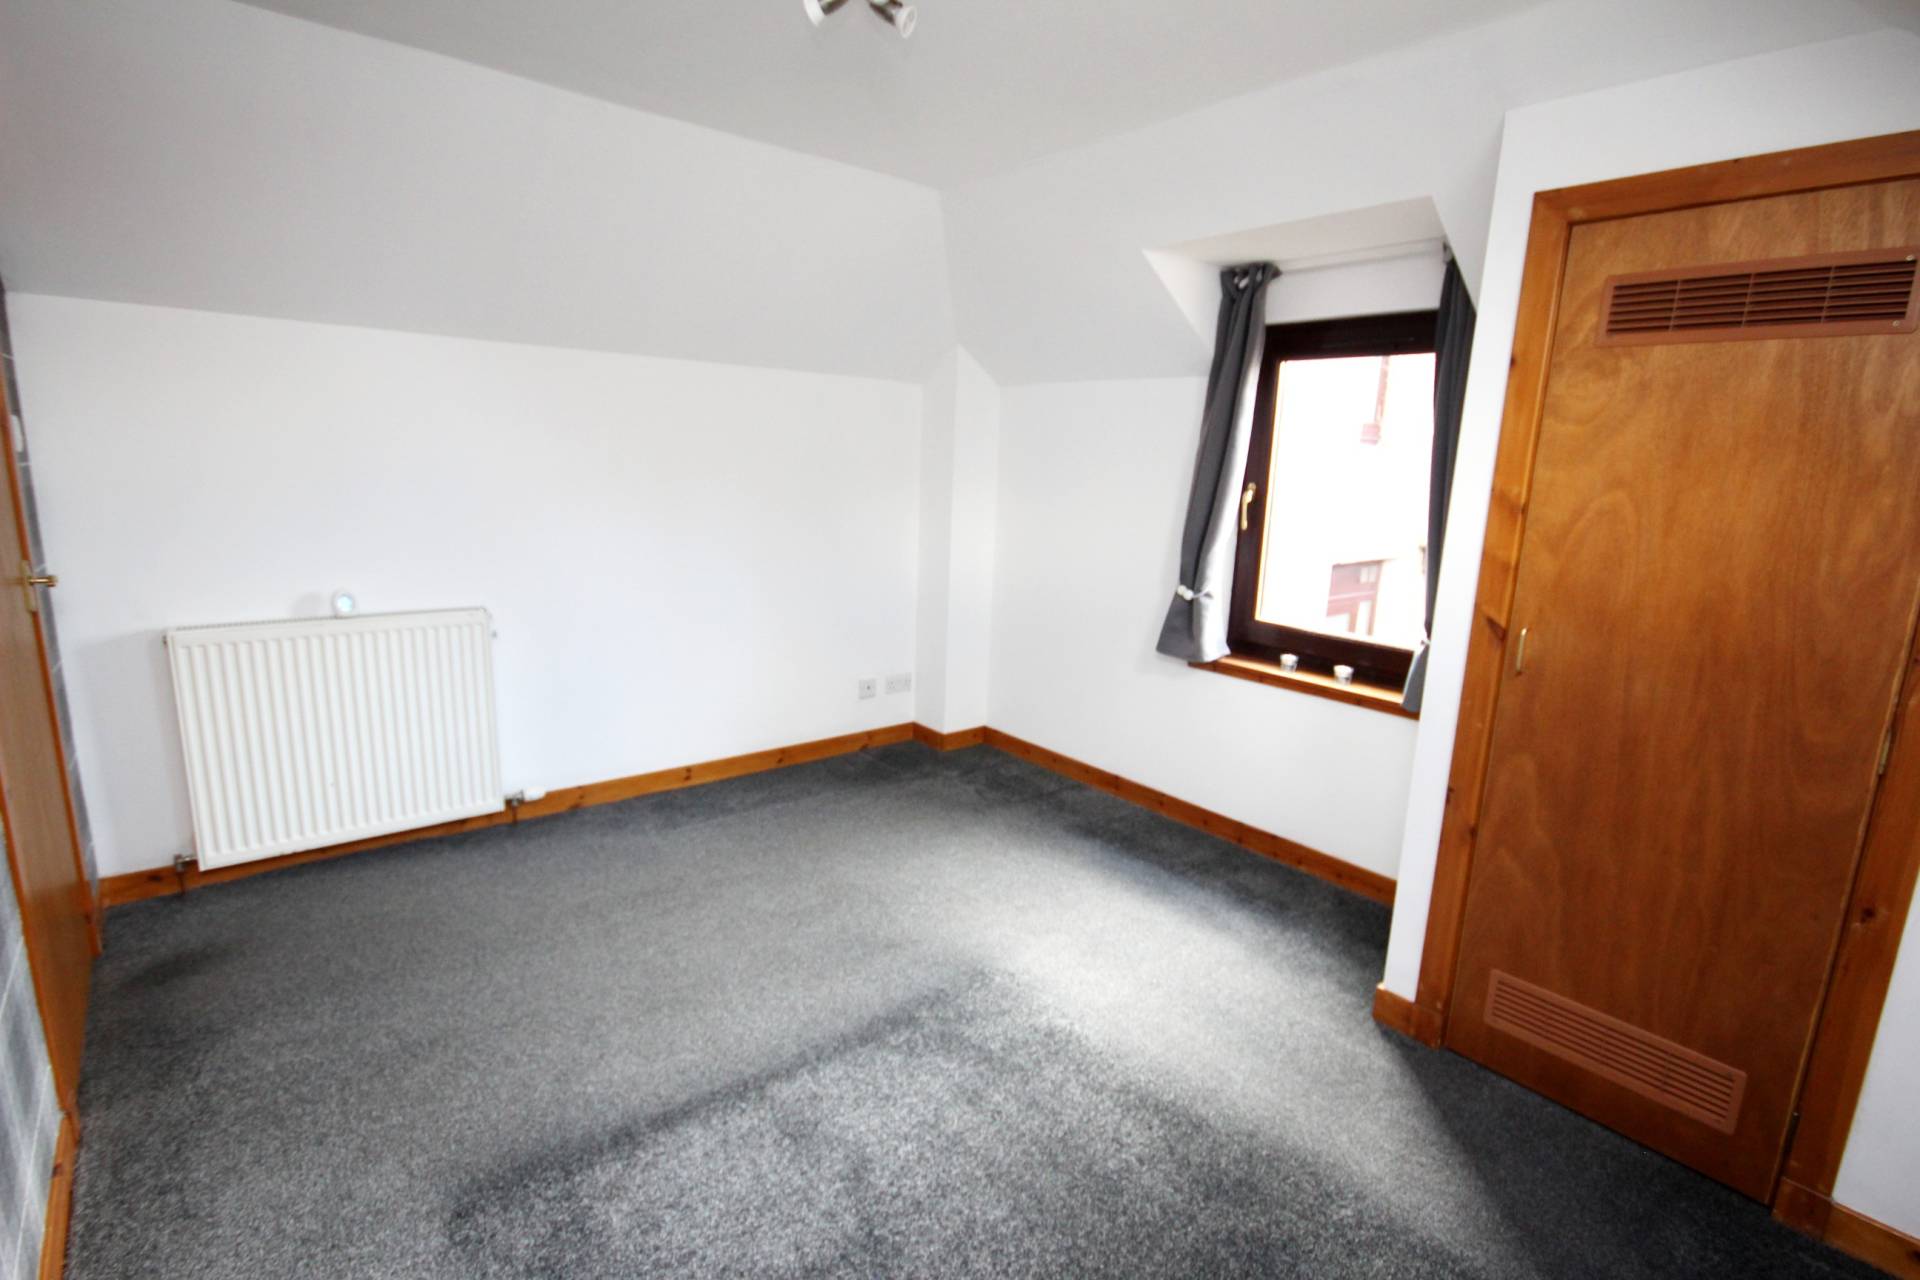
Bedroom 3 (12’2’’ x 10’2’’ / 3.73m x 3.12m)
Fitted carpet and front facing window and velux. Single wardrobe. Latch to loft.
OUTSIDE
A driveway provides off street parking and leads to the SINGLE GARAGE. Both the front and rear gardens have an area of decking with the rear also having an area of lawn with rotary dryer. Gates at the driveway allow the property to be secure making it an ideal family home.
SERVICES
Mains electricity, mains water and drainage. Oil central heating.
ITEMS INCLUDED
All the usual heritable fittings and fixtures are included.
Council Tax Band
D
EPC Band
E
Entry
By arrangement.
Viewing
By contacting The Property Shop, Turriff on 01888 563777. Email: turriff.property@stewartwatson.co.uk
Offers
All offers should be submitted in writing to our Turriff office.
LOCATION
The village of Cuminestown includes shops, and Primary School. Secondary schooling is at Turriff which is approximately 6 miles away. Aberdeen is 35 miles away.
Reference DDP/TUR/G26