Overview
- 2 Rooms
- 4 Bedrooms
- 2 Bathrooms
- Double Garage
QUARRY LODGE, KNOCK, BY HUNTLY, AB54 7LQ
Detached Bungalow in Rural Location with Views
• 4 Bedrooms, 1 with Ensuite Shower Room, Family Bathroom
• Lounge, Kitchen/Dining Room/Family Room; Utility Room
• Oil Fired Central Heating & Full Double Glazing
• Double Garage with Drive for Off-Road Parking
• Front & Rear Garden Ground
Offers Over £230,000
Home Report Valuation £230,000
TYPE OF PROPERTY
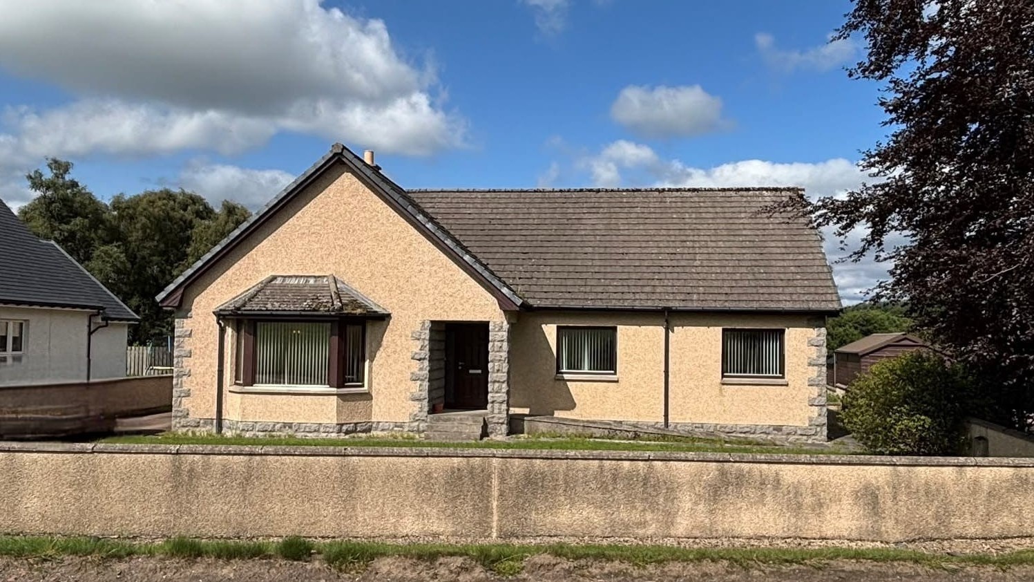
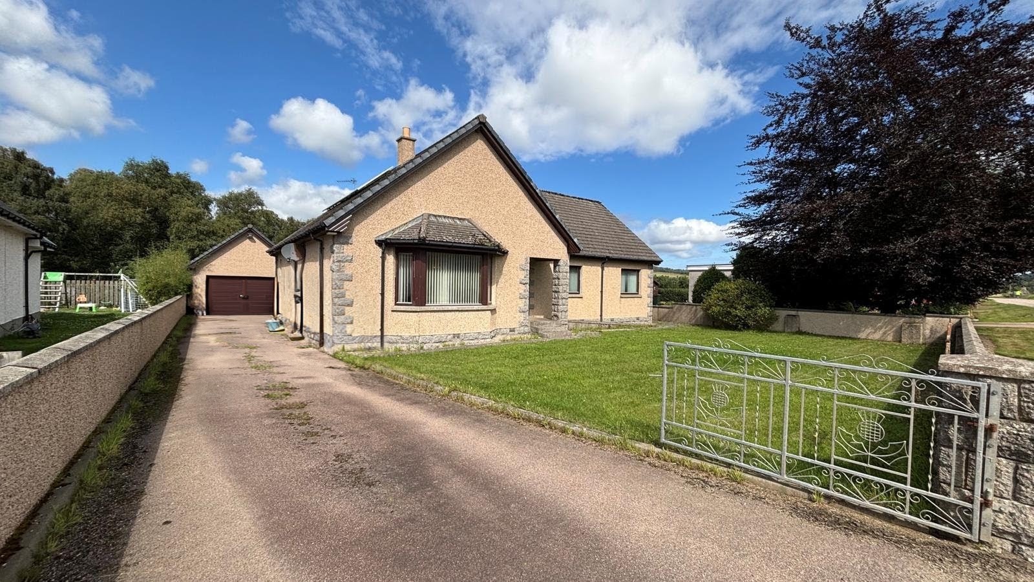
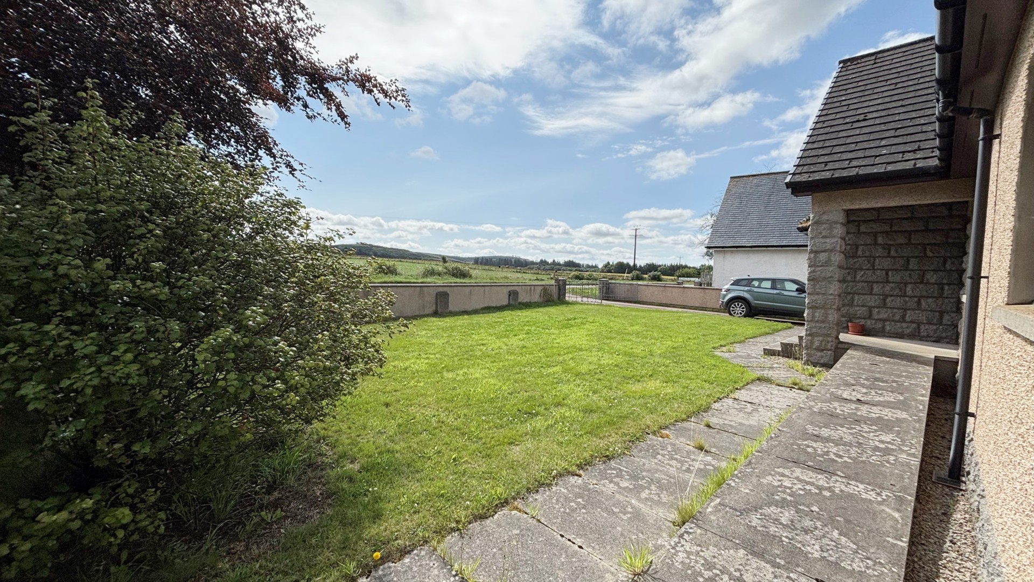
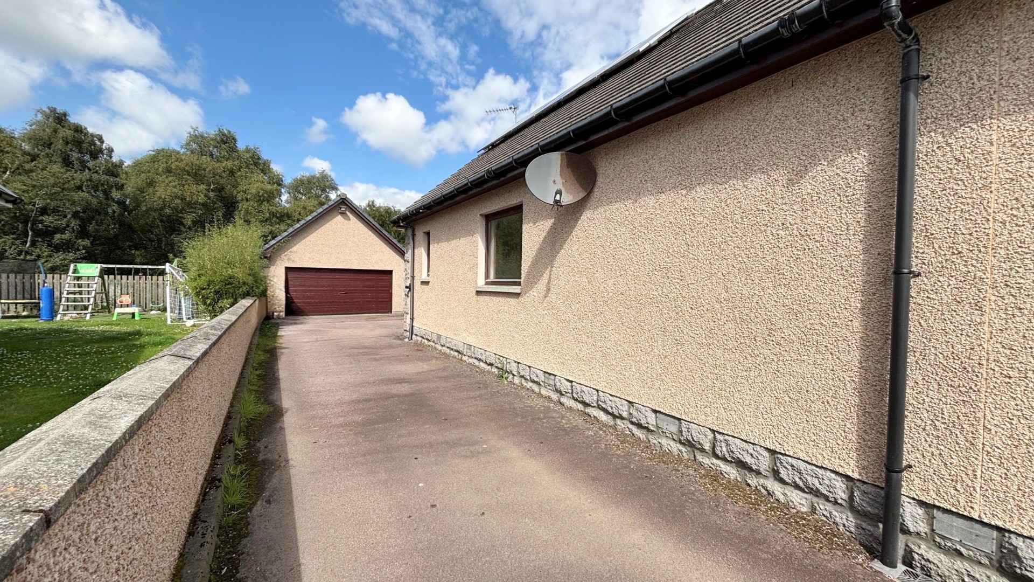
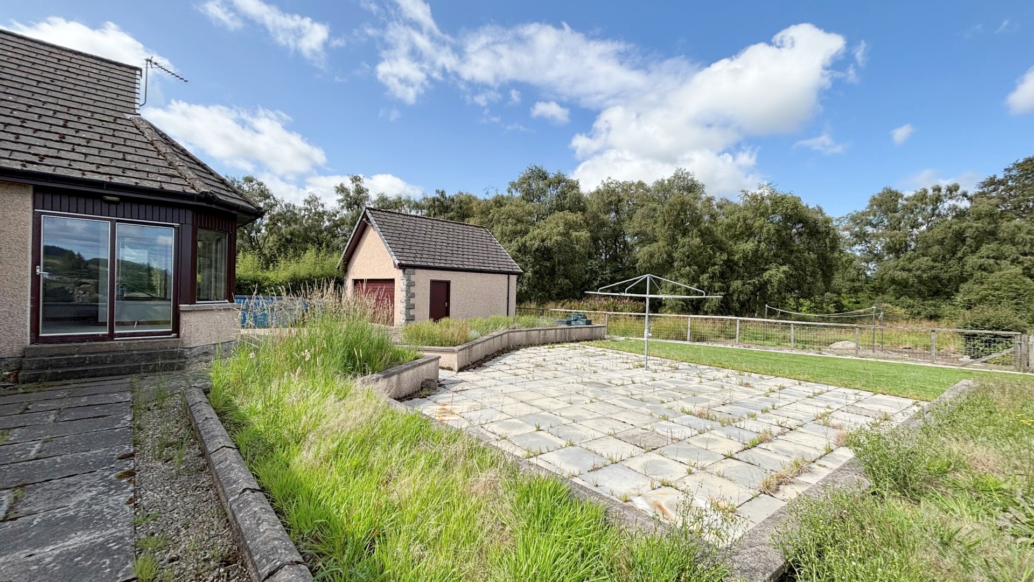
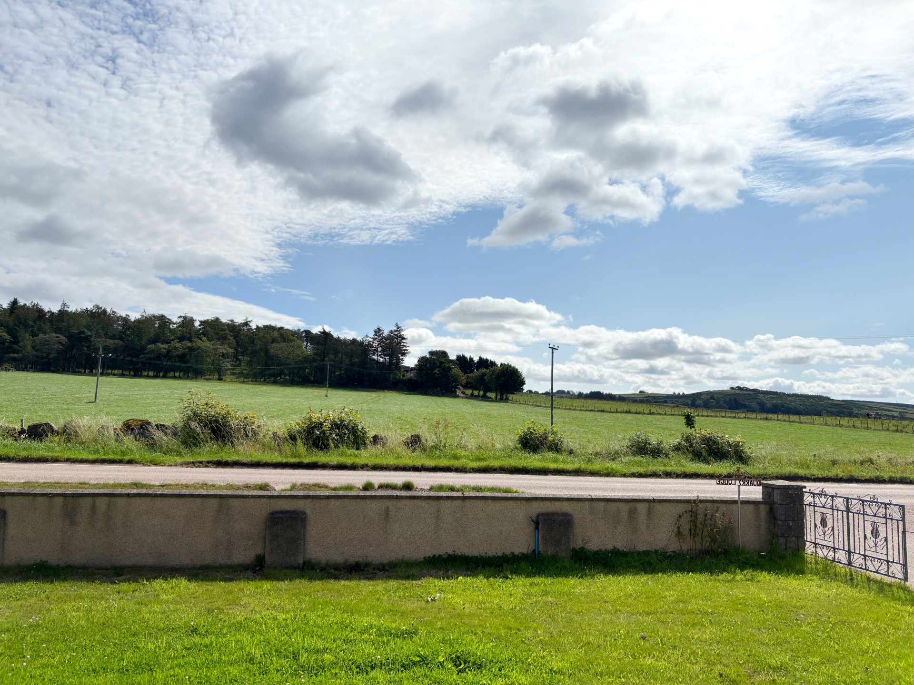
Quarry Lodge is a detached four bedroom bungalow in a rural location with open views to the front and towards the Knock Hill at the rear. The property benefits from oil-fired central heating and is fully double glazed and offers spacious accommodation throughout. There is no kitchen in the property therefore any purchaser will require to reinstate the kitchen allowing you scope to redesign this to your exact requirements making the best use of the space in this bright room with patio doors leading to the rear garden. There are four good-sized bedrooms, one of which has an ensuite shower room, as well as the family bathroom. A long drive at the side of the house provides plenty of off-road parking for several cars with access to the Double Garage at the rear. The rear garden includes a paved patio area which is perfect for alfresco dining and taking in the views. Early viewing is essential to appreciate all this property has to offer and its location.
ACCOMMODATION
The accommodation is on one level and comprises:-
ENTRANCE VESTIBULE
A wooden door with frosted glass side pane leads into the entrance vestibule with ceiling spotlight, and coving to ceiling. A partly glazed door with glazed side pane leads into the hall.
HALL
L-shaped hallway with coving to ceiling, ceiling spotlights, radiator and large walk-in cupboard with fitted shelves and hatch to Loft which is partly floored with power and light. It is understood that there is potential to expand into the loft subject to obtaining the relevant Local Authority Permissions.
LOUNGE 5.39m x 4.10m (17’8” x 13’5”)
Spacious and bright lounge with bay window with vertical blinds to the front of the property allows for plenty of natural light. The focal point of the room is the electric fire set in a black marble hearth with wooden fire surround. With coving to ceiling, two radiators, 5-bulb ceiling light with two matching 2-bulb wall lights and a picture light above the fireplace. It would be possible to open up the fireplace if required.
KITCHEN/FAMILY ROOM 6.61m x 5.39m (21’8” x 17’8”)
This is a large open plan room which is bright and airy. The purchaser will require to reinstate the kitchen as this room is a blank canvas providing the opportunity to create your own design. The water connections are still present but have been capped and there is a window to the rear overlooking the garden. The remainder of the room could be used as a family room or sun porch with windows extending all round this corner. This allows the light to travel into the room and from which you have views out to the Knockhill. There are patio doors which lead into the garden to the rear.
UTILITY ROOM 3.63m x 1.67m (11’10” x 5’5”)
With fitted base and wall units with worktop space incorporating a stainless steel sink, taps, drainer and tiled splashback. With window to the side, radiator, coat hooks to one wall and cupboard housing the hot water tank and consumer unit. Plumbed for washing machine which is included and the Worcester boiler is also housed here. A wooden door with frosted glass pane leads to the rear garden.
BEDROOM 1 3.76m x 2.90m (12’4” x 9’6”)
This bright room could be used as a bedroom, dining room or an office. With window to the side, ceiling light and radiator.
BATHROOM 2.97m x 2.03m (9’8” x 6’7”)
The bathroom includes a 3-piece suite of WC, jacuzzi bath and wash hand basin. The wash hand basin is set into a Applewood vanity unit with fitted mirror and two lights over. The walls are fully tiled around the bath to allow for the shower over with shower screen. With tiled flooring, coving to ceiling, ceiling spotlights, window to the rear with vertical blinds, shaver point and ladder radiator.
BEDROOM 2 3.83m x 3.00m (12’6” x 9’10”)
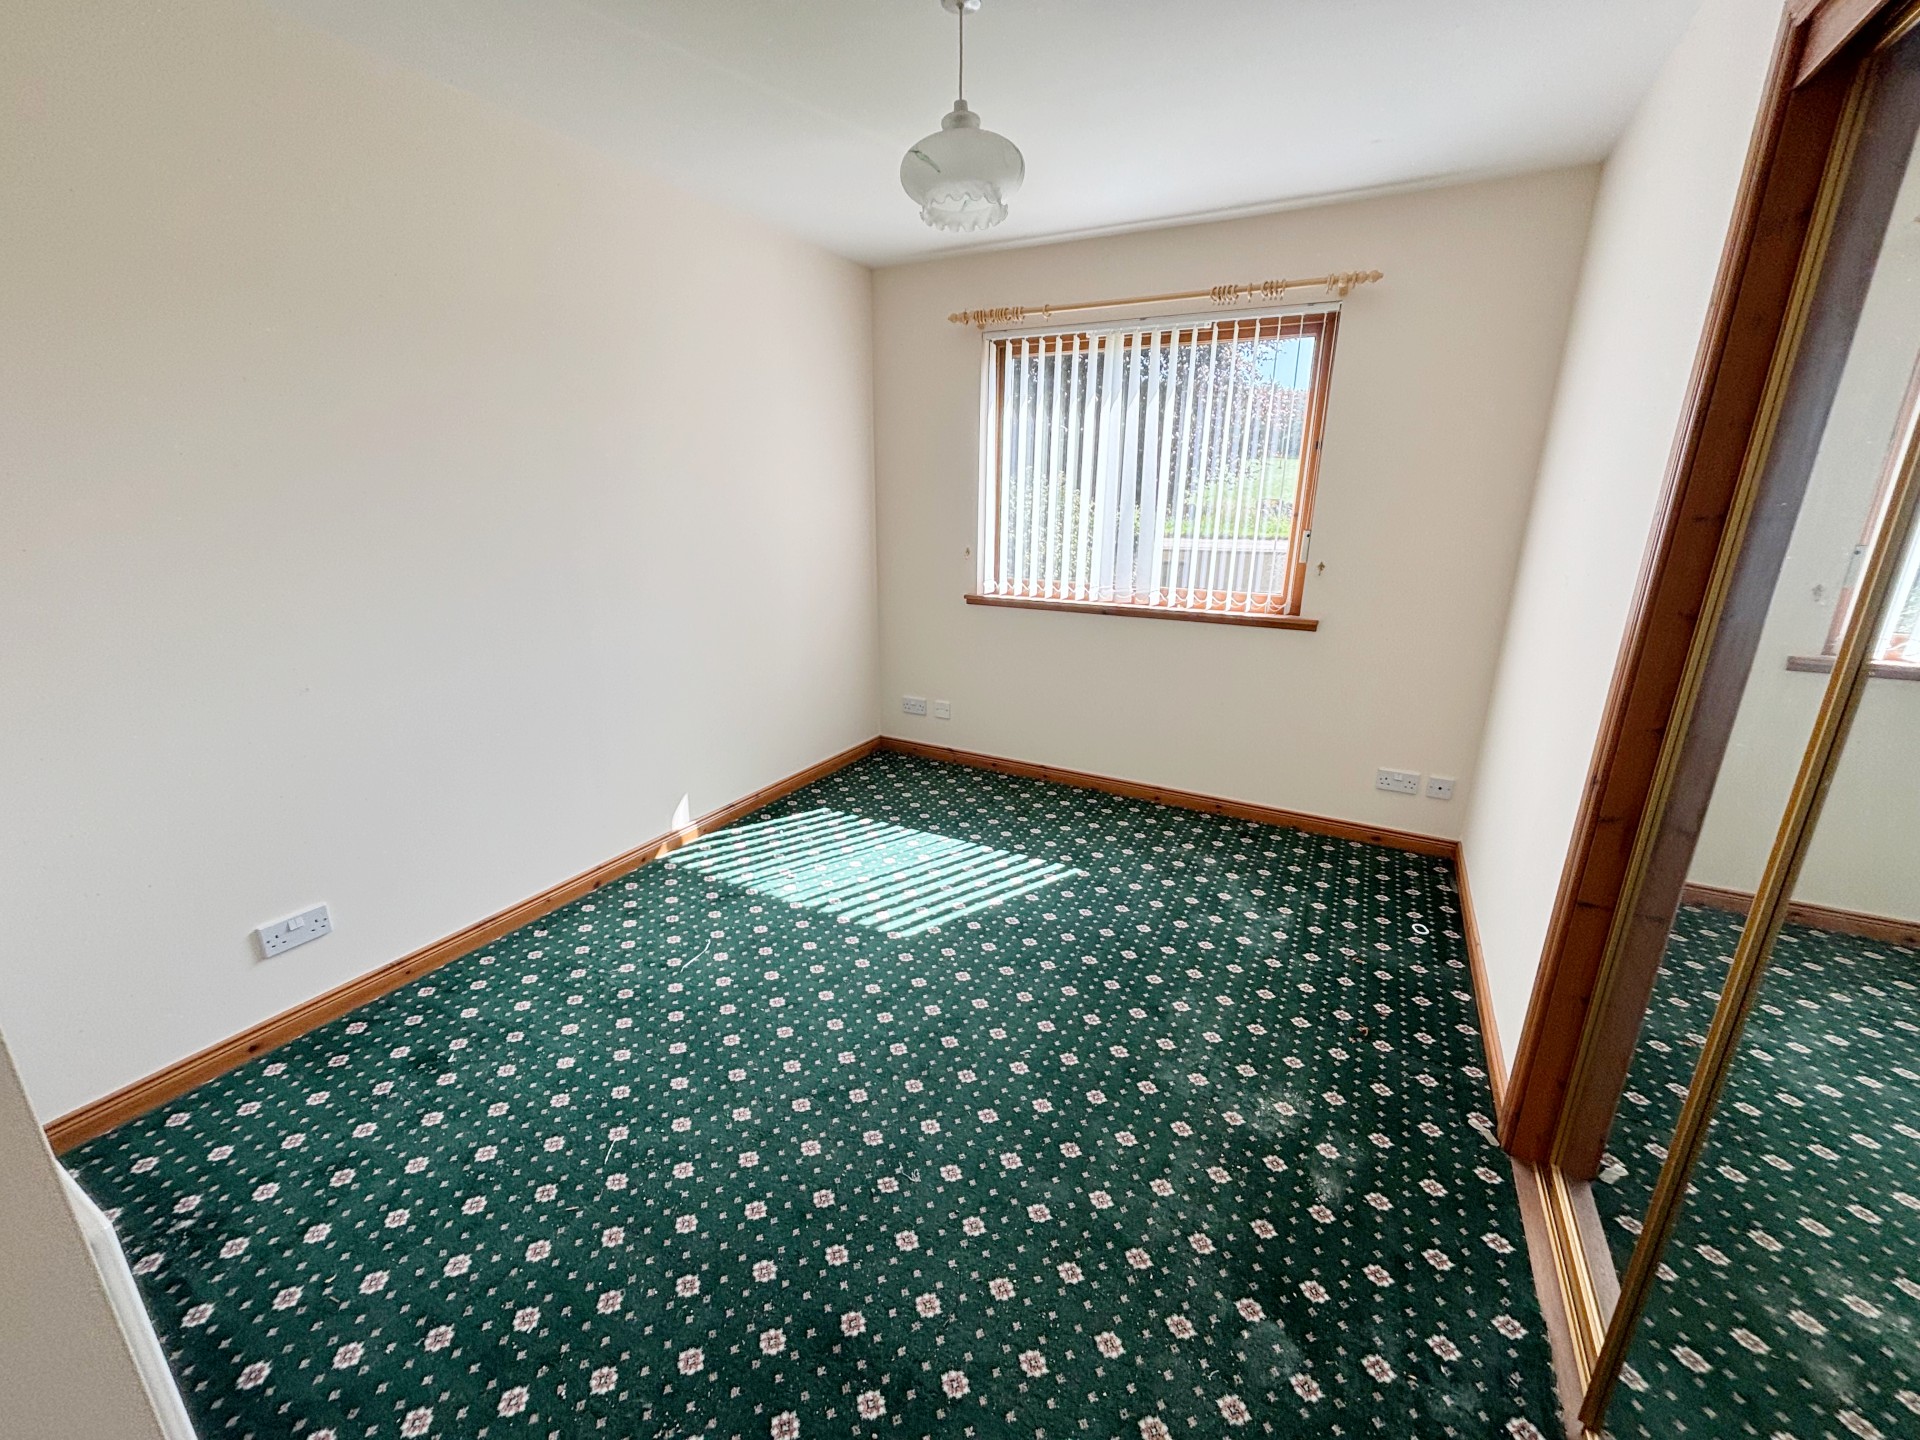
Good-sized double bedroom with fitted carpet, ceiling light, window with vertical blinds to the rear, radiator and fitted double wardrobe with mirror doors with hanging rail to one side and fitted shelving to the other. Door to Ensuite Shower Room.
ENSUITE SHOWER ROOM 2.96m x 1.01m (9’8” x 3’3”)
The ensuite shower room includes a toilet, wash hand basin and shower enclosure with Mira Event XS shower and aqua panelled walls. With fitted carpet, tiled walls to half-height, frosted window with vertical blinds to the rear, ceiling spotlights, extractor fan, radiator and wall mirror with two lights over.
BEDROOM 3 4.08m x 2.76m (13’4” x 9’06”)
Further good-sized bright double bedroom with fitted carpet, window with vertical blinds to the front, radiator, ceiling light and fitted double wardrobe with mirror doors with hanging rail to one side and fitted shelves to the other.
BEDROOM 4 3.52m x 2.95m (11’6” x 9’8”)
Bright double bedroom with fitted carpet, ceiling light, window with vertical blinds to the front, radiator and fitted double wardrobe with mirror doors and hanging rail and fitted shelving.
OUTSIDE
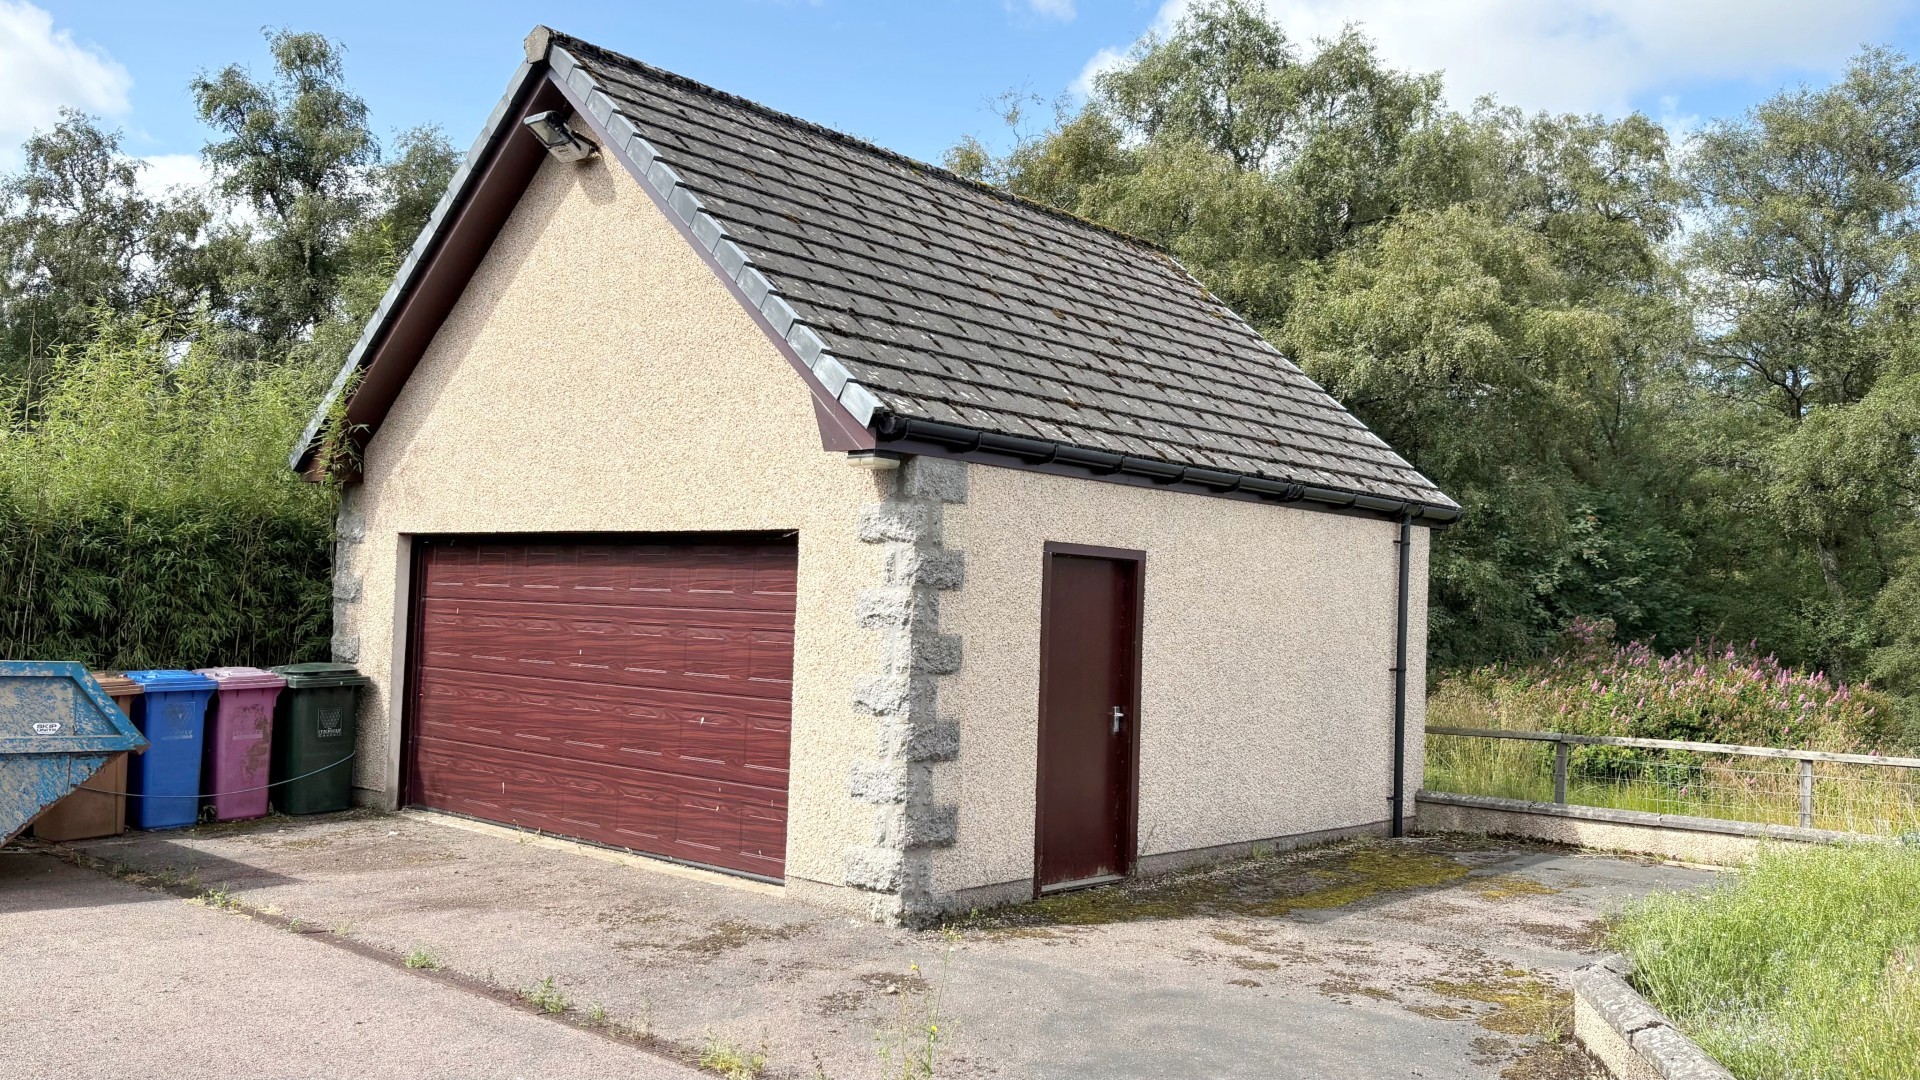
Quarry Lodge is located in a rural location within easy reach of the towns of Keith and Huntly. A tarred drive leads down the side of the house and round to the back providing off-street parking for several vehicles. At the rear is a DOUBLE GARAGE measuring 5.71m x 5.64m (18’8” x 18’6”) with electric roller door, power and light, window to the rear, fitted shelving to one wall, Belfast sink with tap, storage in the eaves and external side door. The chest freezer which is in the garage is included in the sale. The front garden is manly laid in grass with a mature tree and there is a disabled ramp leading to the front porch with outside light. The front of the property includes Fyfestone facings to the exterior. The rear garden includes a further tarred area at the side of the double garage, paved paths, stone chipped borders, an area of artificial grass, and a paved patio area with rotary clothes drier and raised flower beds. The paved paths continue round the side of the house to the front.
SERVICES
Mains water and private drainage. Oil-fired central heating, electricity and telephone connections. There are solar panel fitted to the roof facing south and the seller has advised that they benefit from the feed-in tariff.
ITEMS INCLUDED
All floor coverings, and light fittings and fixtures. The washing machine in the Utility Room is included as well as the chest freezer in the garage.
Council Tax: Band E.
EPC Banding: EPC=C.
Entry: By arrangement.
Viewing: Contact our Huntly office – (01466) 792331.
Email: huntly.property@stewartwatson.co.uk
Offers: All offers should be submitted in writing to our Huntly office.
LOCATION
The property is located approximately 10 miles from Huntly and 9 miles from Keith. The house enjoys open views over countryside. Primary Schooling is available at Gordon Primary, Rothiemay Primary and Ordiquhill Primary, Secondary Schooling is at The Gordon Schools and Keith Grammar School. The City of Aberdeen and Dyce Airport is within commuting distance.
Reference: HUNTLY/MCD/SW/H26