Overview
- 2 Rooms
- 4 Bedrooms
- 2 Bathrooms
- Detached double garage
Ramside, Clola, Peterhead, AB42 5DB
4 Bedroom, 2 Public Room Detached Dwellinghouse with Detached Double Garage
Open plan dining kitchen
Four bedrooms
Ground and upper floor bathrooms
Gas central heating and uPVC double glazing
Detached double garage and multi car driveway
Offers Over £270,000
Home Report Valuation £275,000
TYPE OF PROPERTY
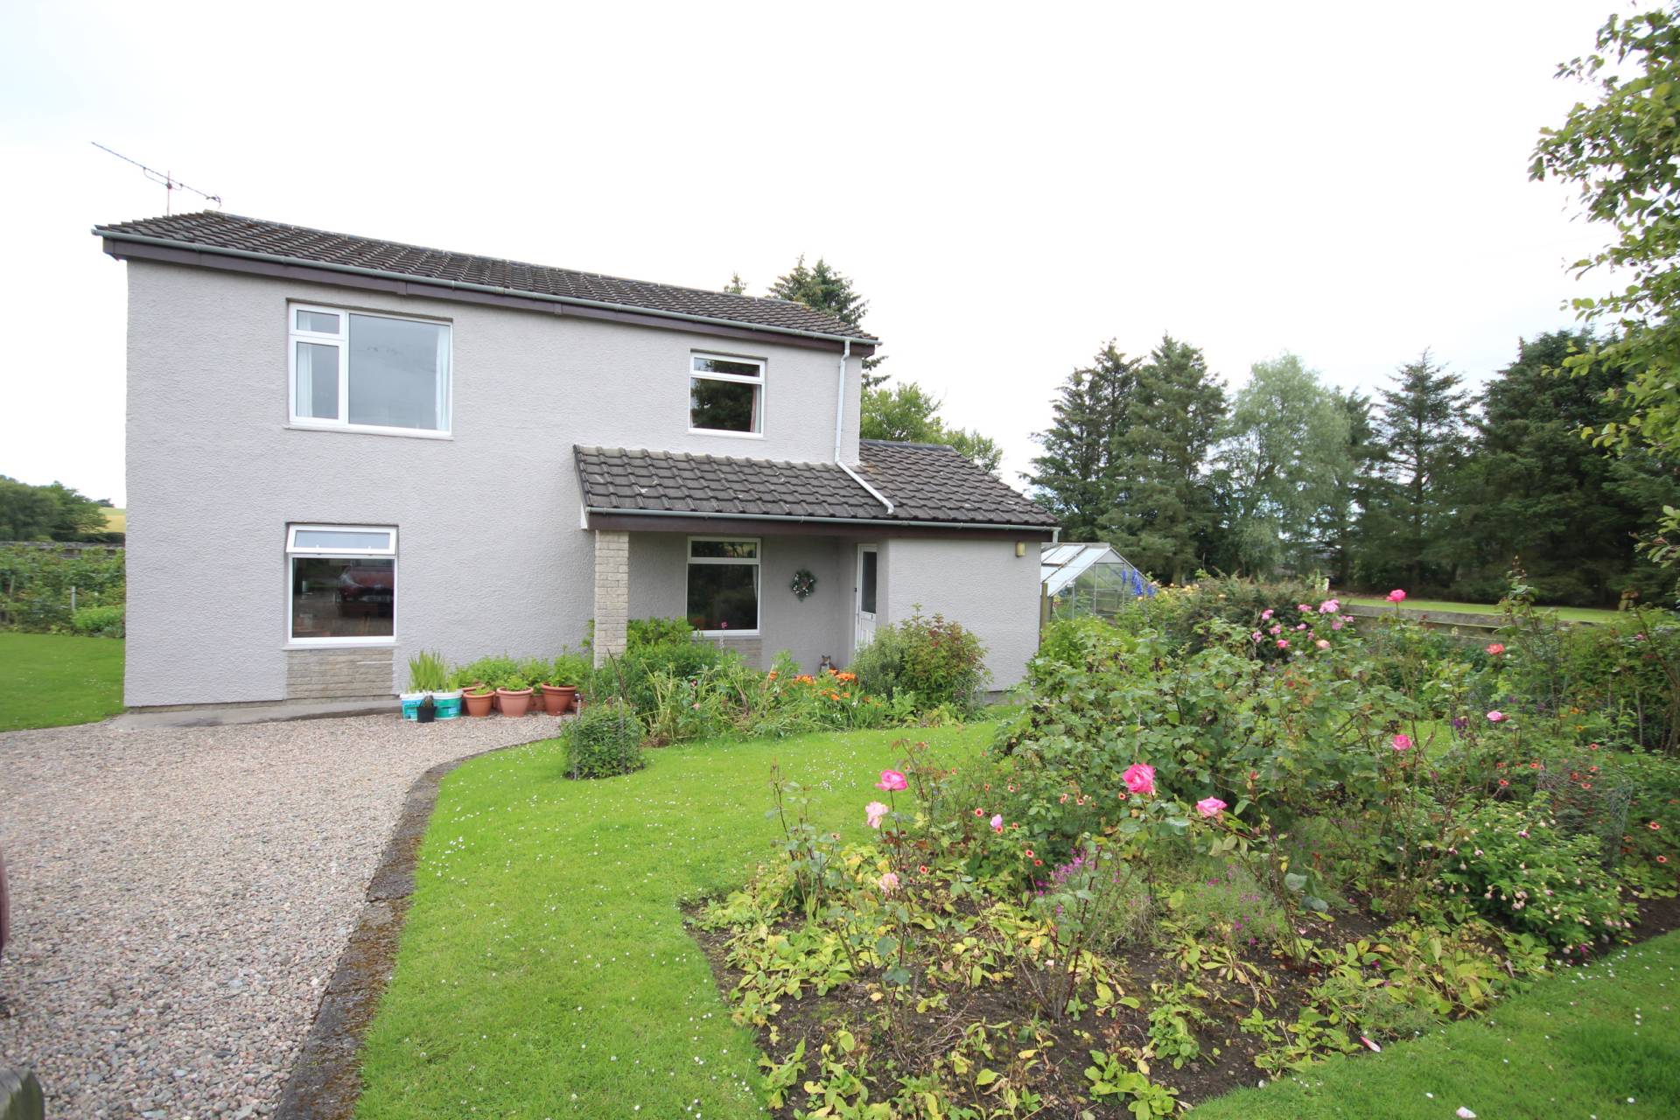
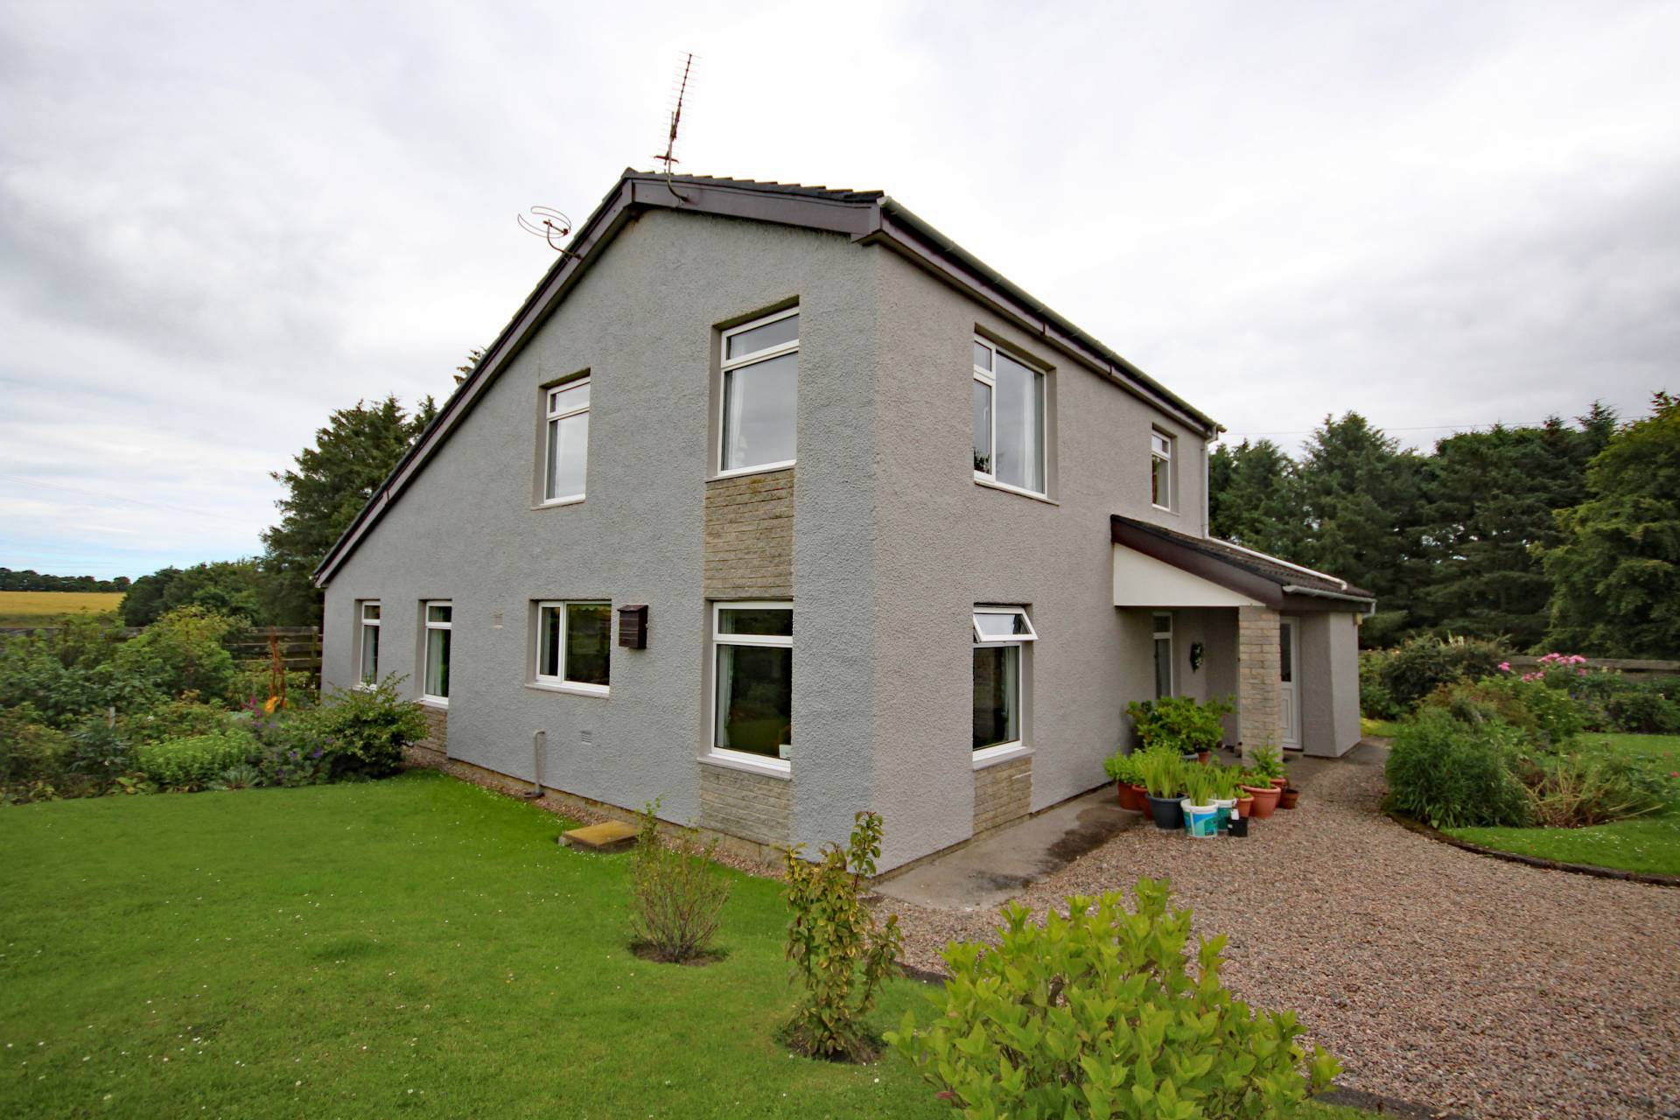
This four bedroomed detached property is located three miles south from the village of Mintlaw and benefits from gas central heating and uPVC double glazing.
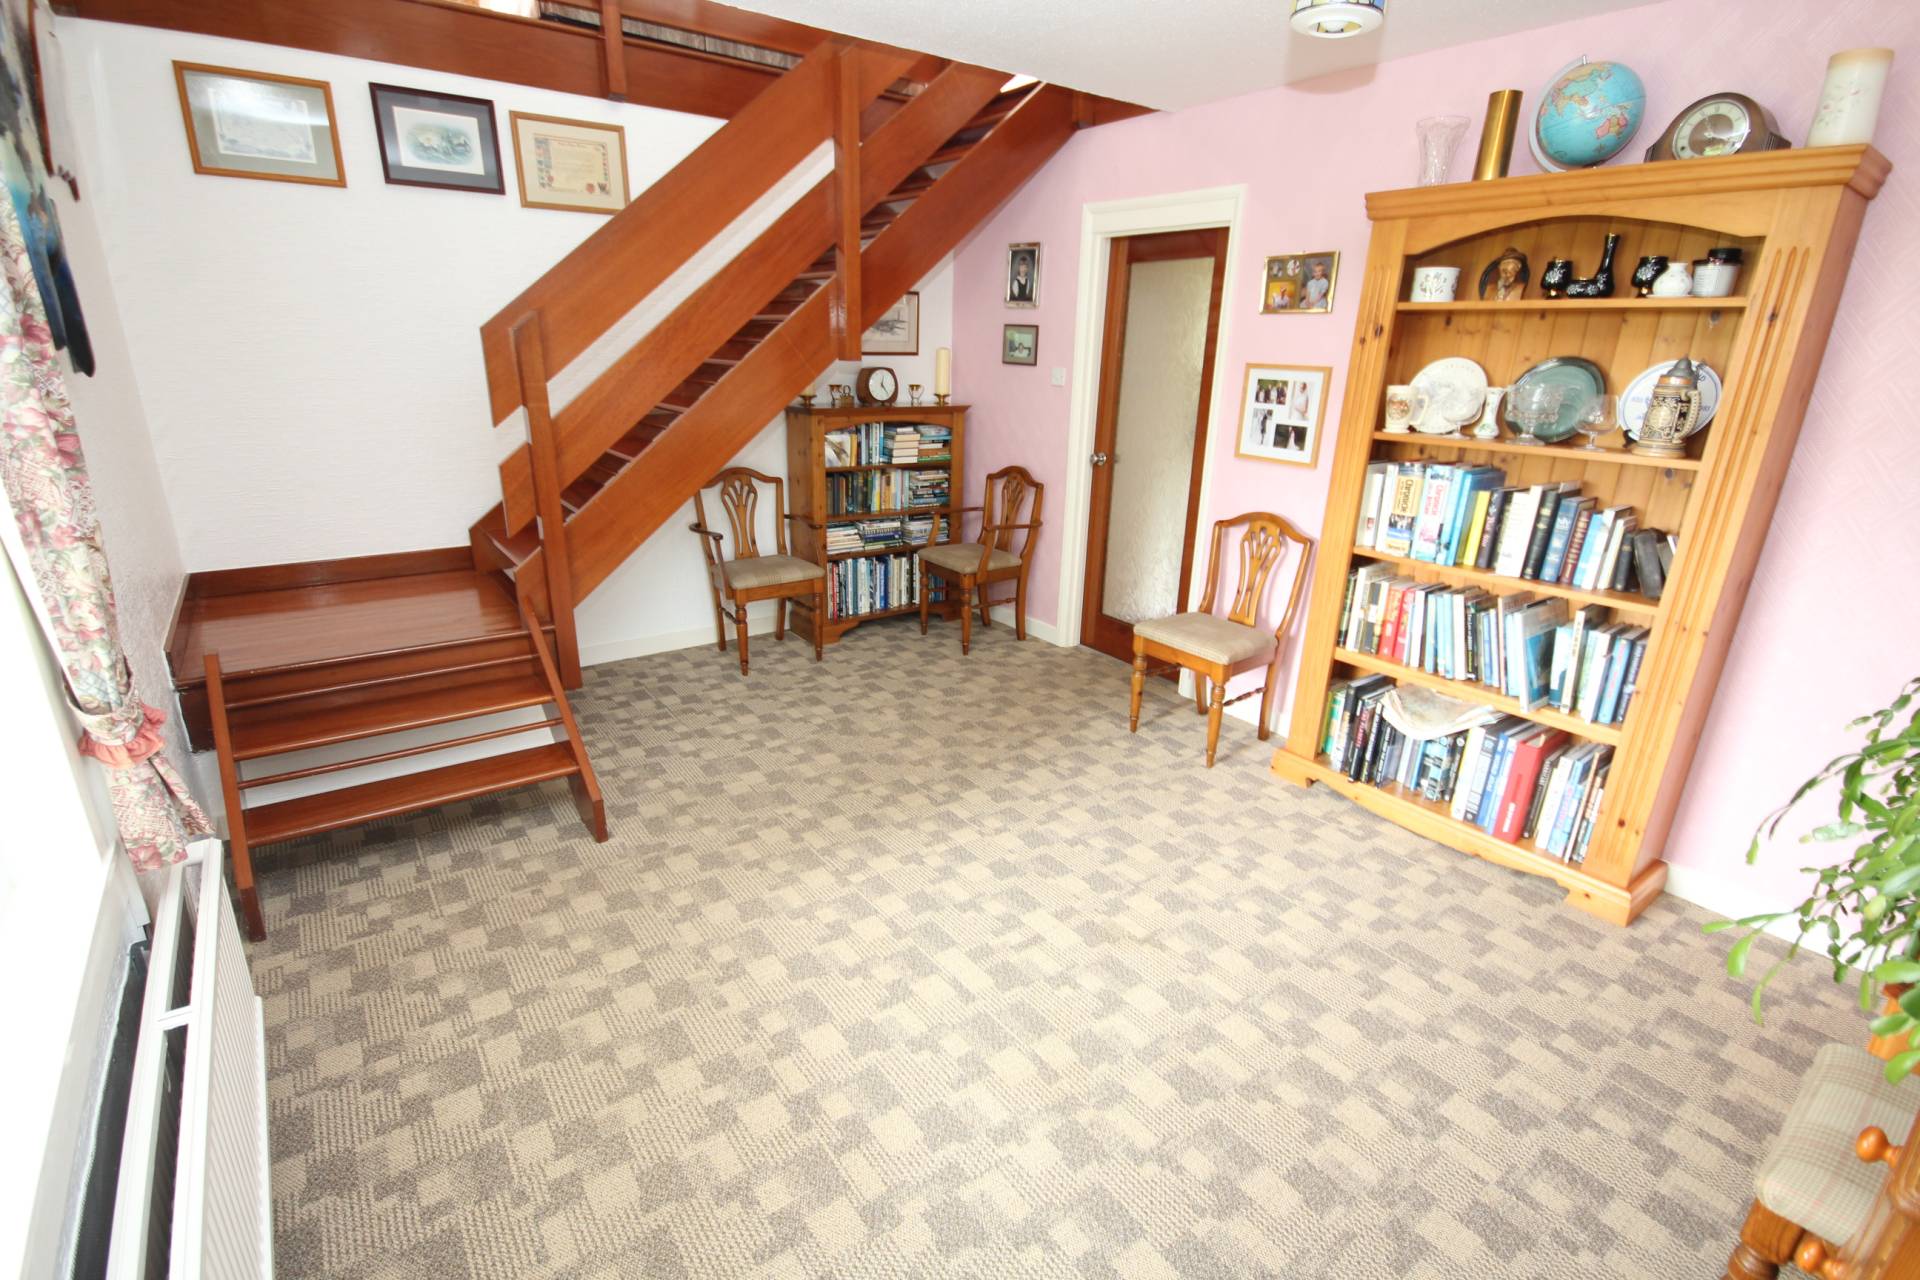
Entering the property into the spacious entrance vestibule then another door leads you straight into the dining room/study room. There is a mahogany staircase which leads you to the upper level and a further door which takes you into the hallway.
The hallway allows access to the dining kitchen, utility room, bathroom and the three double bedrooms.
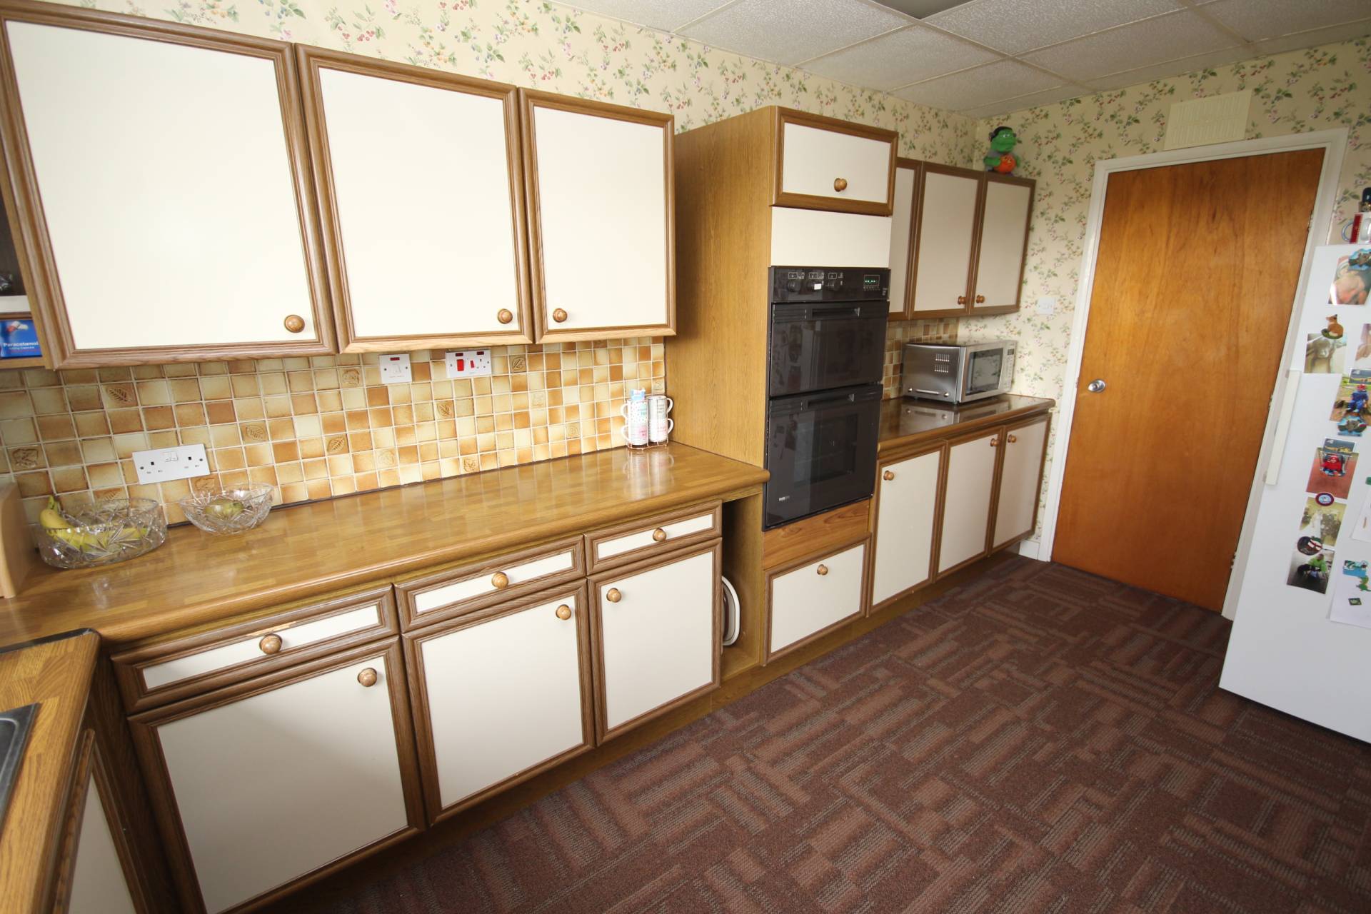
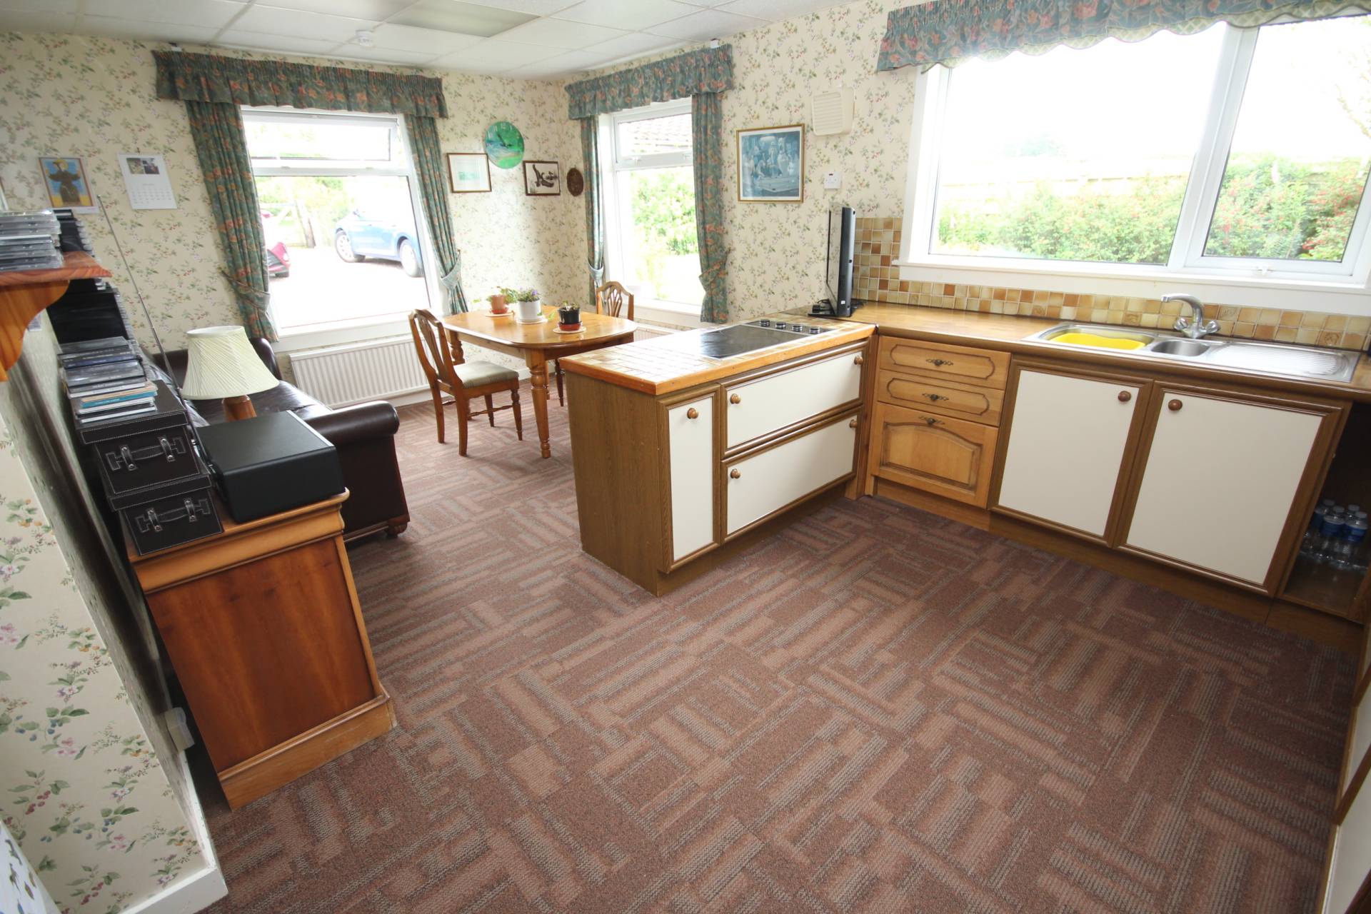
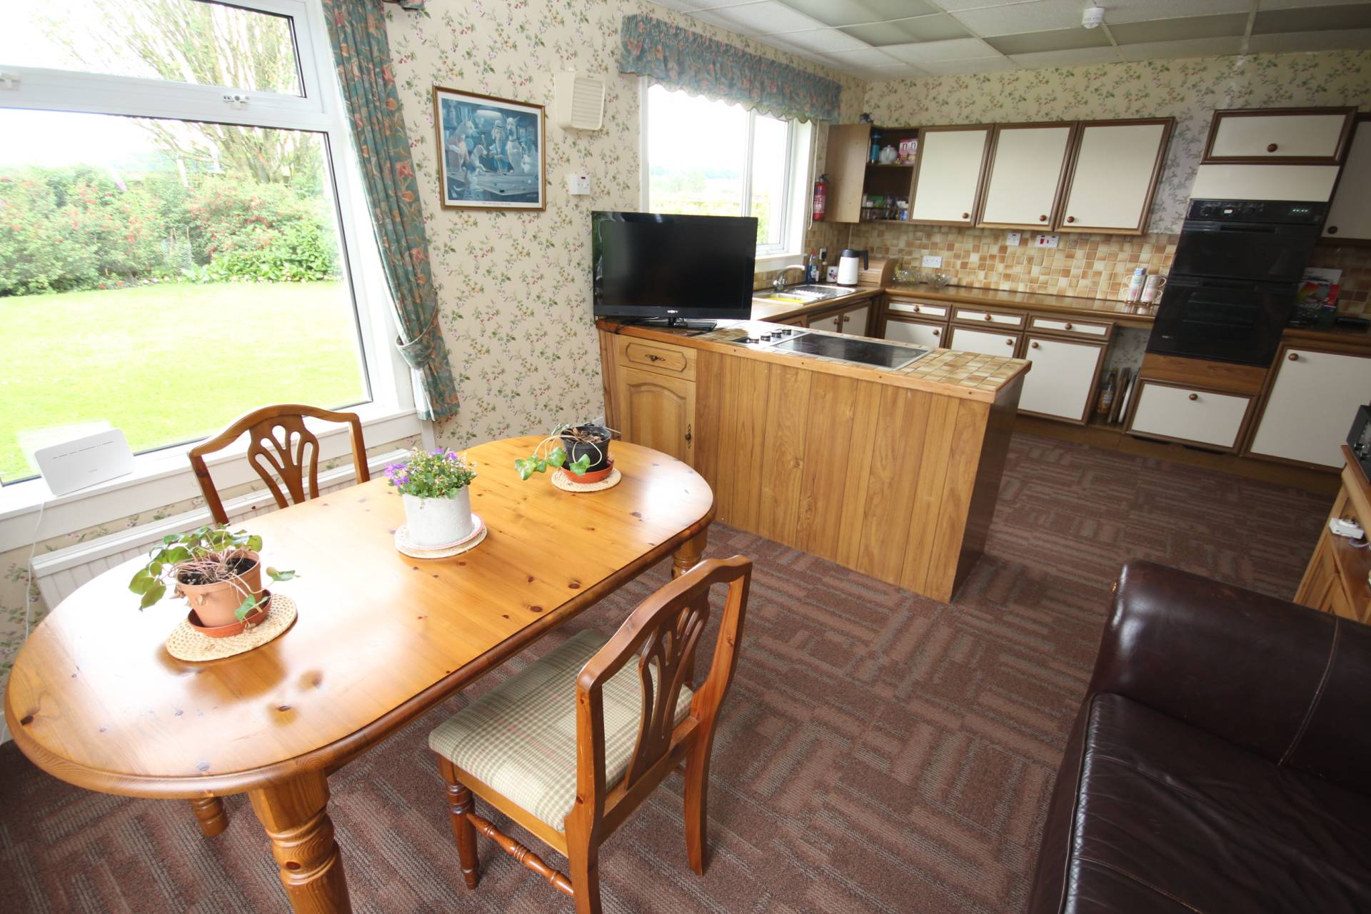
The dining kitchen is located to the front of the property. The kitchen area is fitted with cream and brown wall and base units with wood effect worktops incorporating a stainless steel extra bowl sink, ceramic hob, double ovens and there is space for a free standing fridge freezer. The dining area has ample space for a dining table and chairs.
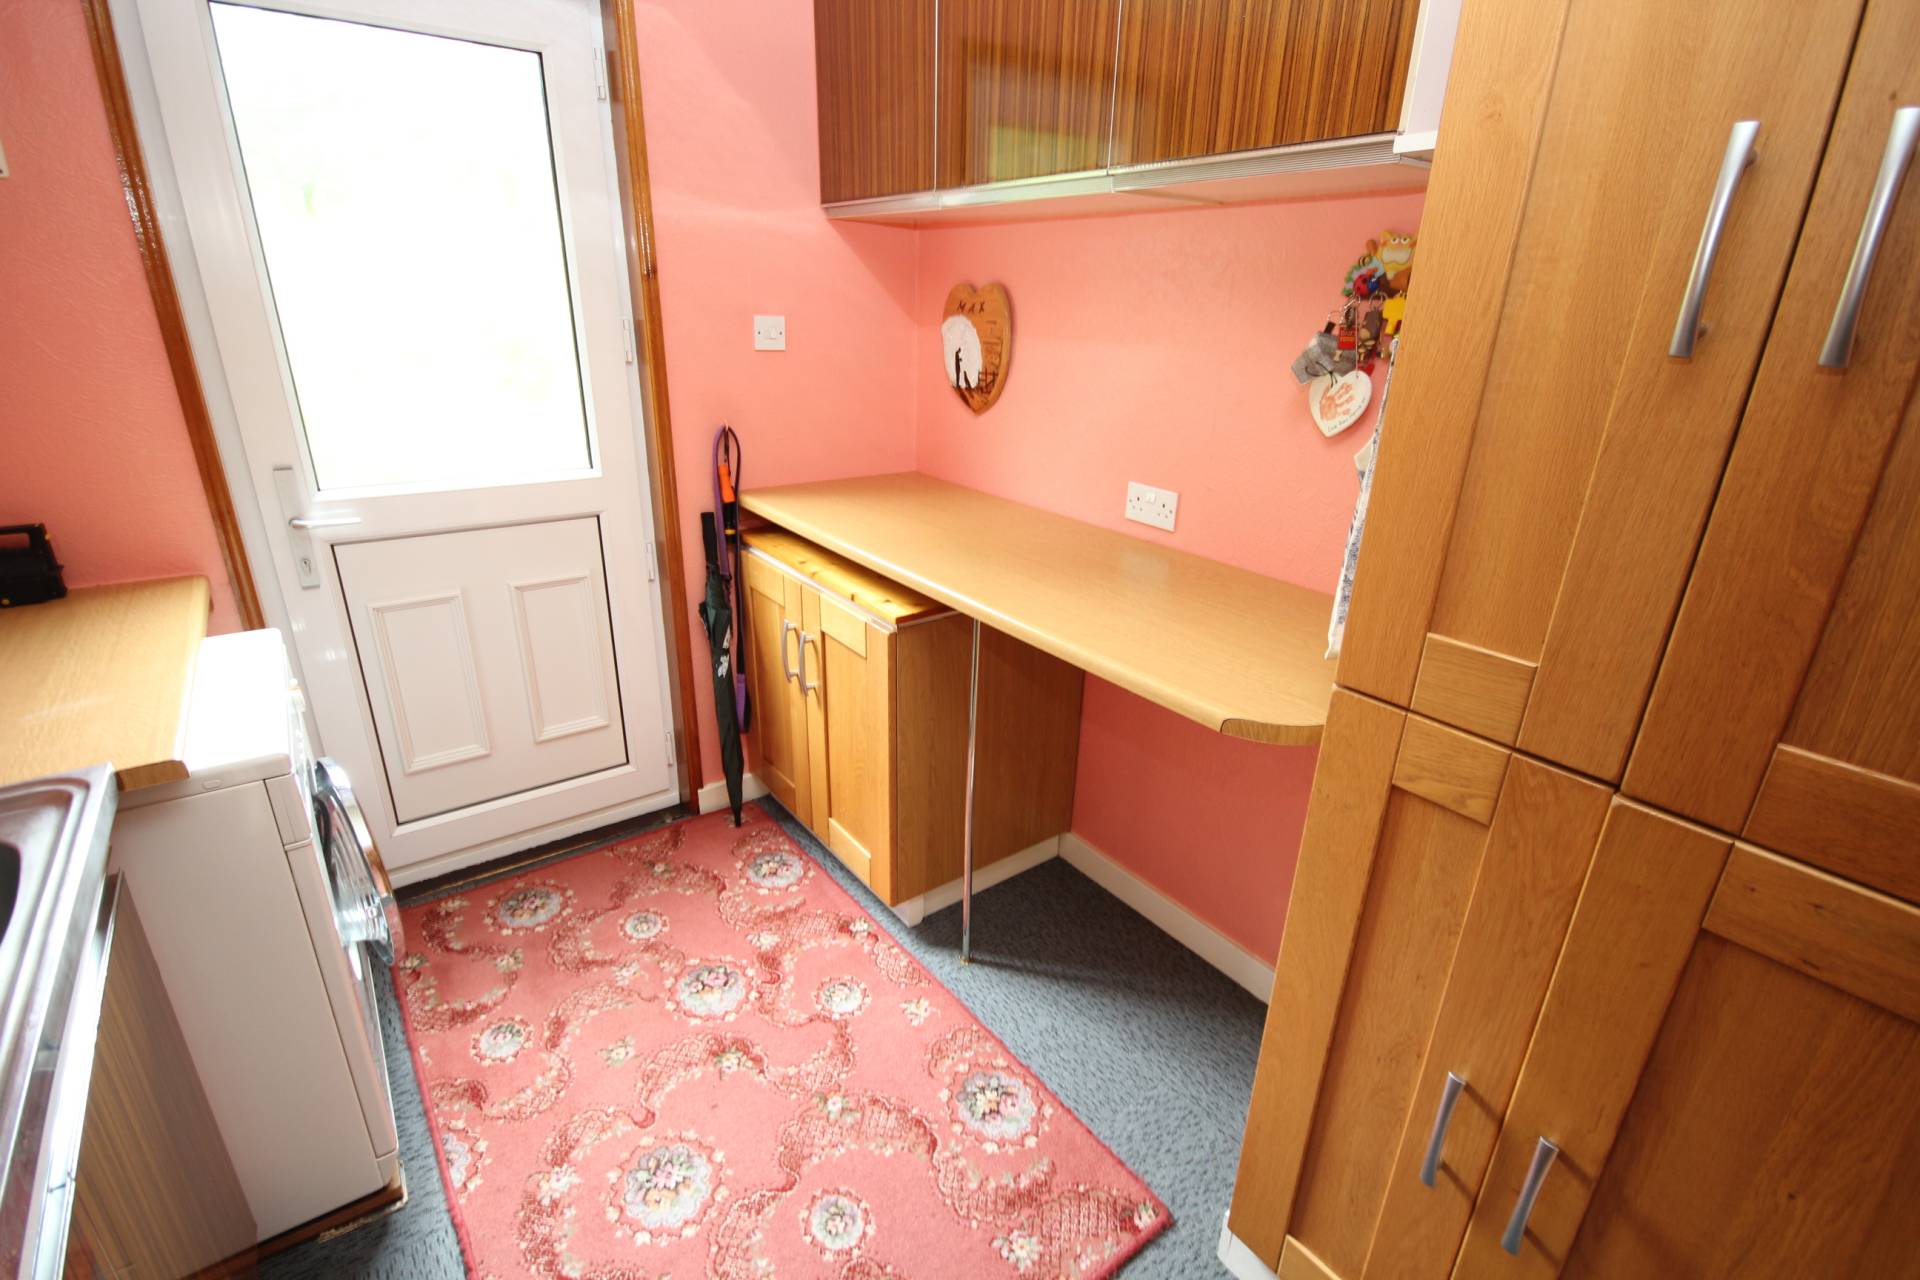
The utility room is fitted with brown wall and base units with wood effect worktops incorporating a stainless steel sink and there are under counter spaces for a washing machine and tumble dryer. There is an external door which leads you out to the right side of the property.
The bathroom has a light brown four piece suite comprising toilet, pedestal wash hand basin, bath and a separate shower with thermostatic shower.
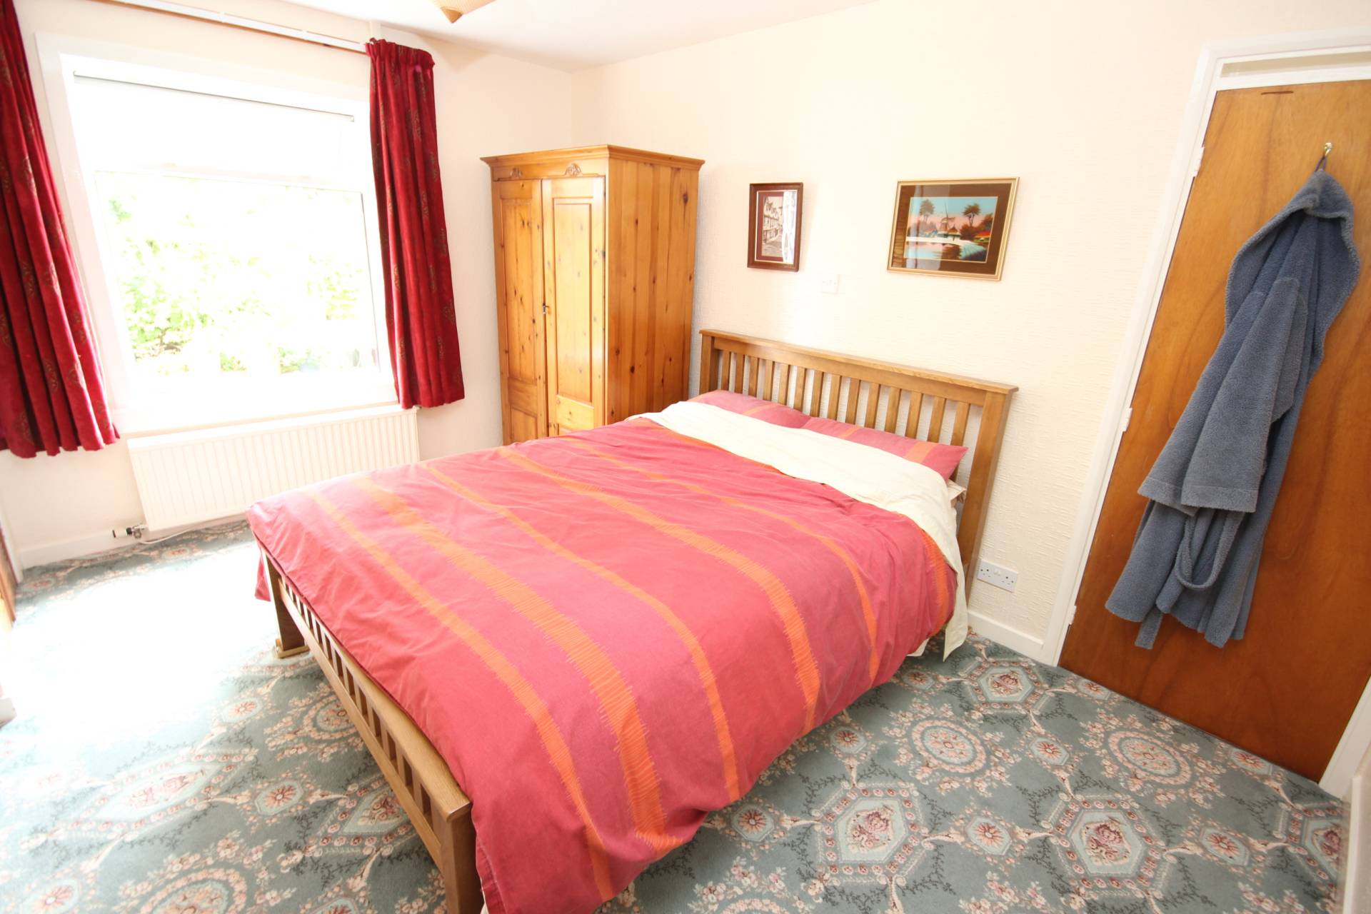
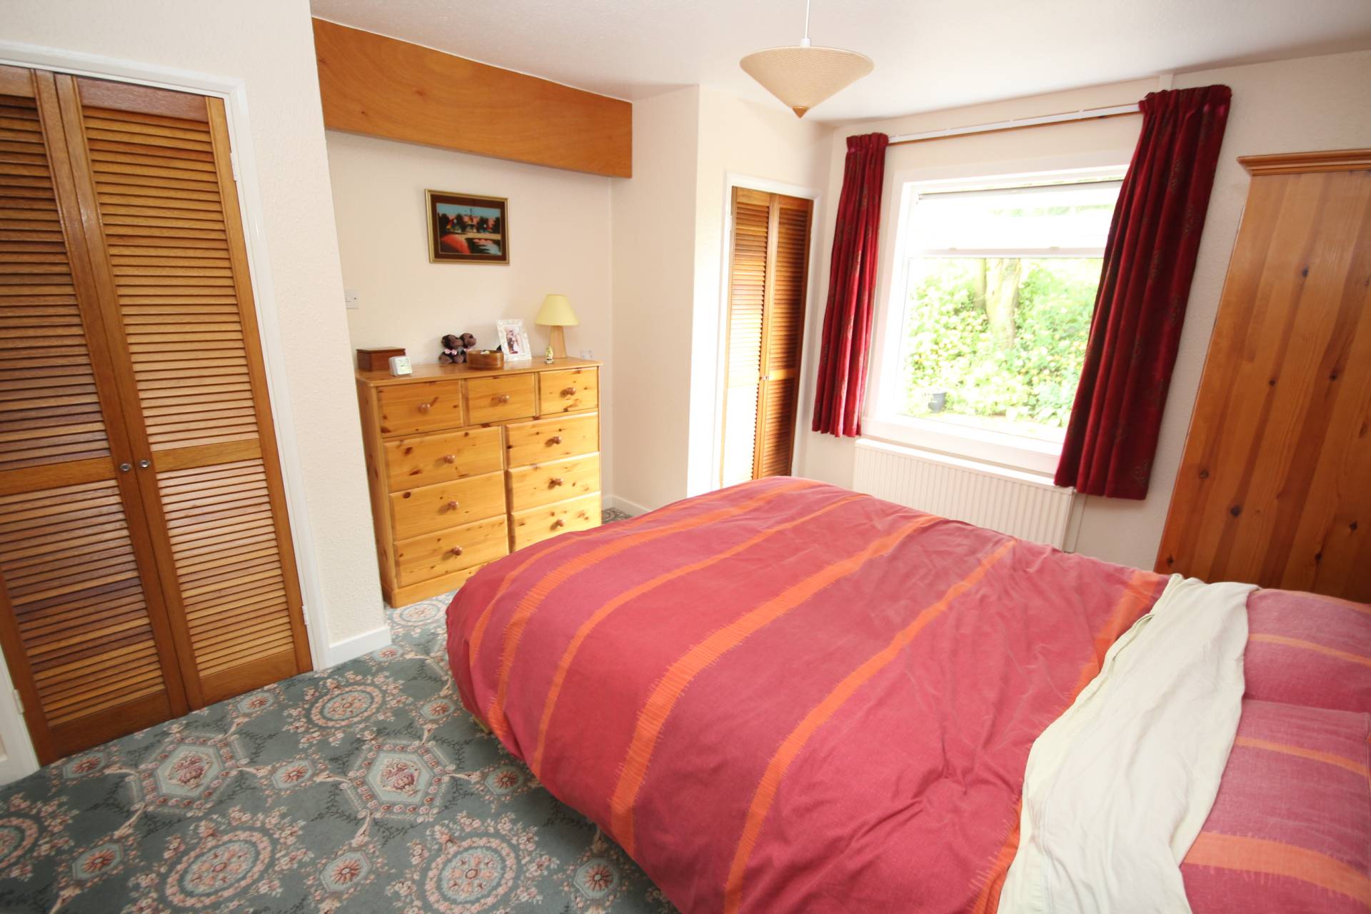
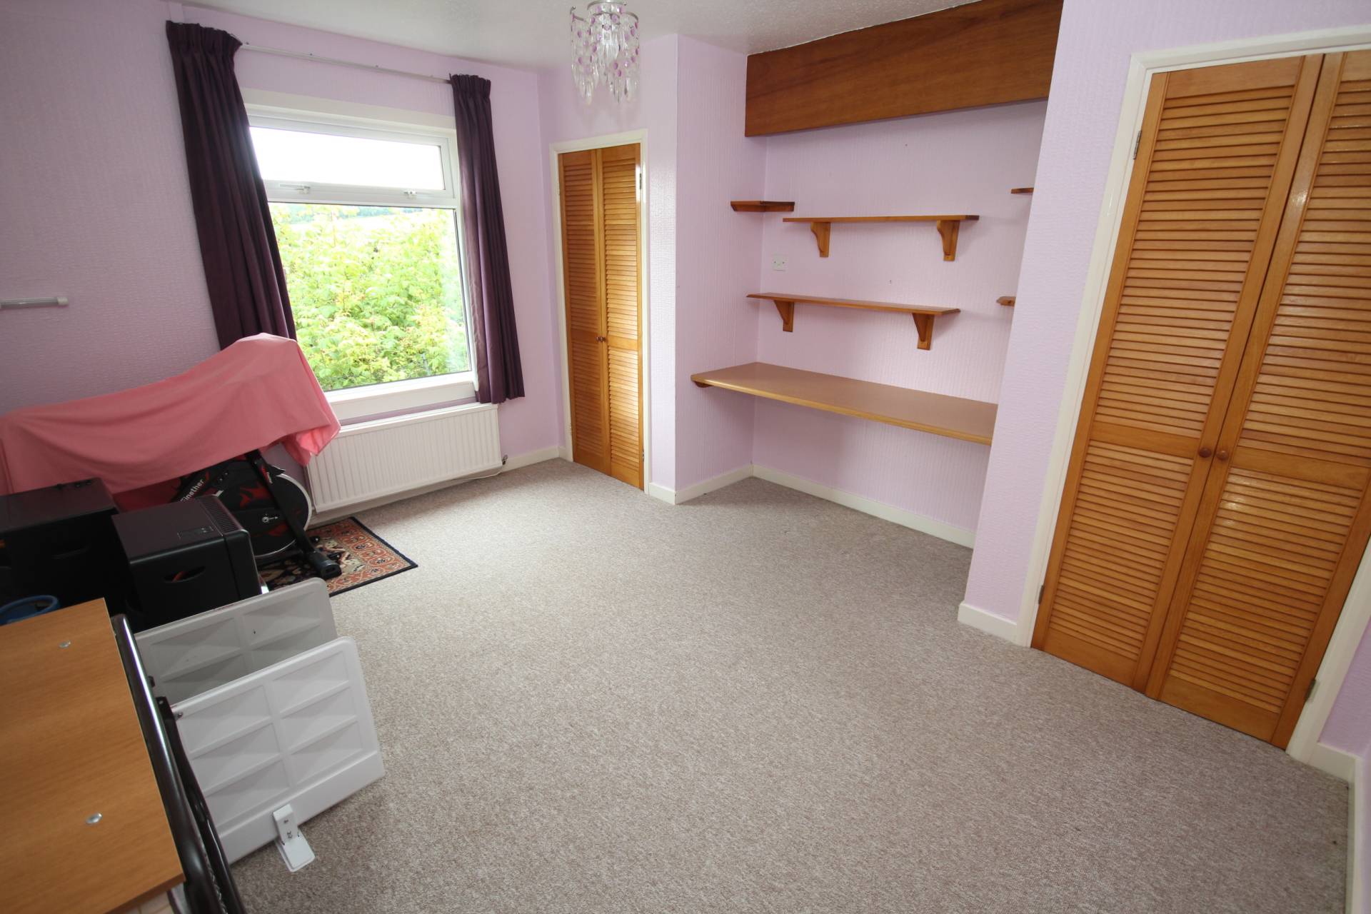
There are three double bedrooms, bedroom one has two double door wardrobes and bedroom two also has two double door wardrobes and a built in dressing area.
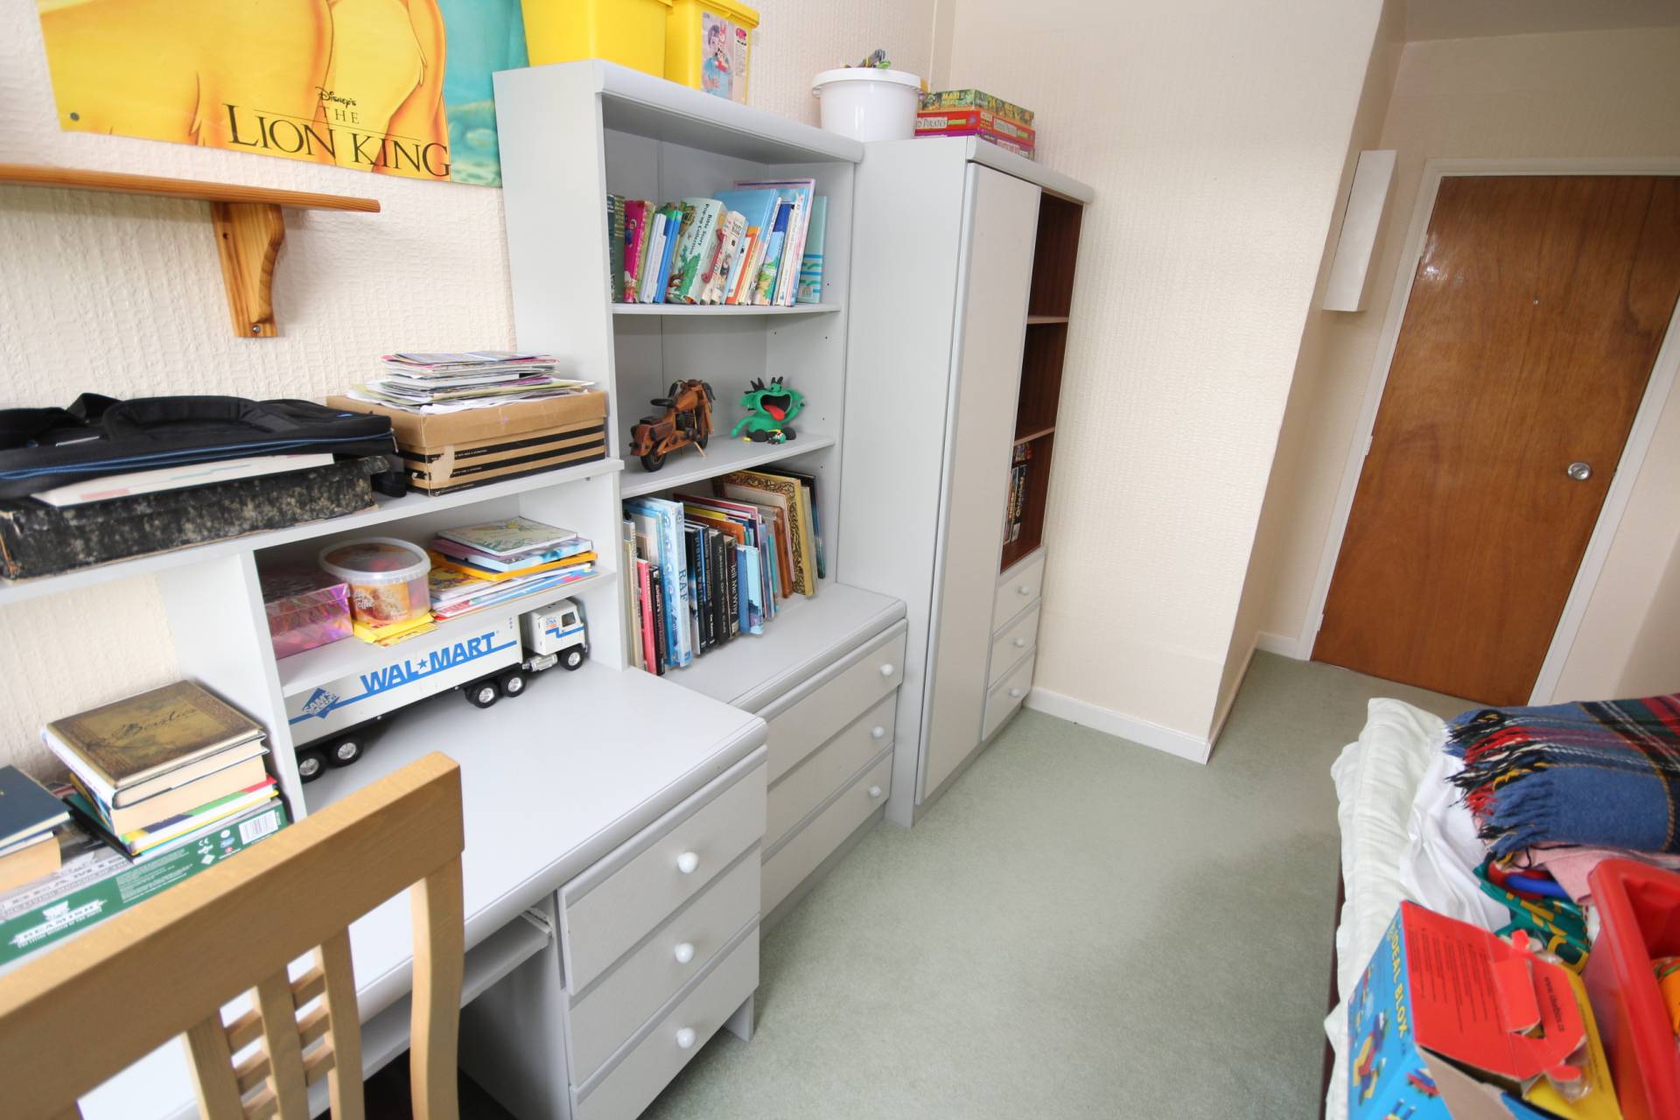
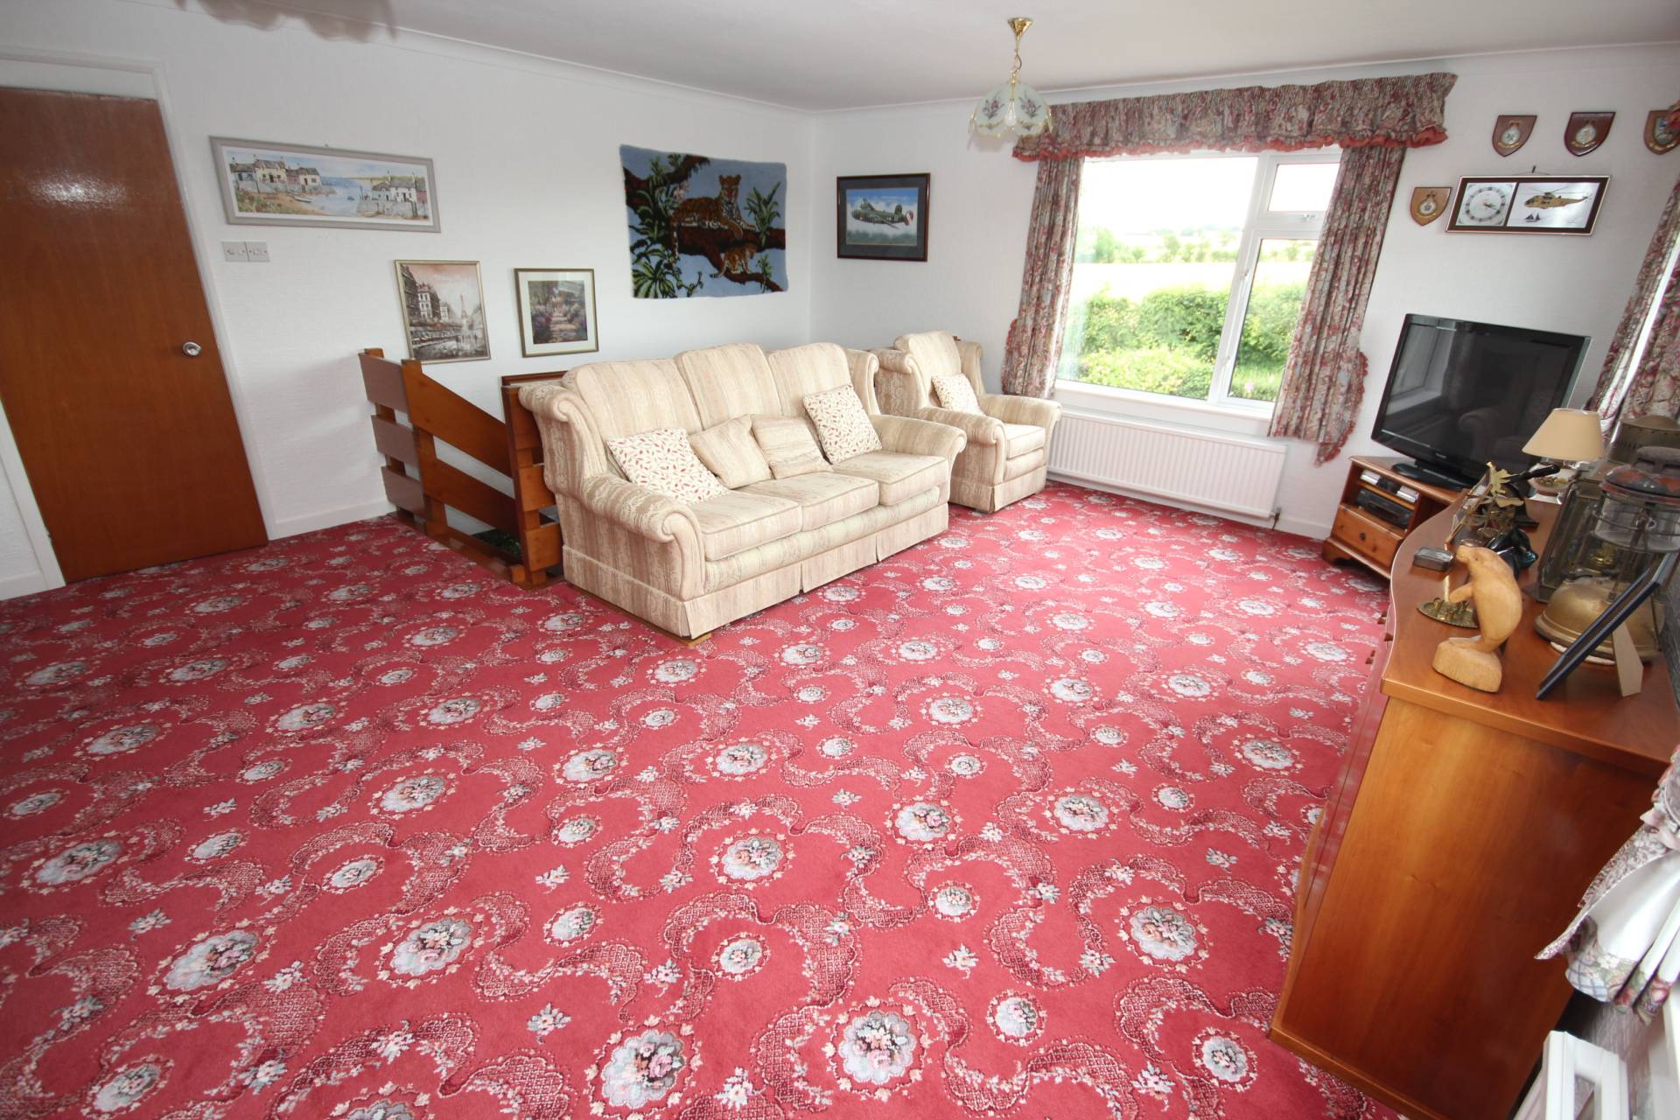
Access to the upper level is via the staircase in the dining room/study room. The staircase takes you directly into the spacious lounge. There are two doors in the lounge one leads you to bedroom four, a bathroom and a storage cupboard and the other door leads you to the two attic rooms.
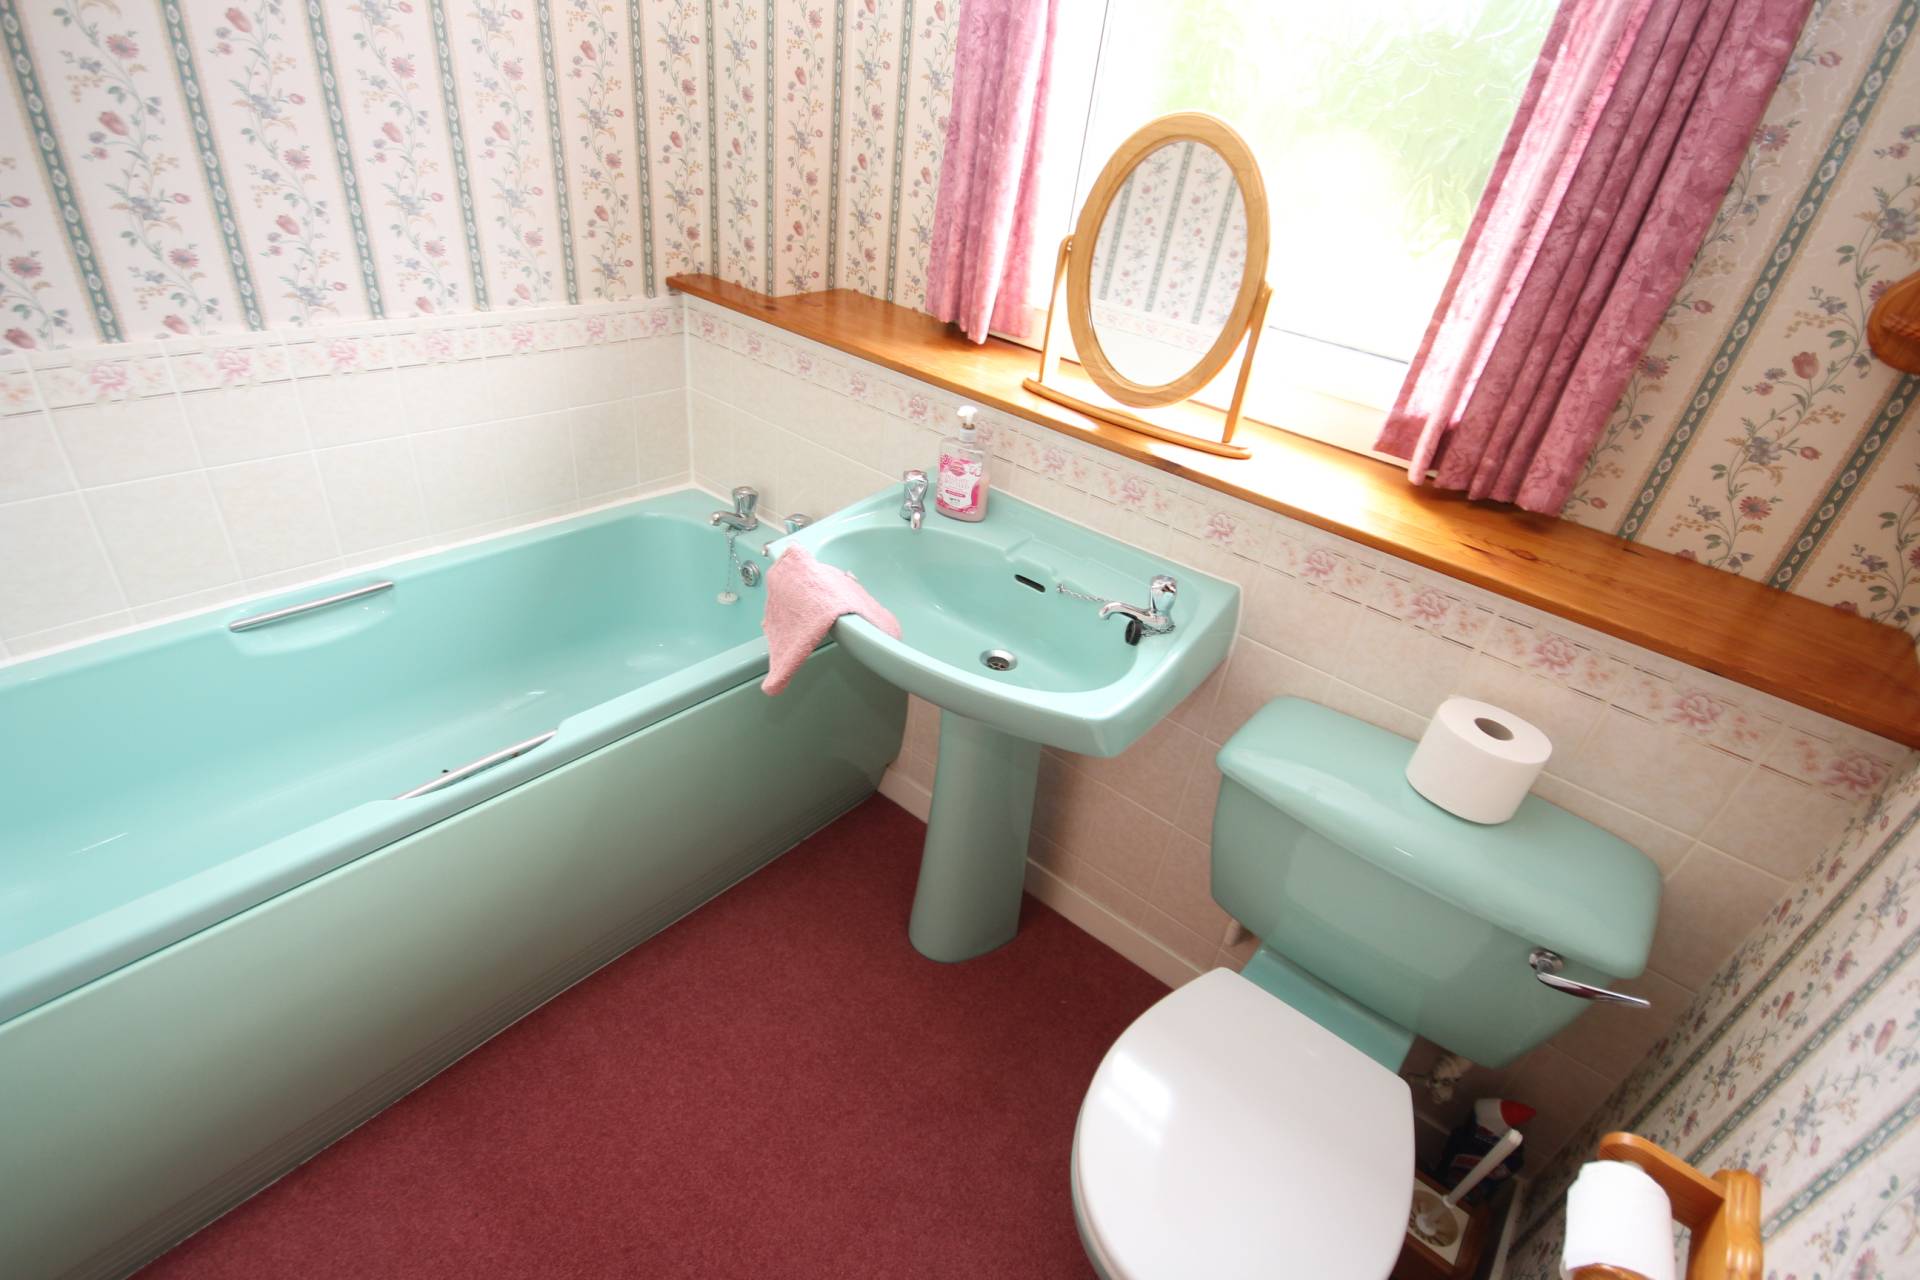
Bedroom four is located to the front of the property and the bathroom has a light green three piece suite comprising toilet, pedestal wash hand basin and bath.
Attic room one is currently being used as a home office and attic room two has built in cream worktops and a stainless steel sink.
ACCOMMODATION
Entrance Vestibule
Dining Room/Study Room 15’1 x 11’6 (4.83m x 3.50m)
Dining Kitchen 19’7 x 14’5 (5.97m x 4.40m)
Utility Room 8’10 x 7’8 (2.71m x 2.33m)
Bathroom 8’10 x 7’11 (2.71m x 2.43m)
Bedroom 1 13’6 x 11’10 (4.13m x 3.62m)
Bedroom 2 13’7 x 11’10 (4.16m x 3.62m)
Bedroom 3 14’5 x 7’11 (4.40m x 2.43m)
First Floor
Lounge 19’6 x 16’7 (5.96m x 5.06m)
Bedroom 4 12’3 x 10’6 (3.74m x 3.22m)
Bathroom 6’10 x 6’3 (2.09m x 1.92m)
Attic Room 1/Home Office 15’6 x 8’0 (4.74m x 2.45m)
Attic Room 2 11’7 x 8’0 (3.53m x 2.44m)
Please Note: All sizes taken at widest point
OUTSIDE
The property is enclosed by a wooden fence and access to the property is through a wooden gate. There is a chipped stone multi car driveway which leads you up to the front of the property. To the left of the driveway is a detached double garage (21’5 x 17’8 (6.54m x 5.39m)) which has power and light. The front and left side of the property has grass areas, mature trees, shrubs and flower beds.
The right side of the property has crazy paving patio area with mature plants and shrubs and a greenhouse which is included in the sale.
The rear of the garden is laid with chipped stone and there is a wooden garden shed, which is included in the sale.
SERVICES
Public water supply and drainage to septic tank
ITEMS INCLUDED
All carpets, floor coverings, window dressings, light fittings greenhouse and garden shed are included in the sale
Council Tax – Band F
EPC Banding – Band D
Entry – By arrangement
Viewing – Contact our Mintlaw office – (01771) 622338
Email – mintlaw.property@stewartwatson.co.uk
Offers – All offers should be submitted in writing to our Mintlaw office
Reference NH/SCOR