Overview
- 5 Rooms
- 2 Bedrooms
- 2 Bathrooms
**CLOSING DATE SET FOR MONDAY 30TH OF MARCH 2026 AT 3PM
5 Public, 2 Bedroom Detached Bungalow
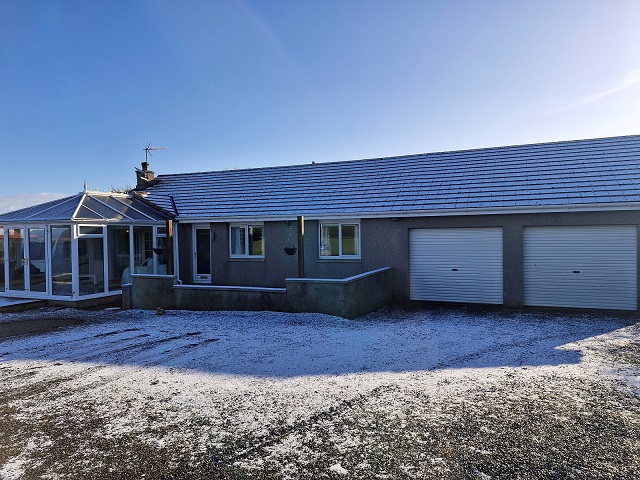
Slains View is a one of a kind detached bungalow. Designed with entertaining in mind, the house boasts 5 public rooms offering a flexible layout.
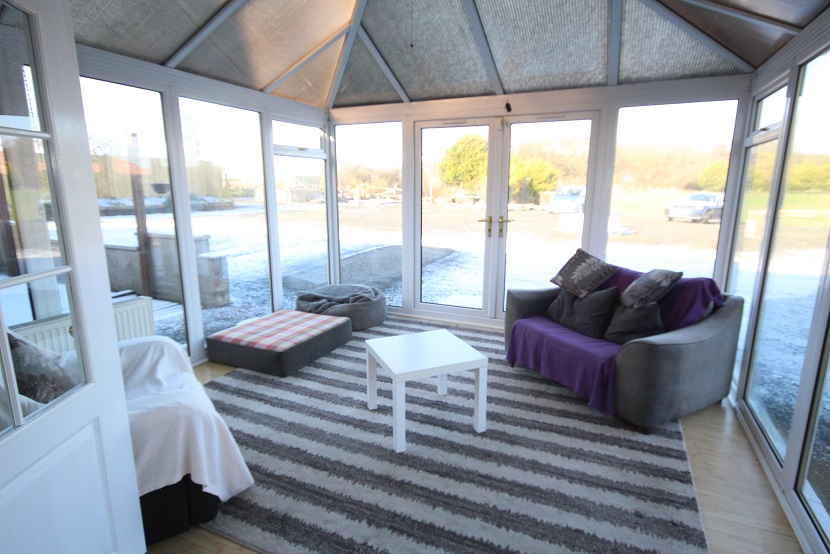
The well-appointed lounge has a welcoming multi fuel stove and with access to the conservatory this is a great place to enjoy quality family time.
The open plan kitchen dining room is situated to the rear of the property with patio doors that open out into the rear garden.
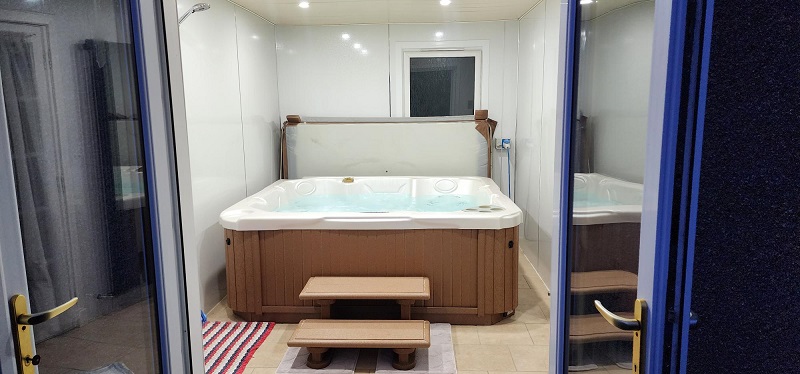
Of particular note is the purpose built hot tub room, here you can enjoy relaxing in the hot tub while enjoying the views of the rear garden from the patio doors. The hot tub room is fully aqua panelled and set up as a wet room with a shower and drainage to allow easy maintenance.
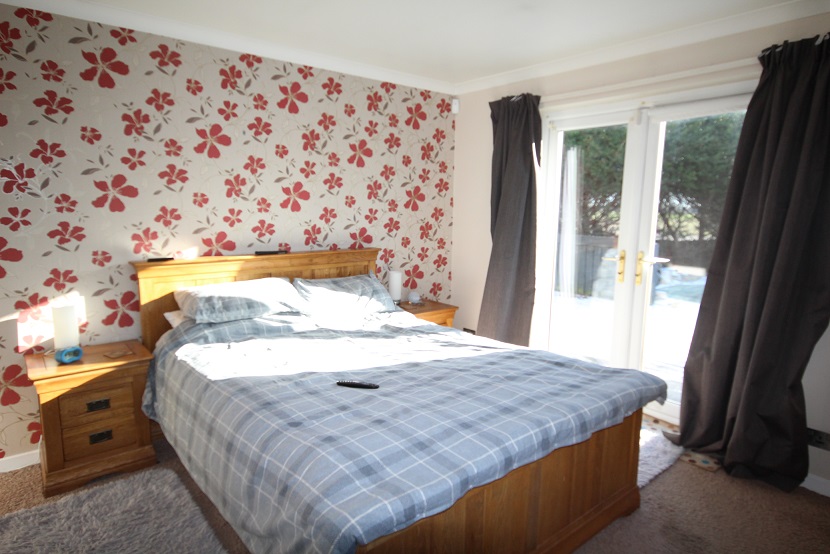
The master bedroom is bright and spacious with patio doors to the rear garden and window to the side. There is a well fitted walk in wardrobe and en-suite shower room.
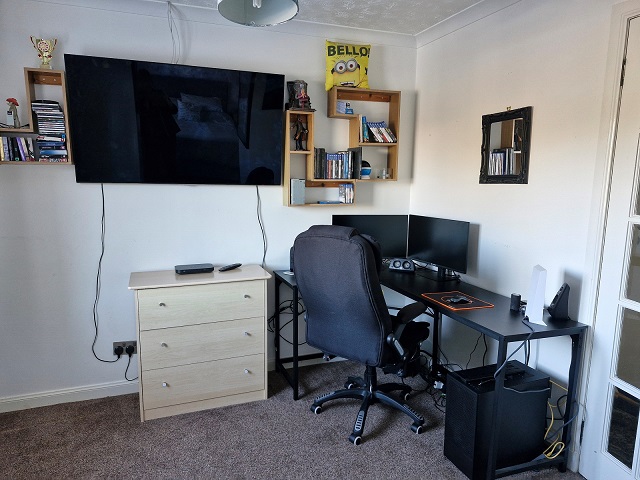
Bedroom 2 is situated to the front of the property with 2 windows and a designated study area.
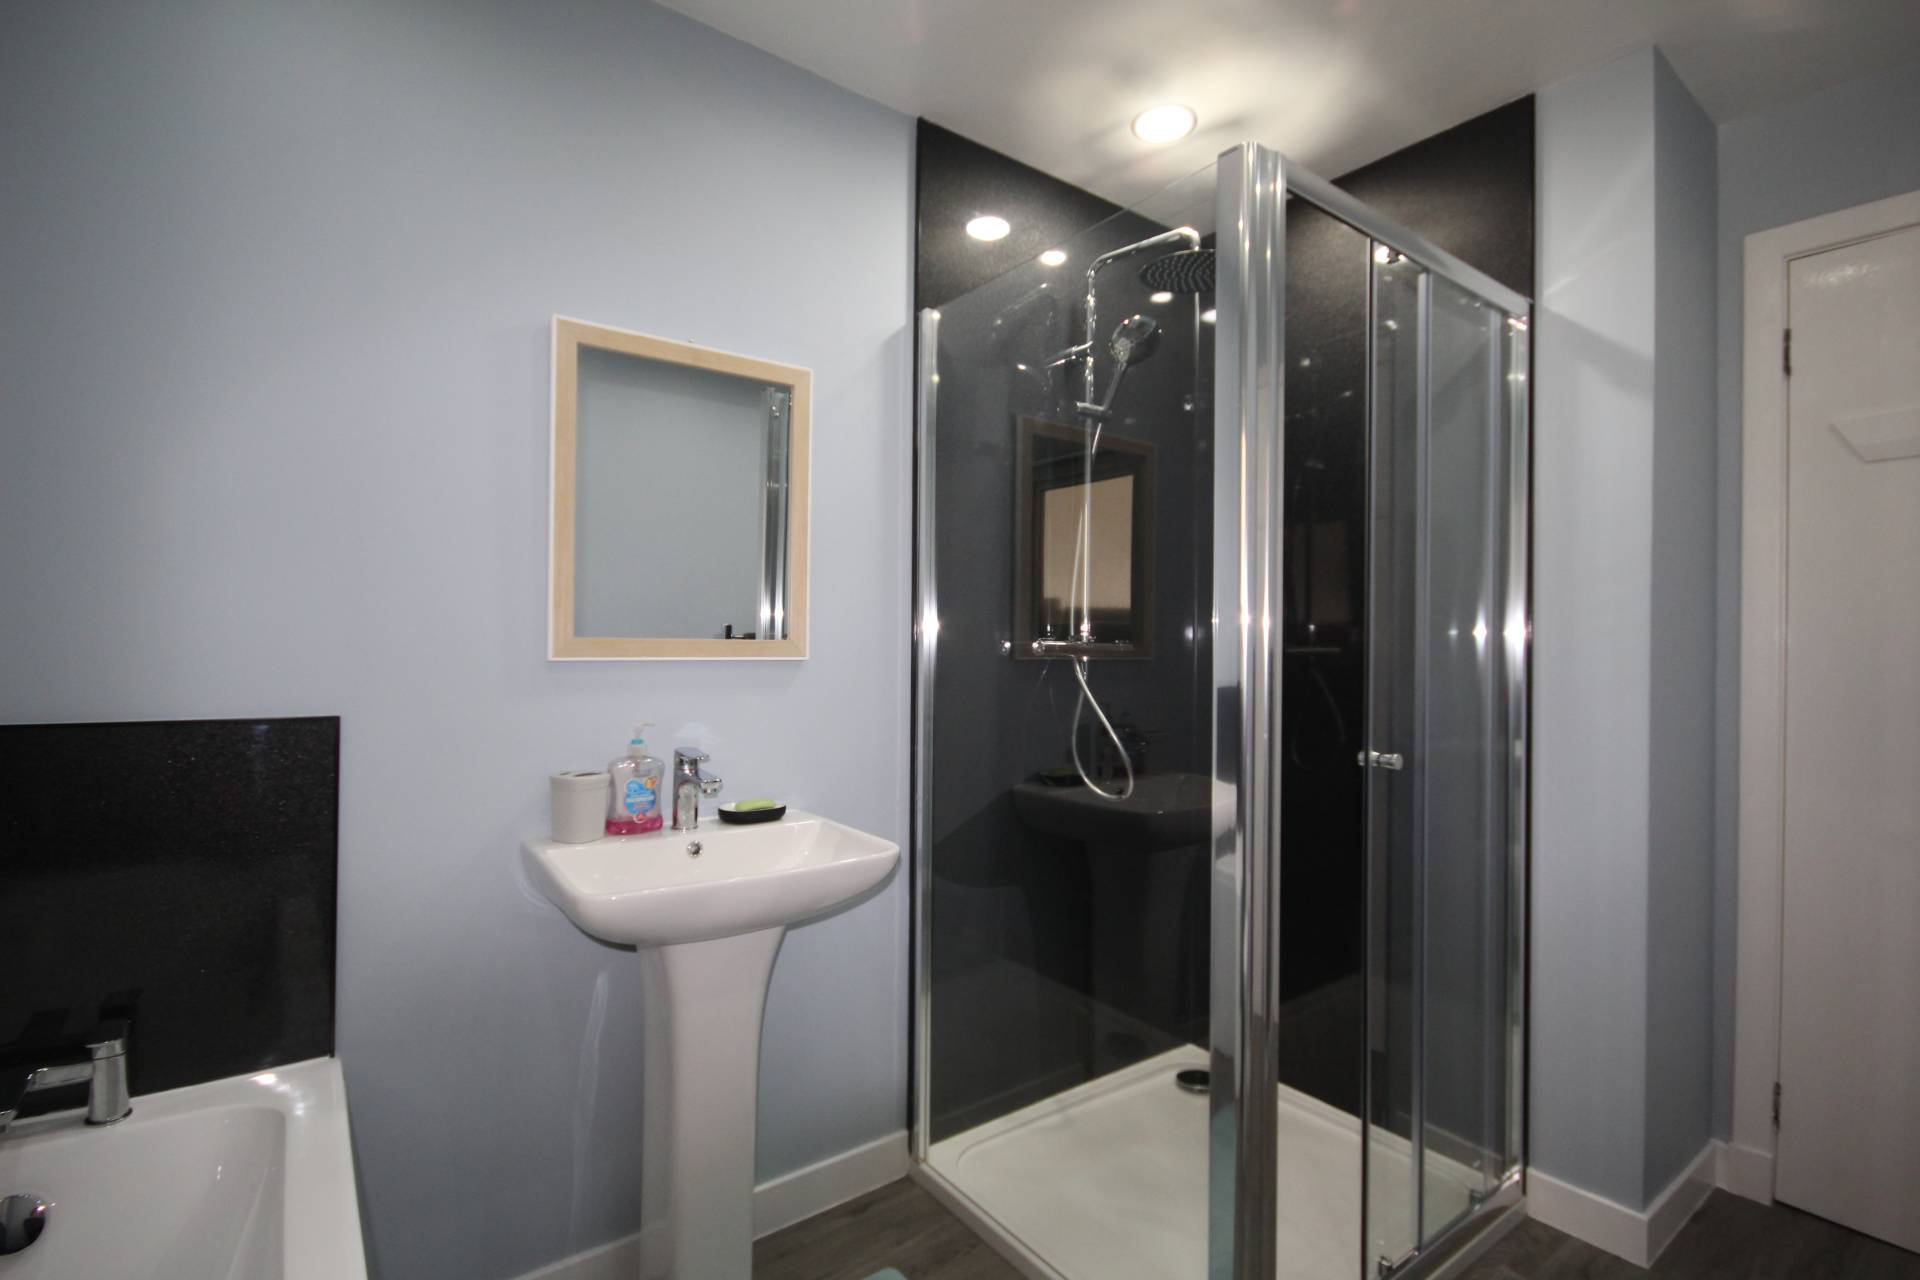
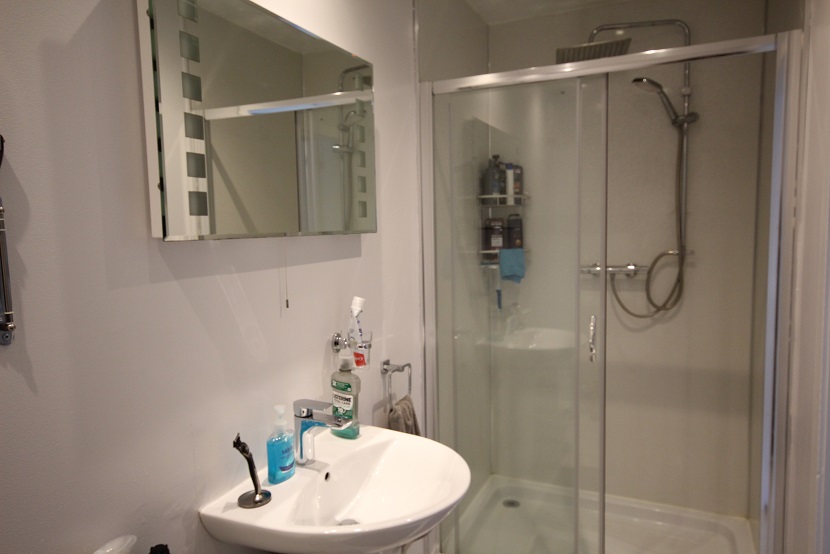
The family bathroom is well appointed and fitted with a white suite consisting of a separate shower cubicle, bath, wc and wash hand basin.
This is a must see property and viewing is highly recommended
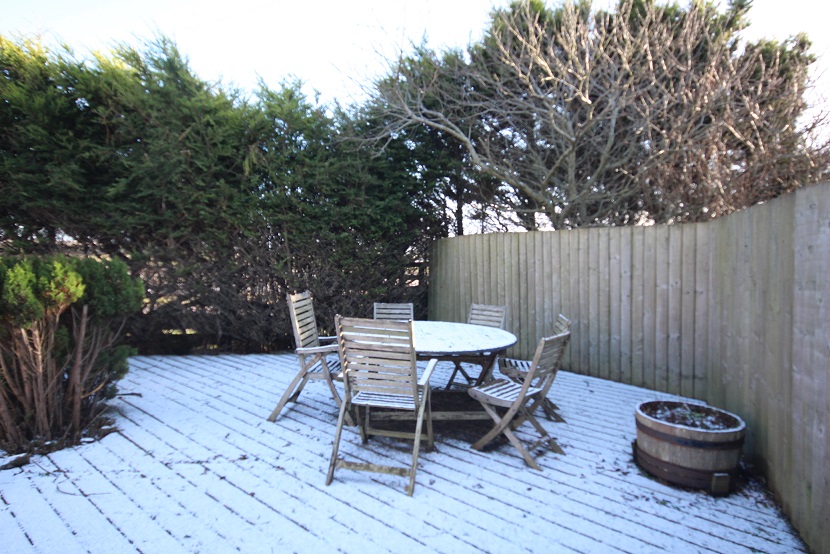
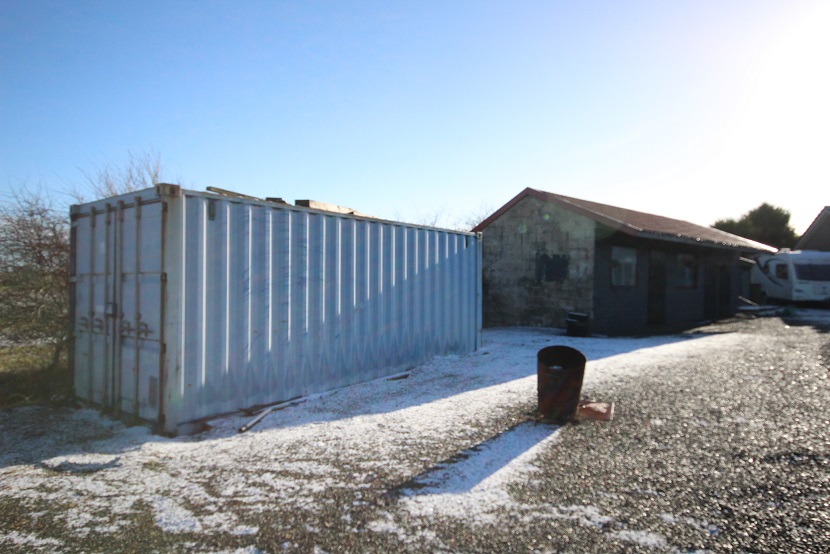
The property is entered via electric steel gates and there is a substantial parking area with outdoor electrical sockets, stable block with tack room which has power and light, log store and container. A large lawned area is surrounded by mature trees and shrubs. The rear garden is fully enclosed with full decking and a large pond area which at the moment is unfilled. There is a Summer House which is currently being utilised as a bar. A built in barbeque area and seating area completes the decking area. Attached to the house are two garages both of which have electric doors
Vestibule & Entrance Hall
Lounge 15’1 x 13’5
(4.60 x 4.10m)
Conservatory 13’1 x 12’3
(4.01m x 3.74m)
Kitchen 17’0 x 9’5
(5.19m x 2.89m)
Dining Room 12’11 x 12’10
(3.94m x 3.92m)
Hot Tub Room 12’2 x 8’4
(3.72m x 2.56m)
Family Bathroom 10’5 x 6’8
(3.18m x 2.04m)
Master Bedroom 24’0 x 15’2
(7.32m x 4.64m)
Bedroom 2 19’8 x 9’10
(6.00m x 3.01m)
Please note. All sizes taken at widest point.