Overview
- 4 Rooms
- 4 Bedrooms
- 3 Bathrooms
- 1
SMIDDY CROFT
THE GASH, FRASERBURGH, AB43 8UA
4 Bedroom, 4 Public Area Detached Rural Family Home
•Bespoke open plan spacious design
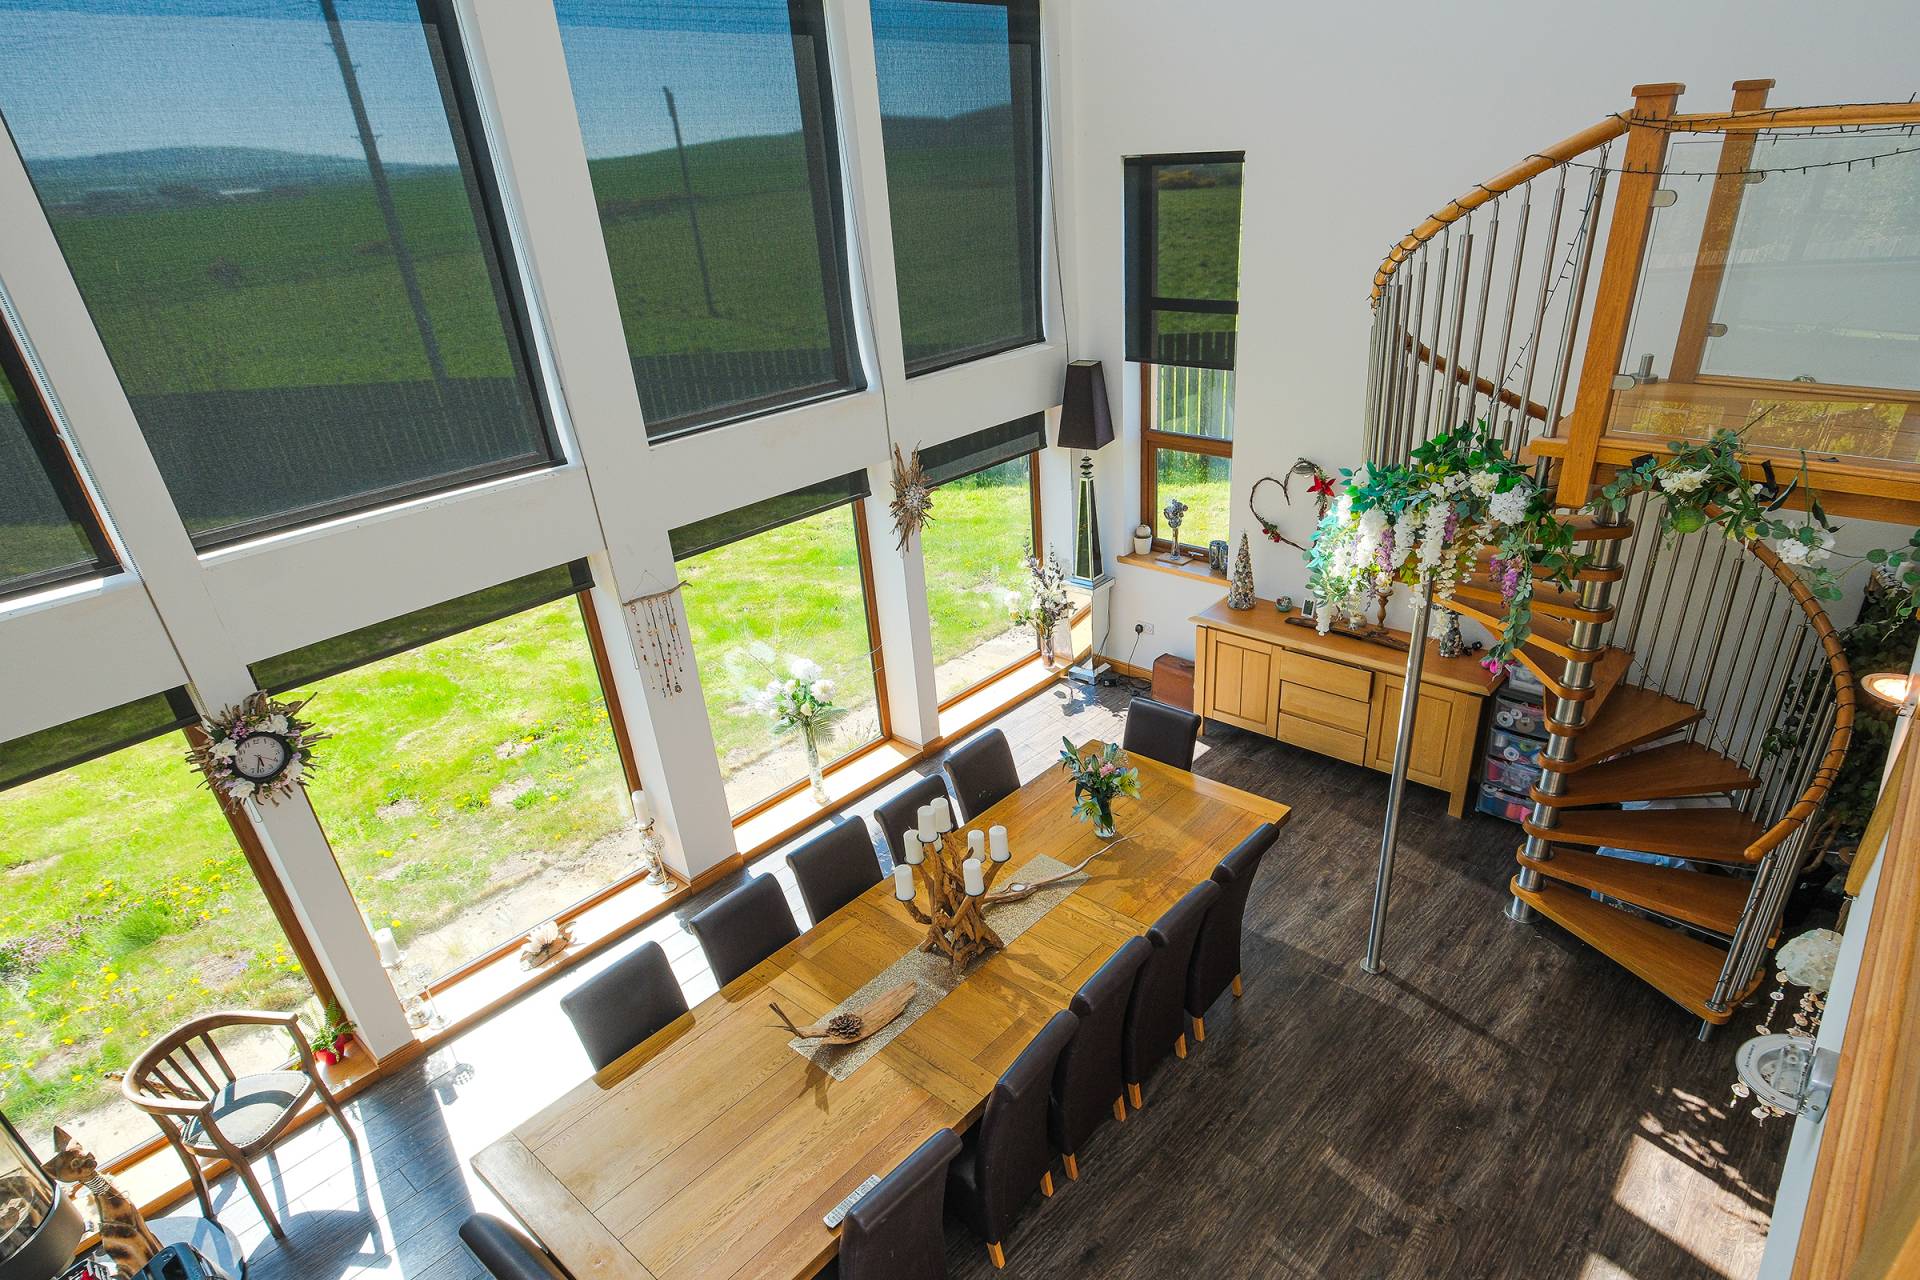
•Striking fully glazed gable end windows with stunning panoramic country views
•Unique family home with Two Mezzanine Floors
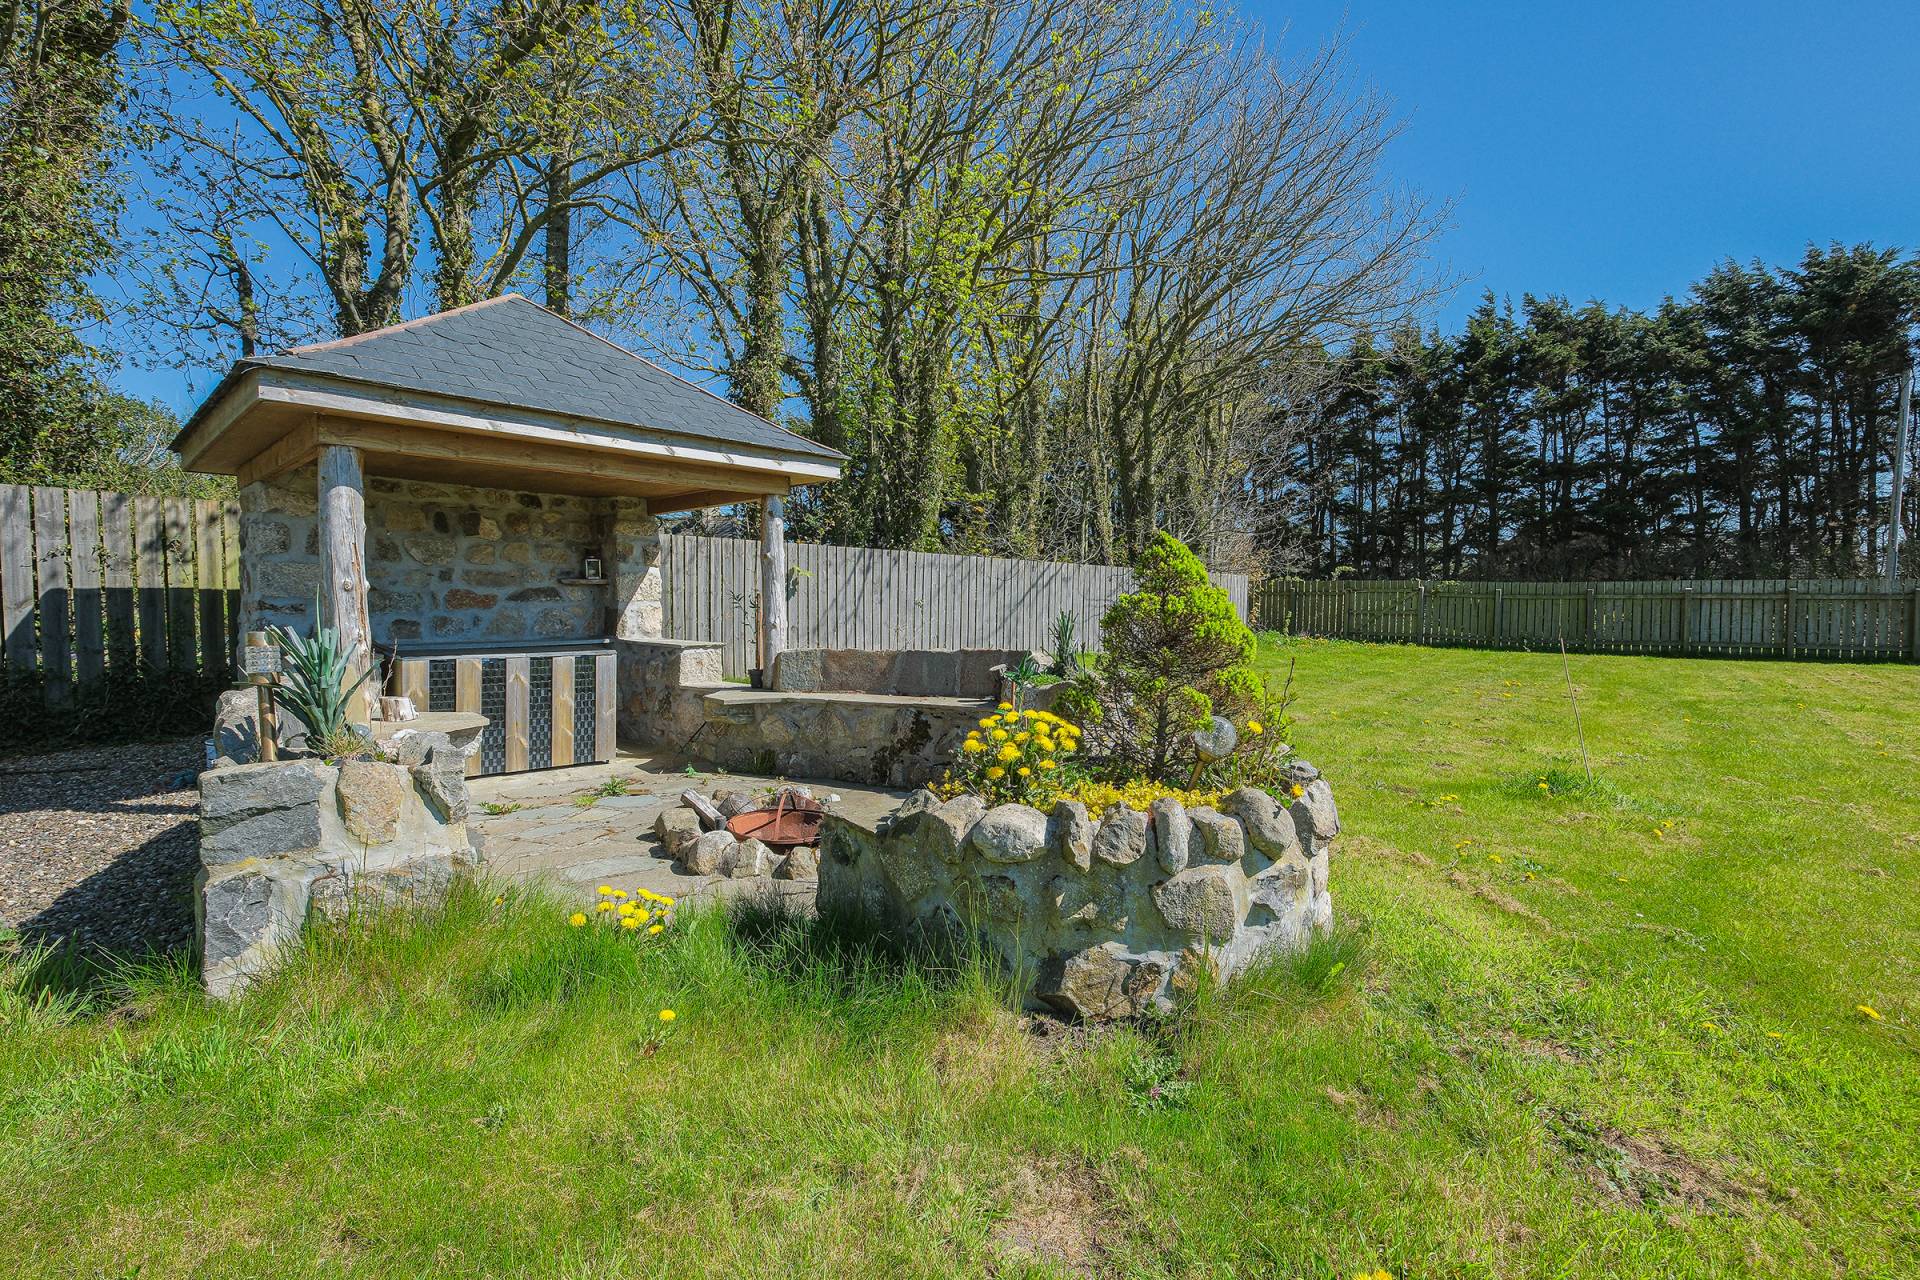
•Extensive garden areas with decking, traditional granite BBQ hut and seating area
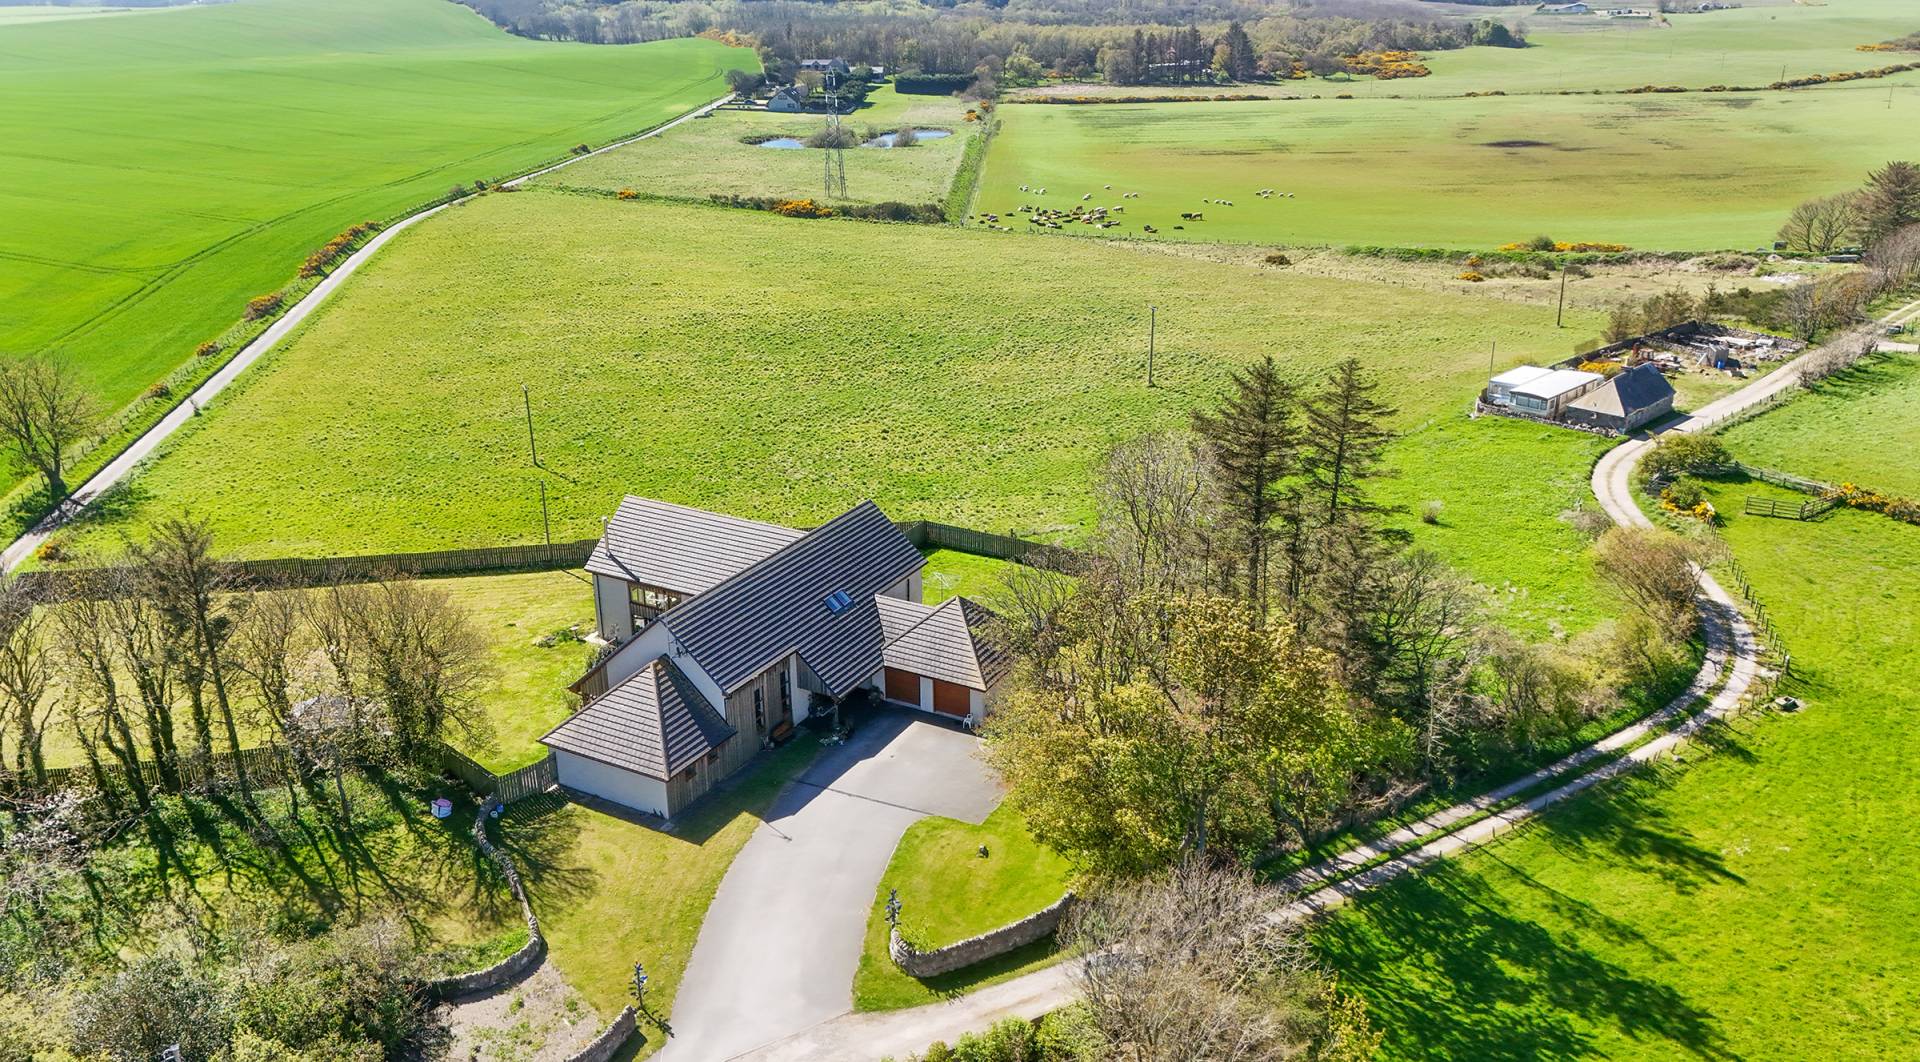
•Sitting in approximately 7.2 acres
Offers Over £510,000
Home Report Valuation £510,000
TYPE OF PROPERTY
If you are looking for a spacious, ready to move into, family home offering countryside living then this property is for you. We have the pleasure of welcoming to the market this well maintained, uniquely presented four bedroomed, four public room detached property located in the small rural hamlet of Gash which lies only approximately 3 miles from the nearest town of Fraserburgh.
Smiddy Croft was completed to a high standard, featuring solid oak finishings throughout and therefore viewing is highly recommended to appreciate the full extent of everything this bespoke family home features and has to offer.
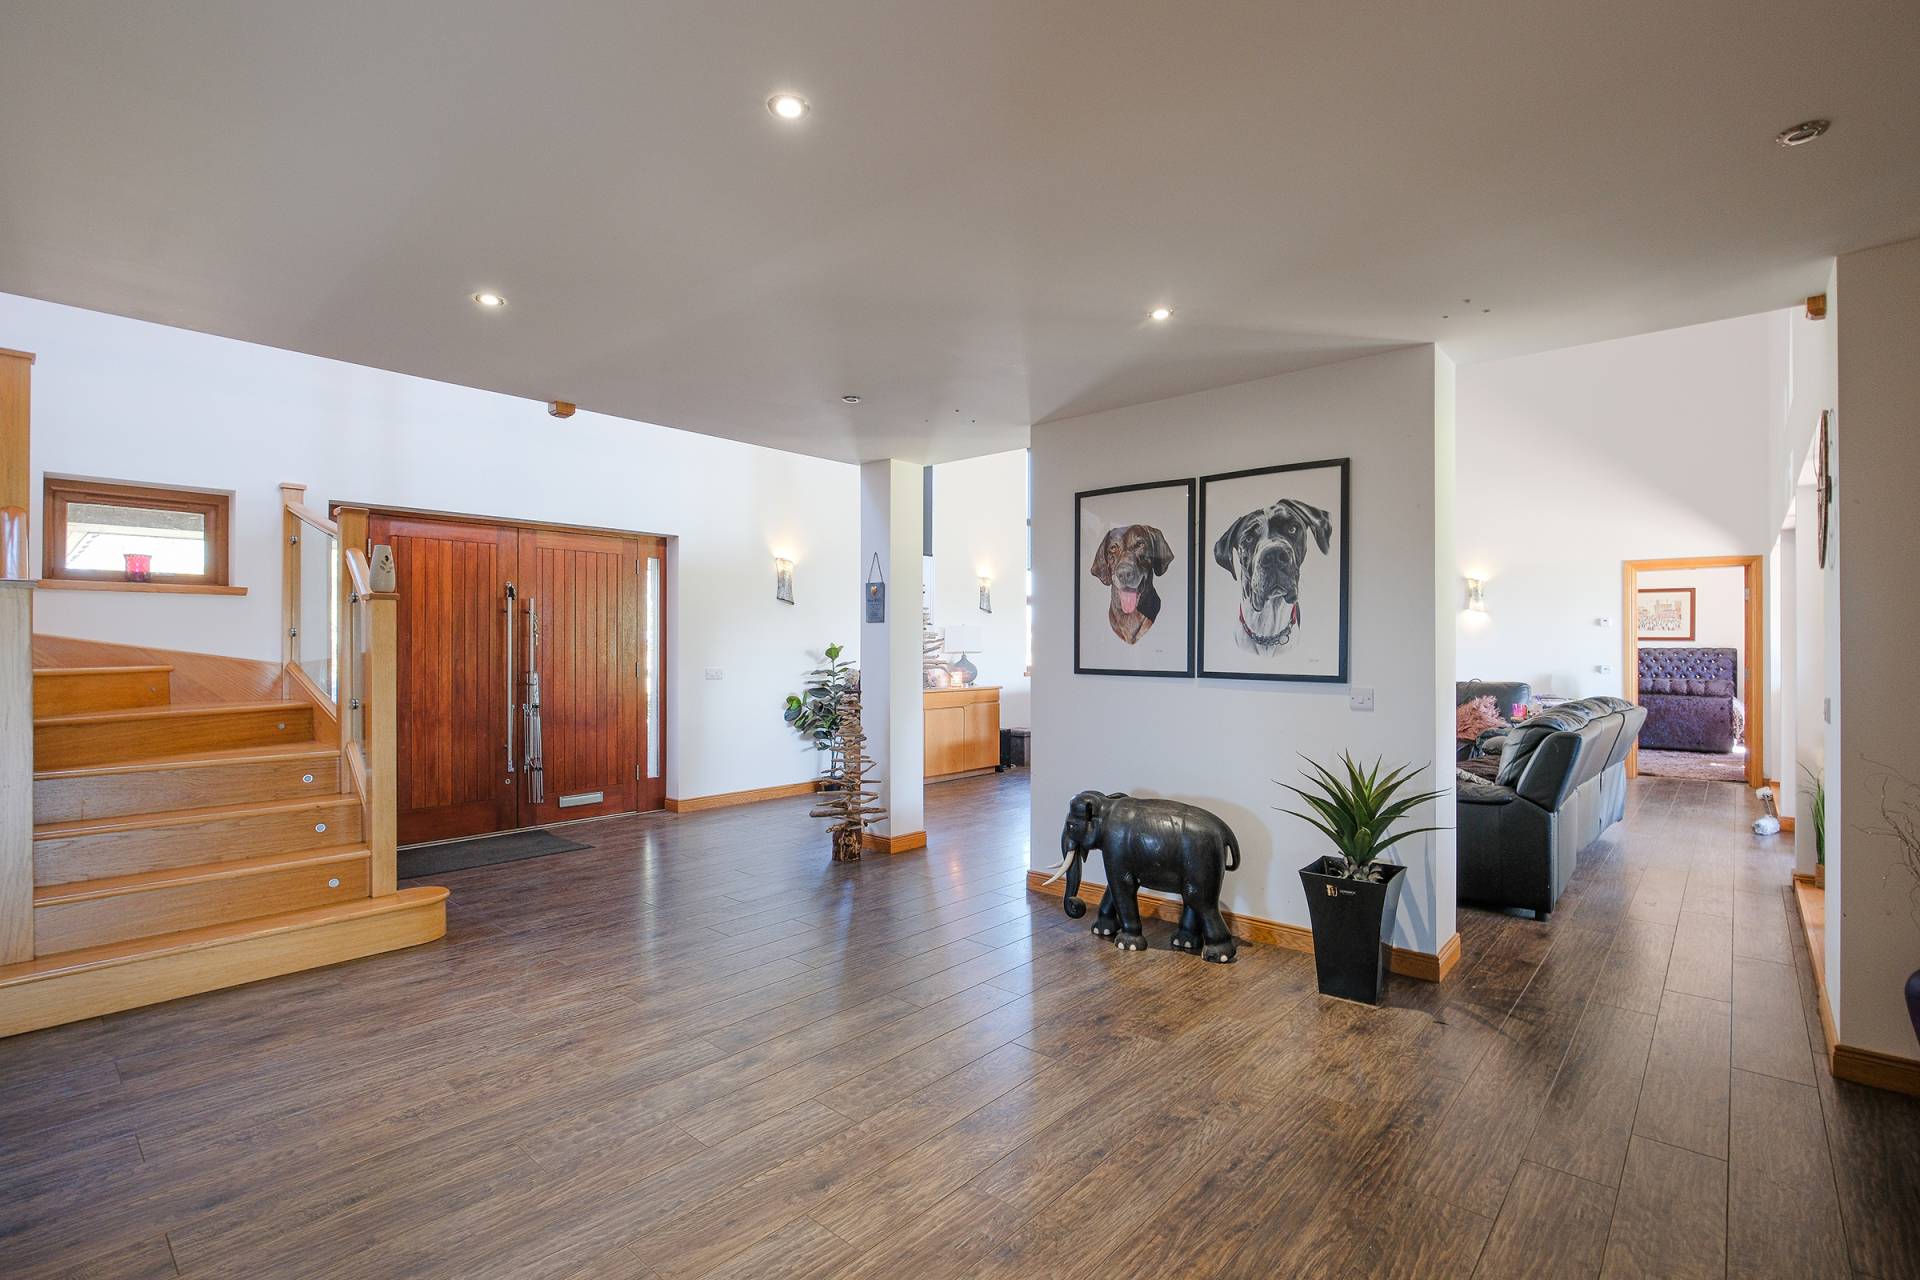
Enter via external wooden double doors into a welcoming entrance hall finished with laminate flooring. The entrance flows into the main living area, creating a large space that maximises natural light. The hall provides access to all ground floor accommodation and features a wooden staircase that leads to the first mezzanine which sits above the entrance and lower living area. The high ceilings and open plan layout allows for a bright and airy feel to this family home which continues through to the living area where patio doors open onto the decking and garden, bringing the outside in.
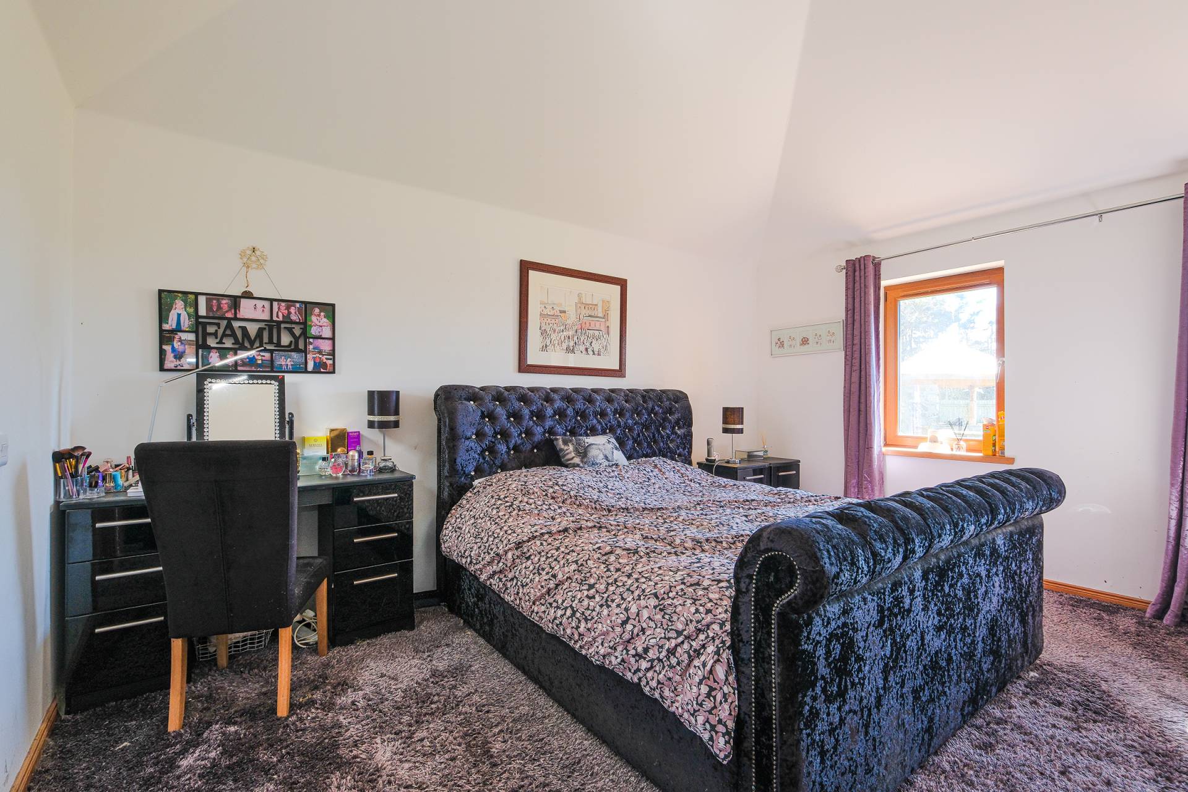
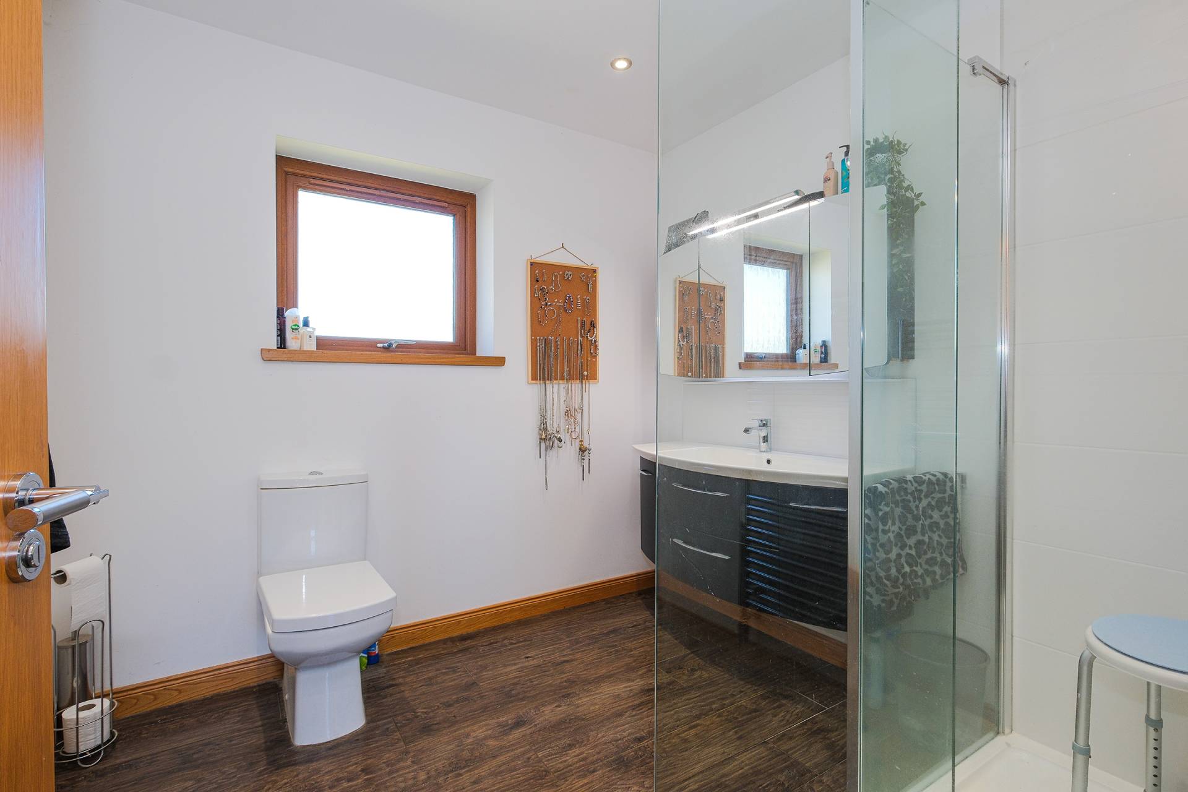
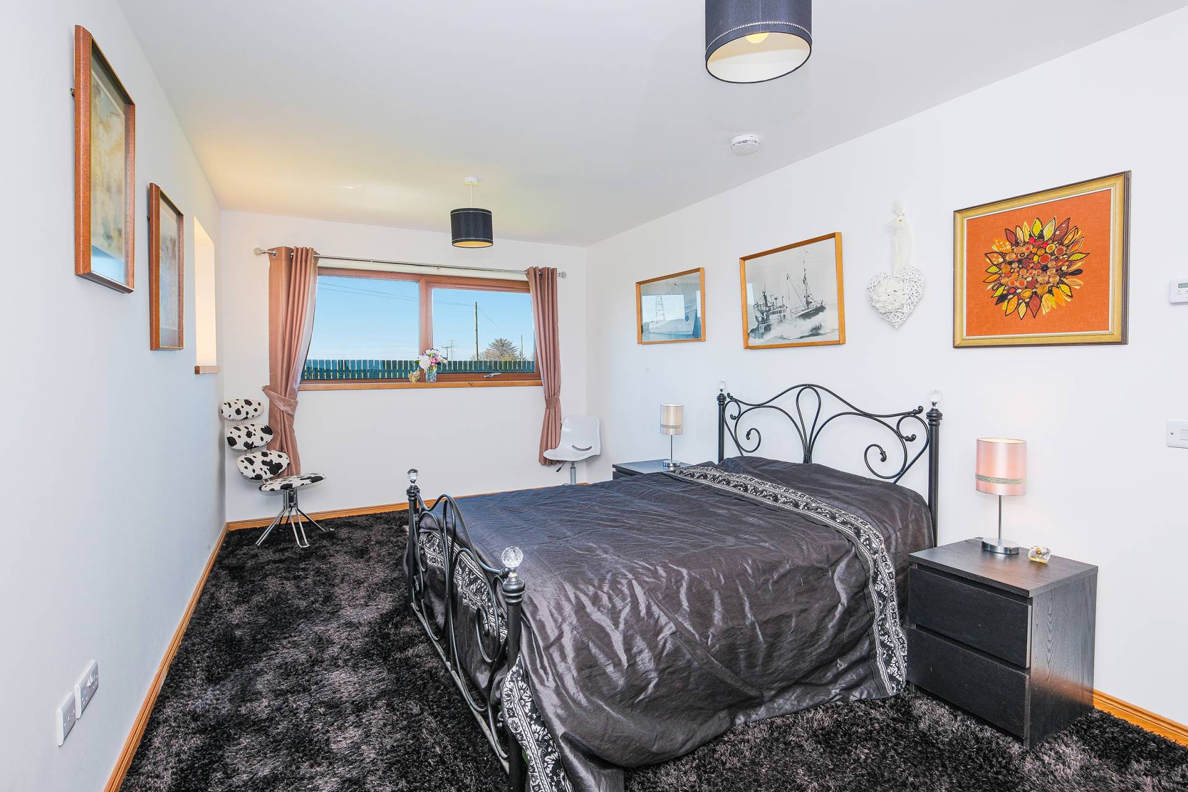
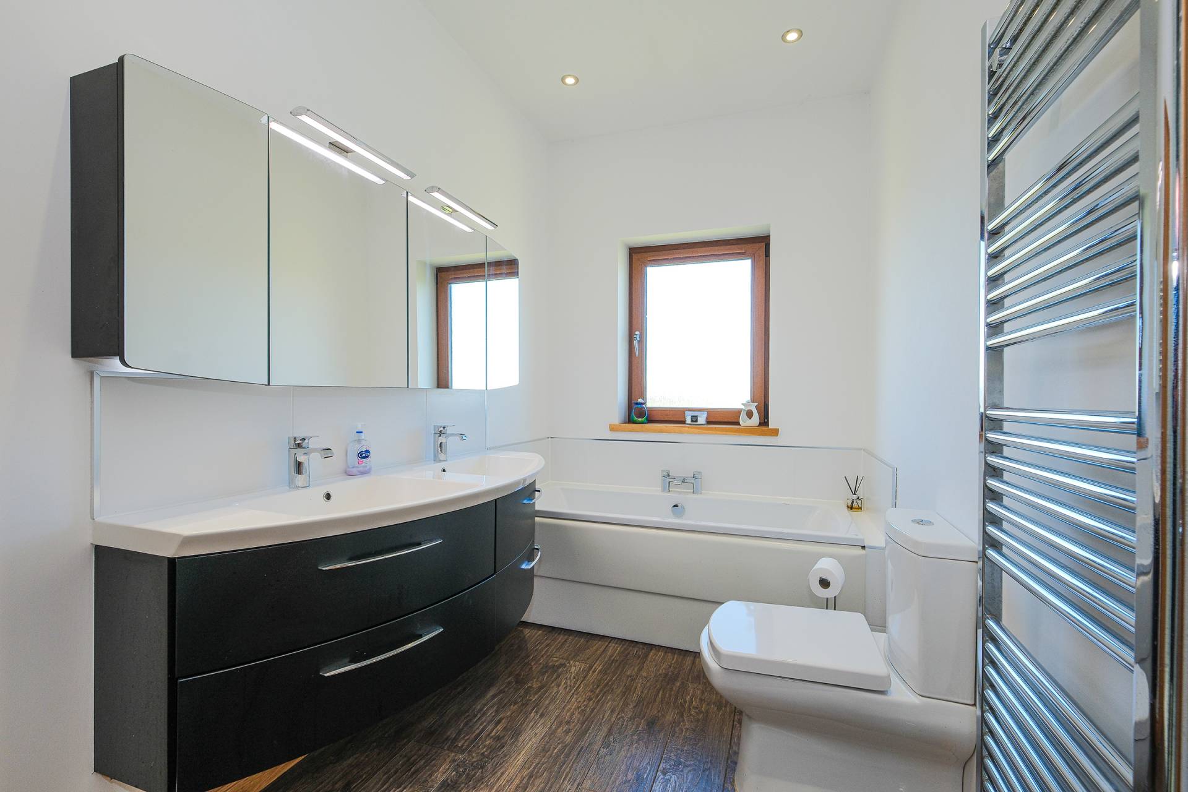
The master bedroom on the ground floor has two windows overlooking the generously sized garden and is fitted with carpet. There is a spacious walk in dressing area complete with fitted shelving and ample hanging space. There is an en-suite shower room fitted with a large walk in shower with dual/combination shower heads and decorative tiling. A wide whb is fitted into a black vanity unit with drawers and a mirror cabinet above. There is also a chrome towel warmer.
The family bathroom is fitted with a side filling bath with shower above and is surrounded by a stylish speckle effect aqua panel. The whb is fitted into a vanity unit.
The second bedroom is located on the ground floor, fitted with a mirrored wardrobe, and fitted with carpet.
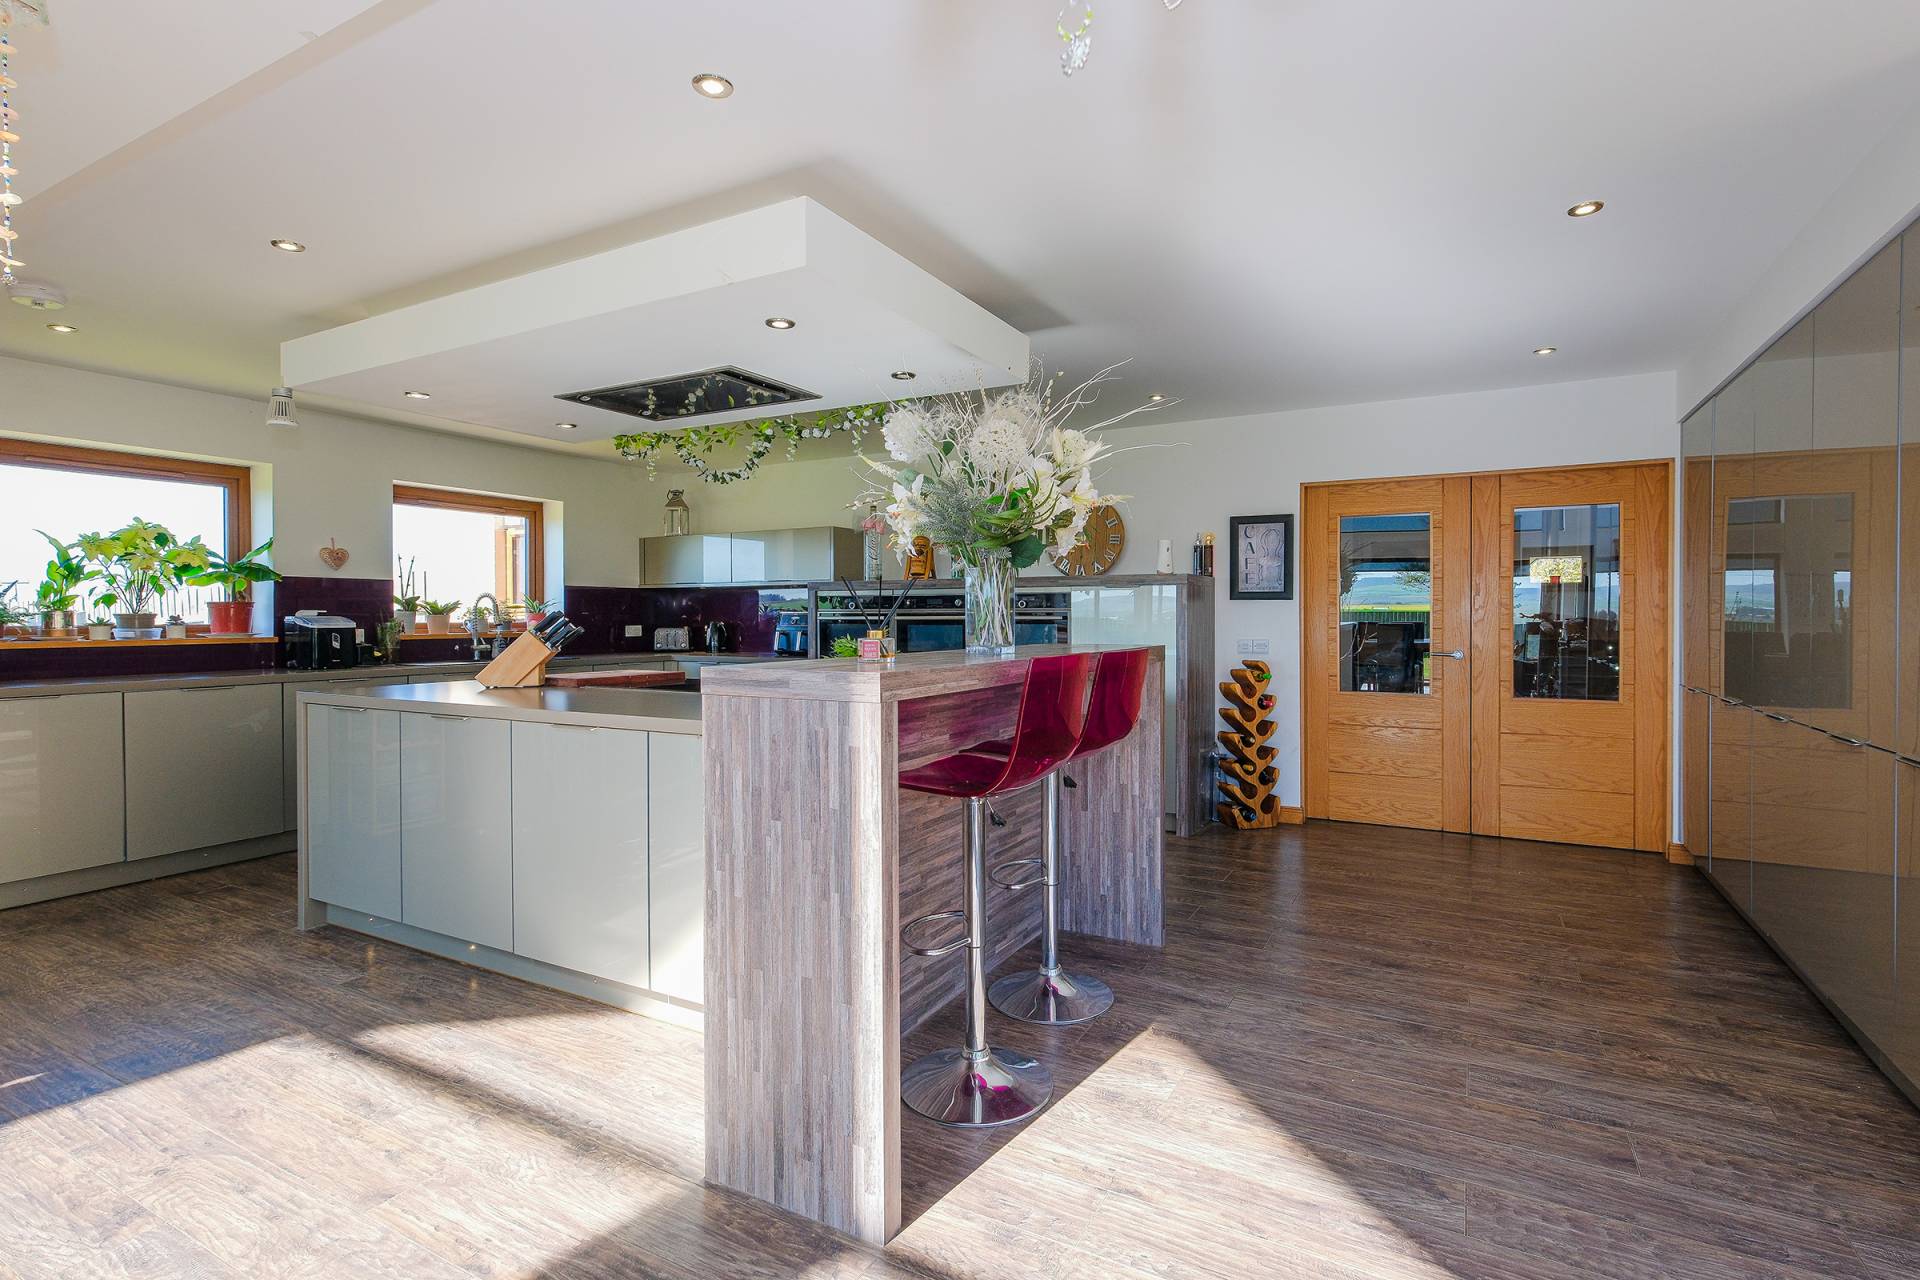
The bespoke designed kitchen is open plan to the dining area which currently boasts a huge 12 person dining table showing the entertaining space this kitchen has to offer. The dining area is dominated by the stunning gable end windows which allows light to flood the room while offering uninterrupted views of the main part of the garden and extending to views of the surrounding countryside including Mormond Hill. The dining area benefits from having a log burner in the corner of the room, offering a cosy feel to this room whilst enjoying the breathtaking views from across the lawn. A spiral staircase leads to the second mezzanine which also benefits from the open views provided by the gable end windows.
The kitchen area is fitted with a good range of base and wall units complemented by matching worktops into which a 1.5 bowl sink is fitted with waste disposal. The large island offers further storage units below and incorporates the induction hob with an extractor fan above. The breakfast bar sits at the end of the island and offers an ideal space for casual dining. There are two ovens and a microwave fitted at eye level and a warming drawer making it ideal for family cooking and entertaining. Integrated Neff and Hotpoint appliances include a dishwasher, fridge and freezer. The kitchen further benefits from ample fitted storage throughout.
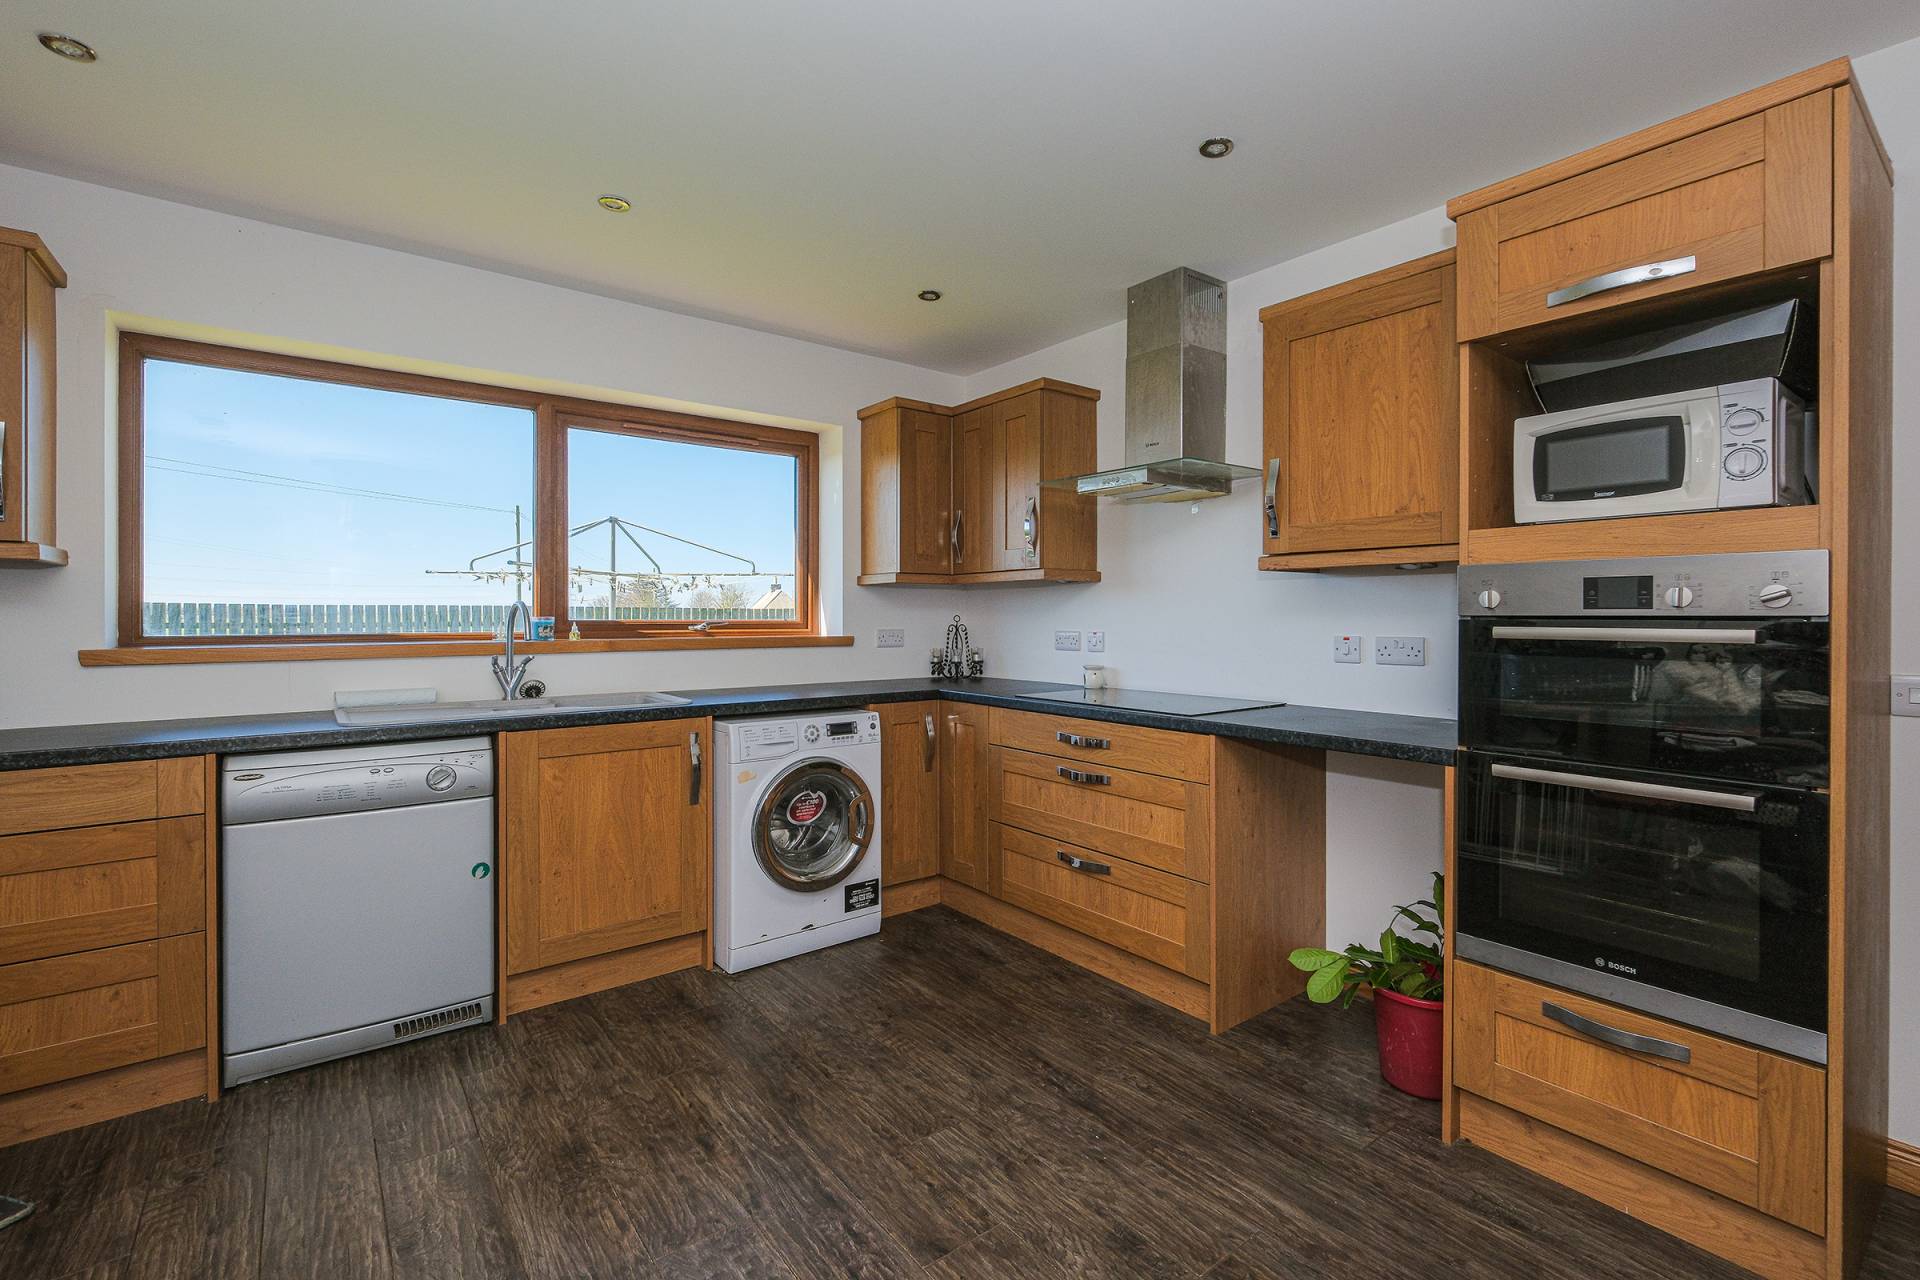
The second kitchen or utility area is fitted with oak effect units with a contrasting darker worktop and with a fitted sink. There is a fully shelved walk in larder cupboard located by the rear door of the property offering additional storage.
The third and fourth bedroom, both of which have three door mirrored wardrobes and space for a dressing table, are located on the first floor. These can be accessed via the Mezzanines. There is also a Jack and Jill Bathroom shared by both bedrooms.
The Jack and Jill bathroom suite comprises a large walk in shower cubicle with dual/combination shower heads. A side filling bath along with two whbs are fitted into a large vanity unit with a mirror cabinet.
GROUND FLOOR ACCOMMODATION
Lounge 21’4 x 20’8 (6.50m x 6.29m)
Master Bedroom 15’10 x 15’2 (4.82m x 4.62m)
En-suite shower room 8’4 x 8’ (2.54m x 2.43m)
Dressing Area 8’3 x 7’3 (2.51m x 2.20m)
Family Bathroom 8’9 x 8’ (2.66m x 2.43m)
Bedroom 2 18’9 x 10’ (5.71m x 3.04m)
Kitchen and dining area 32’2 x 24’4 (9.80m x 7.41m)
Utility Room 14’3 x 12’7 (4.34m x 3.83m)
Larder cupboard 7’11 x 7’4 (2.41m x 2.23m)
FIRST FLOOR ACCOMODATION
Mezzanine 1 17’7 x 17’2 (5.35m x 5.23m)
Bedroom 3 22’11 x 7’2 (6.98m x 2.18m)
Bedroom 4 22’11 x 8’6 (6.98m x 2.59m)
Jack and Jill Bathroom 15’4 x 5’11 (4.67m x 1.80m)
Mezzanine 2 23’6 x 15’11 (7.16m x 4.85m)
Please note all room measurements are approximate and have been taken at the longest point.
OUTSIDE
A tarmac driveway provides access to the property with parking for several vehicles.
There is a double garage adjoining the house which can be accessed internally. The garage measures approximately 22’2 x 22’ (6.75m x 6.70m), it is fitted with cabinets and contains the water tank. There is an area of lawn at either side of the driveway.
The substantial garden to the rear of the property is completely enclosed. One of the main features of the garden is the granite built BBQ hut, firepit and bar. There is a decking area with a hot tub which can be accessed from the kitchen or from the lounge.
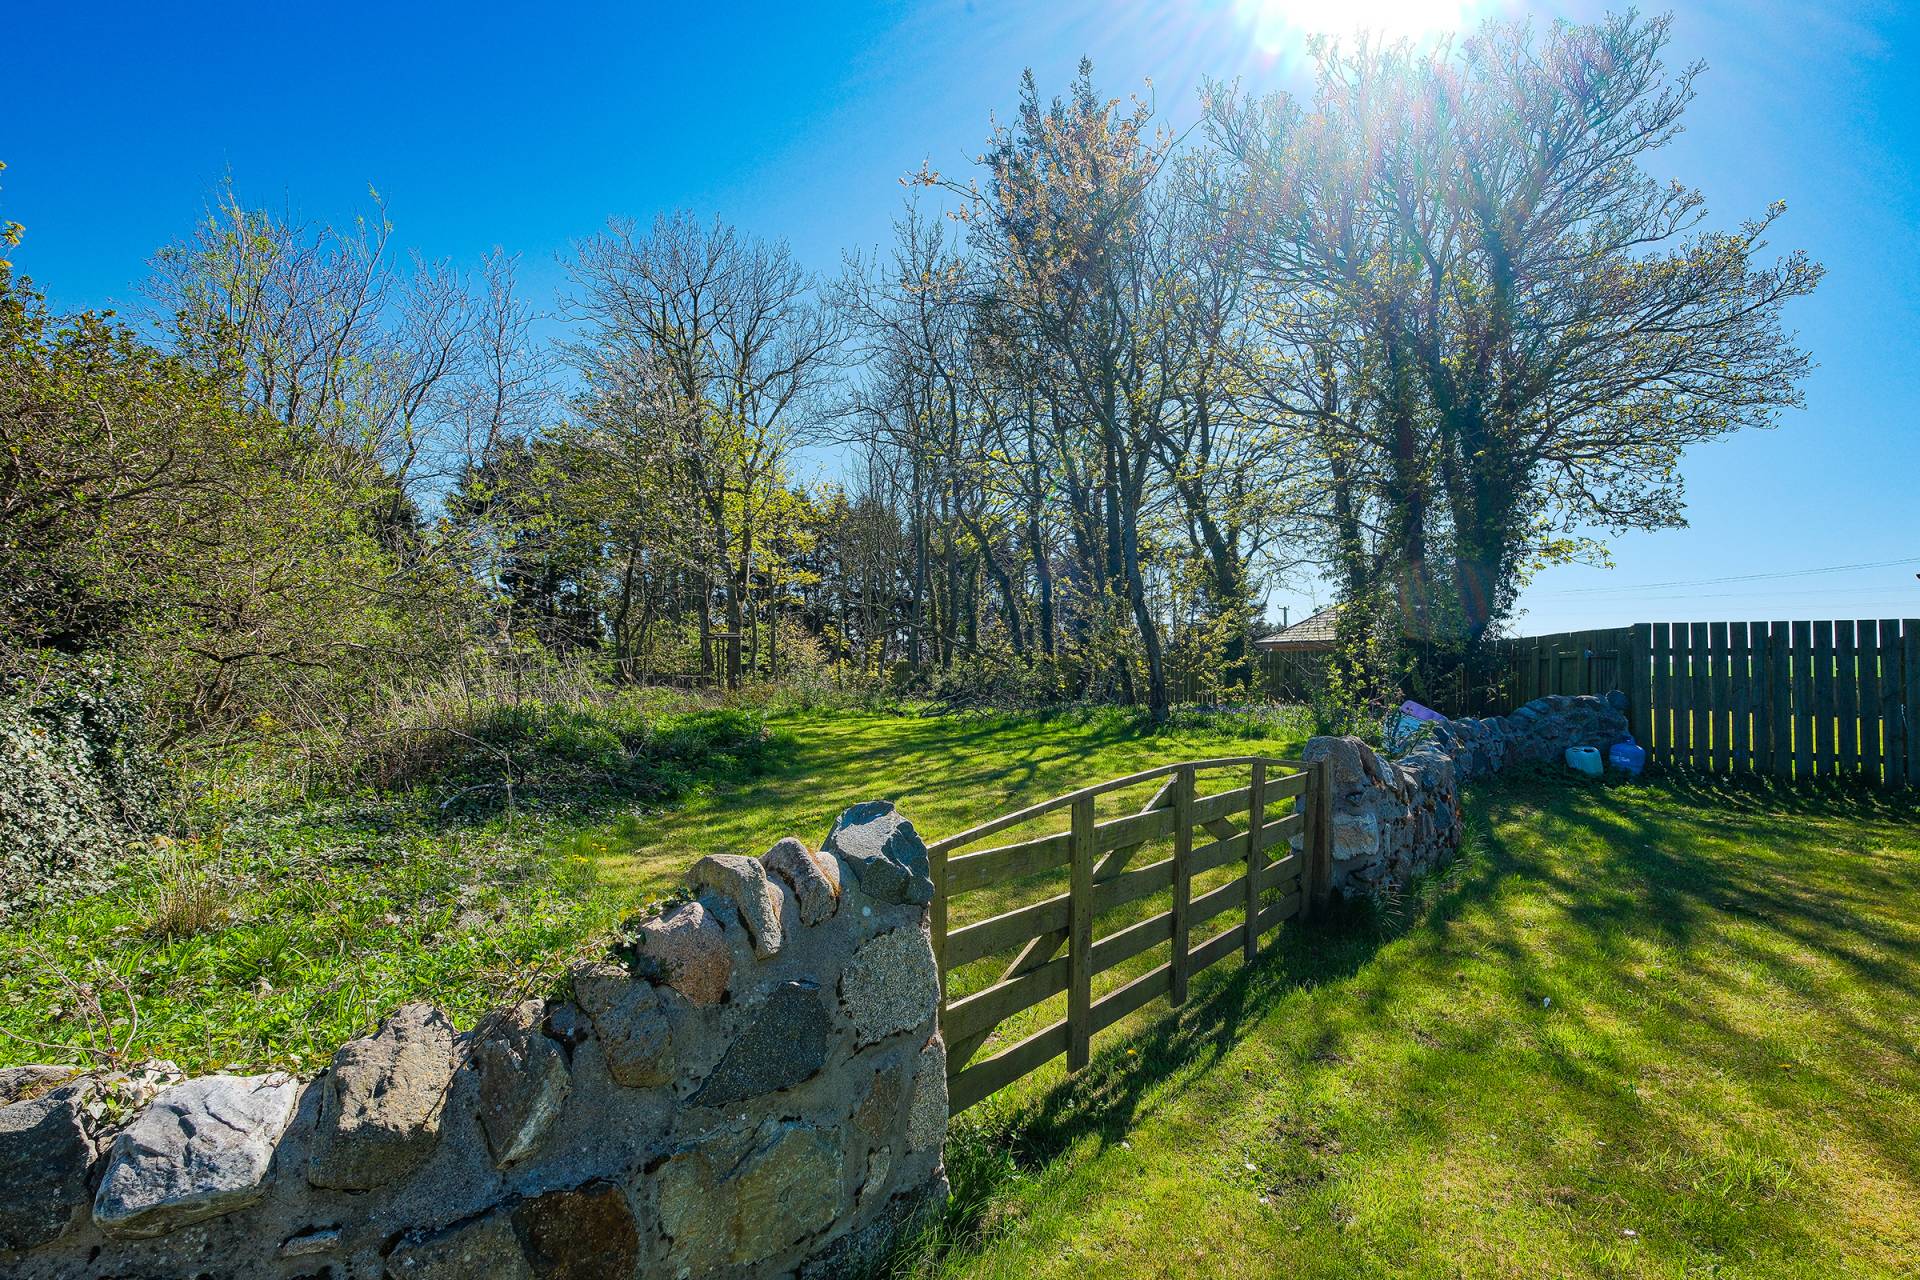
There is a separate enclosed area of lawn at the opposite side of the property which also contains an enclosed sheltered dog run with an outside water supply.
The front garden area is laid to lawn and bordered by trees. There is a separate field located at the rear of the property which would be ideal for equestrian pursuits. Providing this property with approximately 7.2 acres in total.
Panoramic views can be seen from all areas of the garden.
Location, Potential, Opportunity – Endless possibilities await.
This property has it all!
SERVICES
This property is served by an Oil fired central heating system, has mains electric and a private water pipe system.
ITEMS INCLUDED
All floor coverings, window coverings, light fittings and the hot tub are to be included in the sale.
There may also be the opportunity to purchase the ride on mower by separate price negotiation.
Council Tax
Band D
EPC Banding
EPC = C (78)
Entry
By arrangement
Viewing
Contact our Fraserburgh office on (01346) 514443
Email
Fraserburgh.property@stewartwatson.co.uk
Offers
All offers should be submitted in writing to our Fraserburgh office
LOCATION
The Gash is a small rural hamlet which lies approximately three miles distant from Fraserburgh.
To access “Smiddy Croft”, from Fraserburgh, turn right off the A90 to The Gash and take the first right. “Smiddy Croft” is the first property on the left and will be marked clearly by our “for sale” sign.
Fraserburgh itself provides a selection of shops, business and leisure facilities including bowling/leisure centre, swimming pool, links golf course and sandy beach.
St Fergus, Peterhead and Aberdeen are all within commuting distance.
Reference AJM/VA