Overview
- 2 Rooms
- 3 Bedrooms
- 2 Bathrooms
- Single Garage
THE OLD MANSE, 23 FERGUSON STREET, FETTERANGUS, AB42 4HD
3 Bedroom, 2 Public Detached Villa
Offers Over £250,000
Home Report Valuation £250,000
TYPE OF PROPERTY
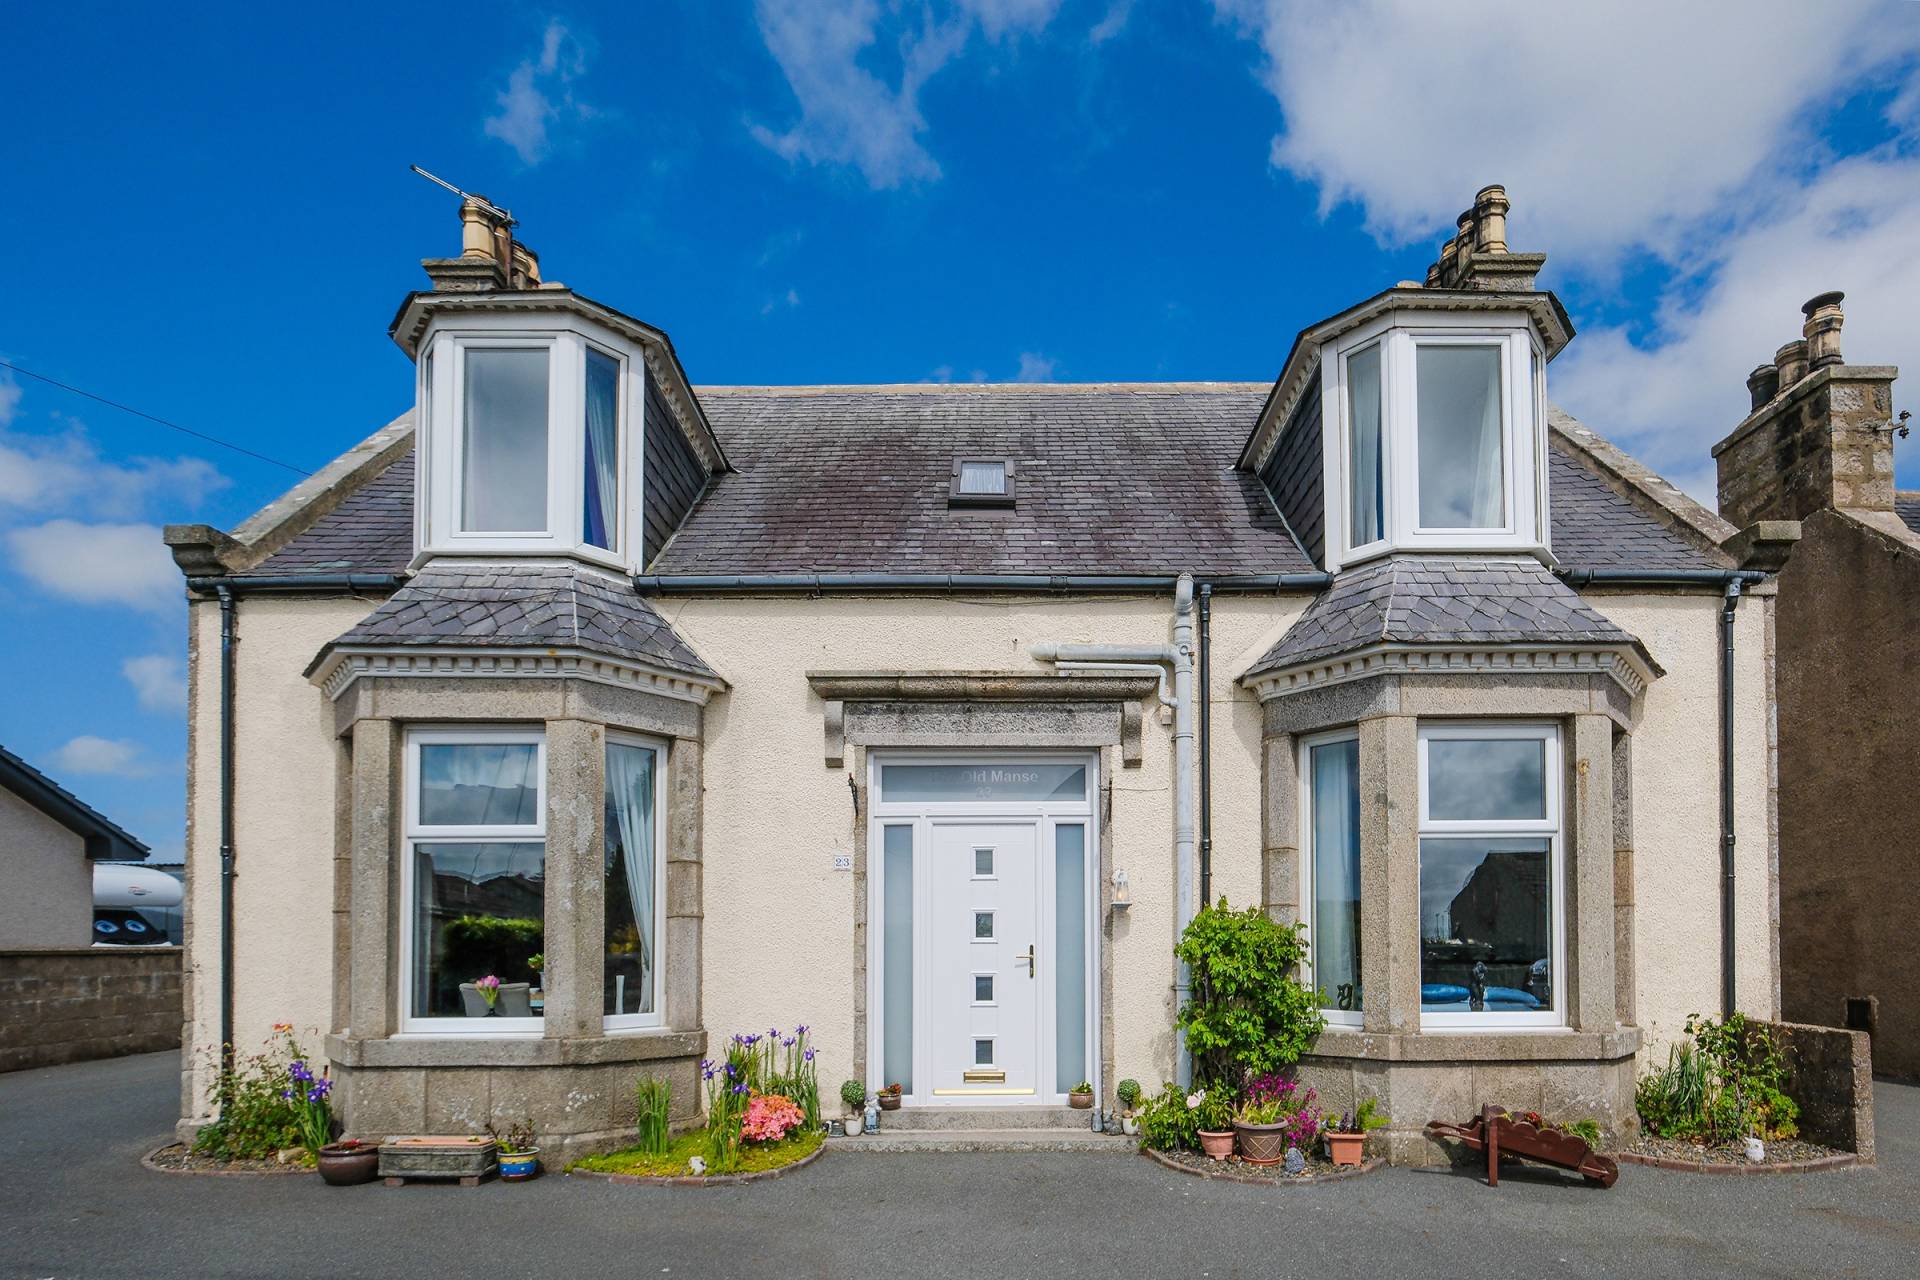
Welcome to The Old Manse, Ferguson Street, Fetterangus. A good sized family home looking for its new owner. Situated in the heart of the village of Fetterangus where there is a good community spirit. Fetterangus is located approximately 5 miles north of Mintlaw and has its own primary school.
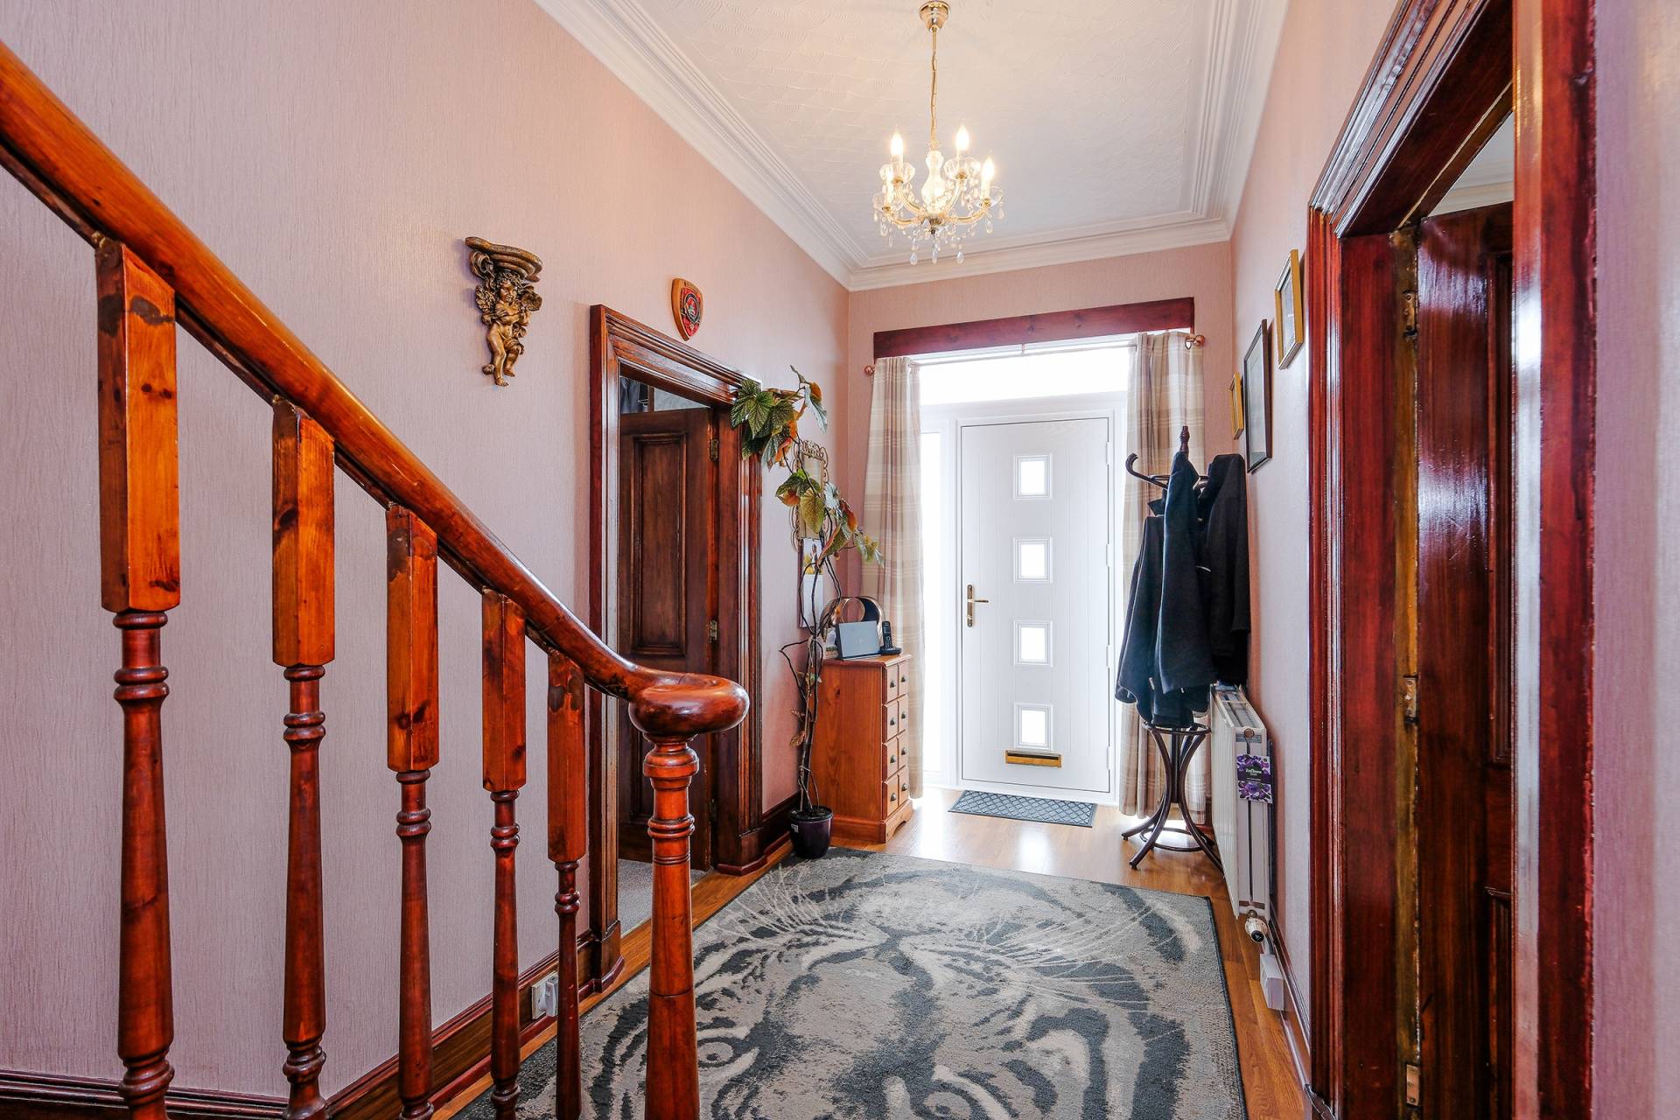
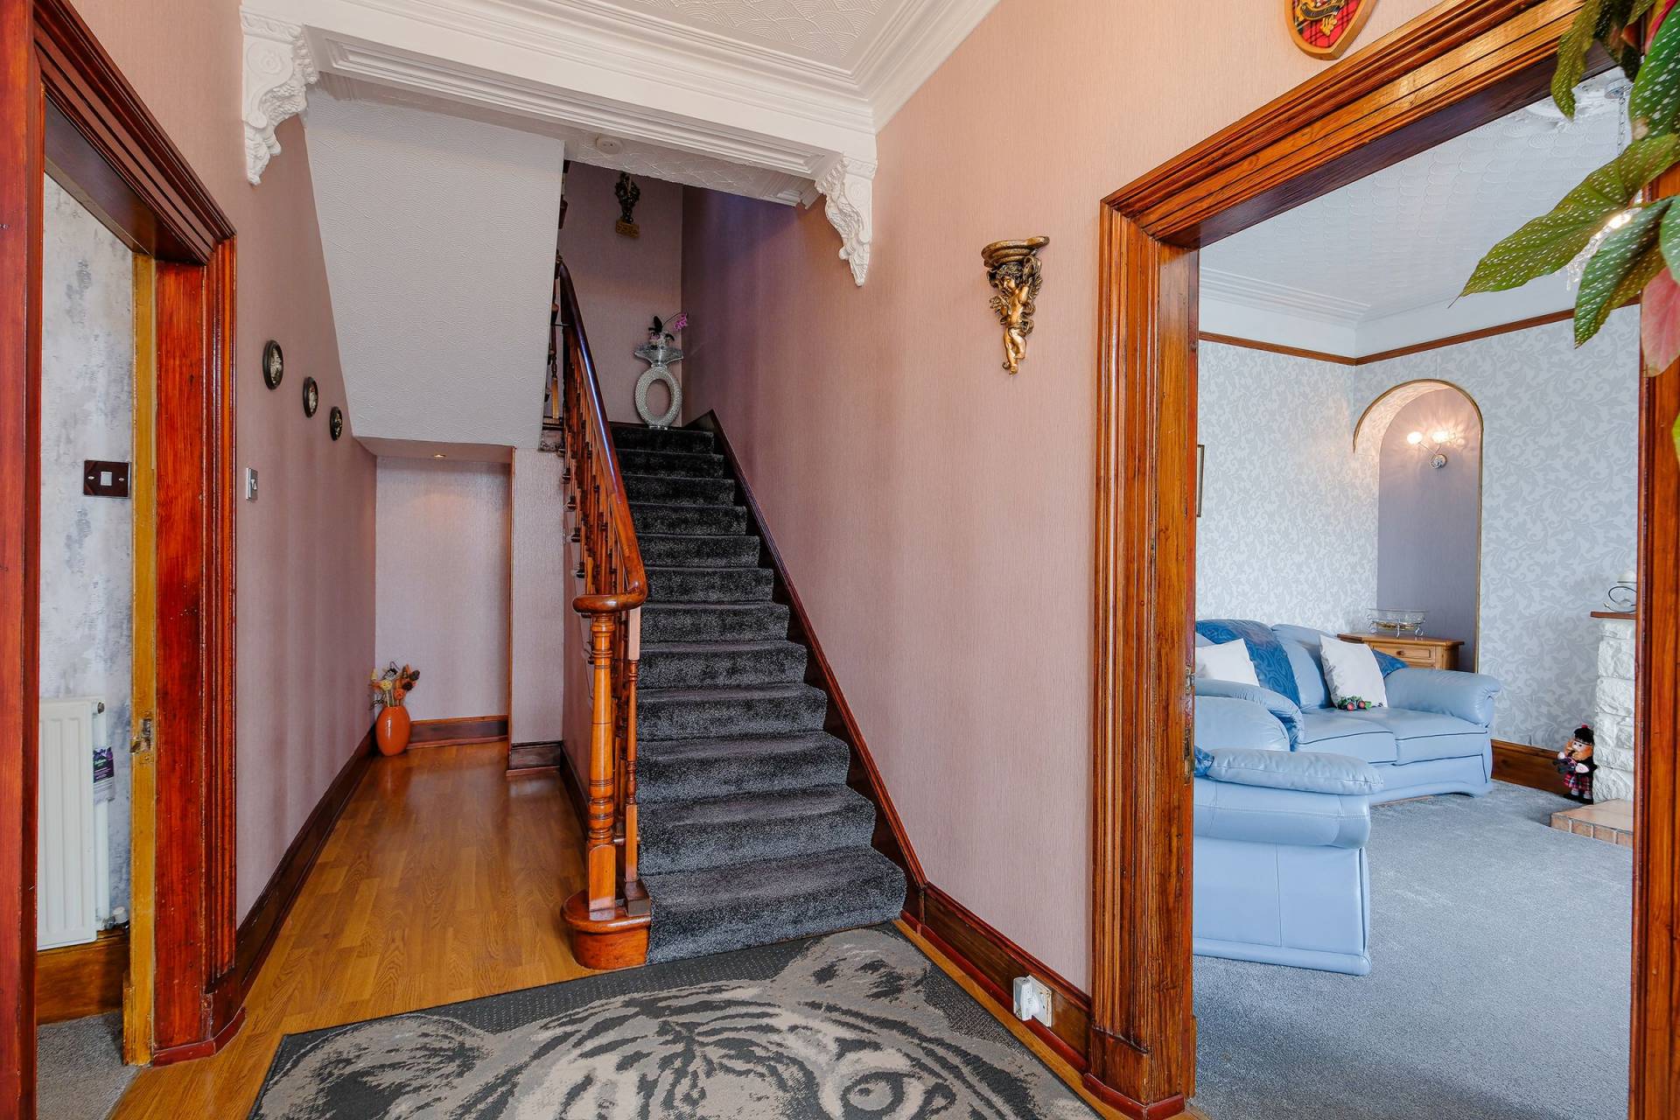
The house has been well maintained by its current owners and offers spacious accommodation on two levels. There is a blend of original features and modern design throughout the property.
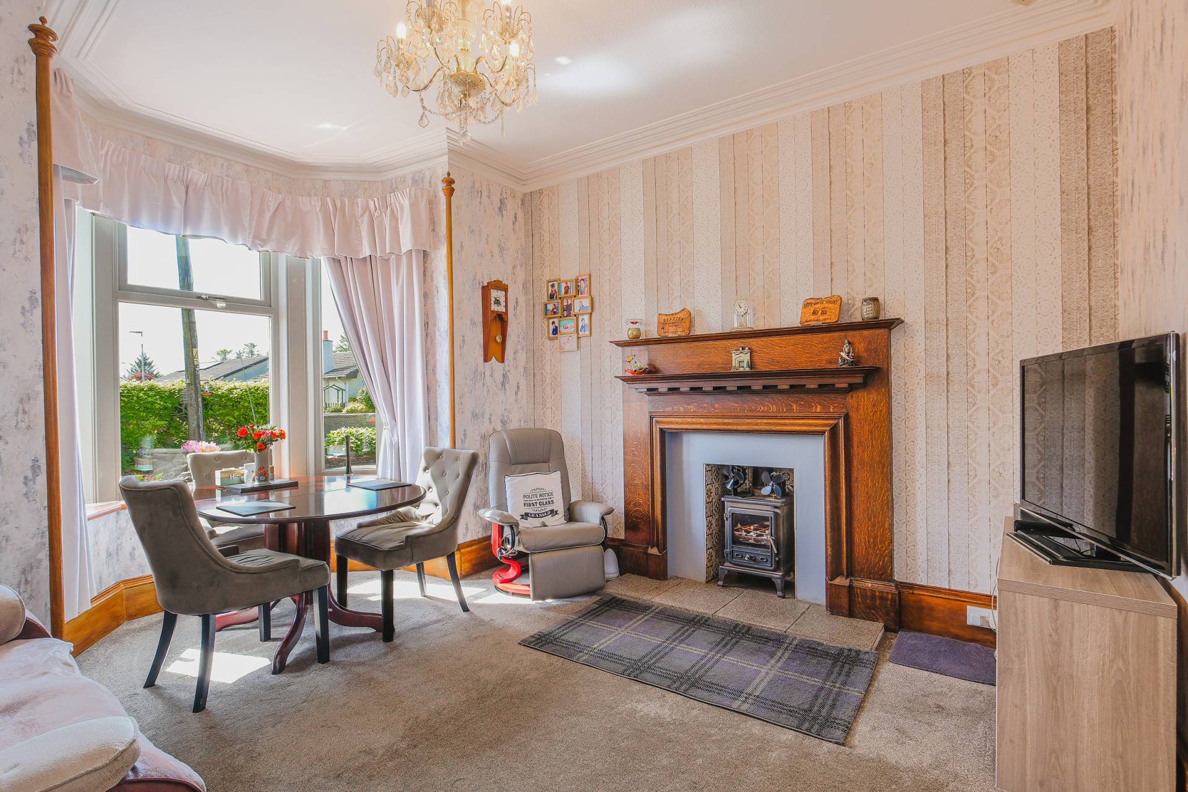
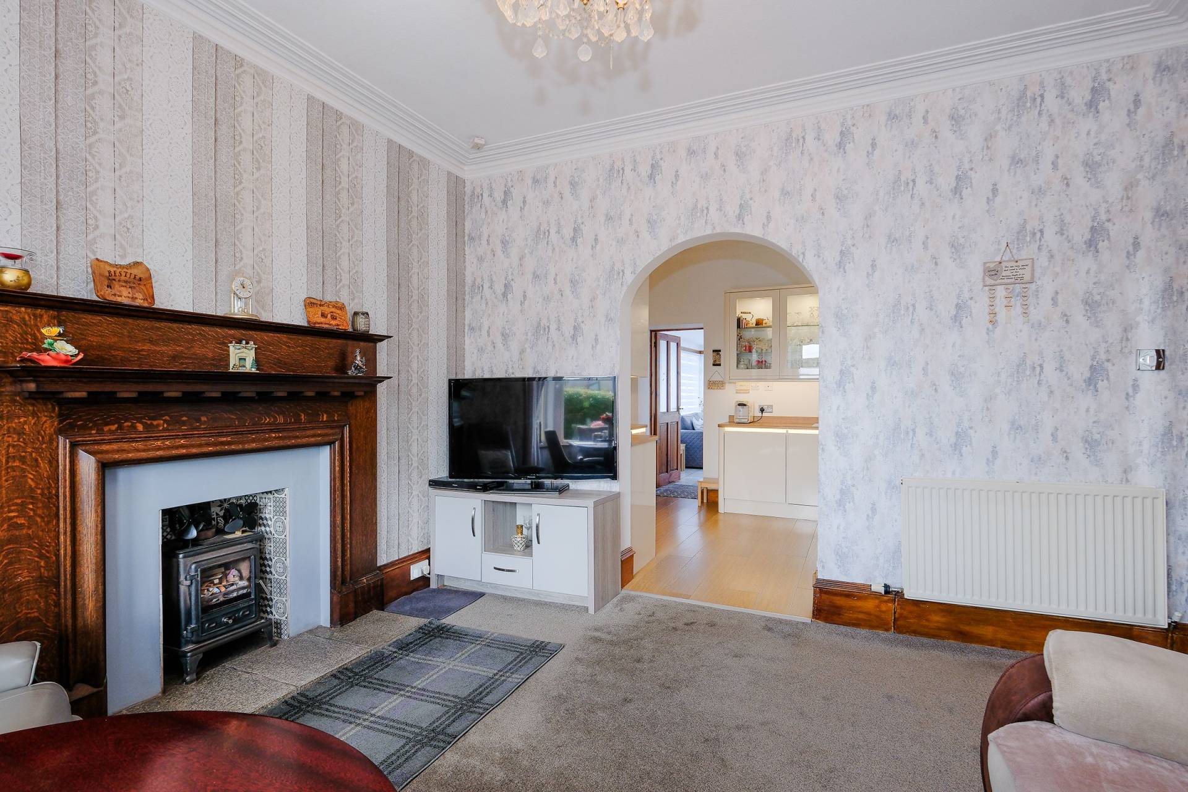
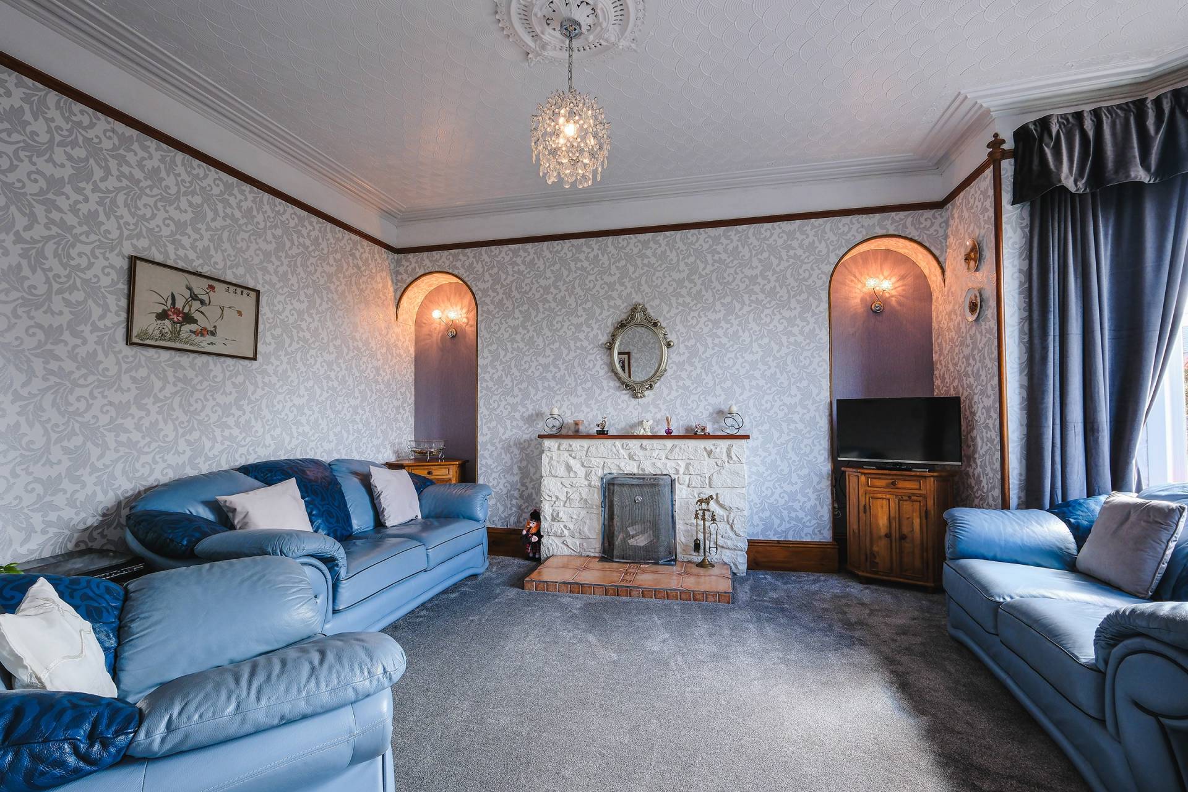
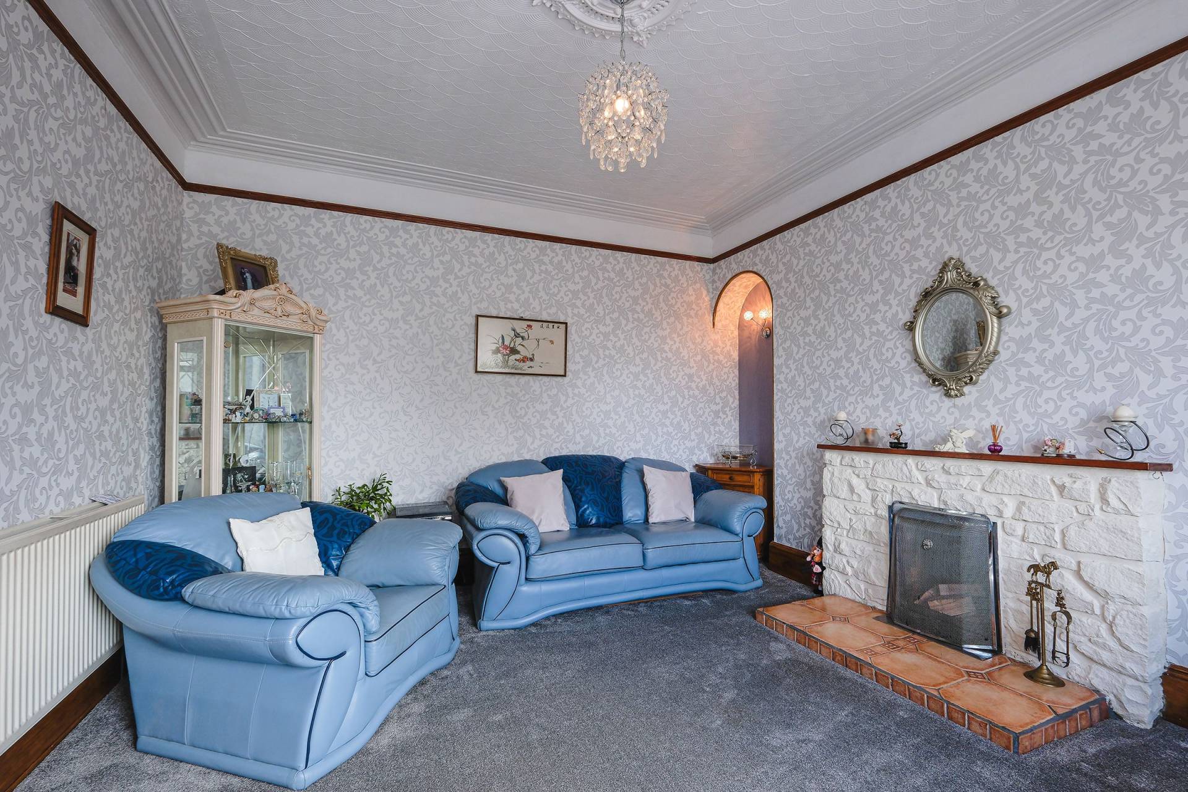
The Lounge has a big bay window to the front and allows light to flood into the room giving it a bright and airy feeling, the large wooden fireplace has a multi fuel stove, ideal for those cold winter nights. An alcove leads into the Kitchen.
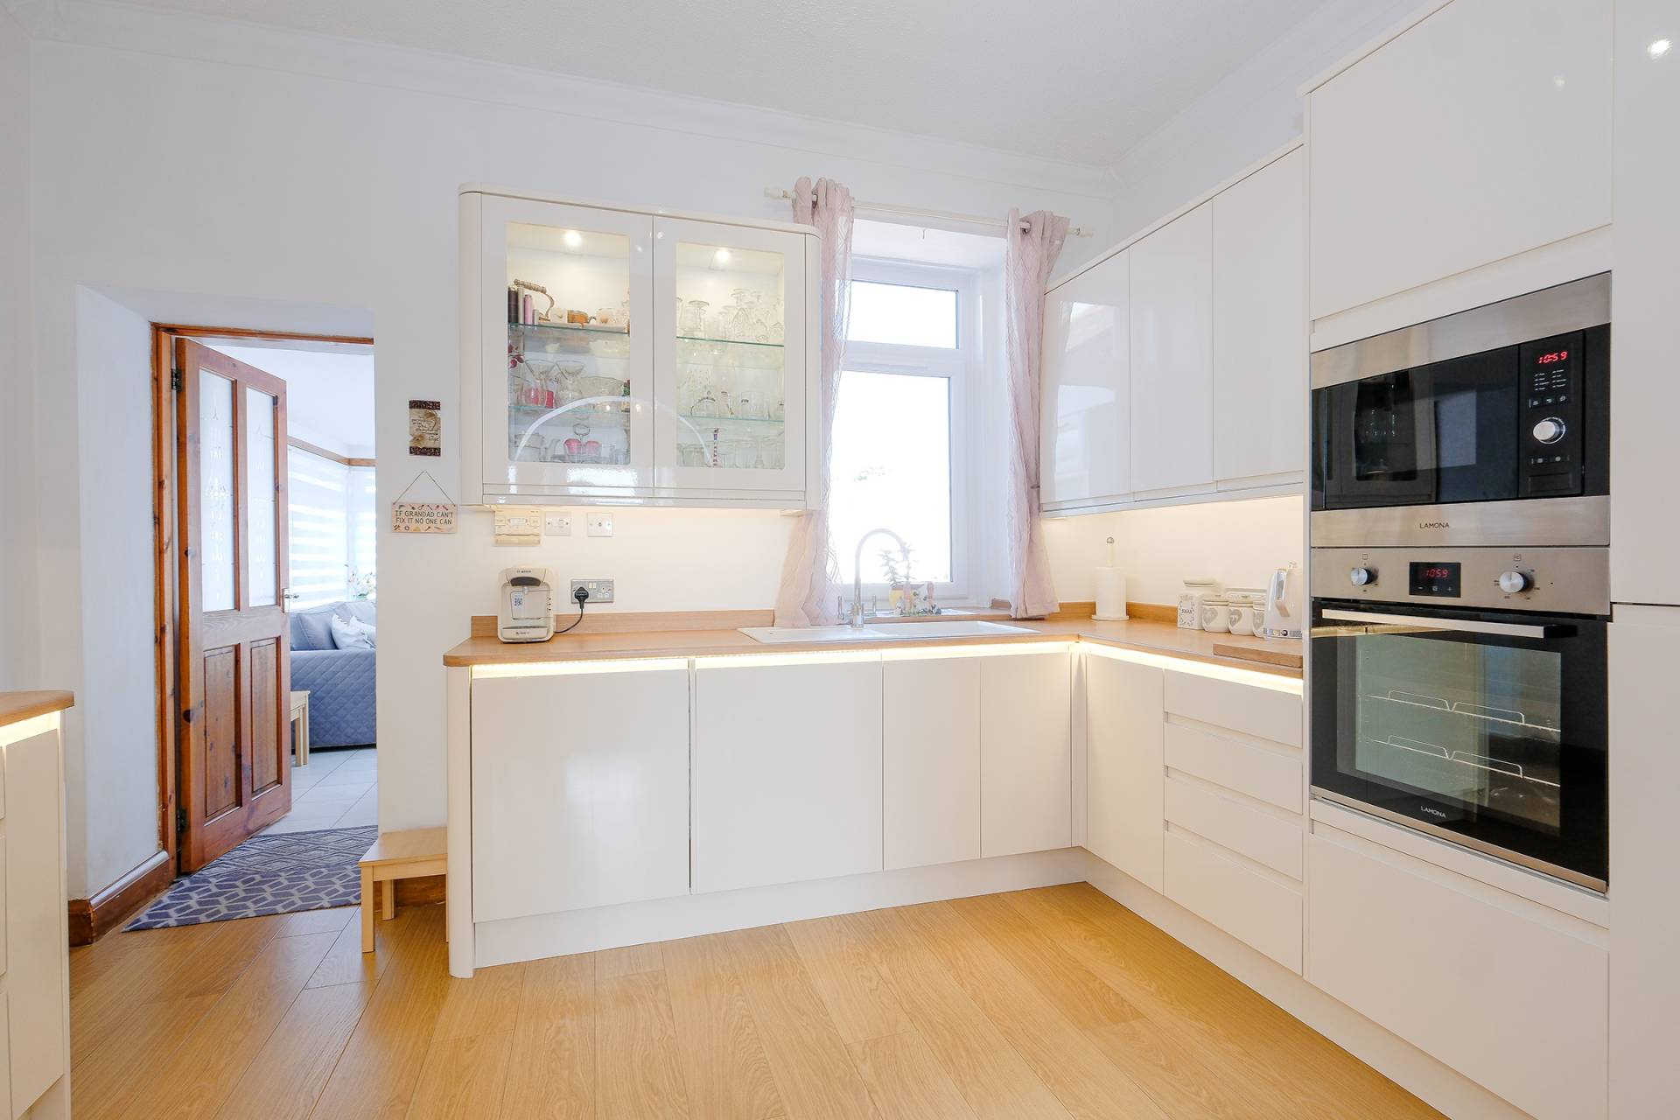
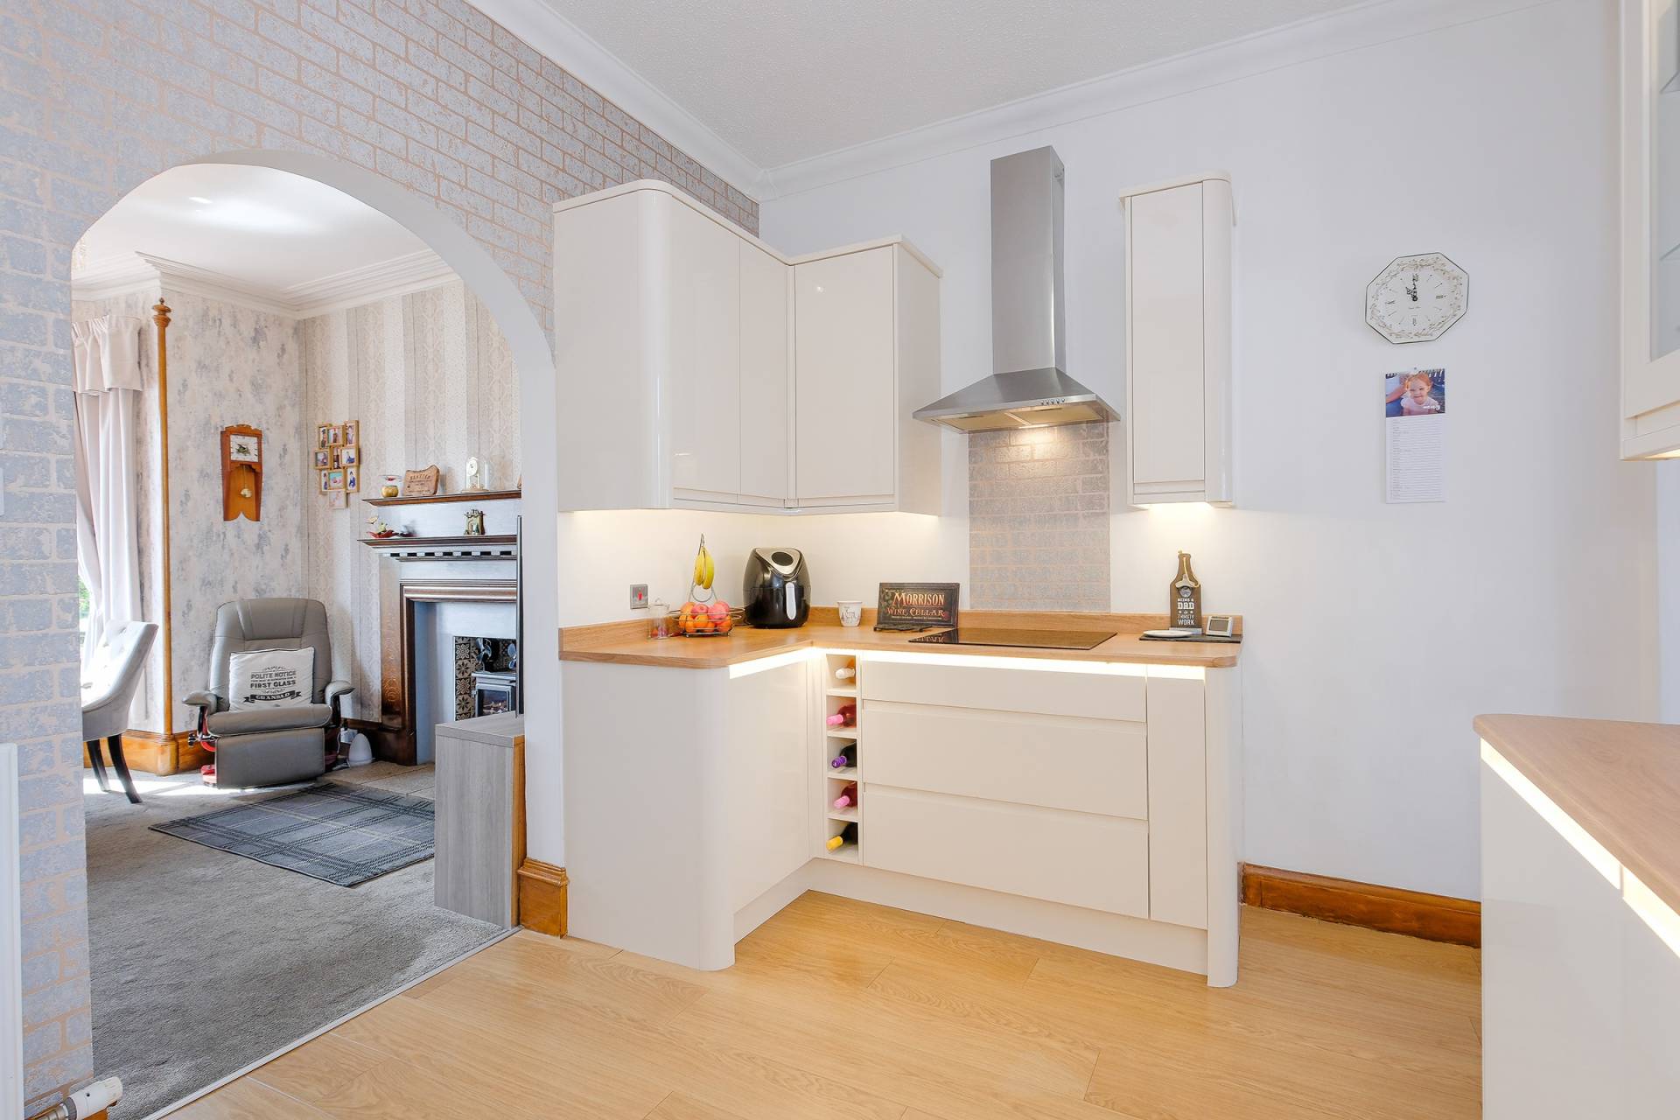
The Howdens Kitchen is modern and sleek, fitted with a great range of base and wall units with matching worktop space. Downlighters are situated under the upper wall units and also along the top of the lower units. There are a number of integrated appliances including oven, induction hob with extractor fan, fridge freezer, dishwasher & washing machine. A door leads you into the Conservatory.
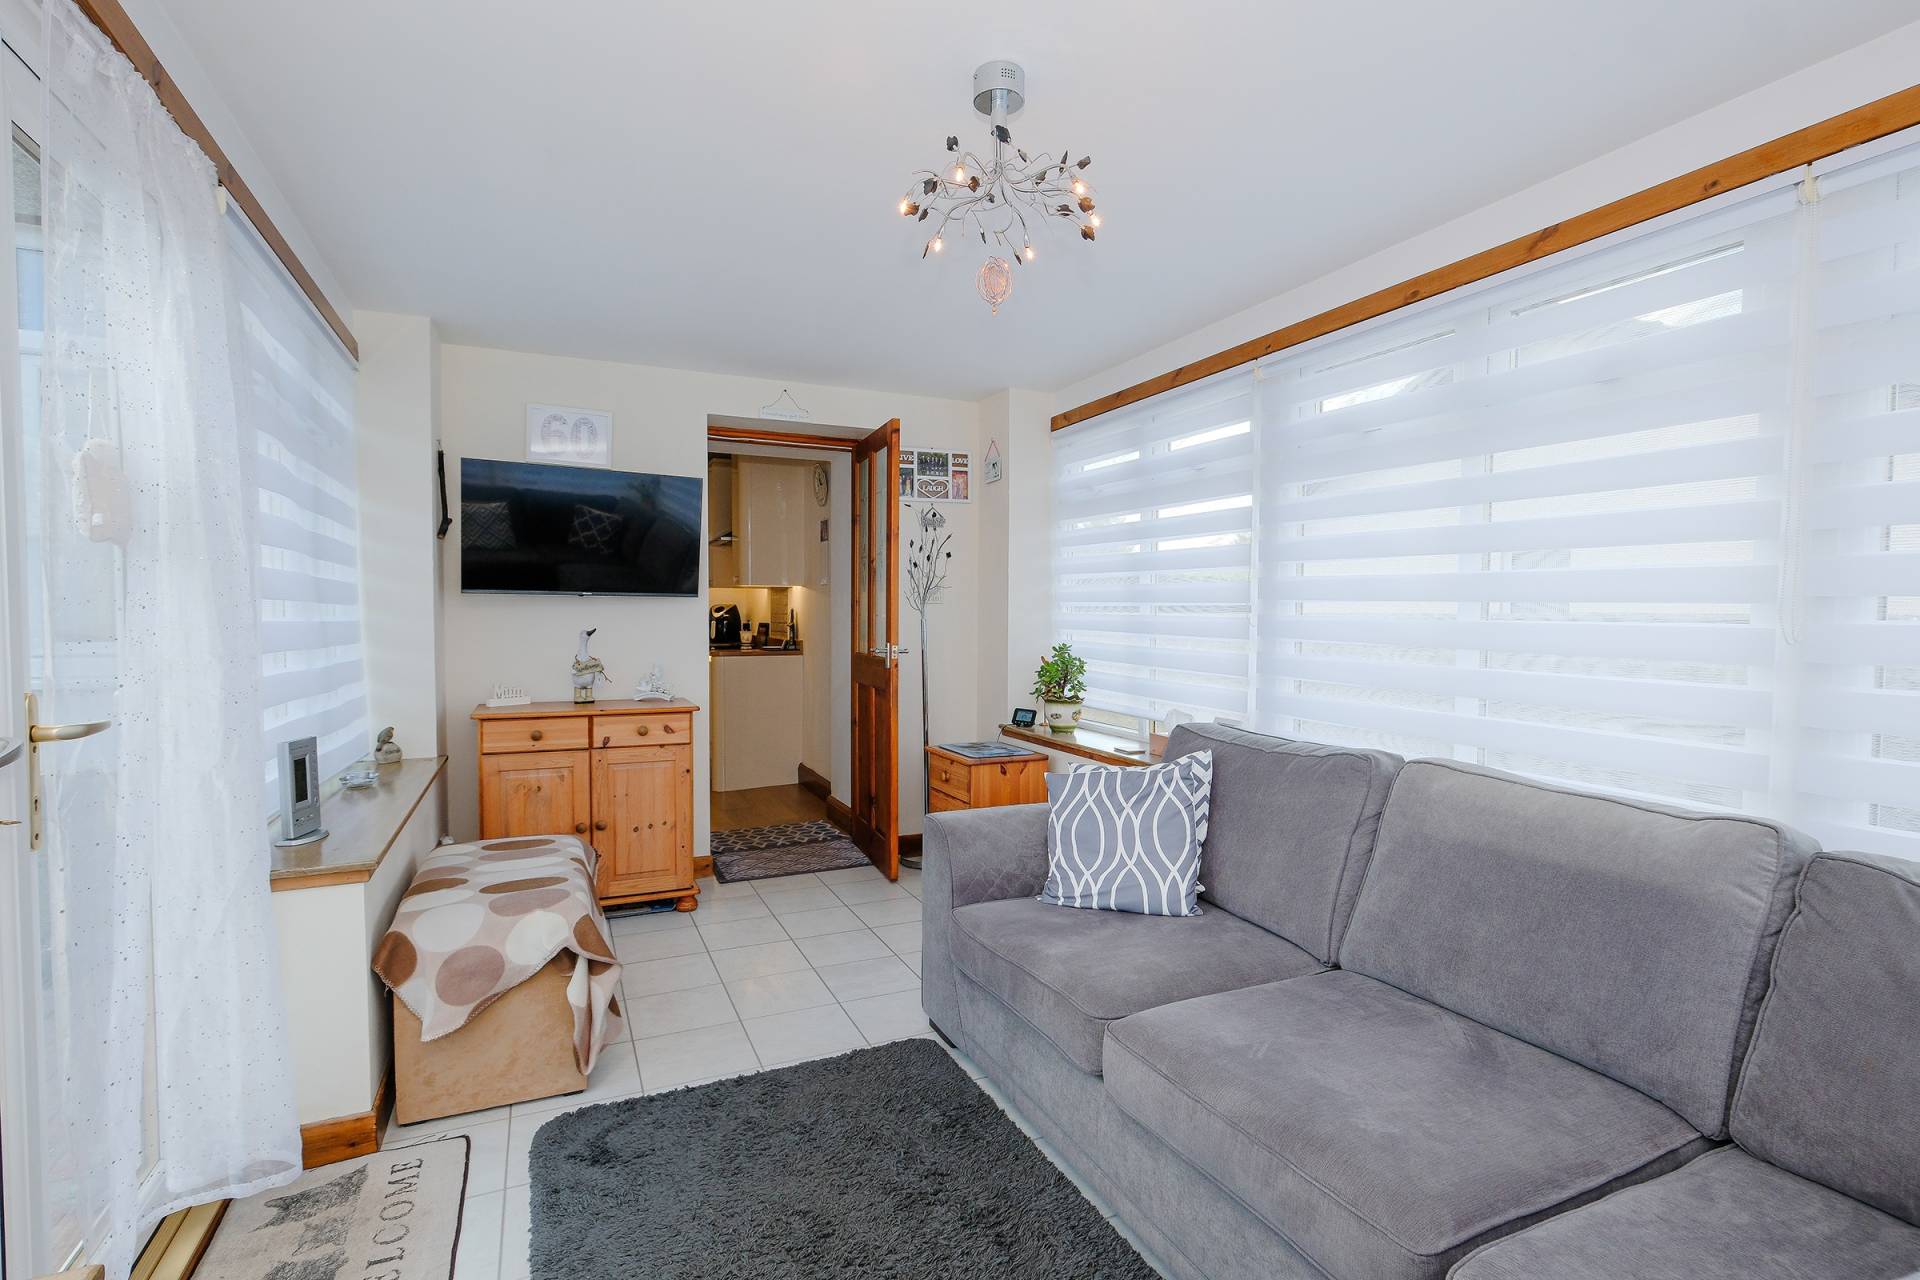
The Conservatory was added to the property in 2012 and is a lovely place to sit and relax and enjoy the views of the garden.
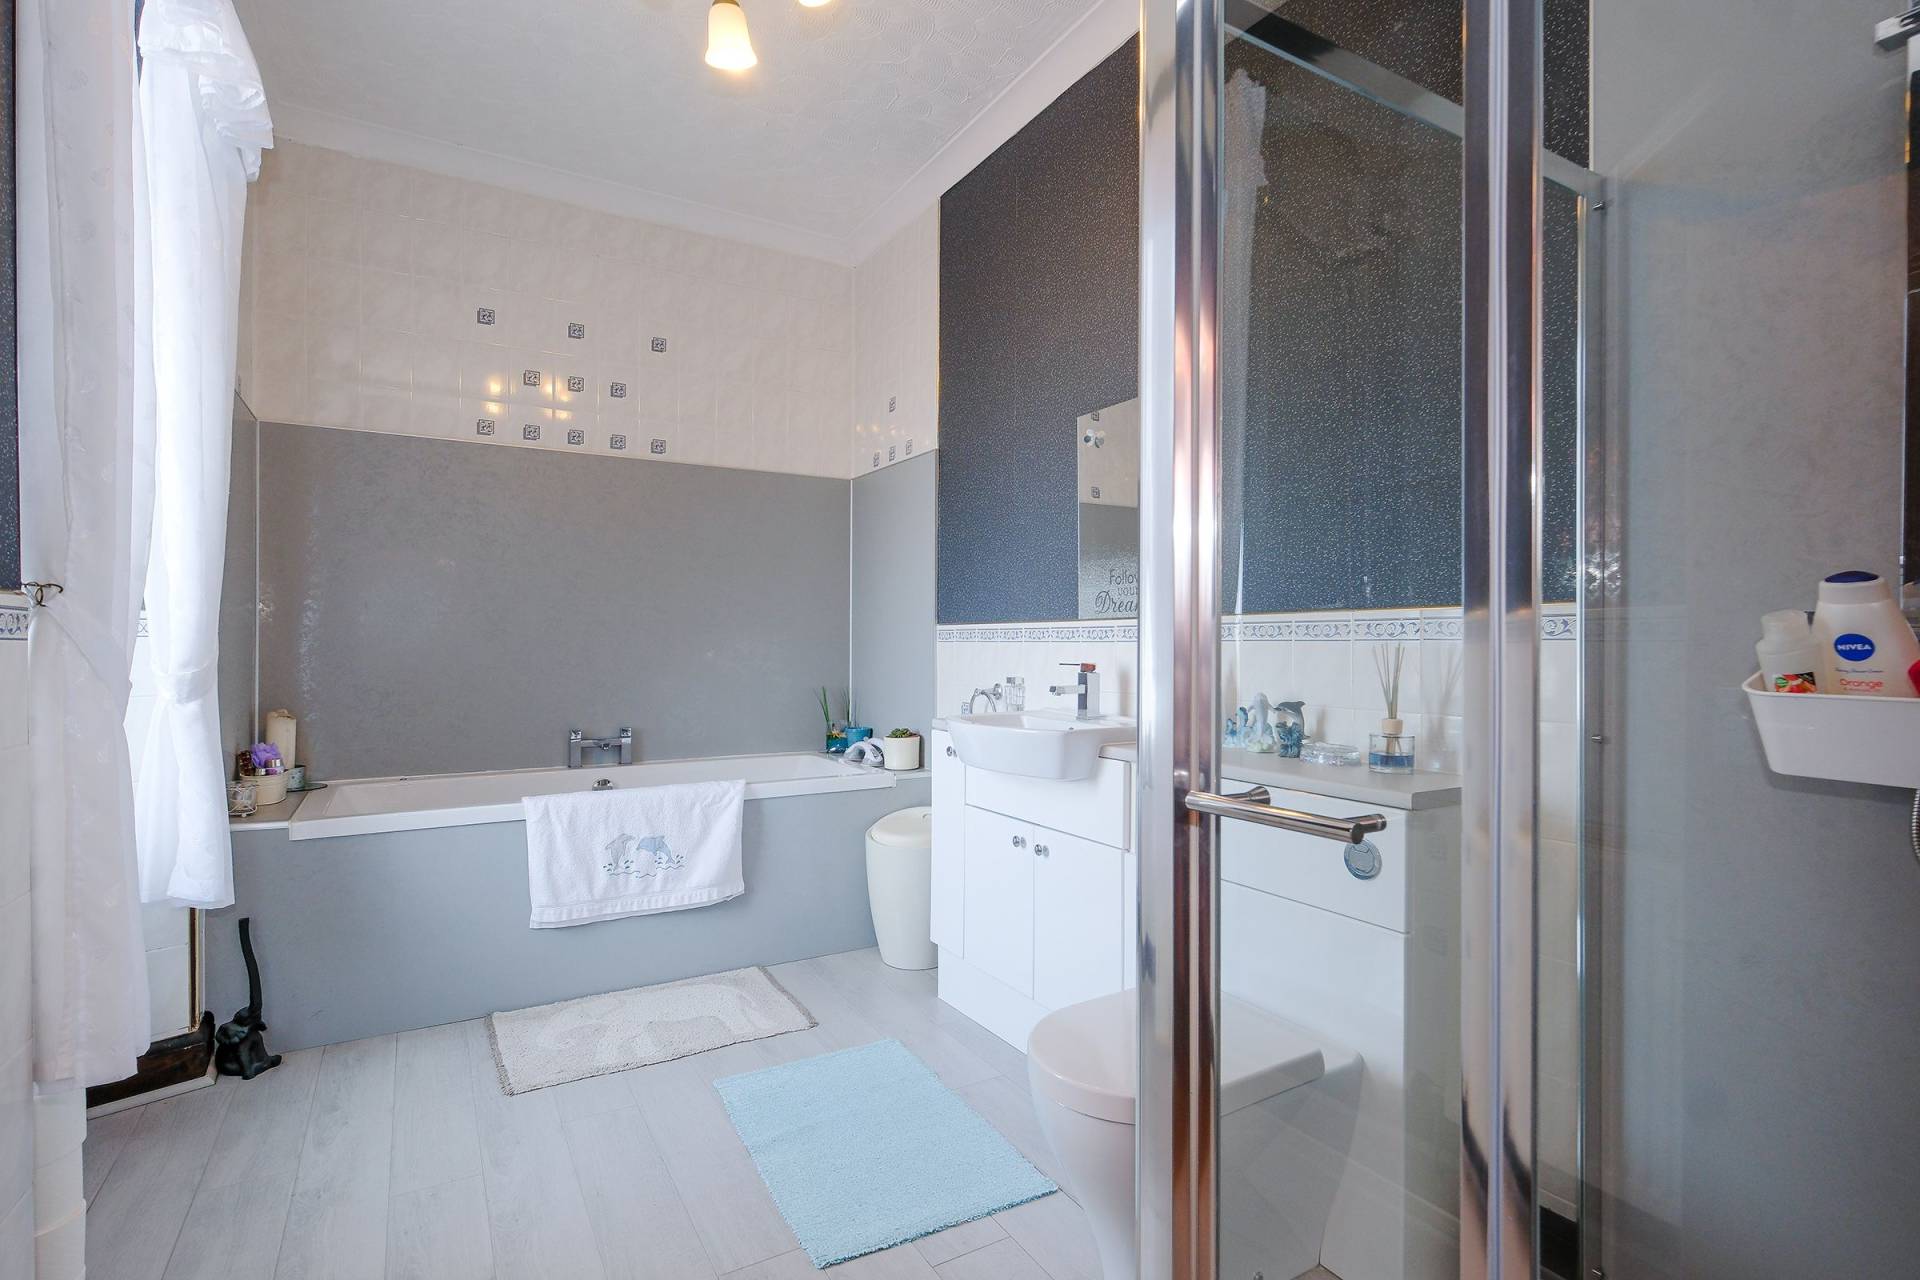
The downstairs Family Bathroom is fitted with a four piece white suite, comprising of an enclosed shower cubicle, jacuzzi bath, wc and wash hand basin.
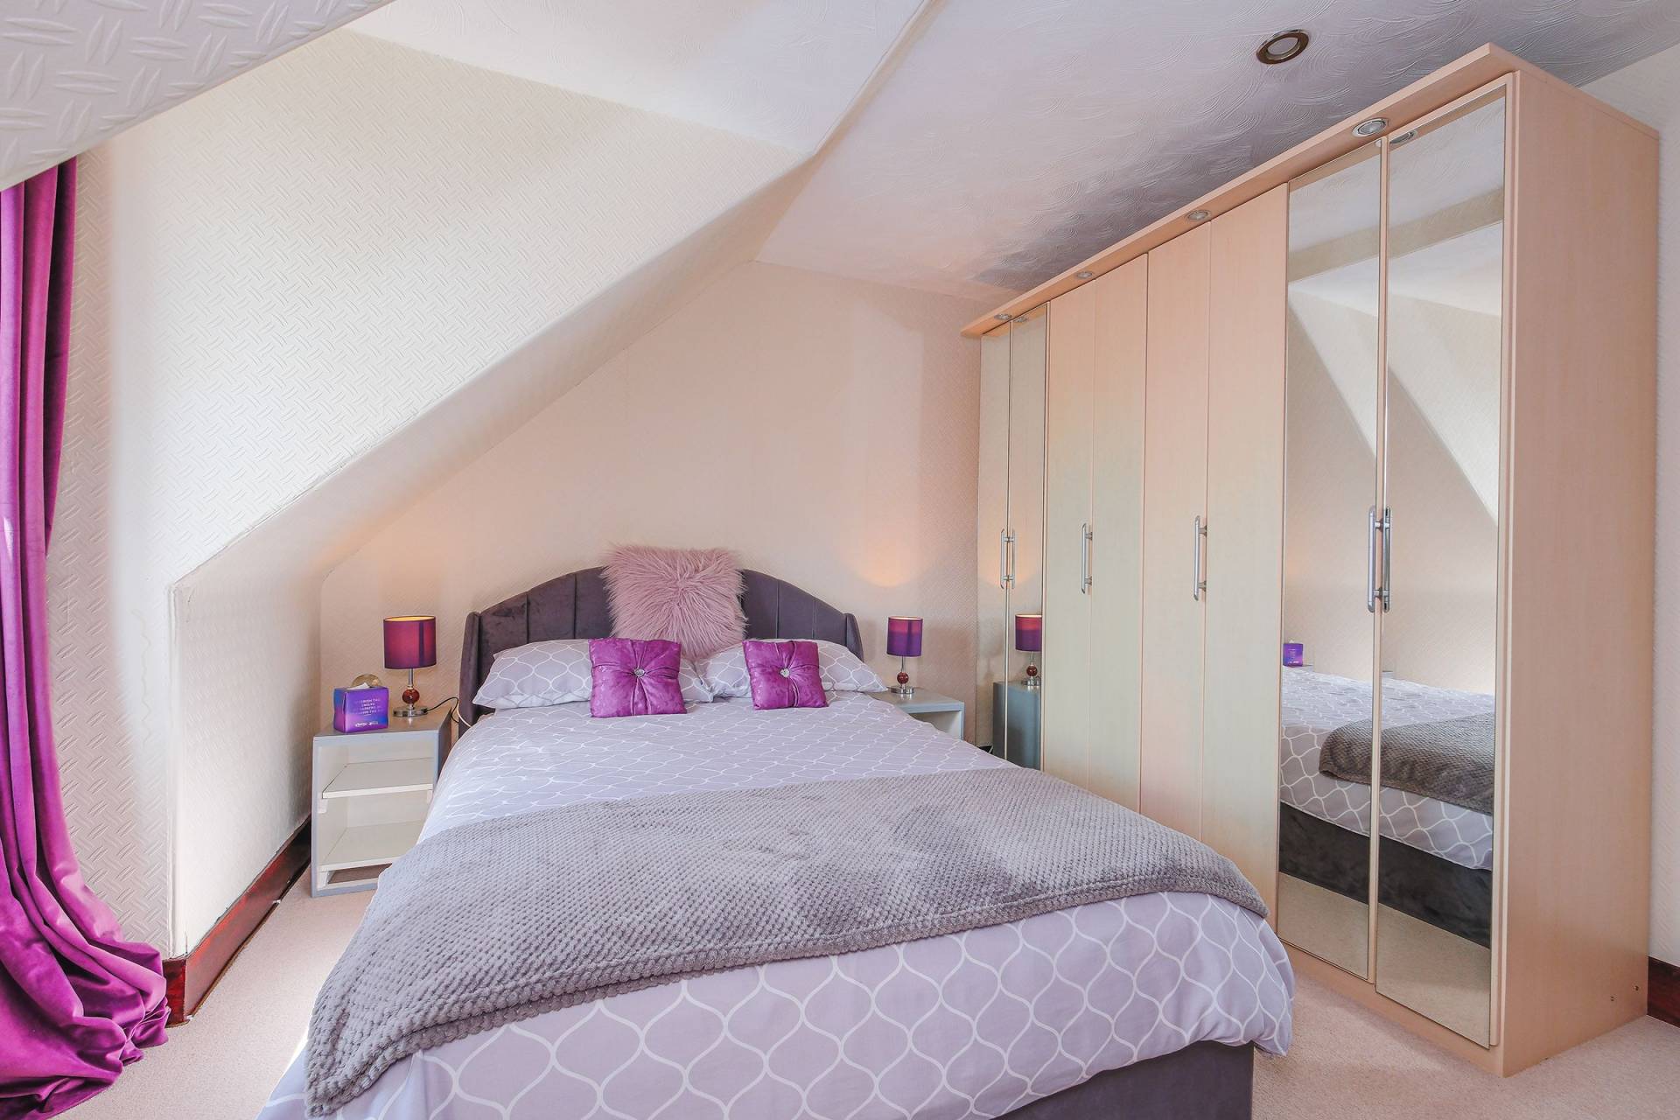
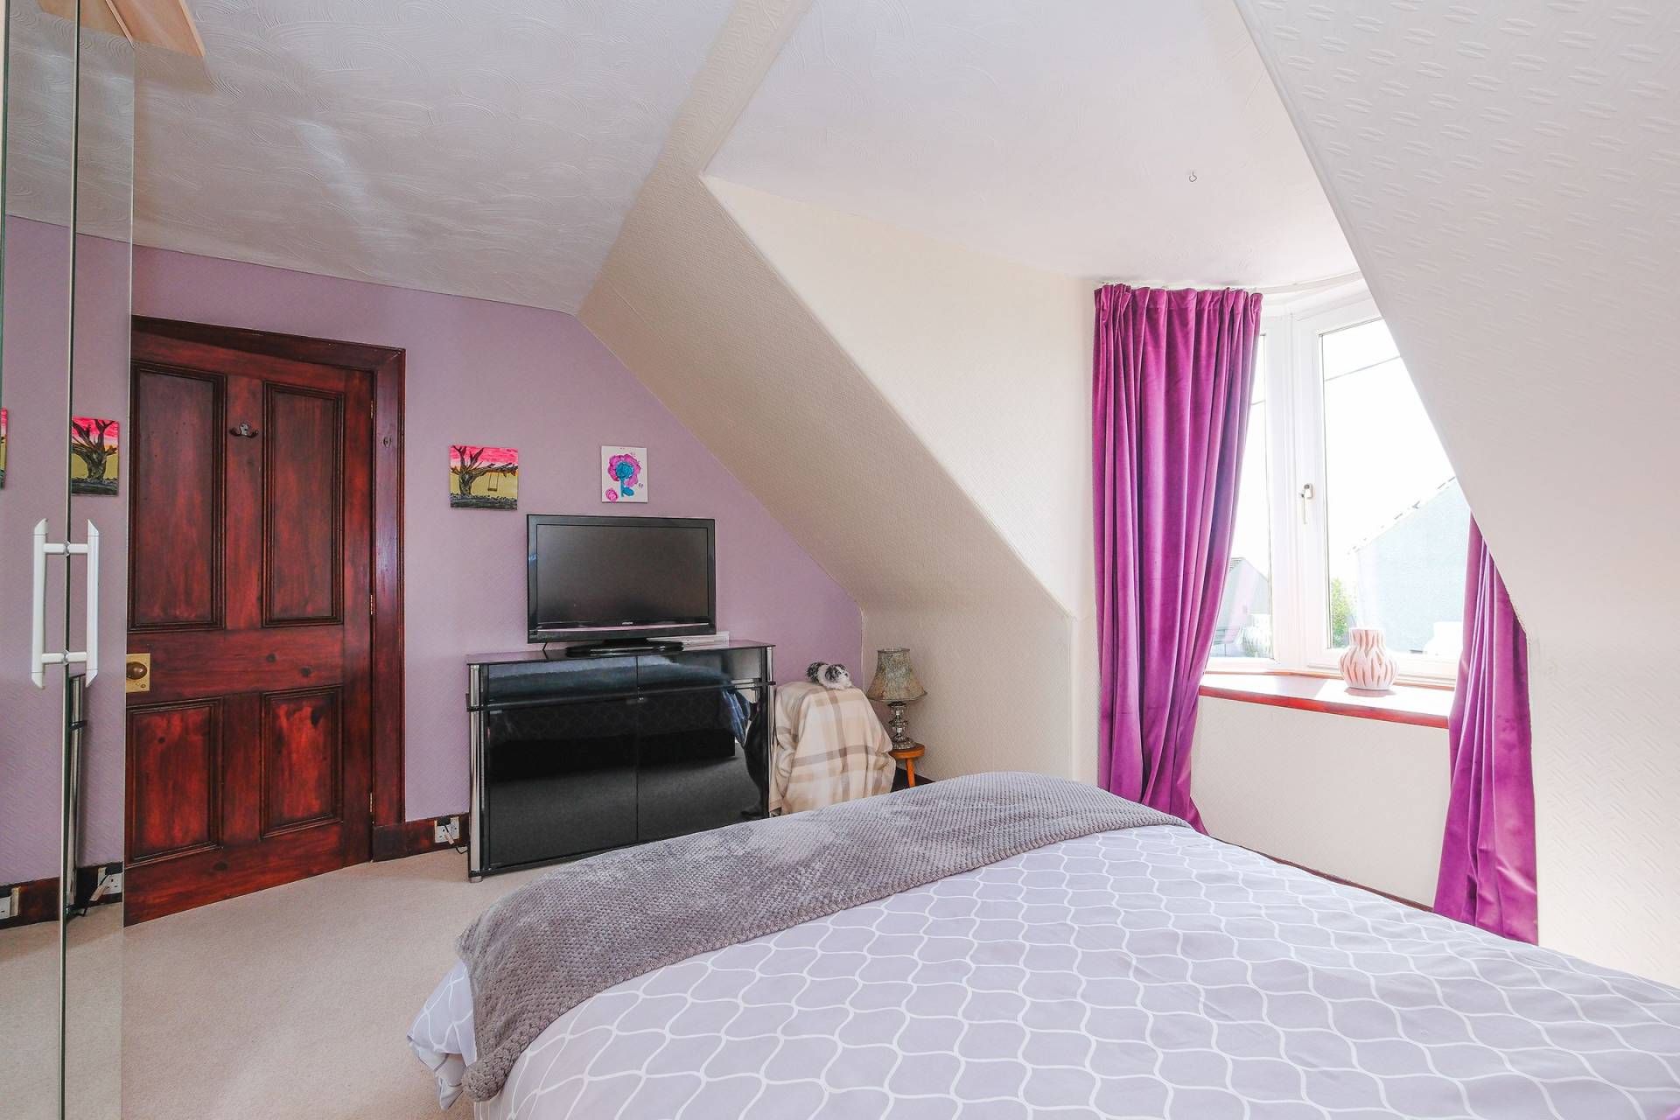
On the upper floor there are three bedrooms including the Master bedroom which has a bay window to the front. This is a good sized room and leads onto the dressing room.
Bedroom two is another good double sized room to the front and has plenty of space for free standing furniture.
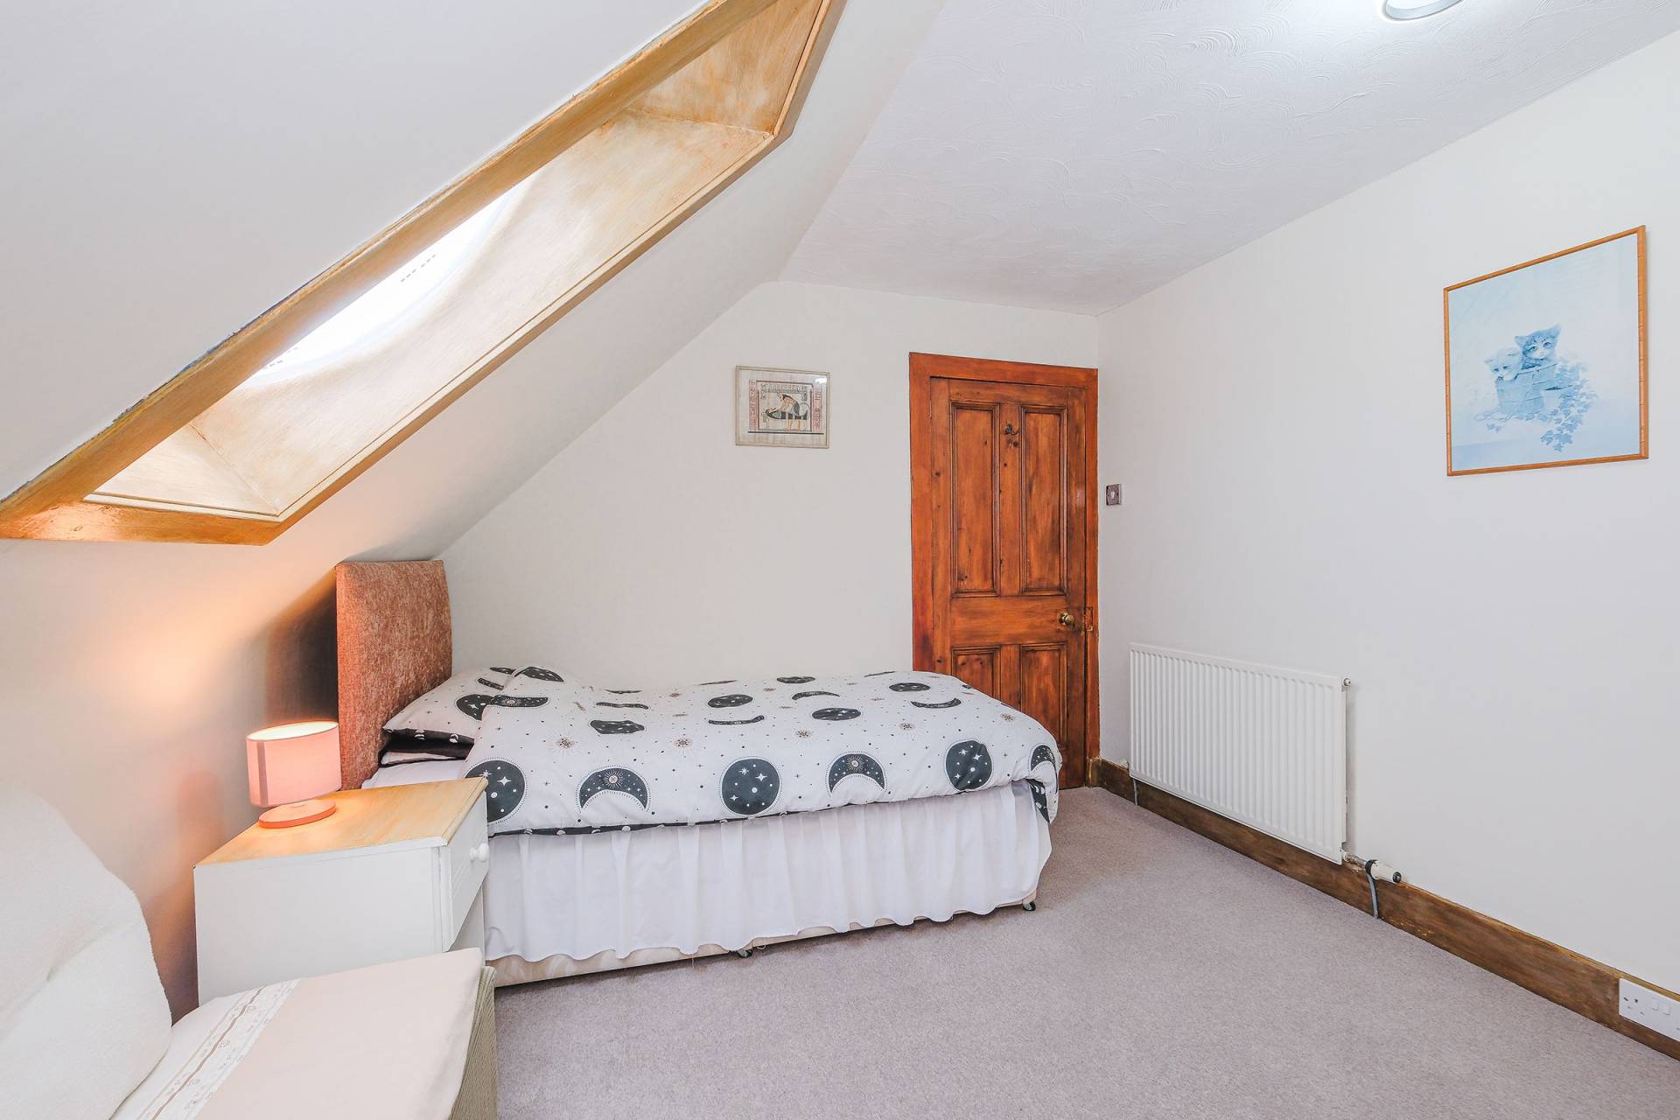
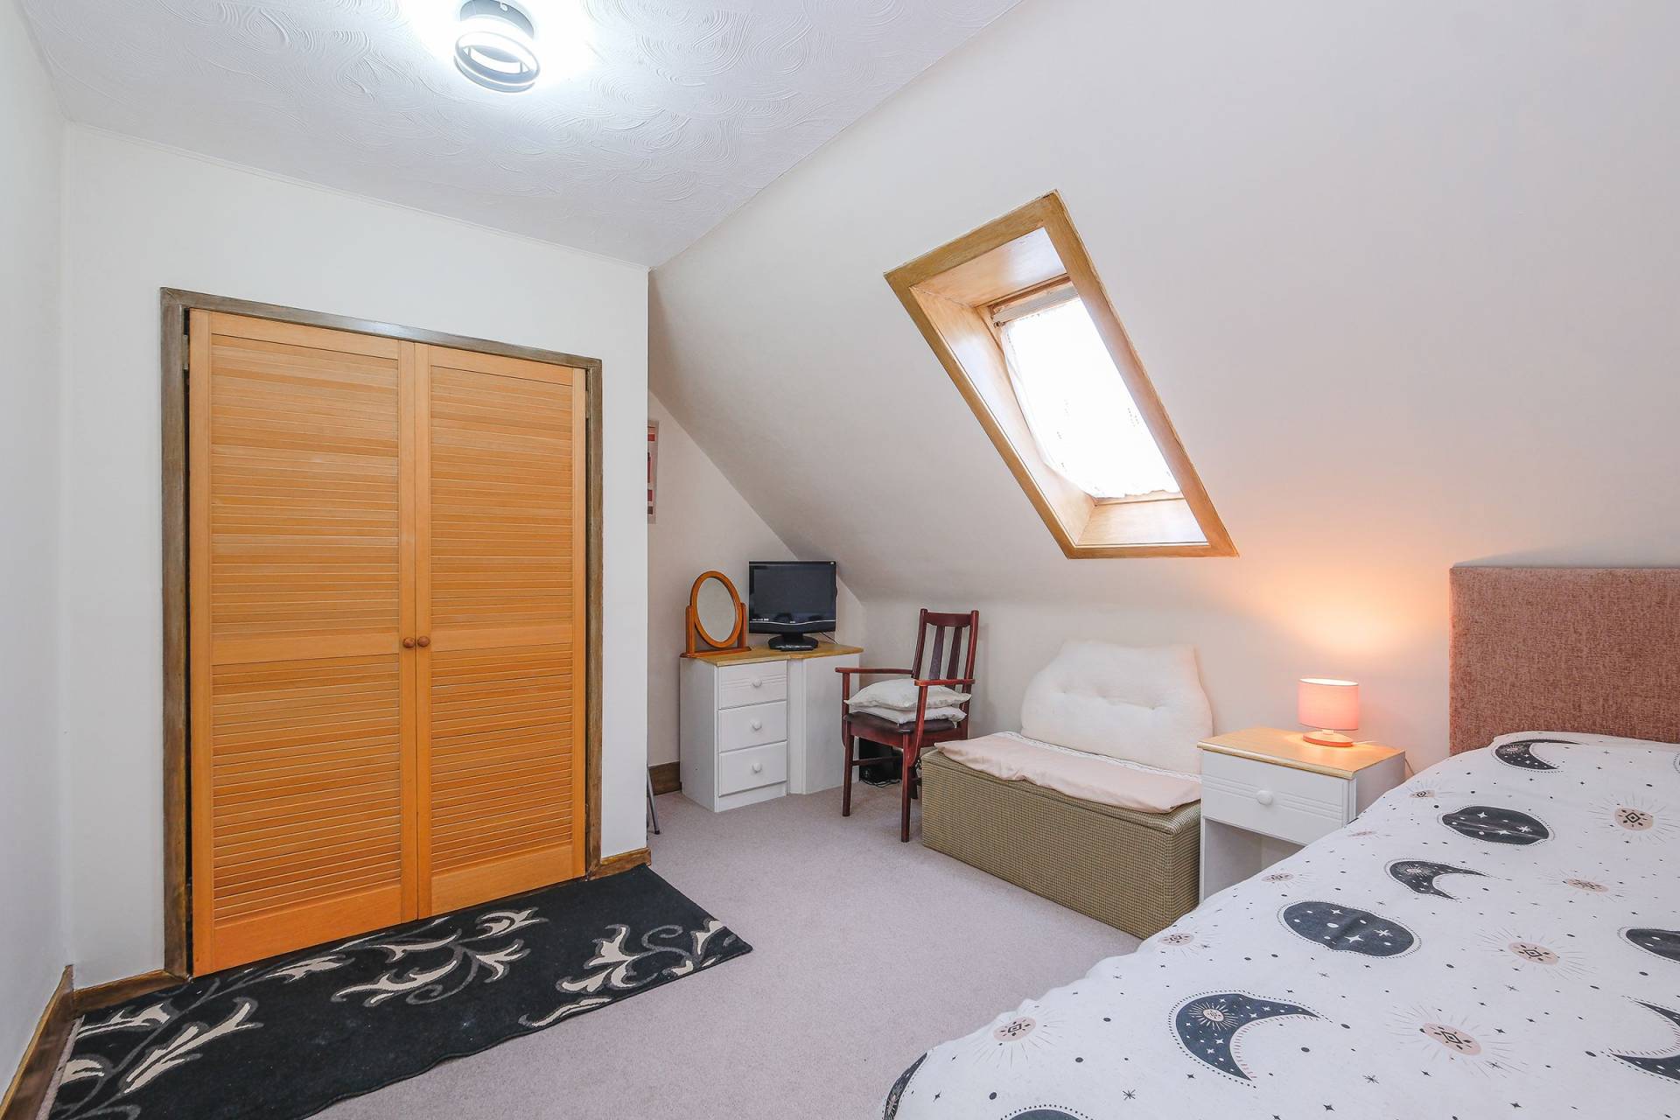
Bedroom three is a double room with velux window.
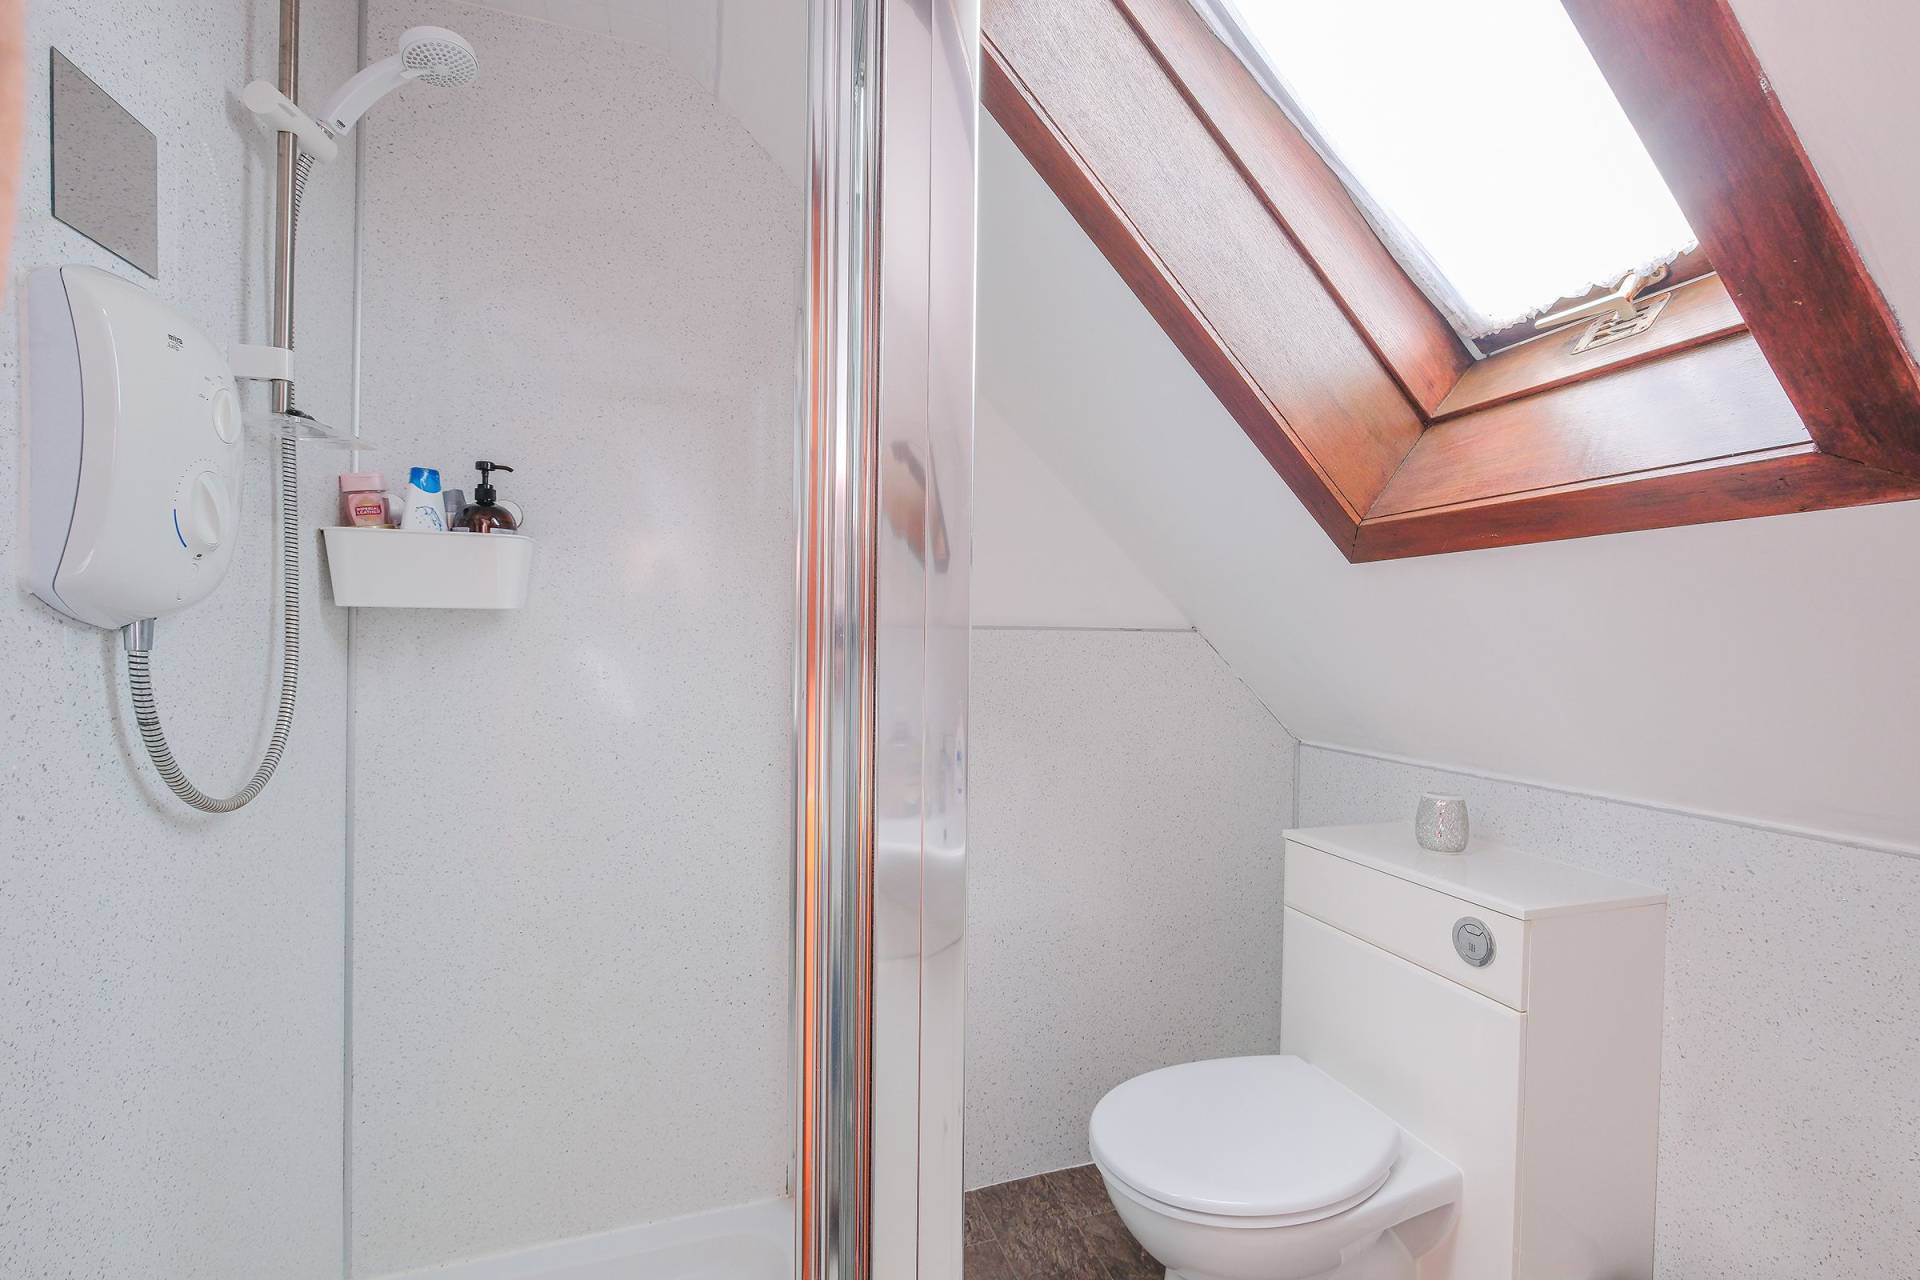
The Shower Room is fitted with an enclosed shower cubicle, white wc and wash hand basin.
ACCOMMODATION
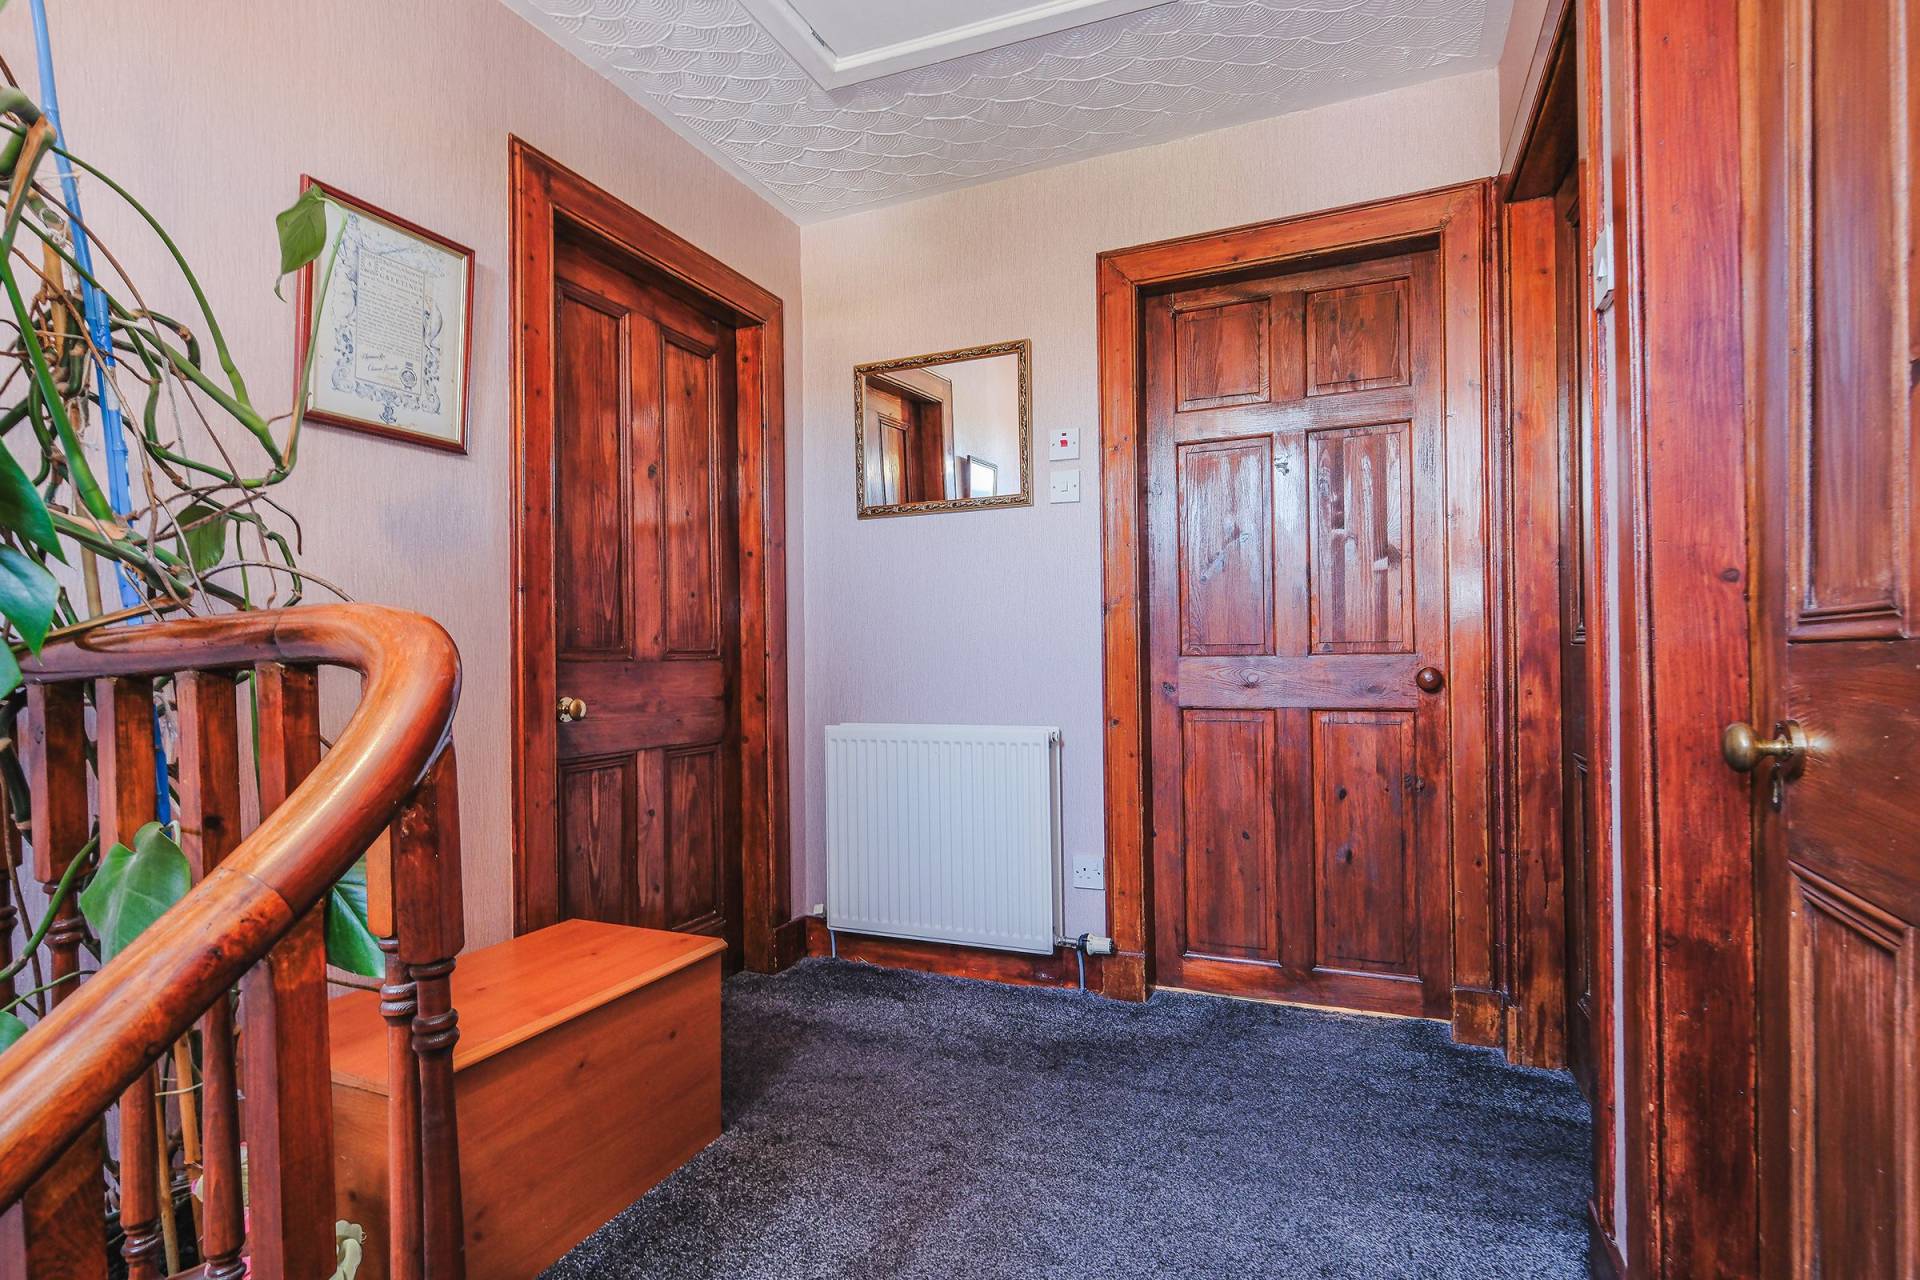
Vestibule & Entrance Hall
Lounge 14’6 x 12’9 (4.44m x 3.91m)
Kitchen 12’6 x 10’11 (3.83m x 3.33m)
Conservatory 16’7 x 9’5 (5.07m x 2.88m)
Sitting Room 18’0 x 13’8 (5.49m x 4.19m)
Family Bathroom 12’7 x 7’8 (3.84m x 2.34m)
Upper Floor
Master Bedroom 12’9 x 12’7 (3.91m x 3.84m)
Dressing Room 8’9 x 7’2 (2.67m x 2.19m)
Bedroom 2 12’9 x 11’4 (3.90m x 3.47m)
Bedroom 3 12’9 x 10’0 (3.90m x 3.05m)
Shower Room 6’5 x 6’3 (1.98m x 1.93m)
Please note. All sizes taken at widest point.
OUTSIDE
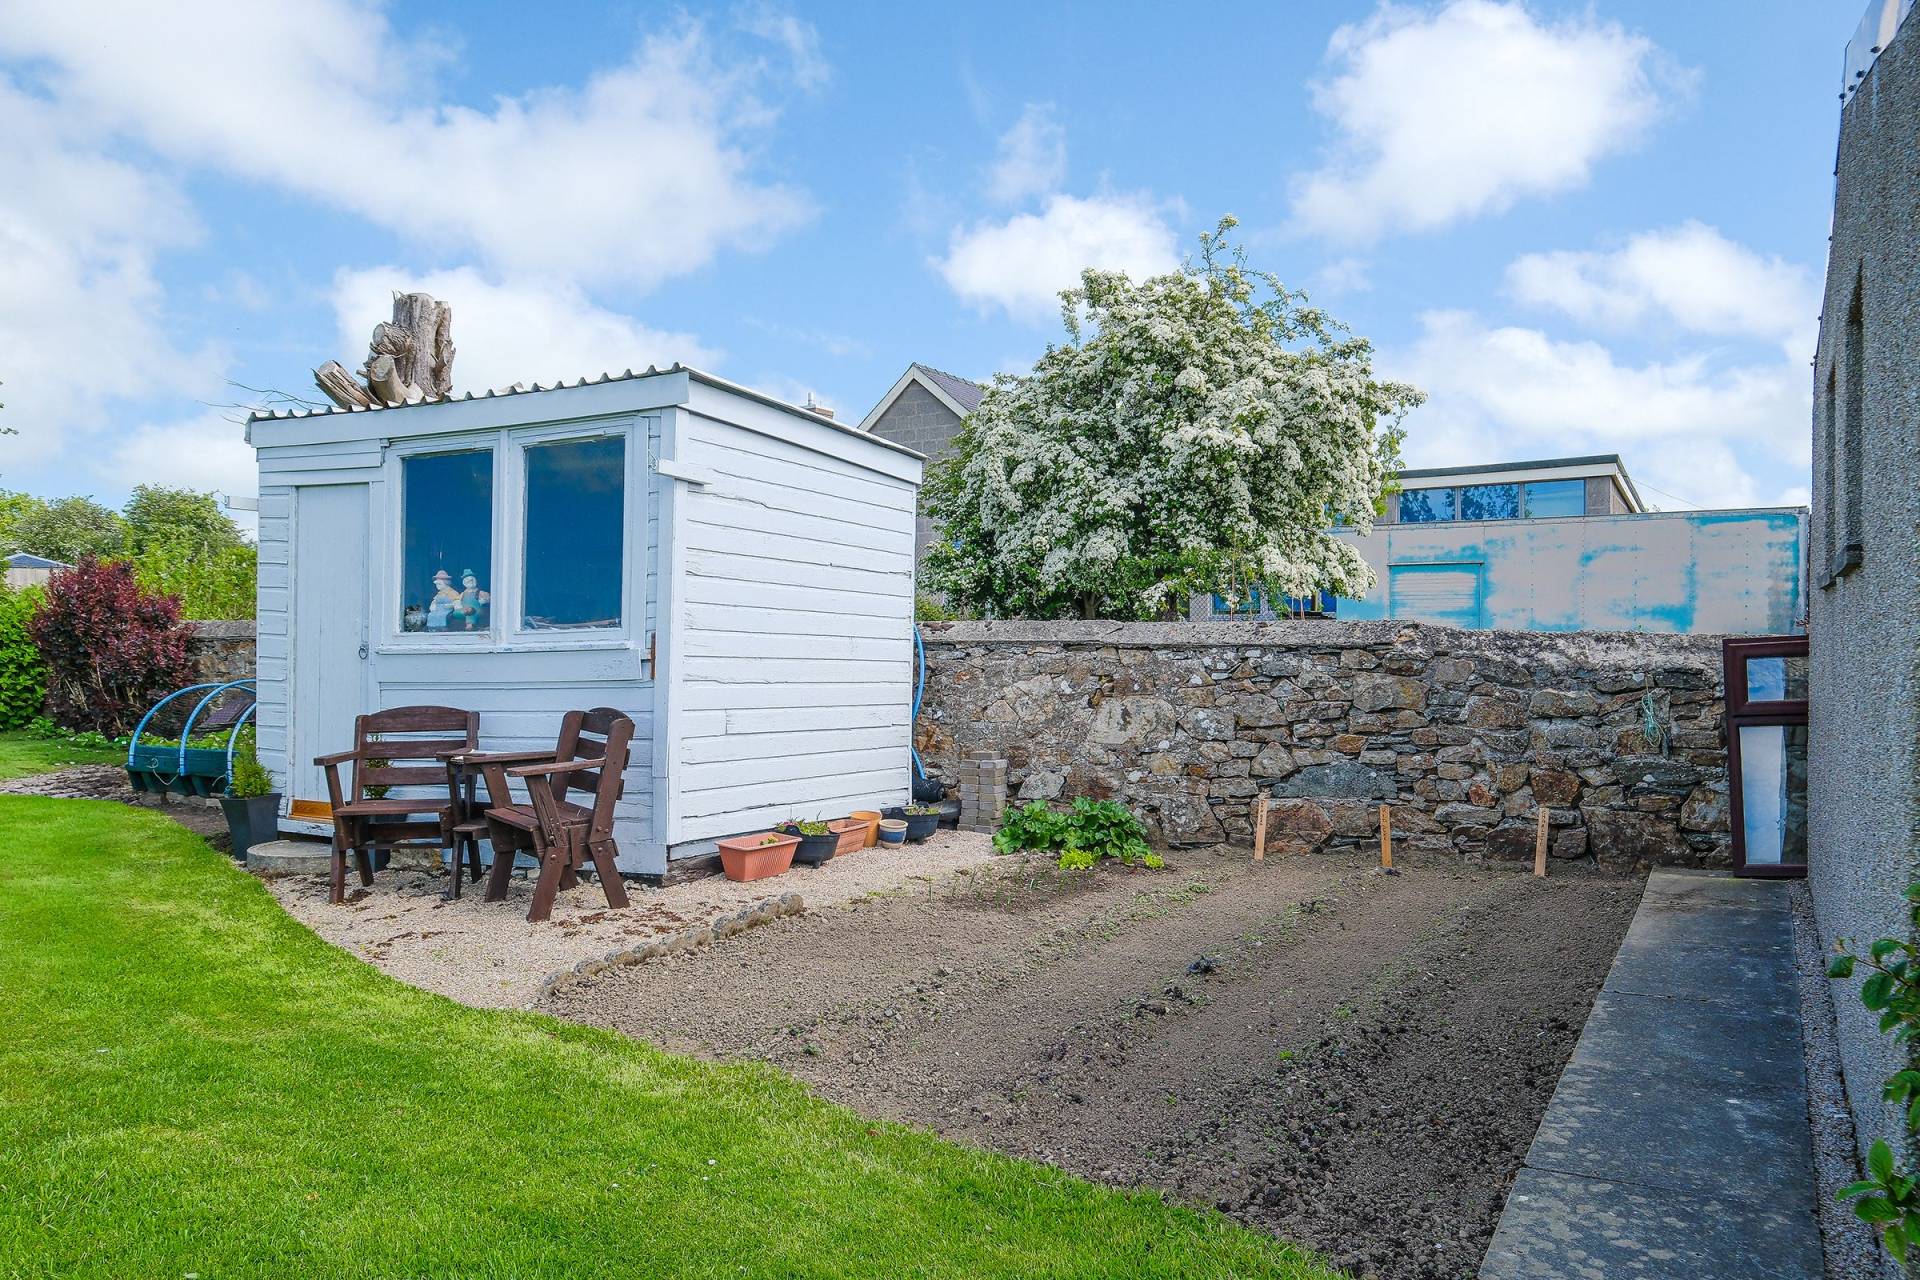
At the front of the house the tarred area leads all the way round to the back of the house, giving many spaces for parking. The rear garden has a huge lawned area bordered by mature trees and shrubs. There is a container, which the current owners use as a log store and garden shed. The garage with an electric door is of extra length and has a door to the side and an inspection pit. Viewing is a must to appreciate all this property has to offer.
SERVICES
Oil fired central heating, mains water and electric
ITEMS INCLUDED
All fitted flooring, light fittings, curtains, blinds, greenhouse, container, and shed.
Council Tax
Band D
EPC Banding
Band E
Entry
By arrangement
Viewing
Contact our Mintlaw office – (01771) 622338
Email
mintlaw.property@stewartwatson.co.uk
Offers
All offers should be submitted in writing to our Mintlaw office
Reference
NH