Overview
- 2 Rooms
- 3 Bedrooms
- 1 Bathrooms
TIGH FADA, LONGHILL, BY HUNTLY, AB54 4UX
Charming Country Cottage in Picturesque Rural Location
• 3 Bedrooms, Bathroom
• Lounge, Open Plan Kitchen & Dining Area; Utility Room & Conservatory
• Whole Site extends to approx. 0.25 of an Acre
• Views over Open Countryside at the Rear
• Large Garden Surrounding Property with Plenty of Off-Road Parking
Offers over £220,000
Home Report Valuation £220,000
TYPE OF PROPERTY
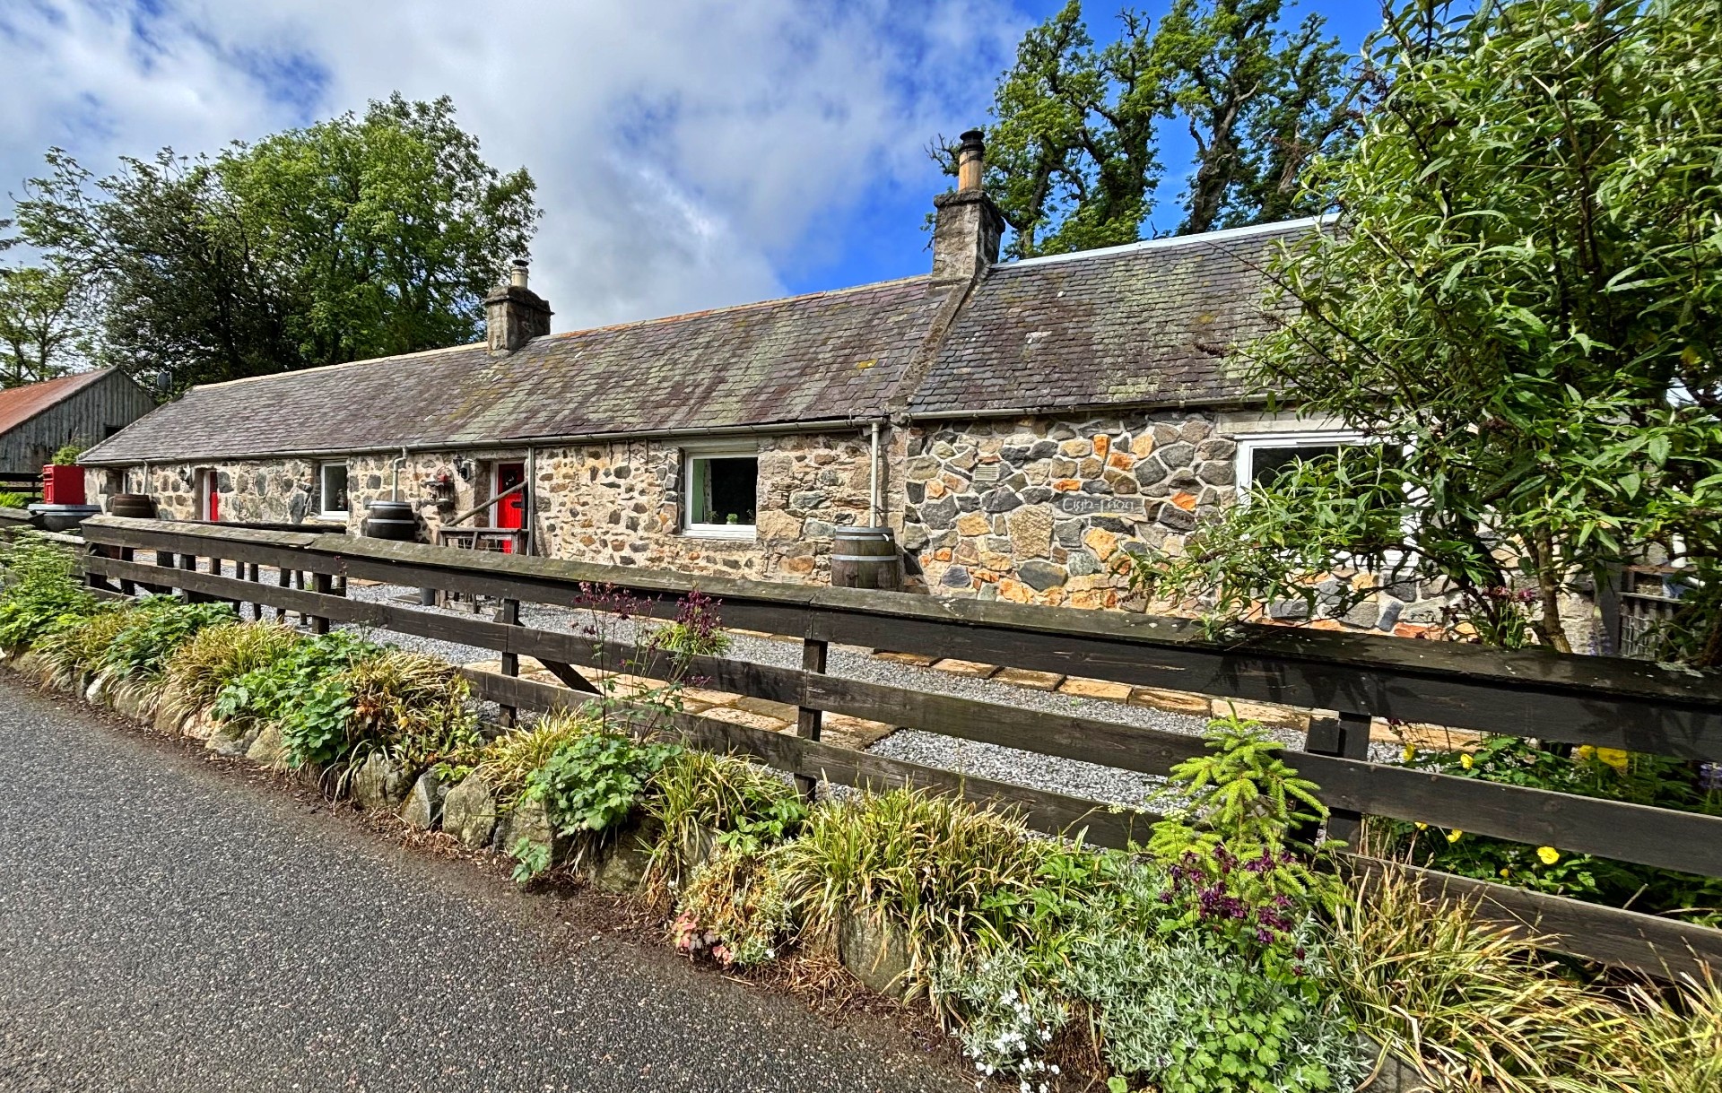
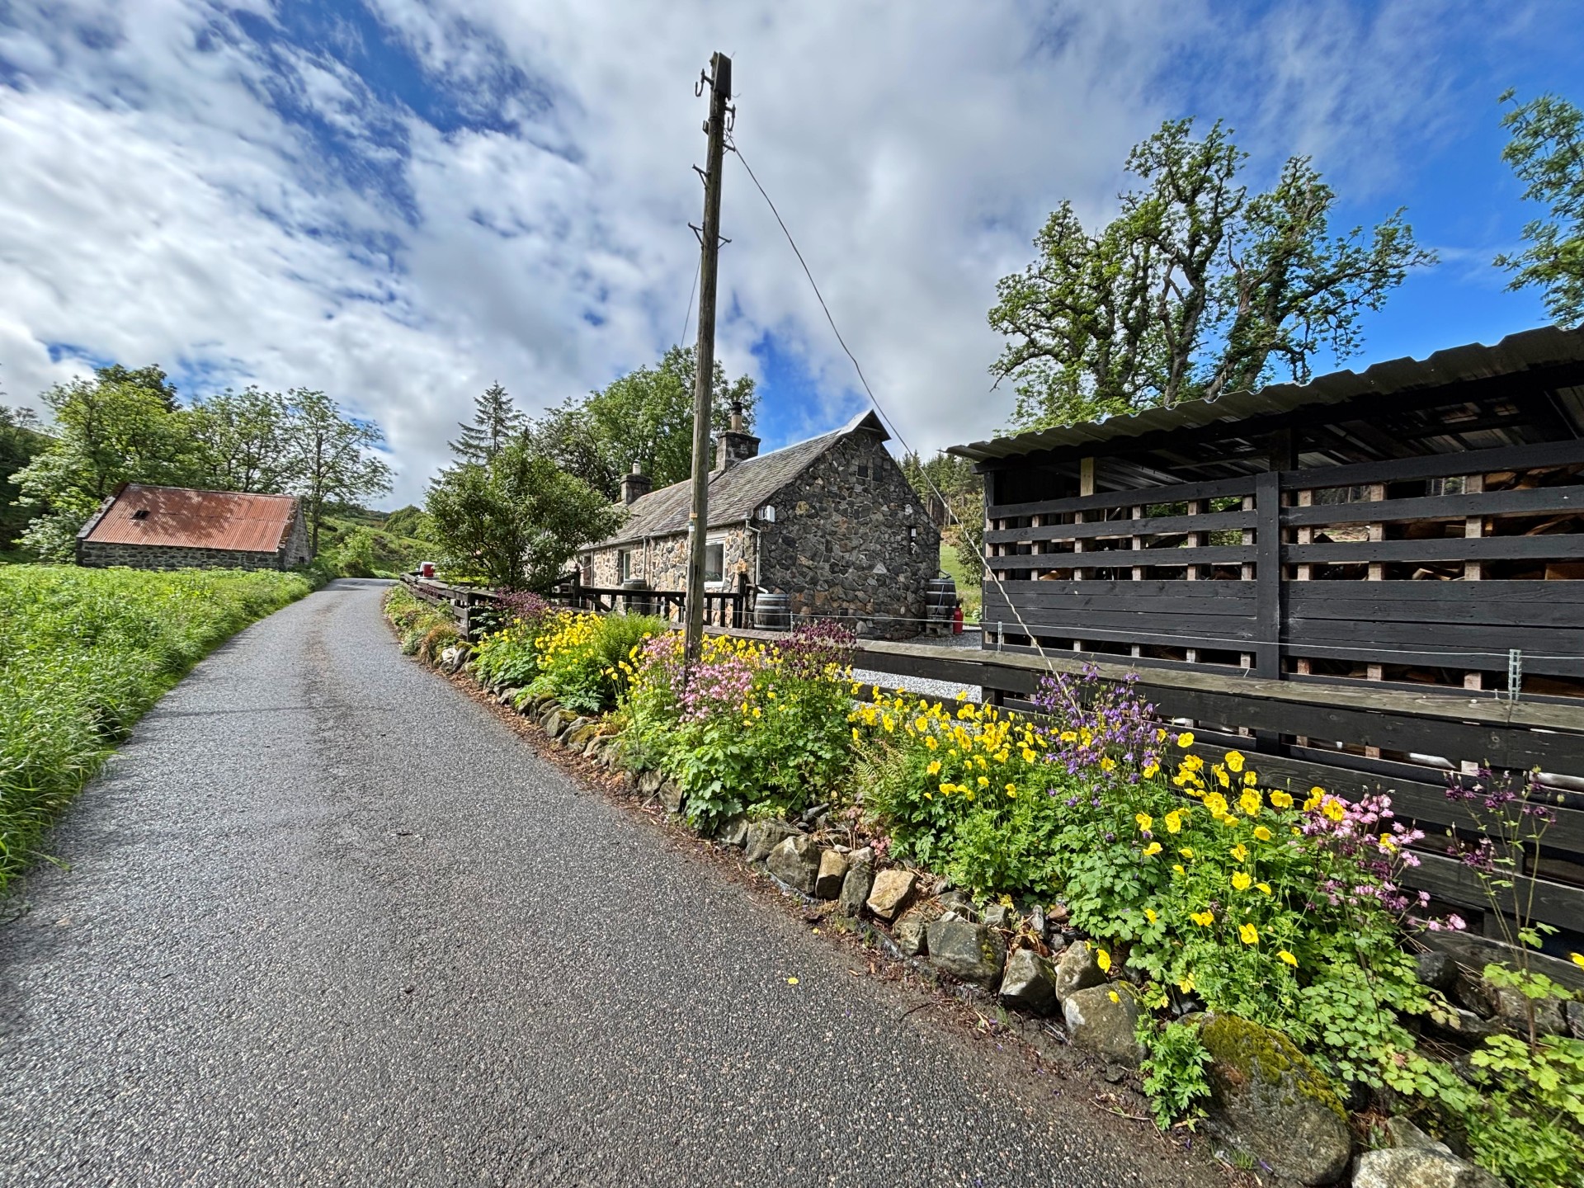
This is a rare opportunity to purchase a charming traditional stone-built country cottage, and former Post Office, which is located approximately 4 miles from the town of Huntly. Tigh Fada in Scottish Gaelic means “long house”. Of particular appeal is the peaceful country location with open views over the countryside at the rear, with the whole site extending to approximately 0.25 of an acre in total. The current owners have made good use of the space to form a comfortable family home while retaining many original features. Internally, there are three bedrooms, a charming kitchen with dining area on an open-plan basis perfect for family gatherings, a spacious lounge with wooden burning stove and exposed stone feature wall, a conservatory, utility room, and bathroom. The garden ground surrounds the property with a low-maintenance garden to the front, and a large garden to the rear which is mainly in grass with mature trees and shrubs and there is plenty of off-road parking for several vehicles. Early viewing is essential to appreciate the charm this property has to offer.
ACCOMMODATION
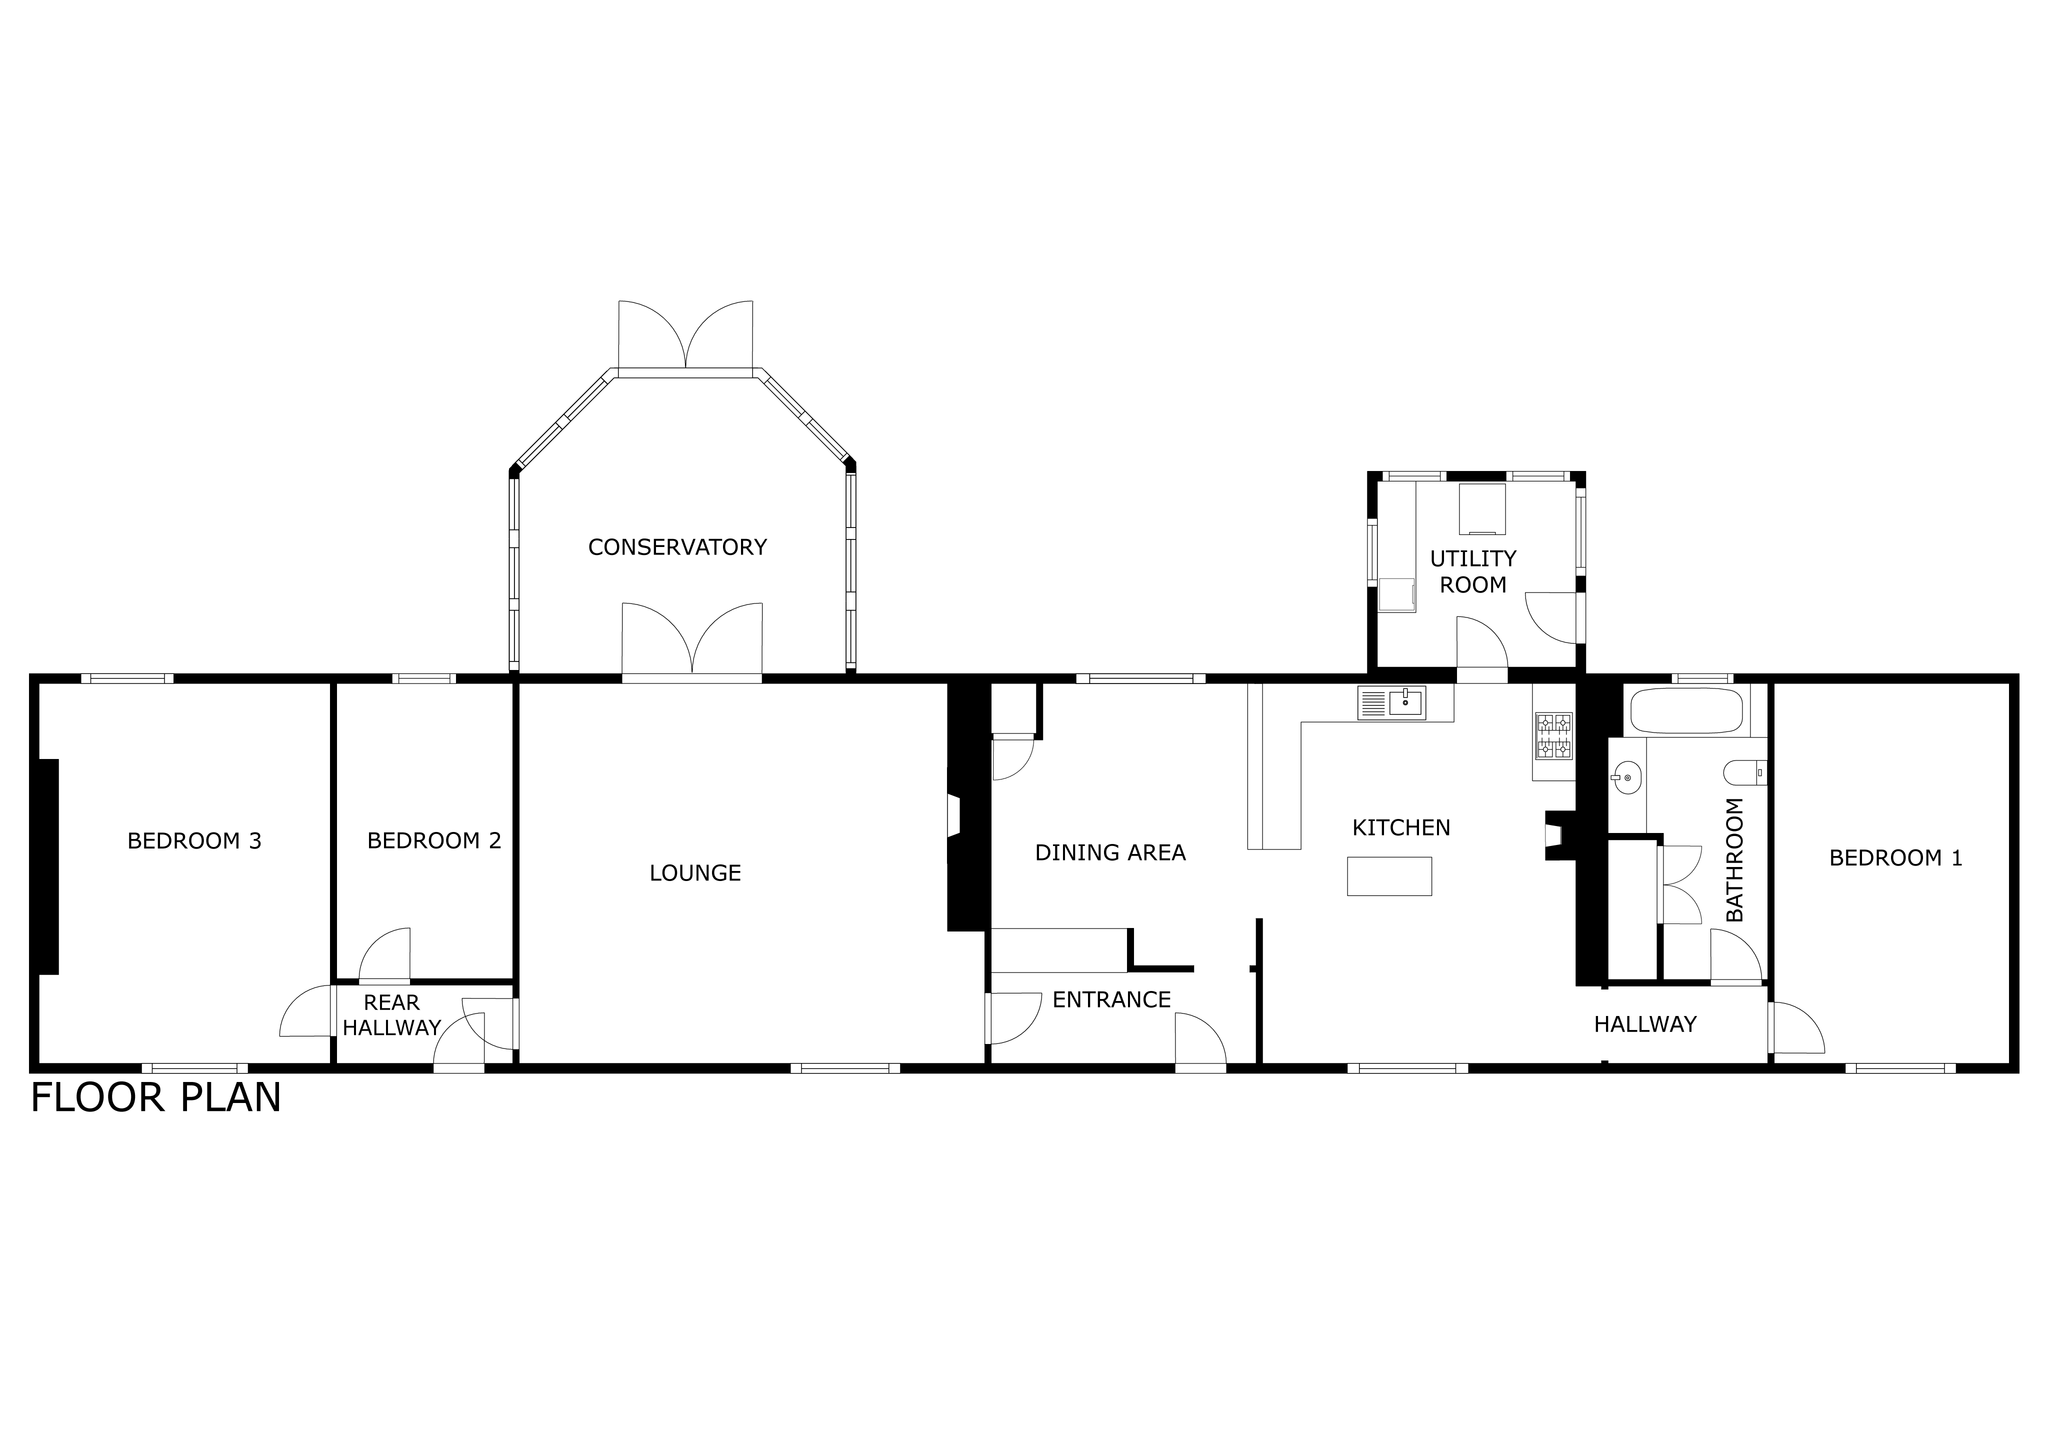
The accommodation is on one level and comprises:-
ENTRANCE HALL
A wooden door with glazed pane leads into the entrance hall with tiled floor, radiator, ceiling light, fitted wooden shelves & open arch into dining kitchen.
KITCHEN 4.46m x 3.61m (14’7” x 11’10”)
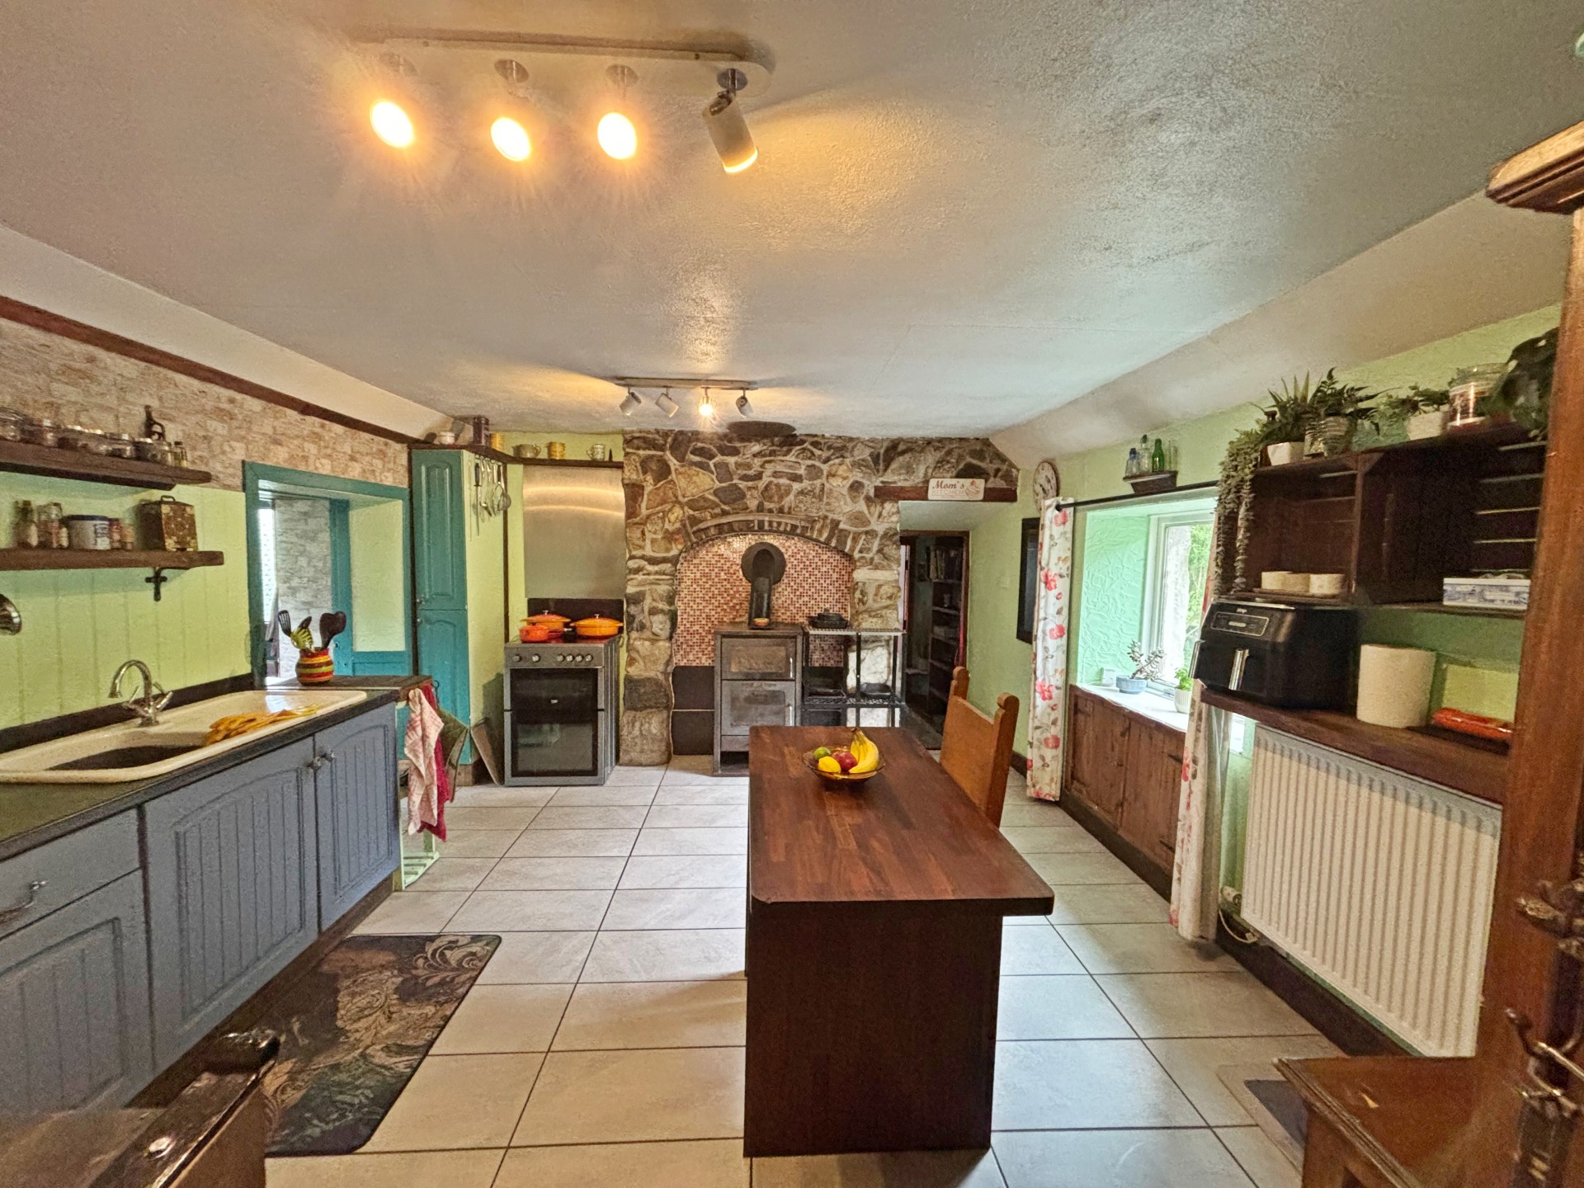
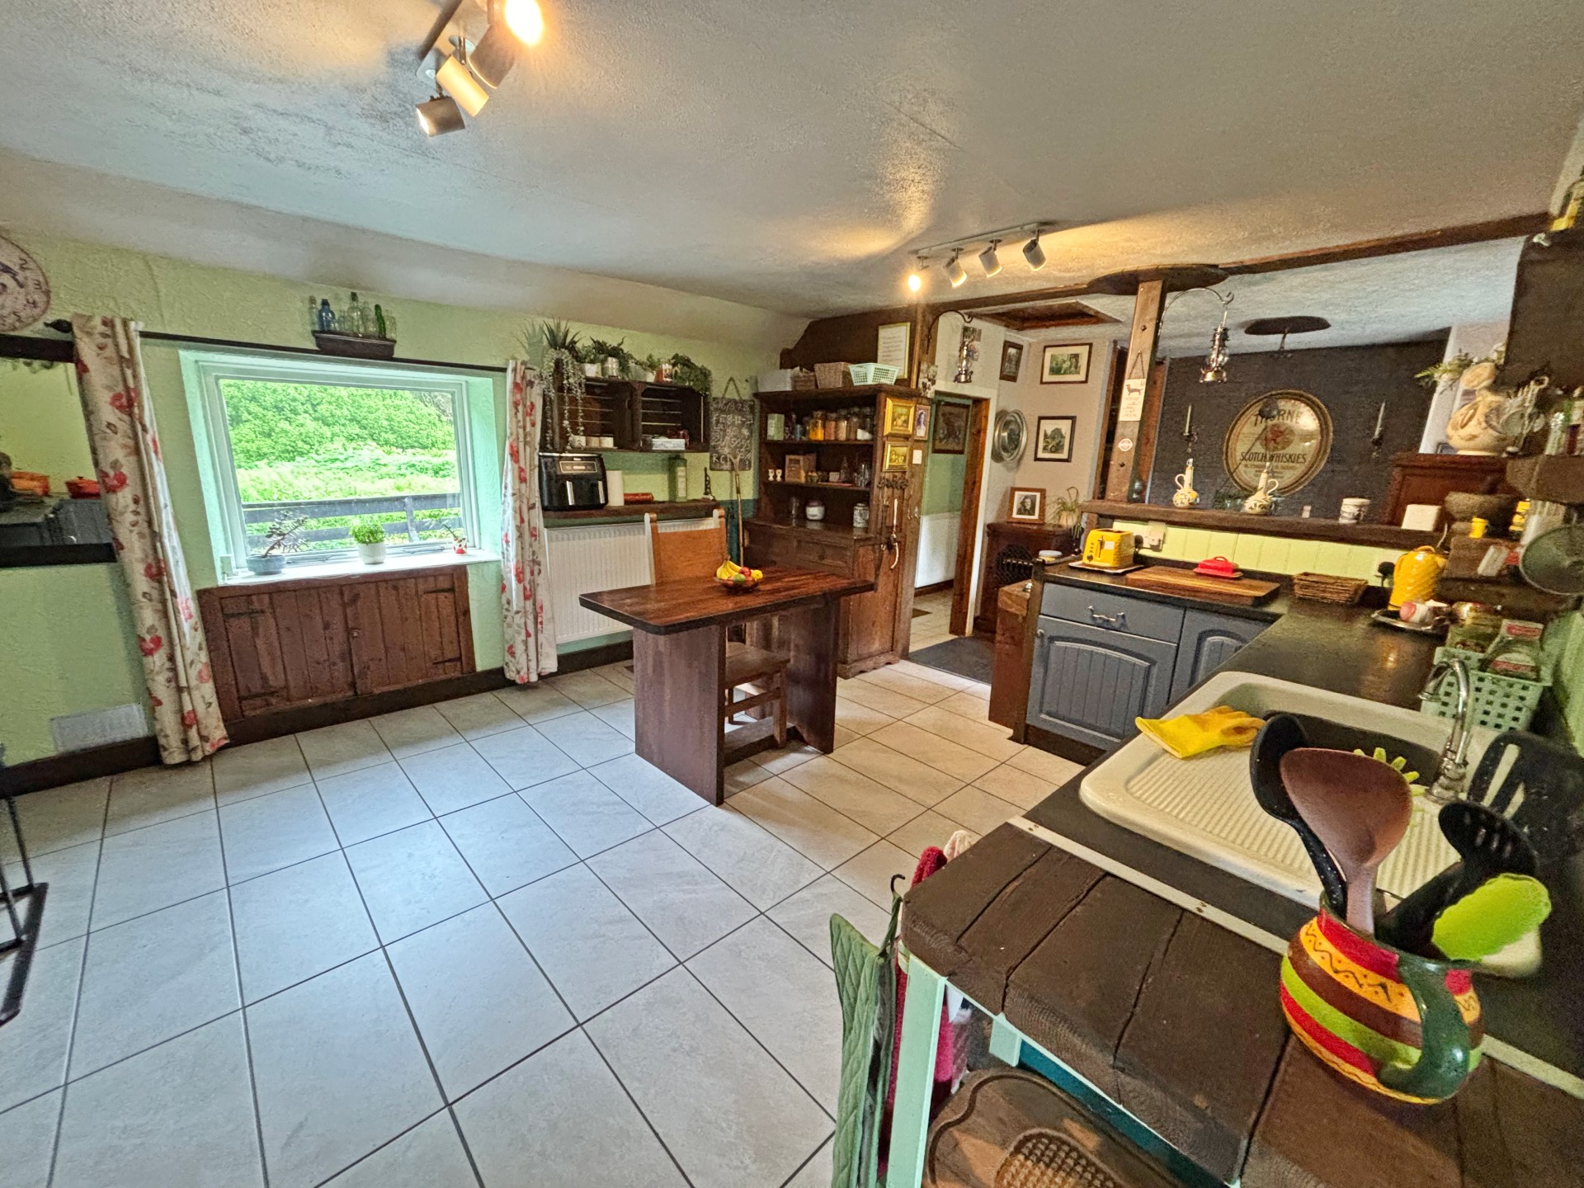
The kitchen and dining area are on an open plan basis seamlessly connecting the cooking area to the dining space encouraging social interaction and is perfect for family gatherings. The kitchen includes fitted units at floor level with worktop space incorporating a cream ceramic sink with mixer tap and drainer, wooden shelving and a Welsh dresser. A Beko ceramic electric oven and grill as well as a wood burning stove with hot plate is used for cooking, with a feature exposed stone wall behind with mosaic tiles. With tiled flooring, two sets of 3-bulb ceiling spot lamps, window to the front and radiator.
DINING AREA 3.03m x 2.90m (9’11” x 9’6”)
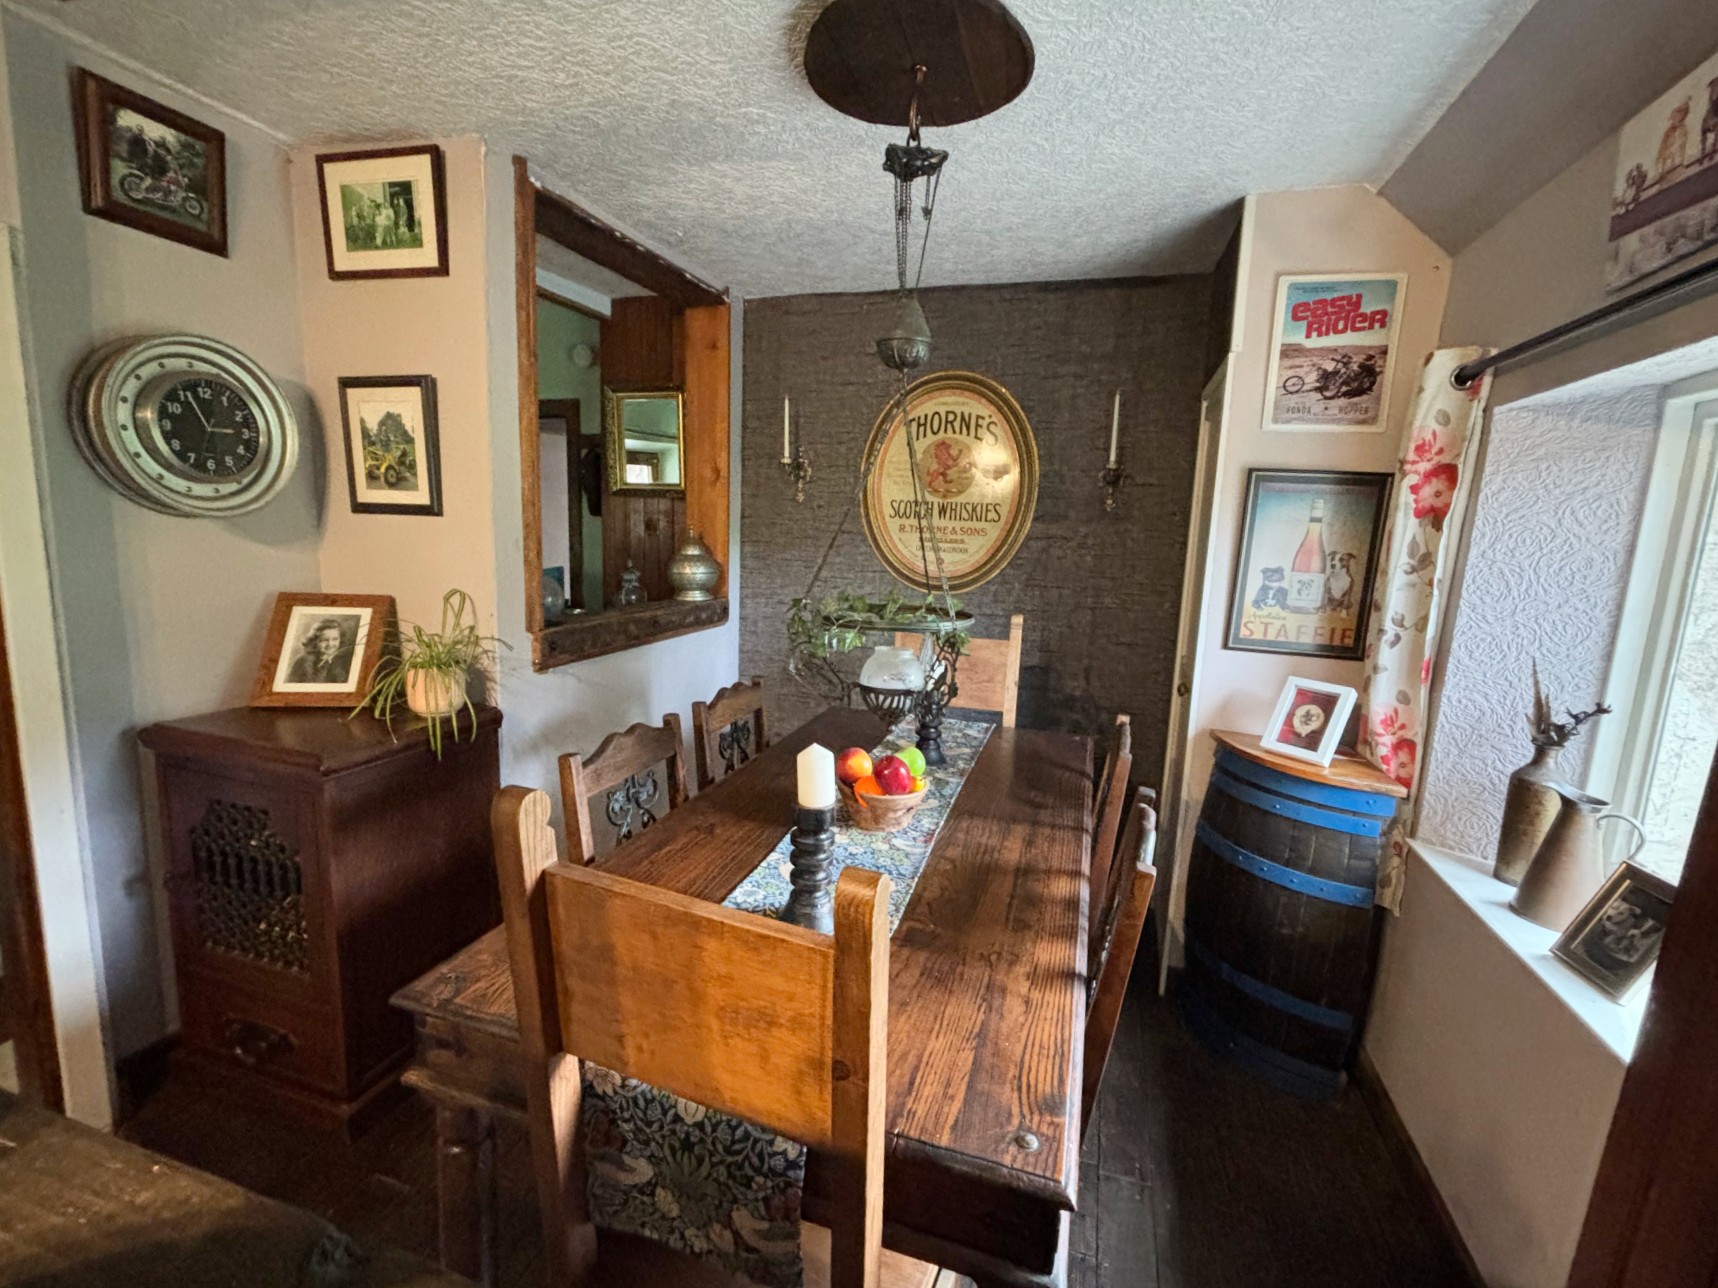
The dining area includes reclaimed wooden flooring, window to the rear, and space for a family-size dining table with a drop down candle light over the dining table and two candle wall lights. There is a cupboard to one wall which houses the boiler. An internal window from the dining area to the hallway increased the light flow into the hall.
UTILITY ROOM 2.88m x 2.62m (9’5” x 8’7”)
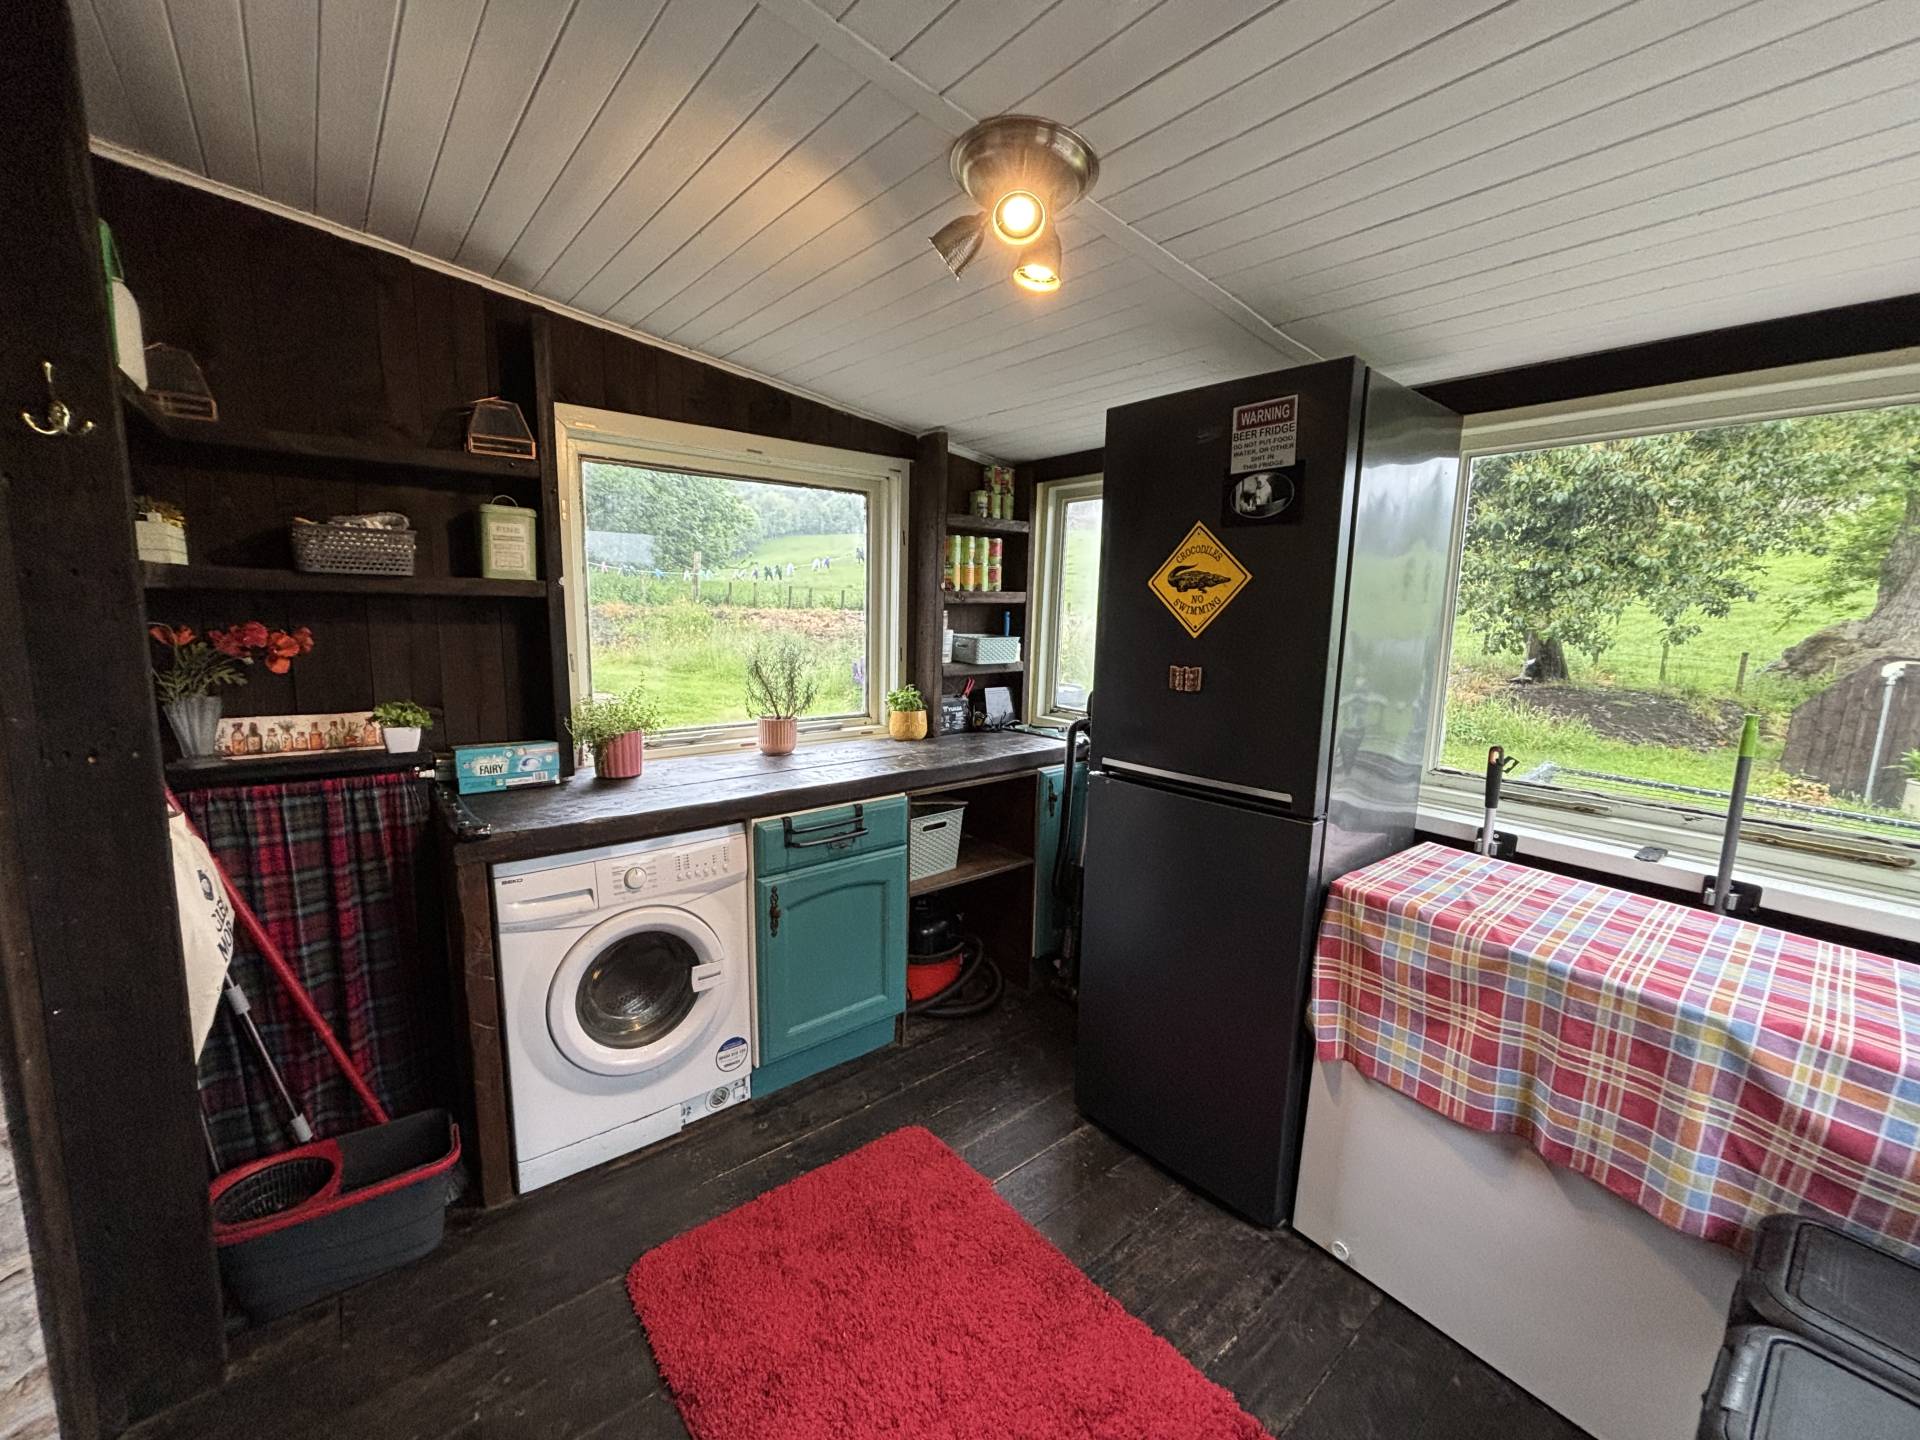
A wooden door with glazed panes leads into the Utility Room with reclaimed wooden worktop and shelving, reclaimed wooden flooring, four windows, wood panelling to ceiling, and 3-bulb ceiling light. Plumbed for washing machine and space for a tall fridge freezer. A partly glazed wooden door provides access to the rear garden.
INNER HALL
An inner hall with wooden reclaimed flooring, ceiling light and fitted wooden display shelf to one wall. This hall leads to the accommodation on the left side of the cottage.
BATHROOM 3.29m x 1.96m (10’9” x 6’5”)
The bathroom includes a toilet, wash hand basin with vanity cupboard below, bath with shower over with rainfall head, shower curtain and aqua panels. With frosted glass window, wood panelling to ceiling, radiator, and fitted double cupboard for storage.
BEDROOM 1 4.39m x 3.02m (14’4” x 9’10”)
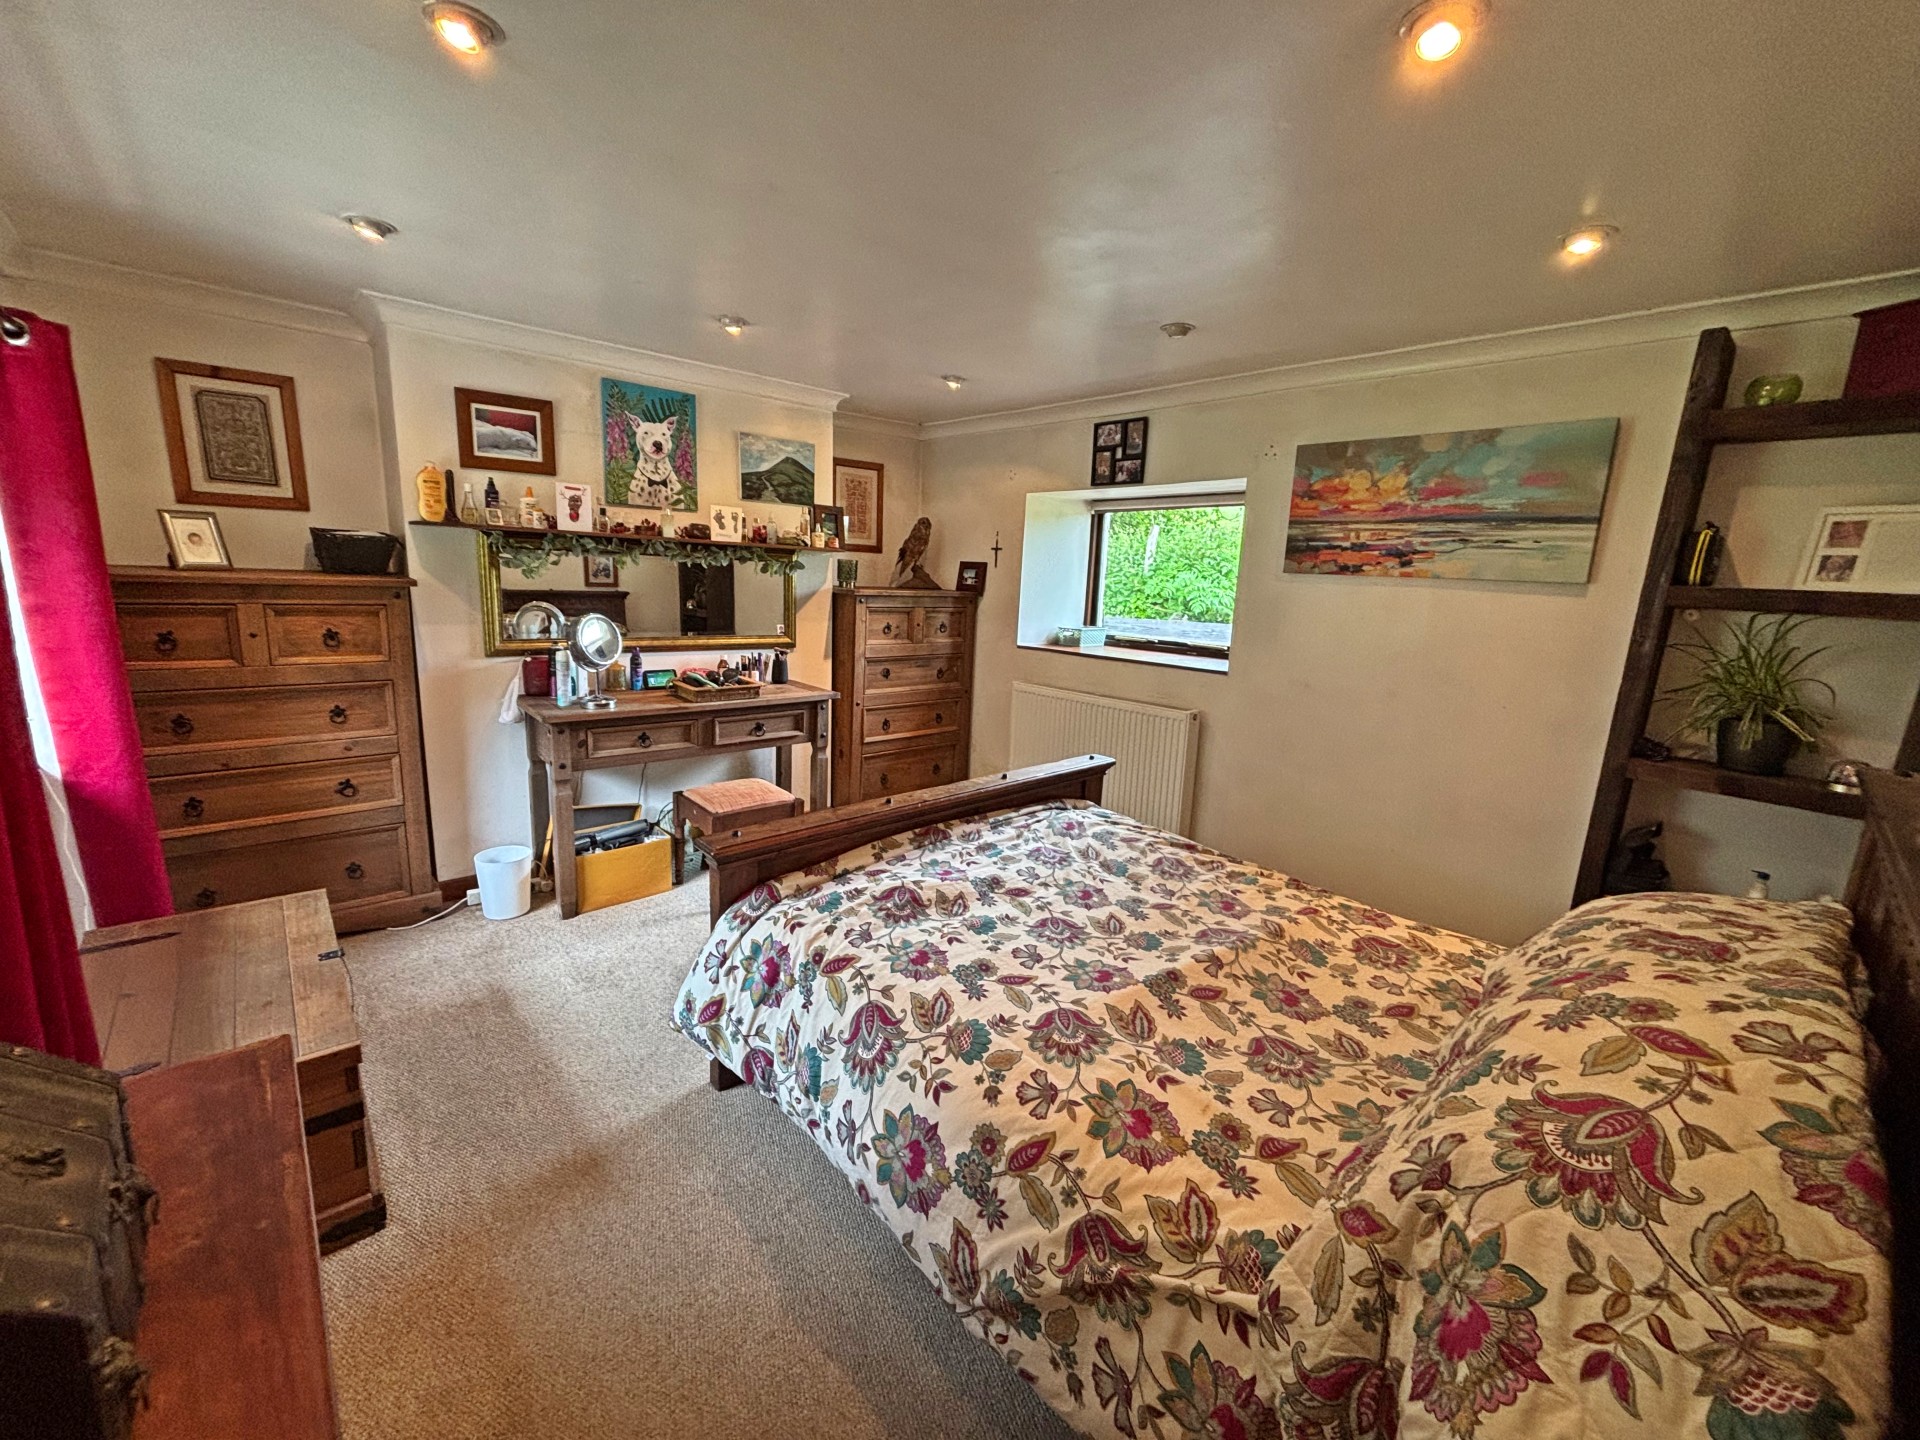
Good-size double bedroom with fitted carpet, radiator, 3-bulb ceiling light, two wall lights and window to the front.
Returning to the entrance hall this leads to the remainder of the accommodation to the right hand side of the cottage. A half stable door leads to the lounge.
LOUNGE 5.25m x 3.74m (17’2” x 12’3”)
Large lounge with laminate flooring, coving to ceiling, ceiling rose, ceiling light and window with venetian blinds to the front. Of particular appeal is the wood burning stove set in an exposed stone fireplace with wooden mantle over. Double glazed doors provides access to the Conservatory.
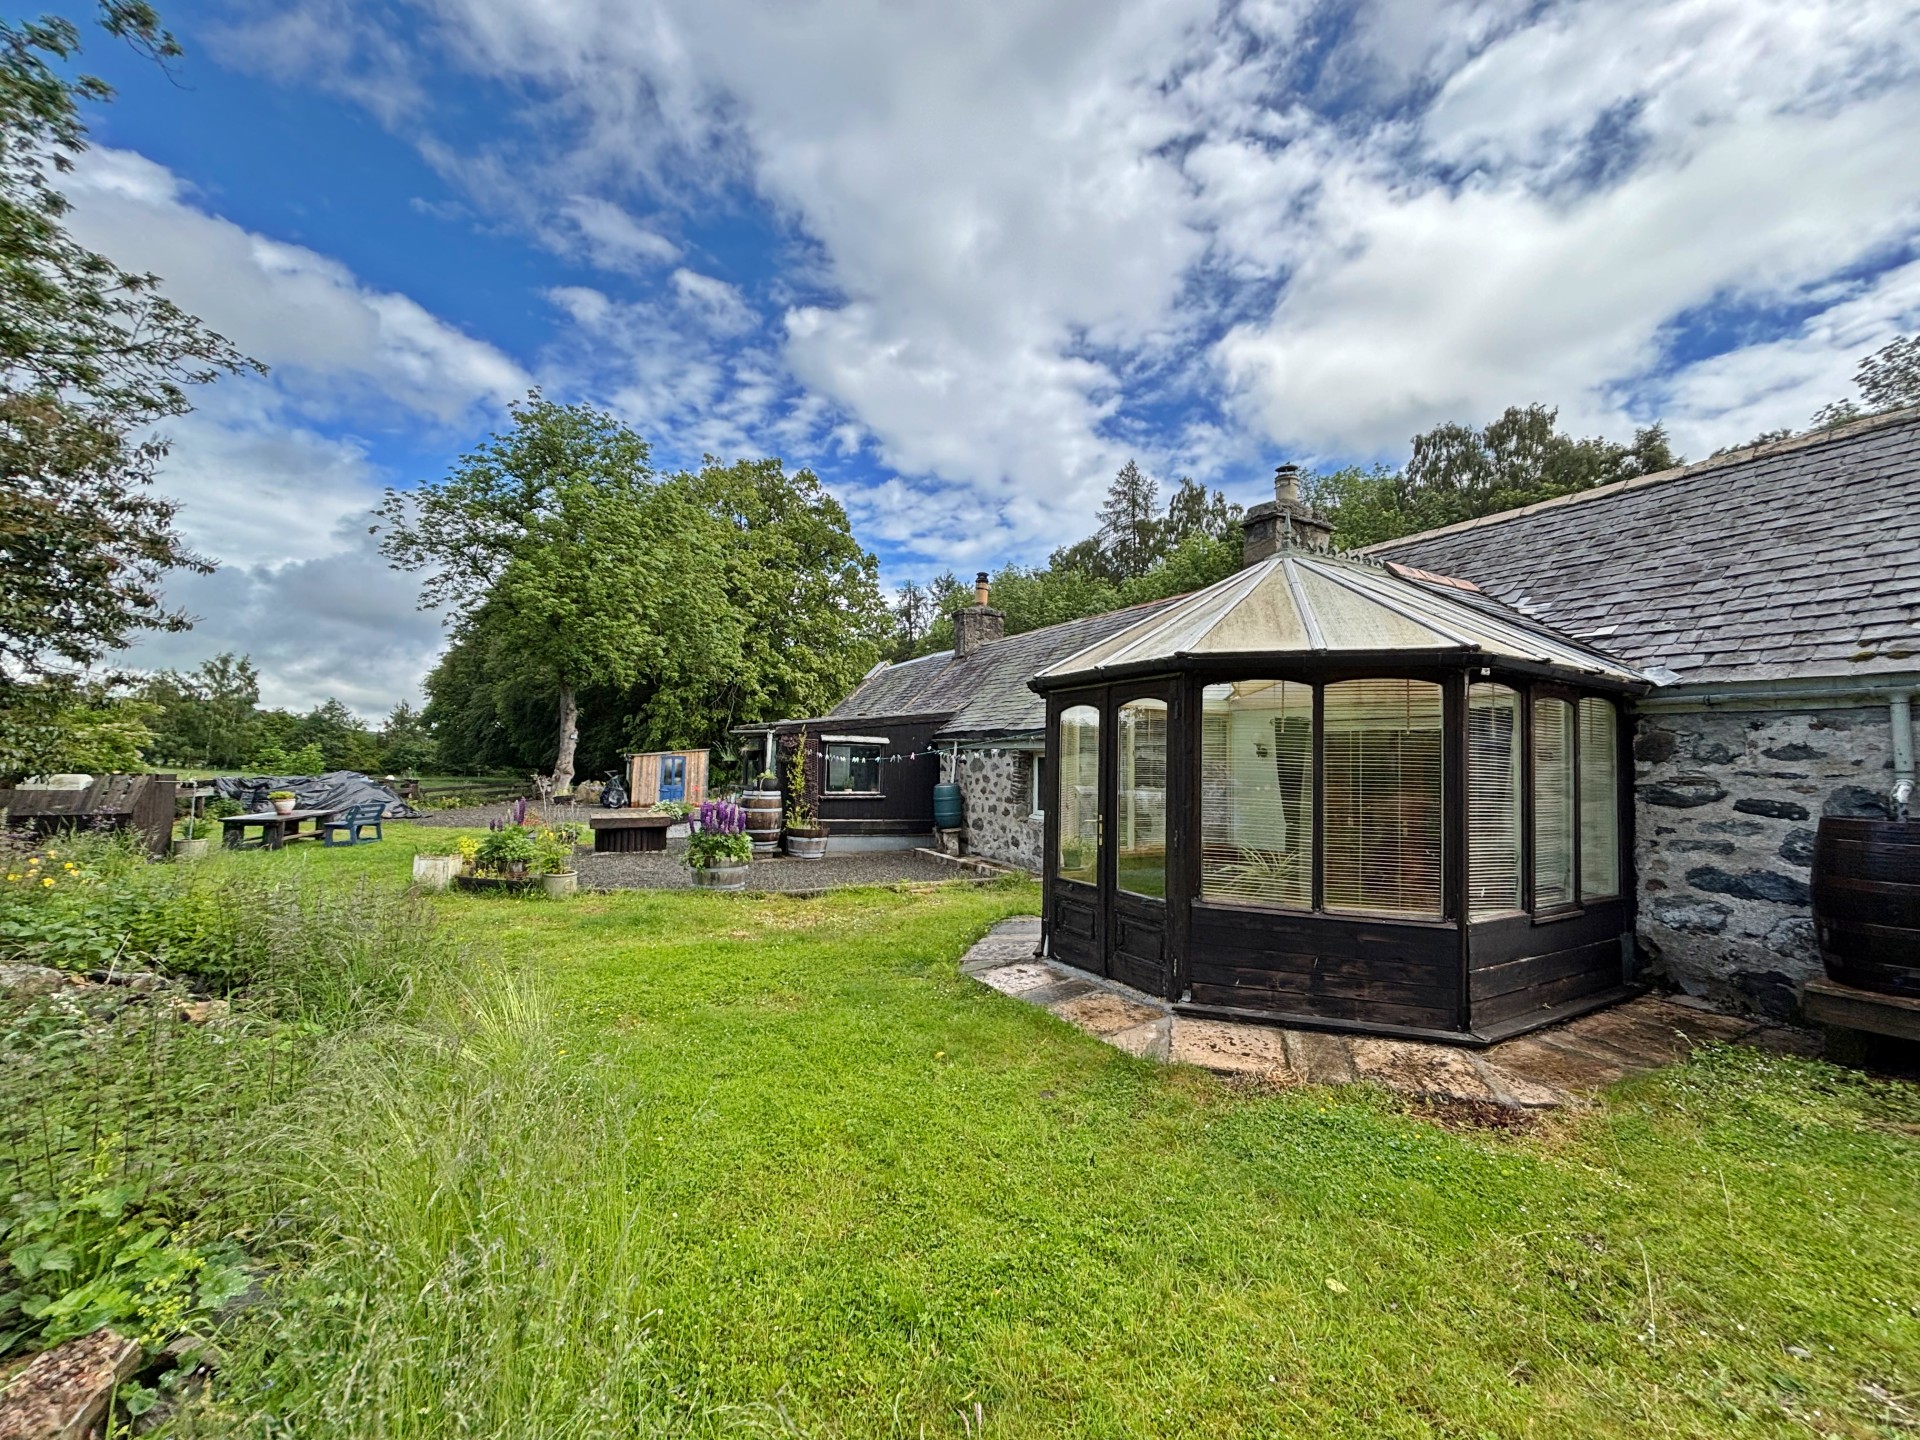
CONSERVATORY 3.44m x 2.88m (11’3” x 9’5”)
With windows all round this is a pleasant room in which to sit and relax with views over the rear garden and countryside beyond and patio doors leading to the garden. With reclaimed wooden flooring and two wall lights.
REAR HALL
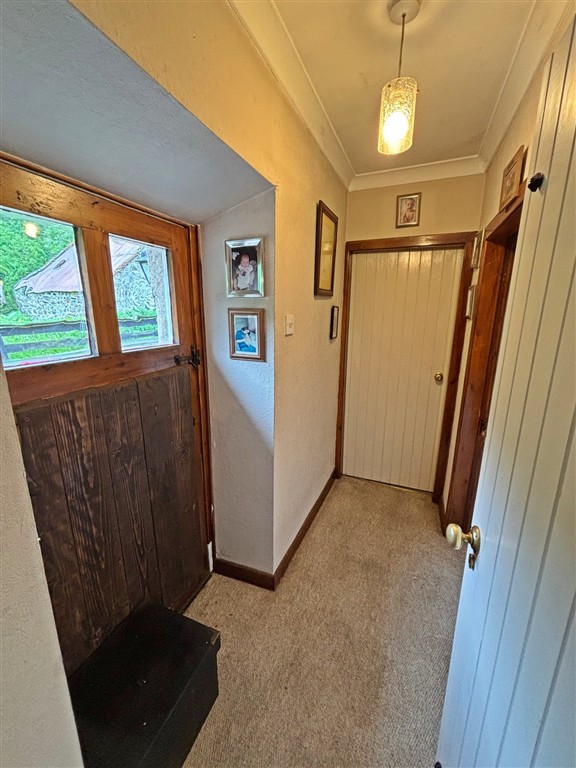
With fitted carpet, ceiling light, coving to ceiling and second front door.
BEDROOM 2 2.72m x 2.44m (8’11” x 8’0”)
Double bedroom with fitted carpet, ceiling light, coving to ceiling, window to the rear and hatch to Loft.
BEDROOM 3 4.24m x 3.69m (13’10” x 12’1”)
Bright and airy double bedroom with windows to the front and rear allowing for plenty of natural light. With fitted carpet, ceiling spotlights, and radiator.
OUTSIDE
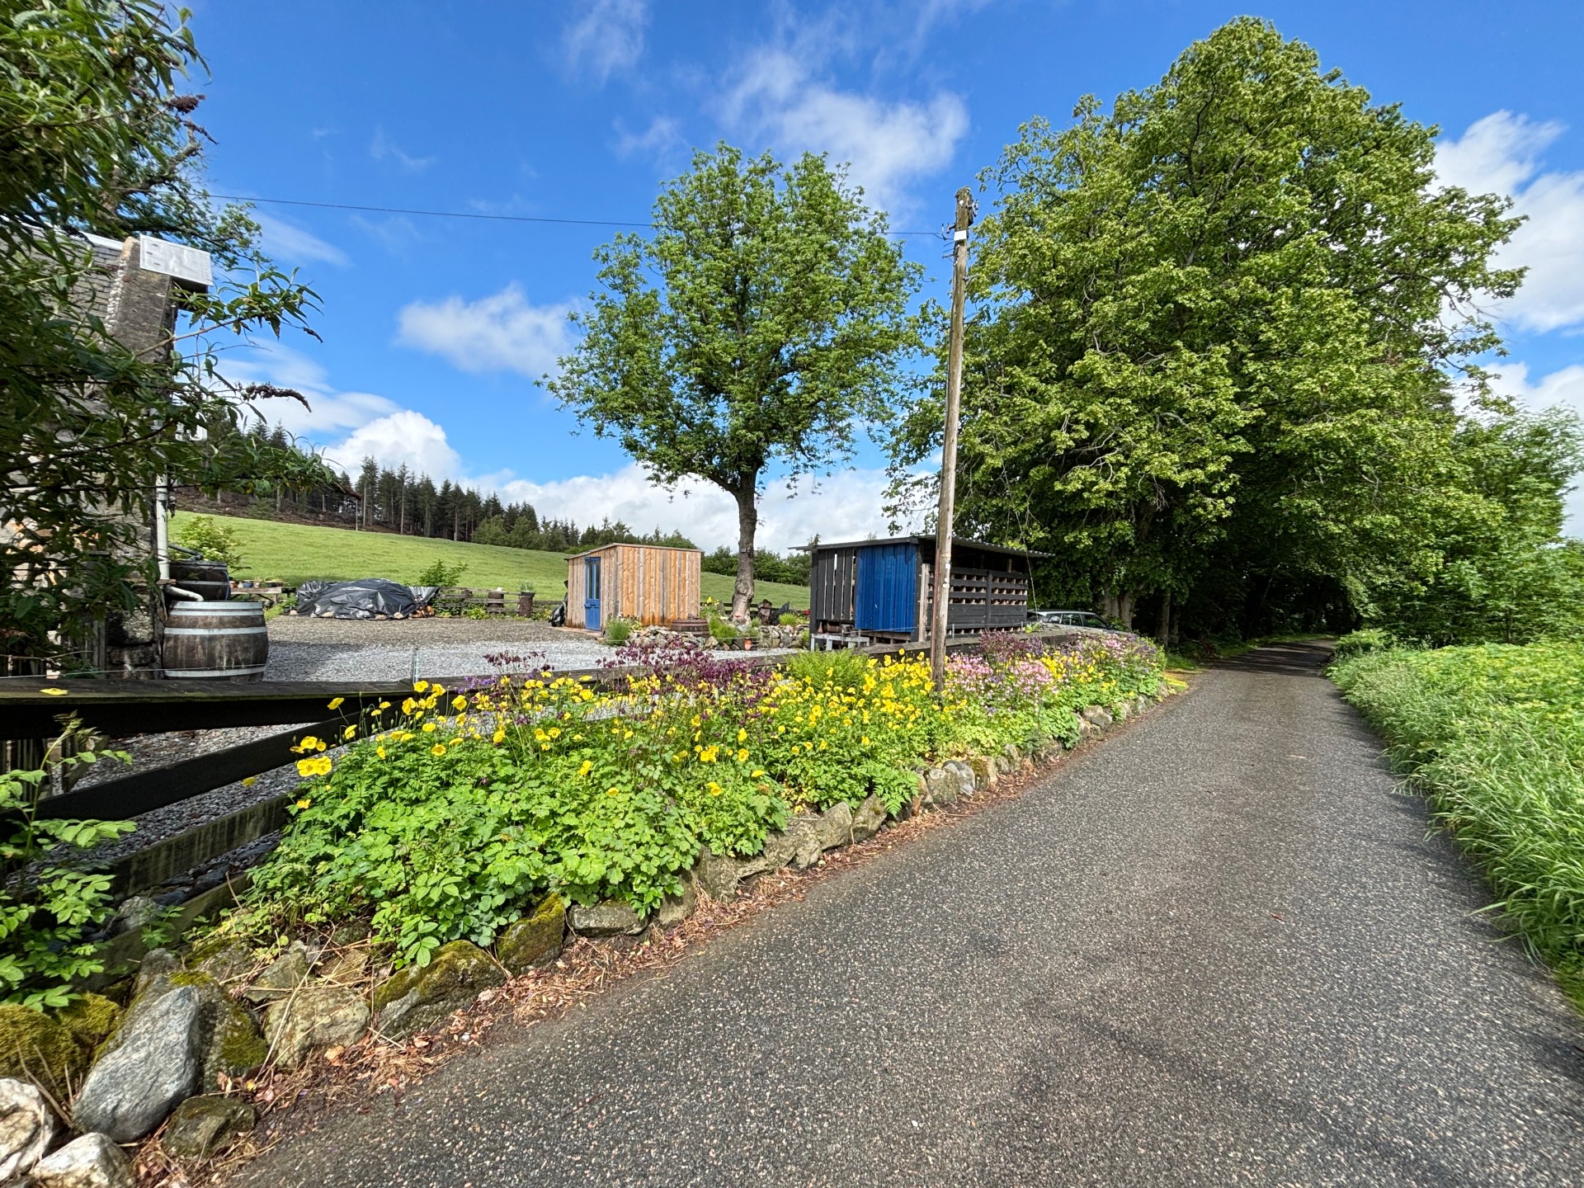
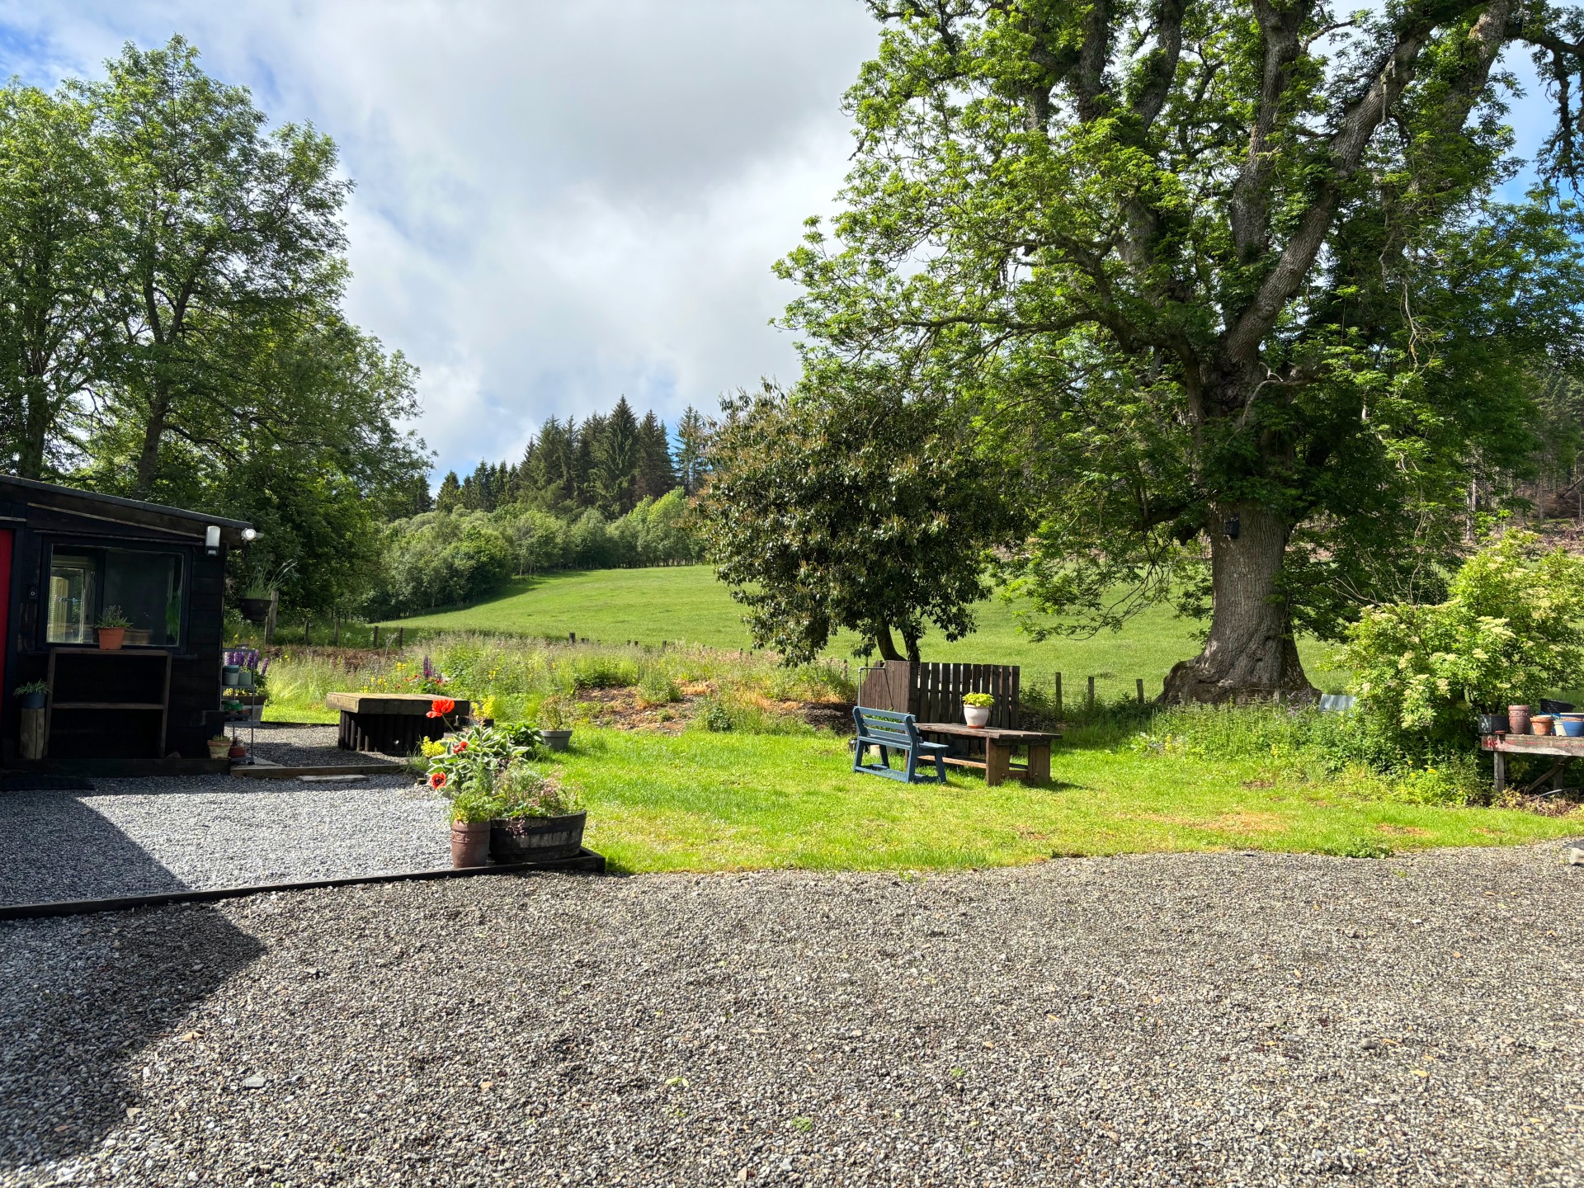
Tigh Fada occupies a generous size plot extending to approximately 0.25 of an acre in a picturesque and peaceful rural location. An enclosed low-maintenance garden to the front of the property includes stone chips with paved paths and paved patio paving with a rockery to one end containing a colourful array of flowers and shrubs. The garden ground to the side is mainly laid in stone chips with plenty of parking space for several vehicles with a rockery area with shrubs and plants. There is a wooden tool shed and a wooden log store and the sellers have advised that the log splitter may be included in the sale. The rear garden is mainly in grass with a paved patio area perfect for alfresco dining, mature trees and shrubs and a fenced enclosure housing the LPG gas tank. From the rear garden there are open views over the field to the rear.
SERVICES
Private water and drainage. LPG gas, electricity and satellite internet connection.
Council Tax: Band E.
EPC Banding: EPC=F.
Entry: By arrangement.
Viewing: Contact our Huntly office – (01466) 792331.
Email: huntly.property@stewartwatson.co.uk
Offers All offers should be submitted in writing to our Huntly office.
LOCATION
Tigh Fada is located approximately 4 miles from the nearest town of Huntly. Huntly is a market town and commercial centre situated in the heart of West Aberdeenshire on the A96 approximately 37 miles from Aberdeen. There are rail and bus links to Aberdeen, Inverurie, Elgin and Inverness, and Dyce Airport is approximately 45 minutes drive. Huntly is the home of Clan Gordon and is renowned for Huntly Castle and the Gordon Schools. It has a range of sporting facilities, including shooting, fishing, an attractive Golf Course and The Huntly Nordic Ski Centre.
Reference: HUNTLY/MCD/F26