Overview
- 2 Rooms
- 3 Bedrooms
- 1 Bathrooms
- 1
WEST BROWNHILL, TURRIFF, AB53 8EY
3/4 Bed Detached Dwellinghouse
•Lounge, Dining Kitchen & Conservatory
•3/4 Bedrooms & Bathroom
•Oil Central Heating & Double Glazing
•Single Garage & Driveway providing parking
•Large garden mainly laid to lawn
TYPE OF PROPERTY
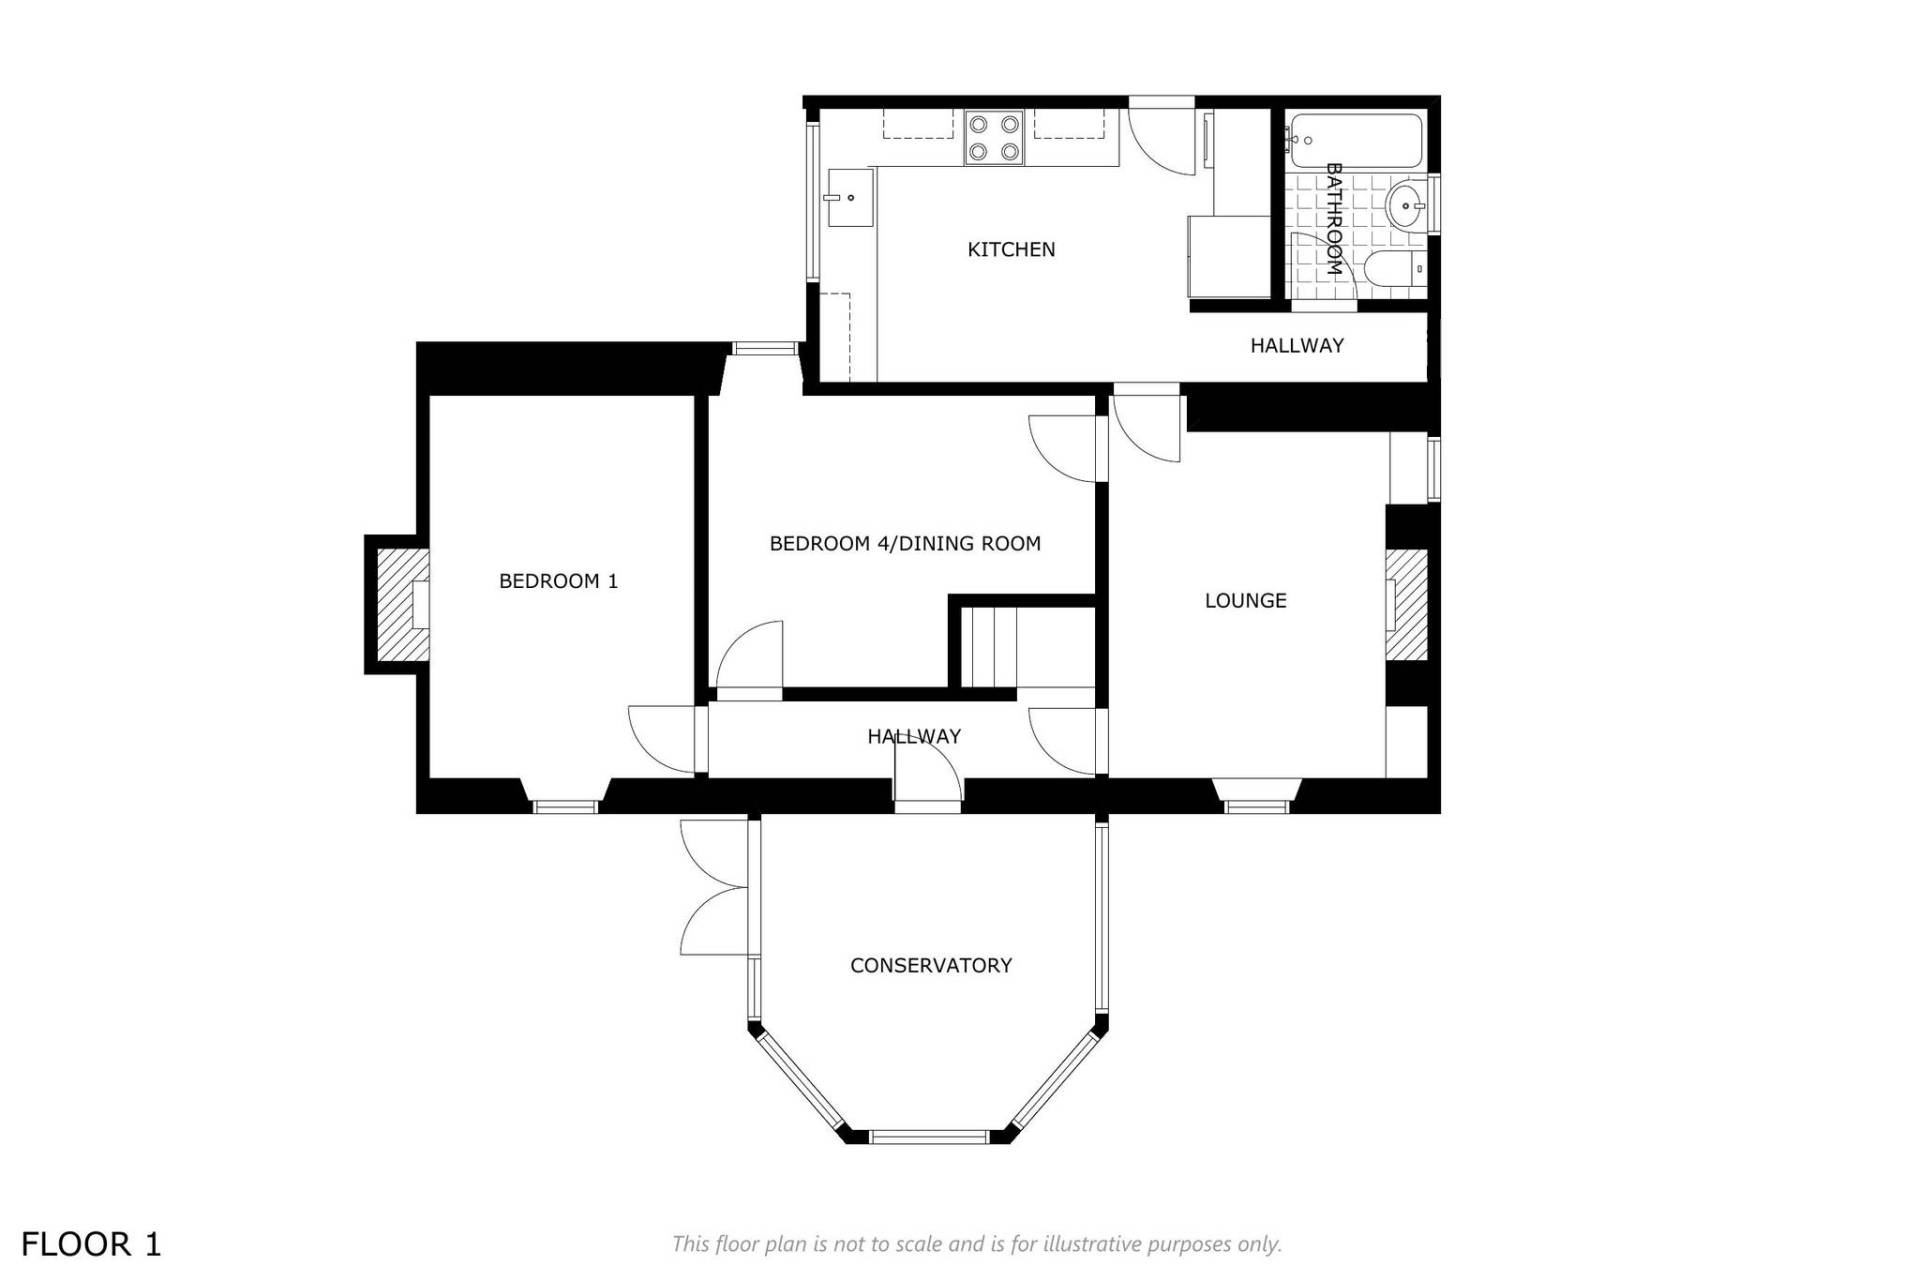
We are pleased to offer for sale this 3/4 bed detached dwellinghouse that appreciates country views and benefits from oil central heating, double glazing, large garden mainly laid to lawn with garden sheds, single garage and driveway providing parking. Accommodation comprises of a lounge, dining kitchen, hallway, conservatory, 3/4 bedrooms and bathroom.
ACCOMMODATION
Conservatory (11’7’’ x 10’9’’ / 3.58m x 3.33m)
Enter through the double patio doors into the bright and airy conservatory which appreciates country views. A glazed panel door to hallway.
Hallway
Gives access to Bedroom 1, Bedroom 4/dining room, Lounge and stairs to upper hallway.
Bedroom 1 (14’7’’ x 9’8’’ / 4.49m x 2.99m)
Open feature fireplace with electric fire. Fitted carpet and front facing window.
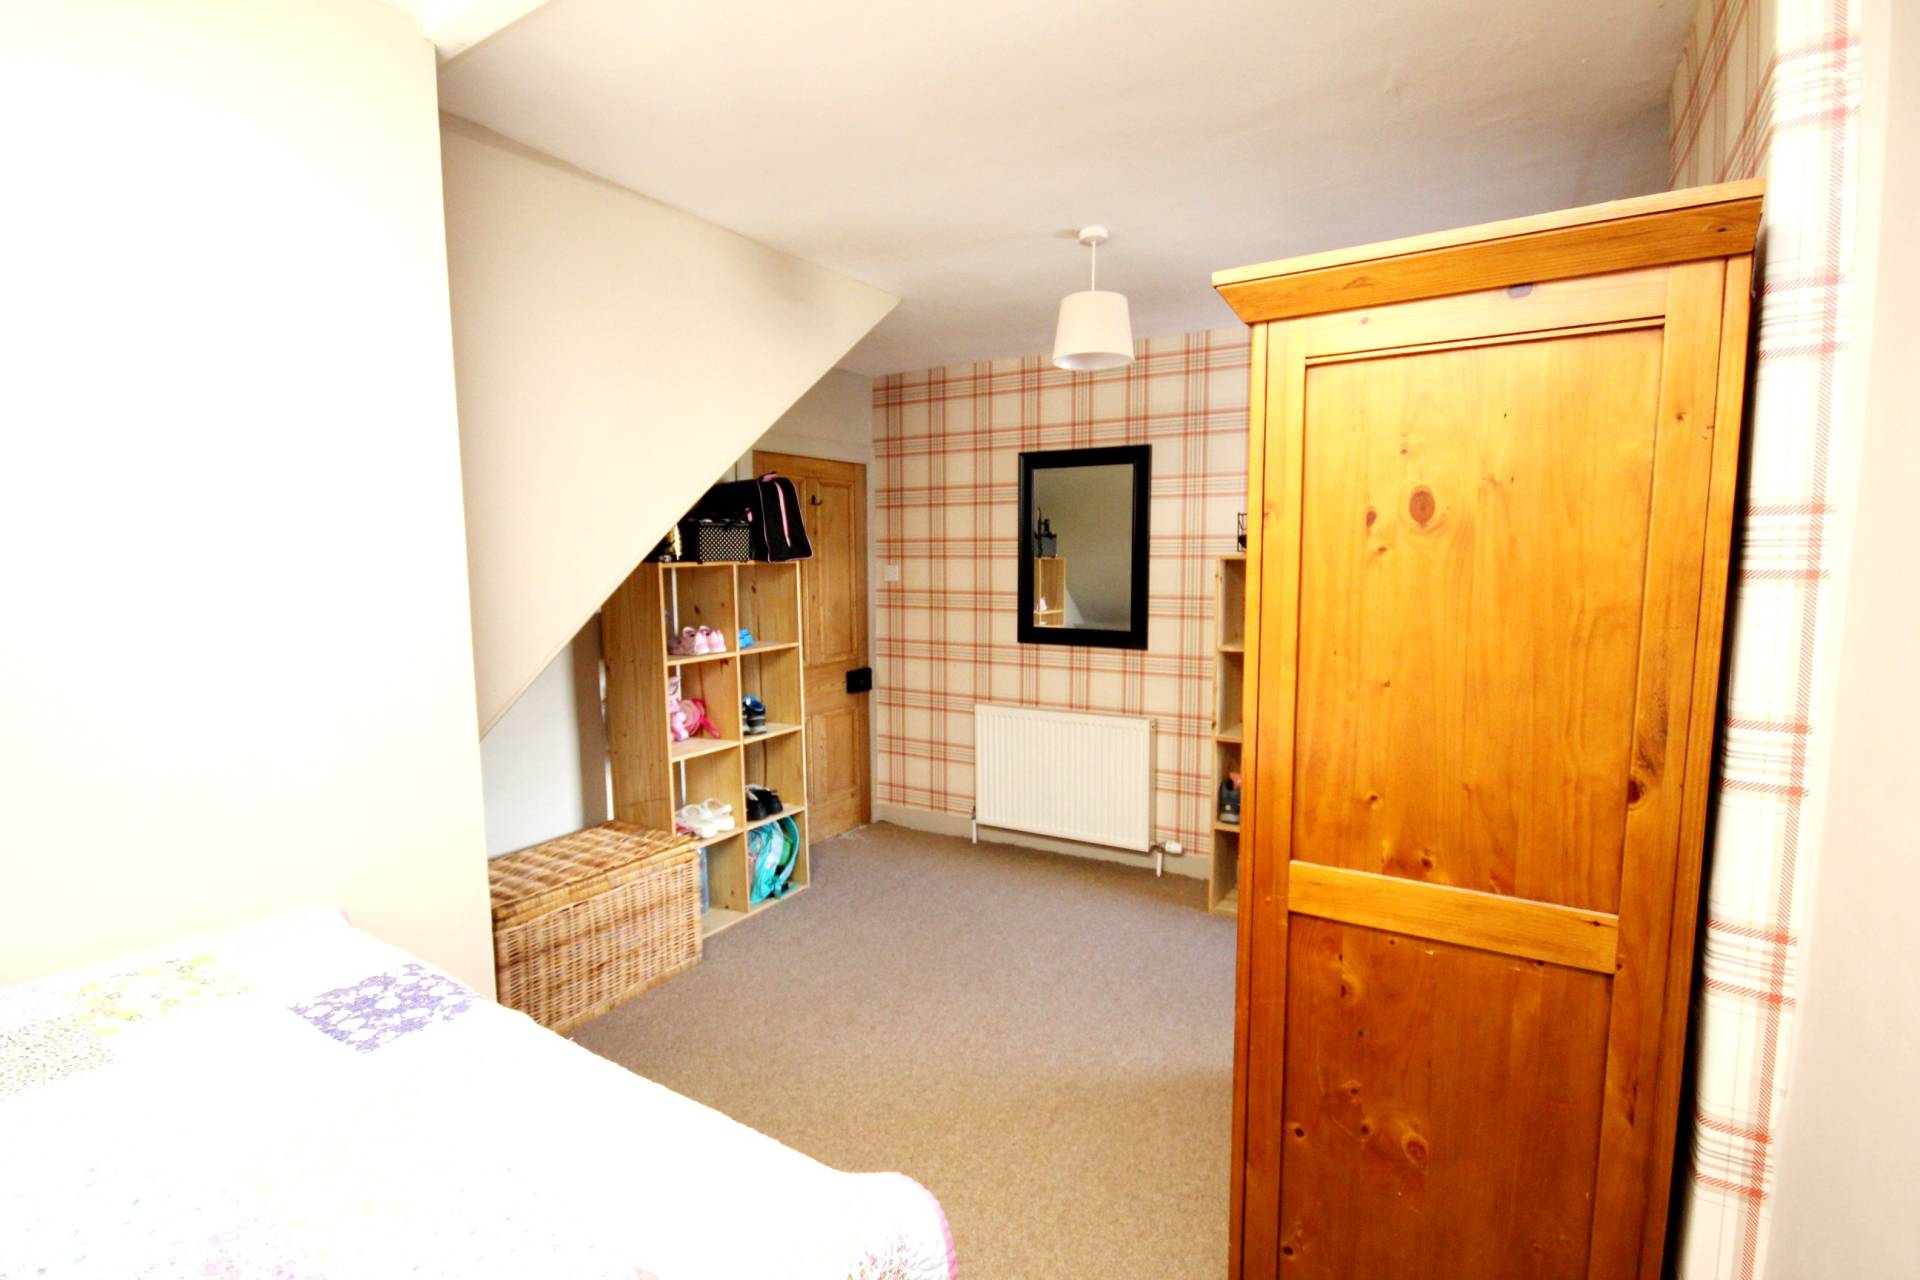
Bedroom 4/ Dining Room ( 10’9” x 13’6” / 3.32m x 4.17m)
Fitted carpet and rear facing window. Two doors accessing hallway and lounge.
Lounge (10’2’’ x 14’8’’ / 3.12m x 4.52m)
Vinyl flooring, side and rear facing windows. Wood burning stove and featured alcove storing logs.
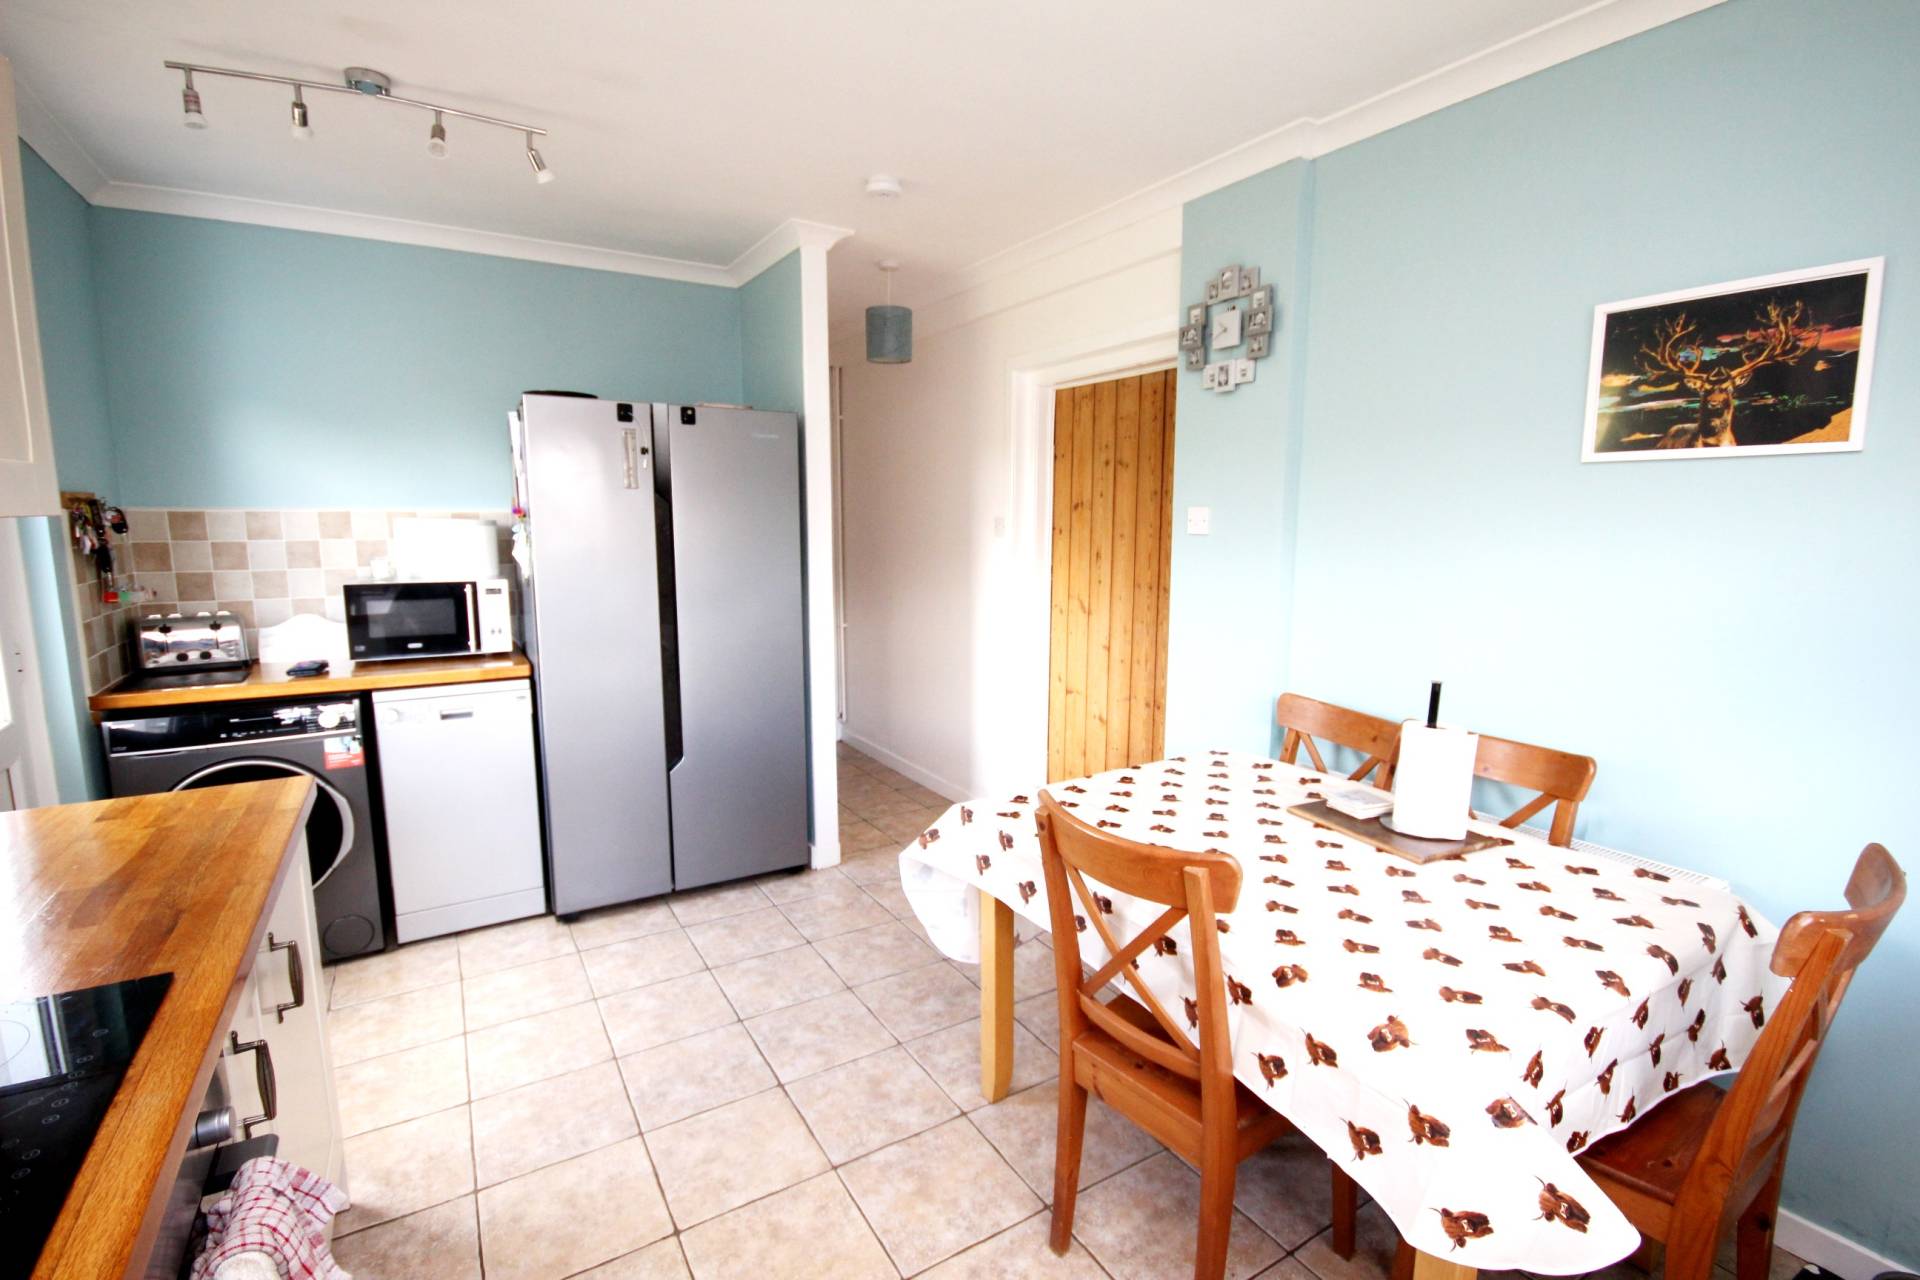
Dining Kitchen (15’5’’ x 9’7’’ / 4.73m x 2.98m)
Base and wall units integrating the oven, electric hob, hood and Belfast ceramic sink. Space for white goods. Side and rear facing windows and rear door to garden.
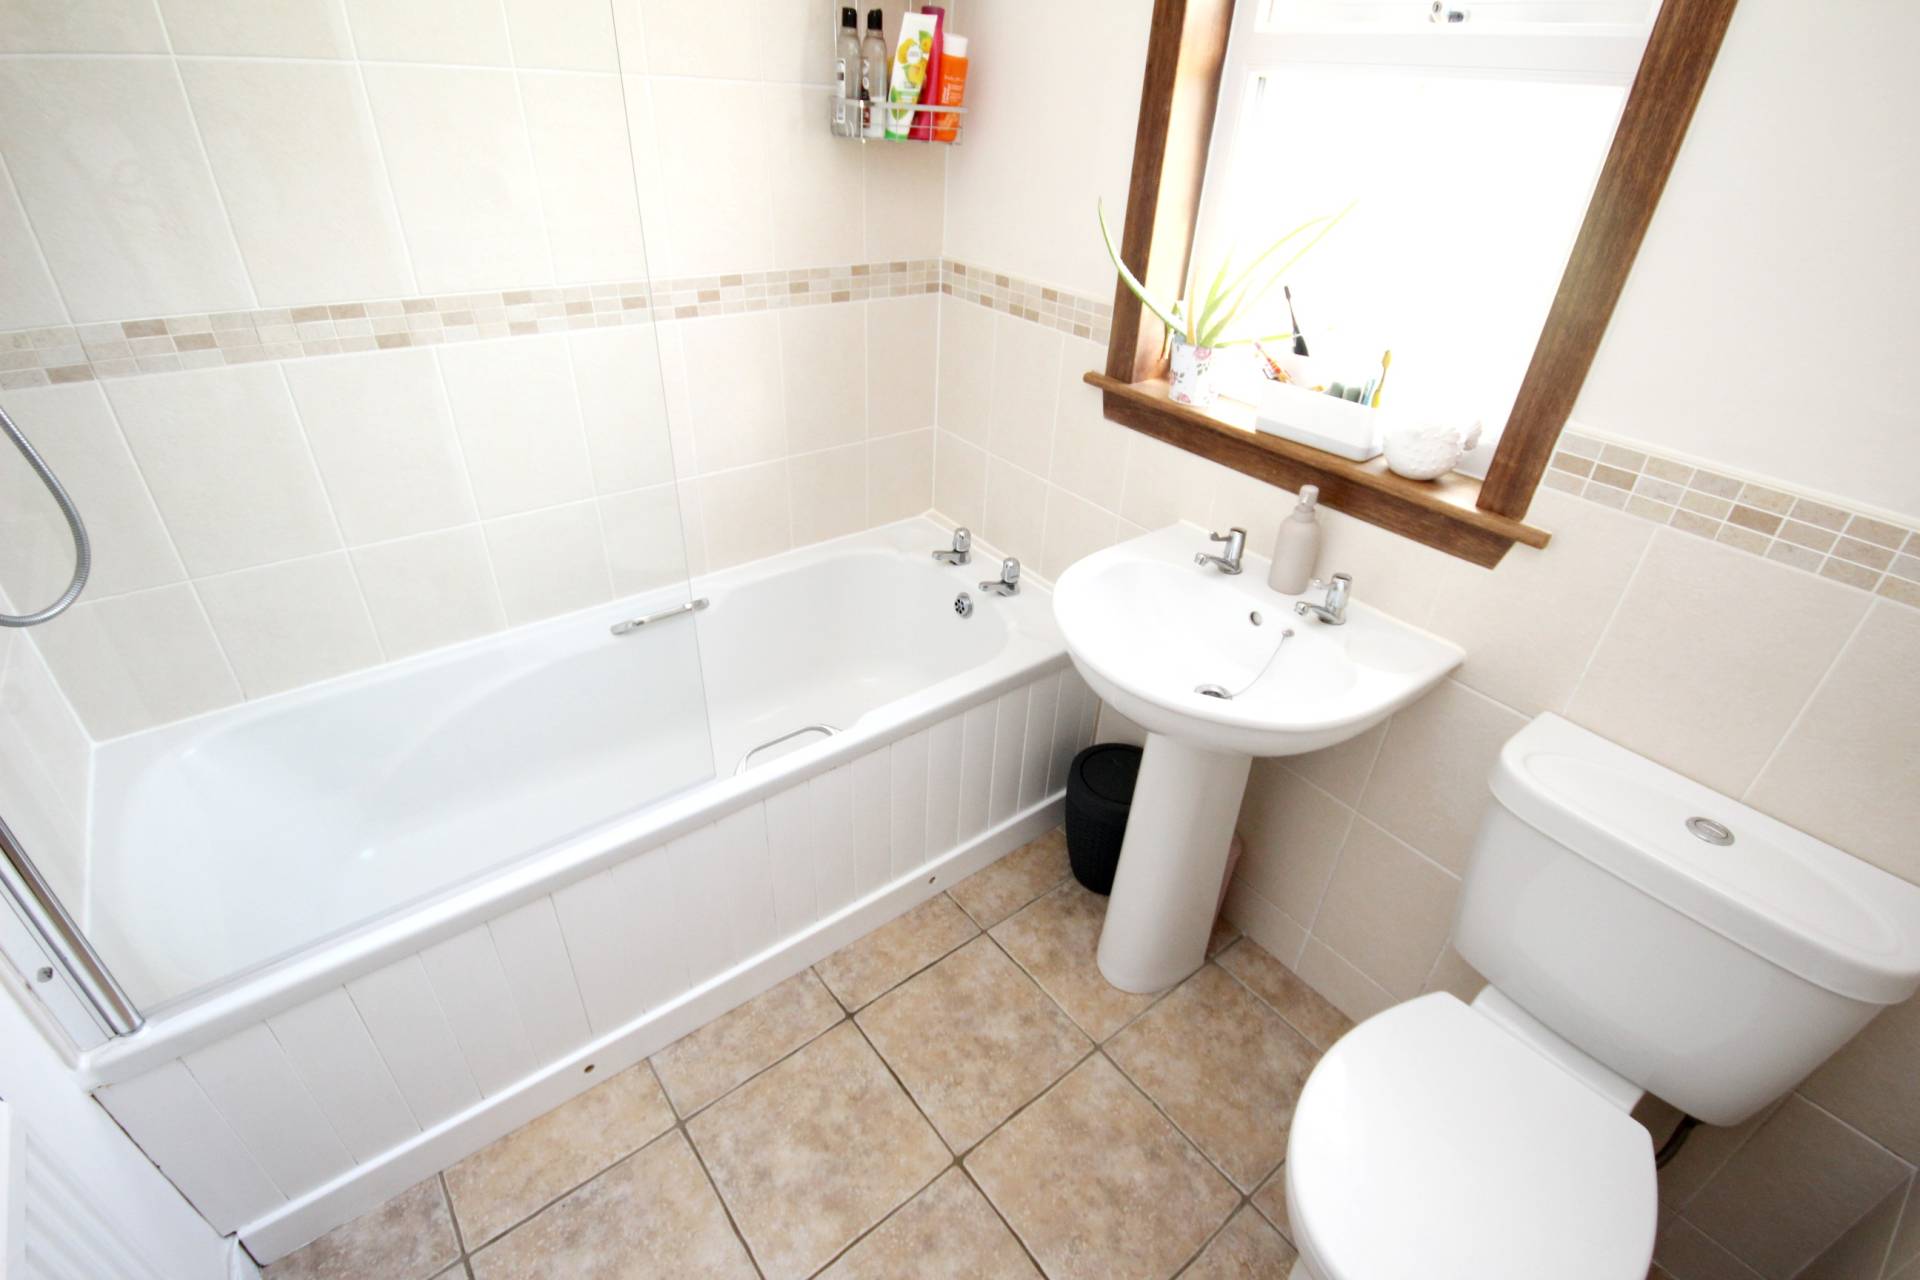
Bathroom (5’5’’ x 6’7’’ / 1.7m x 2.0m)
Fitted with wc, wash hand basin and bath with shower fitment above. Side facing window.
Staircase
A staircase, with wooden banister allows access from the hallway to the first floor accommodation. Hatch access to loft, storage area and storage cupboards .
Bedroom 2 (13’5’’ x 12’6’’ / 4.12m x 3.84m)
Front facing bay window appreciating country views. Fitted carpet.
Bedroom 3 (12’5’’ x 10’3’’ / 3.81m x 3.16m)
Front facing bay window appreciating country views. Fitted carpet.
OUTSIDE
A driveway provides parking and leads to the SINGLE GARAGE. The garden is mainly laid to lawn with hedge surround, slabbed path and stone chipped area. GARDEN SHEDS and oil tank.
SERVICES
Oil central heating, septic tank and private water. Mains electricity.
ITEMS INCLUDED
All the usual heritable fittings and fixtures are included.
Council Tax Band
C
EPC Band
E
Entry
By arrangement.
Viewing
By contacting The Property Shop, Turriff on 01888 563777 Email: turriff.property@stewartwatson.co.uk
Offers
All offers should be submitted in writing to our Turriff office.
DIRECTIONS
On leaving Turriff, follow the A947 towards Fyvie and turn left at Birkenhills signposted ‘Lendrum’. Follow this road for approximately 1.2 miles and turn right. Take this road for approximately 0.3 miles and turn left. Follow this road for approximately 0.9 miles and the property is on the left indicated by our For Sale Sign.
Reference DDP/TUR/D26