Overview
- 2 Rooms
- 2 Bedrooms
- 1 Bathrooms
- Two Garages
WOODCROFT, FORGUE, BY HUNTLY, AB54 6HS
Detached Bungalow in Elevated Position with Land
• 2 Bedrooms, Bathroom, Living Room, Kitchen & Conservatory
• Well-designed & Immaculately Presented Garden perfect for the Garden Enthusiasts
• Off-Road Parking for Several Vehicles with Two Garages & Adjacent Garden Room
• Whole Site extends to just over 10 Acres or thereby including a wild, biodiverse meadow
• Superb Open Views over the Surrounding Countryside
Offers Over £275,000
Home Report Valuation £275,000
TYPE OF PROPERTY
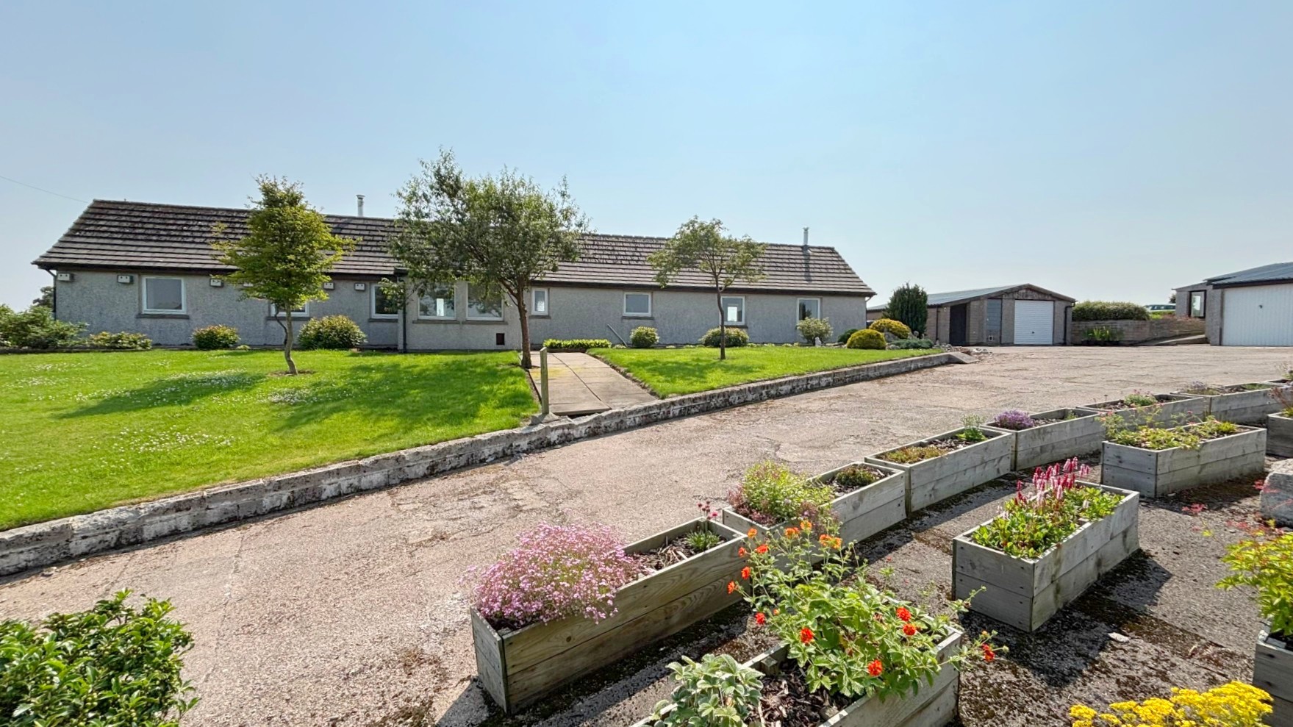
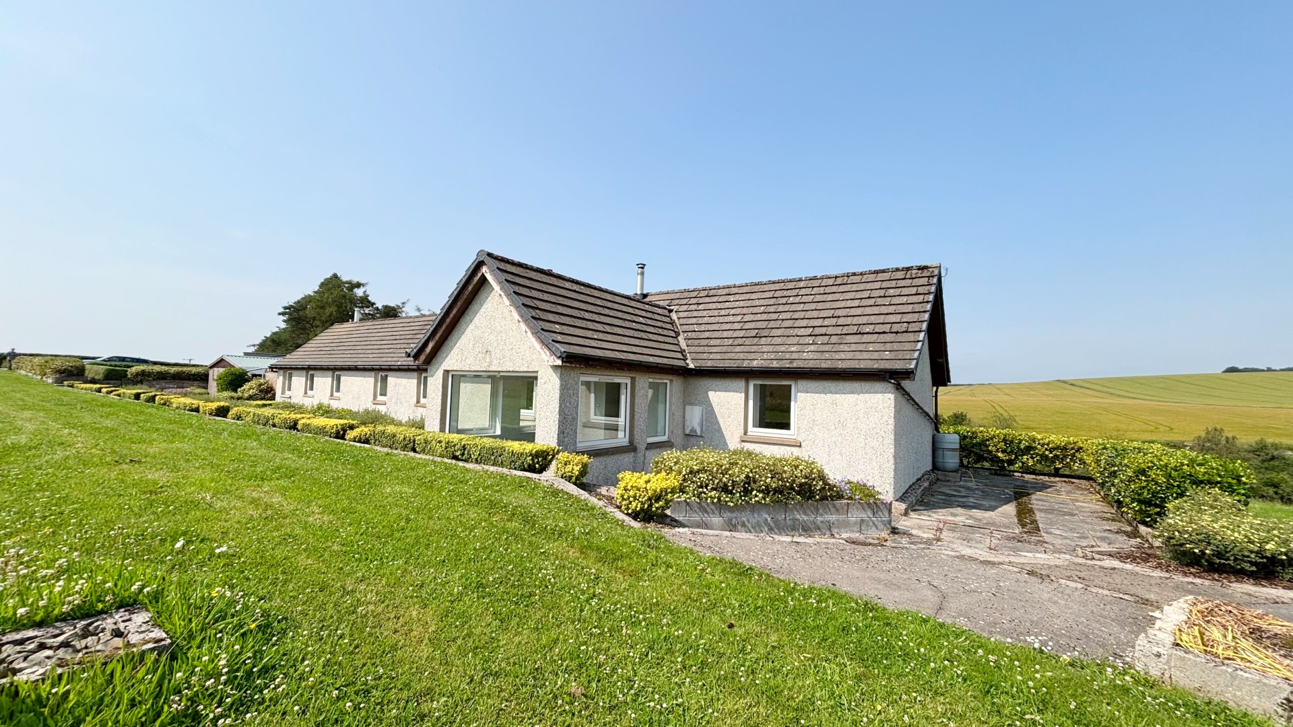
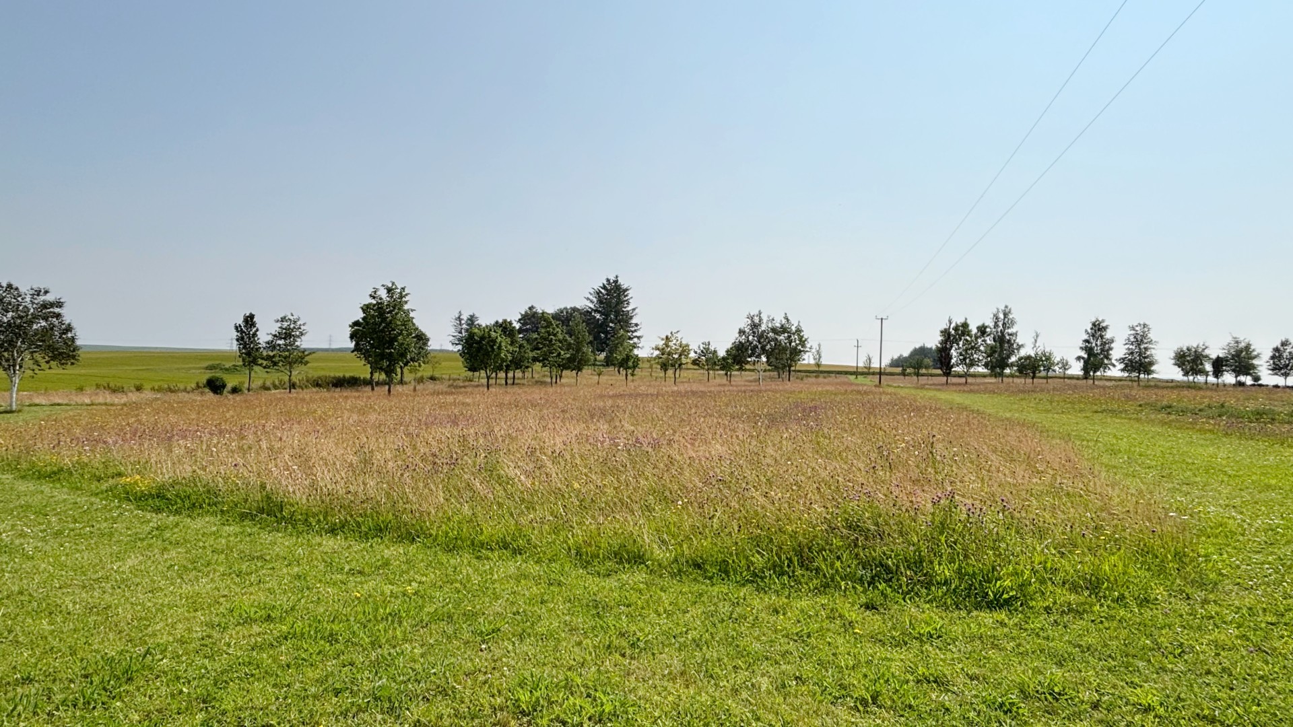
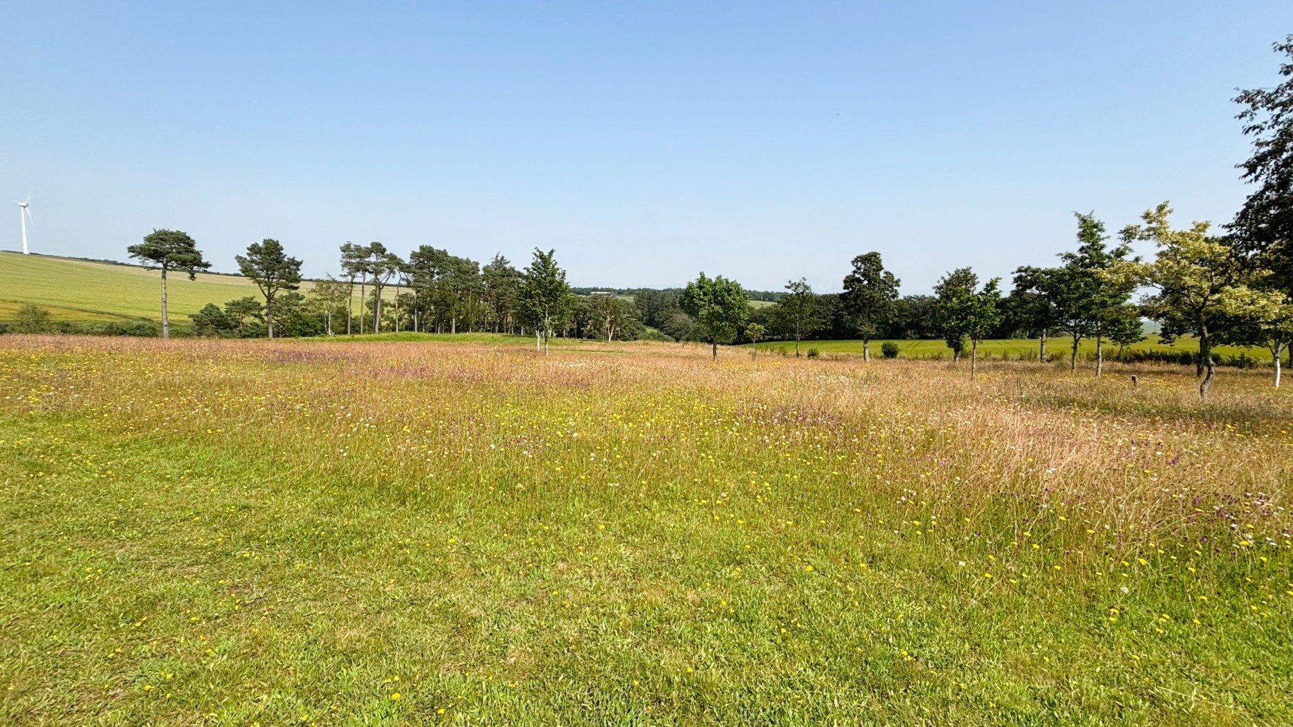
This is a fantastic opportunity to purchase a bungalow in an elevated position with superb views over the surrounding countryside. The whole site extends to just over 10 acres and includes a well-designed and immaculately presented garden housing an array of colourful shrubs and herbs as well as a wildflower meadow at the rear which is a haven for wildlife and birds. Outbuildings include a single garage with lean-to open-fronted storage area, with a further double garage with an adjacent garden room and there is plenty of off-road parking for several vehicles on the driveway. Internally, the property has two bedrooms, a conservatory with windows overlooking the wildflower meadow to the rear, an open plan kitchen, bathroom and a bright and airy living room. Both the lounge and entrance hall benefit from wood-burning stoves and the property is also fully double glazed throughout. Early viewing is highly recommended to appreciate the location and all this property has to offer.
ACCOMMODATION
The accommodation is on one level and comprises:-
ENTRANCE PORCH
A UPVC glazed door leads into the entrance porch with tiled flooring, coat hooks and five windows allowing plenty of light. A UPVC glazed door leads into the hall.
HALL
Spacious entrance hall with two corridors running off it, with tiled flooring, ceiling light, windows to the front and rear, recessed arched alcove to one wall and wood burning stove which is perfect for those colder months. The corridor to the right of the hall includes two ceiling lights, two windows, and a double cupboard with shelves which also houses the hot water tank. This corridor provides access to the accommodation to the right.
KITCHEN 4.09m x 3.72m (13’5” x 12’2”)
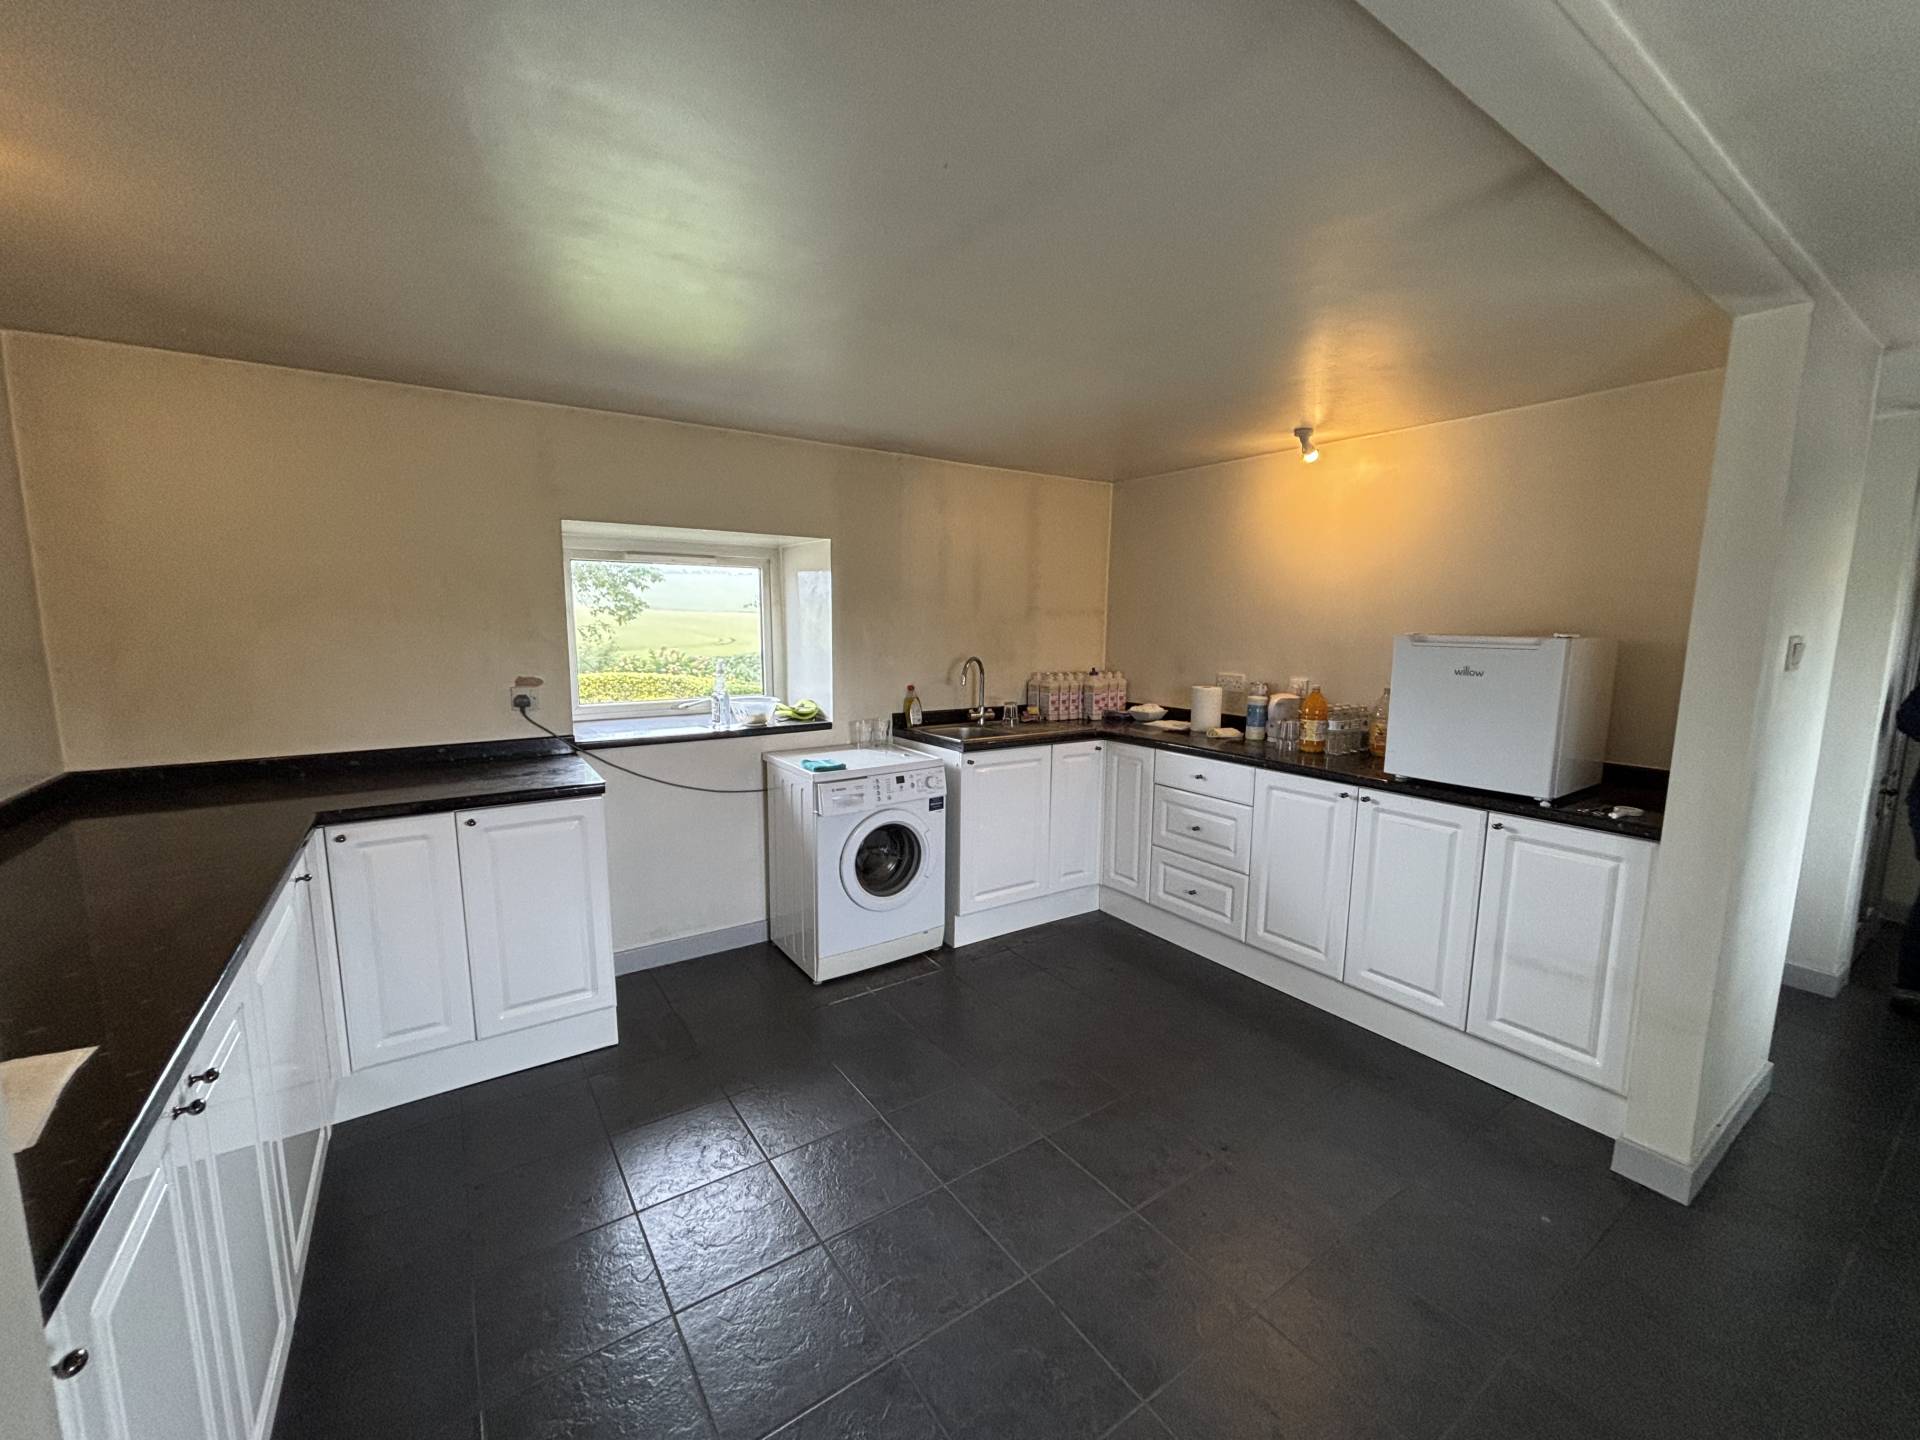
The kitchen is directly off the corridor with fitted base units incorporating a stainless steel sink with mixer tap and drainer and worktop space. With windows to the front and rear and plumbed for washing machine.
LIVING ROOM 6.49m x 3.72m (21’3” x 12’2”)
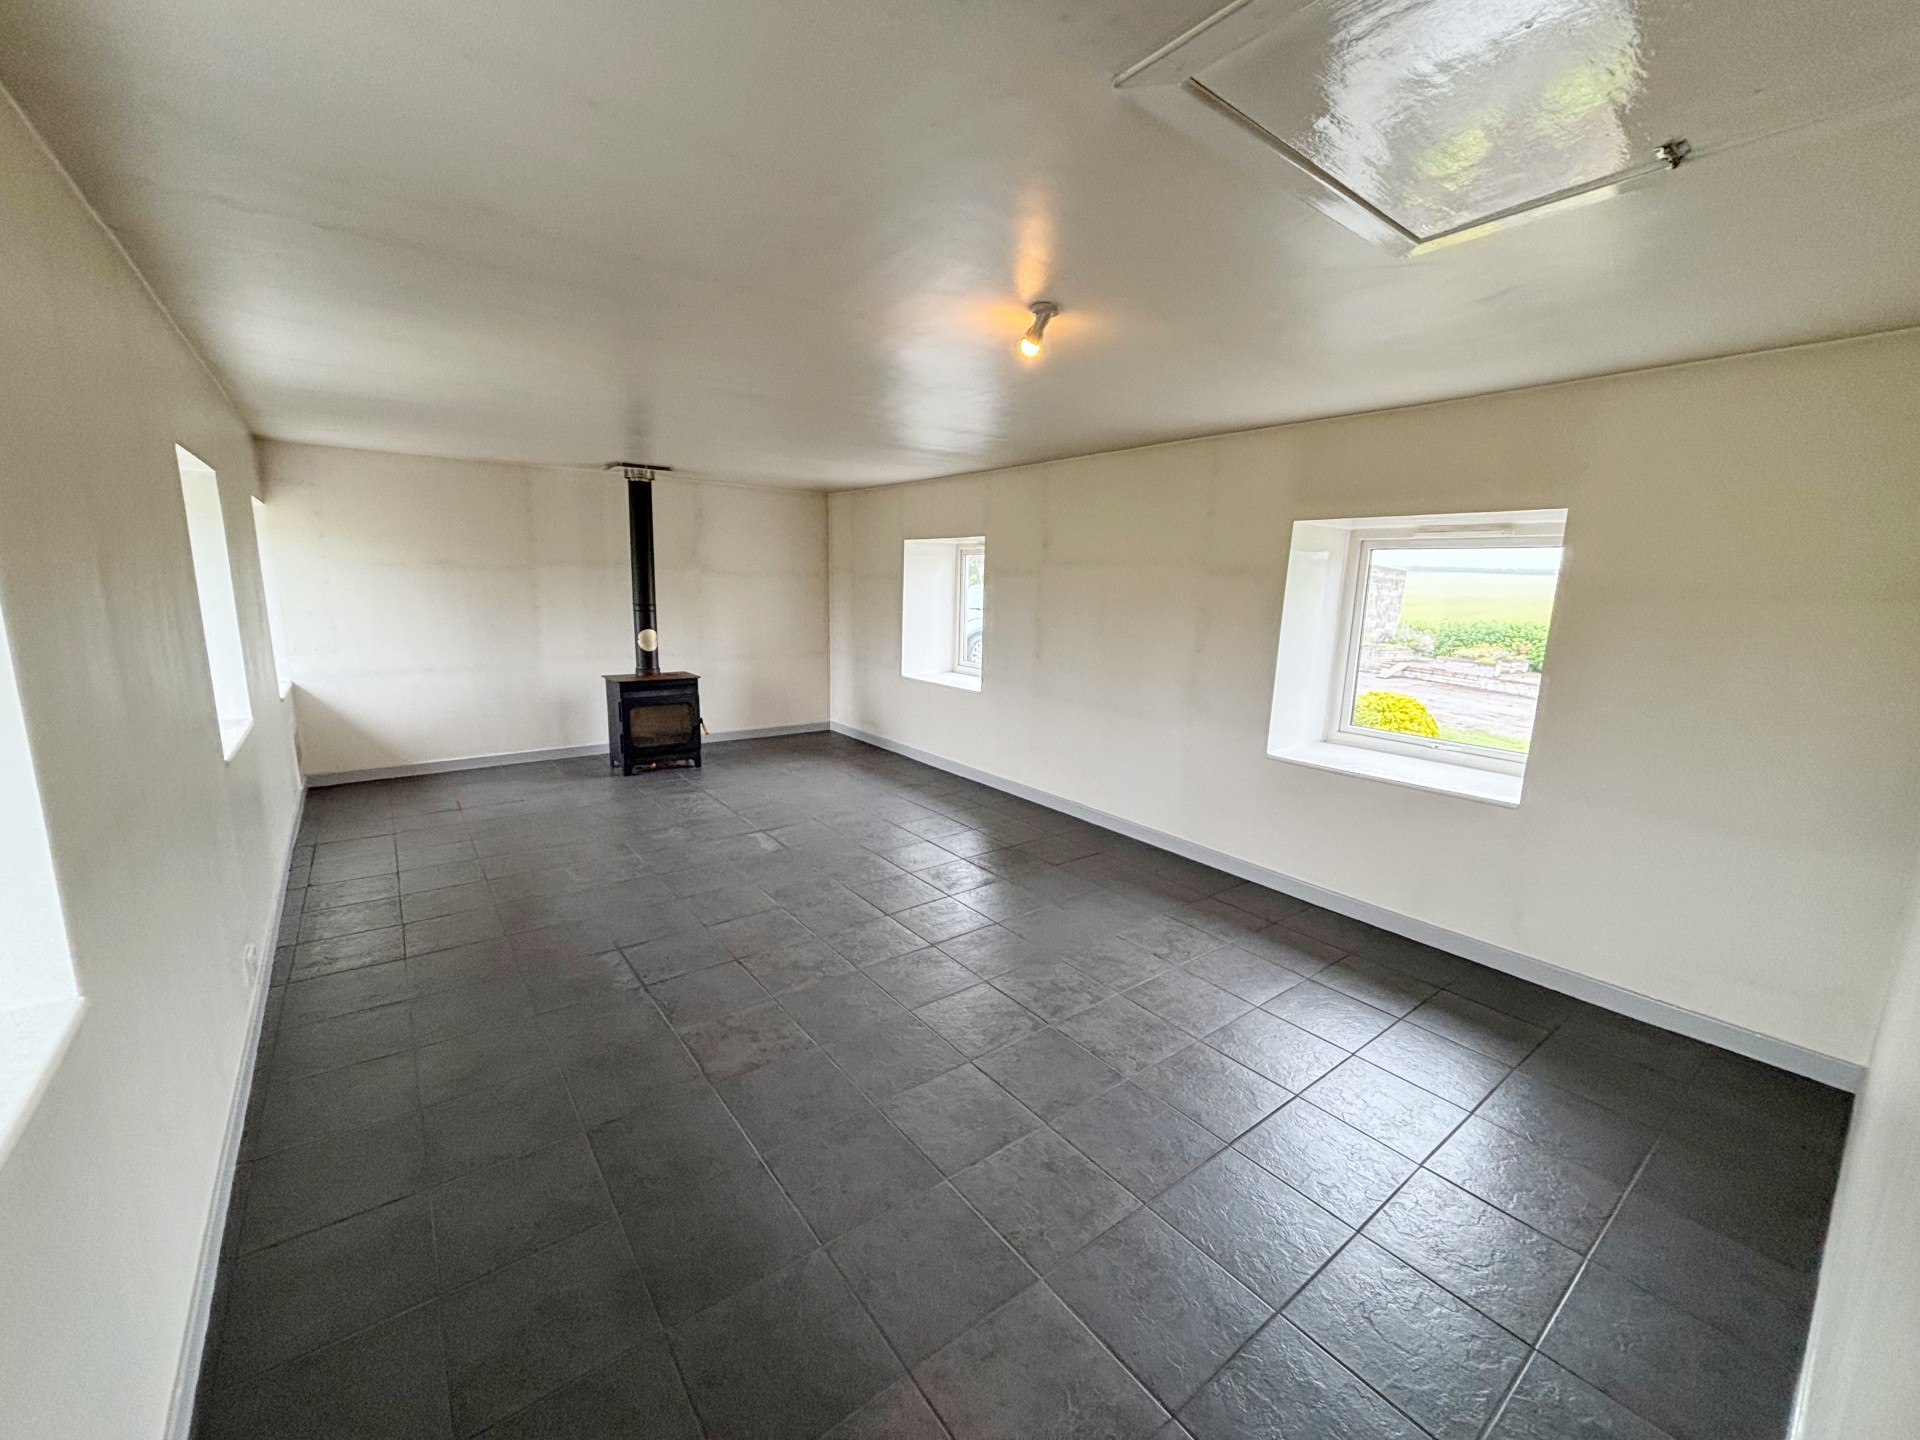
Spacious and light living room with tiled flooring, ceiling light, and five windows, three to the rear with views over the garden and two to the front. The focal point of the room is the wood burning stove. Hatch to Loft.
BATHROOM 2.47m x 1.72m (8’1” x 5’7”)
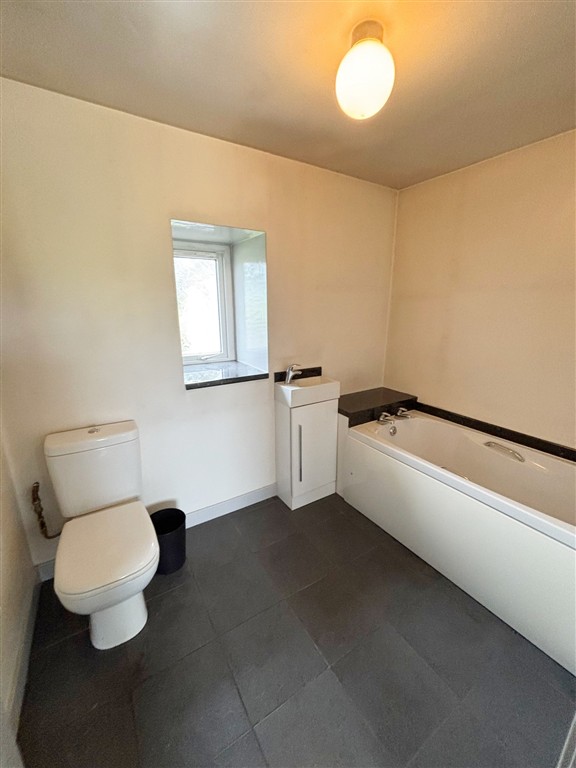
The bathroom includes a toilet, and compact wash hand basin with vanity cupboard below, and bath. With ceiling light, frosted window to the front with display counter, and tiled flooring.
Returning to the hall, the corridor to the left leads to the remainder of the accommodation.
CONSERVATORY 3.50m x 2.68m (11’5” x 8’9”)
Integrating “windows all round” alongside a large picture window creates an incredibly bright, open space providing unobstructed views over the extensive garden to the rear which is perfect for relaxing and watching the wildlife.
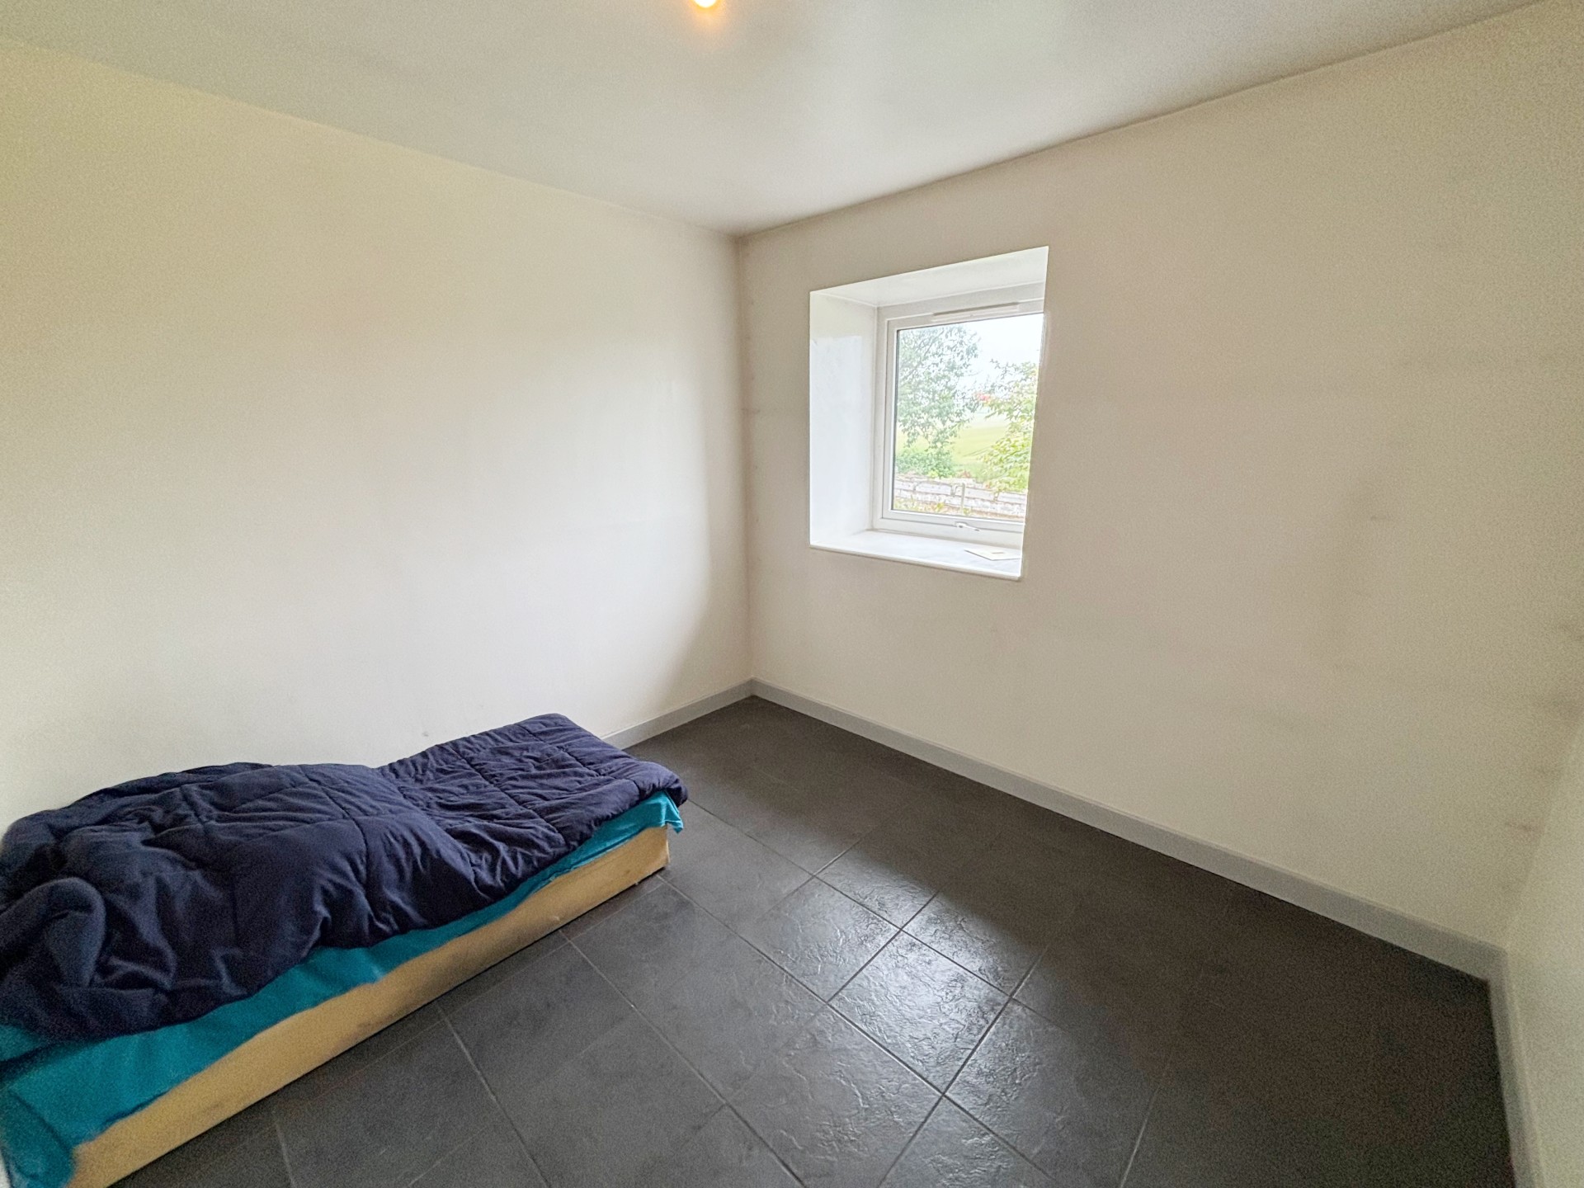
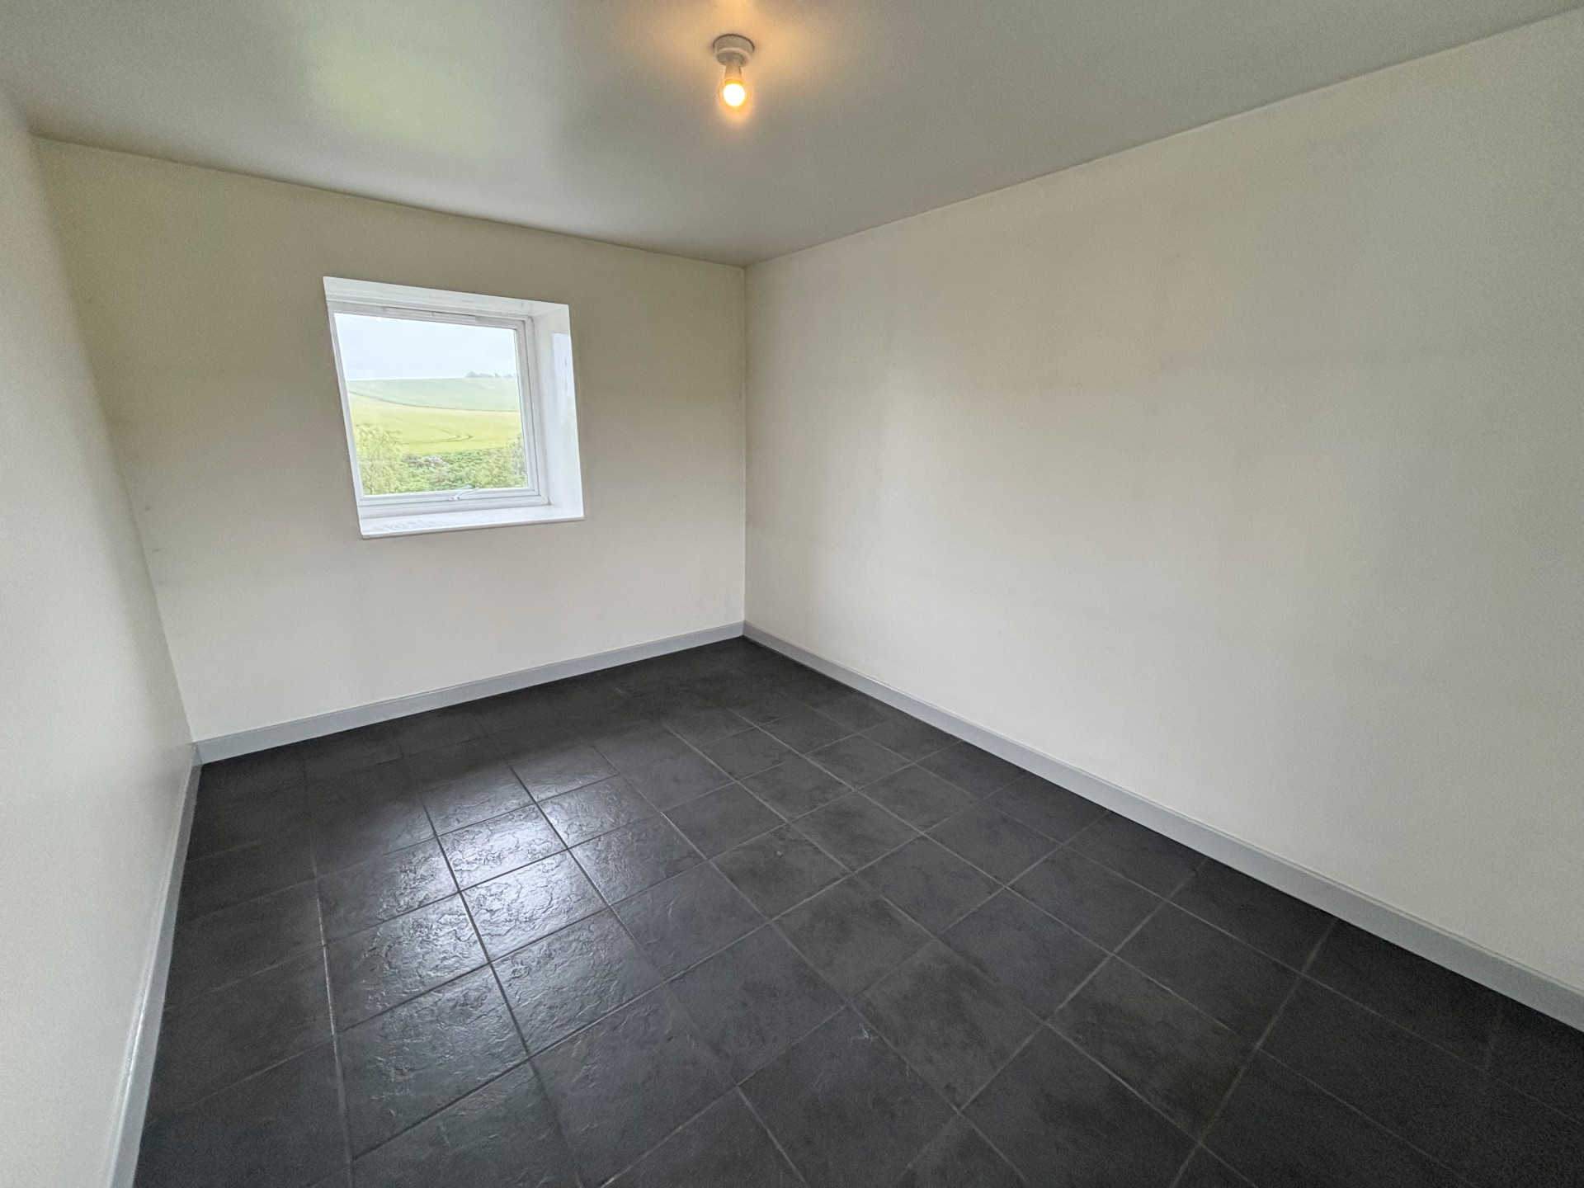
BEDROOM 1 2.79m x 2.56m (9’1” x 8’4”)
Bright bedroom with tiled flooring, ceiling light, window to the front, and partly glazed wooden door.
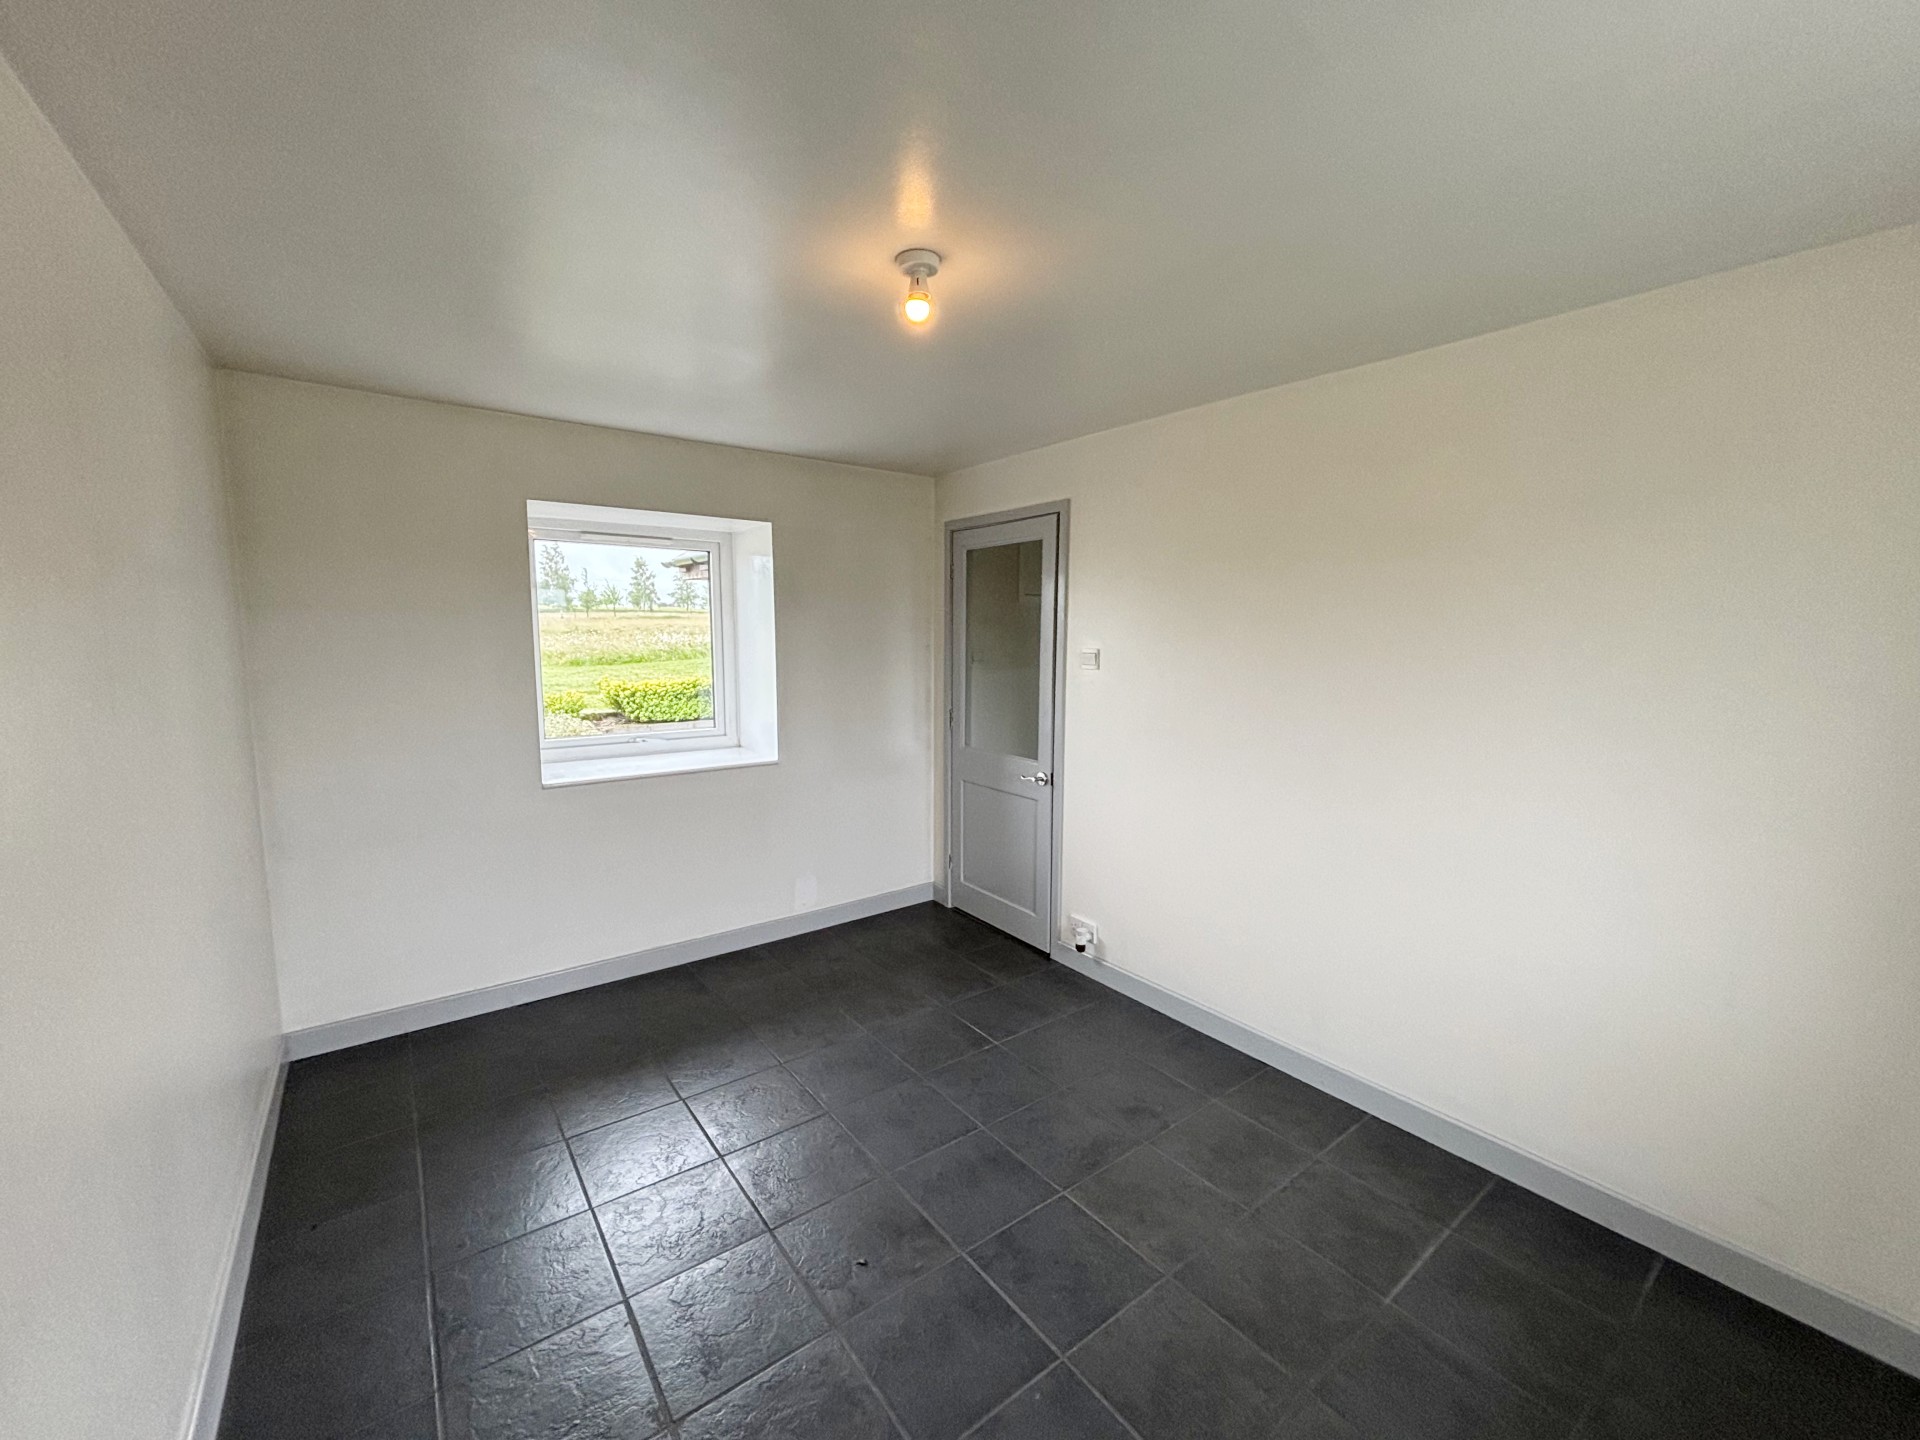
BEDROOM 2 3.81m x 2.73m (12’6” x 8’11”)
Double bedroom with window to the front and rear with tiled flooring, ceiling light and partly glazed wooden door.
OUTSIDE
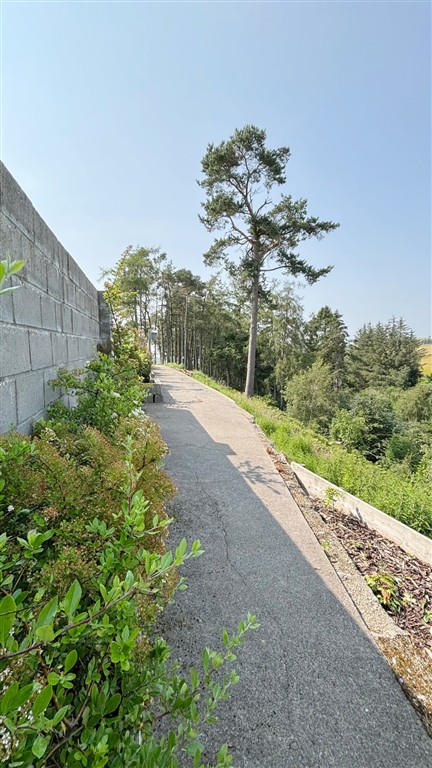
Woodcroft occupies an extensive area of ground with the whole site extending to just over 10 acres or thereby, to include the house and garden grounds with a further area of ground which sits off the B9001 road which includes the driveway leading to the house and also the wooded area alongside the road. A long sloping drive off the B9001 leads up to the house with plenty of parking for several vehicles on the concrete drive to the side of the property. There is a single GARAGE measuring 5.23m x 5.12m (17’1” x 16’9”) with concrete floor, up and over door, power and light with a separate access door. Adjacent to the garage is a brick-built lean-to OPEN-FRONTED STORAGE AREA. A further DOUBLE GARAGE measuring 5.97m x 5.73m (19’7” x 18’9”) with two up and over doors, concrete floor, power and light and a partly glazed side door provides further parking and storage. Adjacent to the double garage there is a GARDEN ROOM measuring 5.22m x 2.74m (17’1” x 8’11”) with four double windows and a large triple window accessed via a wooden door. This room could be used for a variety of purposes.
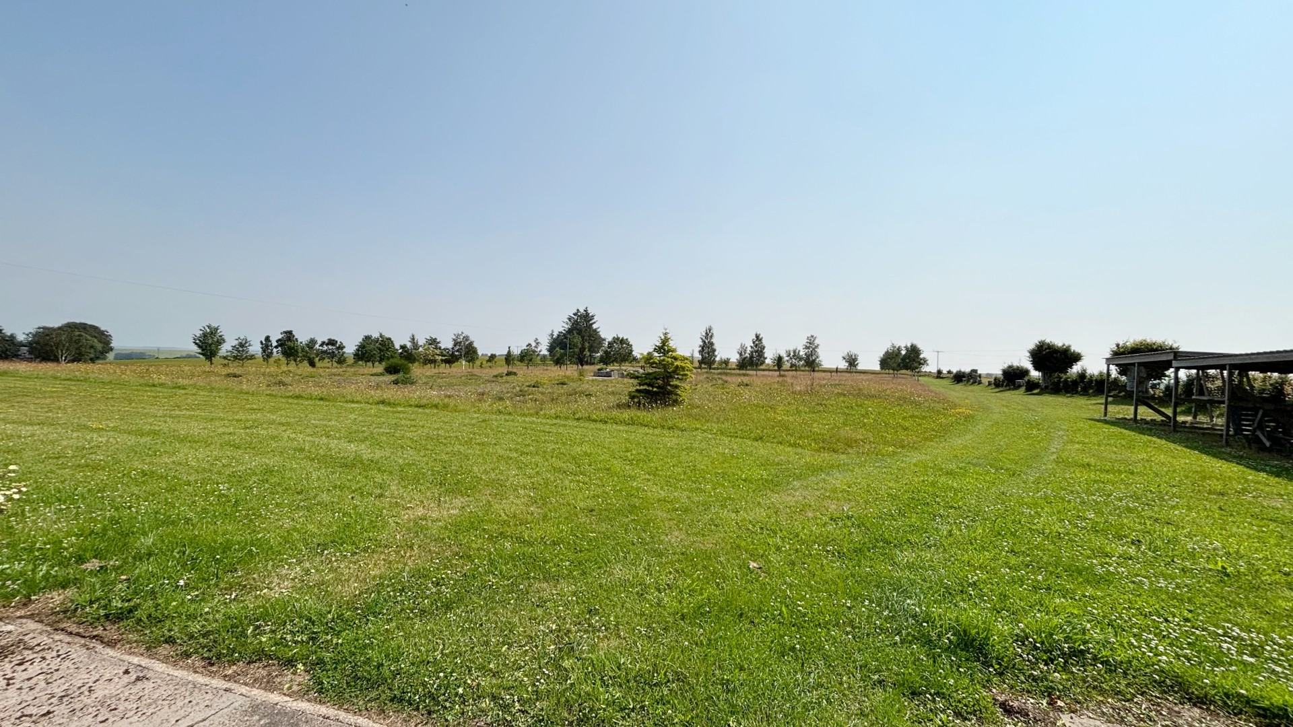
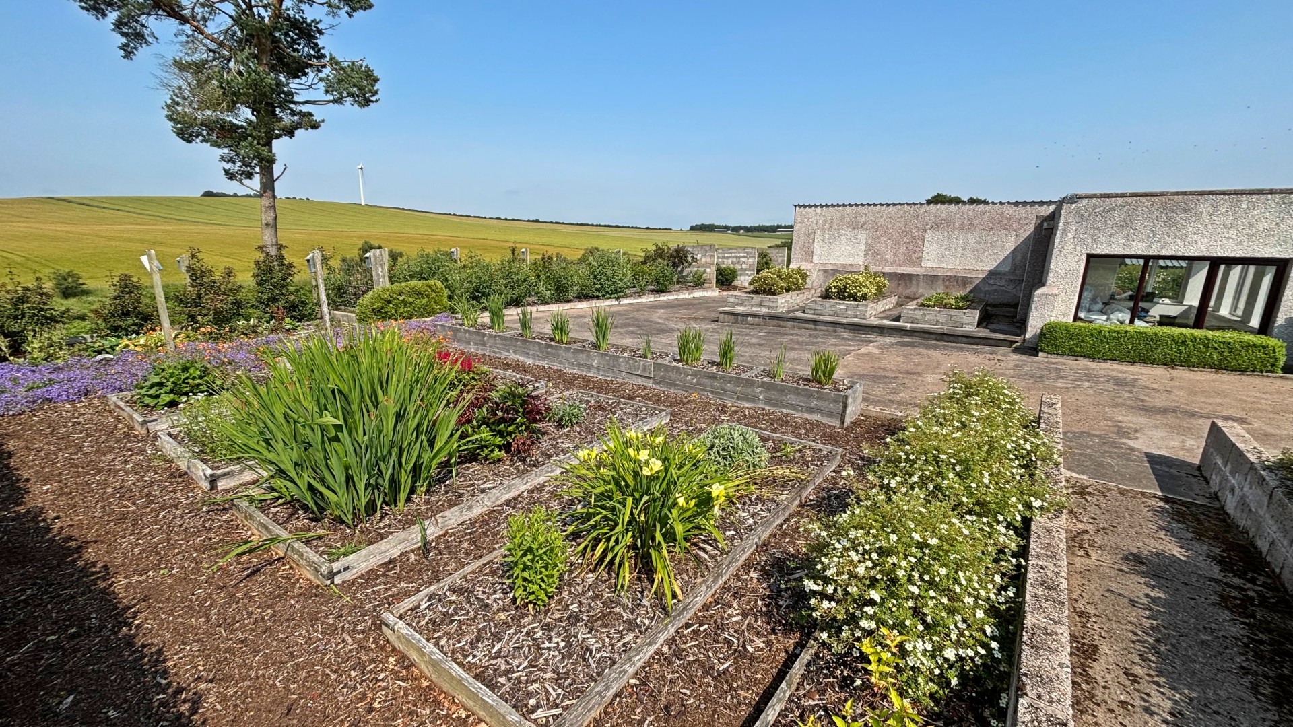
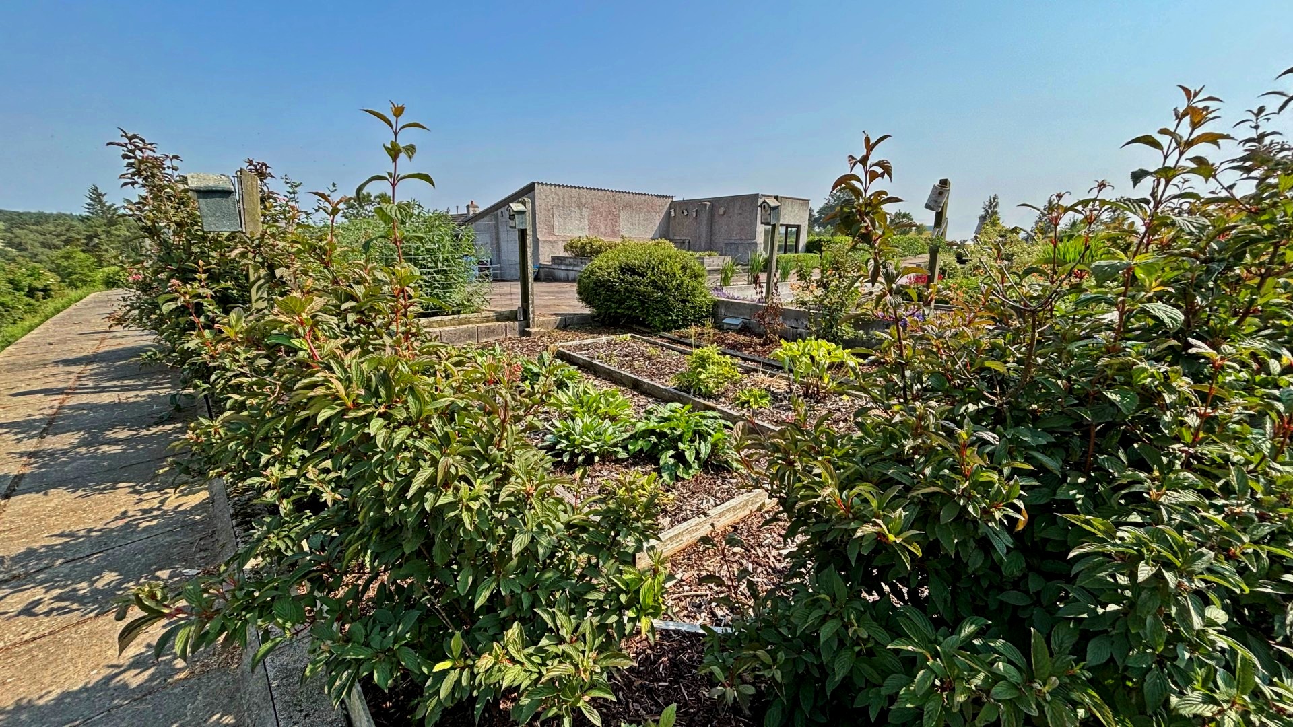
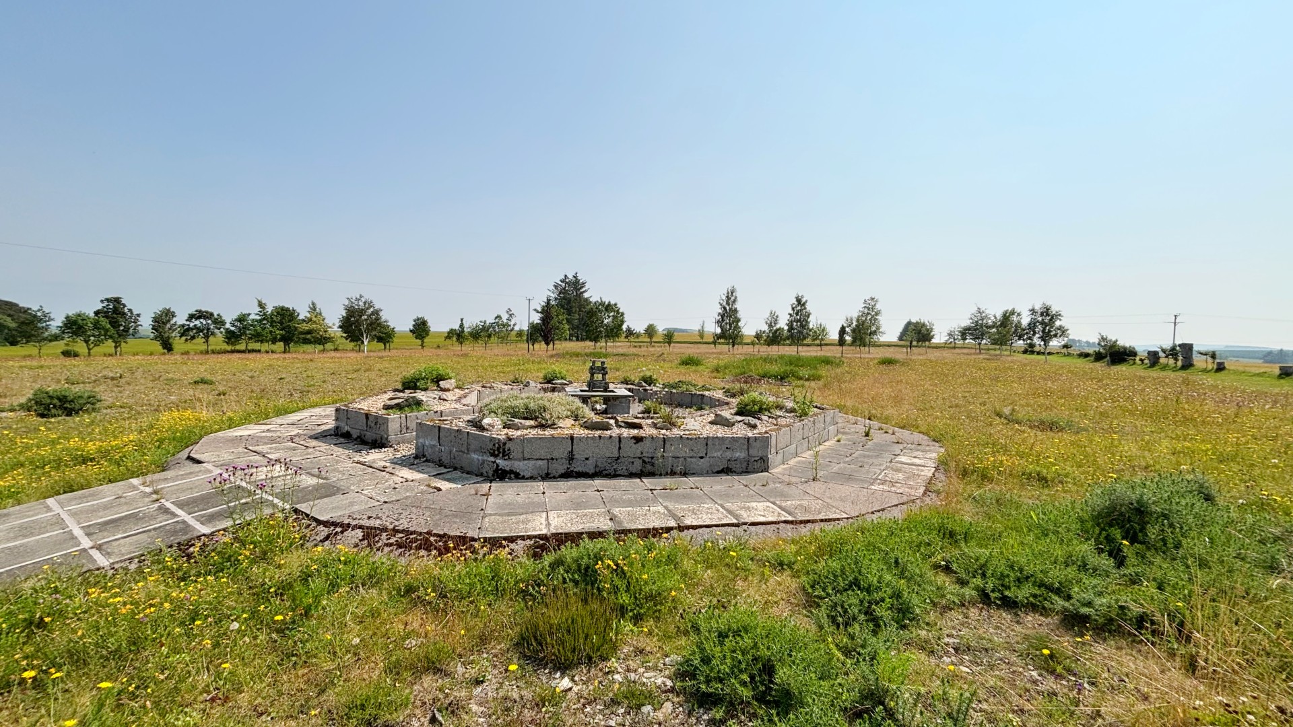
The front garden is mainly in lawn with mature trees and a paved path leading to the front of the property. Raised beds planted with an array of colourful shrubs and flowers sits on a paved platform opposite the entrance to the house, with a small pond and bird bath bounded by a hedge providing shelter. The paved platform continues along the rear of the hedge boundary with open views over the countryside beyond, with a row of nest boxes positioned up high providing a safe nesting place for birds. An area with retaining walls contains further raised planters with mature shrubs.
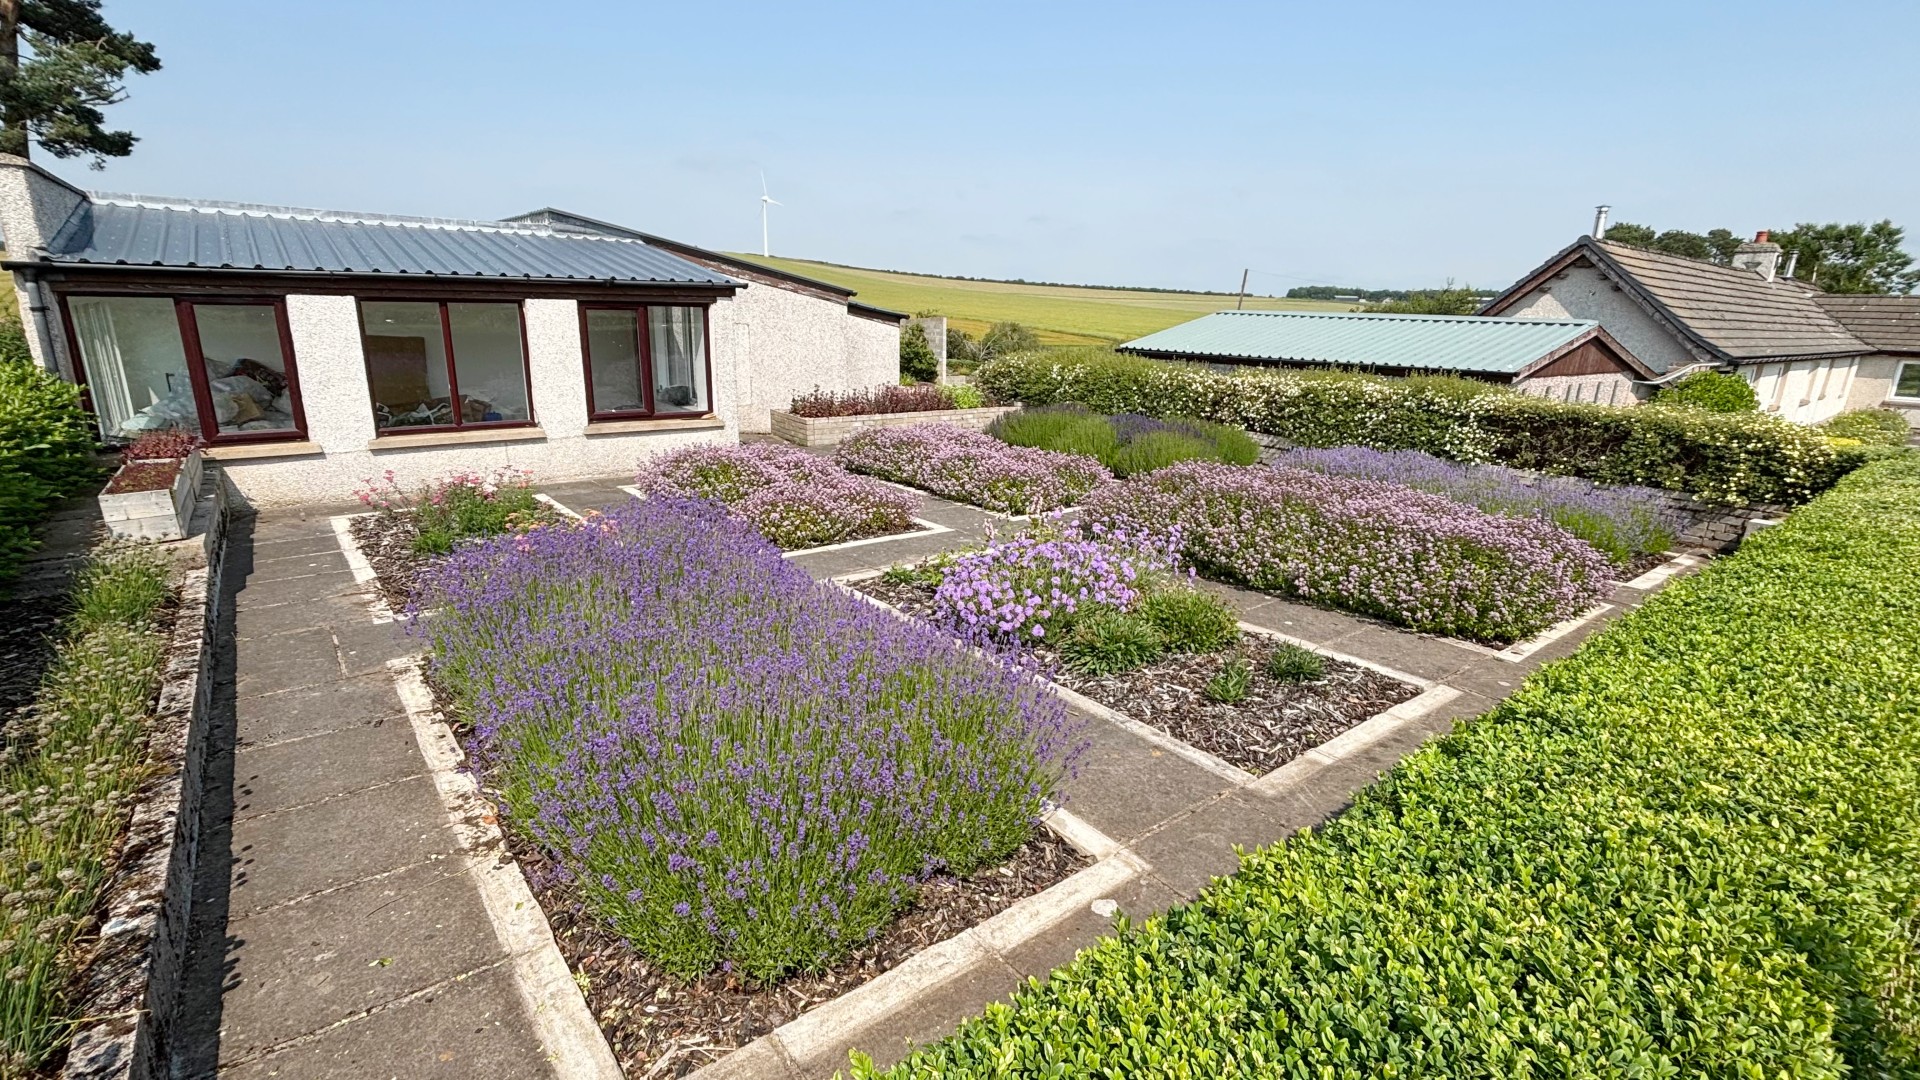
Continuing round the side of the house, a thoughtfully planned garden area includes raised planters and flower beds with mature shrubs, herbs and flowers providing a colourful display with paved walkways. Alongside the garden room there are eight sectional raised flower beds housing an array of herbs and flowers again with paved walkways throughout.
Immediately to the rear of the house is a further paved garden with raised planters with mature shrubs and trees which continue along the rear of the house with a paved patio area at the end.
A comprehensive list of all the plants and shrubs that have been planted in the garden will be made available to the purchaser(s).
The remainder of the garden ground at the rear of the house is extensive with a wild, biodiverse meadow with central and outer paths trimmed leaving the surrounding grasses and wildflowers long creating a visual landscape which is a real haven for wildlife, birds and pollinators.
SERVICES
Private water and drainage. Electricity, telephone and broadband connections.
ITEMS INCLUDED
All floor coverings, light fittings and fixtures.
Council Tax: Band B.
EPC Banding: EPC=F.
Entry: By arrangement.
Viewing: Contact our Huntly office – (01466) 792331.
Email: huntly.property@stewartwatson.co.uk
Offers: All offers should be submitted in writing to our Huntly office.
LOCATION
Woodcroft is situated in a rural agricultural area, on an elevated site with superb open views over the surrounding countryside. The property is ideally located for commuting to any of the local towns, with Huntly and Turriff approximately 11 miles away, Rothienorman 7 miles and Inverurie 17 miles making this an easy commute to Aberdeen. Primary schooling is available at Largue Primary School with secondary schooling at The Gordon Schools in Huntly. Huntly is the home of Clan Gordon and is renowned for Huntly Castle and the Gordon Schools. The town has a full range of local amenities, and railway station complete with a range of sporting facilities, including shooting, fishing, an attractive Golf Course, The Nordic Ski Centre and a 30-seater Cinema.
DIRECTIONS
From Huntly take the A96 towards Banff and follow the road for approximately 5-6 miles until you reach the turn off towards Little Forgue and Inverkeithny. Follow the road all the way through Forgue until you come to Largue. Continue on the road through Largue for approximately 0.5 miles and the sloping driveway to the property is located on the right hand side.
Reference: HUNTLY/MCD/H26