Overview
- 1 Rooms
- 4 Bedrooms
- 1 Bathrooms
BURNSIDE, OYNE, BY INSCH, AB52 6RH
Detached Traditional Stone-Built 1.5 Storey Cottage with Land & Views
• 4 Bedrooms
• Lounge, Kitchen & Bathroom
• Oil Central Heating & Mostly Double Glazed
• Whole Site Extends to approx. 5.091 Acres
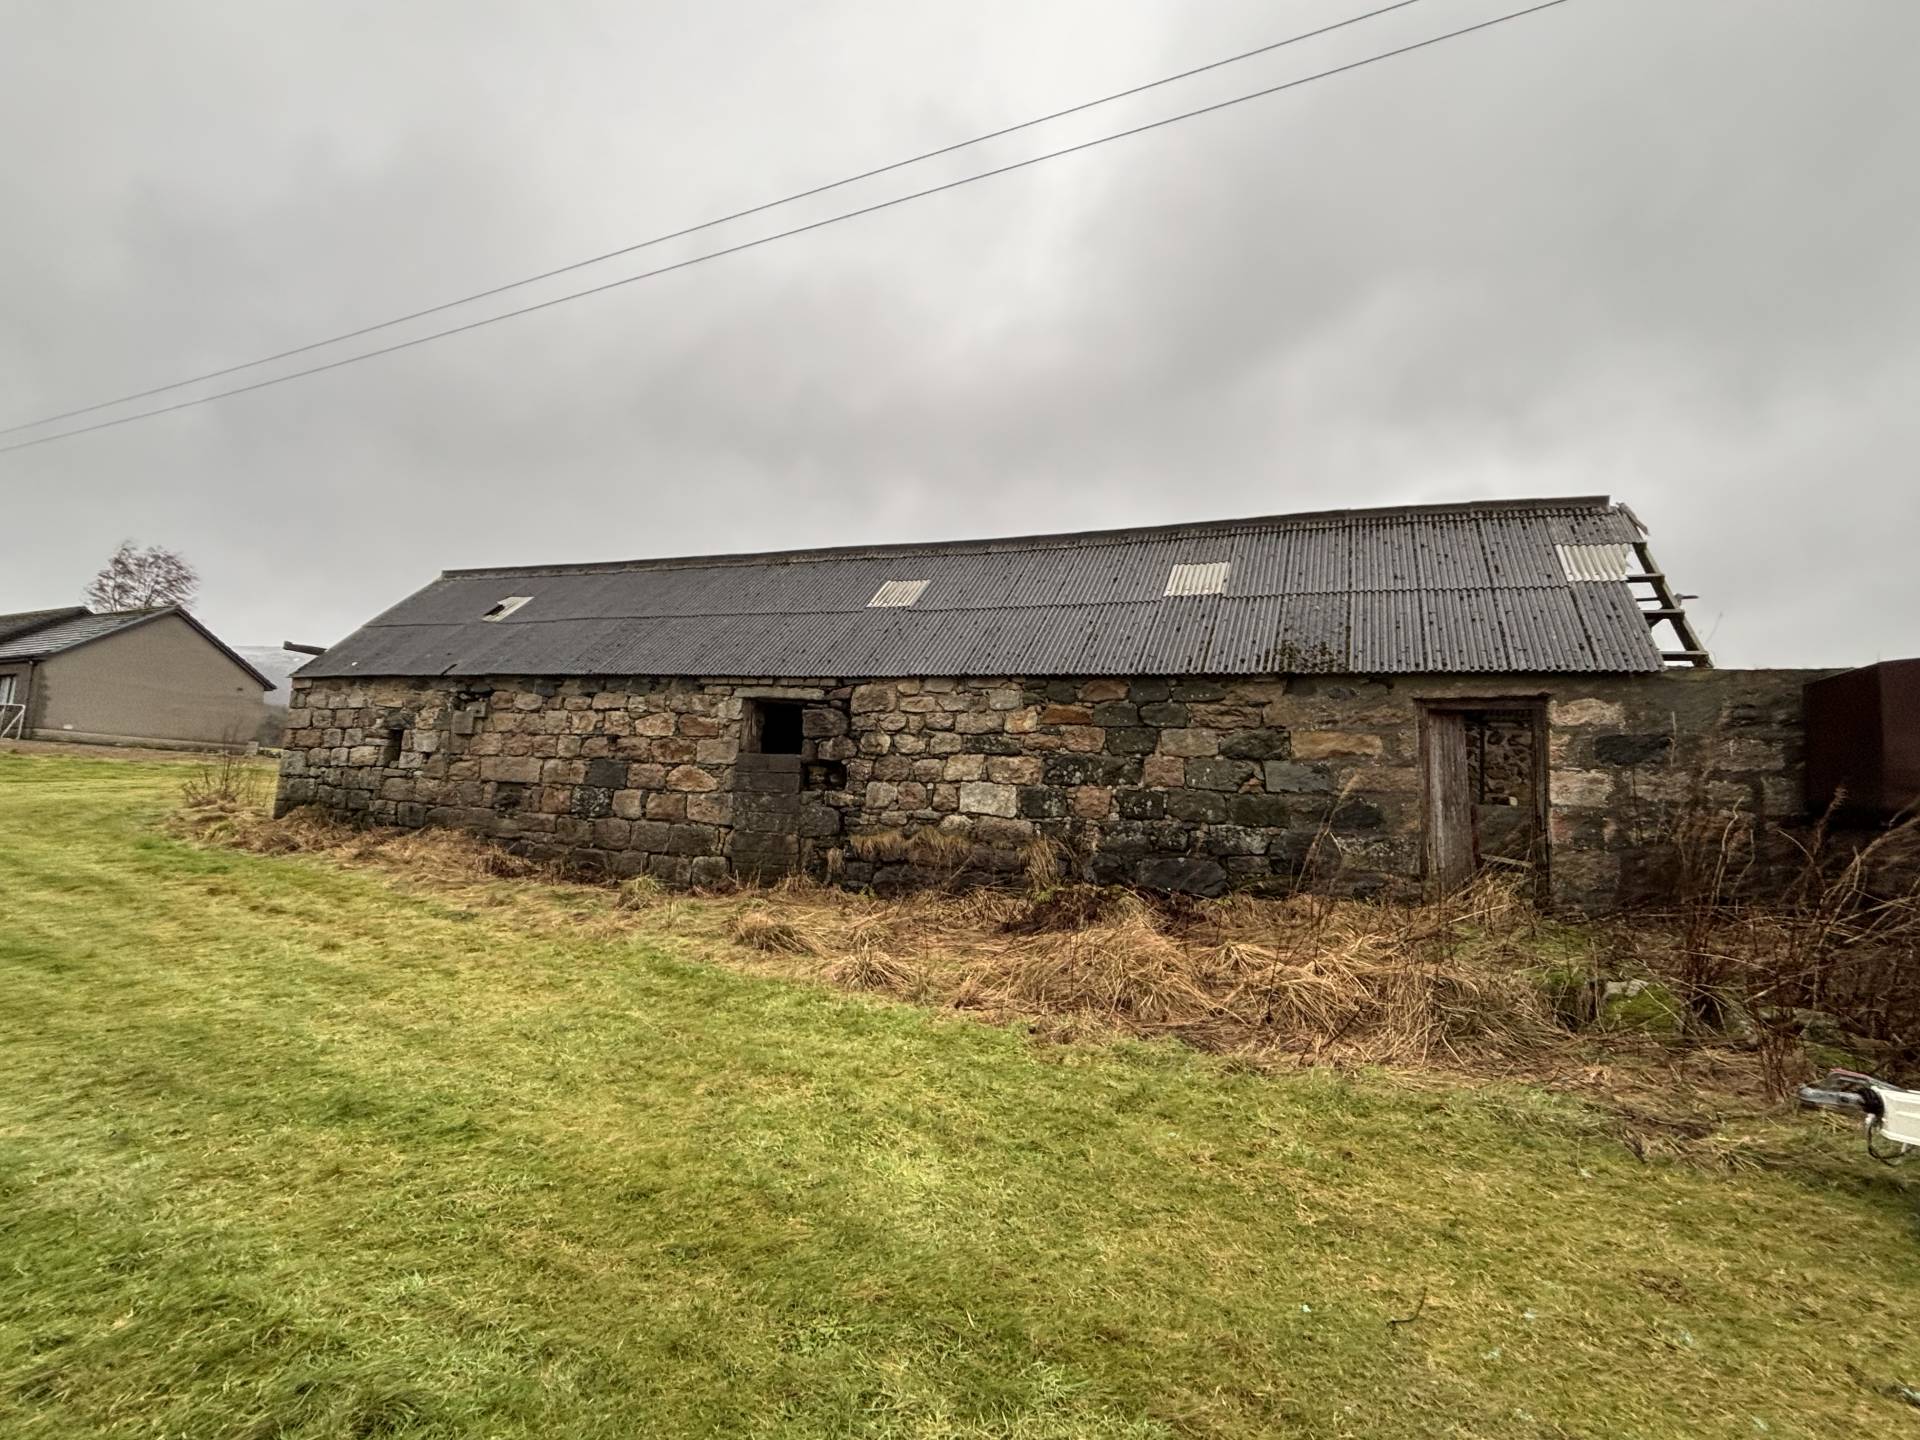
• Range of Adjacent Outbuildings requiring repair and refurbishment
Offers over £270,000
Home Report Valuation £270,000
TYPE OF PROPERTY
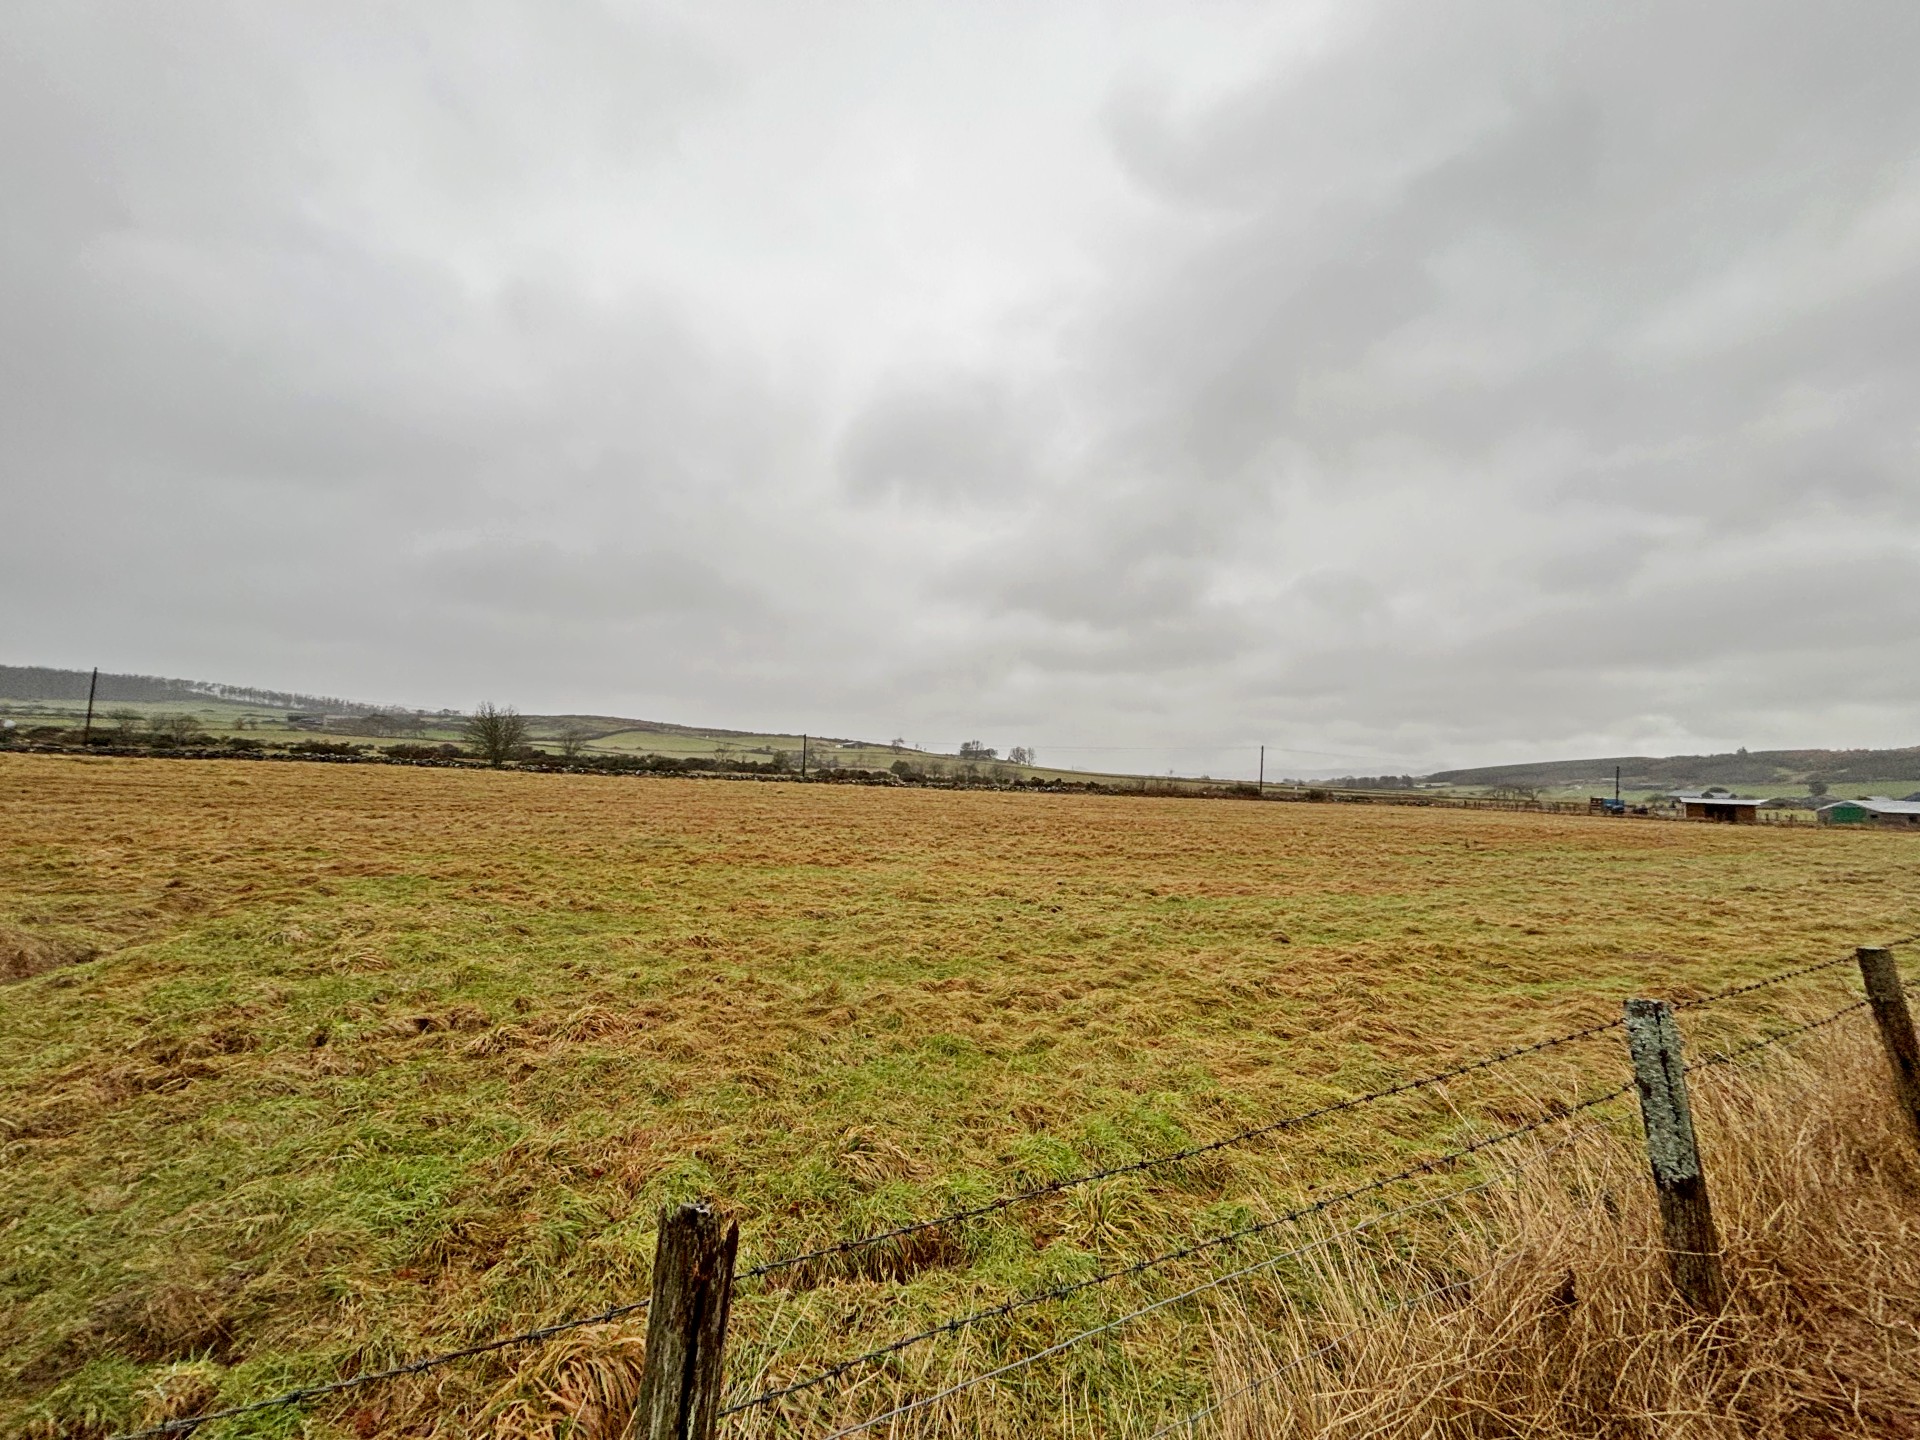
Burnside at Oyne is a traditional stone-built detached 1.5 storey cottage which was built around 1850 and extended and refurbished around 1970 and enjoys an excellent location off the B9002 Oyne to Insch road at the base of the Bennachie hill range which can be viewed from the property. The whole site extends to approximately 5.091 acres in total including a paddock in grass to the rear of the property. The property benefits from oil fired central heating and is mostly double glazed with the exception of the skylight on the upstairs landing. There are four bedrooms, two of which are downstairs, a cosy lounge with open fireplace, dining kitchen and bathroom. Off street parking is available at the side of the property. The garden ground surrounding the house is mainly in grass. A range of outbuildings is attached to the property which would benefit from some upgrading. Early viewing is essential to appreciate all this property has to offer and its location with views of Bennachie .
ACCOMMODATION
The accommodation is on two floors and comprises:-
DOWNSTAIRS
ENTRANCE HALL
A wooden door with frosted glass panes leads into the front entrance hall with fitted carpet, radiator, and carpeted stairs to first floor with wall light above staircase.
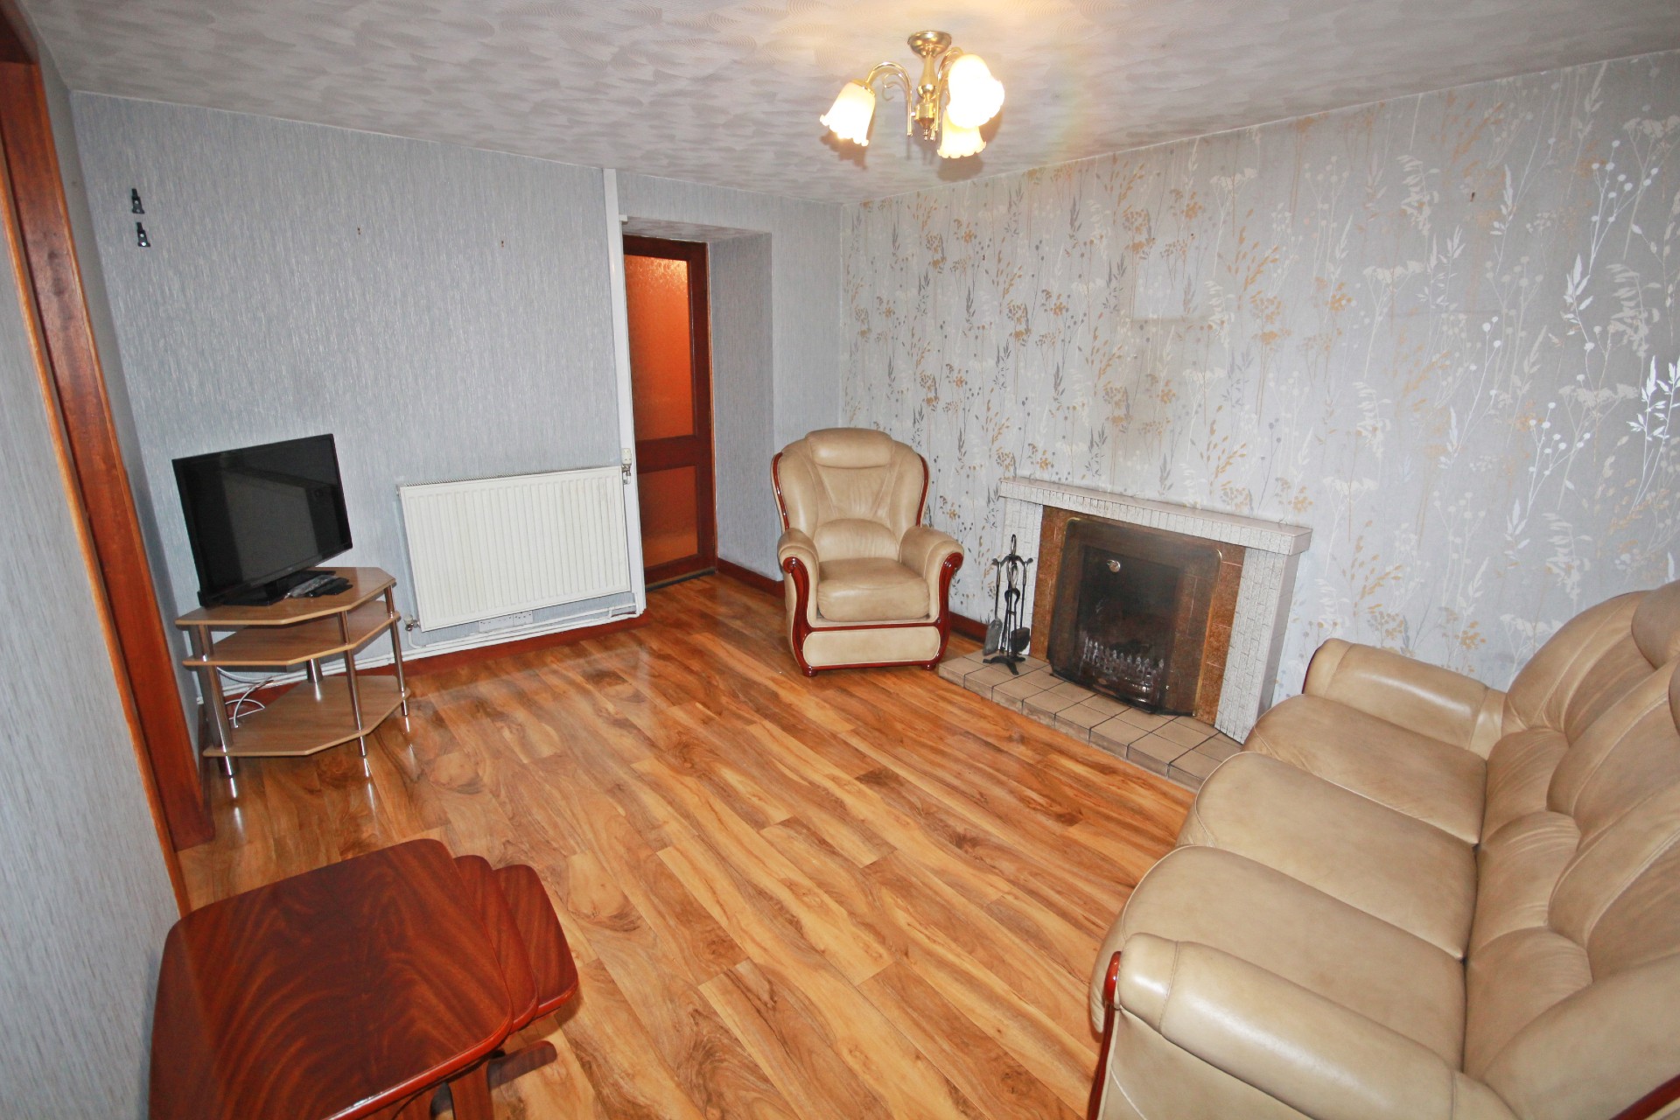
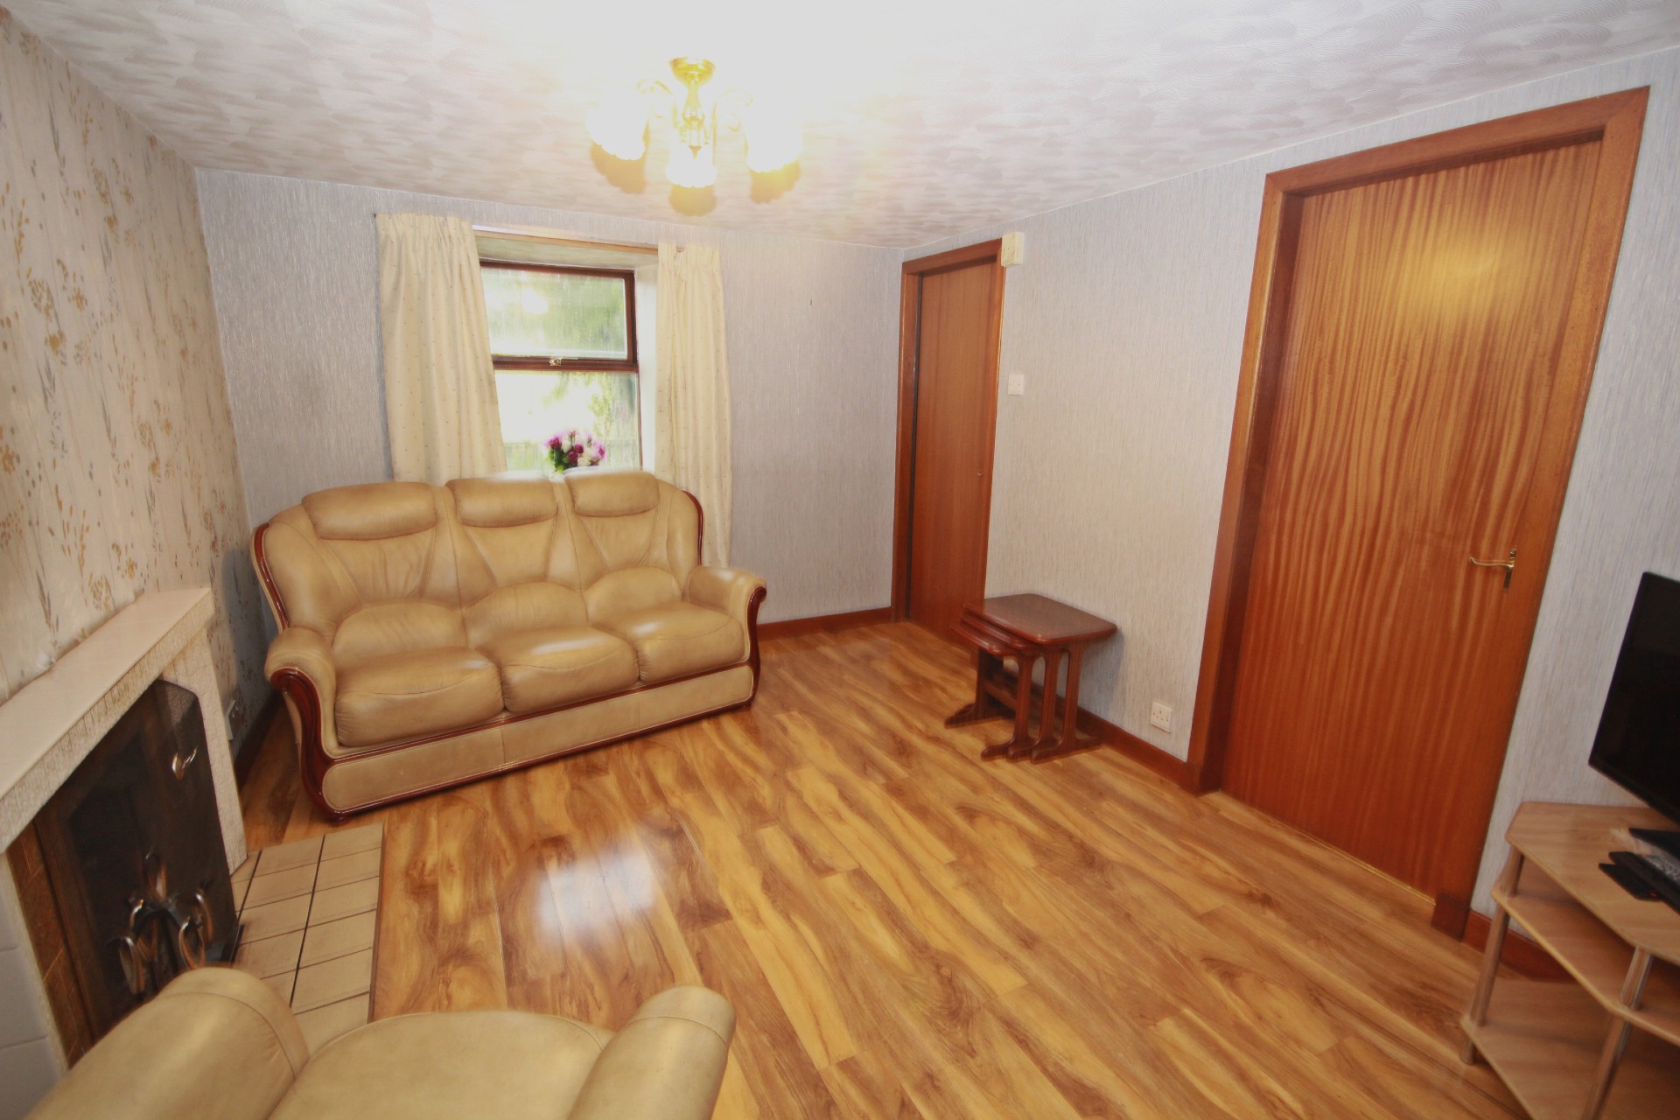
LOUNGE 3.88m x 2.99m (12’8” x 9’9”)
The focal point of the room is the open fire with tiled fire surround and hearth. With window to the front, 3-bulb ceiling light, laminate flooring and radiator.
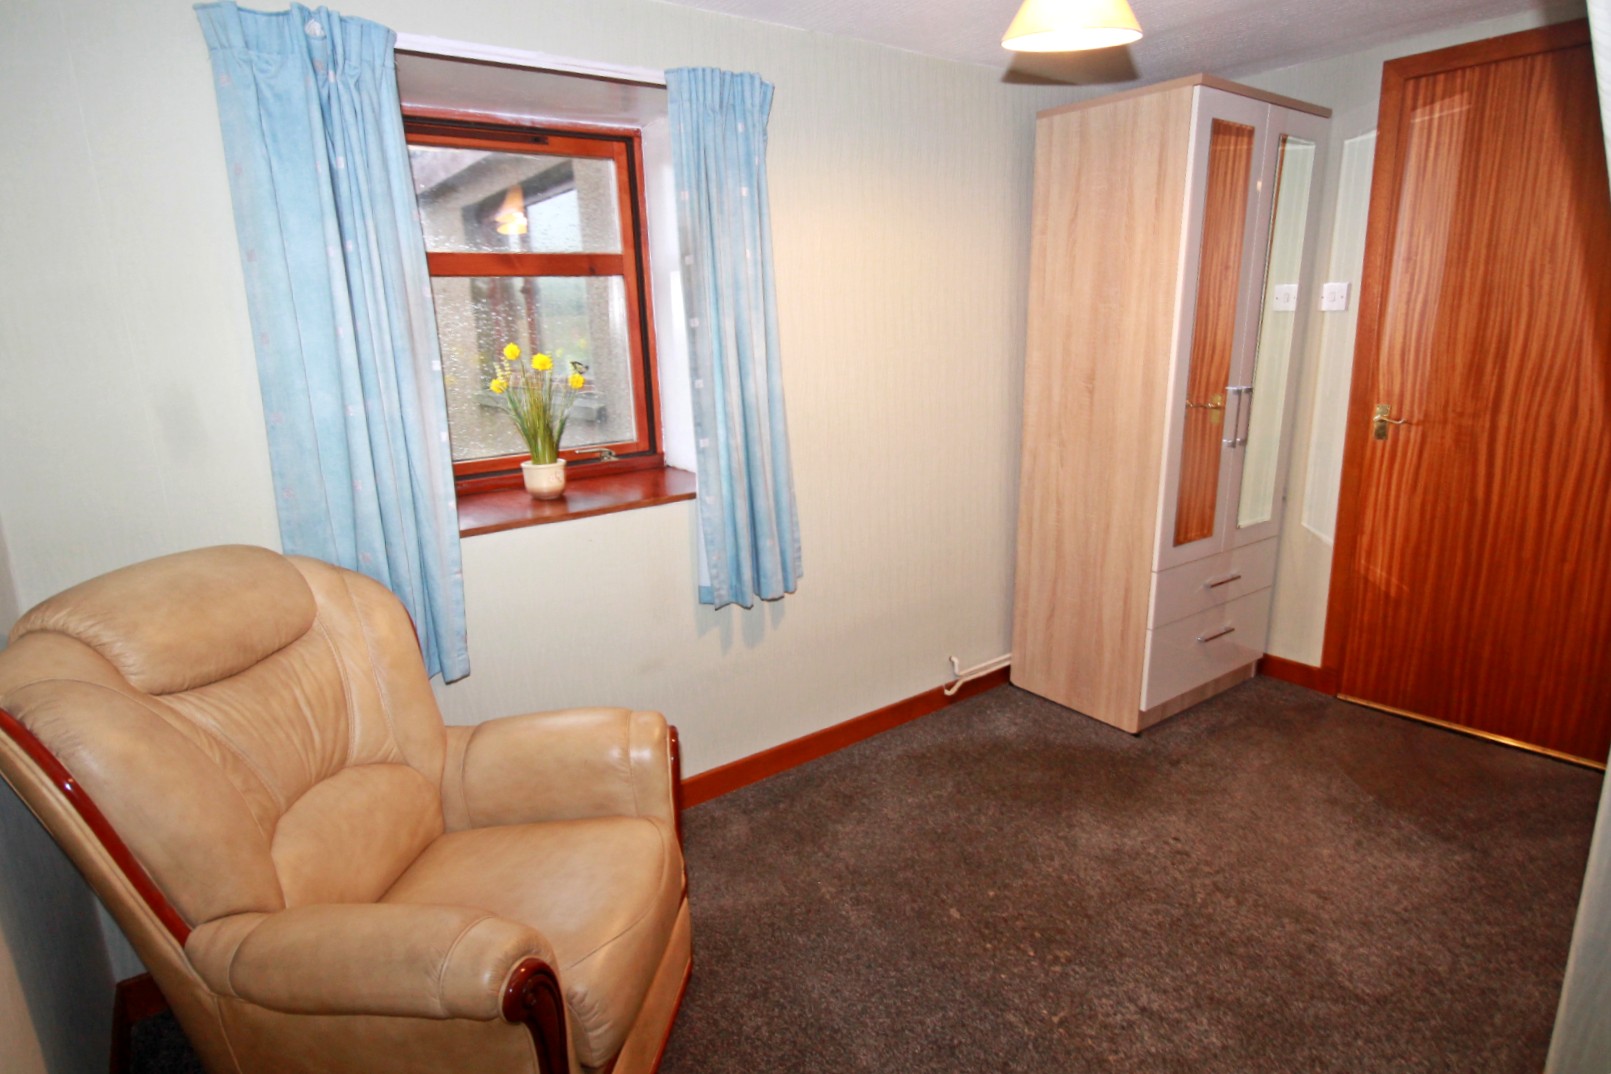
BEDROOM 1 3.45m x 2.71m (11’3” x 8’10”)
This room is accessed off the lounge with fitted carpet, window to the rear, ceiling light and radiator. This could be used as a further downstairs bedroom or a dining room if required.
REAR HALL
With wood effect vinyl flooring, ceiling light and two shelved cupboards with a further cupboard hosing the hot water tank. A wooden door with frosted glass pane leads to the side of the property.
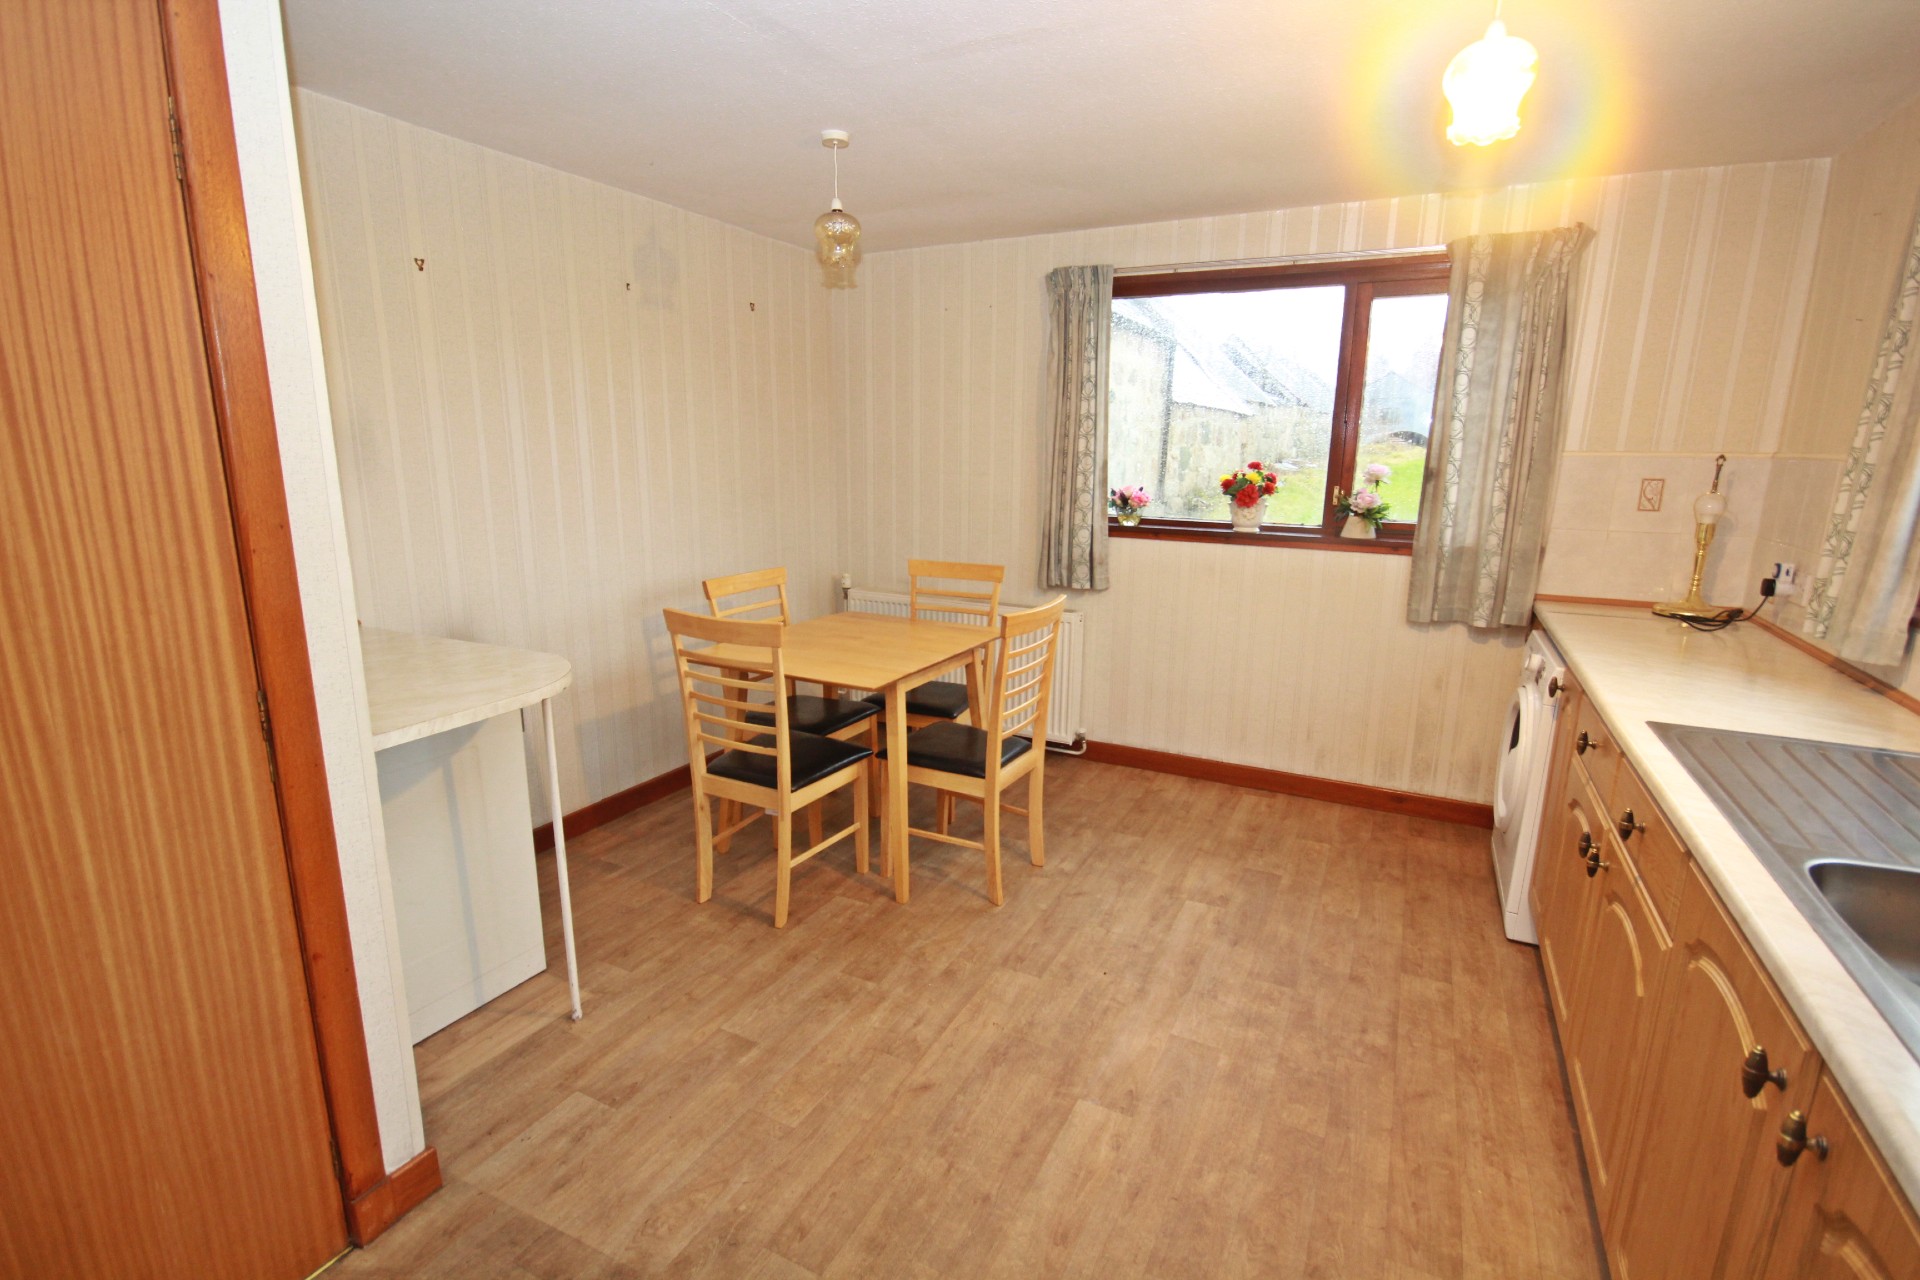
DINING KITCHEN 4.33m x 3.61m (14’2” x 11’10”)
The dining kitchen includes fitted base and wall units with breakfast bar seating area to one wall and ample worktop space incorporating a double stainless steel sink with mixer tap, and drainer and electric cooker with extractor hood over. Plumbed for washing machine and tumble drier and space for a fridge and freezer. Therea are particularly good views from the dual aspect windows, one with views towards the Bennachie Hill range and the other with views across paddock and open countryside to the rear of the property. With wood effect vinyl flooring, two ceiling lights, radiator and space for a dining table.
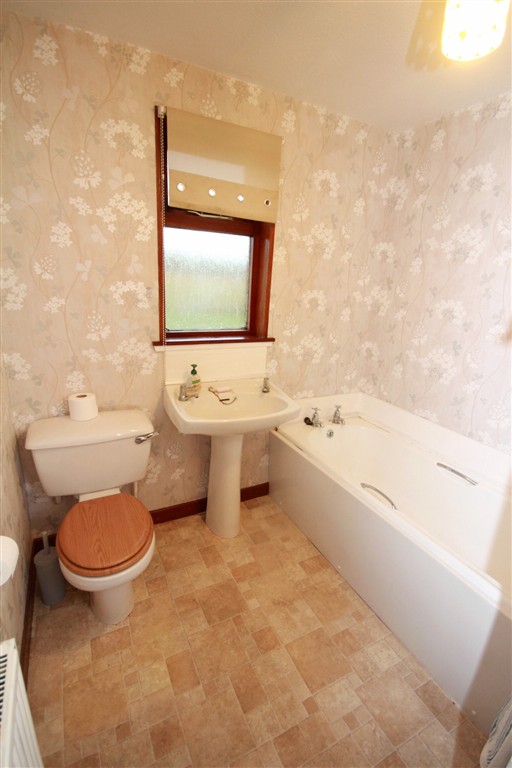
BATHROOM 2.48m x 2.11m (8’1” x 6’11”)
The bathroom includes a toilet, wash hand basin and bath. With frosted window with roller blind to the rear, radiator, vinyl flooring, ceiling light and wall mounted bathroom cabinet.
Returning to the front entrance hall this leads to the remainder of the downstairs accommodation.
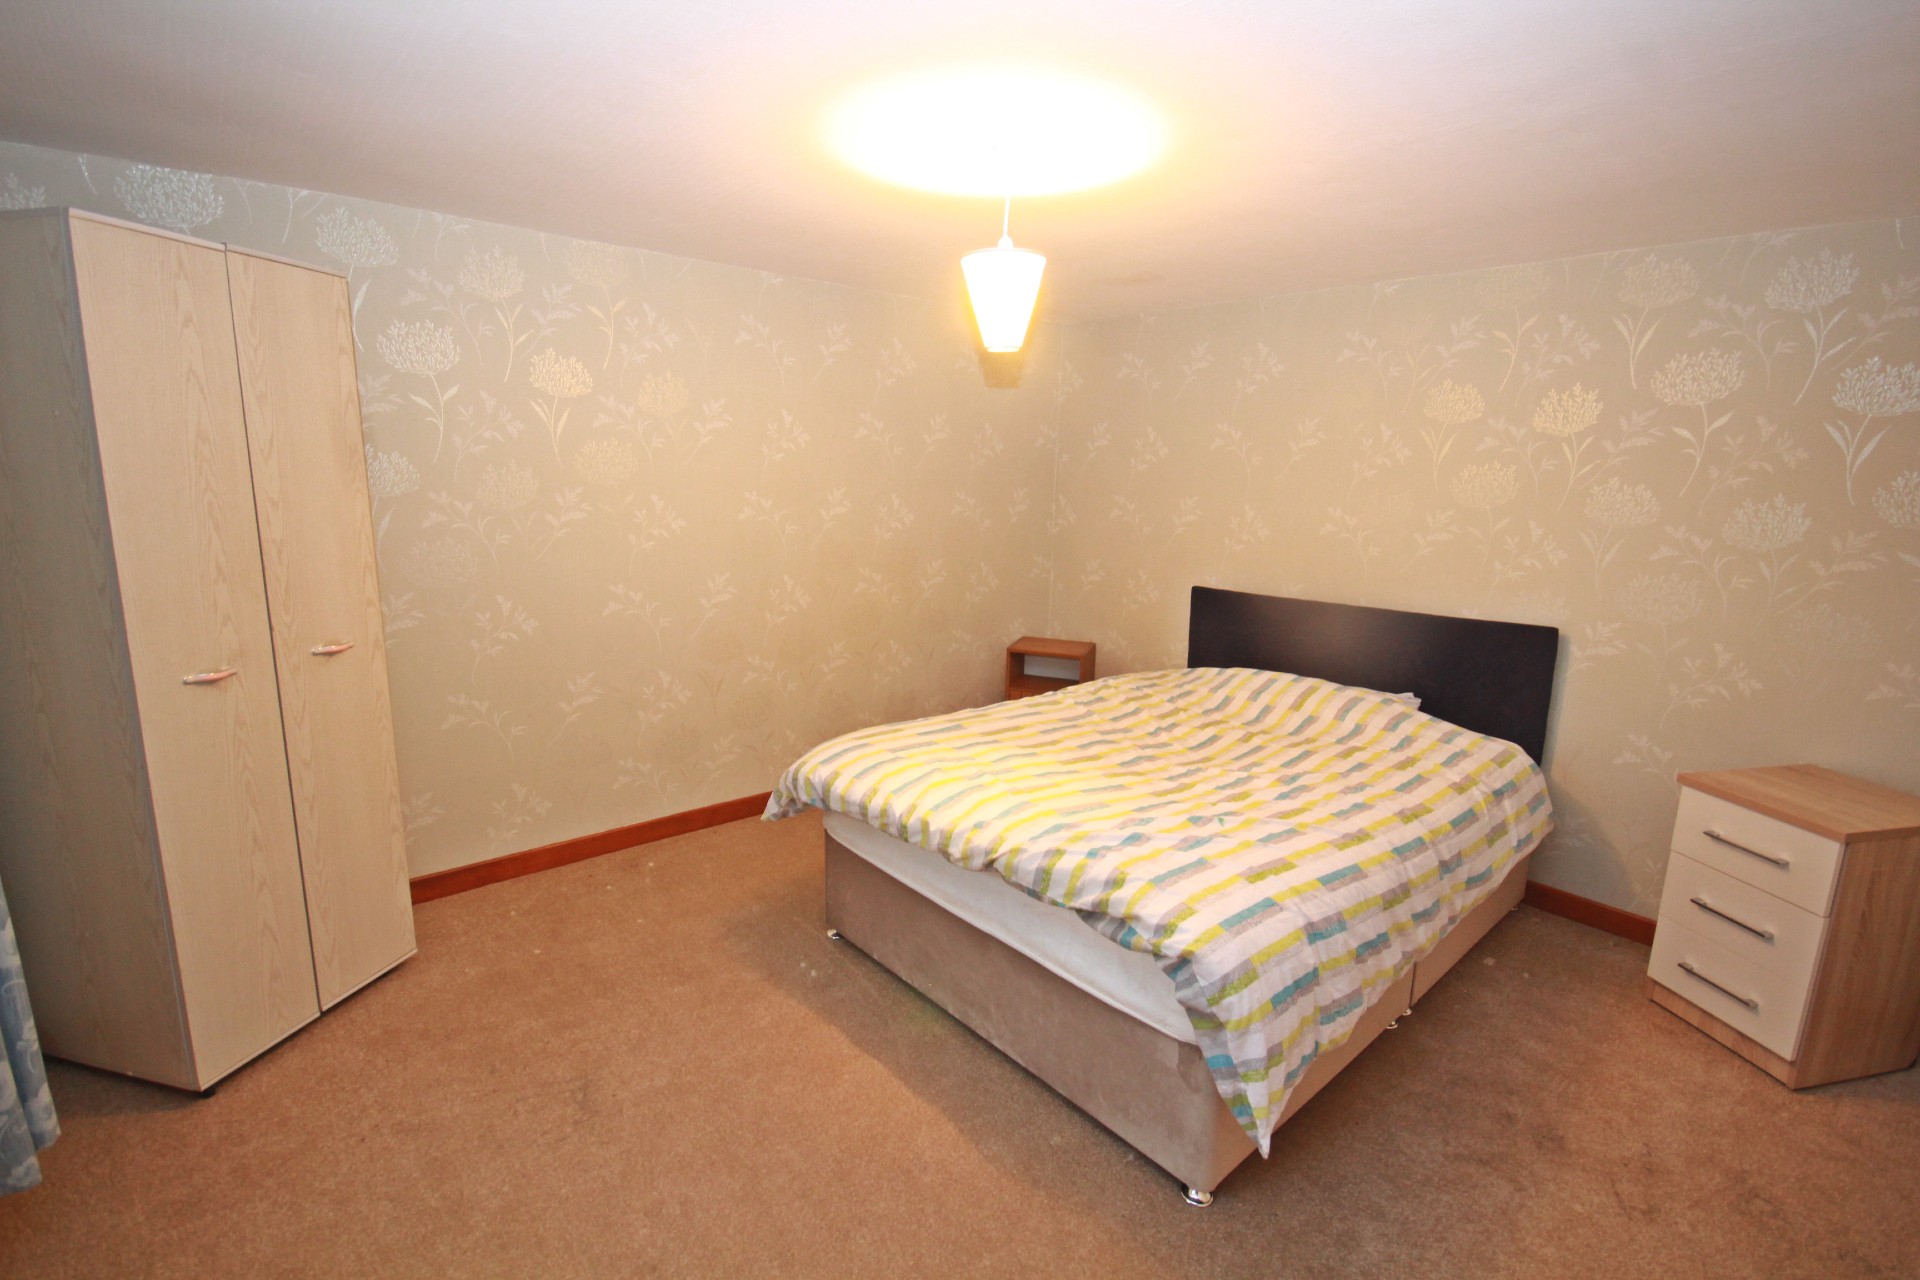
BEDROOM 2 3.78m x 3.40m (12’4” x 11’1”)
Large double bedroom with fitted carpet, ceiling light, radiator and window to the front.
UPSTAIRS
Carpeted stairs lead to the first floor landing with fitted carpet, skylight window at half landing and low-level shelf for storage or display.
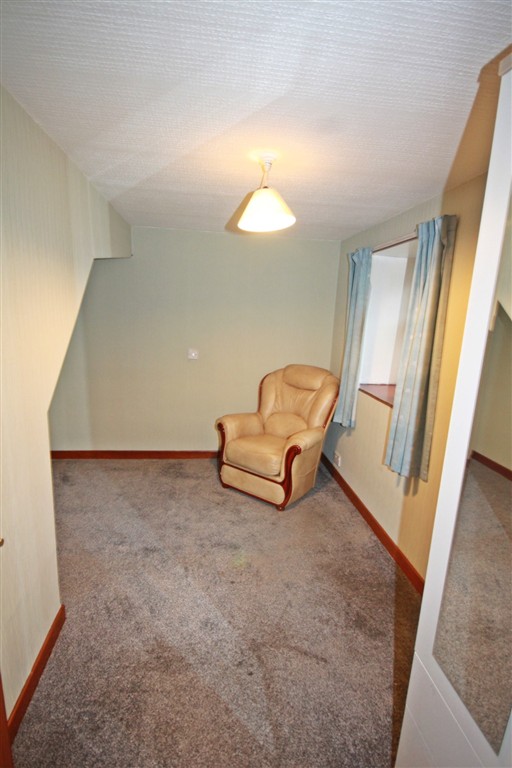
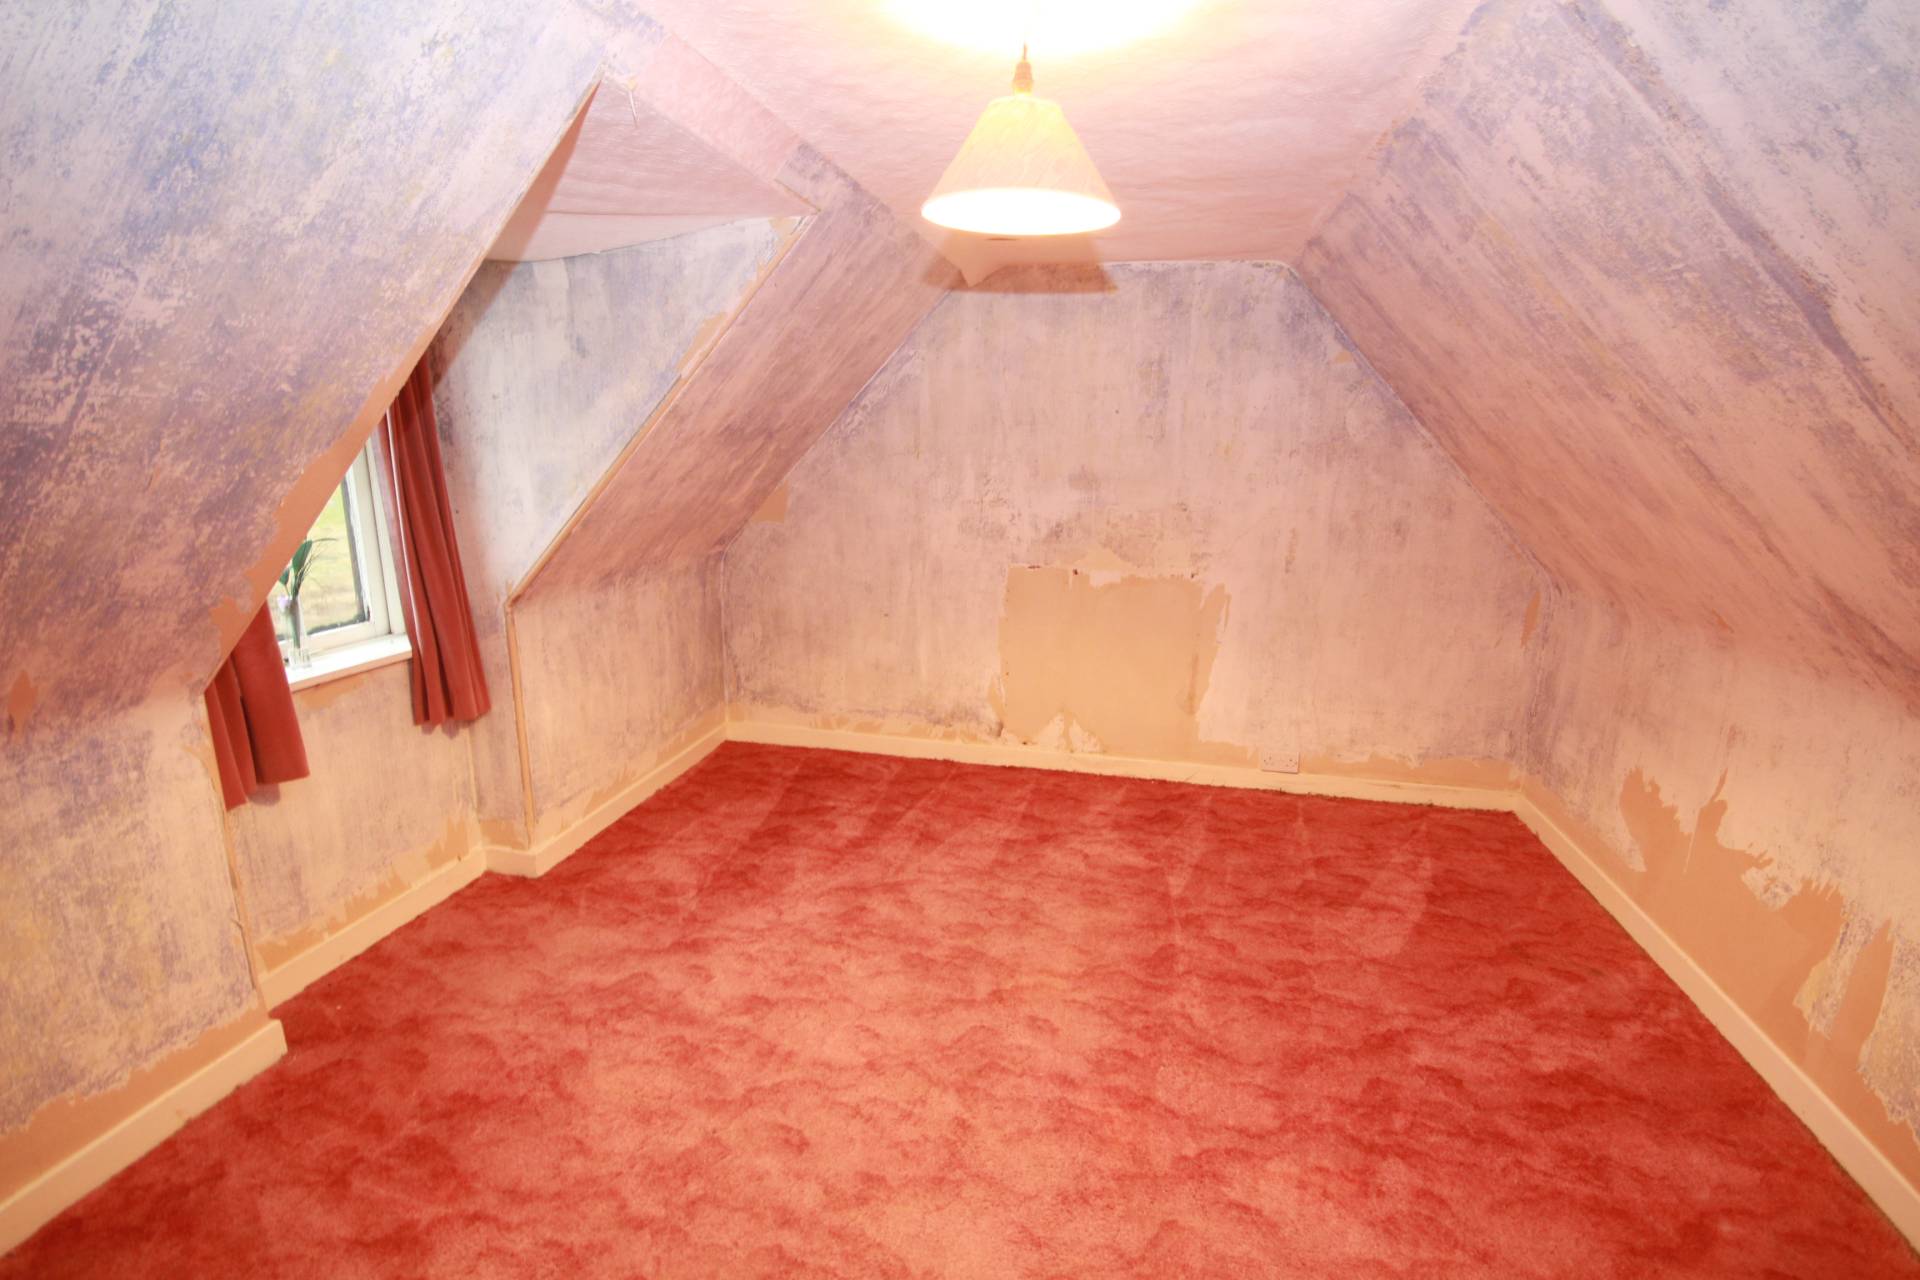
BEDROOM 3 3.99m x 3.53m (13’1” x 11’6”)
Double bedroom with coom-ceiling, fitted carpet, ceiling light, window to front and wall-mounted electric heater.
BEDROOM 4 3.54m x 3.07m (11’7” x 10’08”)
Further double bedroom with coom-ceiling, fitted carpet, ceiling light, window to the front and wall-mounted electric heater.
OUTSIDE
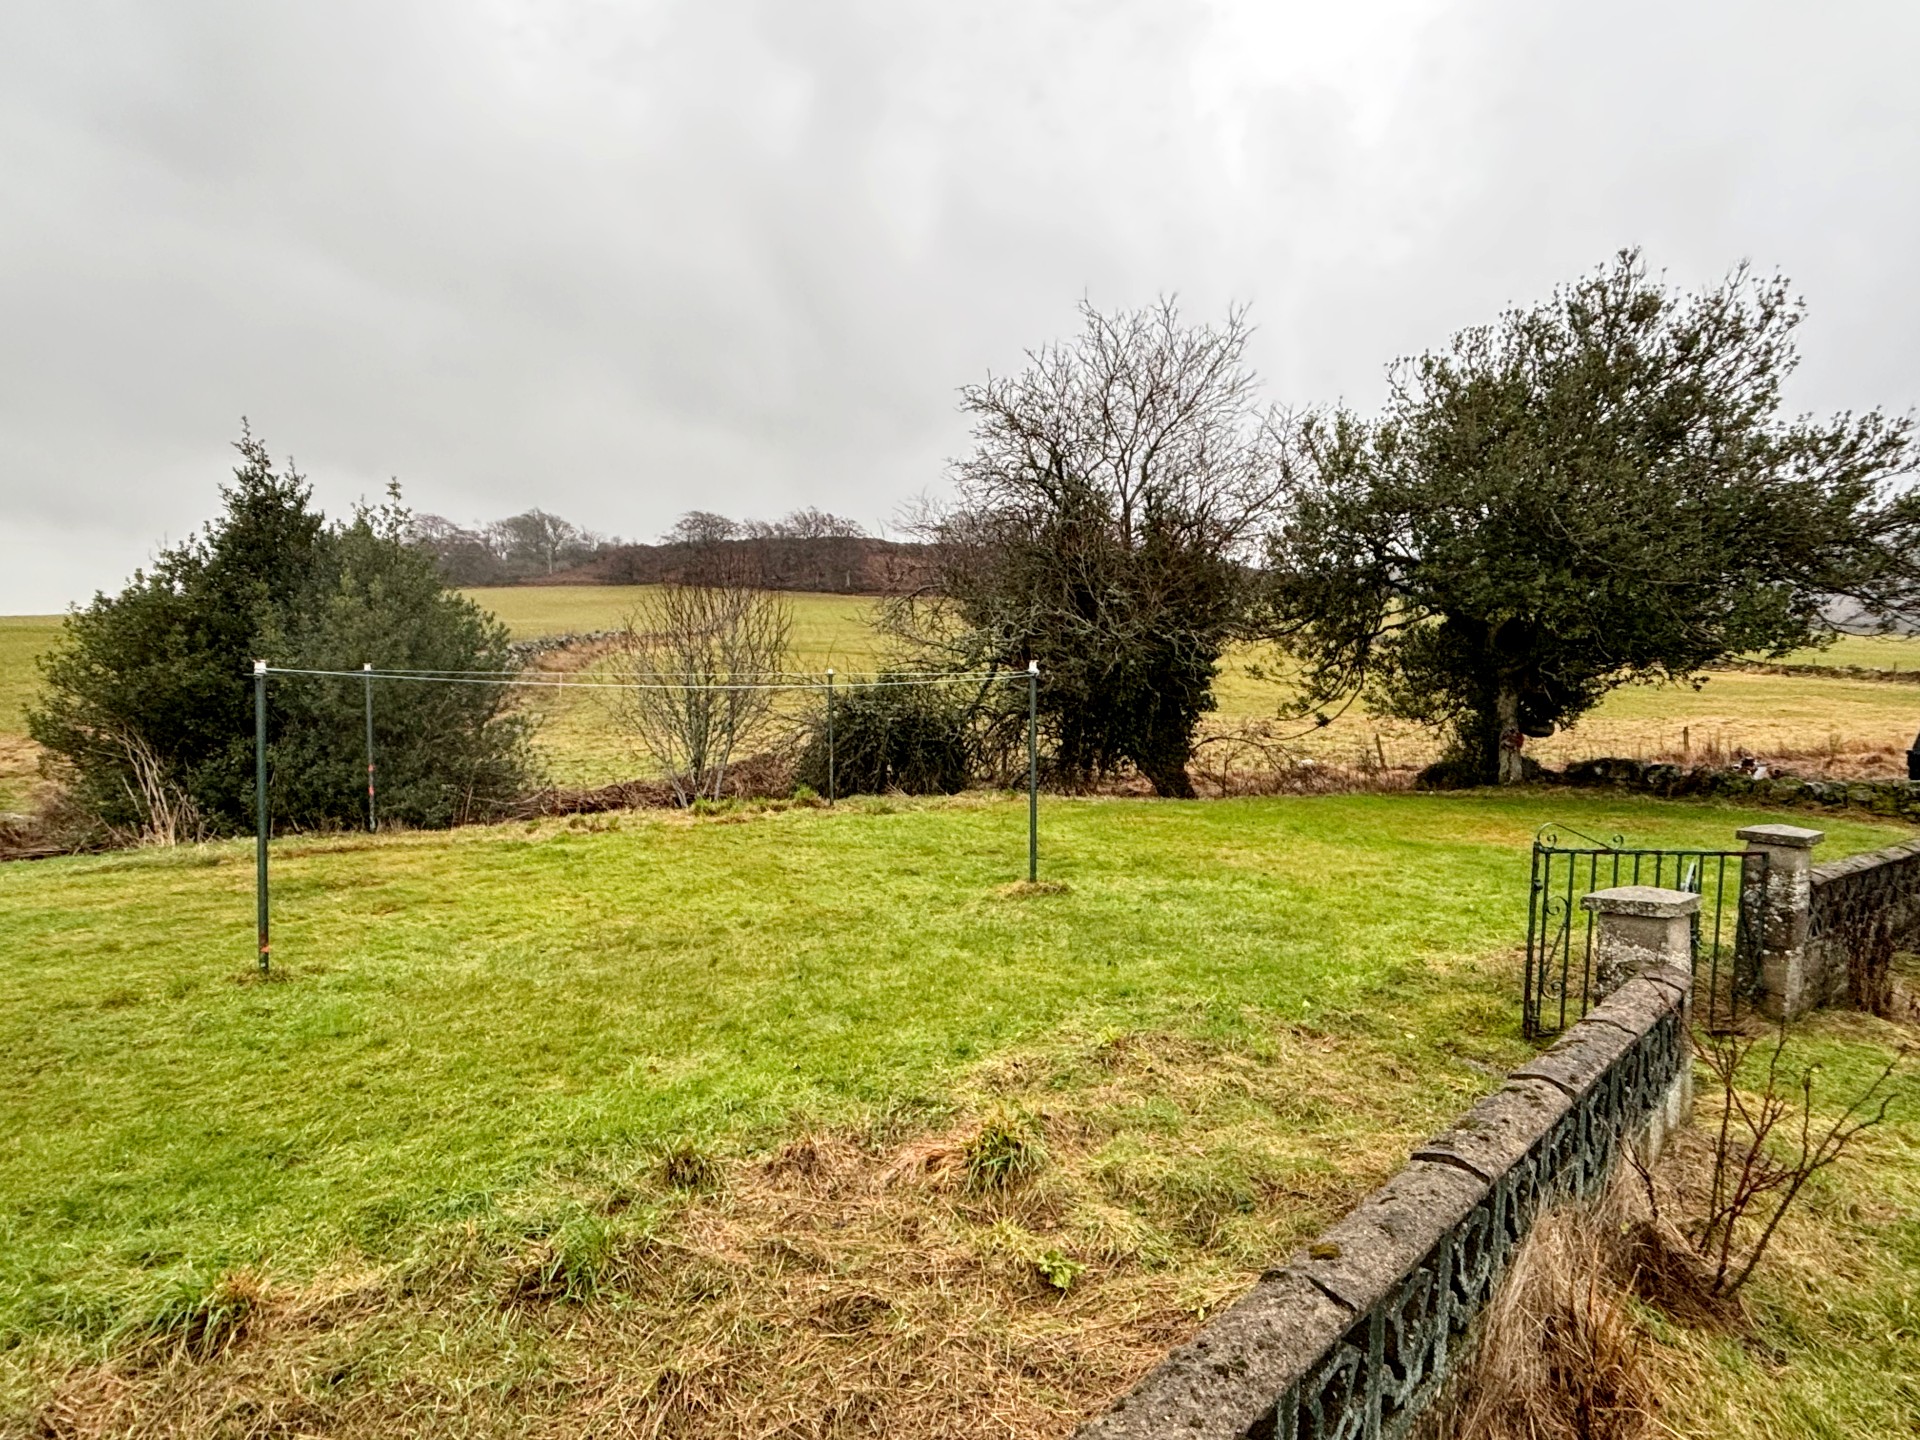
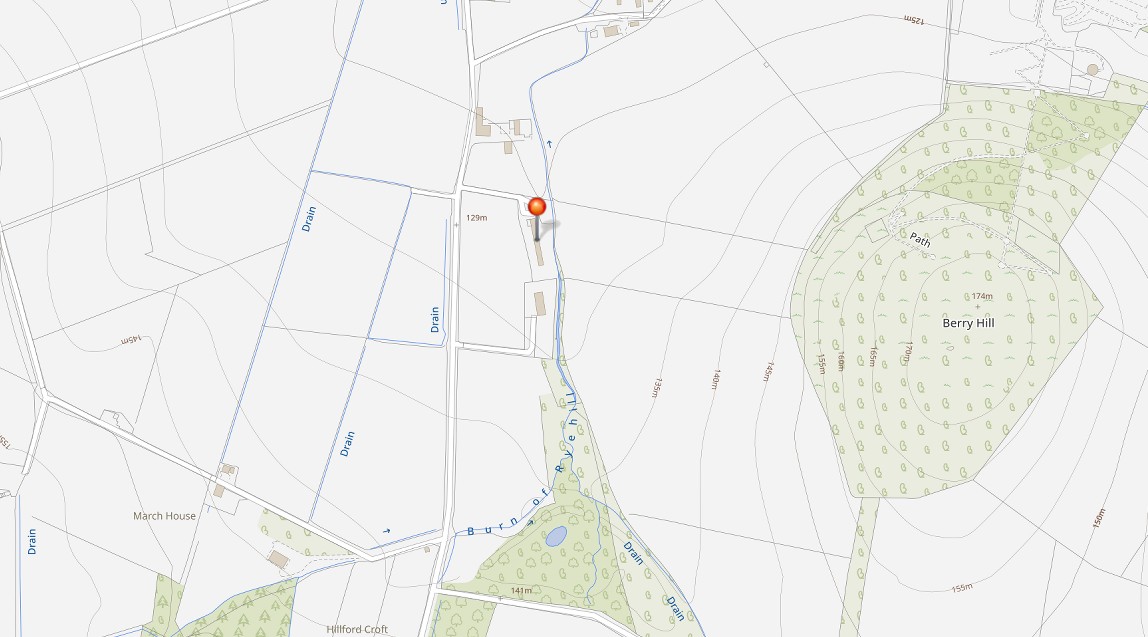
Burnside is located a short distance from rural village of Oyne and is situated at the base of the Bennachie hill range which can be viewed from the property and lies adjacent to the Burn of Ryehill. The whole site extends to approx. 5.091 acres in total including a paddock in grass. The garden ground immediately surrounds the house and outbuildings and is mainly laid in grass, with a partially enclosed drying green area, and an area provided for off-road parking beside the side entrance. There is a range of outbuildings attached to the property which will require to be repaired/refurbished. Please note that alongside the Burn of Ryehill, Japanese Knotweed was identified back in 2024 and although now dead, it is still undergoing a five year inspection plan by a specialist.
SERVICES
Private water and drainage. Oil central heating, electricity and telephone connections.
ITEMS INCLUDED
All fitted carpets and floor coverings, light fittings and fixtures, curtains and blinds. The white goods in the kitchen may be included in the sale.
Council Tax: Band D.
EPC Banding: EPC=F.
Entry: By arrangement.
Viewing: Contact our Huntly office – (01466) 792331.
Email: huntly.property@stewartwatson.co.uk
Offers: All offers should be submitted in writing to our Huntly office.
LOCATION
This property enjoys an excellent location with a clear view of Bennachie. It is less than 3 miles from Insch, 15 miles from Huntly, and is approximately 9.5 miles from Inverurie, with Aberdeen being within easy commuting distance. Primary schooling is available at Oyne School with secondary education available at Inverurie Academy.
Inverurie is a thriving market town situated 17 miles from Aberdeen making it popular with city commuters and offering a wide range of facilities including 4 primary schools, a secondary school, a good range of local shops, supermarkets, hotels, restaurants, health centre, swimming pool, public library and golf course. There are excellent rail and road links to Aberdeen as well as to the North and South.
Insch is a village situated approximately 27 miles from Aberdeen and only 12 miles from Inverurie making this ideal for commuting. The village has a good range of local amenities, recreational activities, Primary schooling and railway station. For information on school zoning please refer to Aberdeenshire Council’s website. Insch also has a range of sporting facilities, including shooting, fishing and an attractive Golf Course. Insch is only located 12 miles from the town of Huntly and within commuting distance of the City of Aberdeen with a full range of shops, main railway terminal, bus service and the airport at Dyce.
DIRECTIONS
From the A96 north of Inverurie take the B9002 for Oyne. Stay on the road going through the village of Oyne heading for Insch. Take the road on the left signposted for the “Back of Bennachie Forest Walk” and continue on this road for approximately half a mile and the access track for Burnside is located on the left. There is a sign at the end of the road for “Burnside”.
Reference: HUNTLY/MCD/B26