Overview
- 1 Rooms
- 2 Bedrooms
- 2 Bathrooms
- Garage
NOTHVIEW, RICHMOND AVENUE, RHYNIE, AB54 4HJ
Detached Bungalow in Rural Village Location with Views to Tap O’Noth
• 2 Double Bedrooms
• Lounge, Dining Kitchen & Shower Room
• Energy Efficient Air Source Heating & Full Double Glazing
• Garage & Drive for Off-Road Parking with Covered Car/Storage Port to the Rear
• Front, Side & Rear Garden Ground
Offers Over £150,000
Home Report Valuation £150,000
TYPE OF PROPERTY
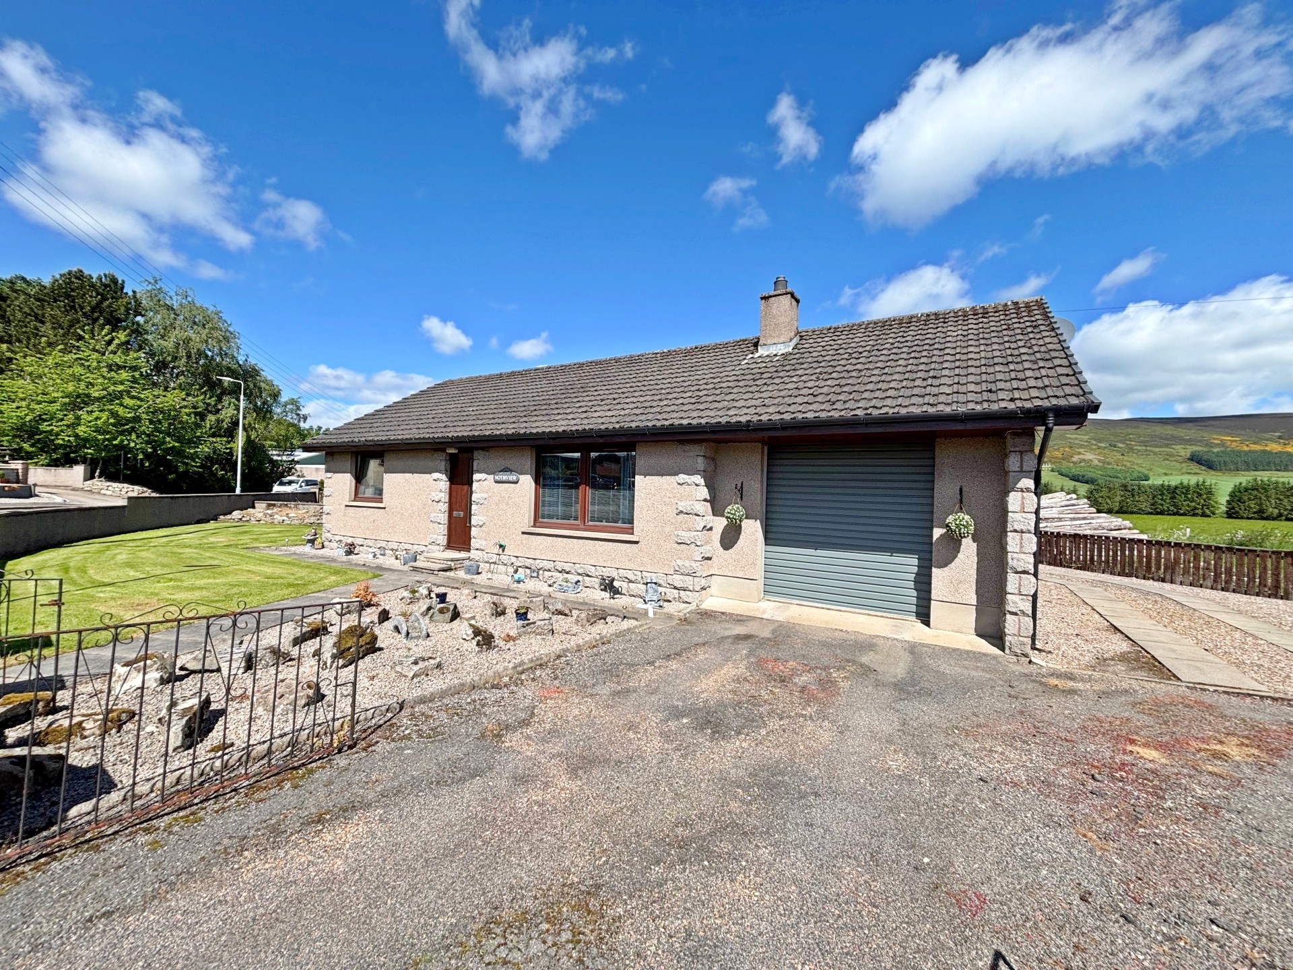
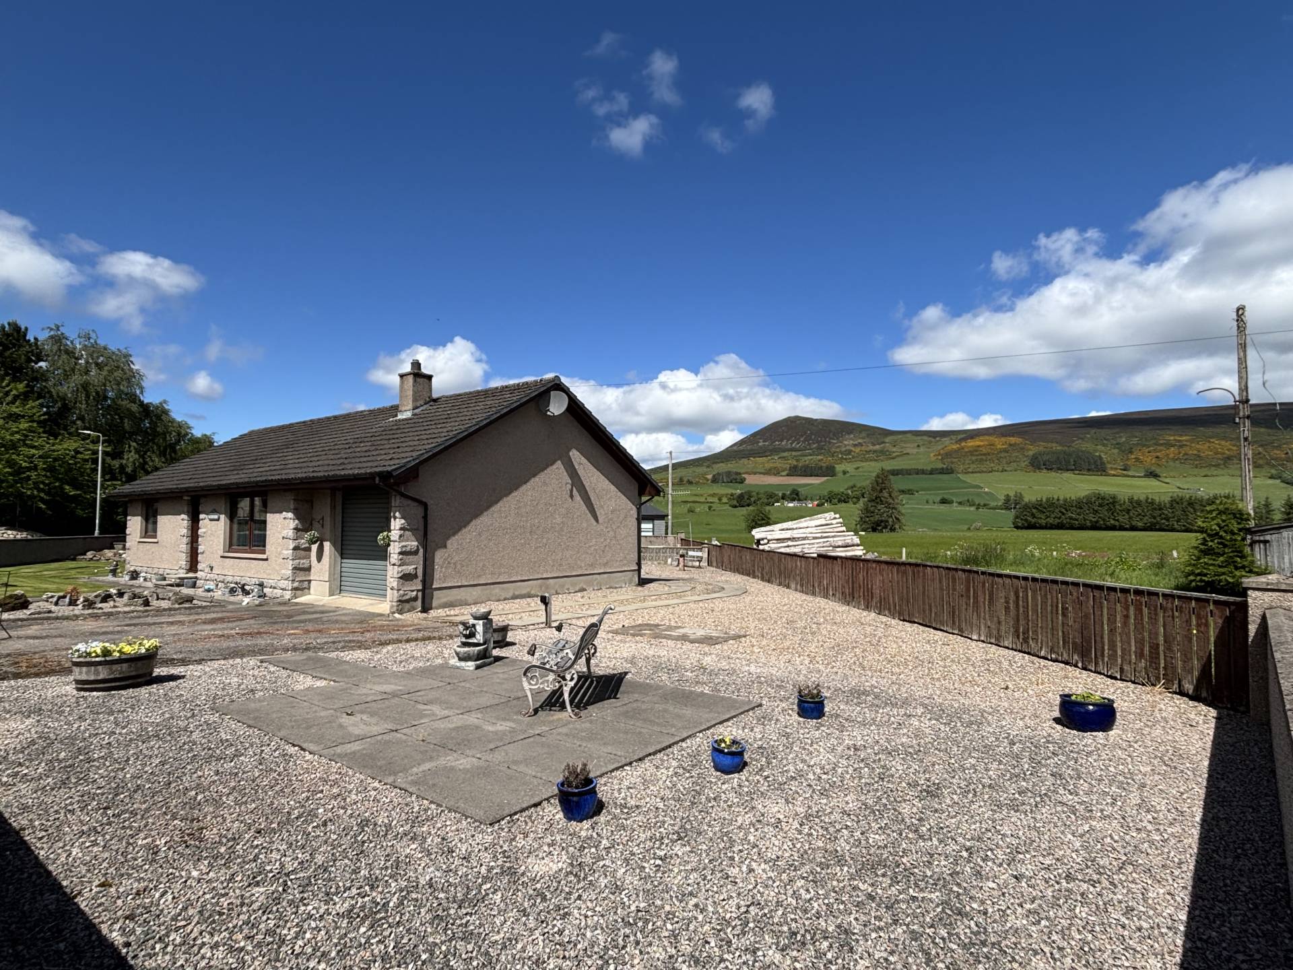
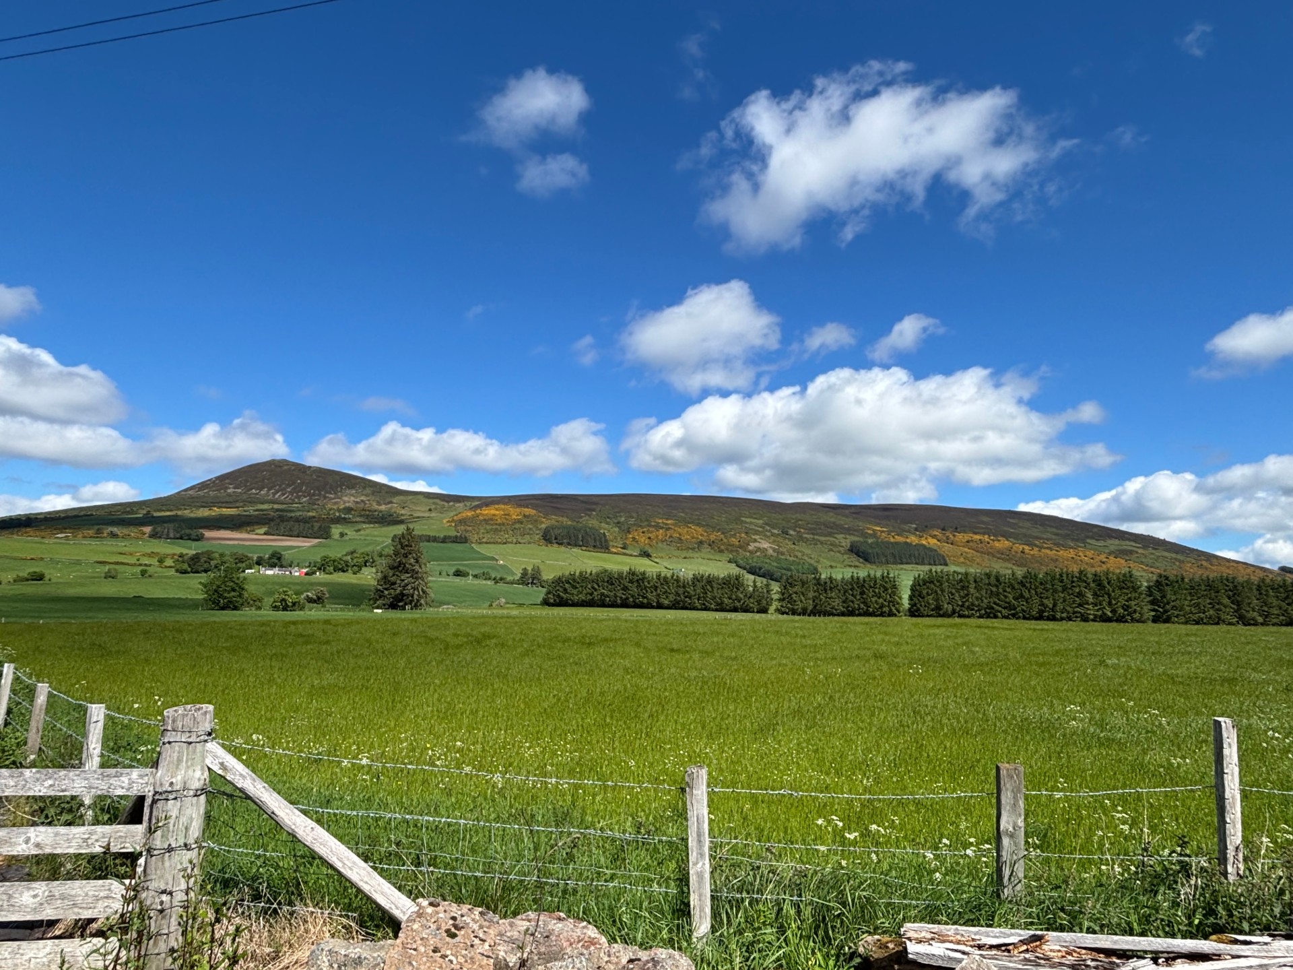
Nothview is a well-presented two bedroom bungalow located in a peaceful residential area with local amenities within easy walking distance. The property has been traditionally built but benefits from an energy efficient air source heating system and is fully double glazed throughout. From the rear there are excellent views over the surrounding countryside and in particular the Tap O’ Noth hill. The property has a bright and airy lounge, a good-sized dining kitchen, a shower room and two good-sized double bedrooms. Off-street parking is available on the driveway to the front of the property which leads to the garage with electric roller door and a covered car/storage port to the rear. The garden ground surrounding the property consists mainly of paved paths patio area, and stone chips for easy maintenance with an area of lawn.. Early viewing is highly recommended to appreciate the location of this property.
ACCOMMODATION
The accommodation is on one level and comprises:-
ENTRANCE VESTIBULE
A wooden door with frosted glass pane leads into the entrance vestibule with carpet tiles, matwell, ceiling light, coving, and cupboard with coat hooks and shelf for storage. A wooden door with glazed panes leads into the hall.
HALL
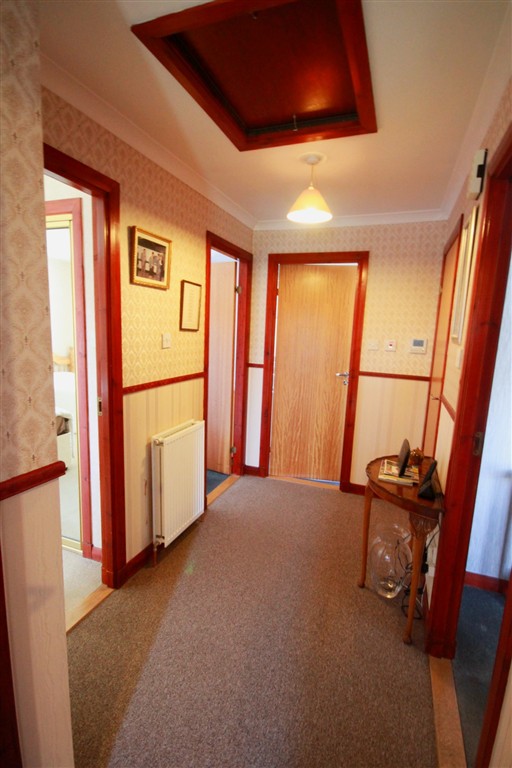
With fitted carpet, ceiling light coving to ceiling and hatch to Loft. There is no shortage of storage in the hall with three cupboards, two of which are shelved and the third cupboard contains the Air Source heat pump system.
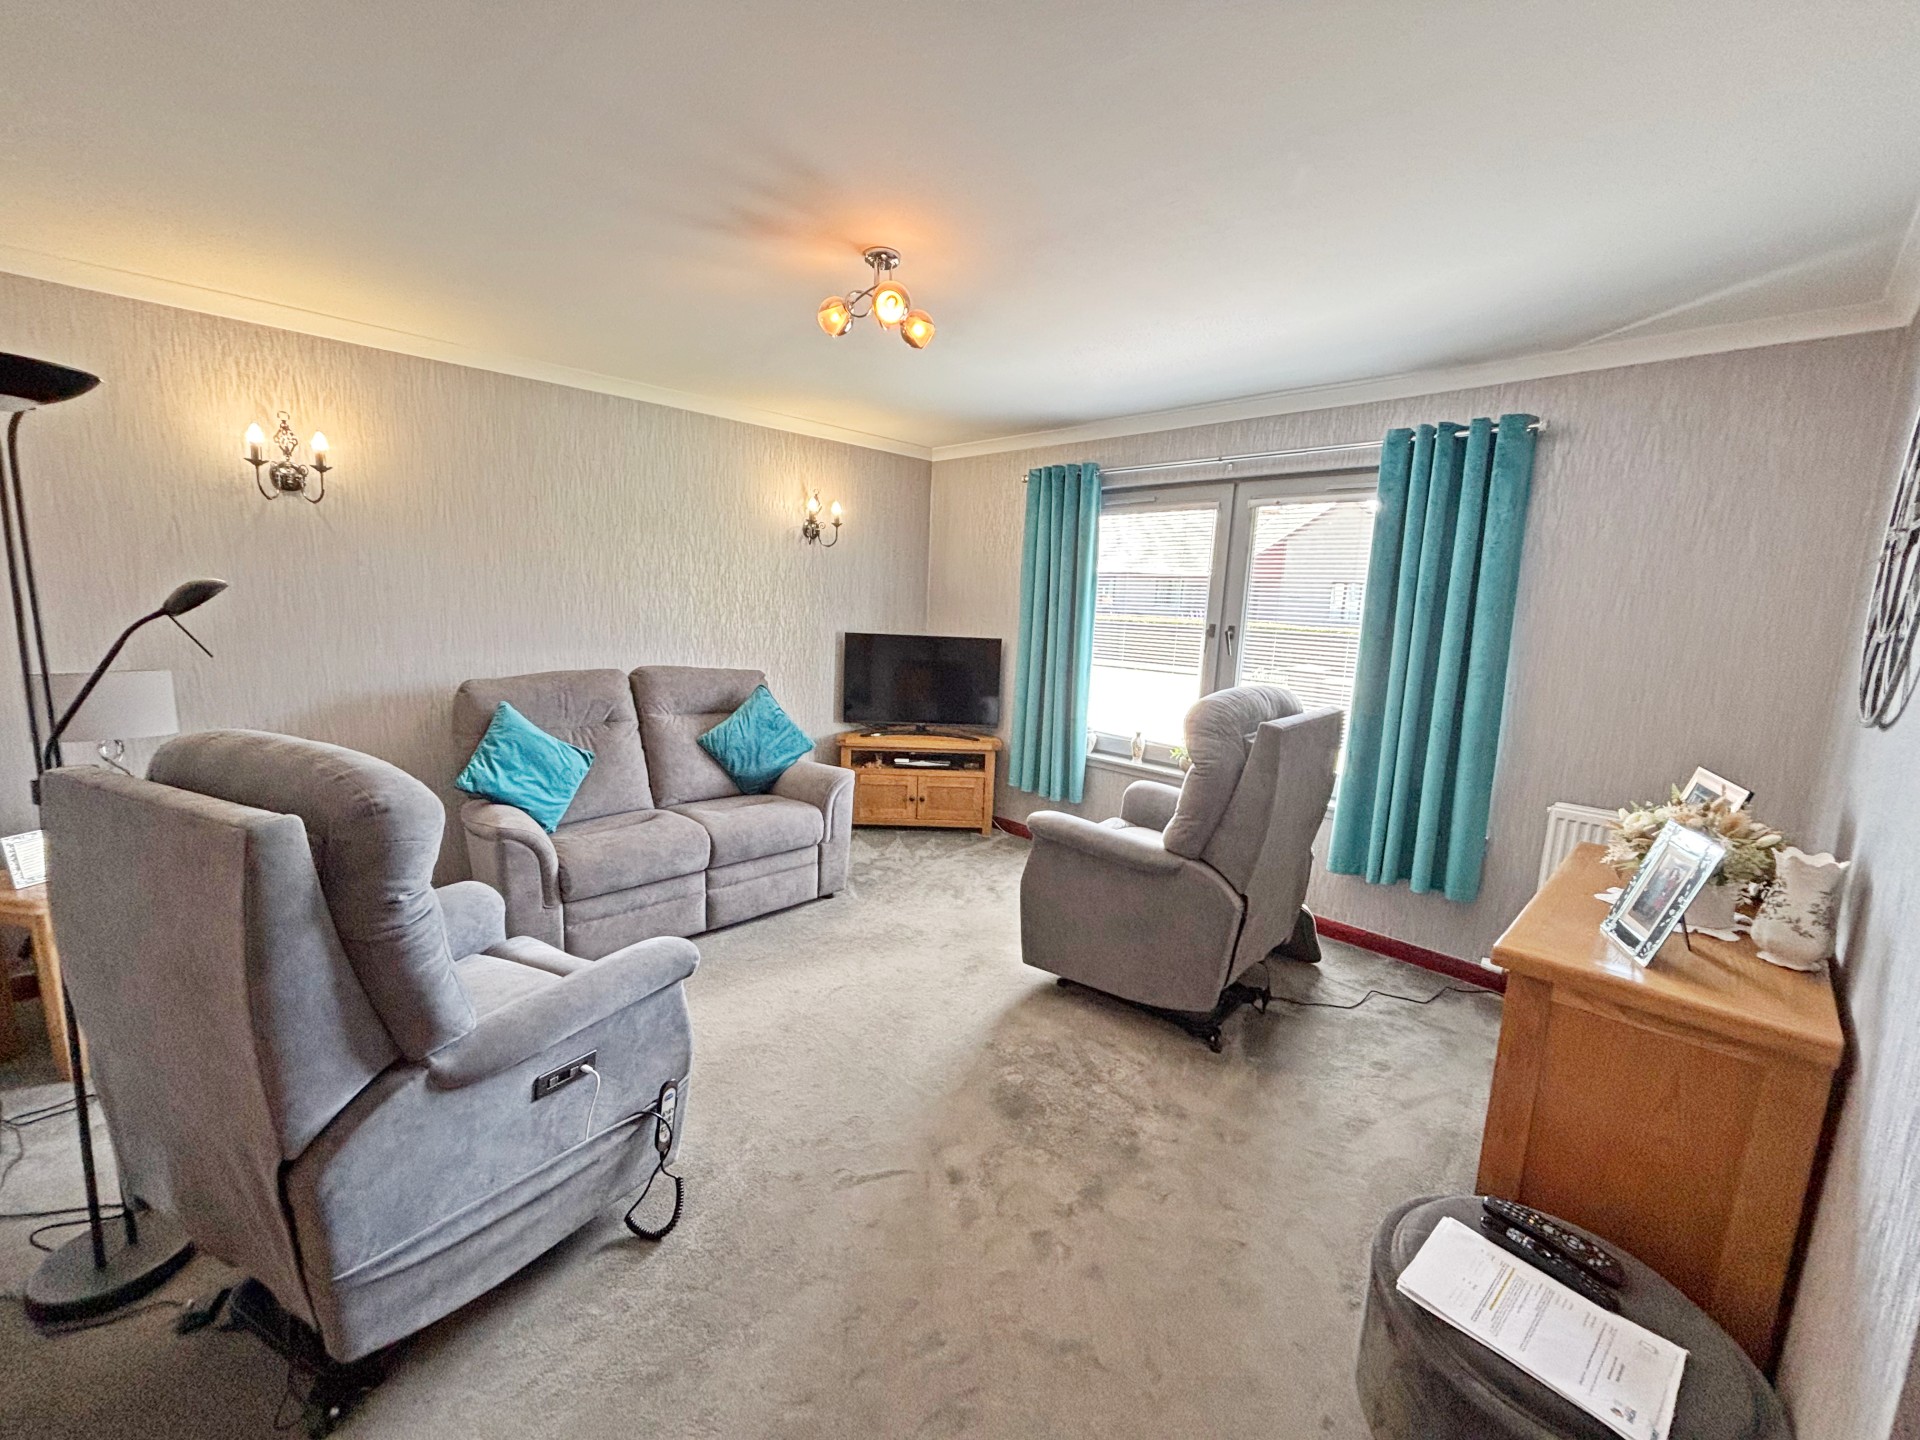
LOUNGE 4.79m x 4.21m (15’8” x 13’9”)
Bright lounge with large window with venetian blinds to the front of the property allows for plenty of natural light. With fitted carpet, 3-bulb ceiling light, two wall lights, and two radiators.
DINING KITCHEN 4.08m x 2.90m (13’4” x 9’6”)
Good-sized dining kitchen with fitted units at floor and eye level with worktop space incorporating a stainless steel sink with mixer tap and tiled splashbacks. A large window affords views over the low-maintenance garden to the rear and to the countryside beyond and towards Tap O’Noth. With vinyl flooring, ceiling striplight, radiator. space for a cooker with extractor fan over and plumbed for a washing machine. There is plenty of room for a dining table. Internal door leading to the garage.
BEDROOM 1 3.60m x 3.50m (11’9” x 11’5”)
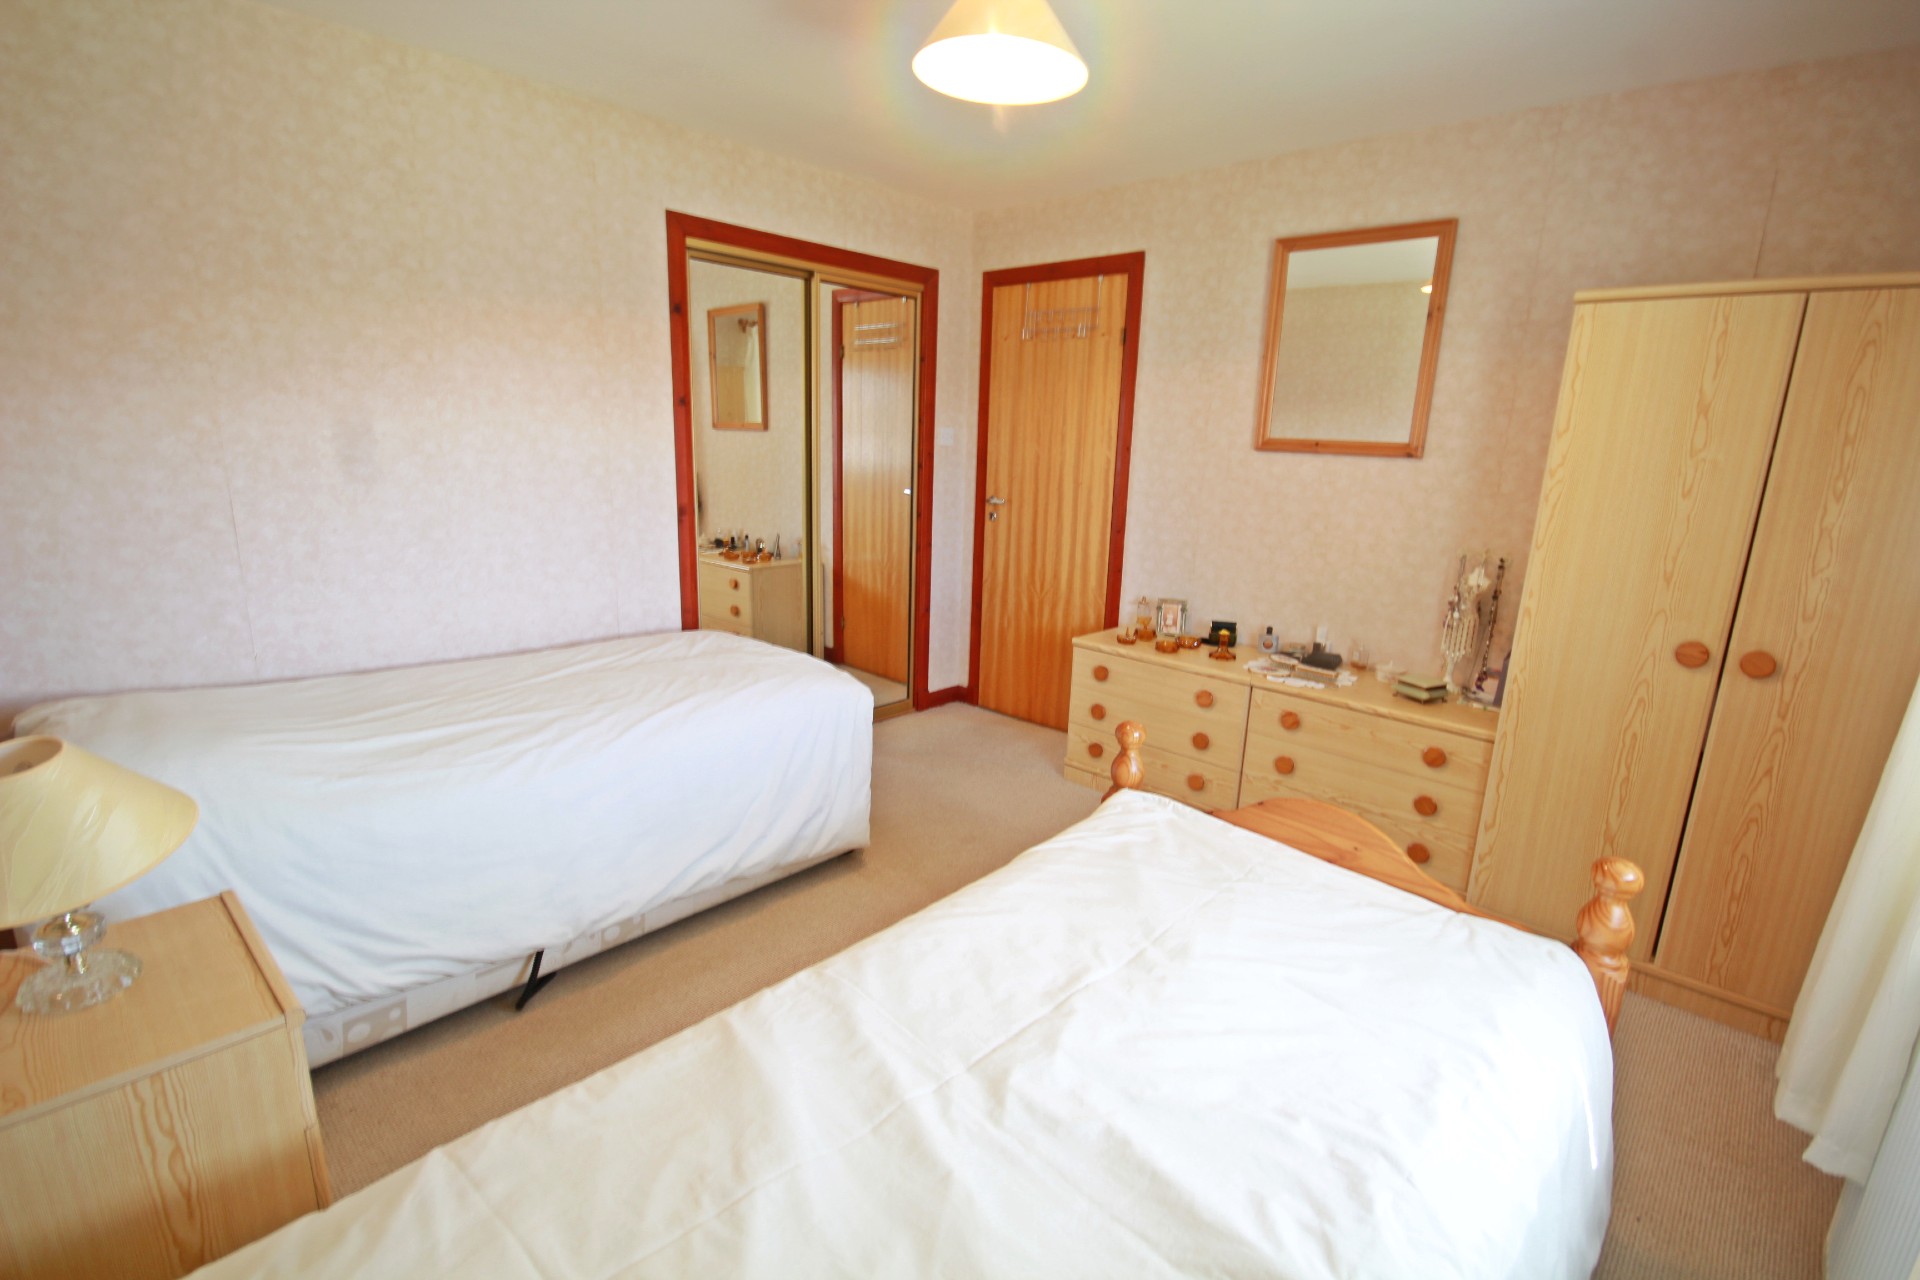
Light and airy double bedroom with fitted carpet, ceiling light, window with venetian blind to the front, radiator and double fitted wardrobe with mirror doors provides hanging and shelving space.
BEDROOM 2 3.60m x 2.92m (11’9” x 9’6”)
Further good-sized double bedroom with fitted carpet, ceiling light, radiator, window to the rear, and double fitted wardrobe with mirror doors provides hanging and shelving space.
SHOWER ROOM 2.28m x 1.87m (7’5” x 6’1”)
The shower room includes a toilet, wash hand basin and Mira Play shower in corner enclosure. With fully tiled walls all round, vinyl flooring, radiator, shaver point, wall mounted mirror with lights, ceiling light, bathroom cabinet and frosted glass window with roller blind to the rear.
OUTSIDE
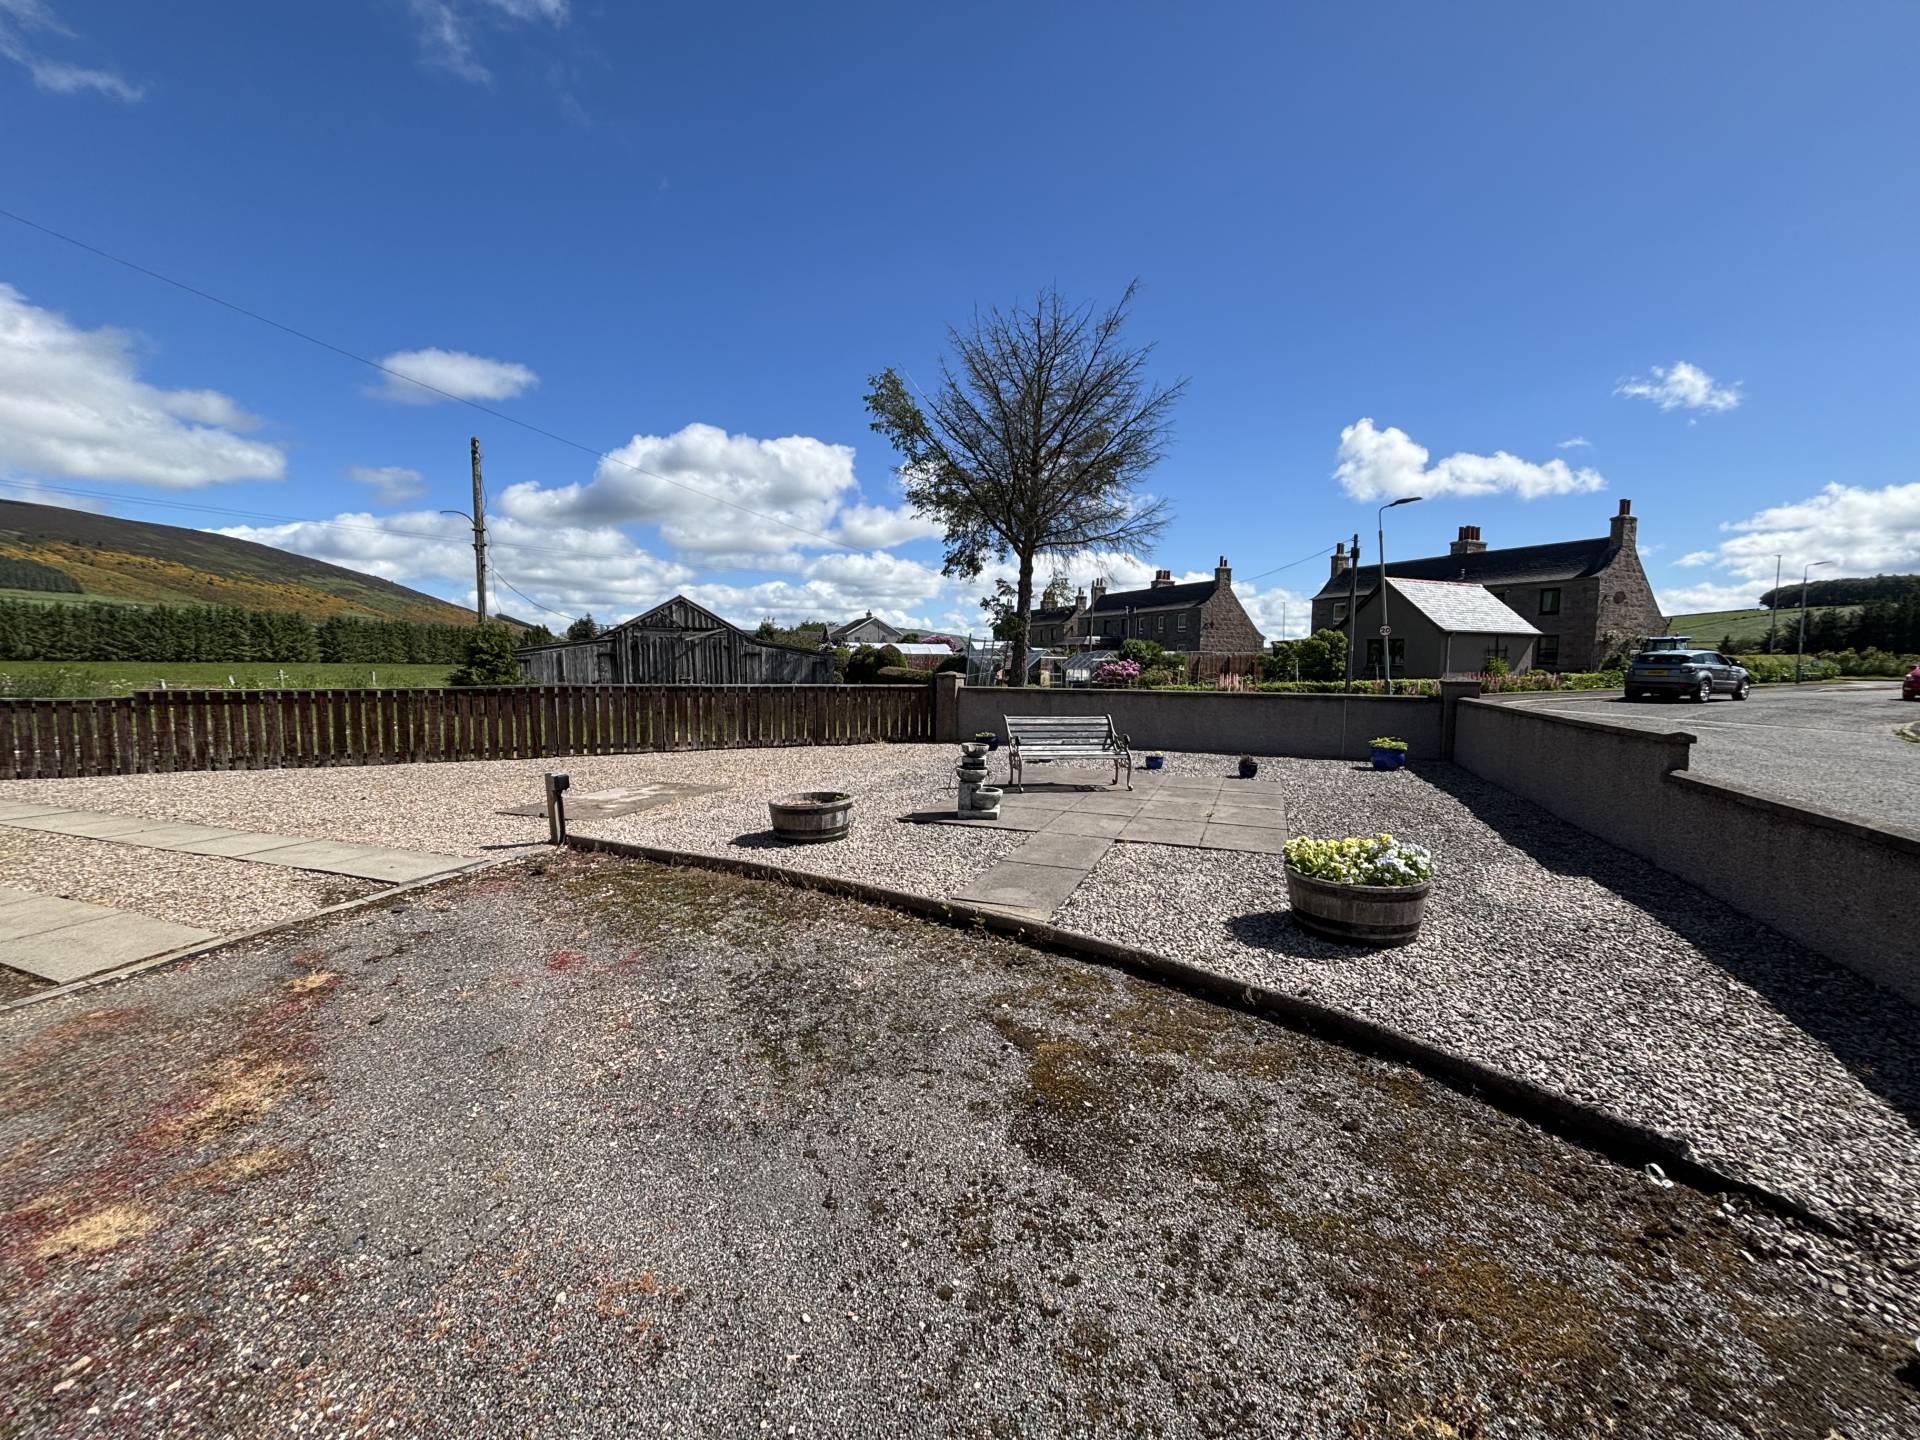
Nothview sits in a large plot of ground with a drive to the front of the property which leads to the stone built GARAGE measuring 6.74m x 3.79m (22’1” x 12’5”) with electric roller door, concrete floor, power and light, ceiling striplights, storage in eaves and an external door leading to the rear garden and internal door into the kitchen. The front garden includes paved paths, stone chipped borders, rockery and an area of lawn which continues round to the left of the house with a separate vegetable garden. There is a further stone chipped area with paved patio to the right of the drive which is perfect for sitting out in on sunny days with excellent views towards the Tap O’Noth hill and the countryside at the rear of the property, and an external socket. The rear garden includes paved paths, stone chips, and a drying area, enclosed by a stone wall. There are two wooden sheds and a COVERED CAR/STORAGE PORT.
SERVICES
Mains water and drainage. Air source heating, electricity, telephone and broadband connections.
ITEMS INCLUDED
All fitted carpets and floor coverings, light fittings and fixtures and all blinds. The white goods with exception of the tumble drier may be available by separate negotiation. The curtains will be removed prior to sale.
Council Tax: Band D.
EPC Banding: EPC=C.
Entry: By arrangement.
Viewing: Contact our Huntly office – (01466) 792331.
Email: huntly.property@stewartwatson.co.uk
Offers: All offers should be submitted in writing to our Huntly office.
LOCATION
Rhynie is a charming village with its own local amenities, including a first rate primary school, well-equipped corner shop and medical centre. The Rhynie Chert is named after the village and the remains of the second highest hillfort in Scotland can be found by climbing the Tap O’Noth which is located about 2 kilometres northwest of Rhynie, with excellent views over rural Aberdeenshire. Located only 9 miles from the market town of Huntly, the property is ideally located for commuting to Aberdeen and Inverness with excellent rail connections available from Huntly and Insch. Huntly is a market town and commercial centre situated in the heart of West Aberdeenshire on the A96 approximately 37 miles from Aberdeen and the airport at Dyce. Huntly is the home of Clan Gordon and is renowned for Huntly Castle and the Gordon Schools. The town has a full range of local amenities, Primary and Secondary Schooling and railway station. It has a range of sporting facilities including shooting, fishing, an attractive Golf Course and the Huntly Nordic Ski Centre.
Reference: HUNTLY/MCD/F26